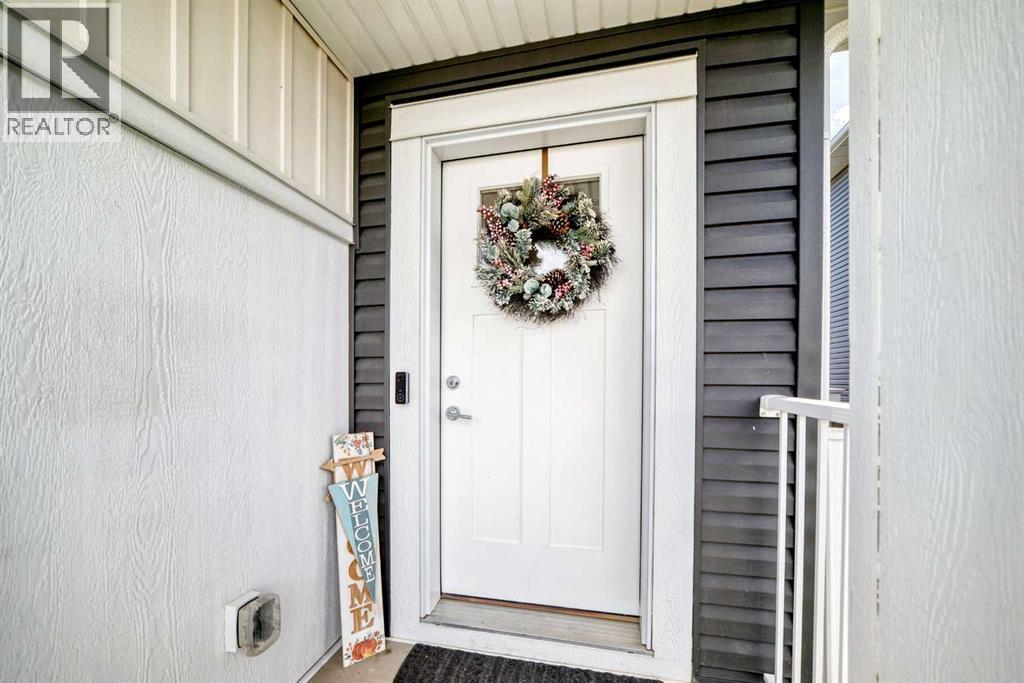
3 Beds
3 Baths
1,395 sqft
C$500,000
120 CHELSEA Drive, Chestermere Alberta, T1X1Z3
Price per sqftC$358.42
Built in2021
Property size1,395 sqft
Property typeOther
Courtesy of Rhoel Bartolome with CIR Realty
Overview
Active
Listed May 8, 2026
Updated 3 days ago
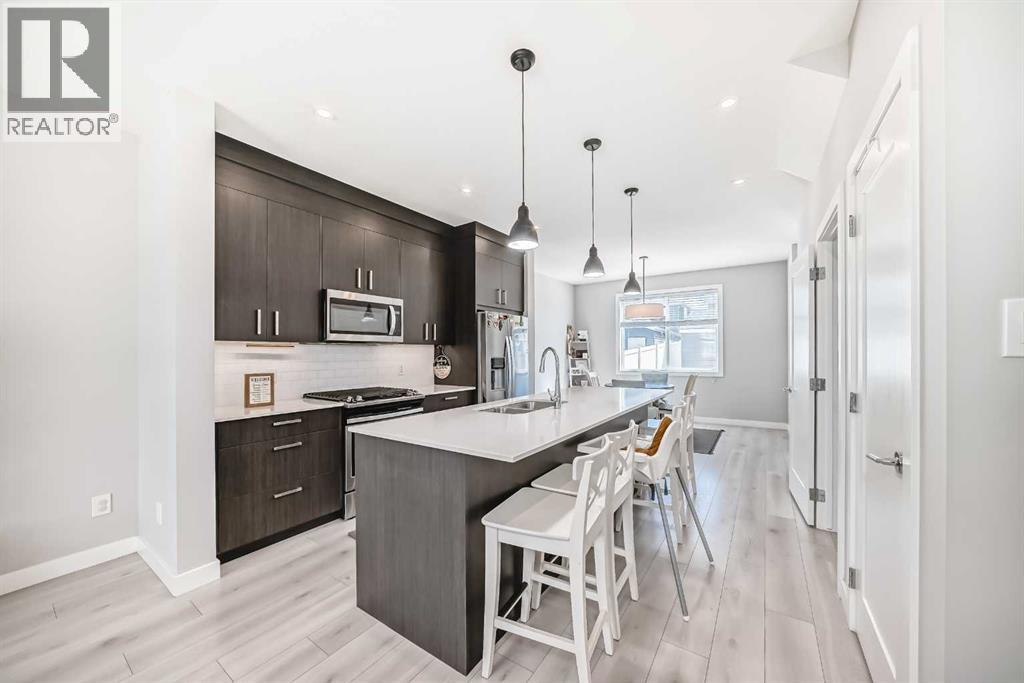
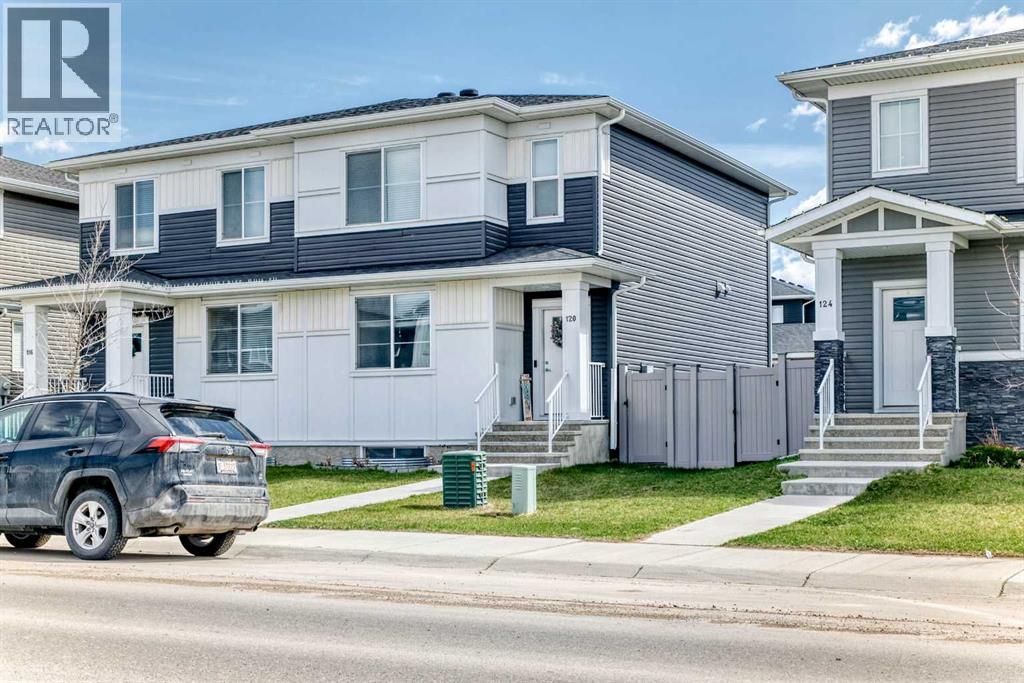
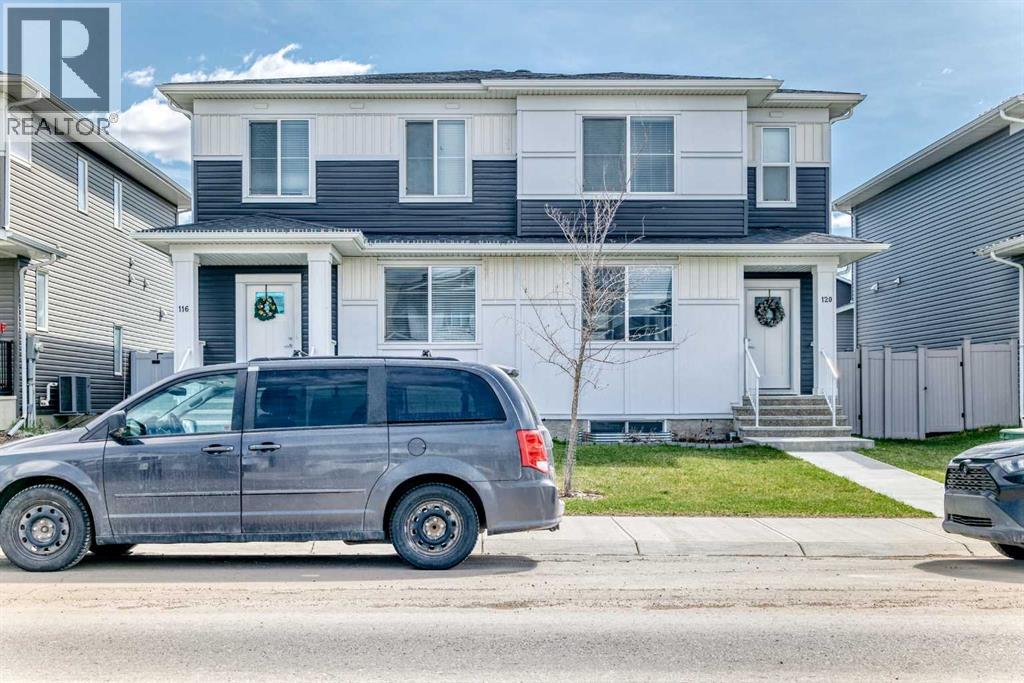
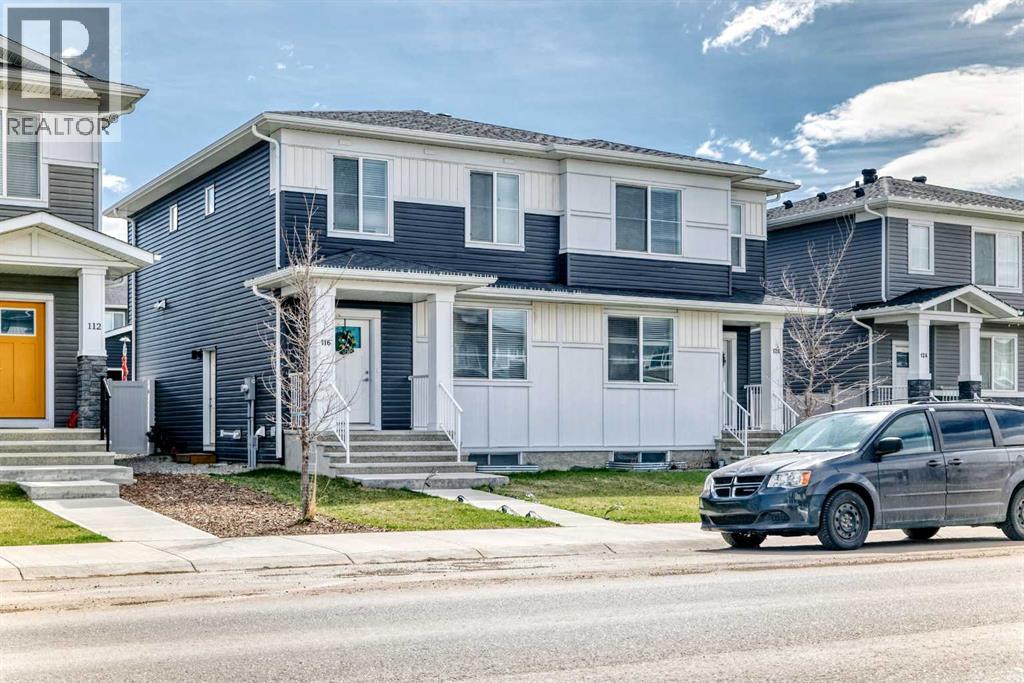
Welcome to this beautifully maintained duplex featuring a spacious and functional 3-bedroom unit with excellent income potential or ideal for owner-occupiers.Step inside to a bright, open-concept main floor with a large living room, separate dining area, and a gourmet kitchen featuring stainless steel appliances and a gas stove. The kitchen is perfect for both daily meals and entertaining guests.This home offers three generously sized bedrooms, including a primary suite with a private 4-piece ensuite bathroom. There is also a full 4-piece main bathroom and a convenient 2-piece powder room on the main floor.Outside, enjoy a fully landscaped backyard — an ideal space for summer BBQs, relaxation, or play. Additional features include a double detached garage providing ample parking and storage.Whether you're searching for a turn-key investment property or a comfortable family home with mortgage-helper potential, this duplex is move-in ready and offers exceptional value.Key Features:•3 Bedrooms•4-piece ensuite + 4-piece main bath + 2-piece powder room•Stainless steel appliances with gas stove/oven•Fully landscaped backyard•Double detached garageDon’t miss out on this fantastic opportunity — schedule your private viewing today! (id:41202)
Additional information
- MLS® ID
- A2307231
Interior Features
- Bedrooms
- 3
- Bathrooms
- 3
- Heating
- Yes
- Basement
- Yes
Exterior Features
- Lot Size
- 0.07 Acres
Other Property Details
- Taxes
- $2,672
- Tax Frequency
- Annually
- Garage
- Yes
Courtesy of Rhoel Bartolome with CIR Realty
The trademarks MLS®, REALTOR®, and the associated logos are owned or controlled by The Canadian Real Estate Association. Used under license. This listing content provided by REALTOR.ca has been licensed by REALTOR® members of The Canadian Real Estate Association
©2026 Canadian Real Estate Association. All rights reserved.
