3 Beds
3 Baths
1,446 sqft
C$699,900
190 ARGYLE Street Unit# 32, Simcoe Ontario, N3Y0C1
Price per sqftC$484.02
Built in2014
Property size1,446 sqft
Property typeOther
Courtesy of Andrew Snell with RE/MAX Erie Shores Realty Inc. Brokerage
Overview
Active
Listed Sep 8, 2026
Updated 2 days ago
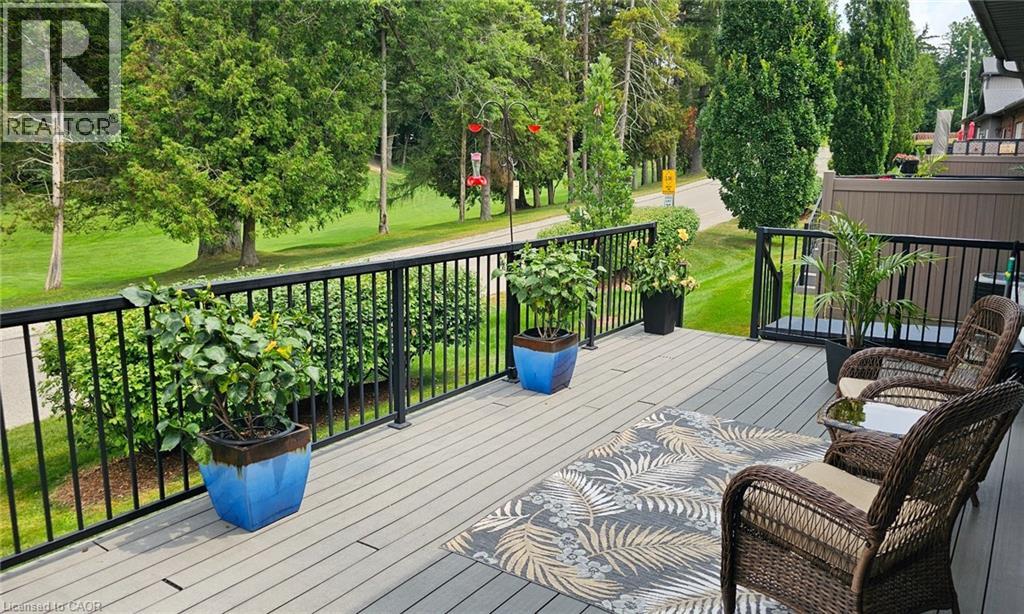
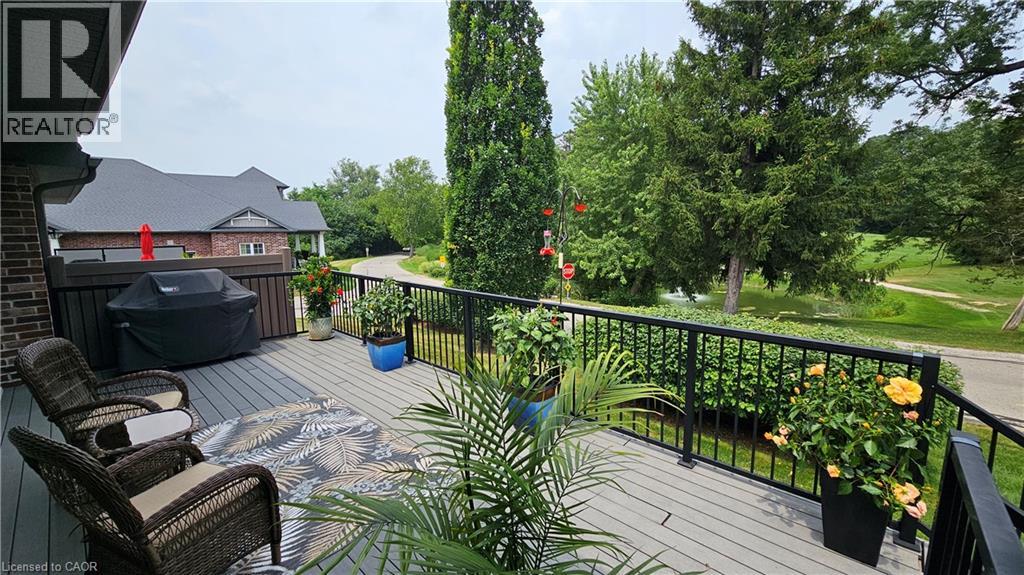
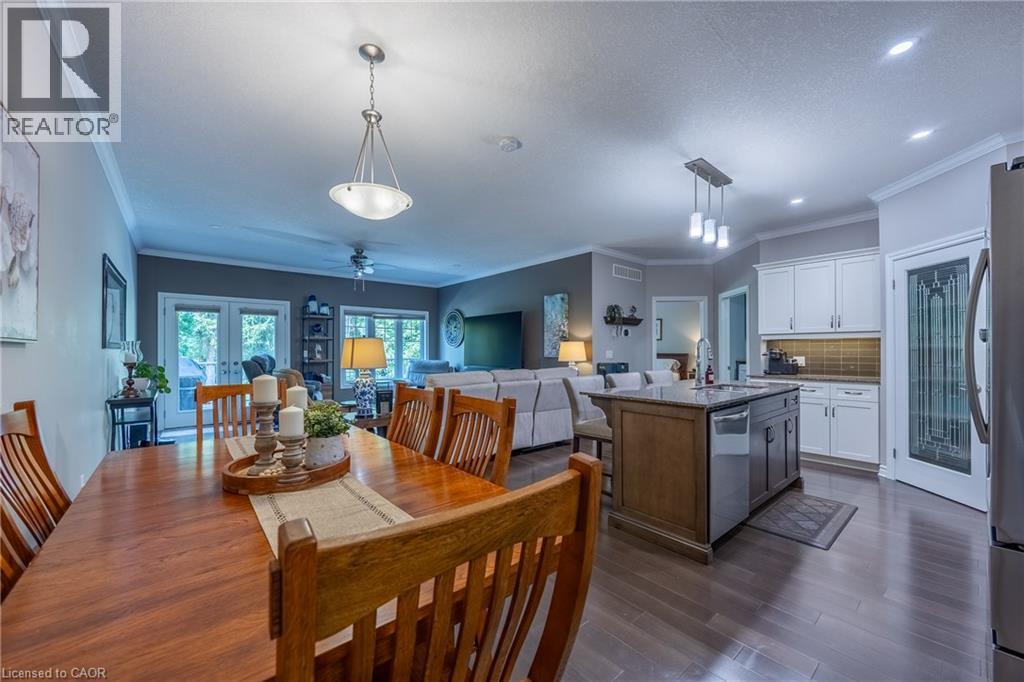
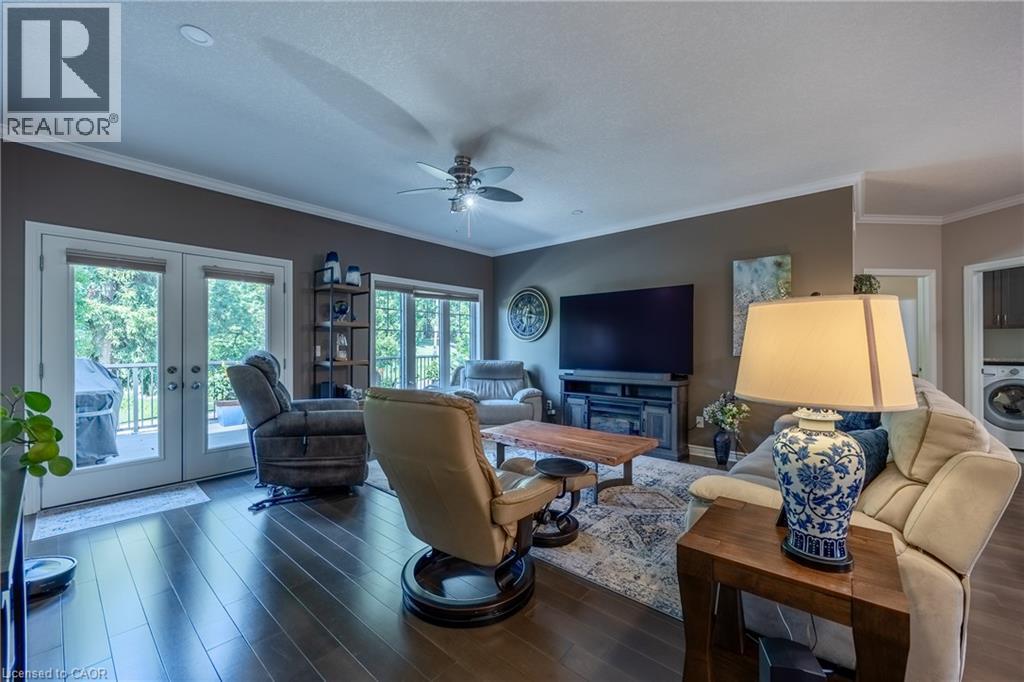
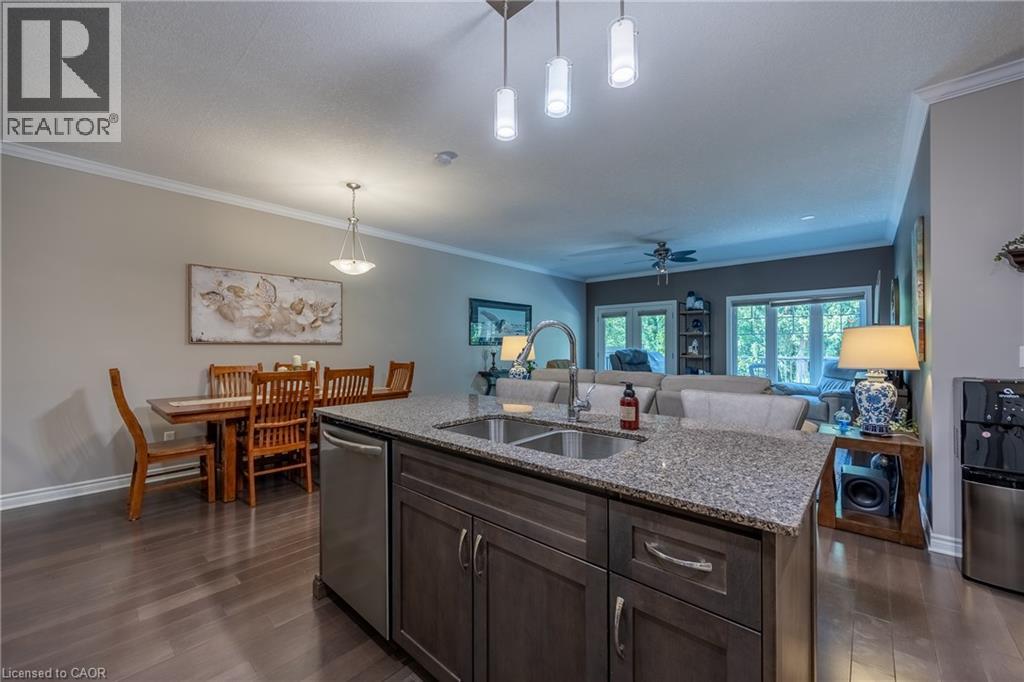
Ready to simplify without giving up space, comfort or a beautiful view? This bungalow condominium in sought-after Argyle Glen offers easy main-floor living overlooking the 6th hole of the Norfolk Golf & Country Club. Enjoy morning coffee or an evening drink on the private composite deck, with unobstructed views across the fairway and surrounding greenspace. Inside, the bright open-concept layout features 9-foot ceilings, engineered hardwood flooring and oversized windows. The kitchen offers granite countertops, a large centre island, walk-in pantry and gas stove. The spacious primary suite includes a walk-in closet and private ensuite, while a second bedroom, full bathroom, main-floor laundry and inside entry from the attached double garage complete the main level. The finished basement provides plenty of additional space for visiting family, hobbies or working from home, with a large family room, office, bonus room, 2-piece bathroom and excellent storage. Condo fees include lawn care, snow removal, roof and exterior maintenance, common-area upkeep and building insurance, leaving more time to enjoy the golf-course setting, nearby Lynn Valley Trail and the shops and restaurants of downtown Simcoe. A low-maintenance lifestyle in one of Simcoe’s most desirable condominium communities. (id:41202)
Additional information
- MLS® ID
- 40861027
Interior Features
- Bedrooms
- 3
- Bathrooms
- 3
- Cooling
- Yes
- Heating
- Yes
- Basement
- Yes
Other Property Details
- Taxes
- $6,019
- Tax Frequency
- Annually
- Association Fee Frequency
- Monthly
- Garage
- Yes
Courtesy of Andrew Snell with RE/MAX Erie Shores Realty Inc. Brokerage
The trademarks MLS®, REALTOR®, and the associated logos are owned or controlled by The Canadian Real Estate Association. Used under license. This listing content provided by REALTOR.ca has been licensed by REALTOR® members of The Canadian Real Estate Association
©2026 Canadian Real Estate Association. All rights reserved.
