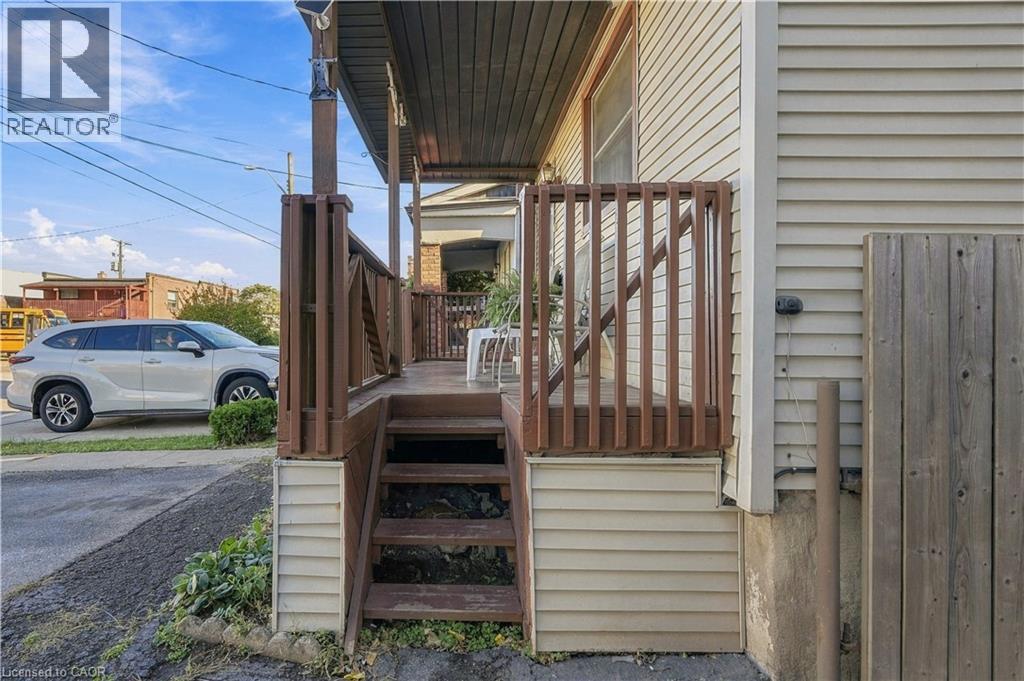
3 Beds
1 Bath
1,184 sqft
C$399,900
16 ALBEMARLE Street, Hamilton Ontario, L8L7G3
Price per sqftC$337.75
Built in1910
Property size1,184 sqft
Property typeOther
Courtesy of Michael St. Jean with Michael St. Jean Realty Inc.
Overview
Active
Listed Oct 9, 2026
Updated 21h ago
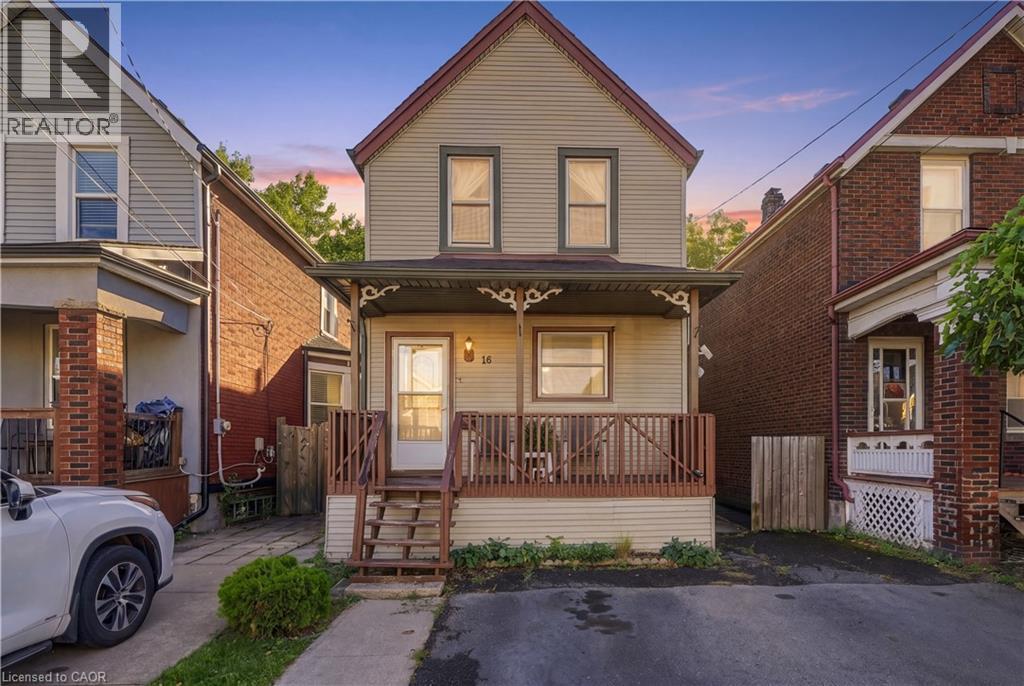
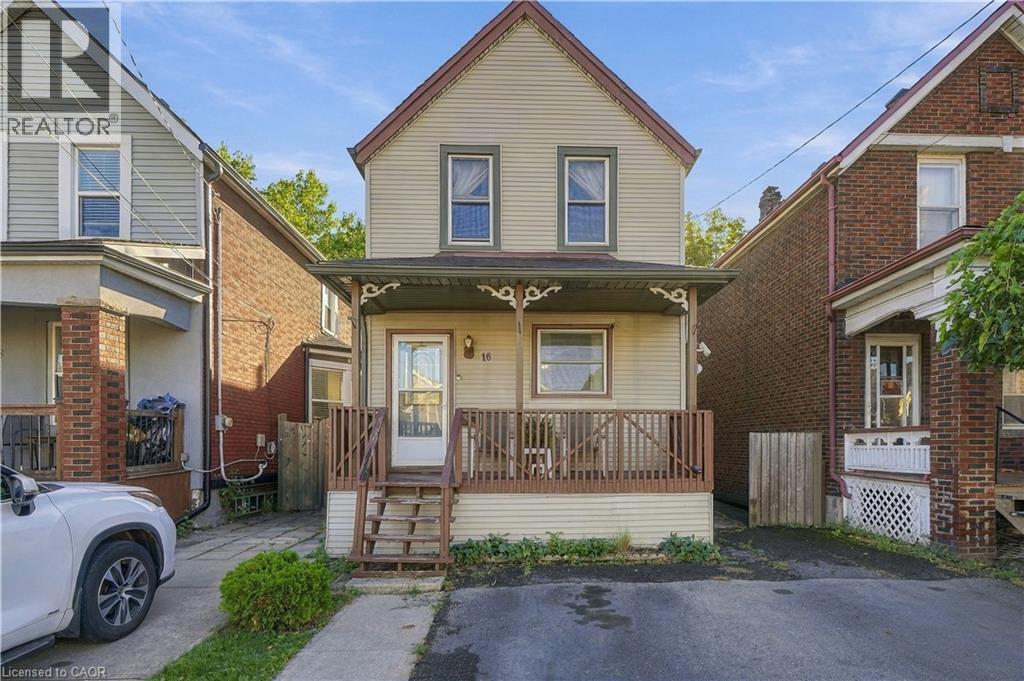
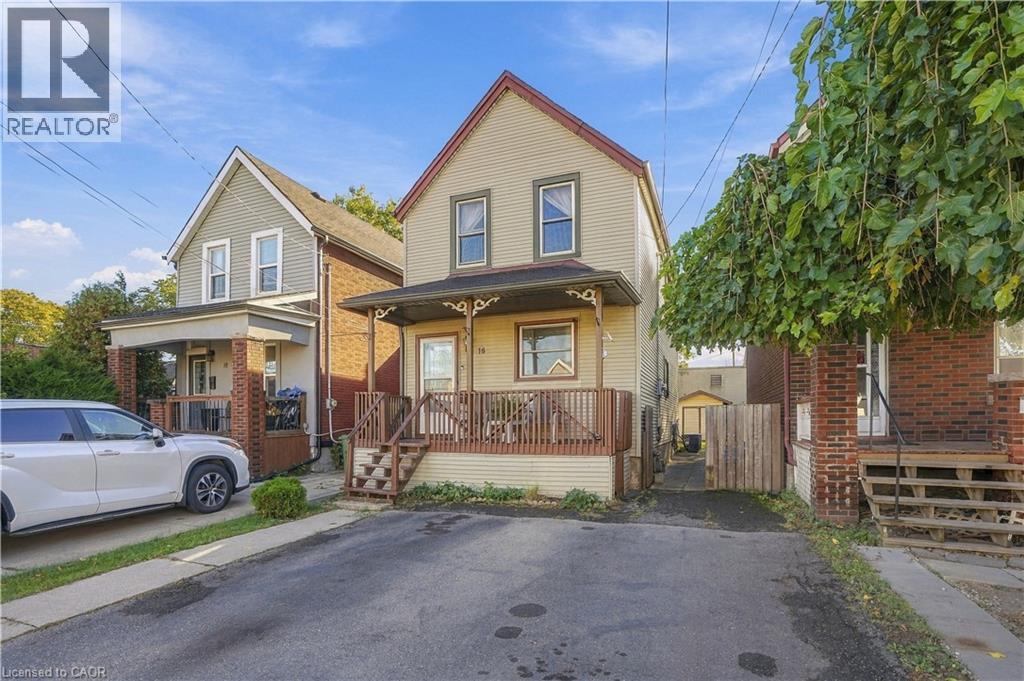
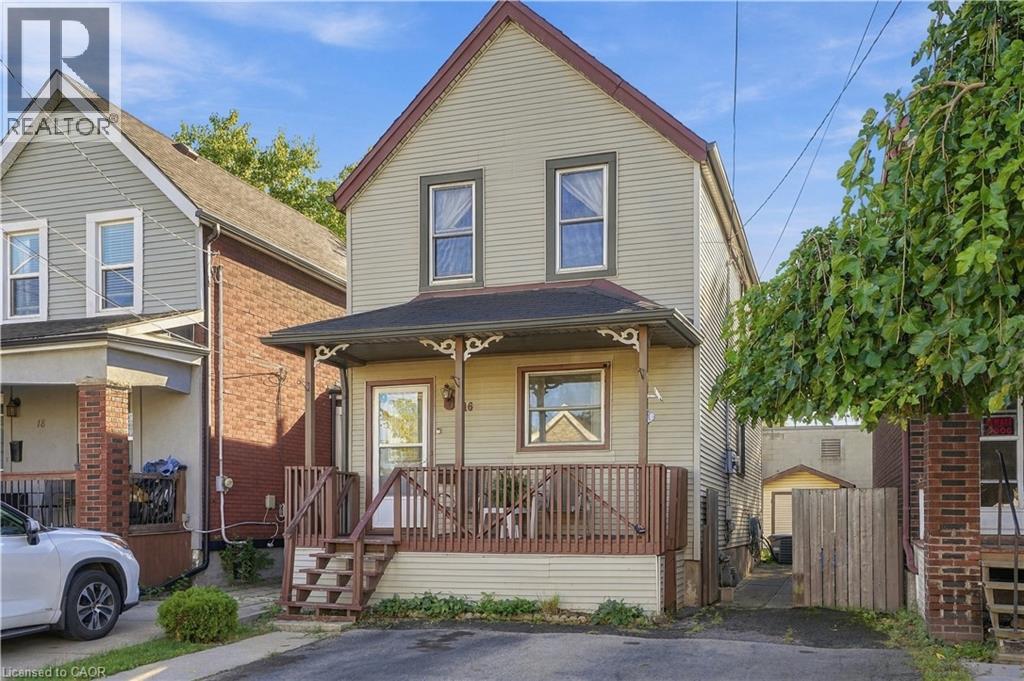
Two-car double wide front driveway on a quiet dead-end street: in Crown Point North, that’s a feature most homes on the block don’t have. Welcome to 16 Albemarle St, a comfortable 3-bedroom home made for family dinners, weekend baking, and coffee with friends. The main floor features a living room with an open-concept dining area. The oversized kitchen offers plenty of cabinetry and counter space, finished with upgraded vinyl flooring. Upstairs, you’ll find three good-sized bedrooms, vinyl flooring in the primary, and a 4-piece bathroom. The unfinished basement offers great storage space. Out back, the huge fully fenced yard has room for kids, pets, a garden, or summer evenings. A good-sized shed on a concrete pad gives you proper storage for tools, bikes, and seasonal gear. The big-ticket items are done: roof (2019), eavestroughs (2020), soffits and fascia (approx. 5 years), many upgraded windows, and a furnace and A/C of approximately 10 years. That leaves you free to focus on making the rest your own. Ottawa Street is close, with brunch at The Cannon, Simply Italian Bakery, local pubs and shops. The Centre on Barton (Centre Mall) puts Walmart, Metro, LCBO, Canadian Tire, Shoppers Drug Mart, banks and restaurants all in one stop, with transit close by. Belview Park’s playground and splash pad are nearby, and commuters will appreciate easy access to the Red Hill Valley Parkway, the QEW, and the Mountain access. Whether you’re a first-time buyer or a growing family, 16 Albemarle is ready to welcome its next chapter. (id:41202)
Additional information
- MLS® ID
- 40869472
Interior Features
- Bedrooms
- 3
- Bathrooms
- 1
- Cooling
- Yes
- Heating
- Yes
- Basement
- Yes
Other Property Details
- Taxes
- $2,398
- Tax Frequency
- Annually
Courtesy of Michael St. Jean with Michael St. Jean Realty Inc.
The trademarks MLS®, REALTOR®, and the associated logos are owned or controlled by The Canadian Real Estate Association. Used under license. This listing content provided by REALTOR.ca has been licensed by REALTOR® members of The Canadian Real Estate Association
©2026 Canadian Real Estate Association. All rights reserved.
