5 Beds
4 Baths
C$2,595,000
19 BEARS PAW, Whitestone ( Dunchurch ) Ontario, P0A1G0
Property typeOther
Courtesy of HOLLY CASCANETTE with RE/MAX Parry Sound Muskoka Realty Ltd
Overview
Active
Listed Aug 7, 2026
Updated 4 days ago
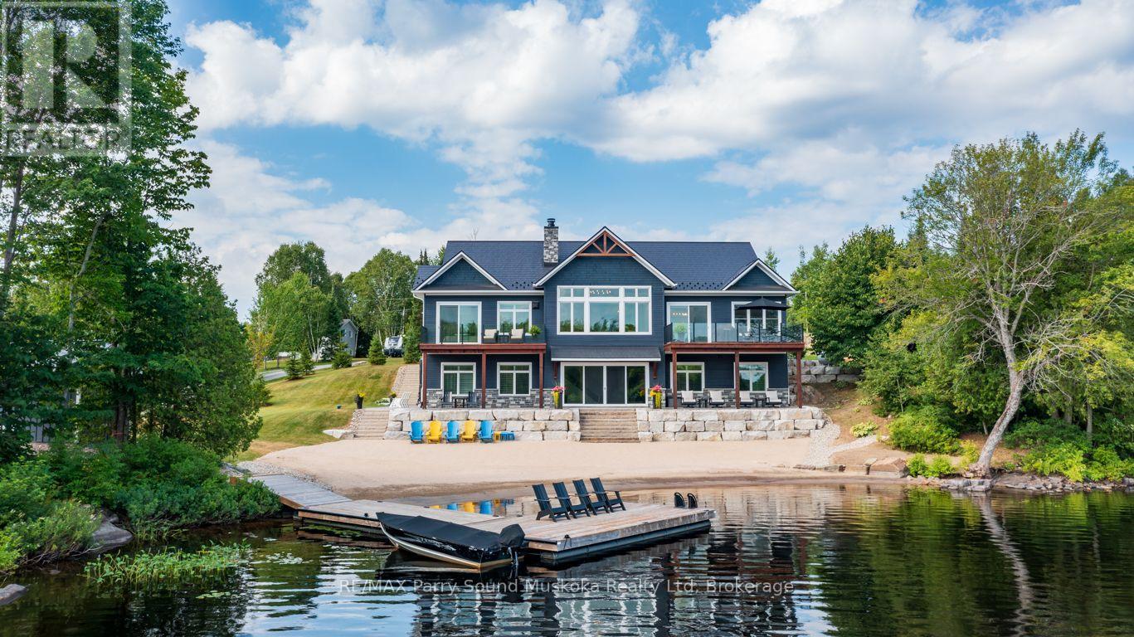
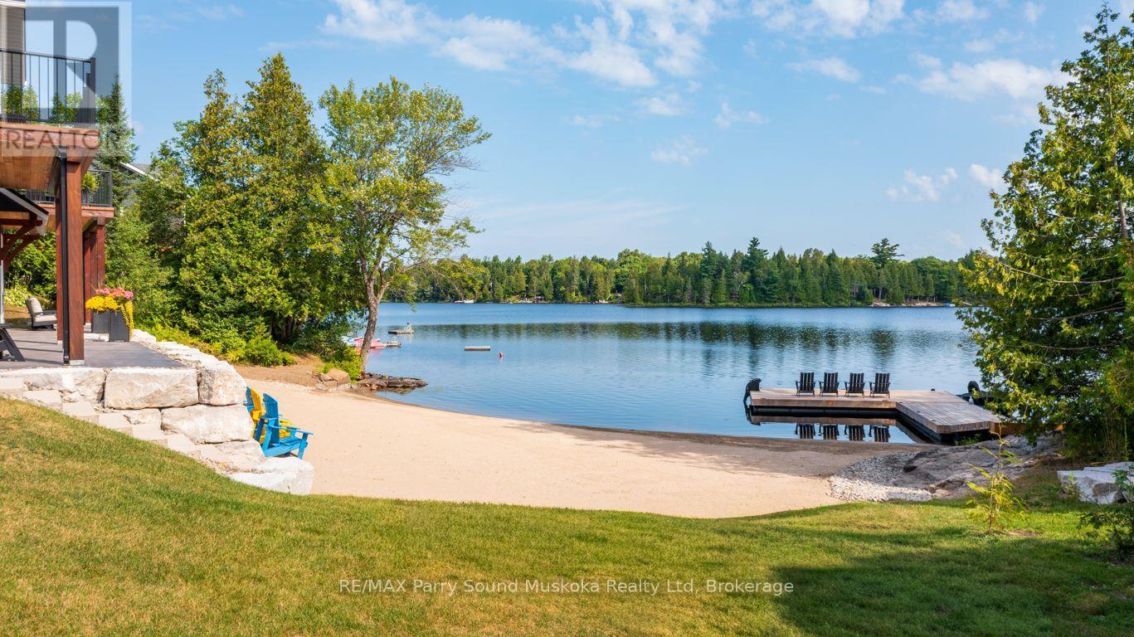
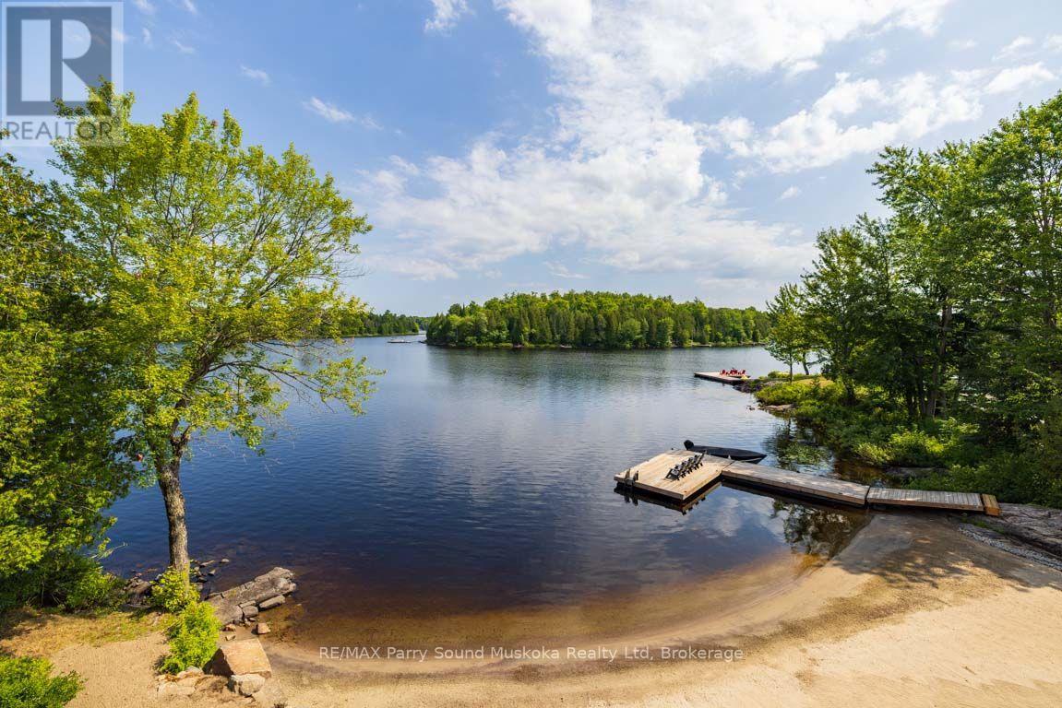
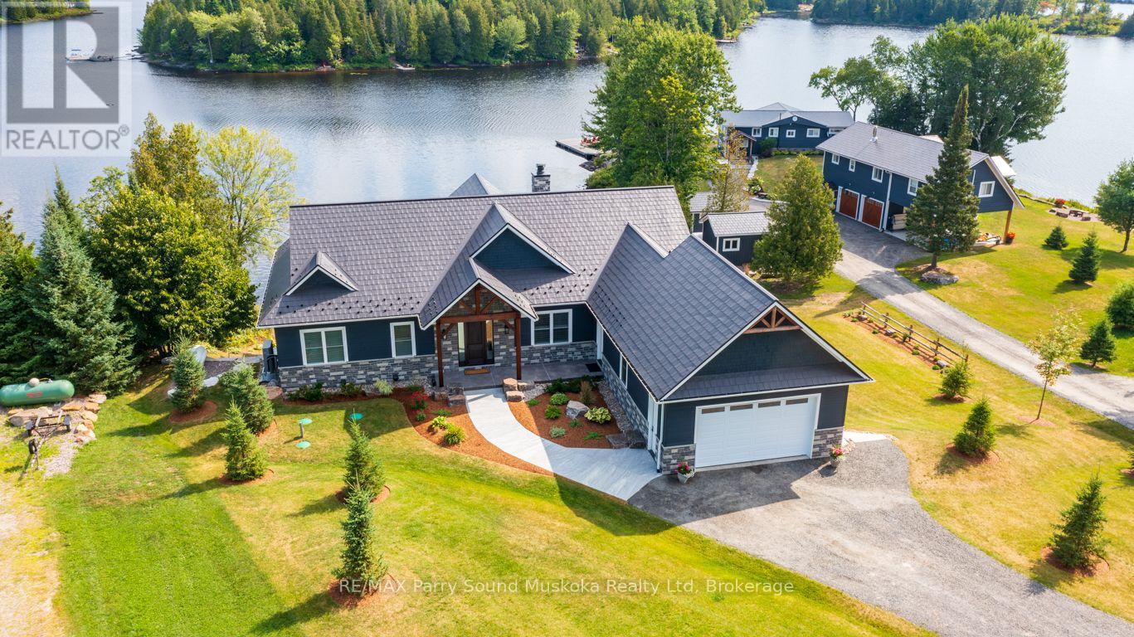
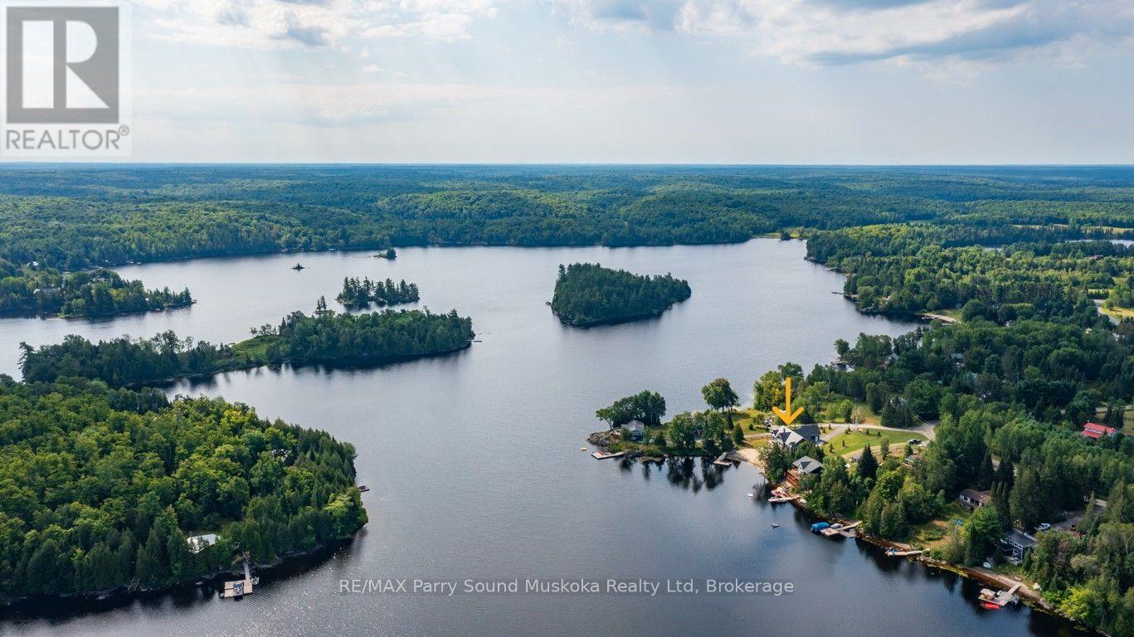
EXCEPTIONAL MUSKOKA LIVING ON BEAUTIFUL WHITESTONE LAKE! A rare RESORT-LIKE SANDY BEACH welcomes you to this spectacular CUSTOM-BUILT 4-SEASON LAKE HOUSE, thoughtfully designed for effortless waterfront living. Offering approx. 5,000 sq. ft. finished on 2 levels, the impressive Great Room captures stunning lake views with soaring vaulted ceilings, floor-to-ceiling stone fireplace, wide-plank hardwood & beautiful custom millwork. The GOURMET KITCHEN is designed to impress with Wolf stove, Miele fridge, Beverage/wine fridge/ice maker & generous entertaining space. The lakeside principal suite features deck walkout, luxurious 5-pc ensuite with heated floors & walk-in closet, while a second main-floor guest suite enjoys its own private ensuite. Main-floor office, laundry & access to the heated double garage add everyday convenience. The bright WALKOUT LOWER LEVEL is an entertainer's dream with additional bedrooms & bath, wet bar with large island, spacious family room with gas fireplace, games room, gym space with lake views & relaxing 4-season indoor sauna. ALL-DAY SUN, MULTIPLE LAKESIDE WALKOUTS, EASY LEVEL WATER ACCESS, EXTENSIVE DOCKING & FABULOUS SWIMMING! Generac, Central air, & Maintenance free metal roofing make Lakeside Living Easy! Miles of Boating & Fishing Enjoyment on Large Whitestone Lake, Boat or drive into Dunchurch Village for Amenities, Marina, Nursing station & Community Centre, YOUR QUINTESSENTIAL Year Round COTTAGE RETREAT AWAITS! (id:41202)
Additional information
- MLS® ID
- X13649868
Interior Features
- Bedrooms
- 5
- Bathrooms
- 4
- Fireplace
- Yes
- Cooling
- Yes
- Heating
- Yes
- Basement
- No
Other Property Details
- Taxes
- $7,182
- Tax Frequency
- Annually
- Garage
- Yes
- View
- Yes
- Waterfront
- Yes
Courtesy of HOLLY CASCANETTE with RE/MAX Parry Sound Muskoka Realty Ltd
The trademarks MLS®, REALTOR®, and the associated logos are owned or controlled by The Canadian Real Estate Association. Used under license. This listing content provided by REALTOR.ca has been licensed by REALTOR® members of The Canadian Real Estate Association
©2026 Canadian Real Estate Association. All rights reserved.
