4 Beds
4 Baths
C$829,000
222 LEE Avenue Unit# 102, Penticton British Columbia, V2A0G2
Built in2019
Property typeOther
Courtesy of Chad Wozniak with Chamberlain Property Group
Overview
Active
Listed May 25, 2026
Updated 33h ago
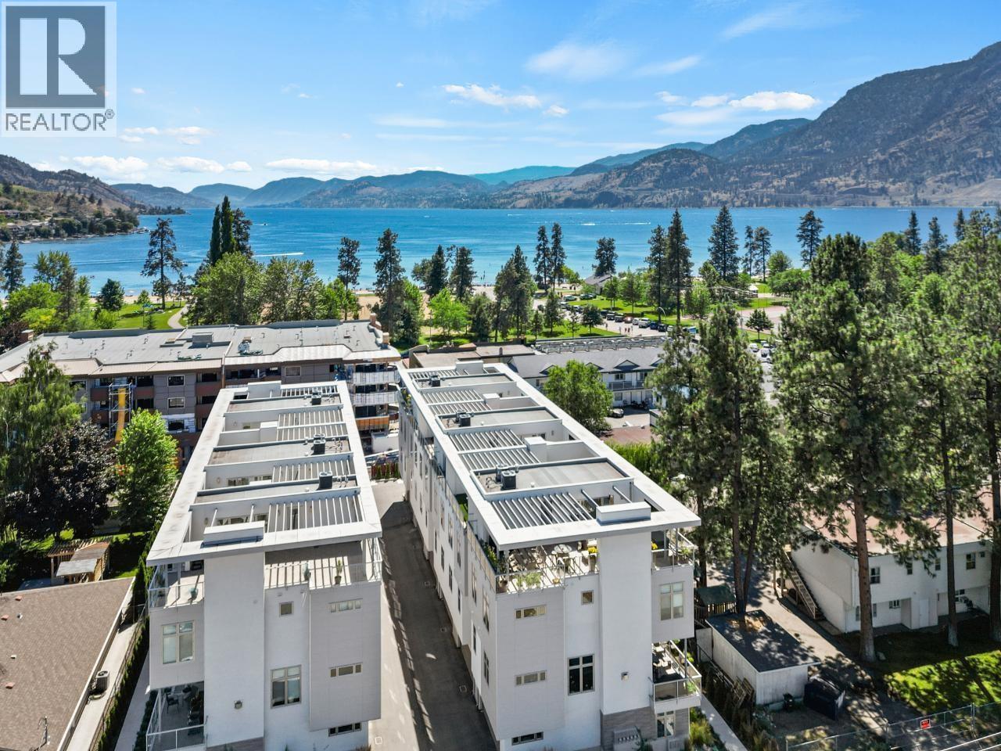
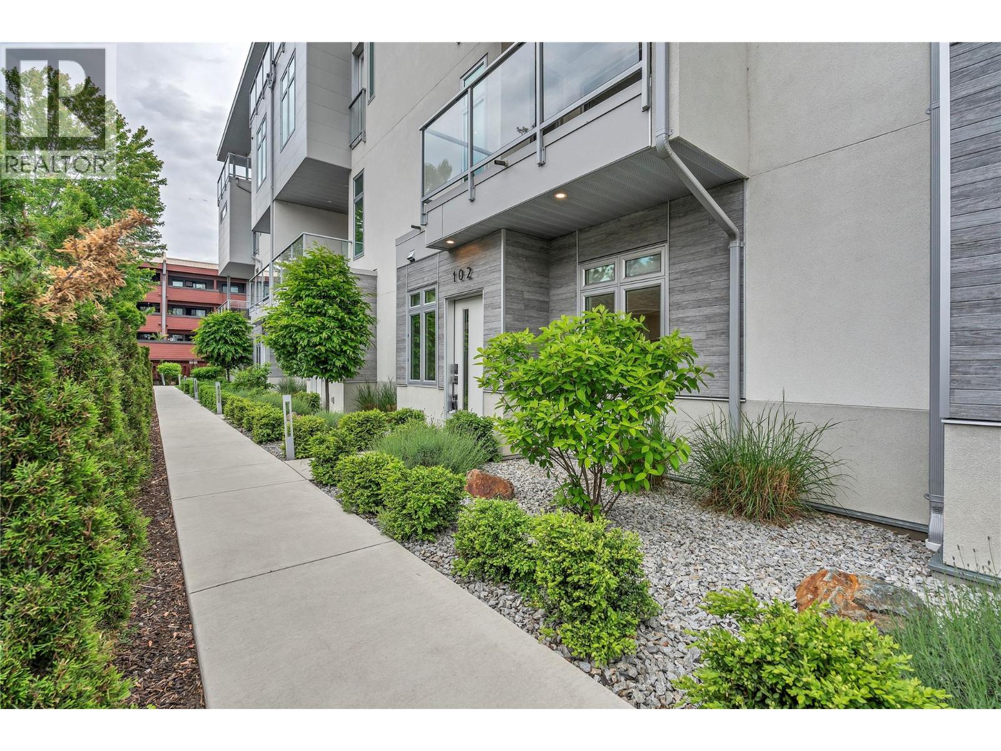
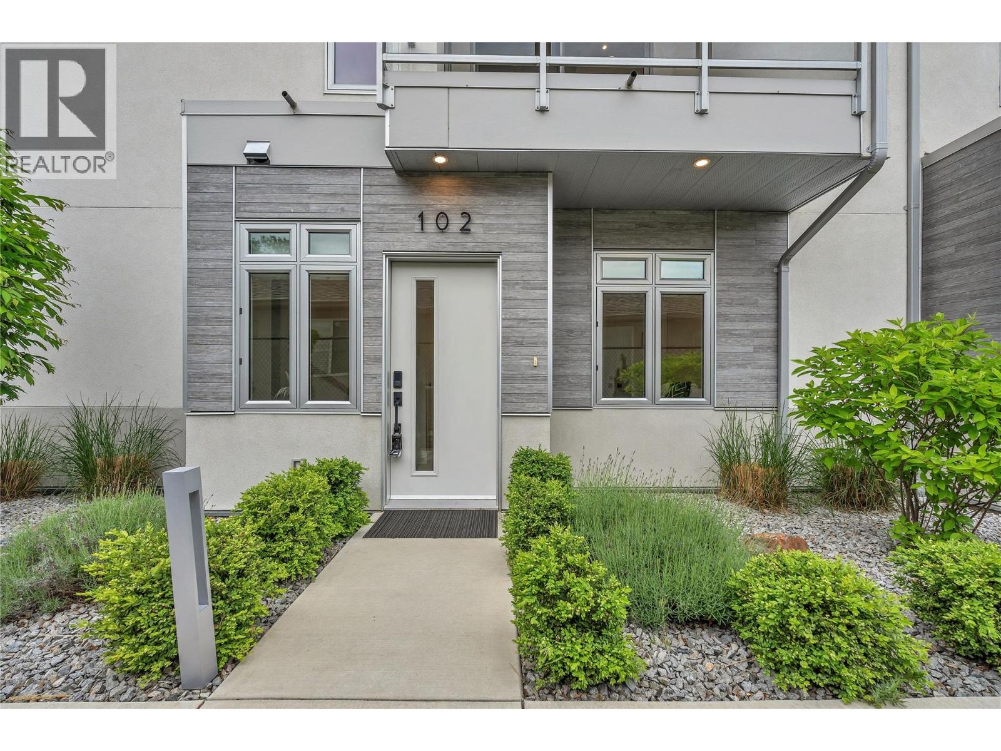
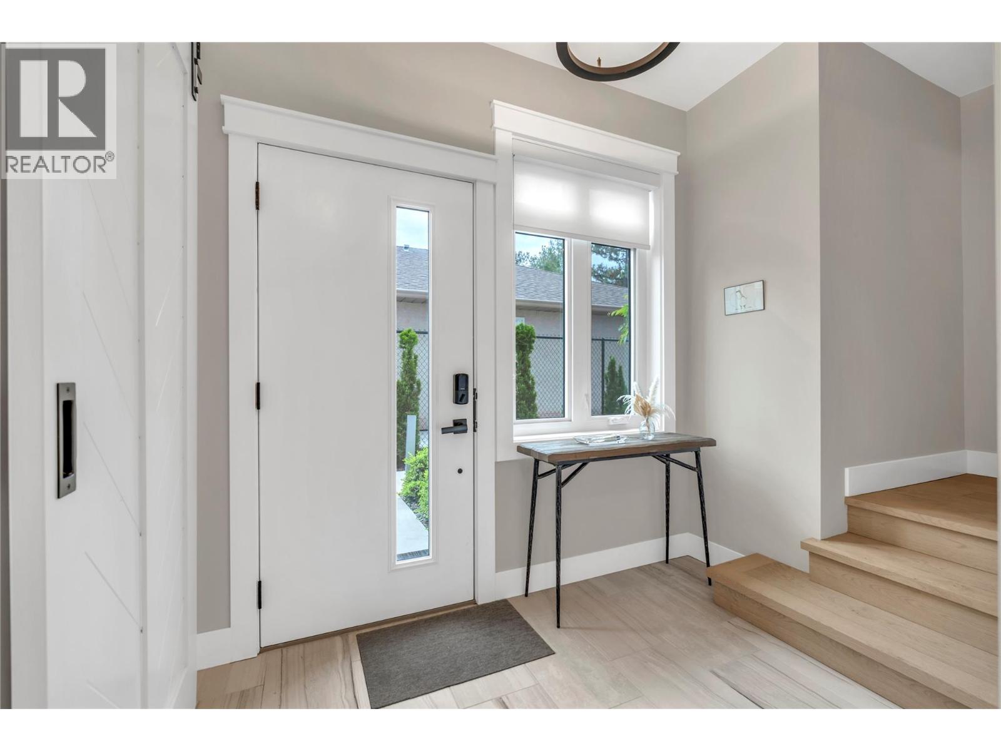
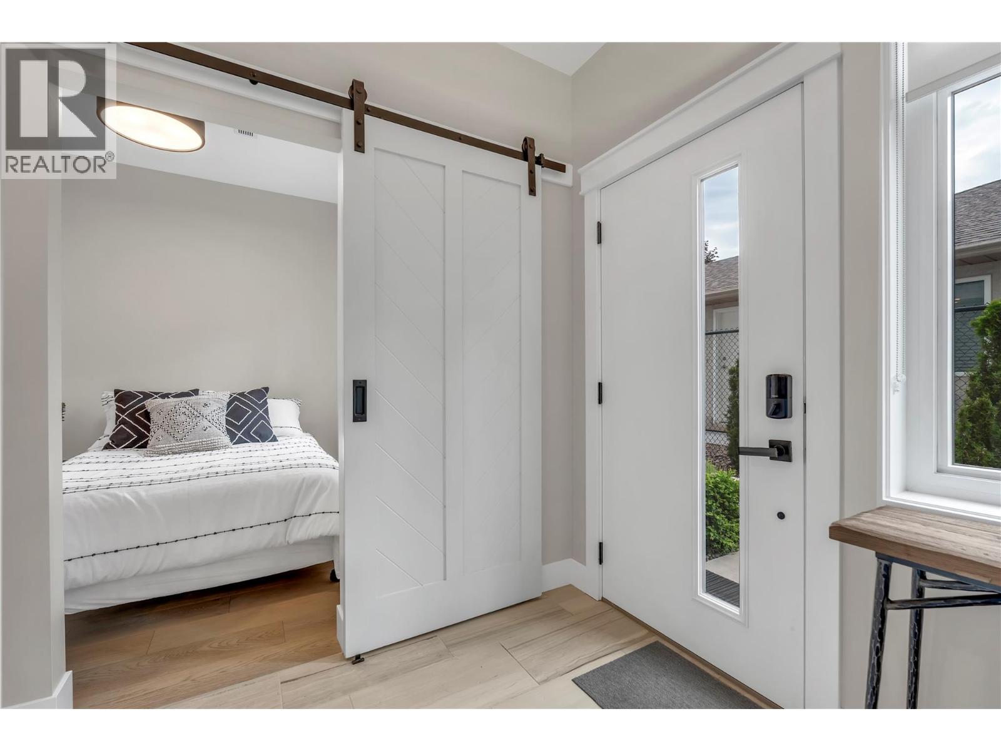
Modern architecture and low maintenance, The Artisan answers all your living needs: Open concept 4 bed 4 bath, 3 level 10-foot ceiling townhome. Well-designed kitchen with tall cabinets, quartz countertops, an under mount sink, Jenn Air appliances, a gas range, and a massive island with pendant lights. Ample dining area, open living room featuring linear fireplace & dry bar with wine fridge. 3 generous bedrooms up, 2 bath and laundry. Rooftop deck features Hot tub, outdoor stainless kitchen, BBQ, cozy gas fireplace, faux wall for atmosphere, remote-controlled phantom screen for privacy and shade. Total upgrade package to original owner in the $50,000 range include hardwood floors, quartz counters tiles showers, heated floors. Have a high end car you wish to park? A double garage with epoxy flooring will do the trick. Don't need that 4th bedroom? Ground level bedroom is perfect for an office. Excellent location, 1/2 block to Skaha lakefront, parks, playgrounds enjoy marina, restaurants, shopping, transit, highways in 3 directions, quick access to airport, Drs. Hospital, senior center, pickle ball courts, the vet, Walmart, main malls of Penticton & three levels of schools. This home is ready to go, immediate possession possible, Call for details not in the write up. Easy to show. (id:41202)
Additional information
- MLS® ID
- 10388736
Interior Features
- Bedrooms
- 4
- Bathrooms
- 4
- Fireplace
- Yes
- Cooling
- Yes
- Heating
- Yes
- Basement
- Yes
Other Property Details
- Taxes
- $4,744
- Tax Frequency
- Annually
- Association Fee Frequency
- Monthly
- Garage
- Yes
- View
- Yes
Courtesy of Chad Wozniak with Chamberlain Property Group
The trademarks MLS®, REALTOR®, and the associated logos are owned or controlled by The Canadian Real Estate Association. Used under license. This listing content provided by REALTOR.ca has been licensed by REALTOR® members of The Canadian Real Estate Association
©2026 Canadian Real Estate Association. All rights reserved.
