3 Beds
4 Baths
3,139 sqft
C$1,029,999
34 HIGHBURY Drive, Stoney Creek Ontario, L8J2T4
Price per sqftC$328.13
Built in1993
Property size3,139 sqft
Property typeResidential
Courtesy of Samantha Lefebvre with Realty Network
Overview
Active
Listed May 26, 2026
Updated Jun 11
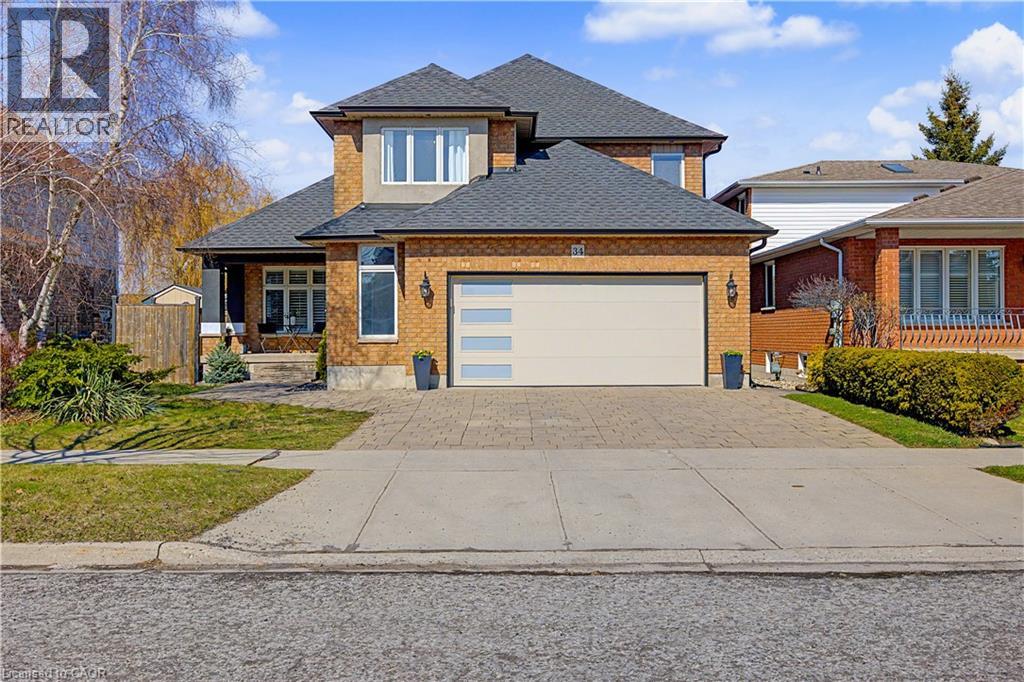
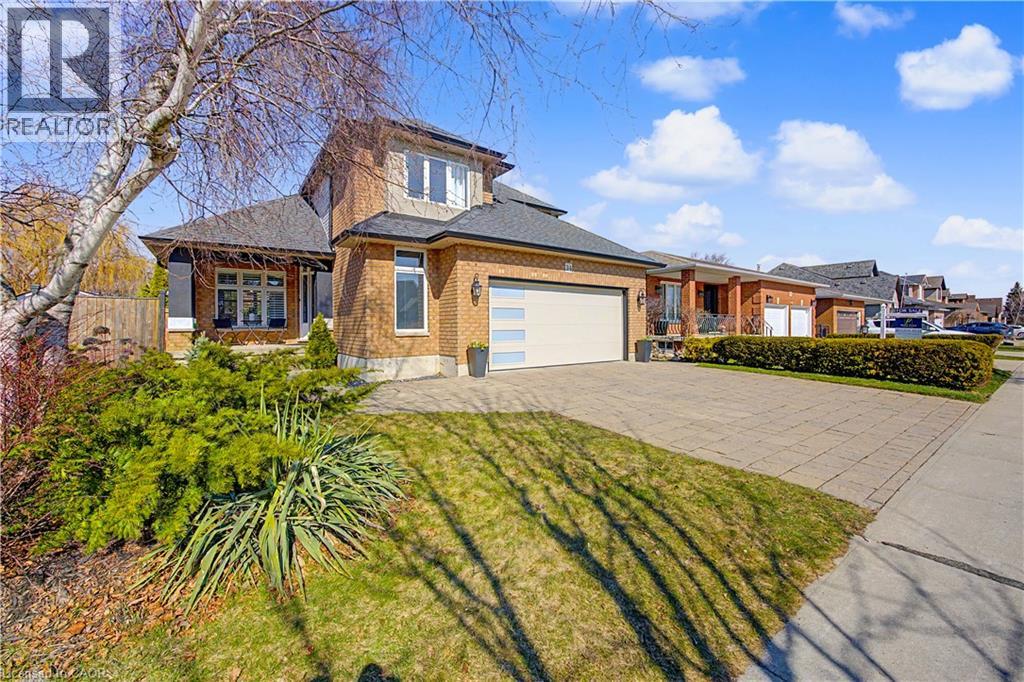
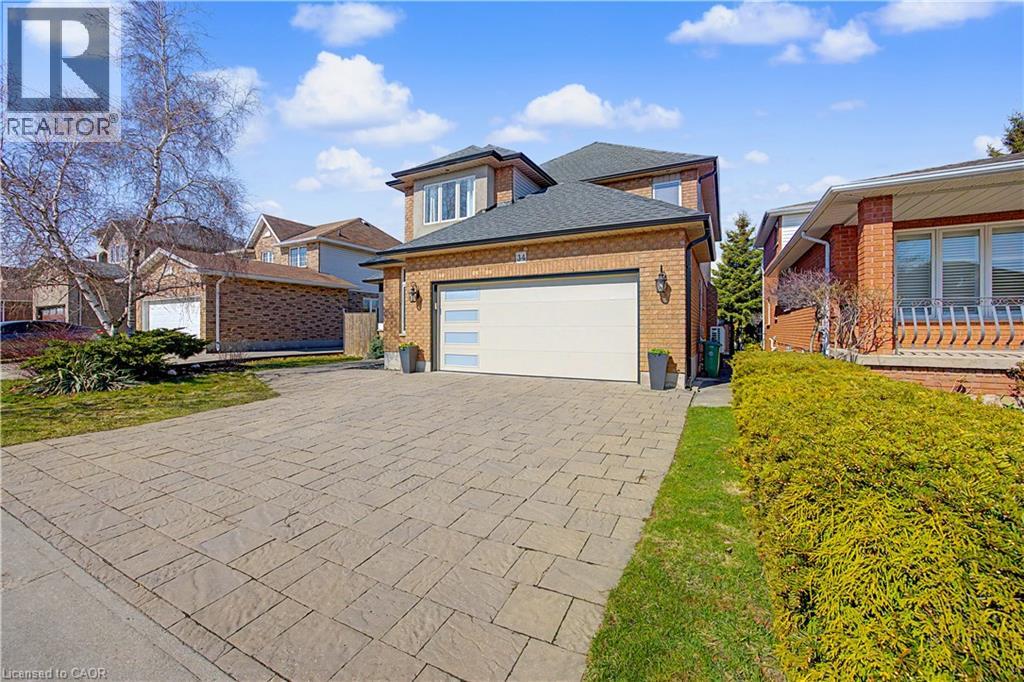
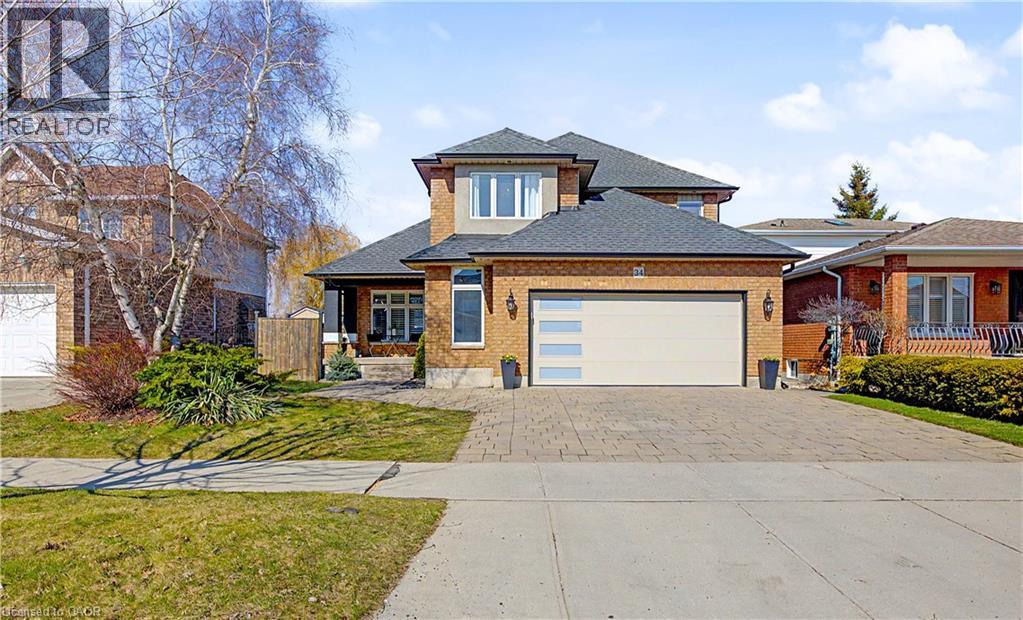
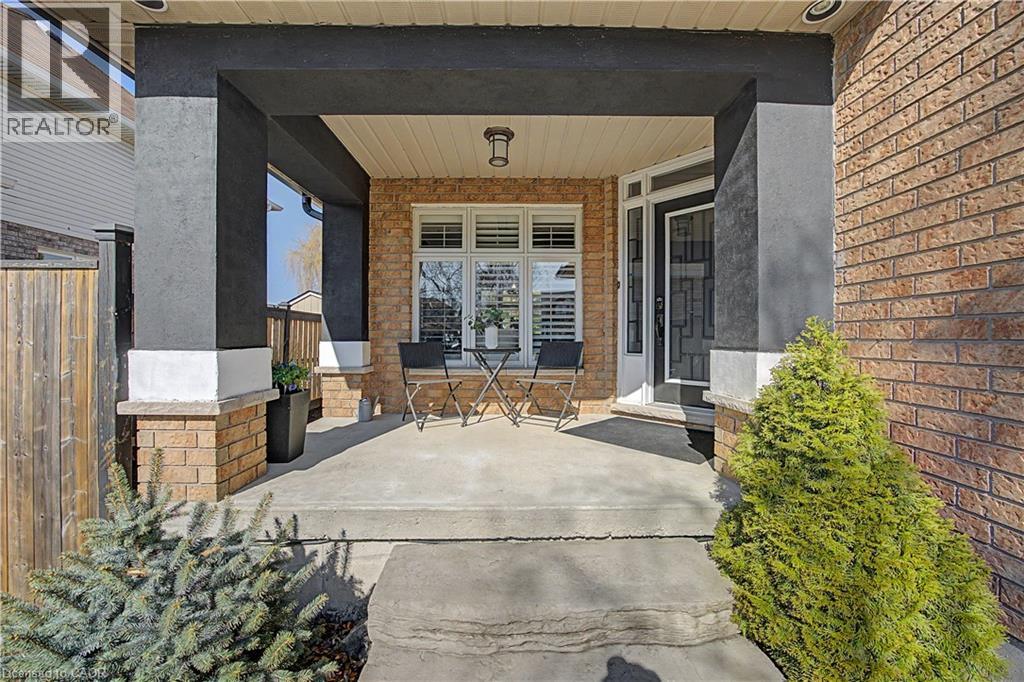
Beautifully maintained family home in the sought-after Leckie Park neighbourhood on Stoney Creek Mountain. Brimming with curb appeal, this 3-bedroom, 3.5 bathroom home offers over 3100 sq ft of finished living space. Tastefully decorated and thoughtfully updated, there’s nothing to do but move in. Soaring vaulted ceilings in the formal living and dining area create a bright and open feel. The family room features a cozy gas fireplace, built-in storage, and opens into the beautifully updated custom kitchen, complete with granite counters, a centre island with seating, and high-end appliances. Upstairs offers 3 spacious bedrooms, including a spacious primary suite with a walk-in closet and a 5-piece, renovated ensuite featuring double sinks, a glass shower, and a freestanding soaker tub. The fully finished basement offers plenty of storage, flexible living space, and a 3-piece bathroom. Step outside to your own private backyard retreat, complete with a heated inground pool, stone patio, and cabana shed—ideal for relaxing or entertaining. The 2.5 car garage is insulated and equipped with a split unit for heating and A/C (2021). Additional features include hardwood flooring throughout the main and upper levels, pot lights, California shutters, main floor laundry, and updated bathrooms. Recent updates include the roof shingles (2022), eavestroughs and downspouts (2023), and pool liner and heater (2023). Conveniently located close to schools, parks, playgrounds, shopping, entertainment, transit, highway access, and scenic nature trails. (id:41202)
Additional information
- MLS® ID
- 40833606
Interior Features
- Bedrooms
- 3
- Bathrooms
- 4
- Fireplace
- Yes
- Cooling
- Yes
- Heating
- Yes
- Basement
- No
Exterior Features
- Lot Size
- 0.11 Acres
Other Property Details
- Garage
- Yes
- Pool
- Yes
Courtesy of Samantha Lefebvre with Realty Network
The trademarks MLS®, REALTOR®, and the associated logos are owned or controlled by The Canadian Real Estate Association. Used under license. This listing content provided by REALTOR.ca has been licensed by REALTOR® members of The Canadian Real Estate Association
©2026 Canadian Real Estate Association. All rights reserved.
