5 Beds
3 Baths
1,611 sqft
C$594,900
1151 Westmount Drive, Strathmore Alberta, T1P1Y6
Price per sqftC$369.27
Built in2006
Property size1,611 sqft
Property typeOther
Courtesy of Carey Rose with RE/MAX Key
Overview
Active
Listed Aug 28, 2026
Updated 19h ago
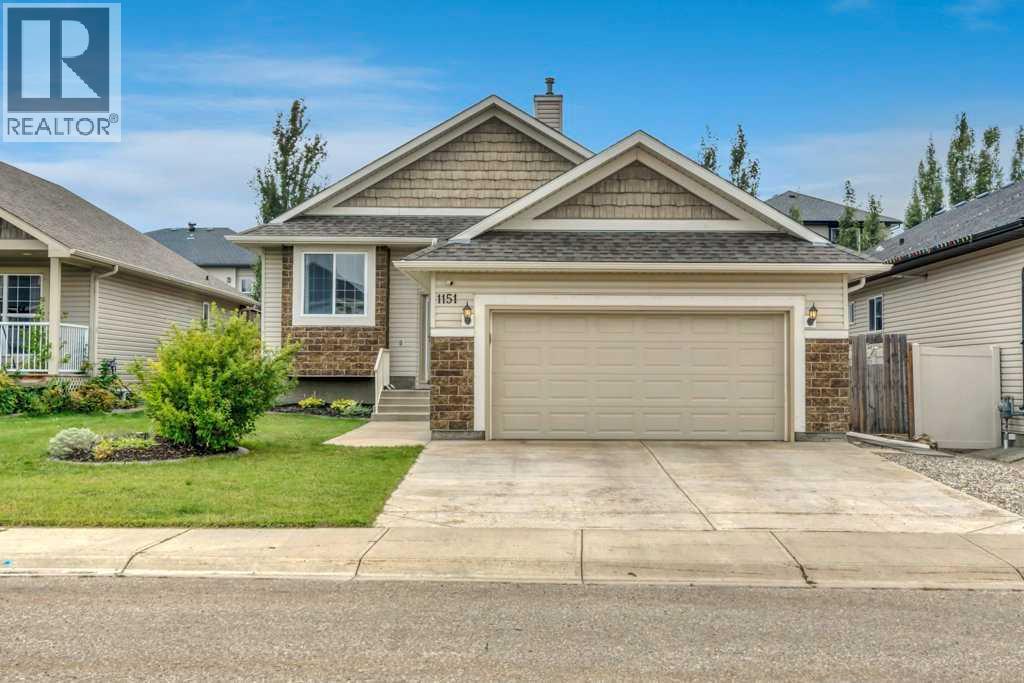
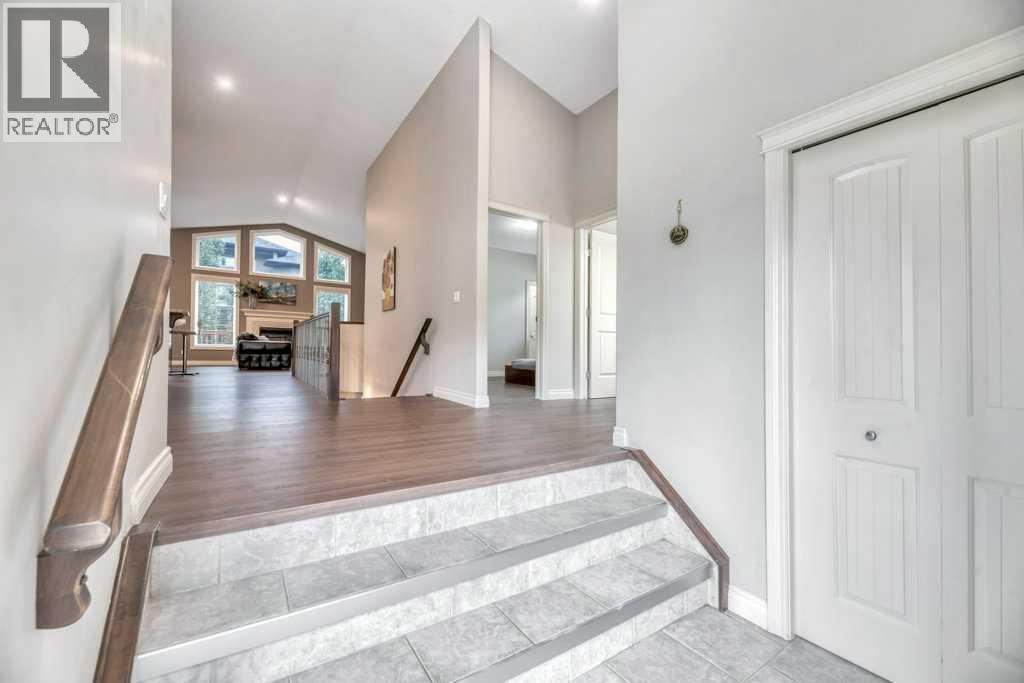
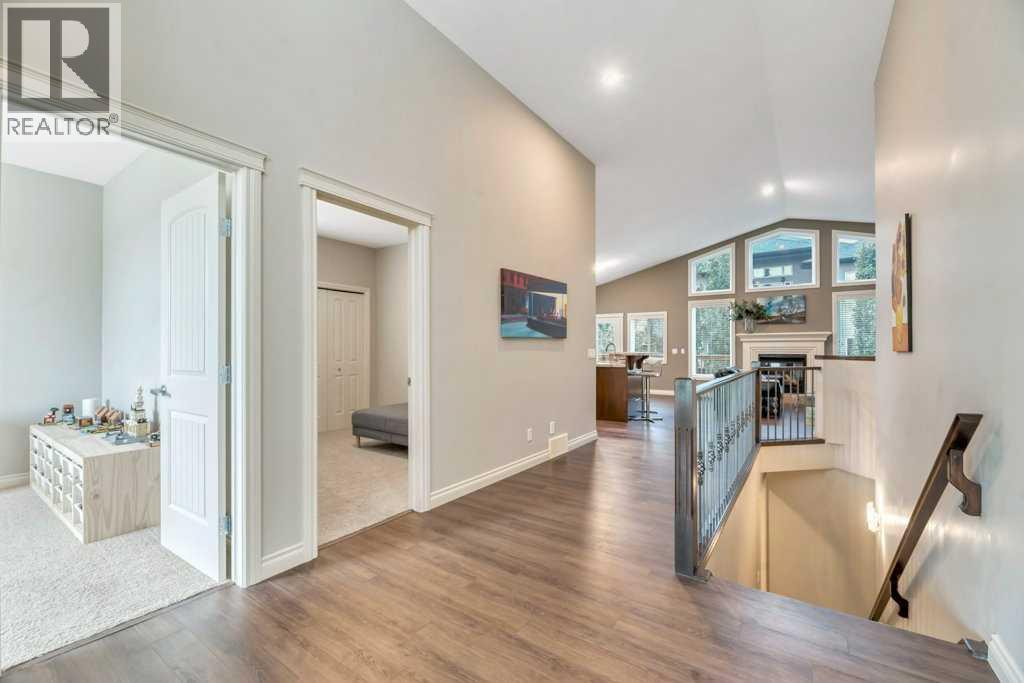
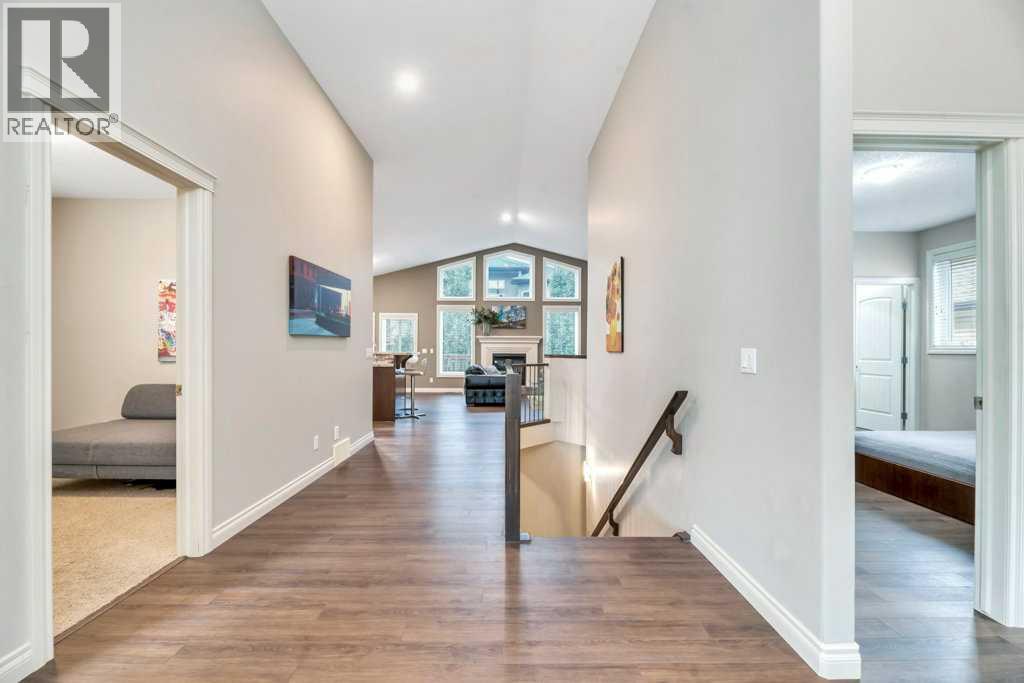
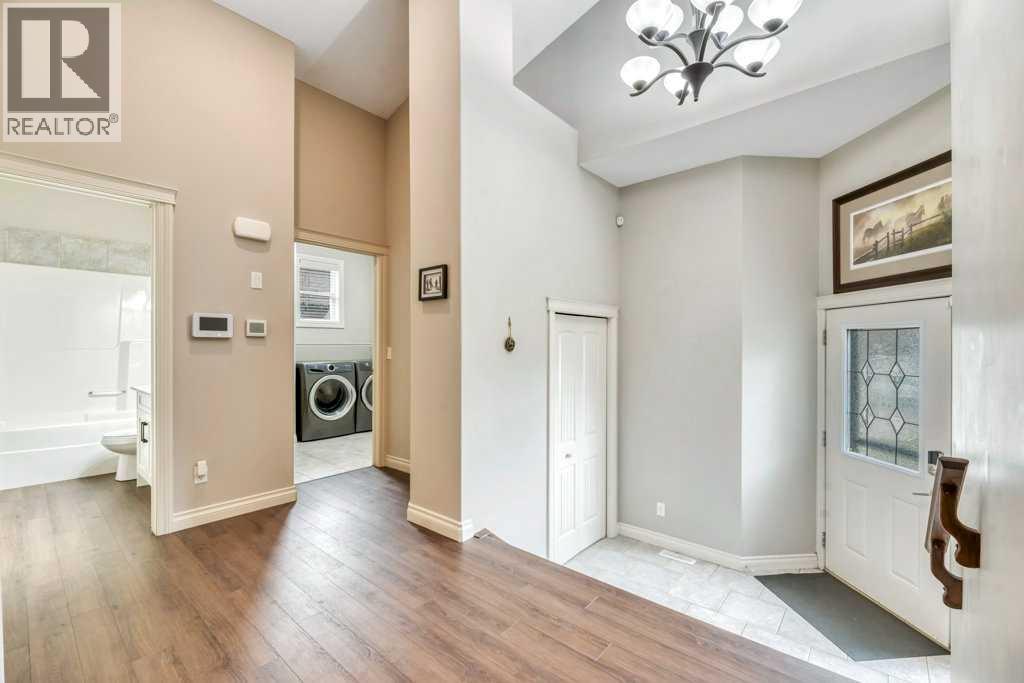
This isn’t your typical bungalow. Offering a executive-open plan layout, this beautifully updated and exceptionally well-maintained home combines a spacious, thoughtful floor plan with modern touches throughout. A grand entrance and vaulted ceilings create an immediate sense of space, while the fully developed interior offers plenty of room for everyday living, entertaining and growing families. With 5 bedrooms and 3 full bathrooms, there’s flexibility for guests, a home office, older kids or extended family. The home has been thoughtfully updated and meticulously cared for, giving it a fresh, move-in-ready feel while still enjoying all the benefits of an established neighbourhood. Central air conditioning keeps things comfortable through the summer, while the double attached heated garage is a welcome bonus year-round. Fully finished, incredibly spacious and completely move-in ready, this is bungalow living, just not how you’re used to seeing it. (id:41202)
Additional information
- MLS® ID
- A2340915
Interior Features
- Bedrooms
- 5
- Bathrooms
- 3
- Fireplace
- Yes
- Cooling
- Yes
- Heating
- Yes
- Basement
- Yes
Exterior Features
- Lot Size
- 0.13 Acres
Other Property Details
- Taxes
- $4,561
- Tax Frequency
- Annually
- Garage
- Yes
Courtesy of Carey Rose with RE/MAX Key
The trademarks MLS®, REALTOR®, and the associated logos are owned or controlled by The Canadian Real Estate Association. Used under license. This listing content provided by REALTOR.ca has been licensed by REALTOR® members of The Canadian Real Estate Association
©2026 Canadian Real Estate Association. All rights reserved.
