4 Beds
3 Baths
1,965 sqft
C$569,000
1251 Kincaid Place, Ashcroft British Columbia, V0K1A0
Price per sqftC$289.57
Built in1981
Property size1,965 sqft
Property typeResidential
Courtesy of Kevin Scharfenberg with eXp Realty (Kamloops)
Overview
Active
Listed May 15, 2026
Updated Aug 25
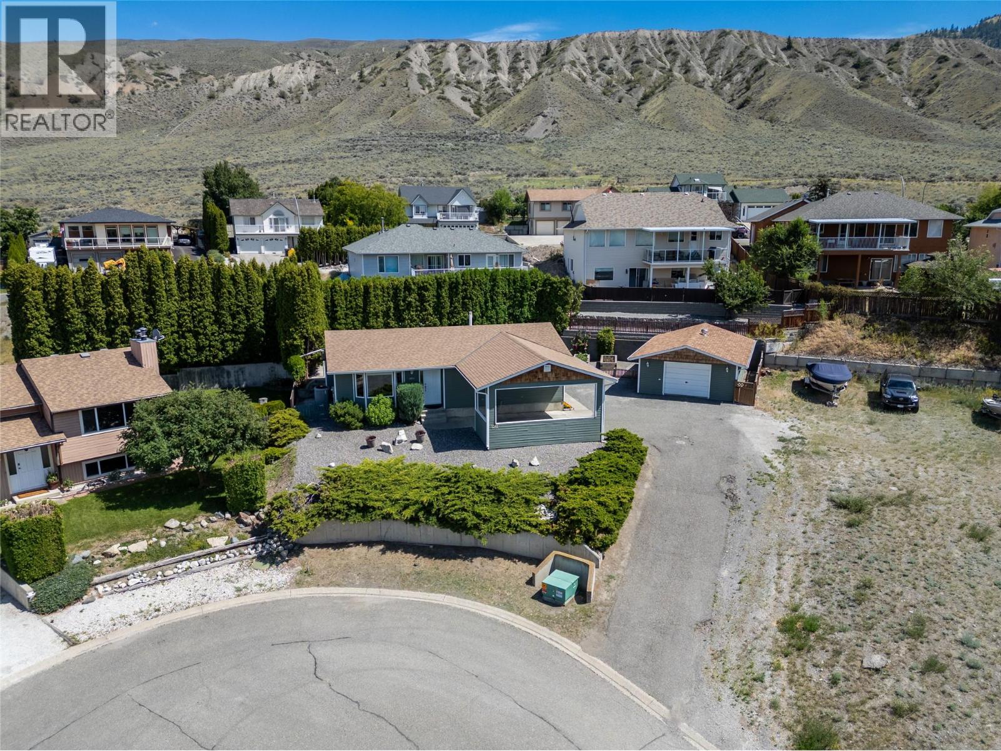
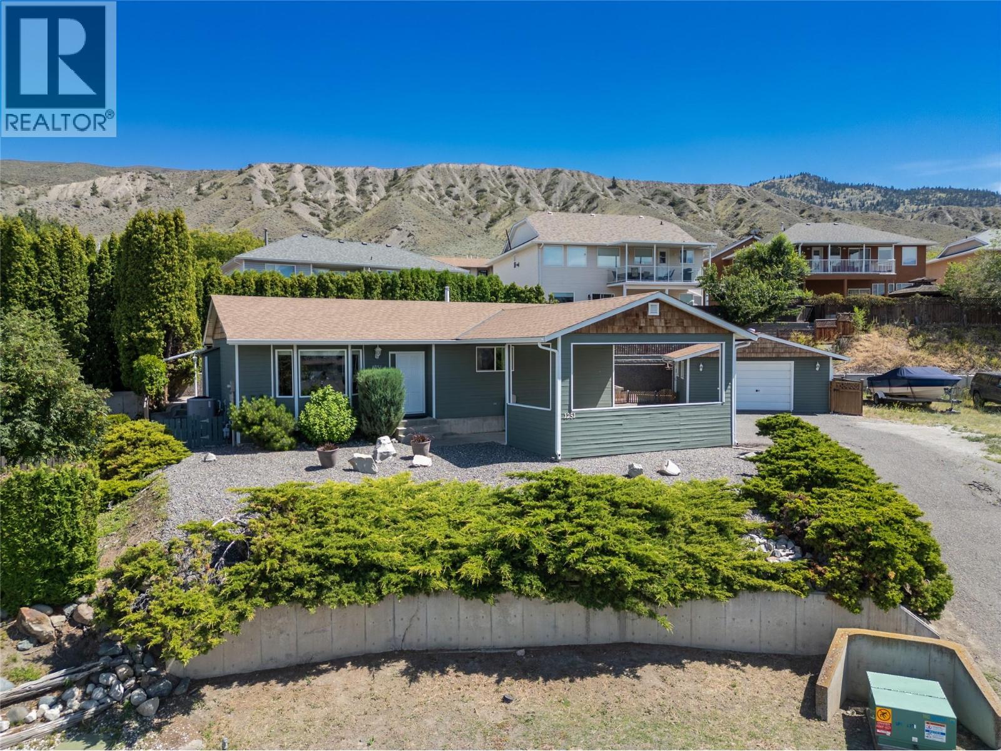
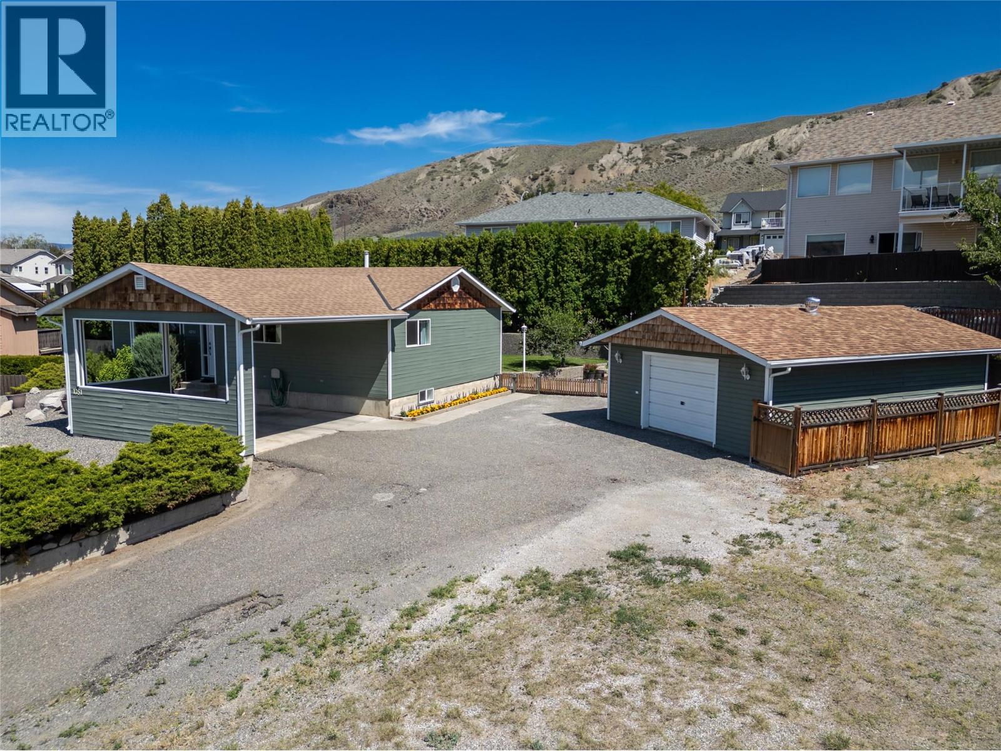
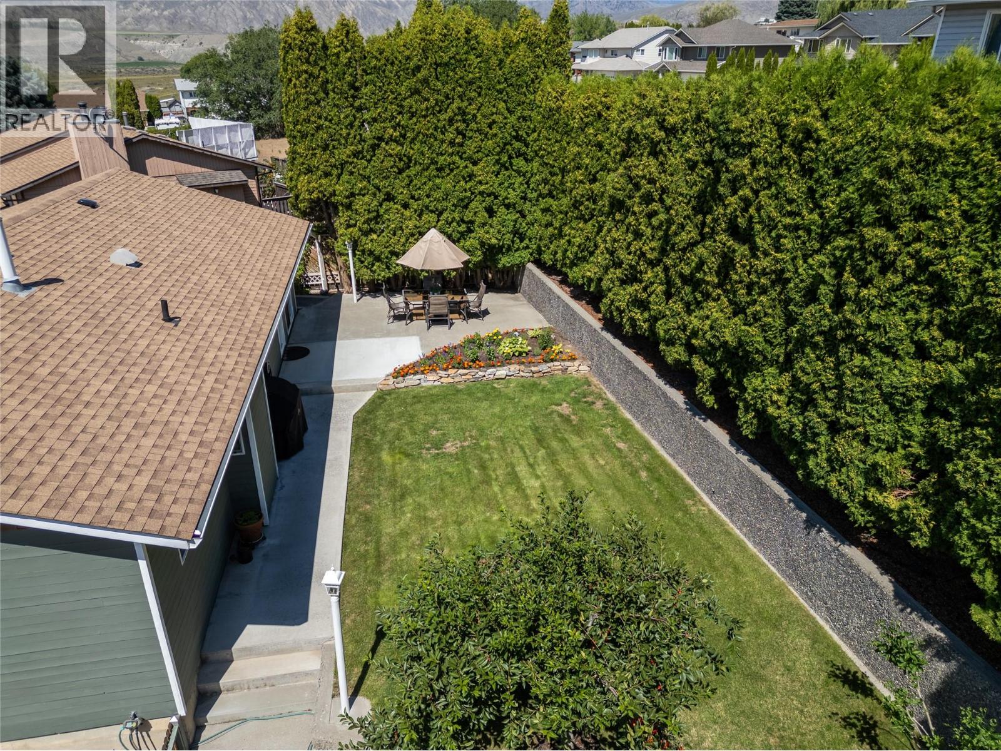
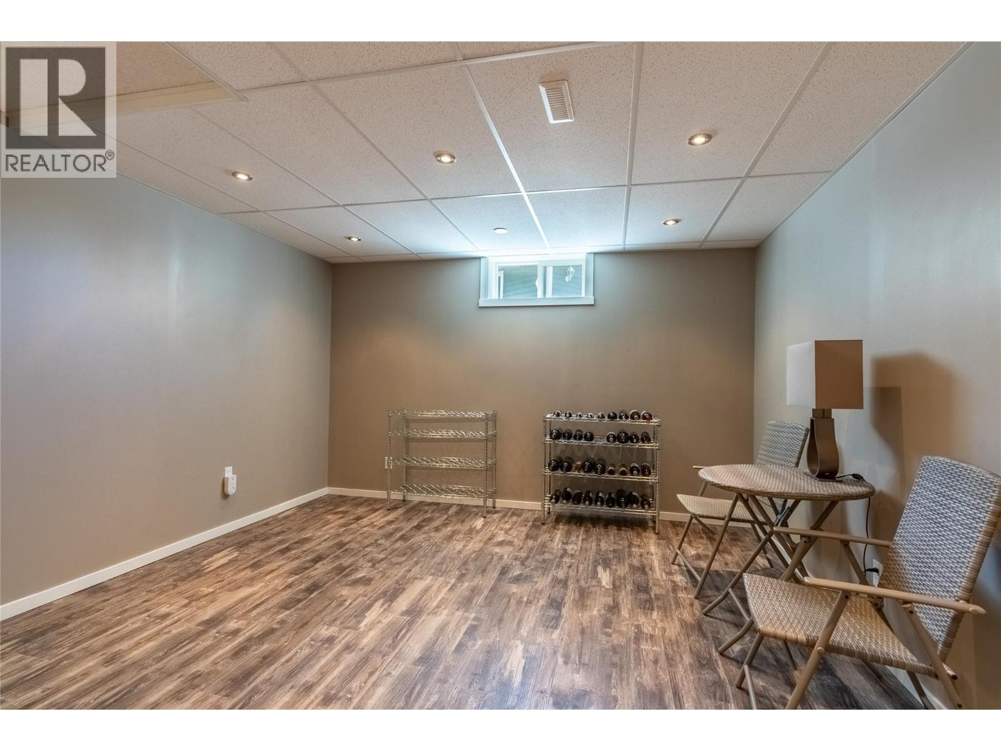
Beautifully maintained 4-bedroom, 3-bathroom home tucked away in a quiet cul-de-sac on Mesa Vista in Ashcroft. The driveway leads to a surprisingly spacious parking area with room for multiple vehicles, a double carport, detached garage, and additional RV parking, offering much more usable space than first meets the eye. The main level features hardwood flooring in the living room and a large picture window that captures stunning mountain views. The updated kitchen includes stainless steel appliances, under-cabinet lighting, a gas range, high-end hood fan, and a dining area with built-in cabinet space, perfect for anyone who enjoys cooking and entertaining. Upstairs offers 3 bedrooms and 1.5 bathrooms, creating a practical layout for family living. Downstairs you’ll find a spacious rec room, bonus craft or hobby area, fourth bedroom, 3-piece bathroom, and a large laundry room with extra storage. Outside features include a double carport, detached garage, and a private landscaped backyard with a cherry tree and raised garden beds. Major updates include a brand-new roof, updated windows throughout, and a new heat pump coil installed in May 2026. This move-in ready home has had the big-ticket items taken care of. Just unpack and enjoy. (id:41202)
Additional information
- MLS® ID
- 10387629
Interior Features
- Bedrooms
- 4
- Bathrooms
- 3
- Cooling
- Yes
- Heating
- Yes
- Basement
- No
Exterior Features
- Lot Size
- 0.19 Acres
Other Property Details
- Garage
- Yes
- View
- Yes
Courtesy of Kevin Scharfenberg with eXp Realty (Kamloops)
The trademarks MLS®, REALTOR®, and the associated logos are owned or controlled by The Canadian Real Estate Association. Used under license. This listing content provided by REALTOR.ca has been licensed by REALTOR® members of The Canadian Real Estate Association
©2026 Canadian Real Estate Association. All rights reserved.
