5 Beds
3 Baths
C$1,350,000
304 WILLINGDON AVENUE, Kingston (Central City East) Ontario, K7L4J4
Property typeResidential
Courtesy of MATT LEE with ROYAL LEPAGE PROALLIANCE REALTY, BROKERAGE
Overview
Active
Listed Apr 7, 2026
Updated Jun 11
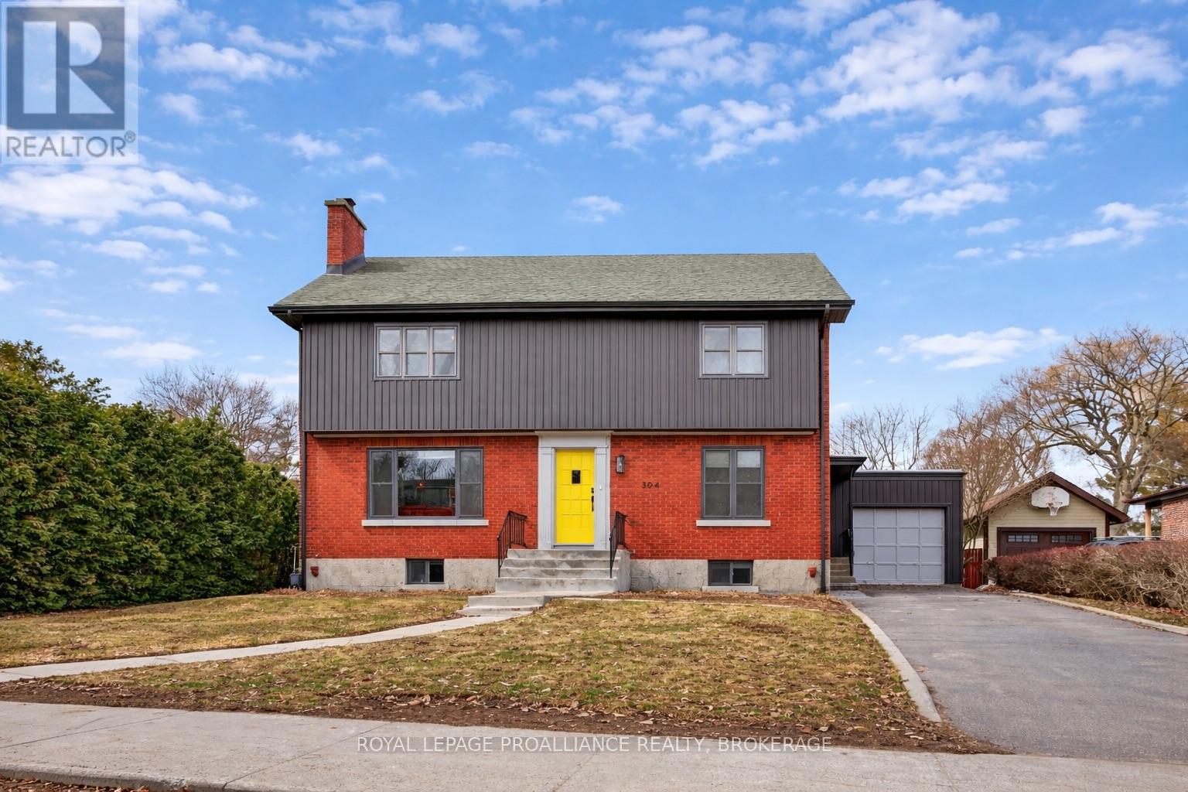

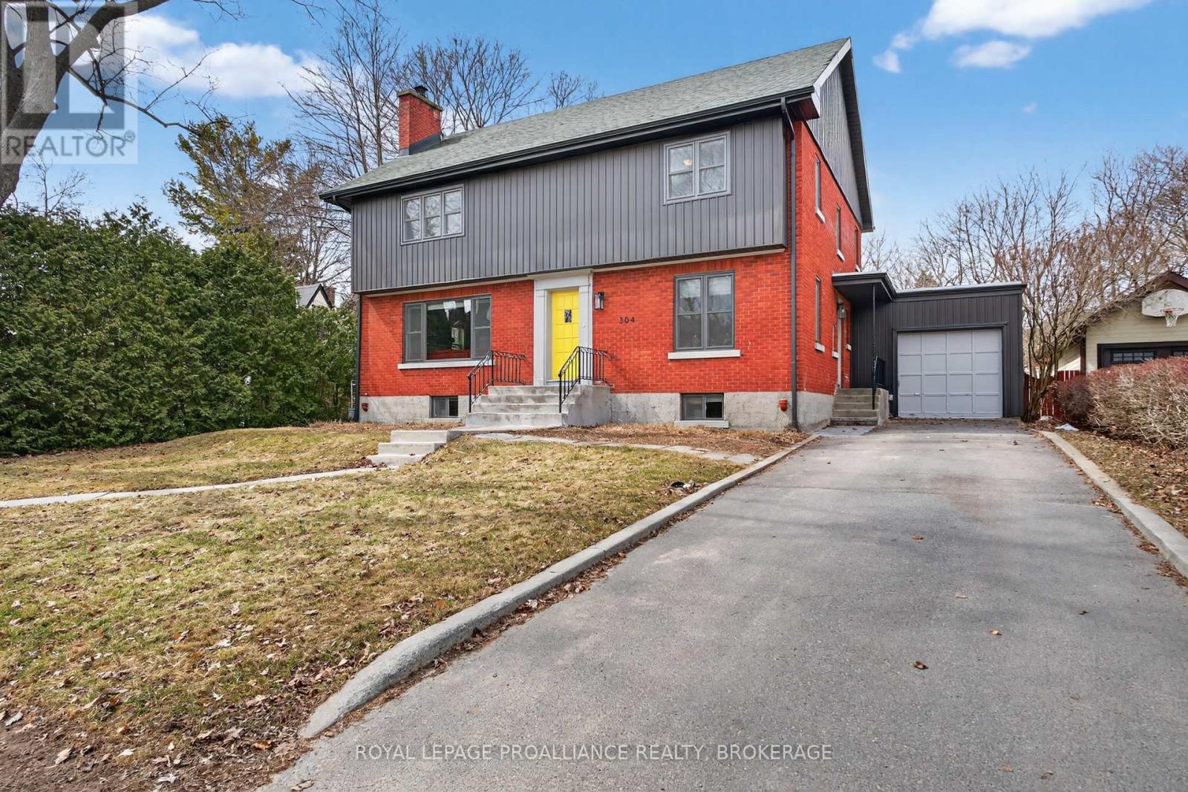
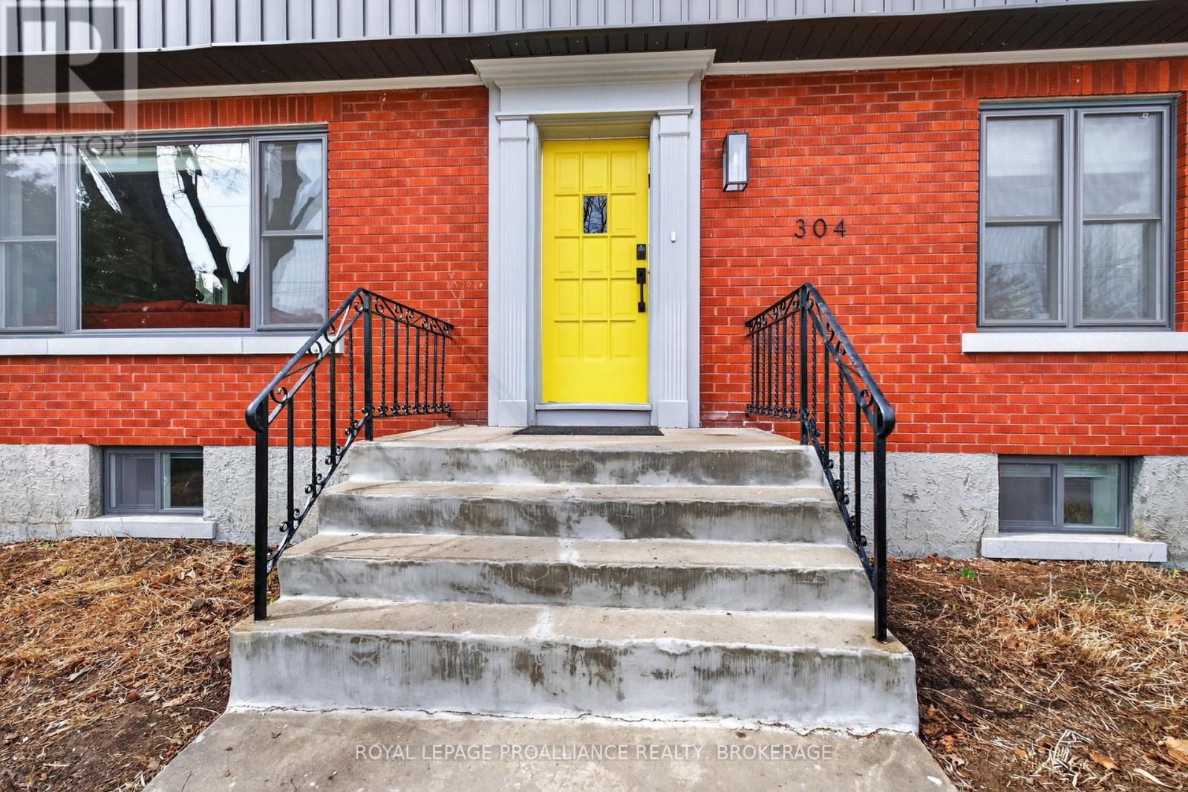
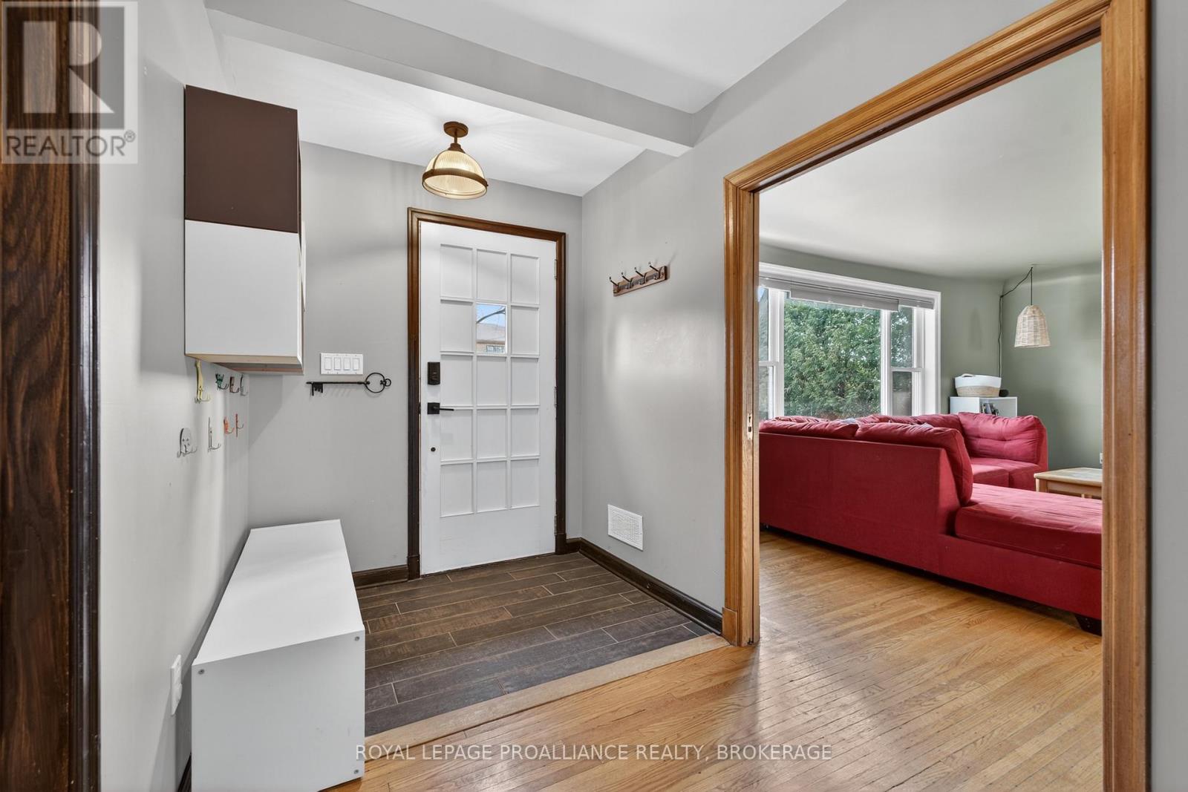
Welcome to 304 Willingdon Avenue - an elegant and beautifully maintained family home, ideally situated in one of the area's most sought-after neighbourhoods, just a short walk to highly regarded Winston Churchill Public School. This bright two-storey residence offers a timeless layout designed for both everyday living and entertaining. The upper level features four generously sized bedrooms, including a spacious primary suite complete with a walk-in closet and private ensuite, along with a well-appointed four-piece family bathroom. Natural light fills every room, creating a warm and inviting ambiance. On the main floor, you'll find a gracious living room anchored by a gas fireplace, a dining area, and a thoughtfully designed kitchen with abundant counter space. A welcoming foyer, powder room, multiple storage closets, and a generous front office provide both convenience and versatility. At the rear, a sun-filled family room/sunroom with western exposure overlooks the expansive backyard, an ideal setting for relaxing or entertaining. The lower level offers excellent ceiling height and a great layout, including a large recreation room, a flexible space perfect for a home gym or additional bedroom, and the opportunity to add a future bathroom. Ample storage is found throughout. Additional highlights include a single-car attached garage with a paved driveway, a fully fenced yard with a shed, and outdoor features including a treehouse and sandbox. Extensive updates enhance comfort and peace of mind, including roof shingles (2019), forced air natural gas furnace (2017), central air conditioning, updated windows (2019), and a gas fireplace (2014). More recent improvements include the kitchen and office (2020/2021), basement finishing (2024), ensuite updates (2024) and concrete repairs (2025). This exceptional home combines space, style, and an unbeatable location - perfect for families seeking a refined yet functional place to call home. (id:41202)
Additional information
- MLS® ID
- X12967568
Interior Features
- Bedrooms
- 5
- Bathrooms
- 3
- Fireplace
- Yes
- Cooling
- Yes
- Heating
- Yes
- Basement
- No
Other Property Details
- Garage
- Yes
- View
- Yes
Courtesy of MATT LEE with ROYAL LEPAGE PROALLIANCE REALTY, BROKERAGE
The trademarks MLS®, REALTOR®, and the associated logos are owned or controlled by The Canadian Real Estate Association. Used under license. This listing content provided by REALTOR.ca has been licensed by REALTOR® members of The Canadian Real Estate Association
©2026 Canadian Real Estate Association. All rights reserved.
