5 Beds
5 Baths
C$1,389,900
136 WALLIS DRIVE, Peterborough ( Monaghan Ward 2 ) Ontario, K9J6C1
Property typeOther
Courtesy of Mara Cook with Century 21 United Realty Inc.
Overview
Active
Listed Oct 8, 2026
Updated 2 days ago
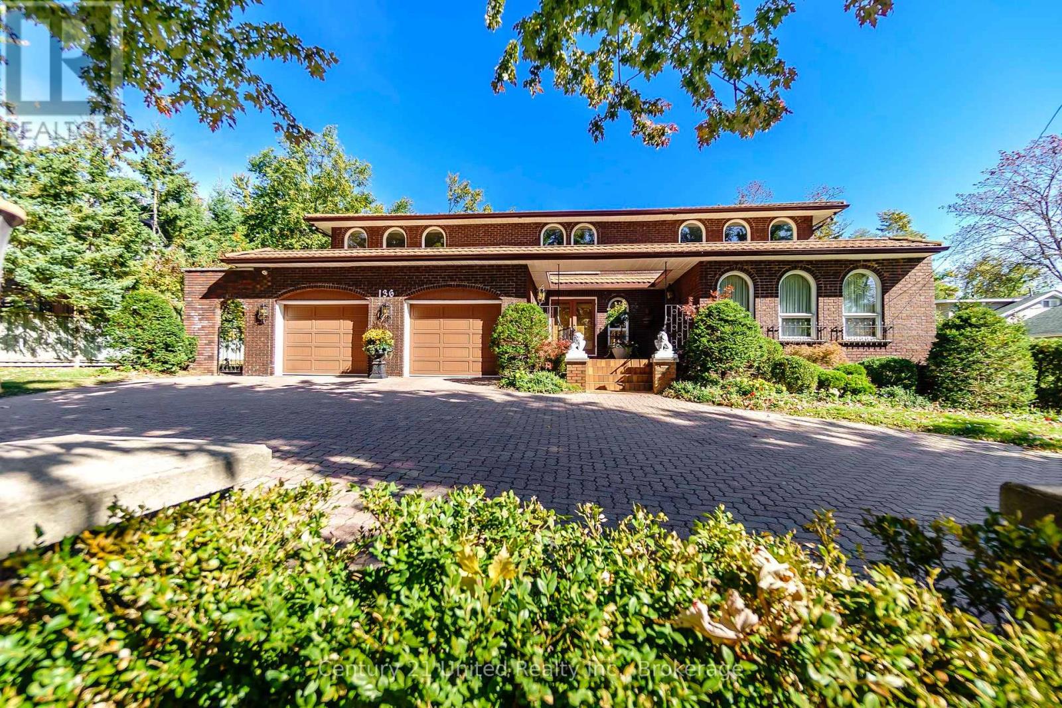
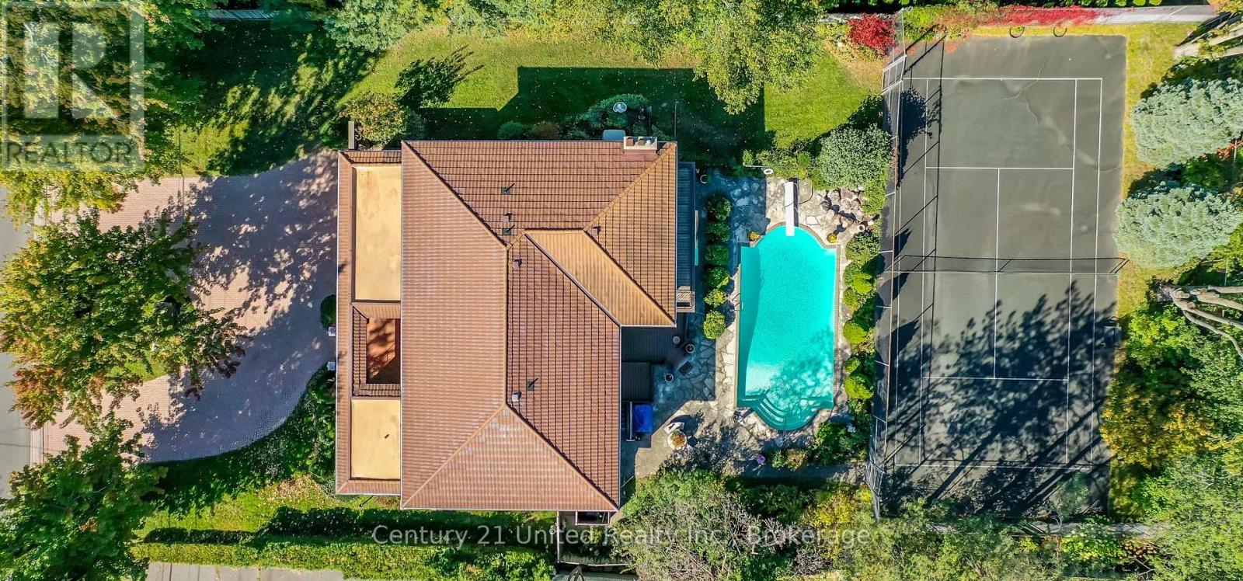
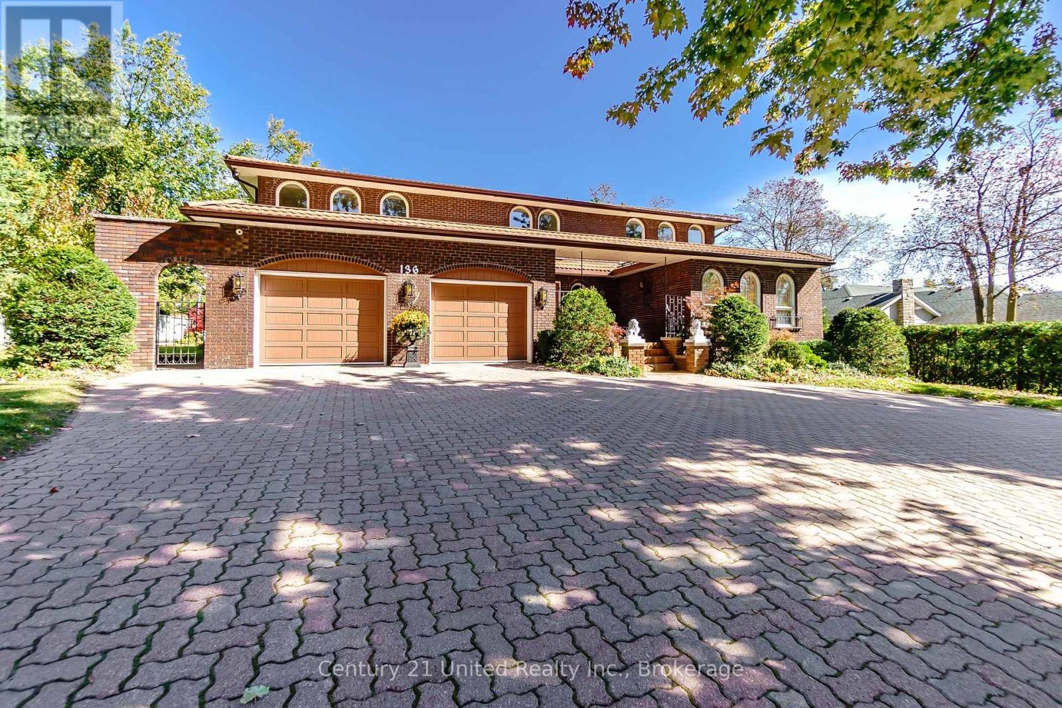
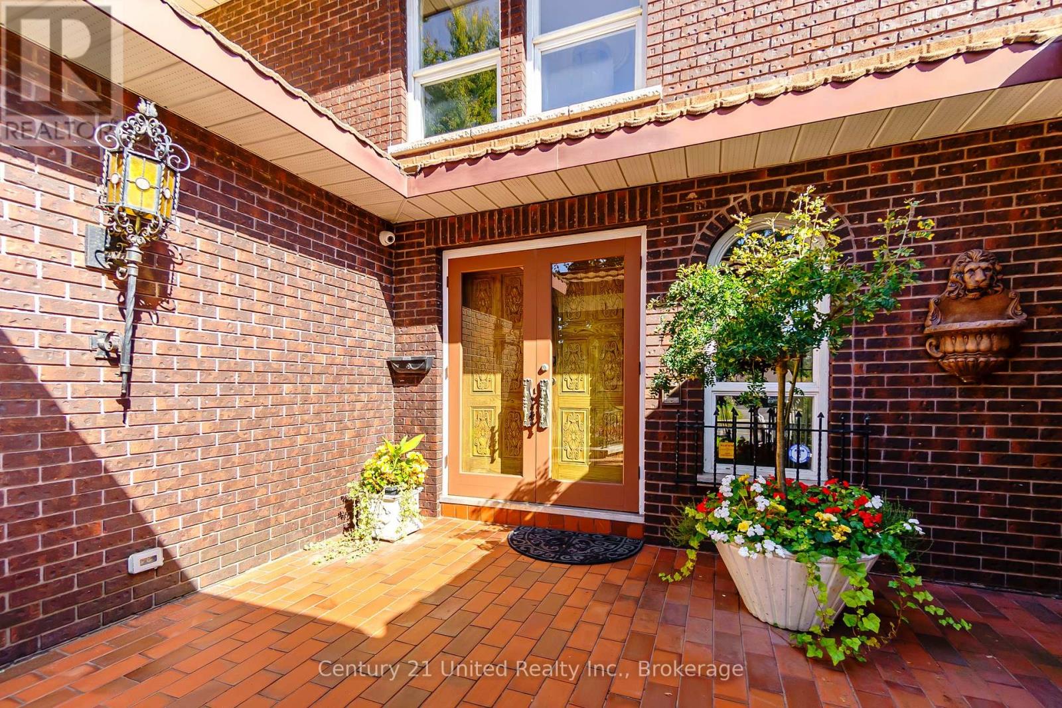
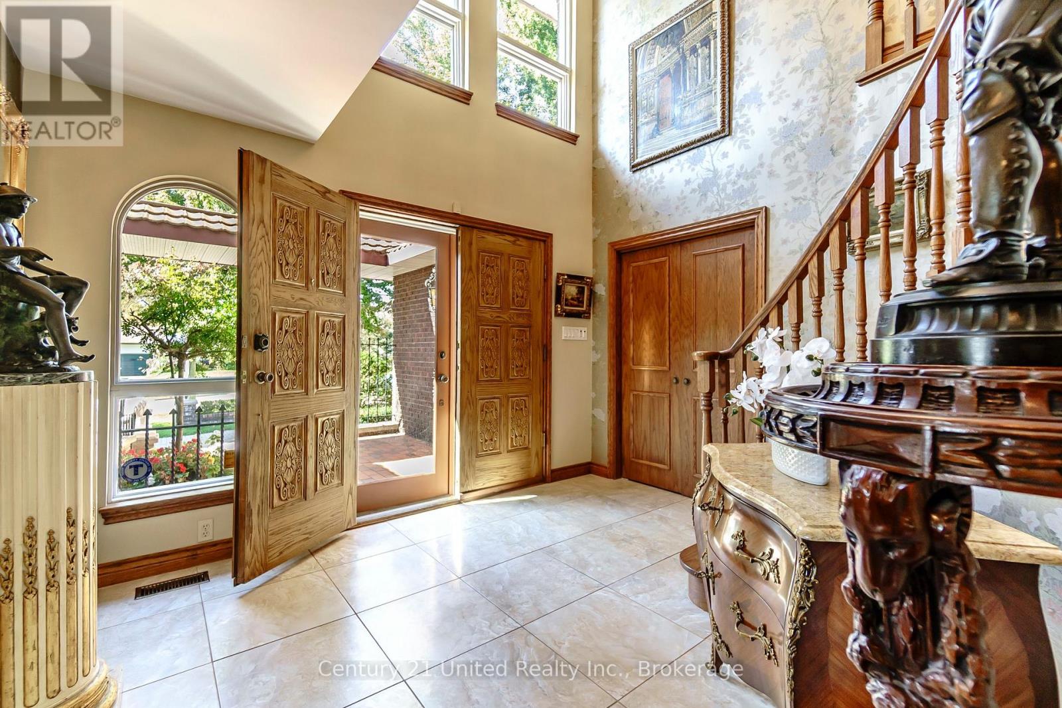
An exceptional custom-built, two storey all brick home with Spanish-inspired architecture in Peterborough's prime West End. Approximately 3,848 sq ft of finished living space above grade, this impressive home welcomes you with a circular driveway, double car garage, distinctive metal roof tiles and an inviting front courtyard. The two-storey foyer opens to spacious principal rooms on the main and second floor. A sun filled living room offers dedicated space for the grand piano and sitting area. The main floor family room is anchored by a stone surround wood burning fireplace, a formal dining room, spacious eat-in kitchen, and separate his and hers offices. There is plenty of space for the whole family and an ideal home for entertaining. Five big, bright bedrooms on the second floor, including a "junior primary" bedroom with ensuite and generous closets, a private primary bedroom featuring a five-piece ensuite plus large closet, a wood-burning fireplace and private balcony. The 1,526 sq ft finished lower level features a walk-up to the pool/patio, large recreation room, games room, craft room, full bathroom, sauna, hot tub, two change rooms and ample storage. Outside, enjoy your own private oasis with a classic concrete/marbelite pool, illuminated tennis and games court. A whole-home Generac generator adds further convenience and peace of mind. Unique architecture meets exceptional comfort and style. You will be impressed! A pre-inspected home. (id:41202)
Additional information
- MLS® ID
- X13875596
Interior Features
- Bedrooms
- 5
- Bathrooms
- 5
- Fireplace
- Yes
- Cooling
- Yes
- Heating
- Yes
- Basement
- No
Other Property Details
- Taxes
- $14,472
- Tax Frequency
- Annually
- Garage
- Yes
Courtesy of Mara Cook with Century 21 United Realty Inc.
The trademarks MLS®, REALTOR®, and the associated logos are owned or controlled by The Canadian Real Estate Association. Used under license. This listing content provided by REALTOR.ca has been licensed by REALTOR® members of The Canadian Real Estate Association
©2026 Canadian Real Estate Association. All rights reserved.
