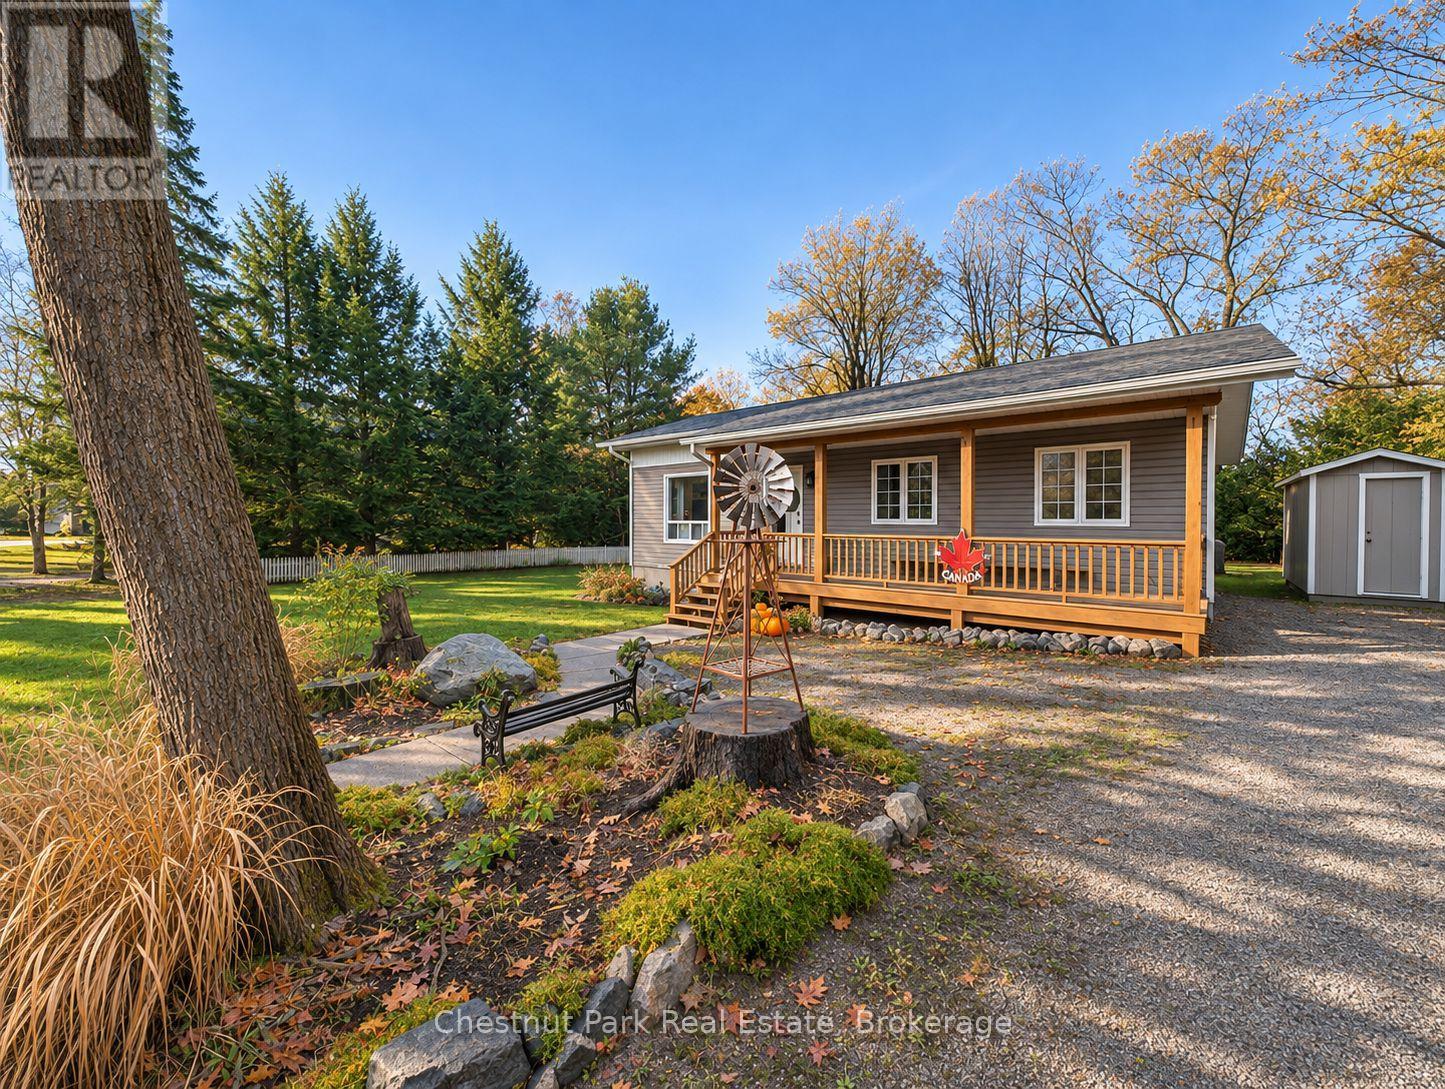
Gray cottage with a covered wooden porch, windmill ornament, and gravel driveway in autumn.
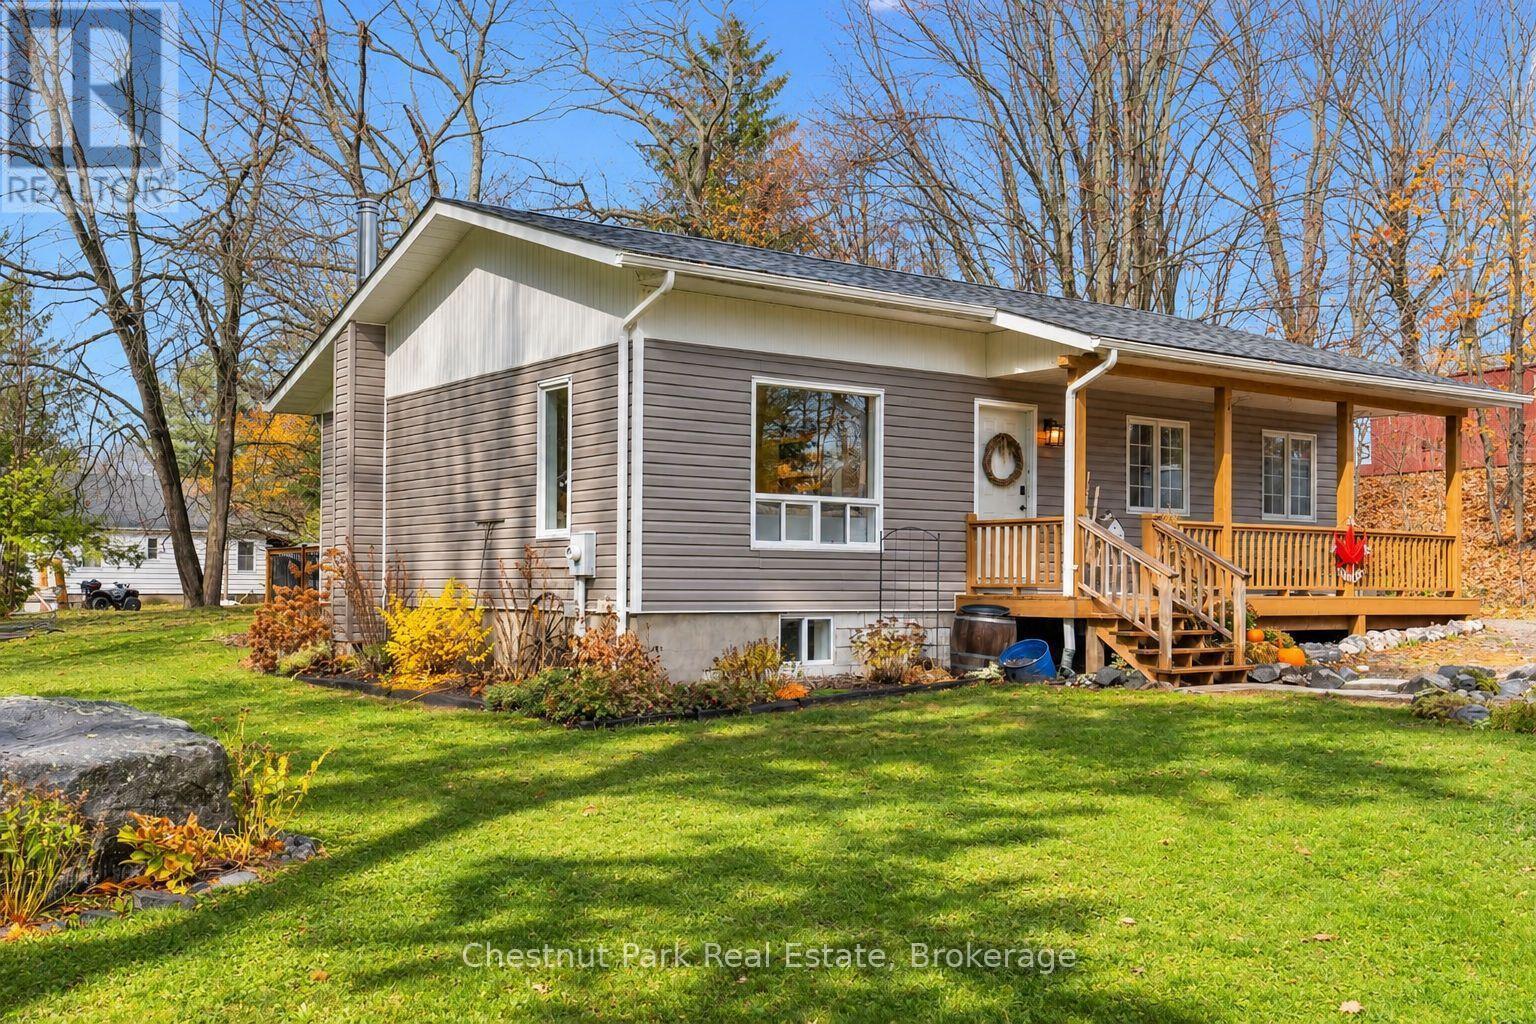
Single-story taupe home with a covered wooden porch, autumn trees, and a green lawn.
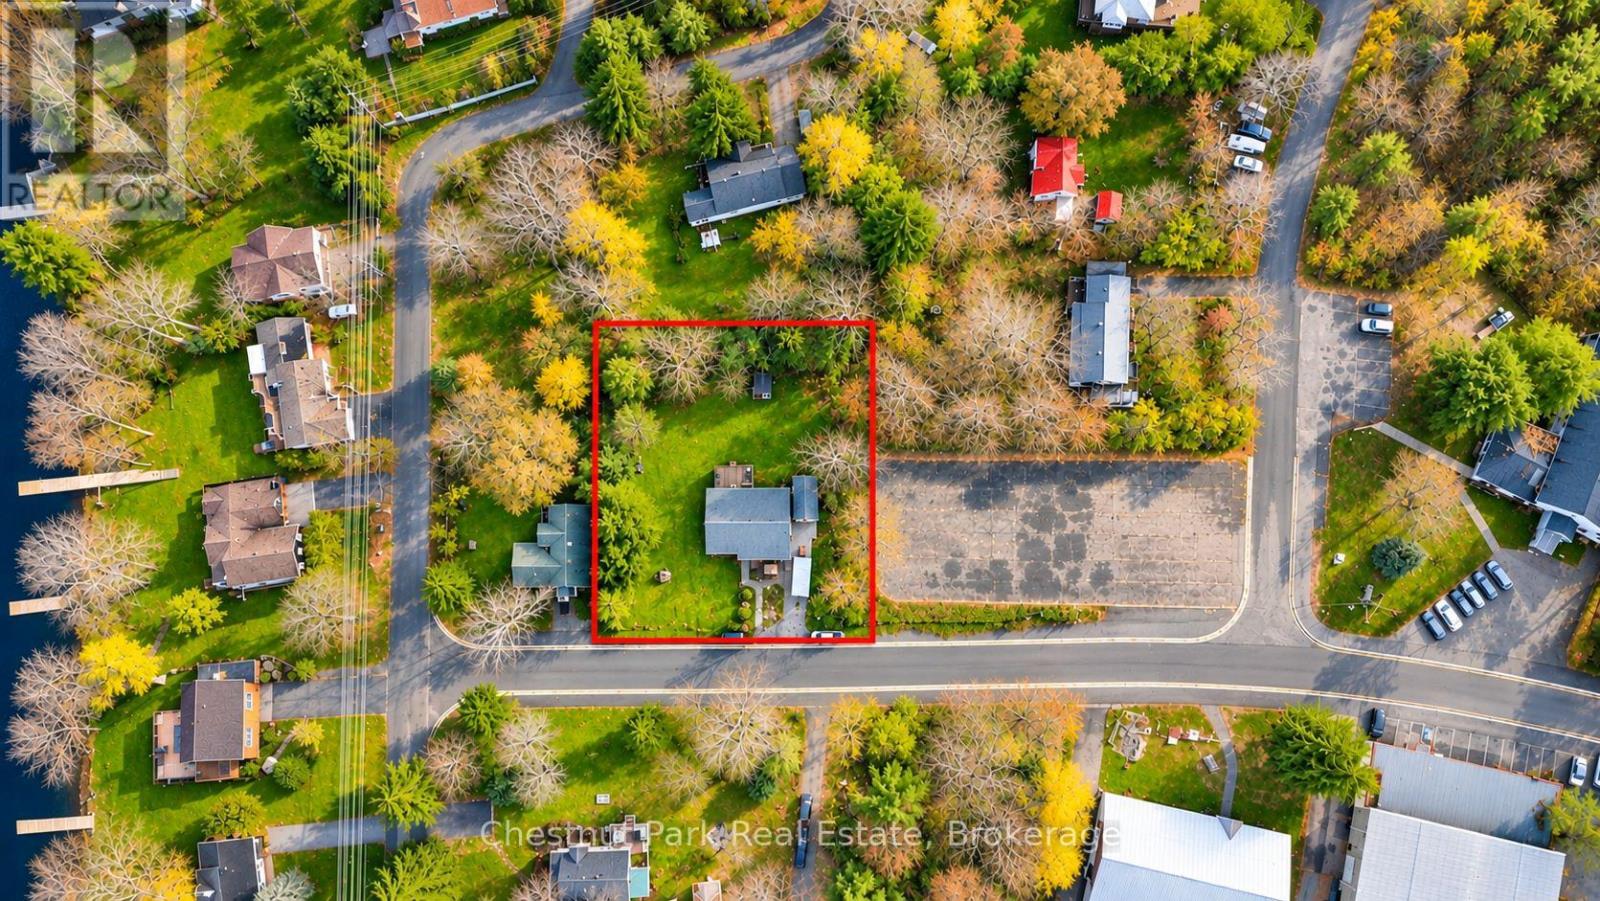
Aerial view of the property lot outlined in red, with a house amid autumn trees.
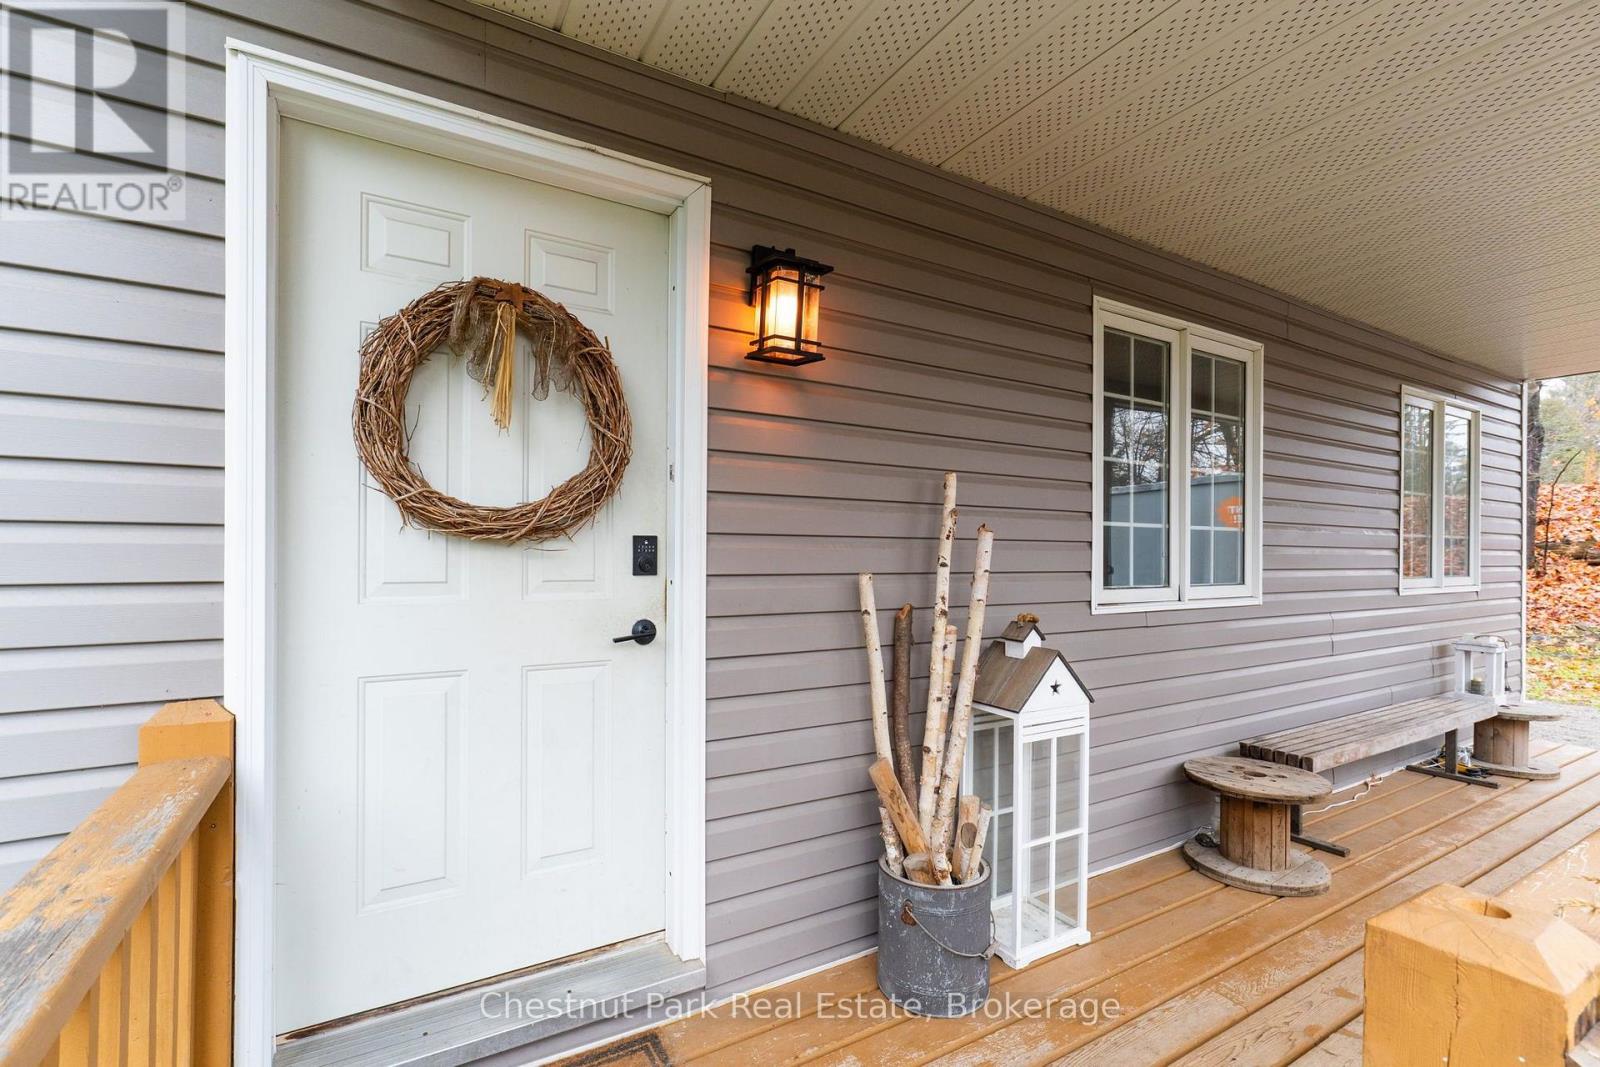
Home’s covered porch with a white front door, twig wreath, and warm wall lantern.
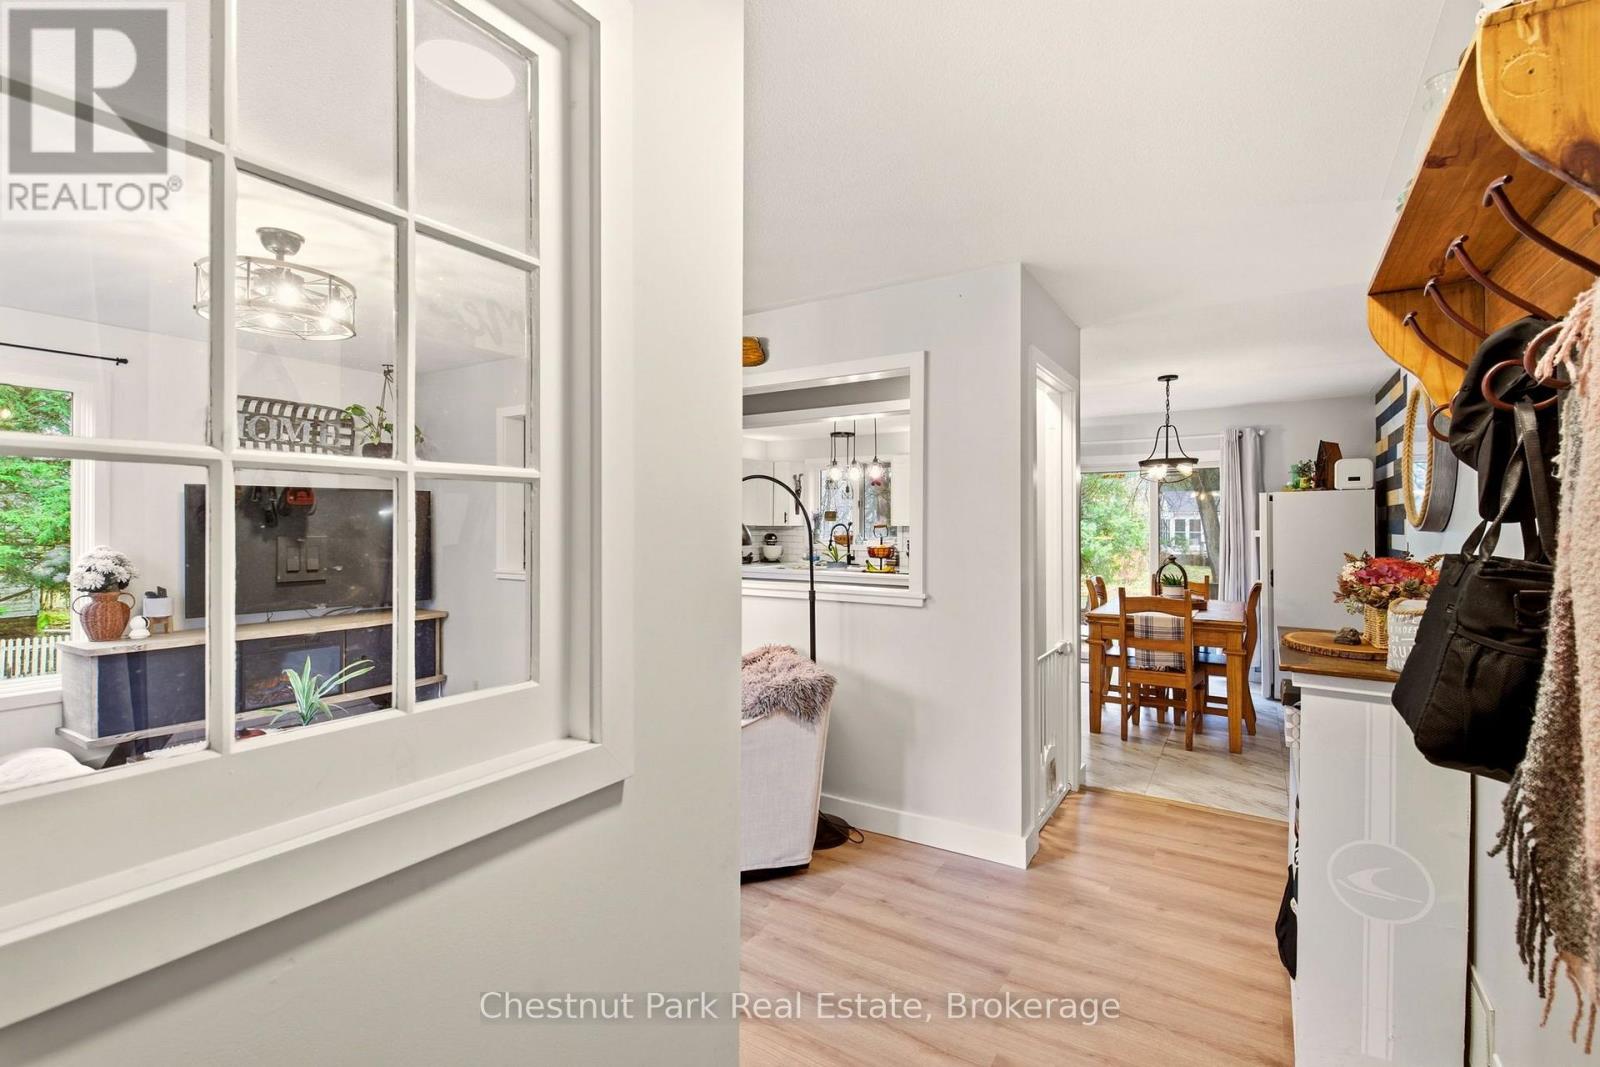
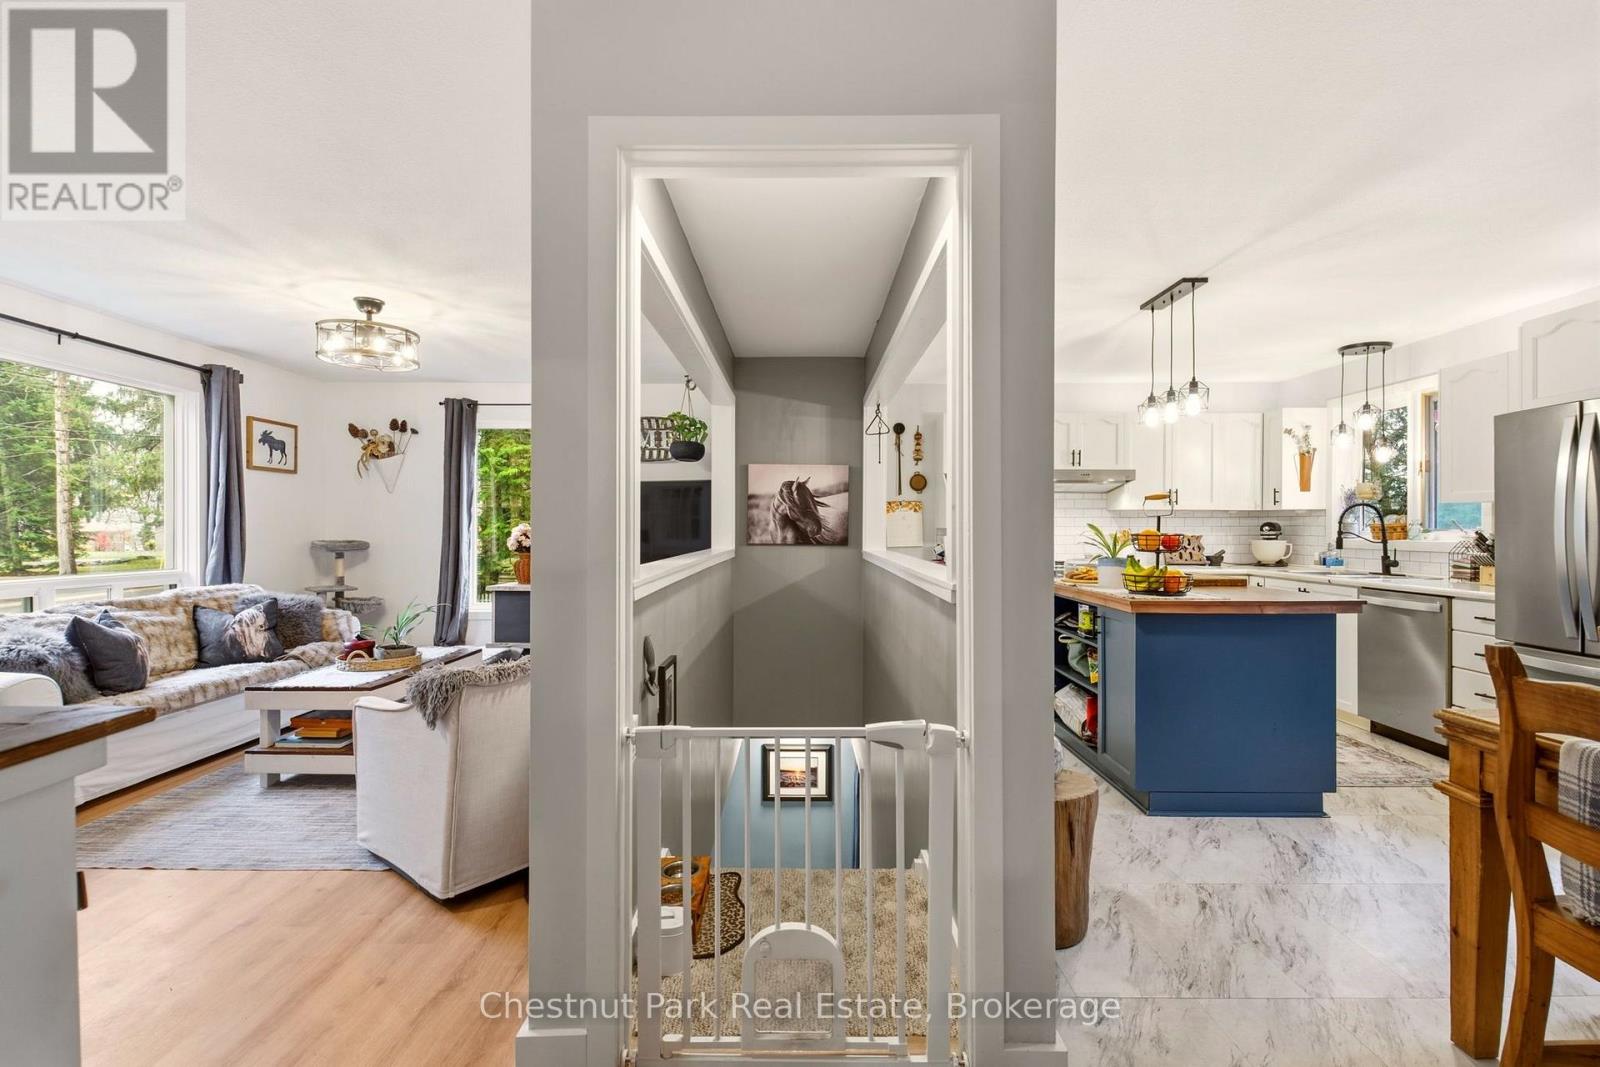
Bright interior hallway opening toward the kitchen and dining area, with a glass-partitioned living room.
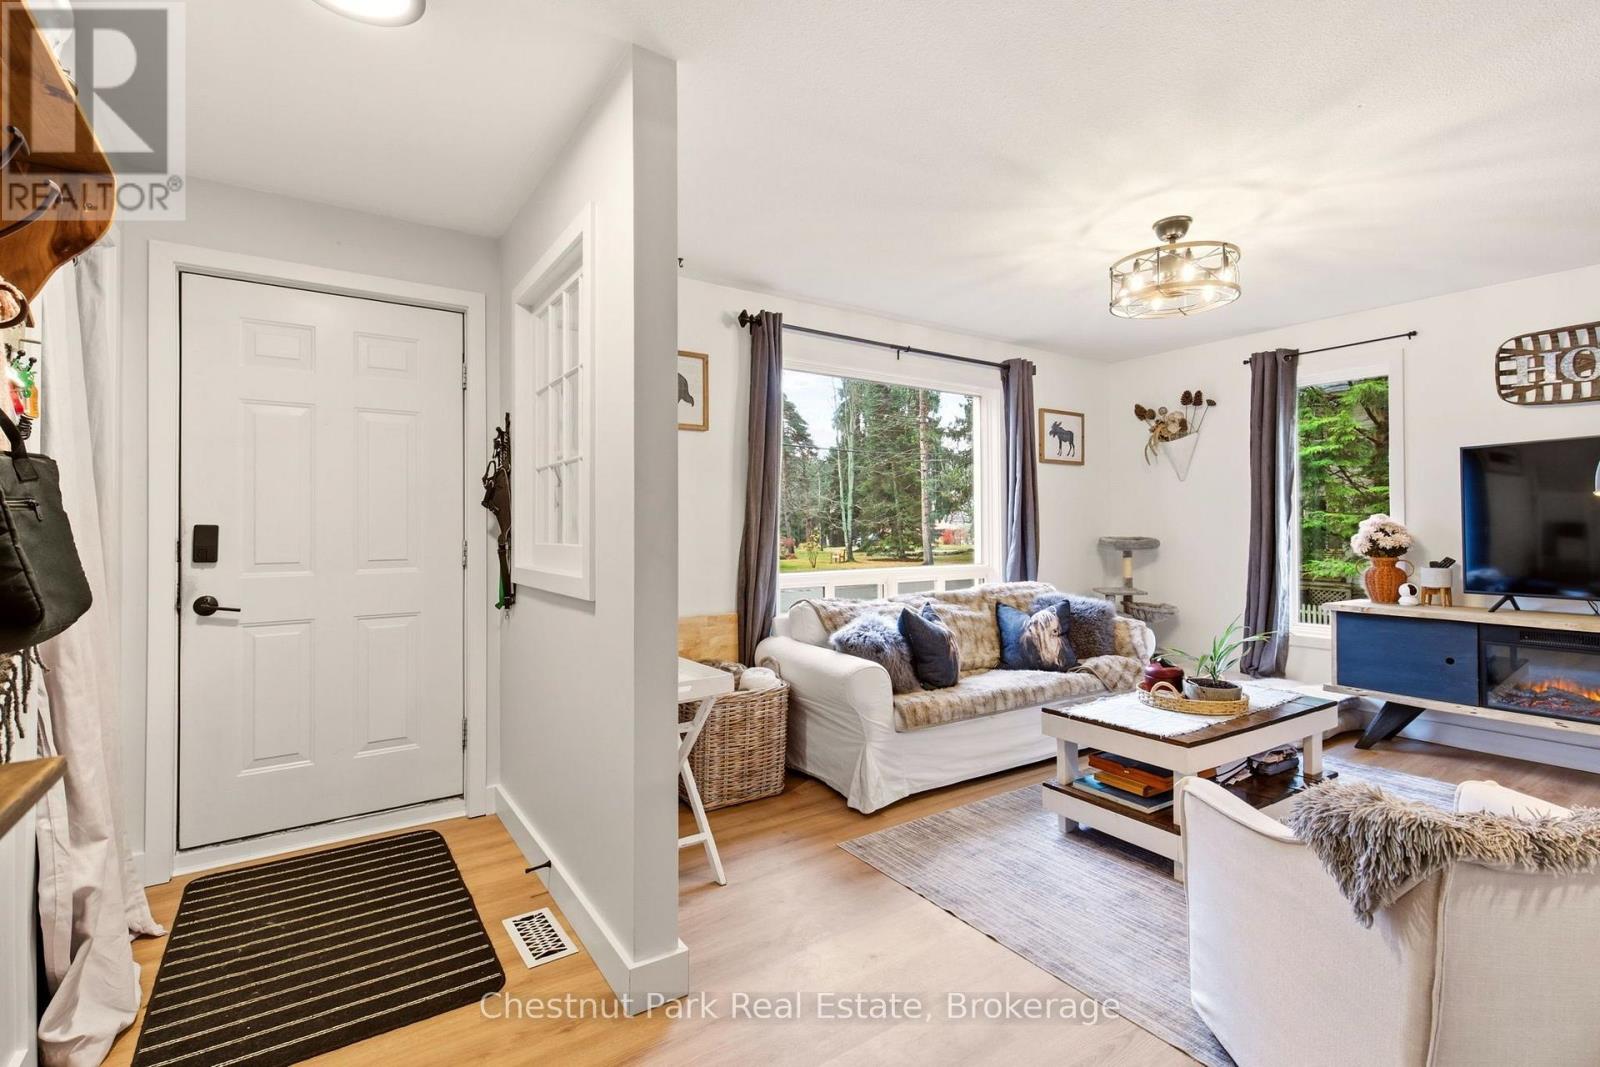
Living room with a white sofa, blue media console, and views of trees through large windows.
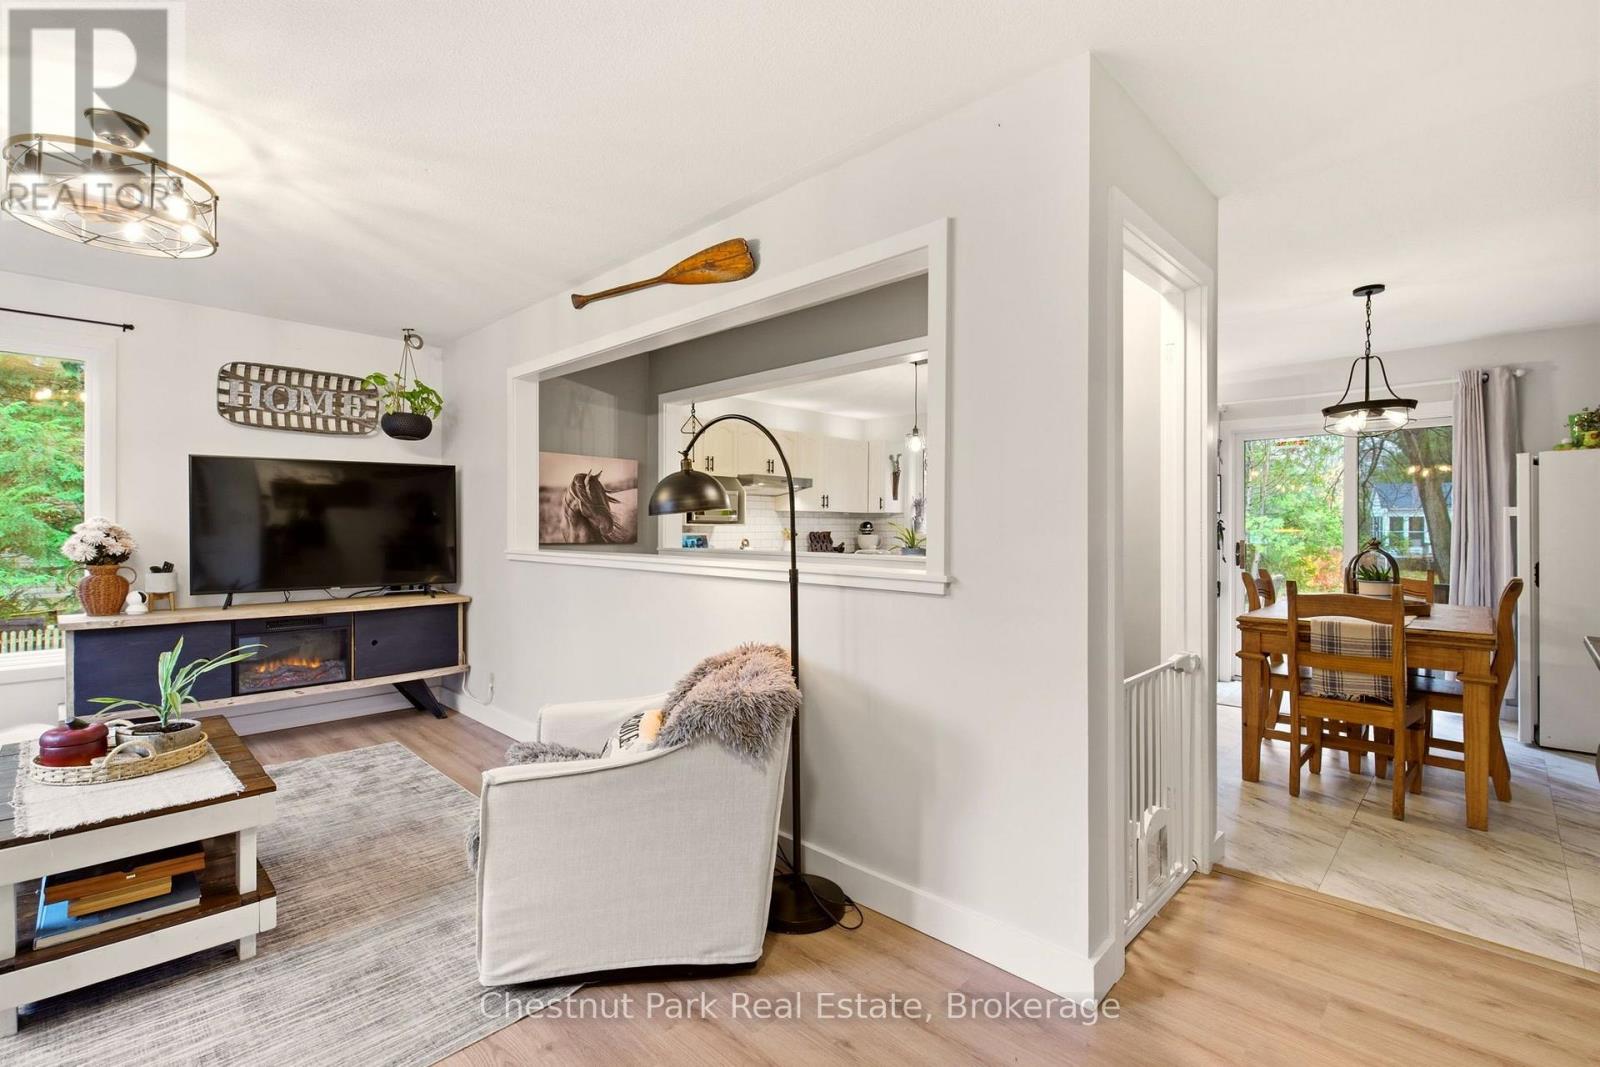
Living room with fireplace and kitchen pass-through, opening onto a dining area.
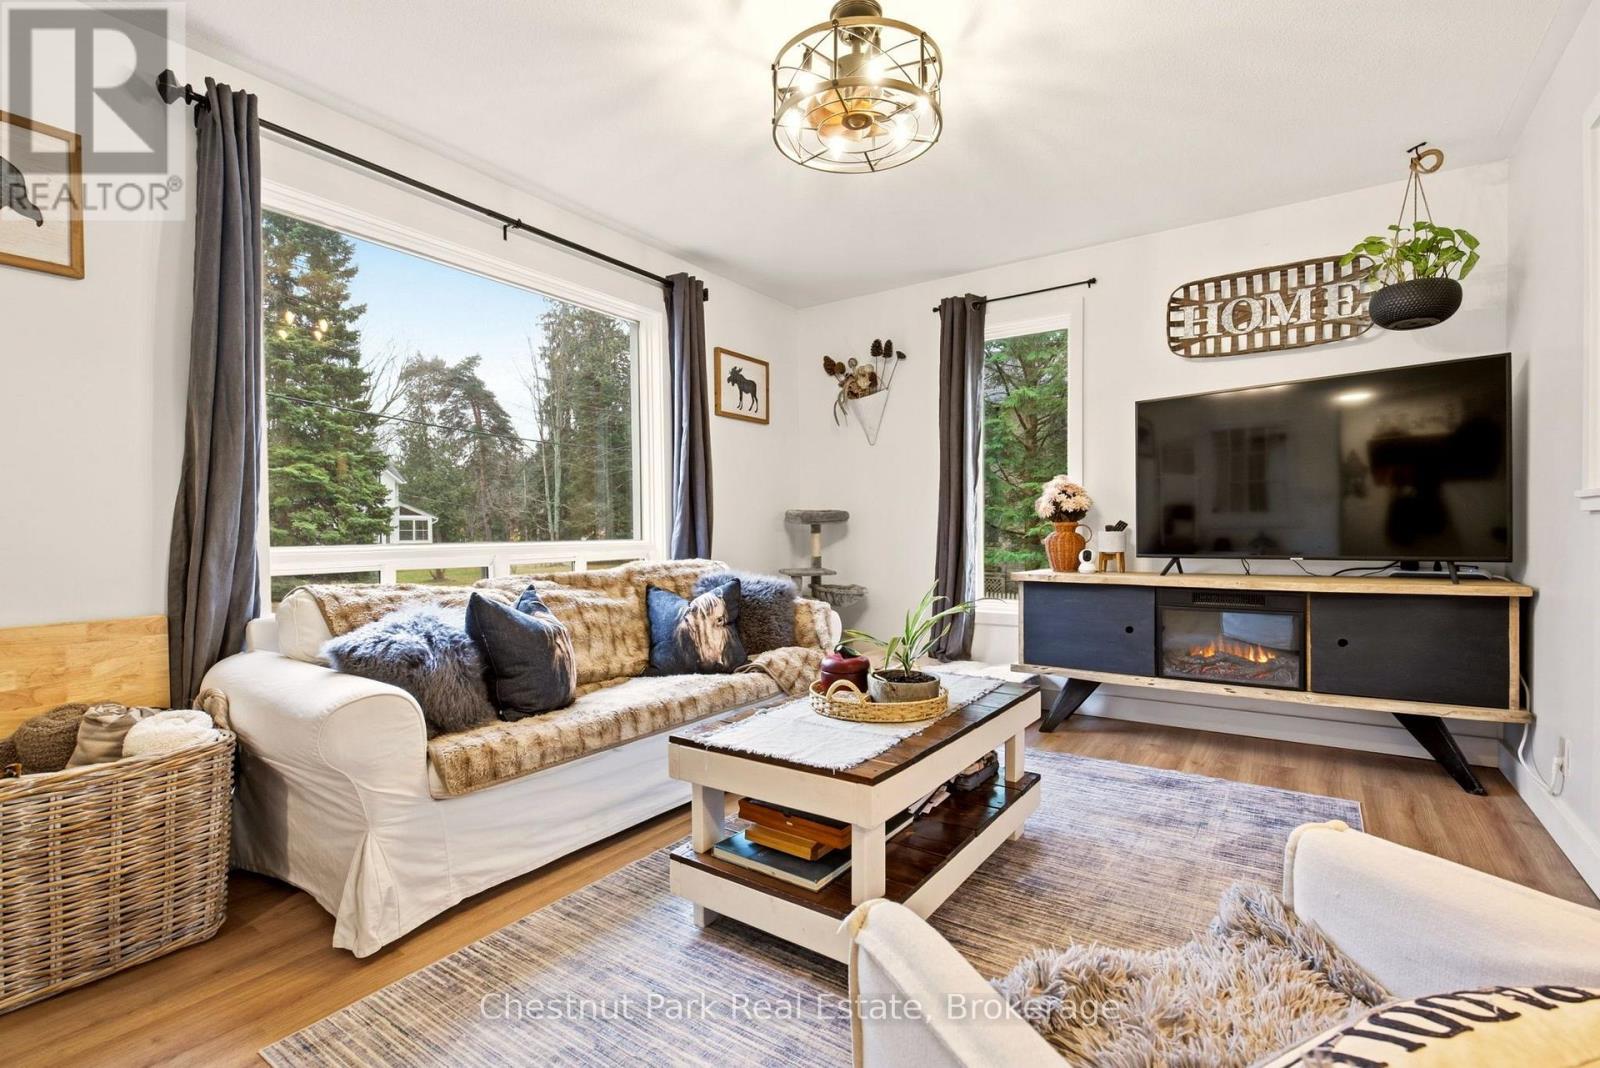
Staged living room with a white sofa, large windows, and a TV above an electric fireplace.
Living room with a white sofa, large windows, and a television above an electric fireplace.
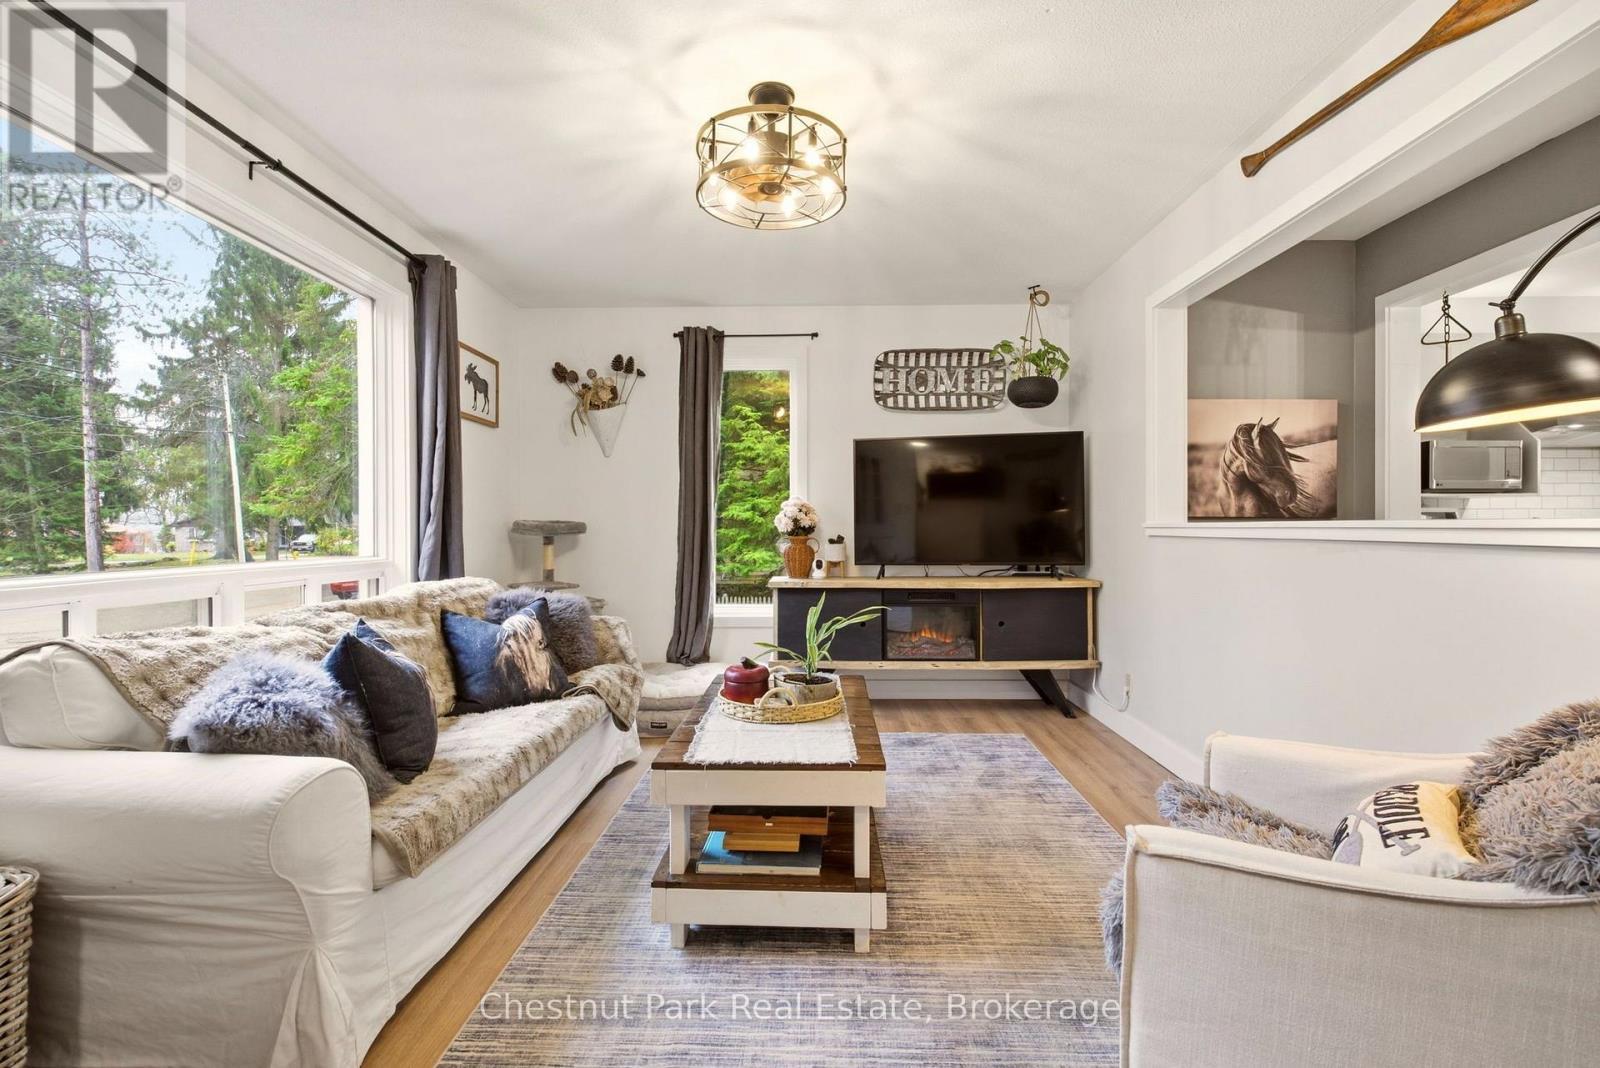
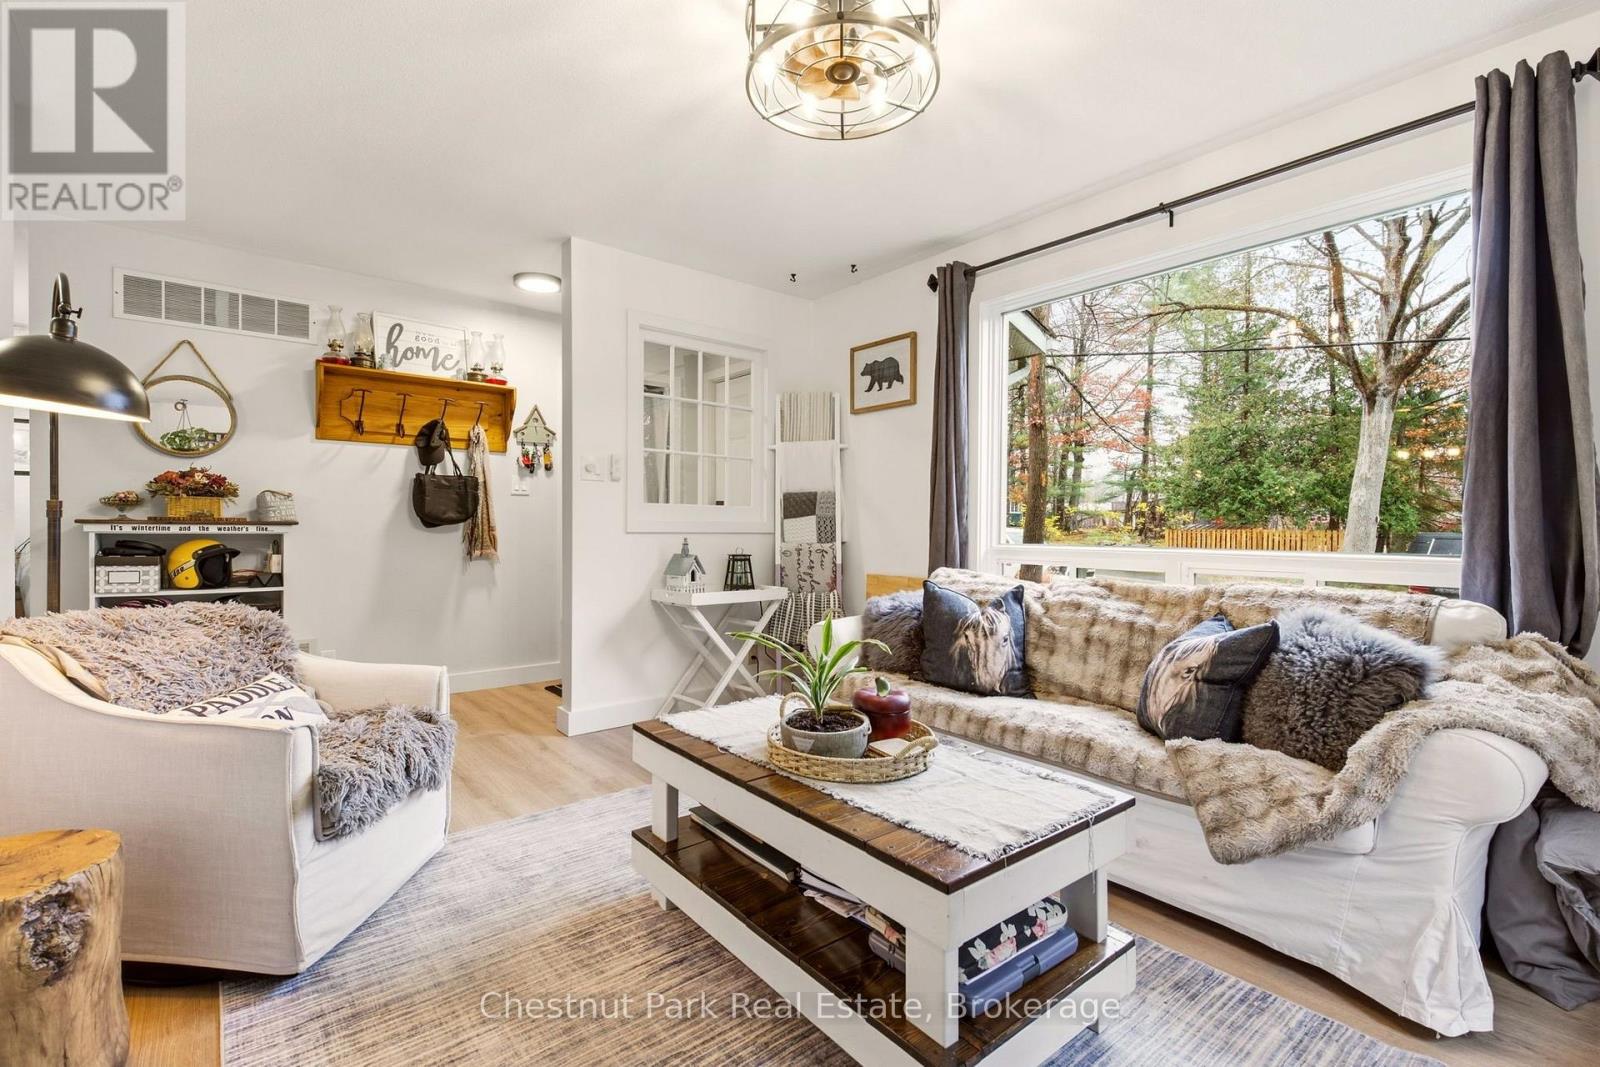
Furnished living room with a large picture window, layered neutral seating, and a rustic coffee table.
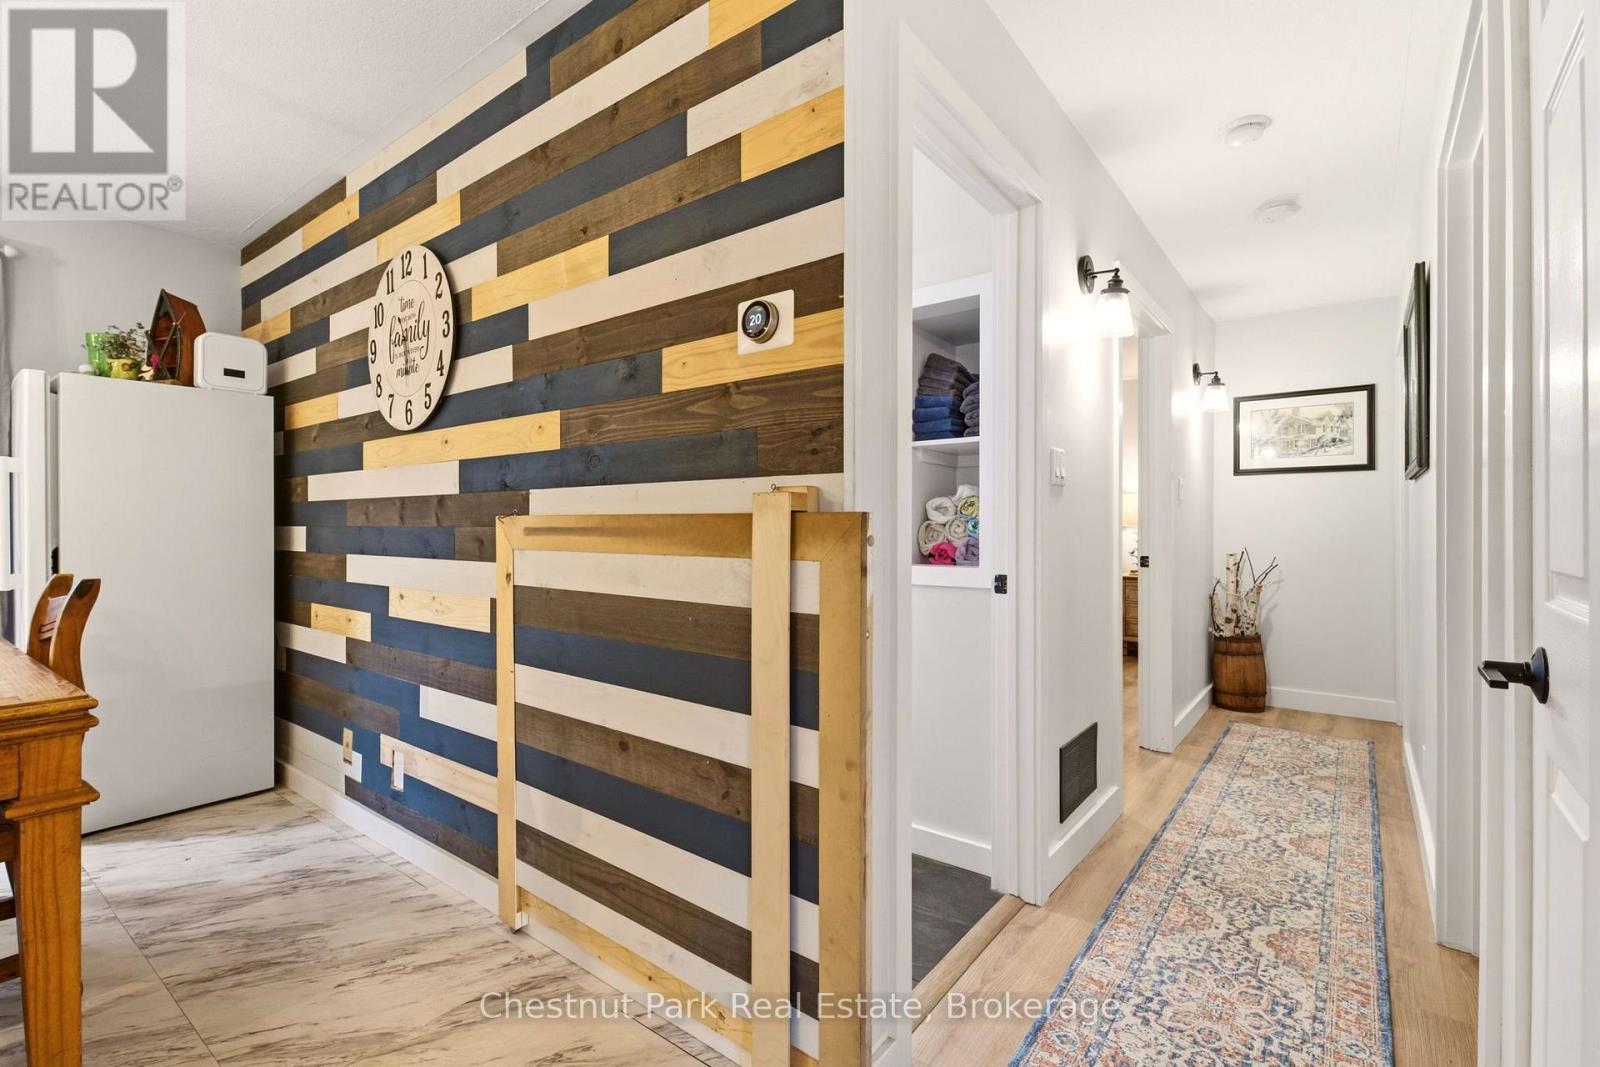
Entry area with a multicolored wood-plank accent wall beside a bright hallway.
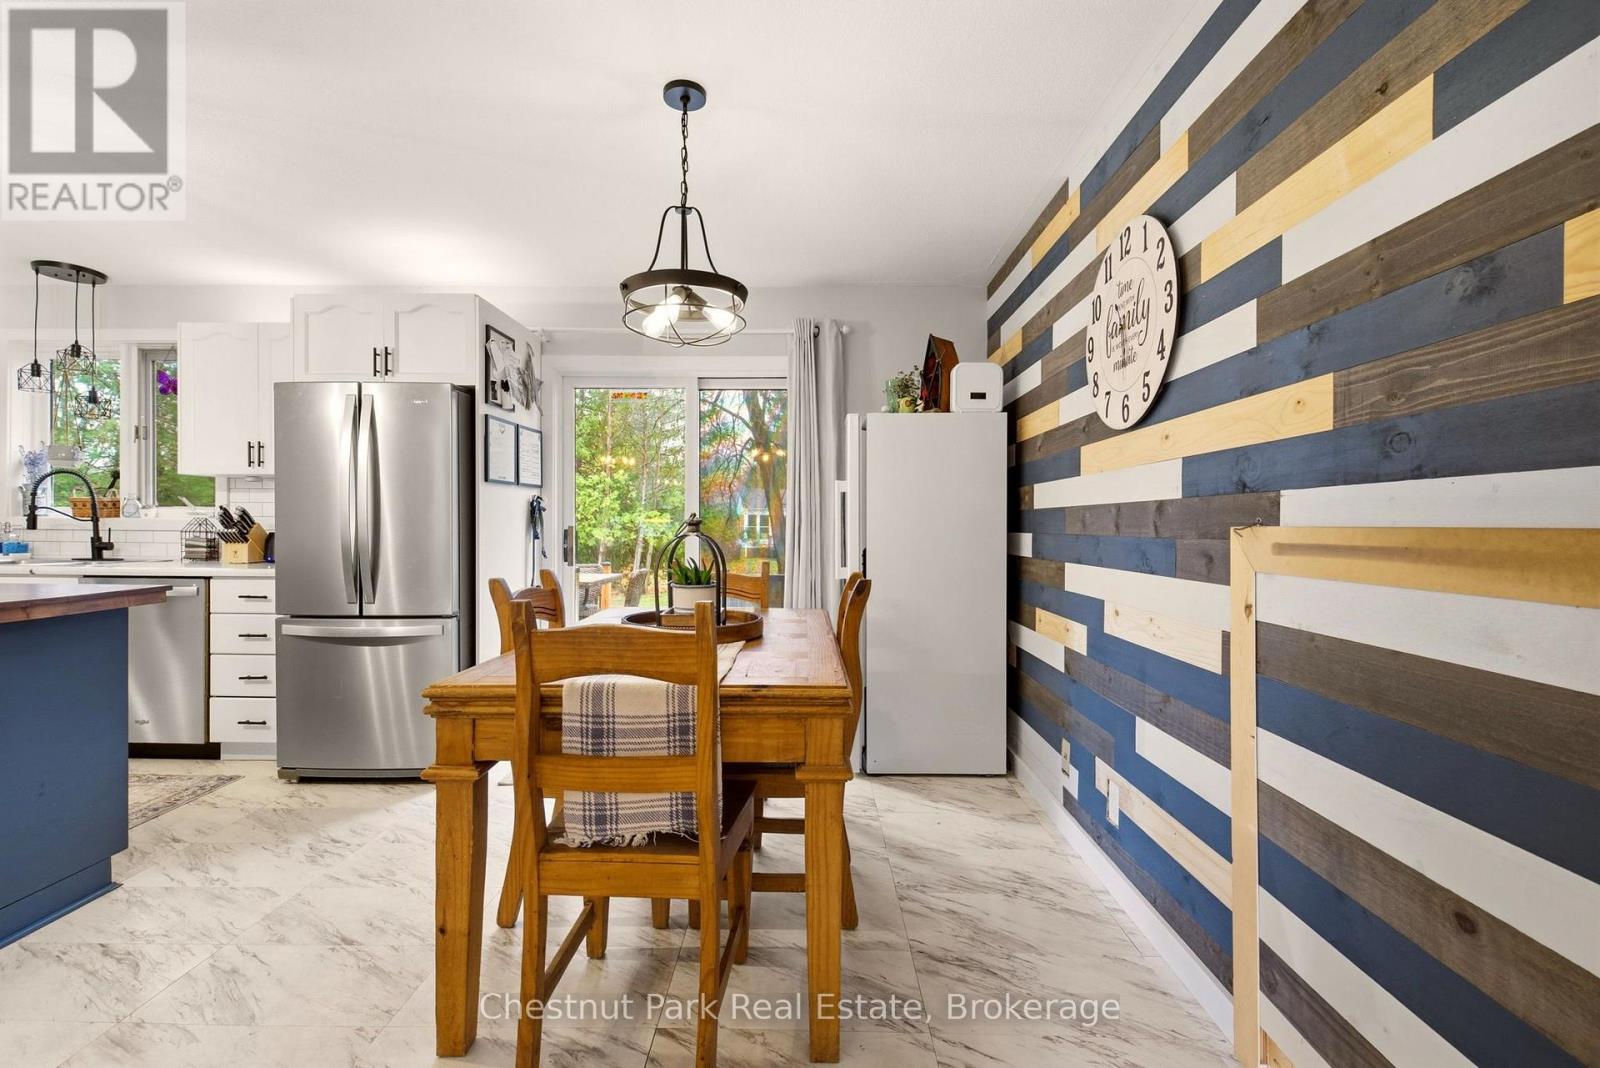
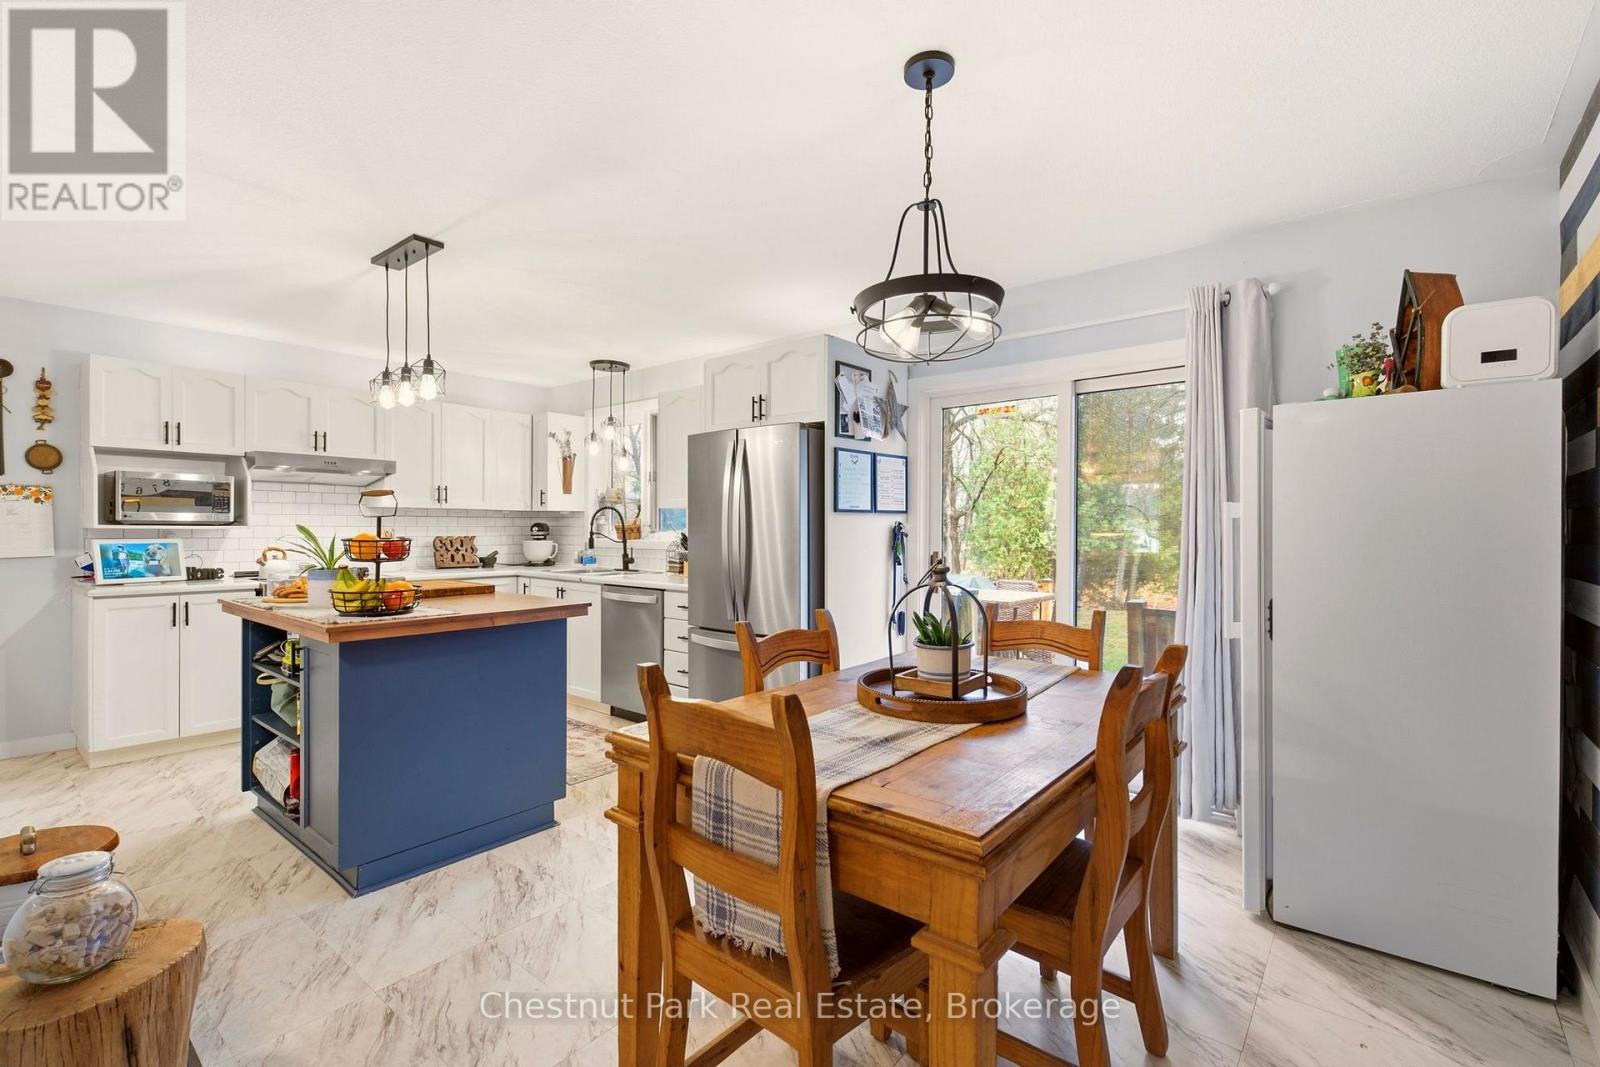
Kitchen and dining area with white cabinetry, a wood table, and a multicolored plank accent wall.
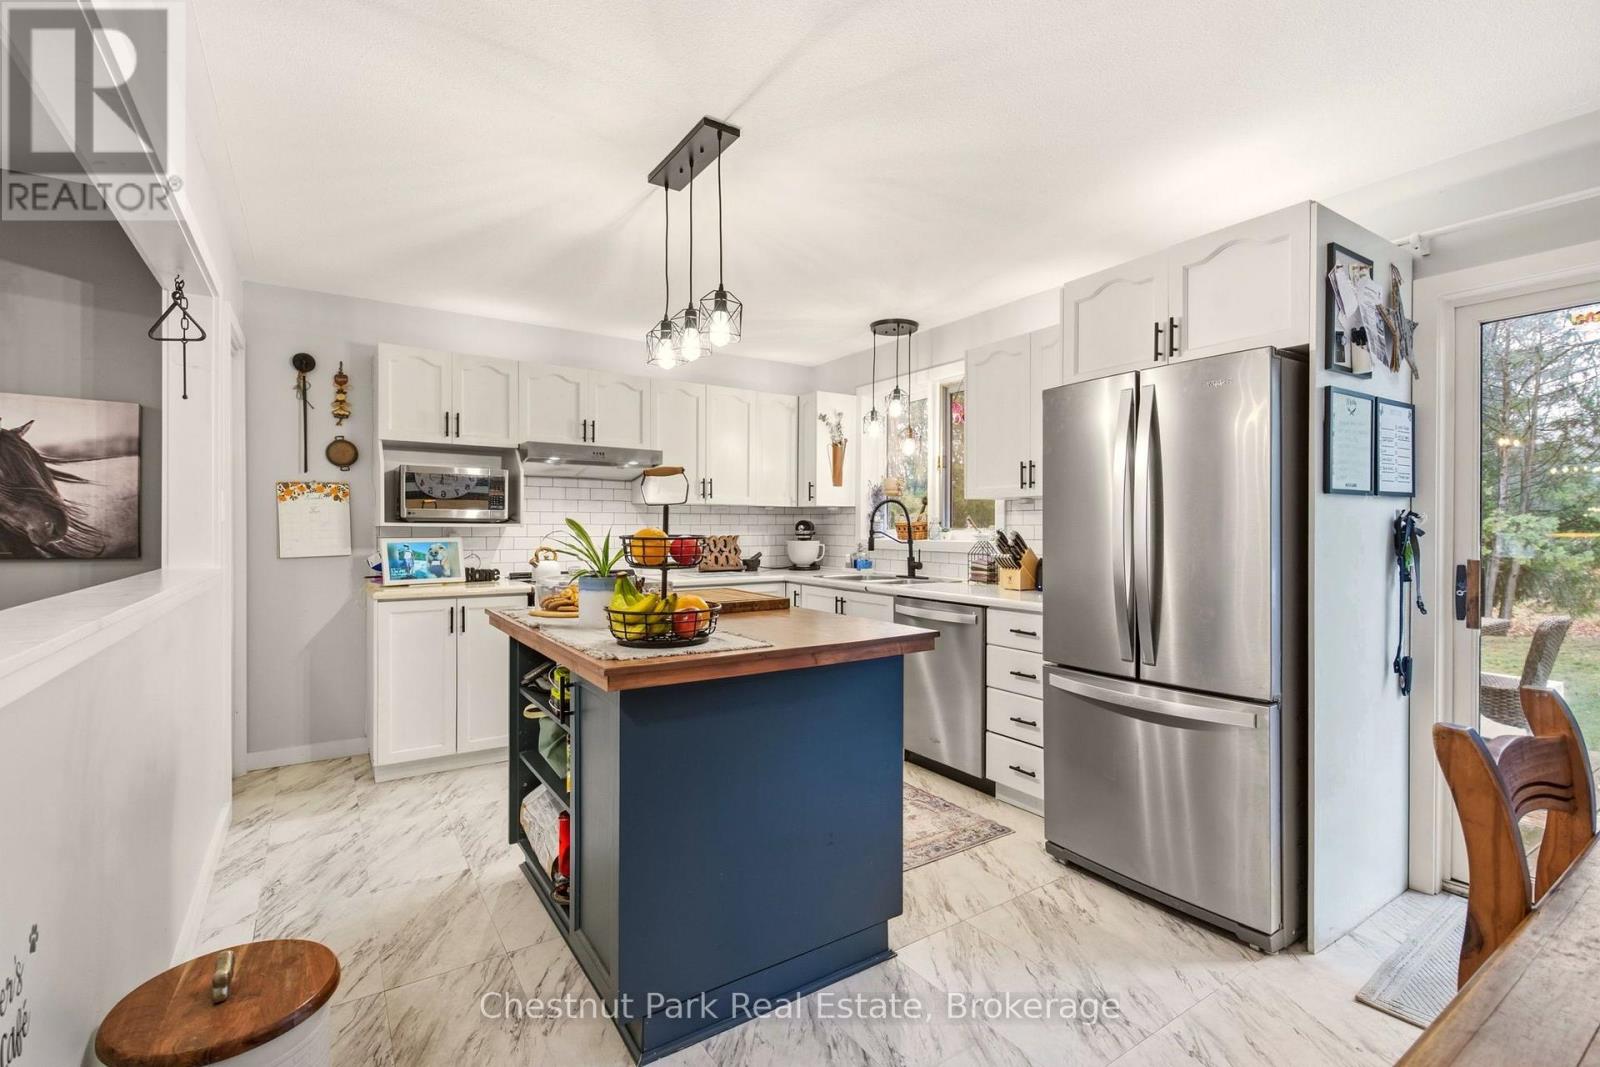
Kitchen and dining area with a blue island, white cabinetry, and a wood dining table.
Bright kitchen with blue island, white cabinetry, stainless steel appliances, and marble-look flooring.
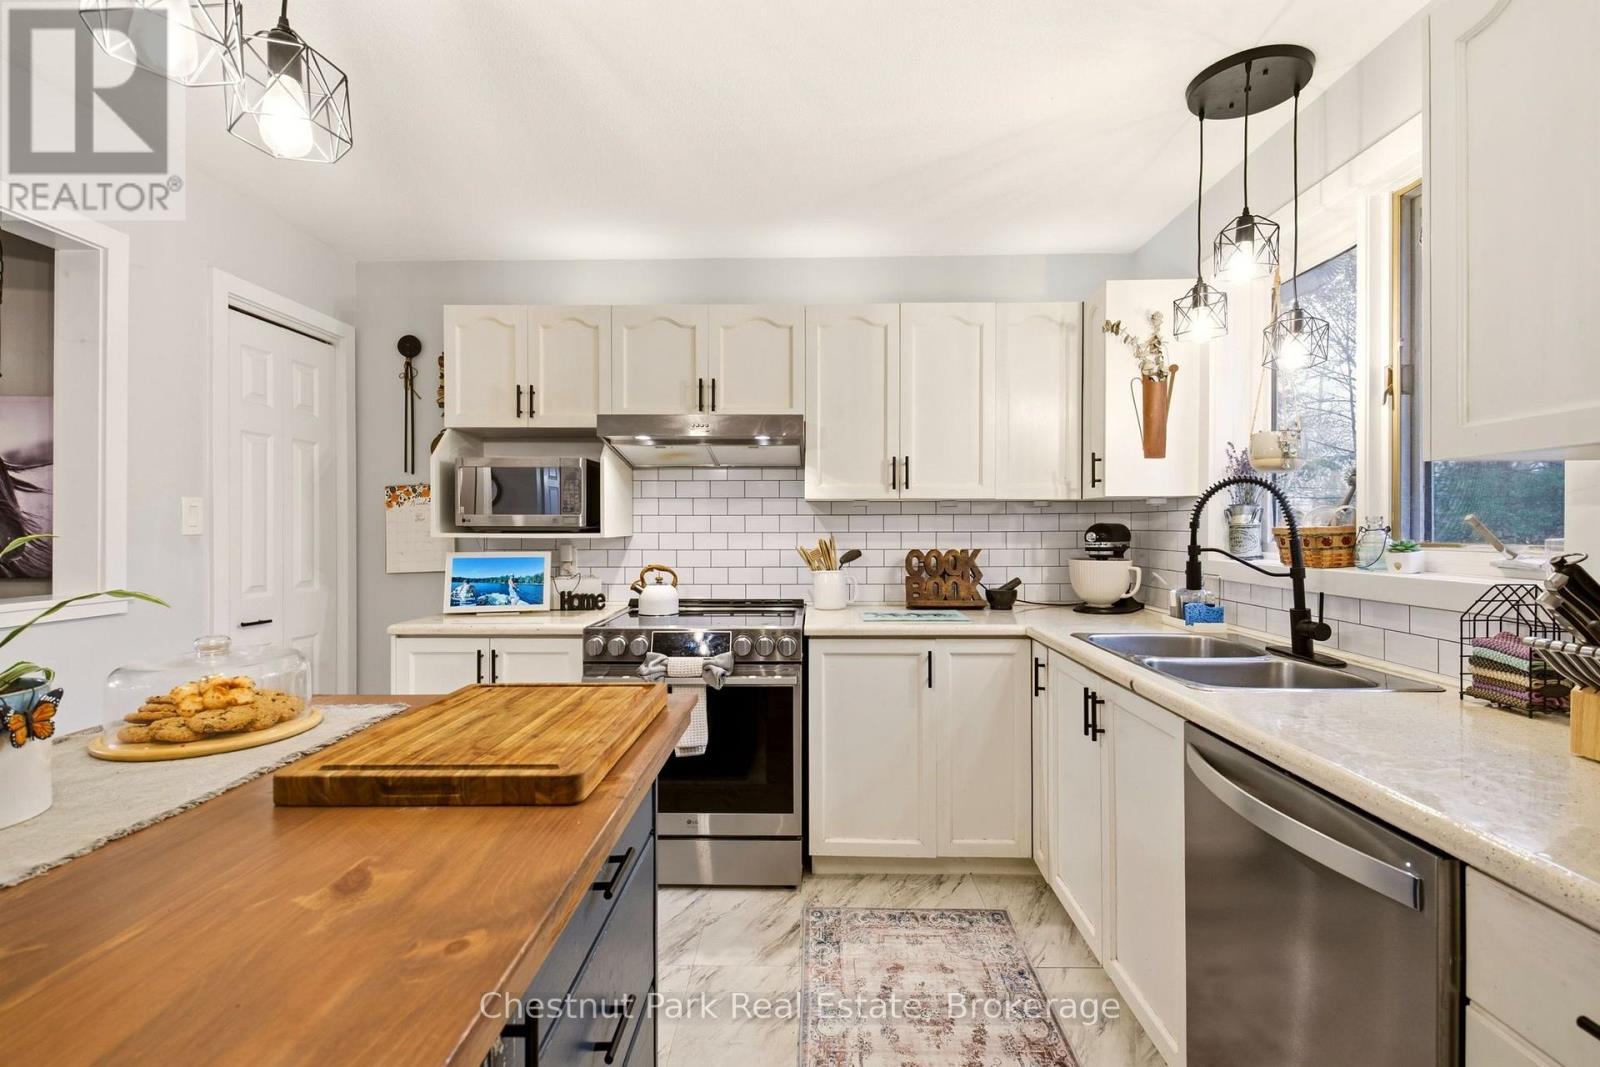
Bright kitchen with white cabinets, subway tile backsplash, stainless appliances, and butcher-block island.
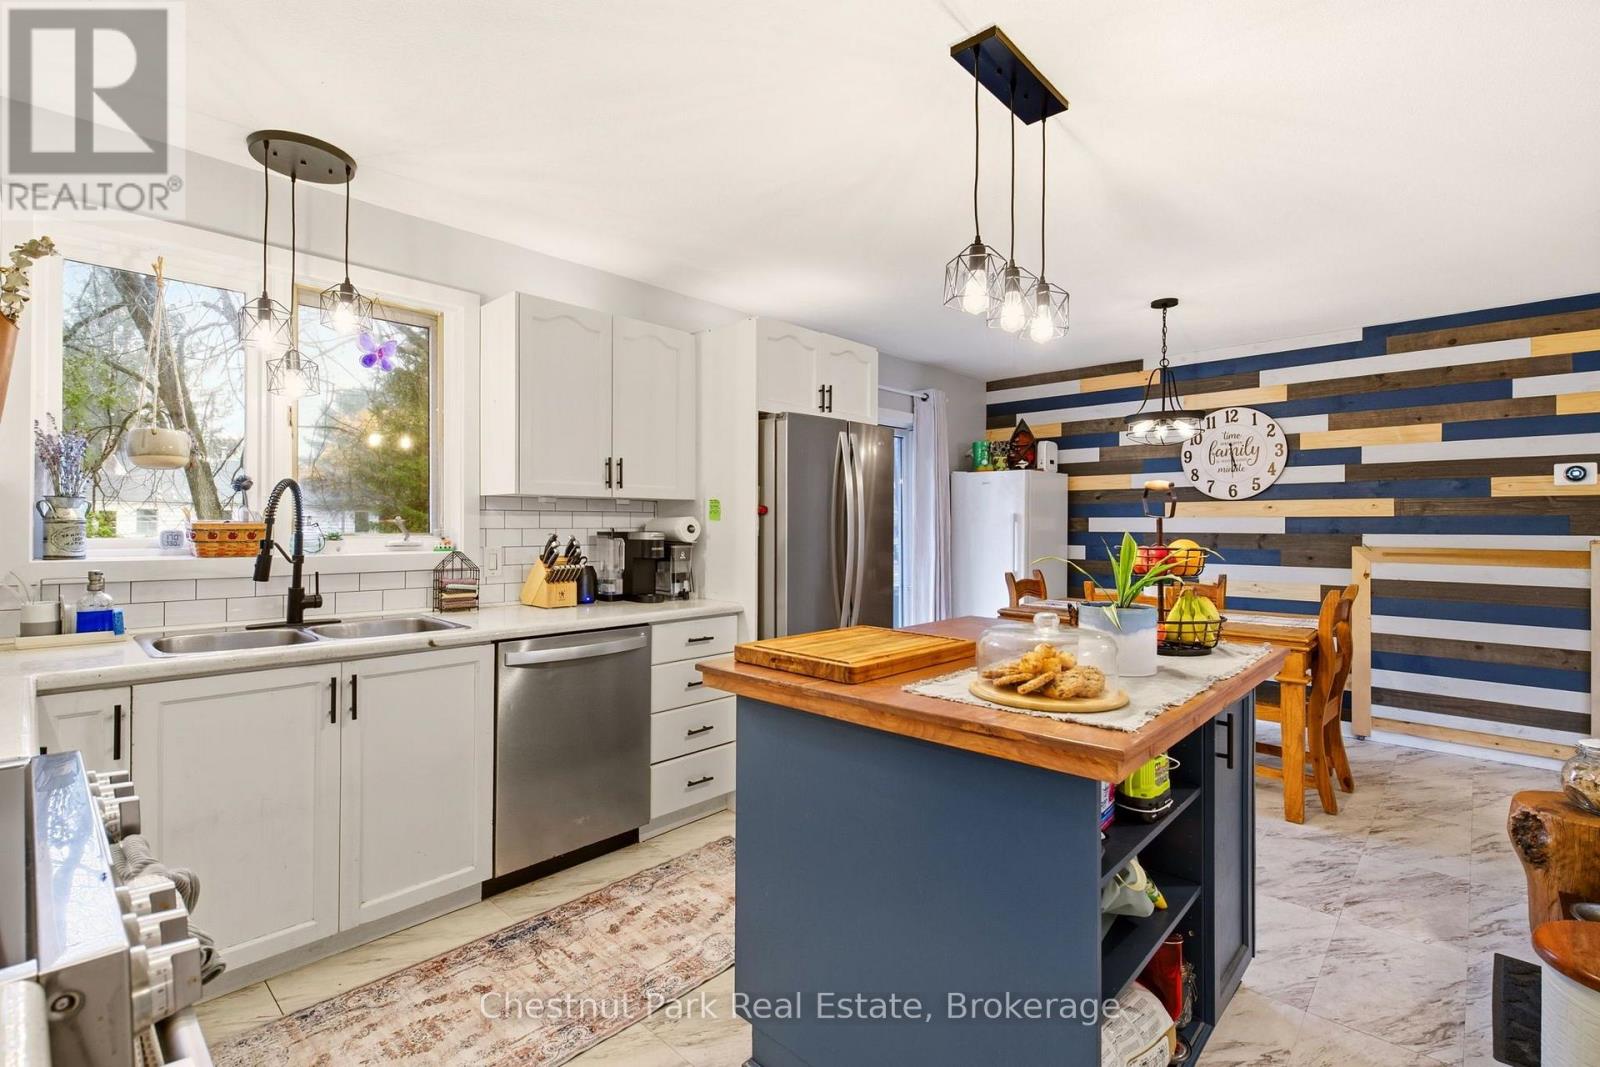
Kitchen with white cabinets, stainless steel appliances, a blue island, and a striped wood accent wall.
Open interior with a furnished living room, stair landing, and white kitchen with blue island.
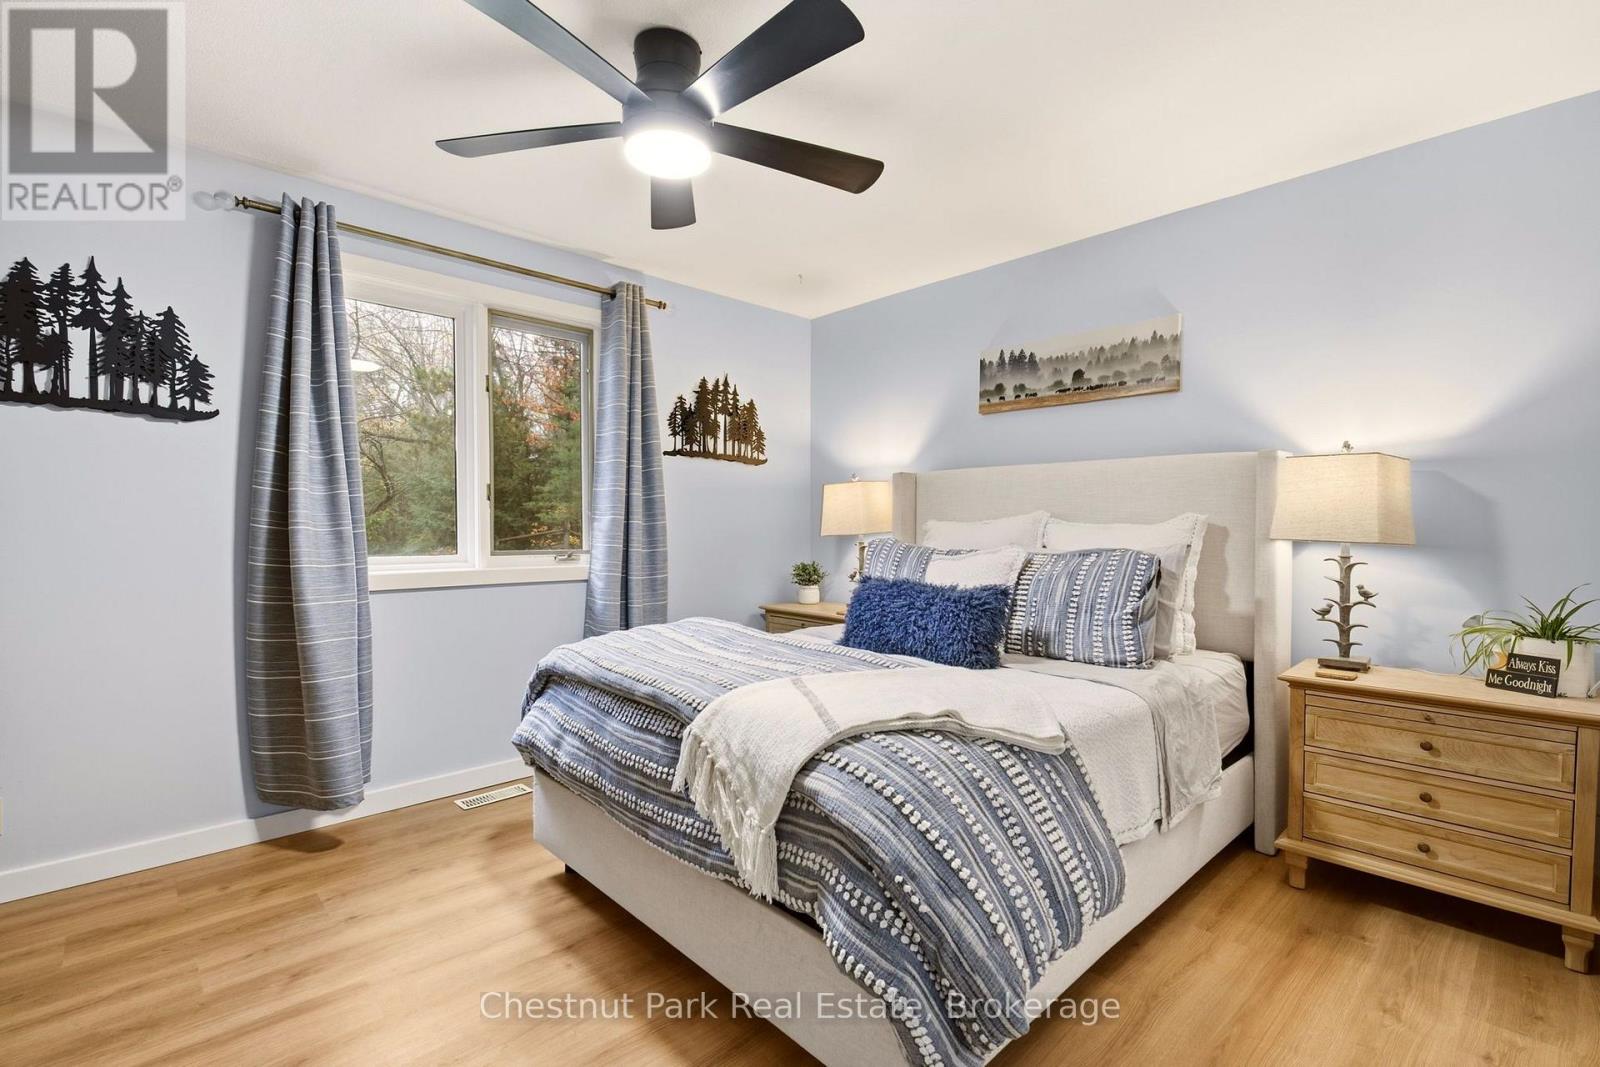
Bedroom with a neatly made blue-and-white bed, forest-view window, and matching bedside lamps.
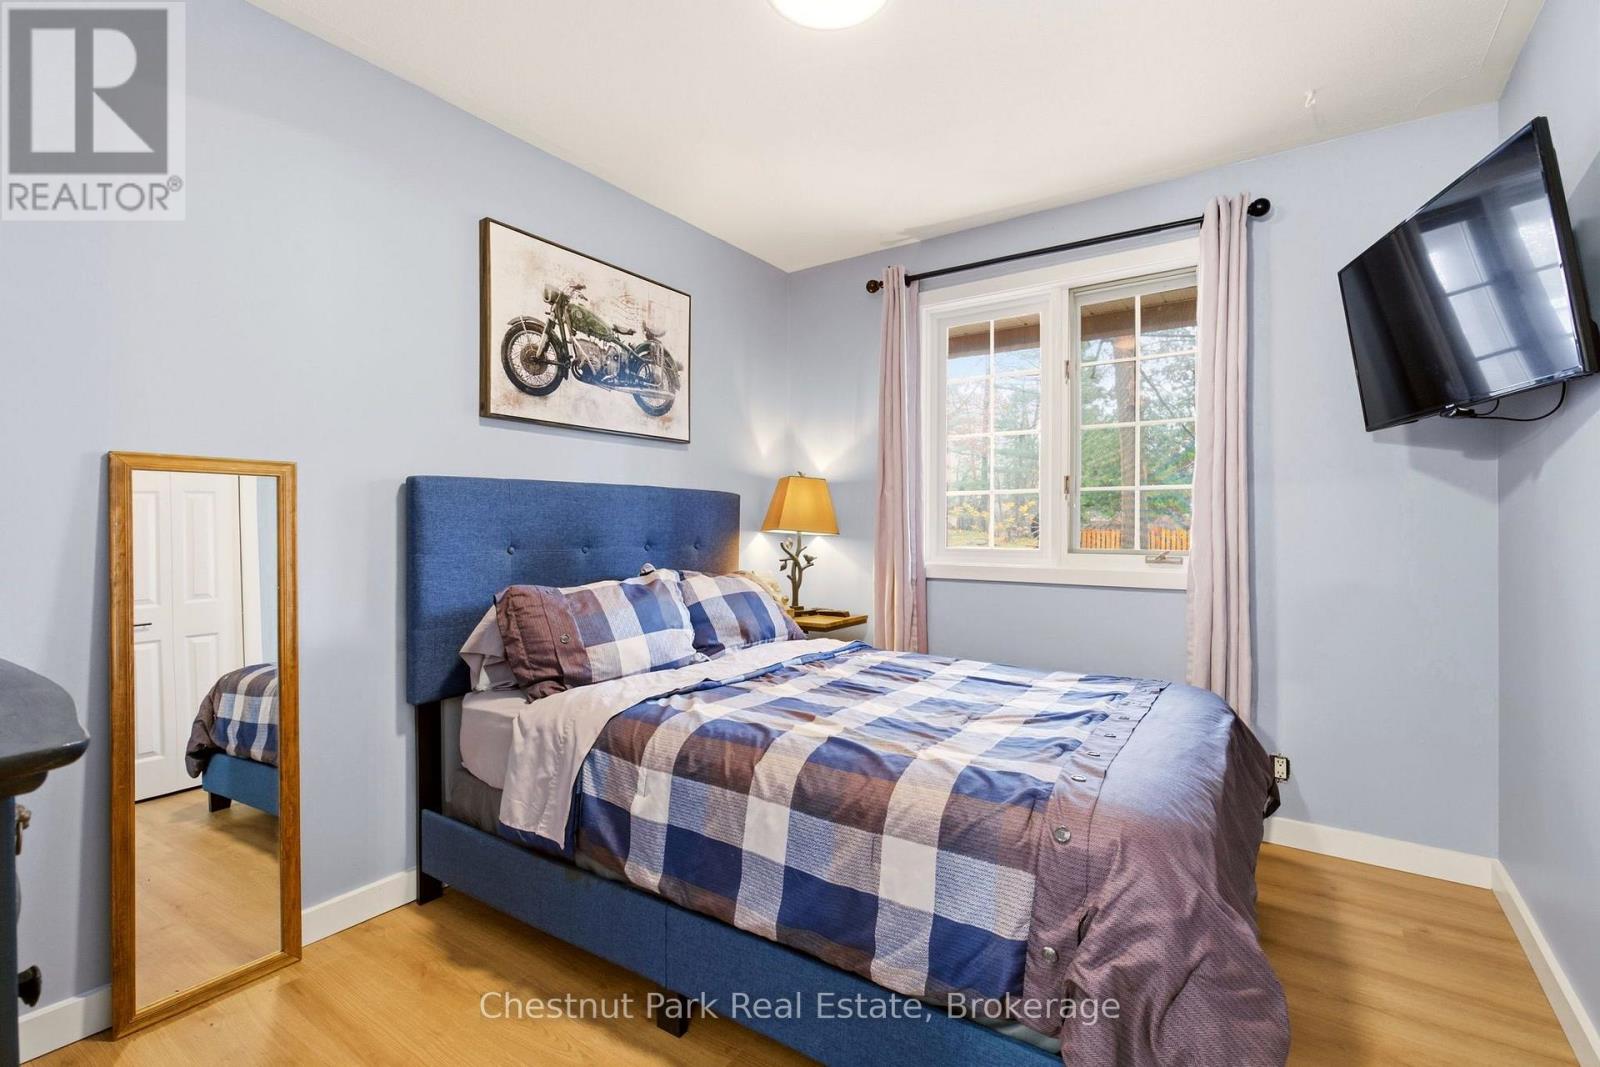
Bedroom with a blue upholstered bed, plaid bedding, and a window overlooking trees.
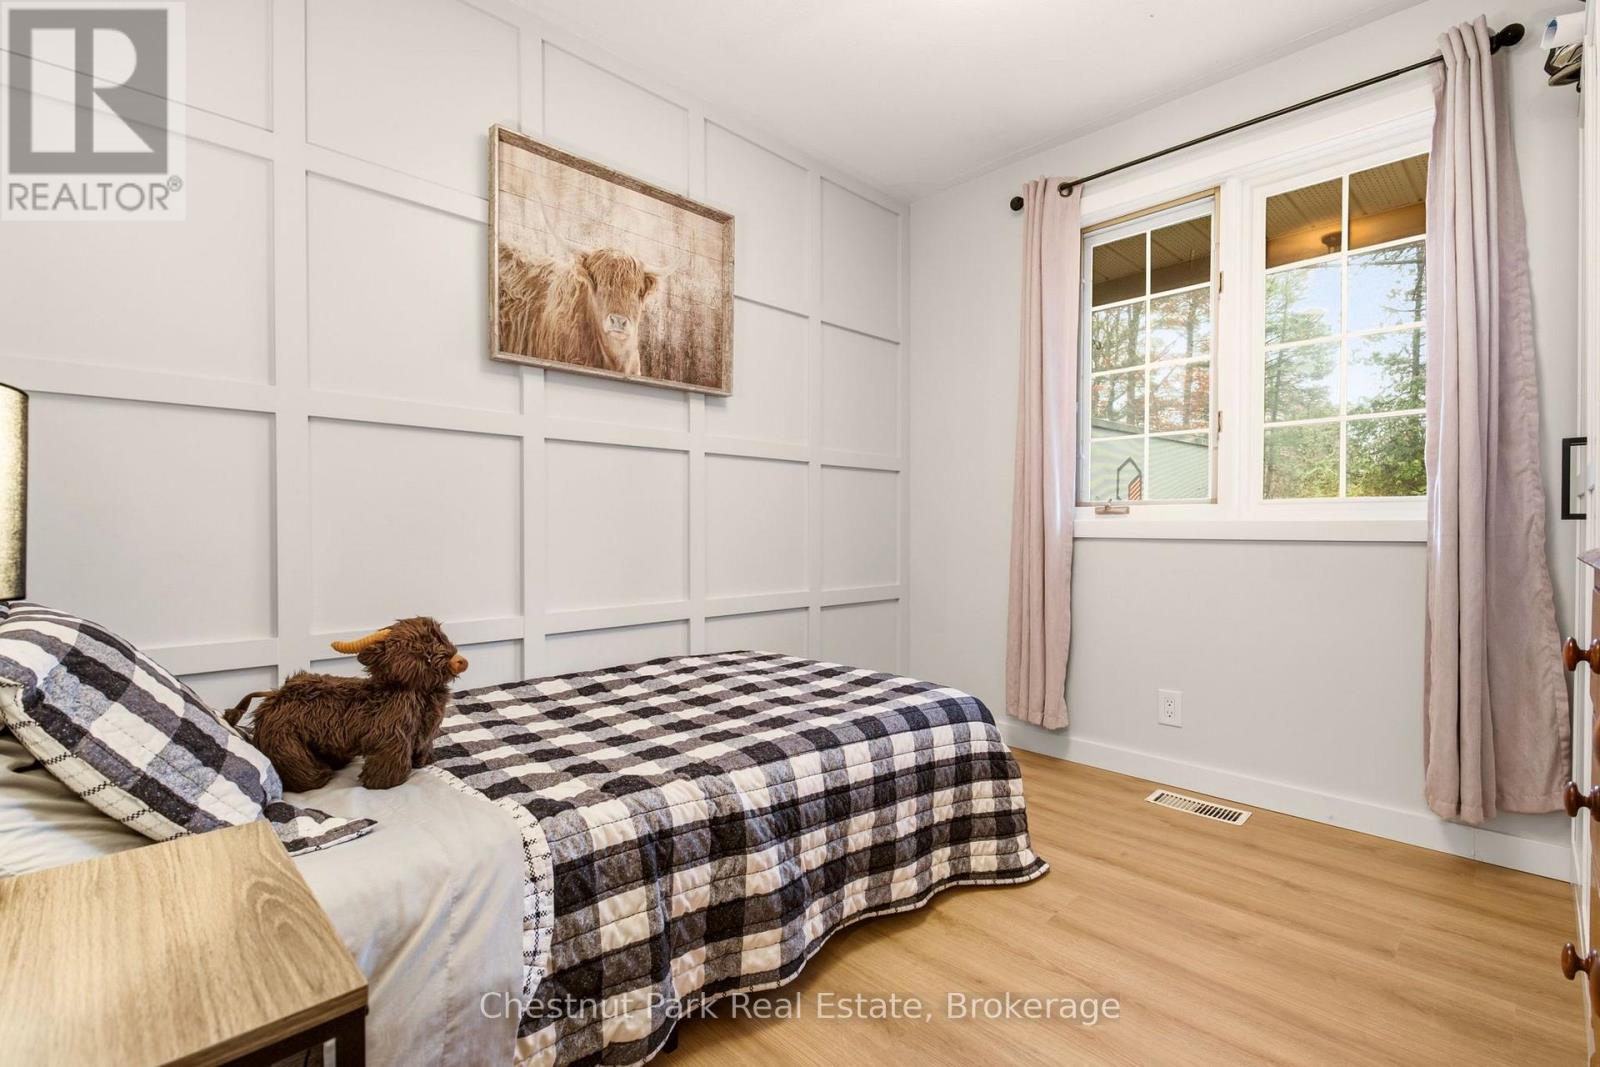
Bedroom with a black-and-white quilt, paneled walls, and a window framed by pale curtains.
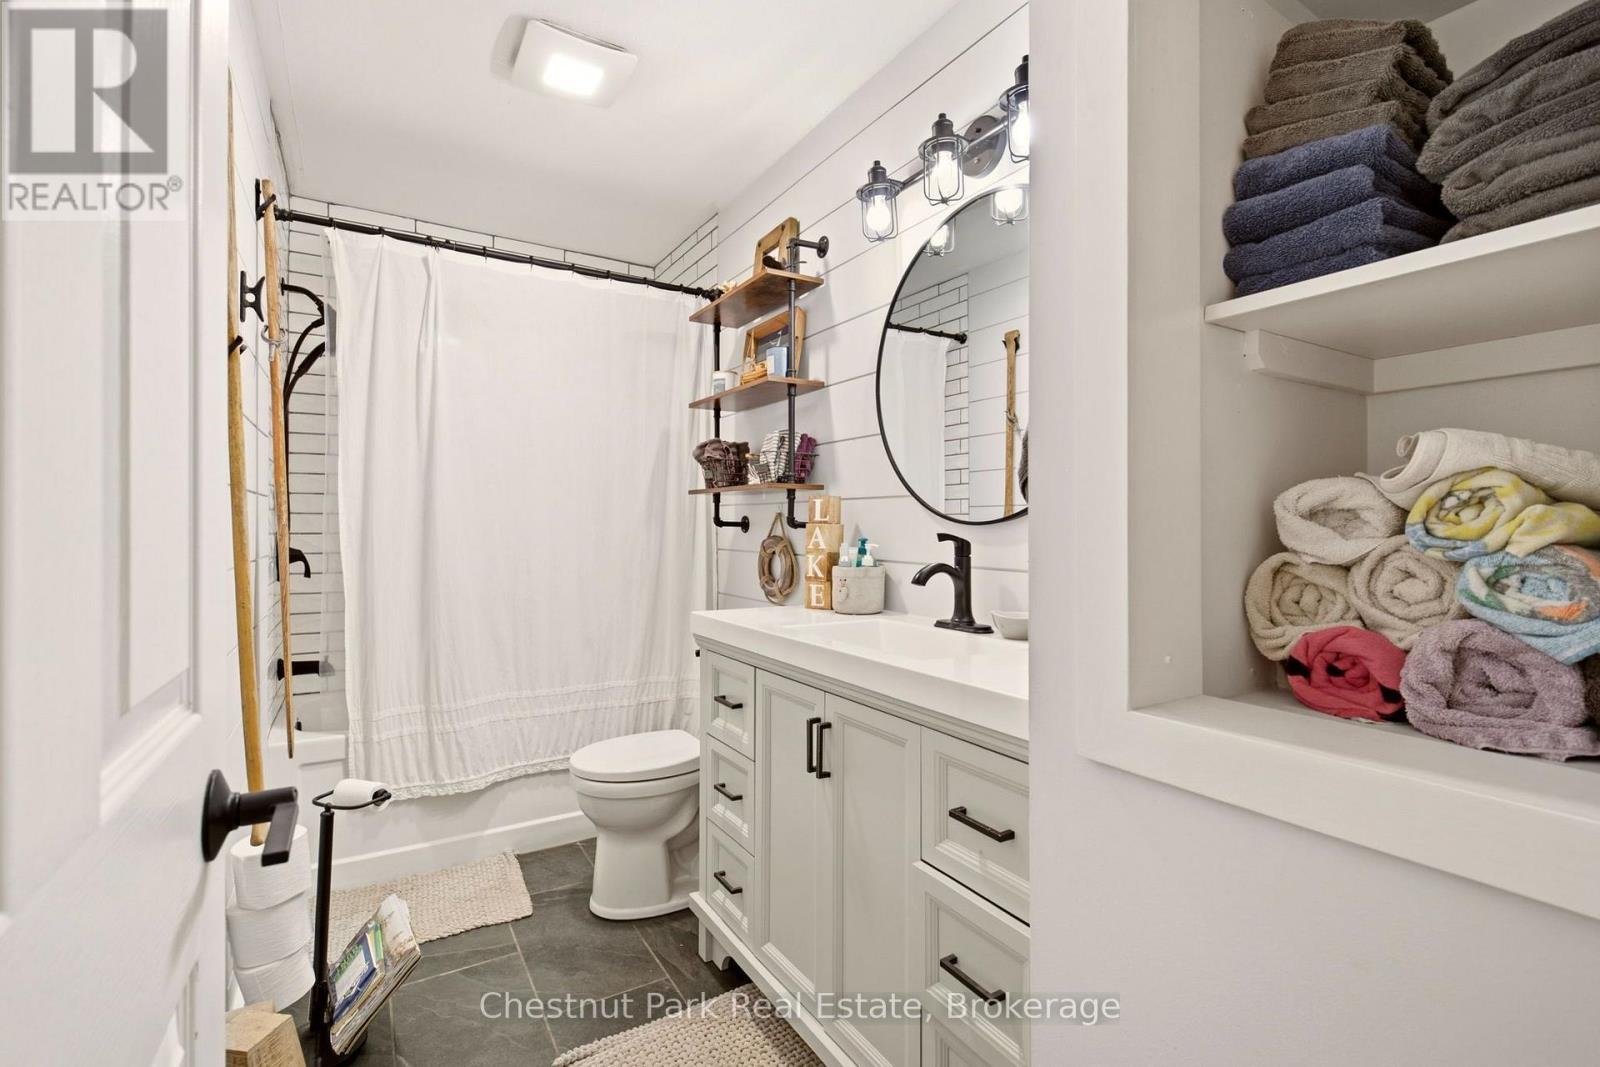
Bathroom with a white vanity and round mirror, tiled floor, and shower behind a curtain.
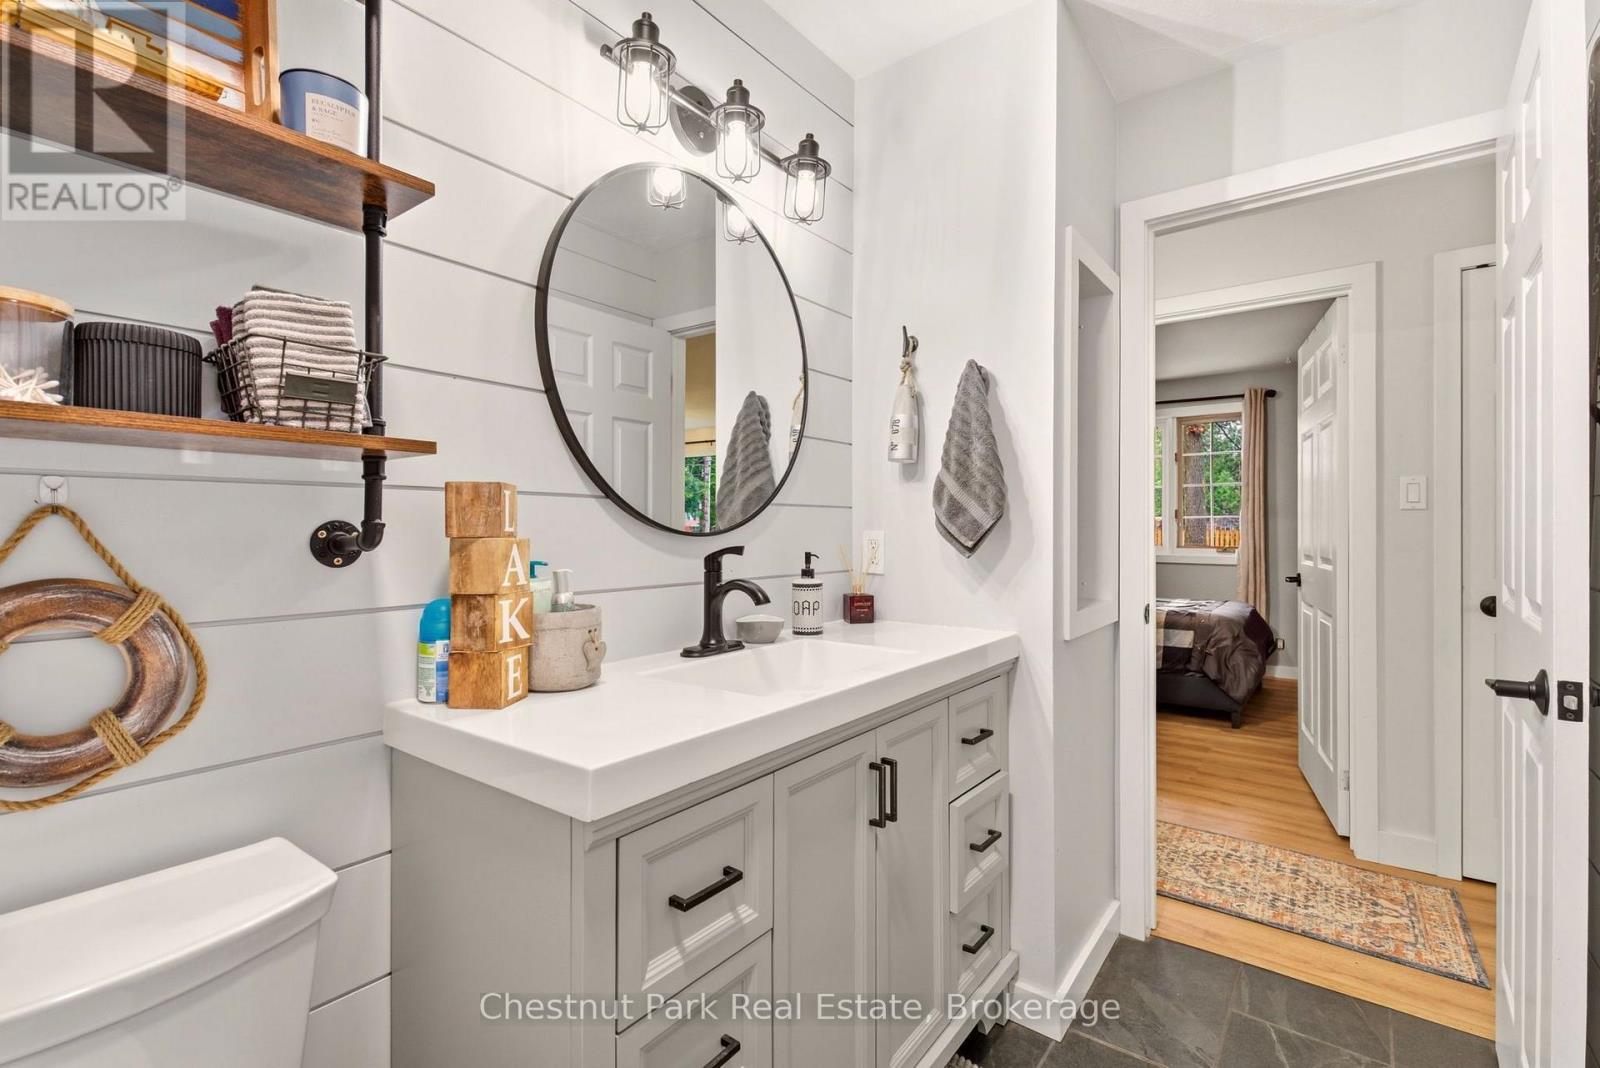
Bathroom with a gray vanity, round mirror, shiplap walls, and open doorway to a bedroom.
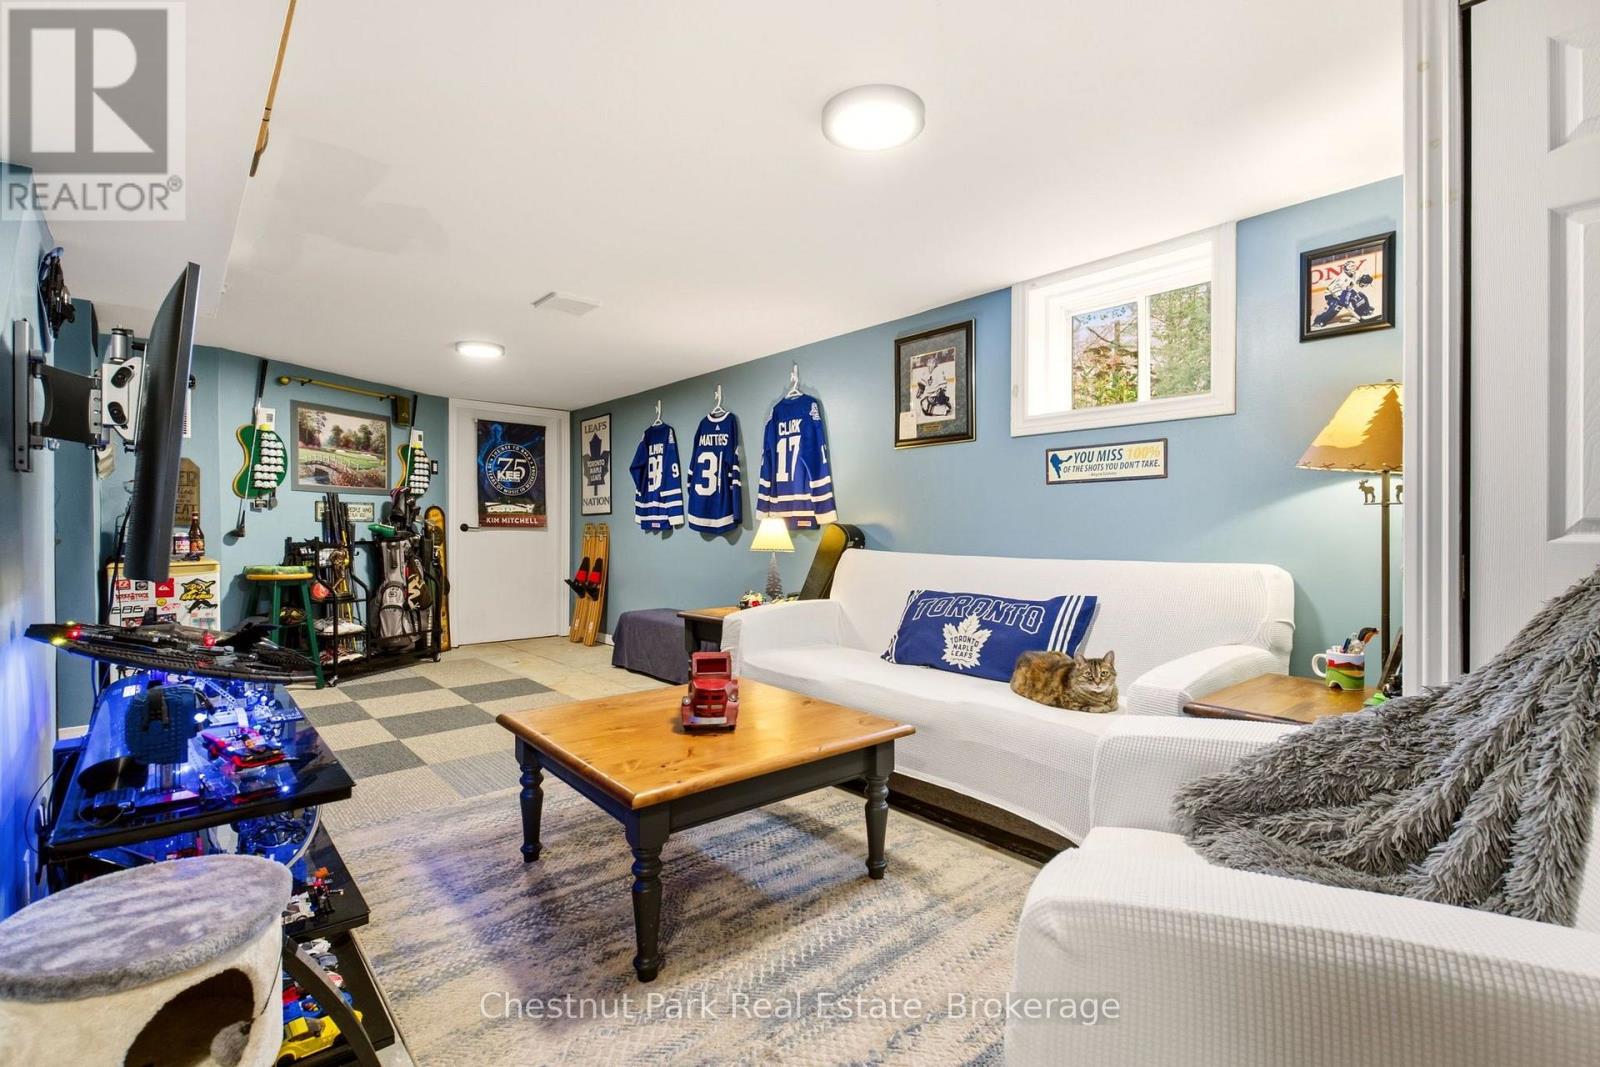
Furnished basement recreation room with Toronto Maple Leafs jerseys, a white sofa, and a cat.
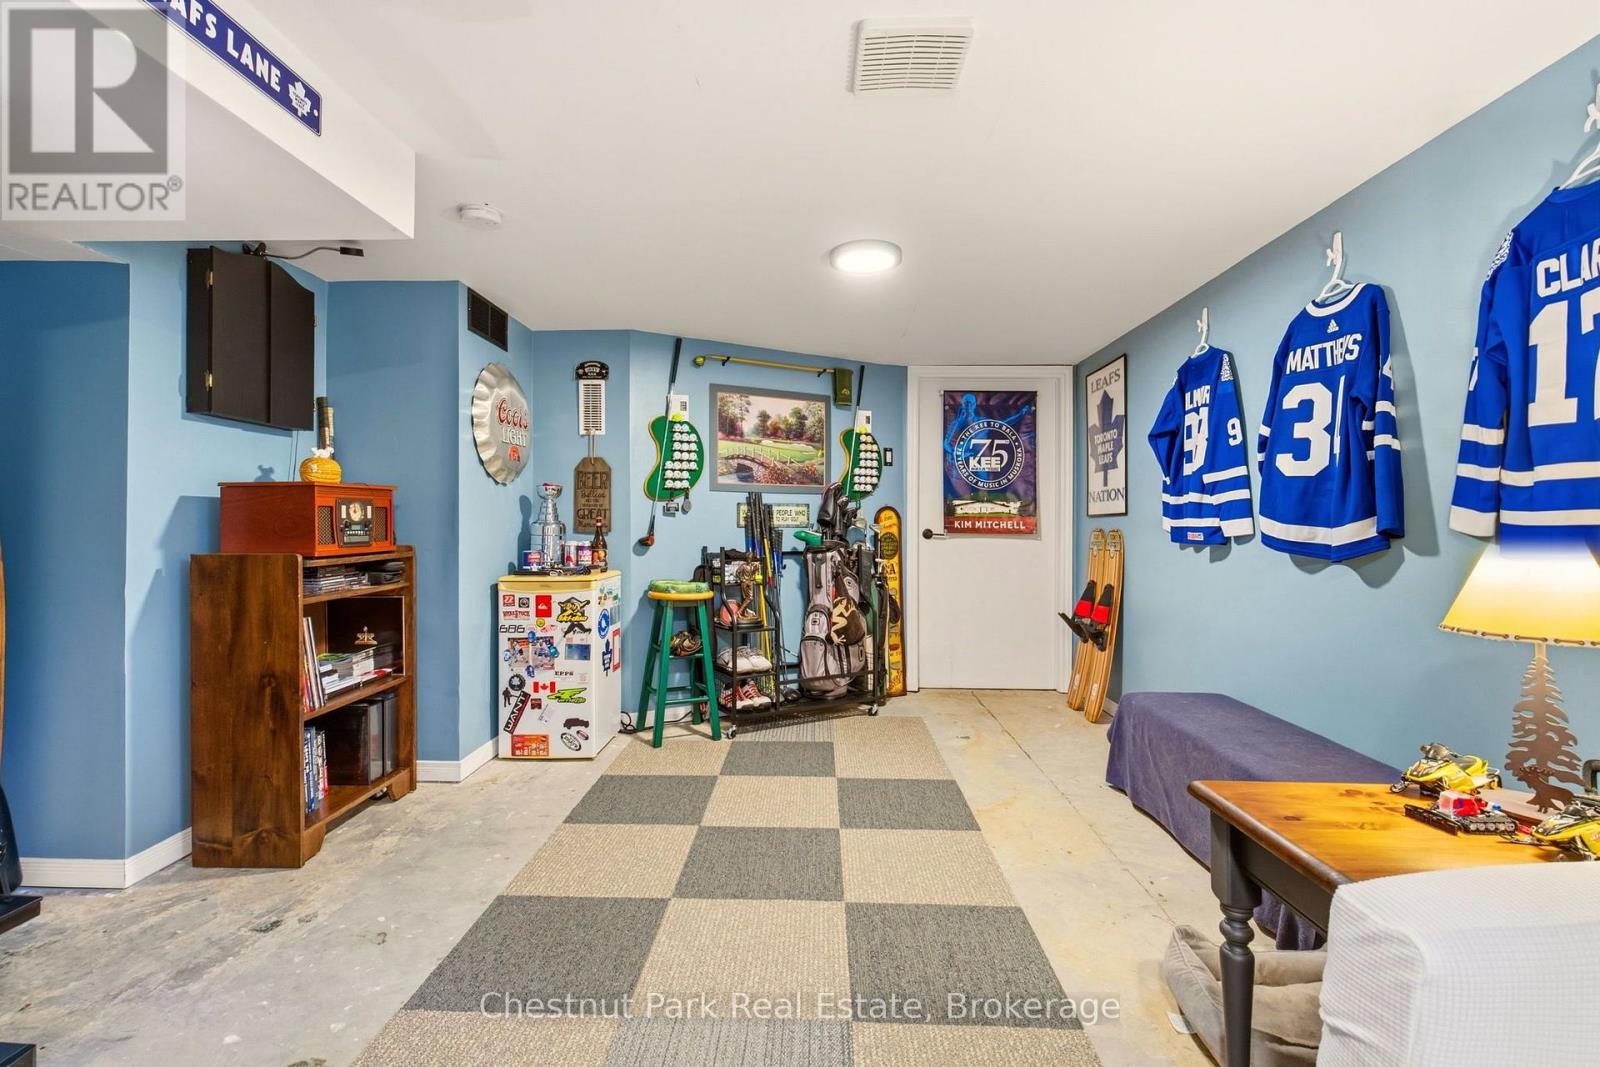
Furnished recreation room with blue walls, hockey jerseys, sports memorabilia, and a checkerboard rug.
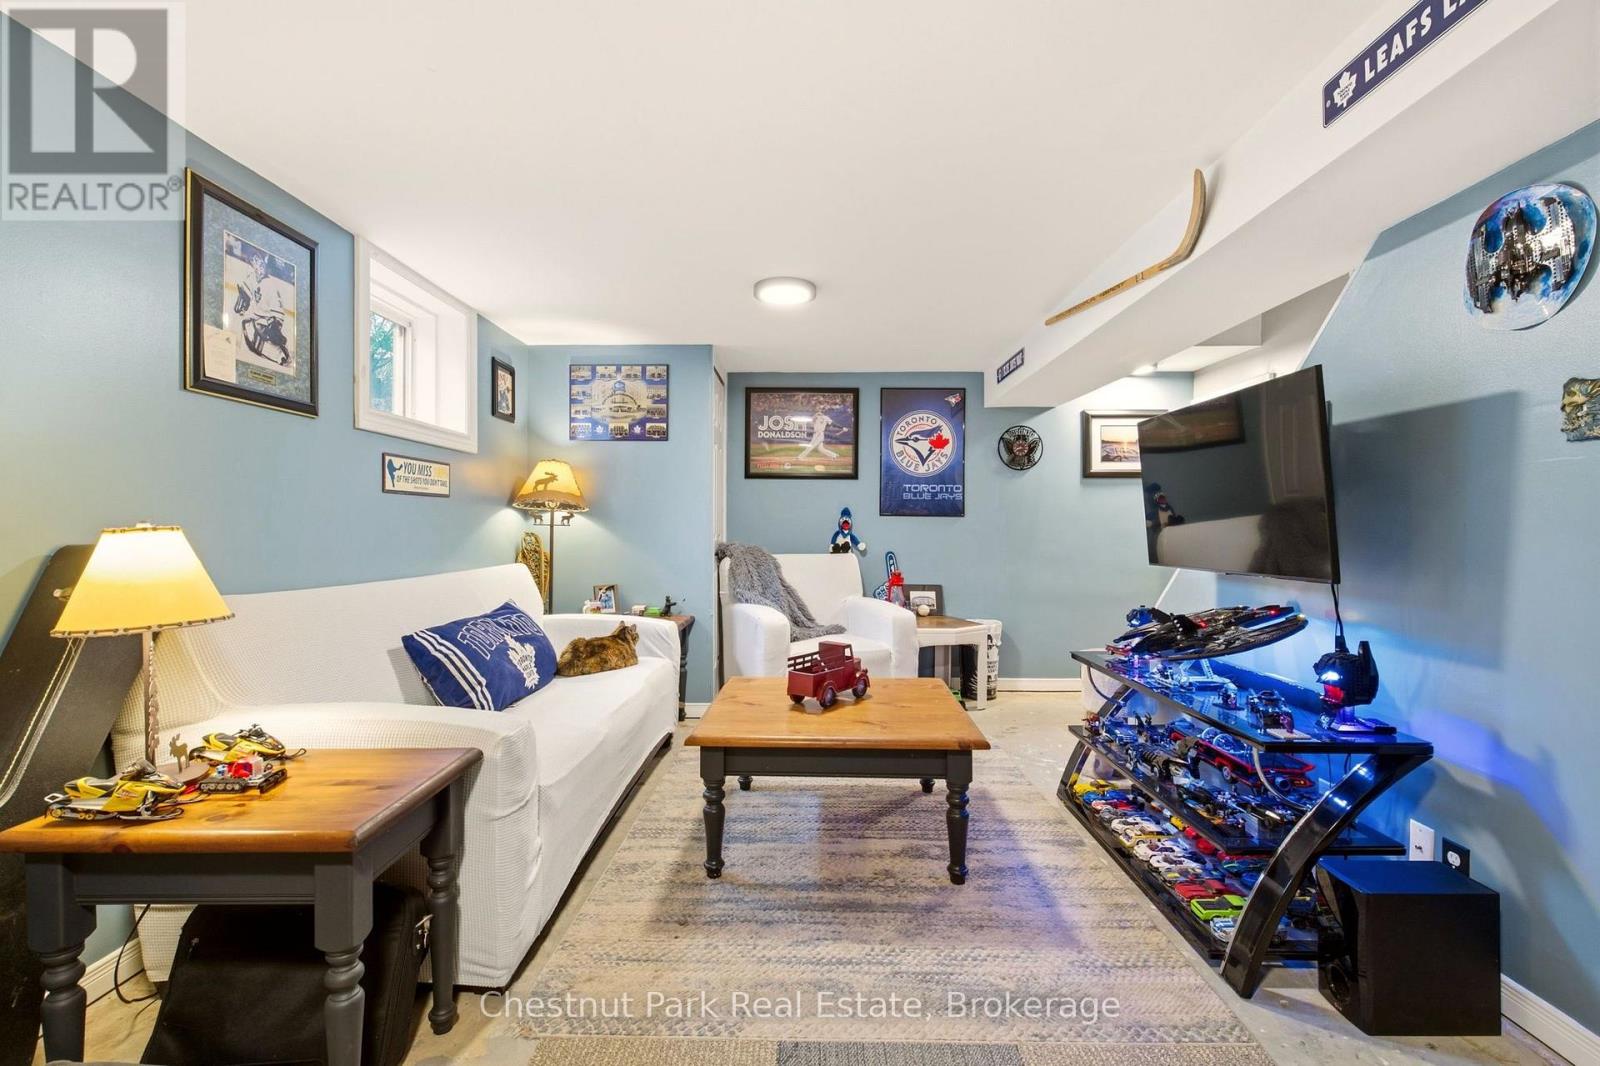
Furnished recreation room with blue walls, white sofas, sports memorabilia, and a display of model vehicles.
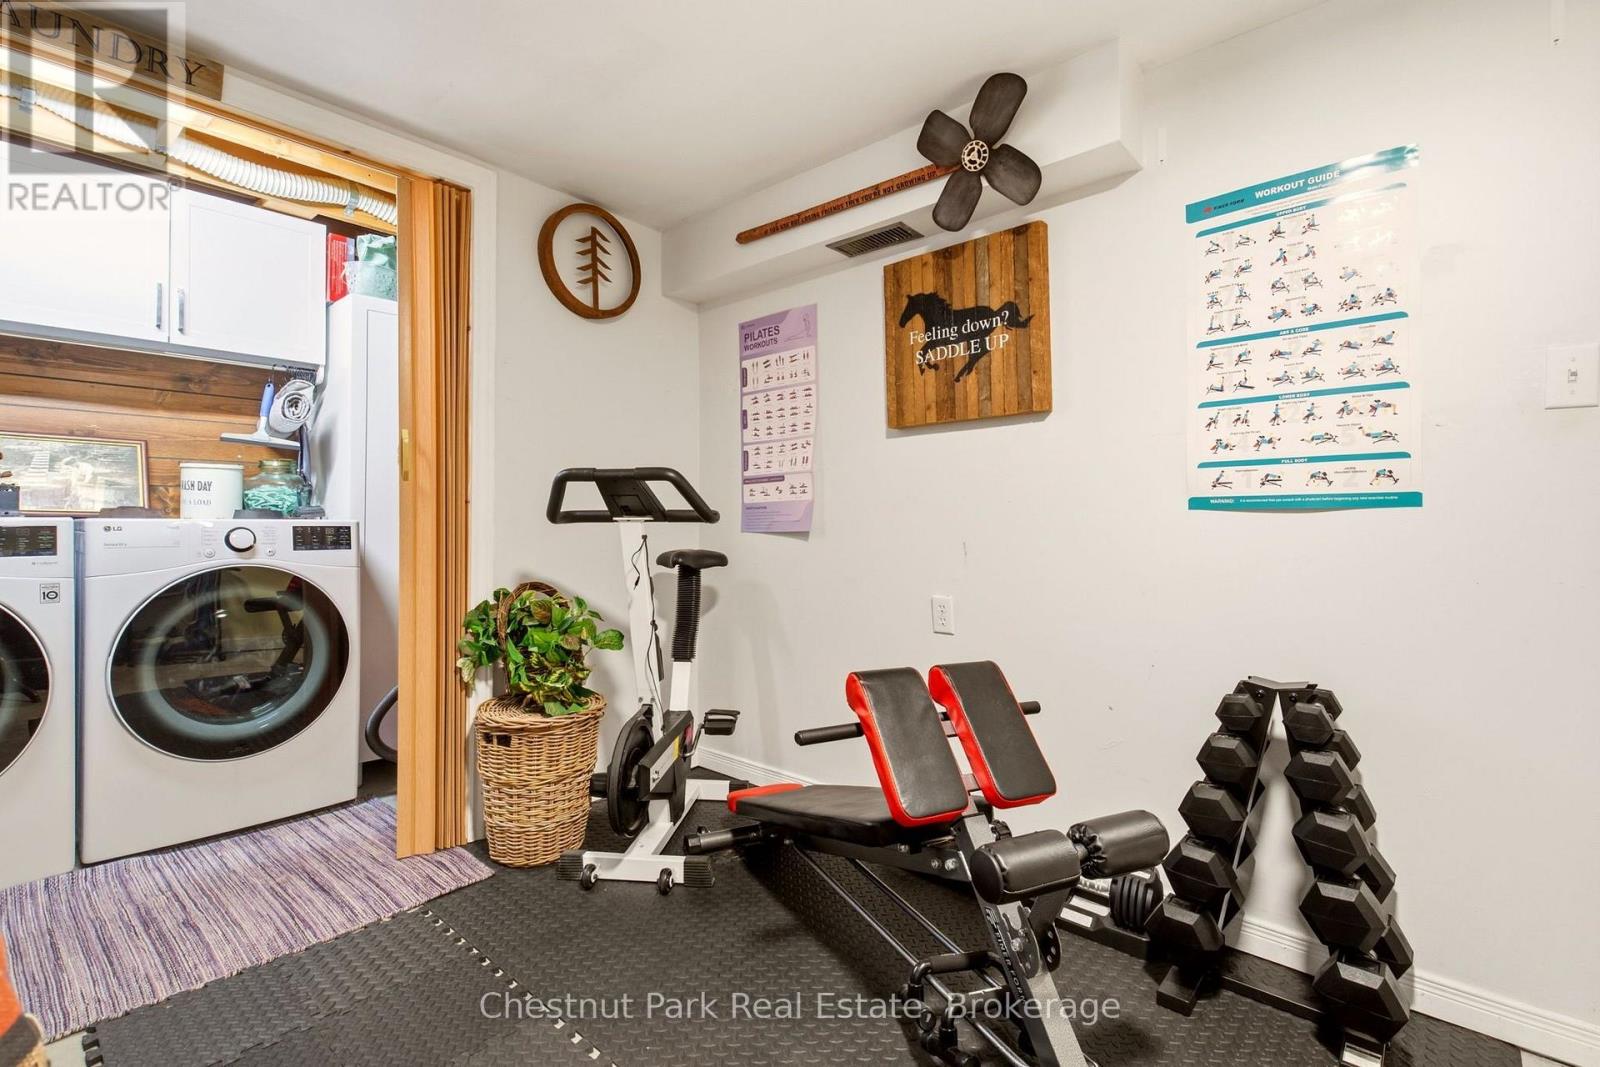
Home gym with weight bench and dumbbells beside a laundry area.
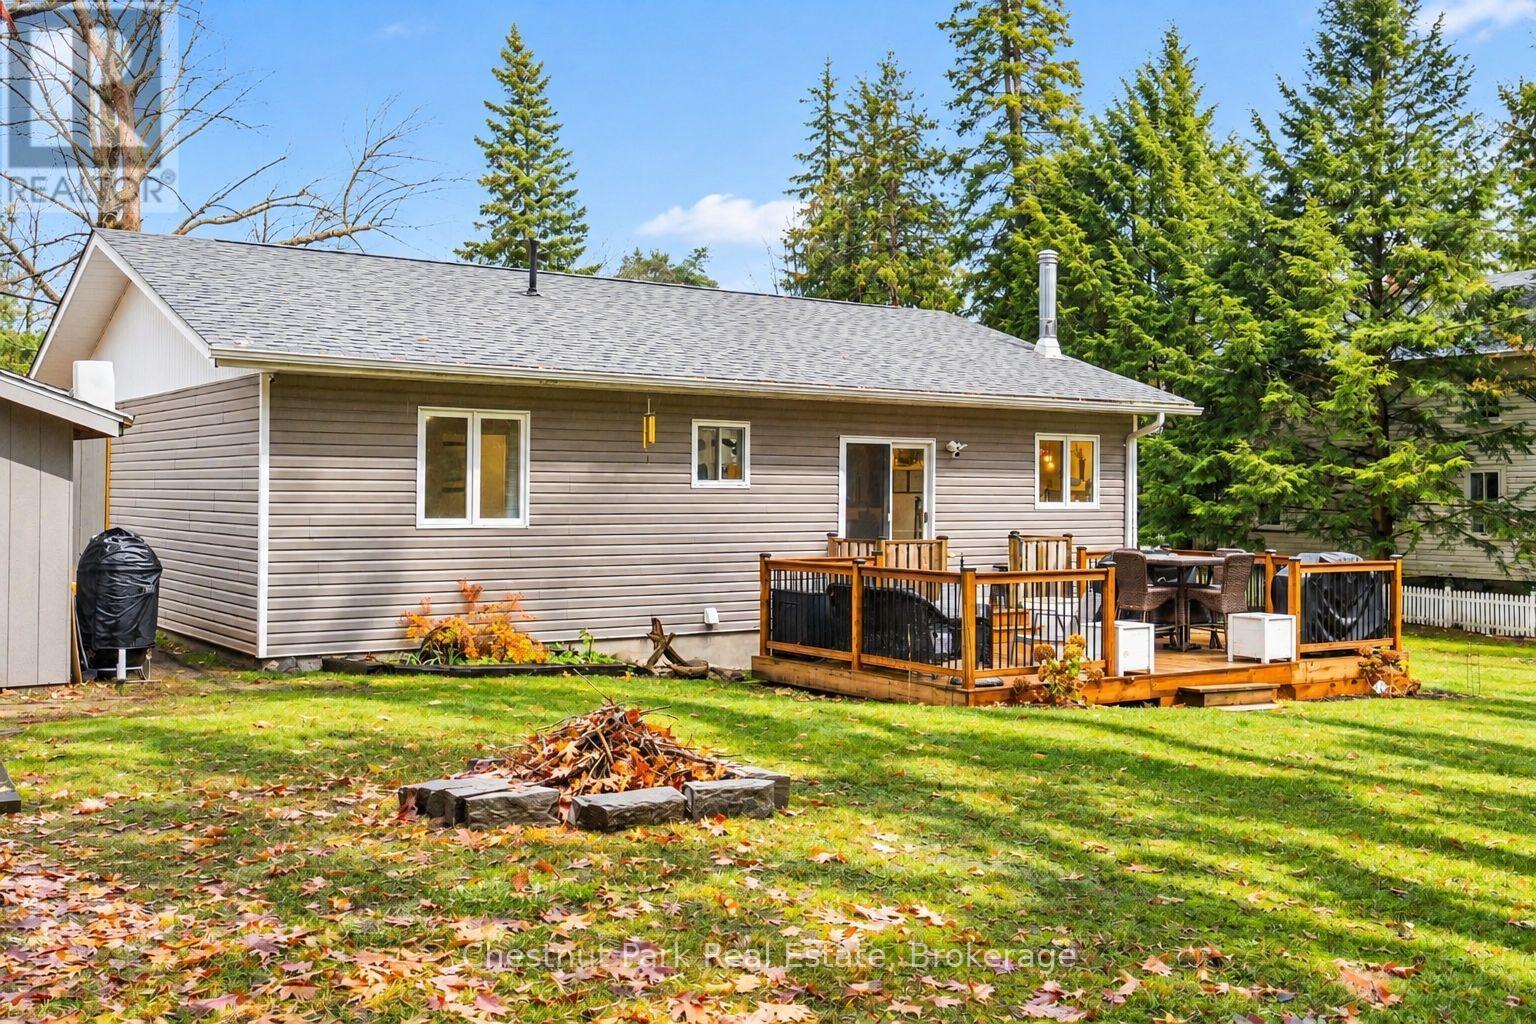
Rear exterior of a bungalow with a raised deck, patio dining set, and fire pit.
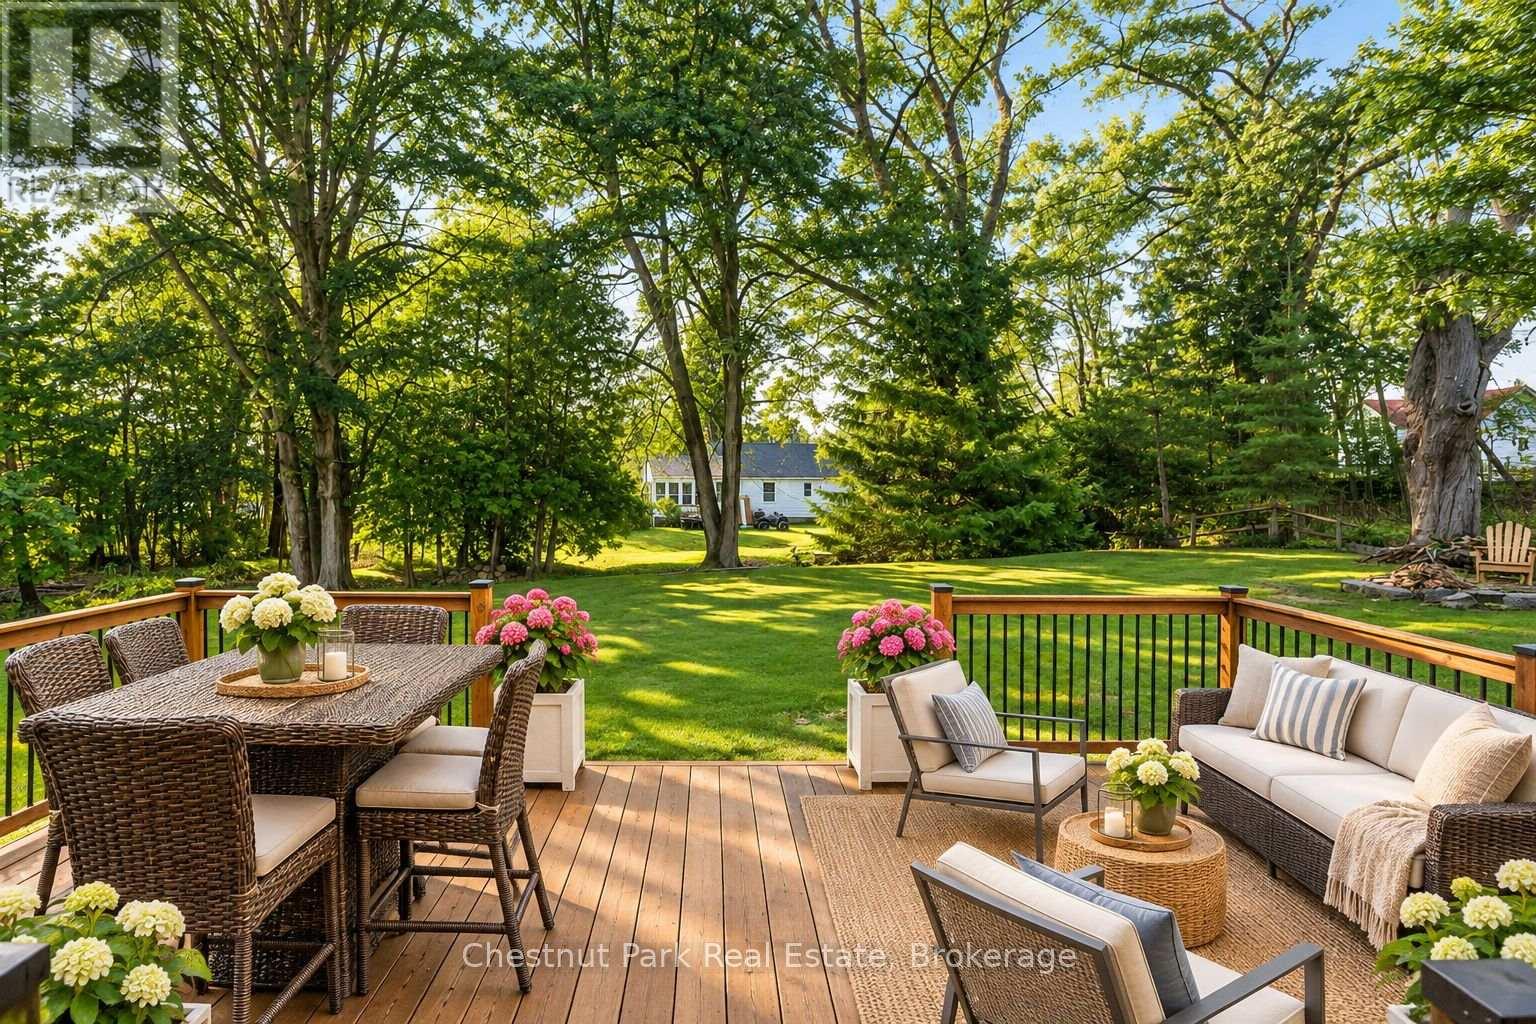
Furnished wooden deck overlooking a broad lawn shaded by mature trees.
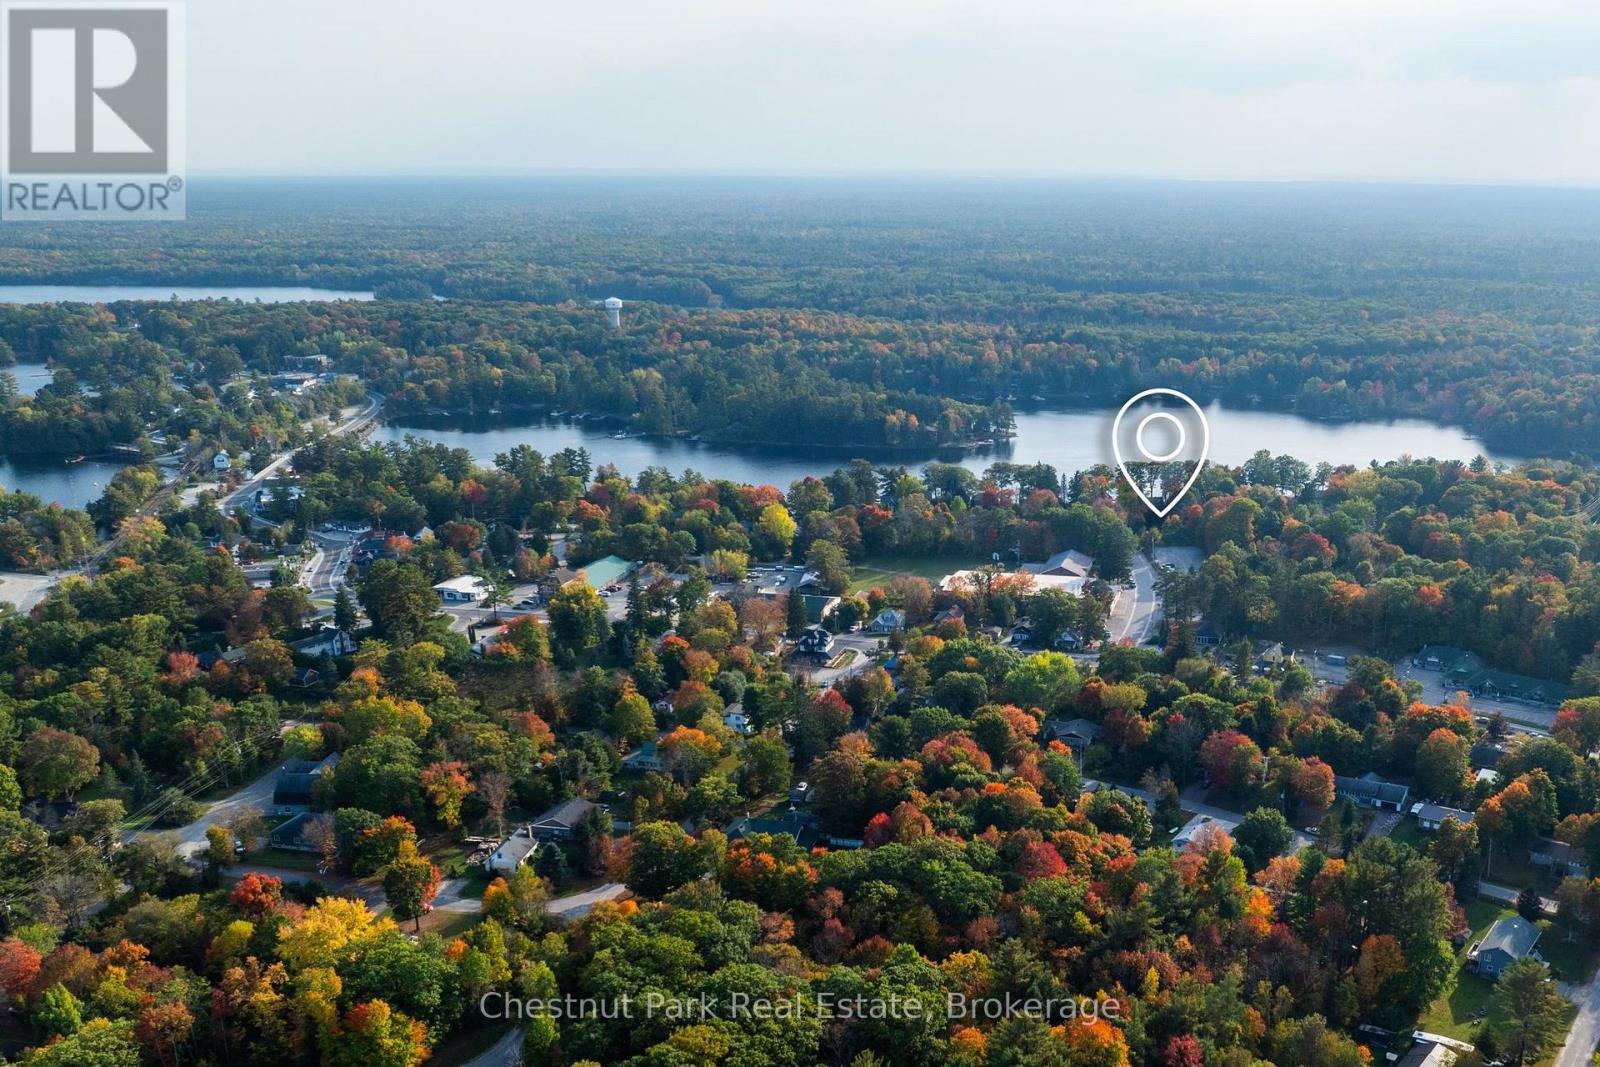
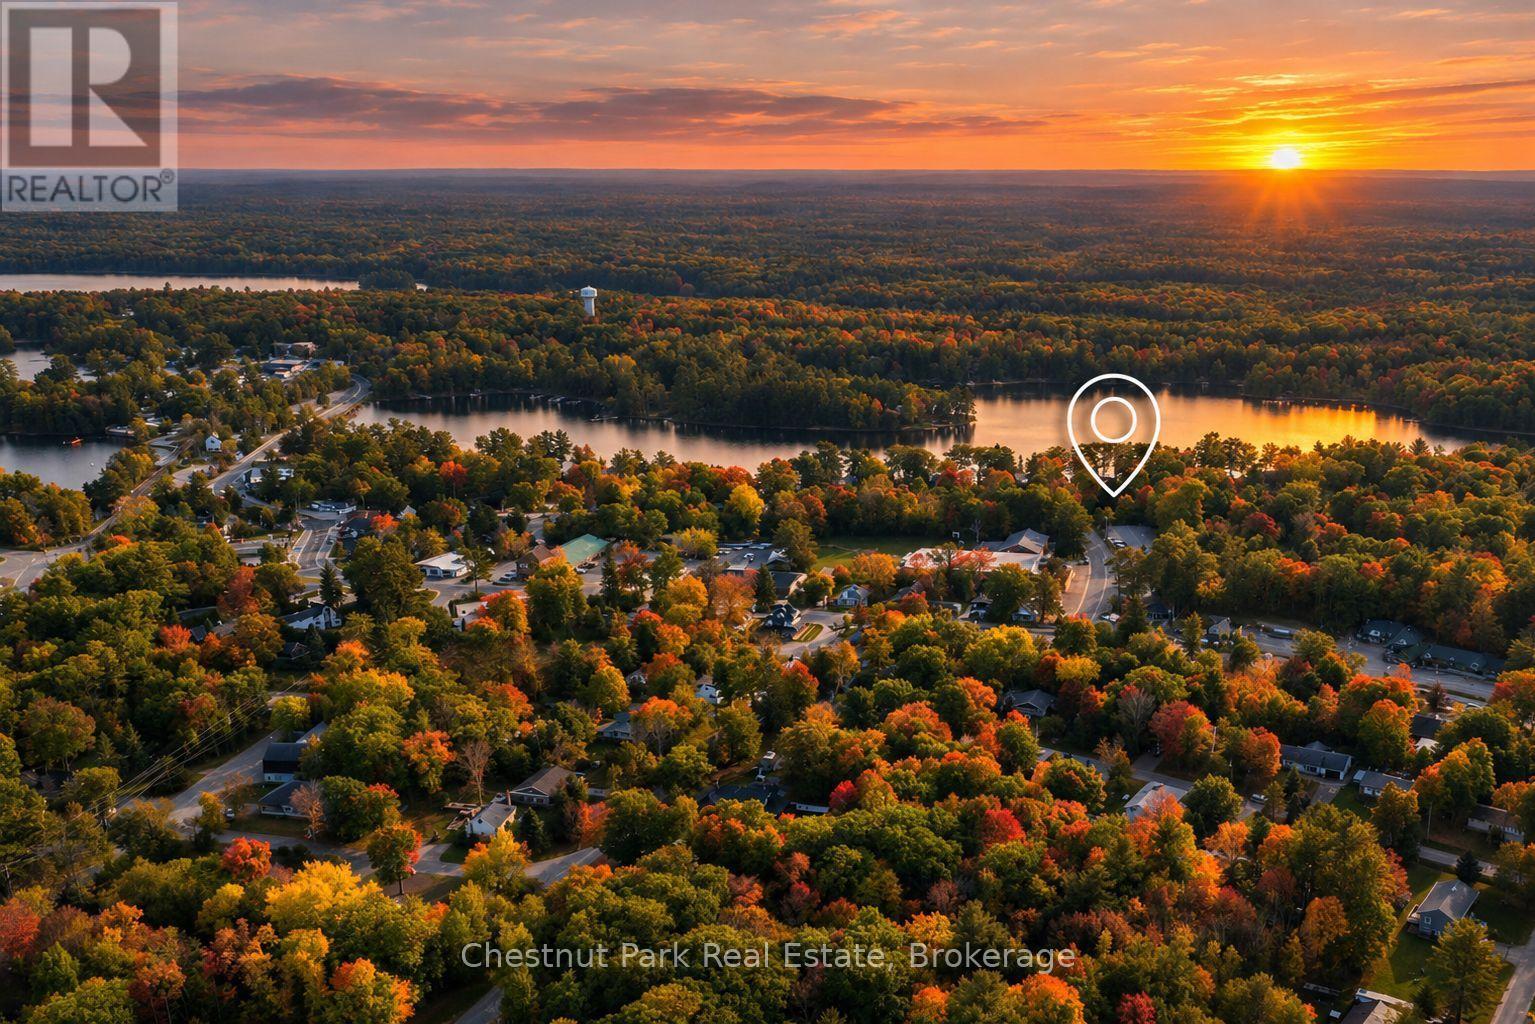
Aerial view of lakeside neighborhood and autumn forest, with a property-location marker.
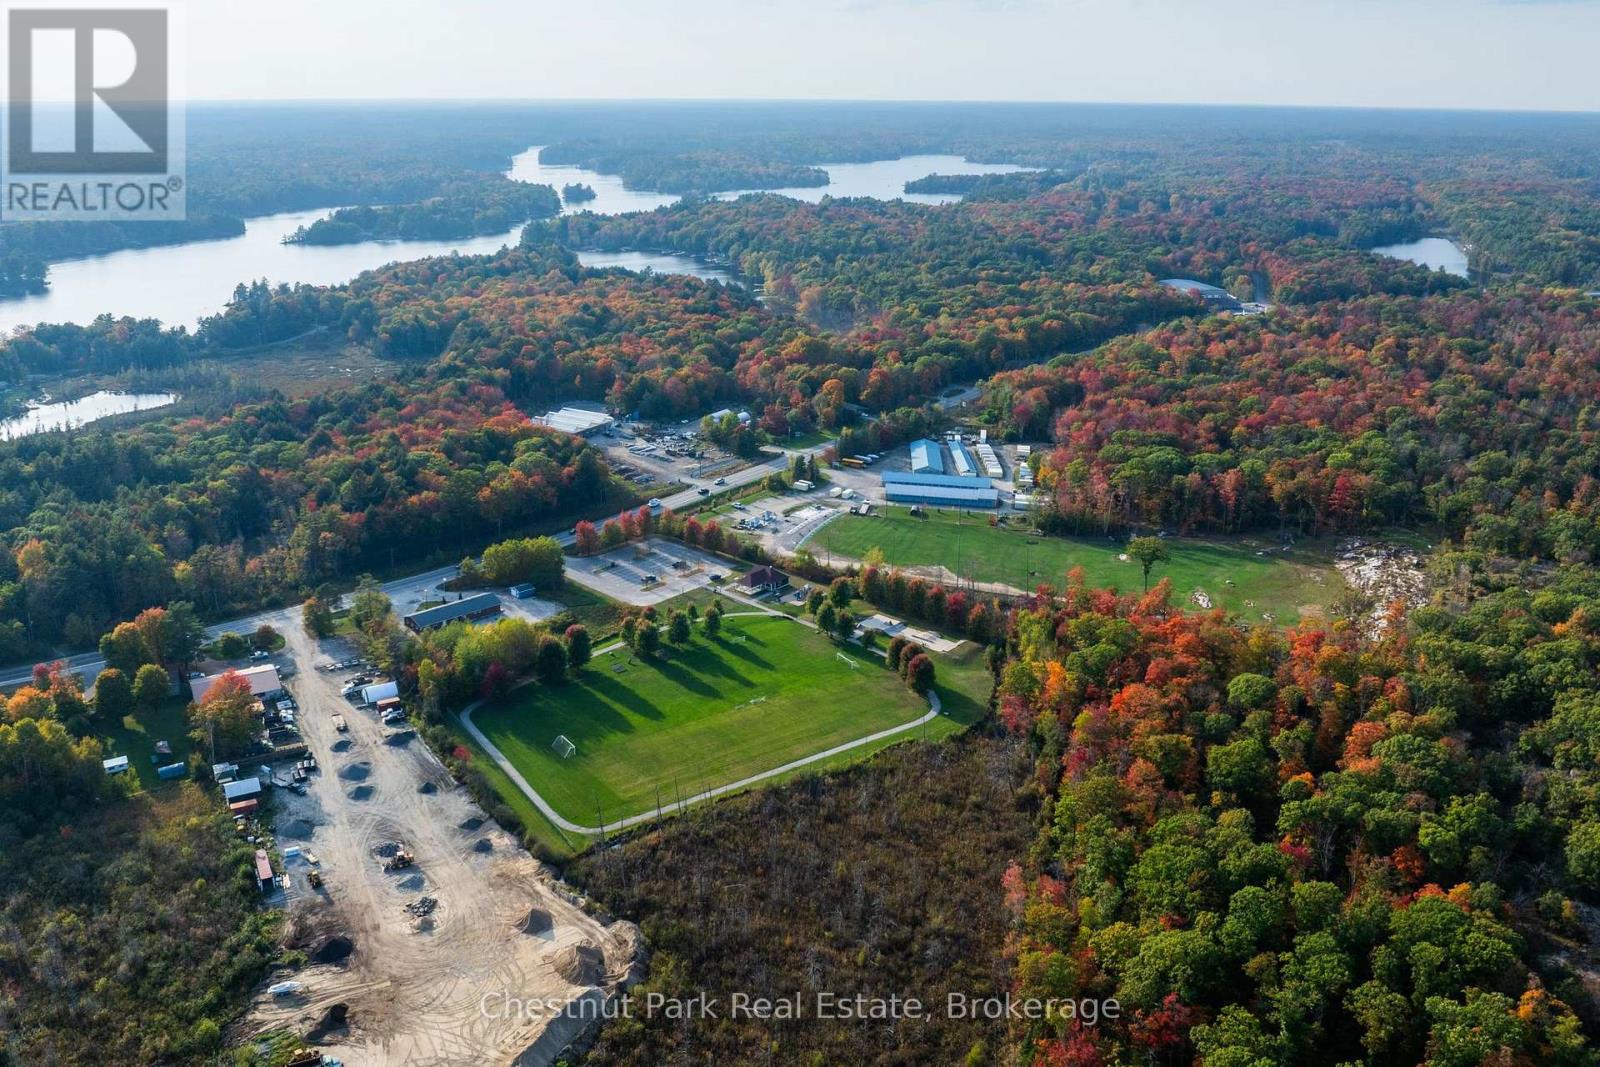
Aerial view of wooded Muskoka surroundings, with a lake, sports field, and commercial buildings.
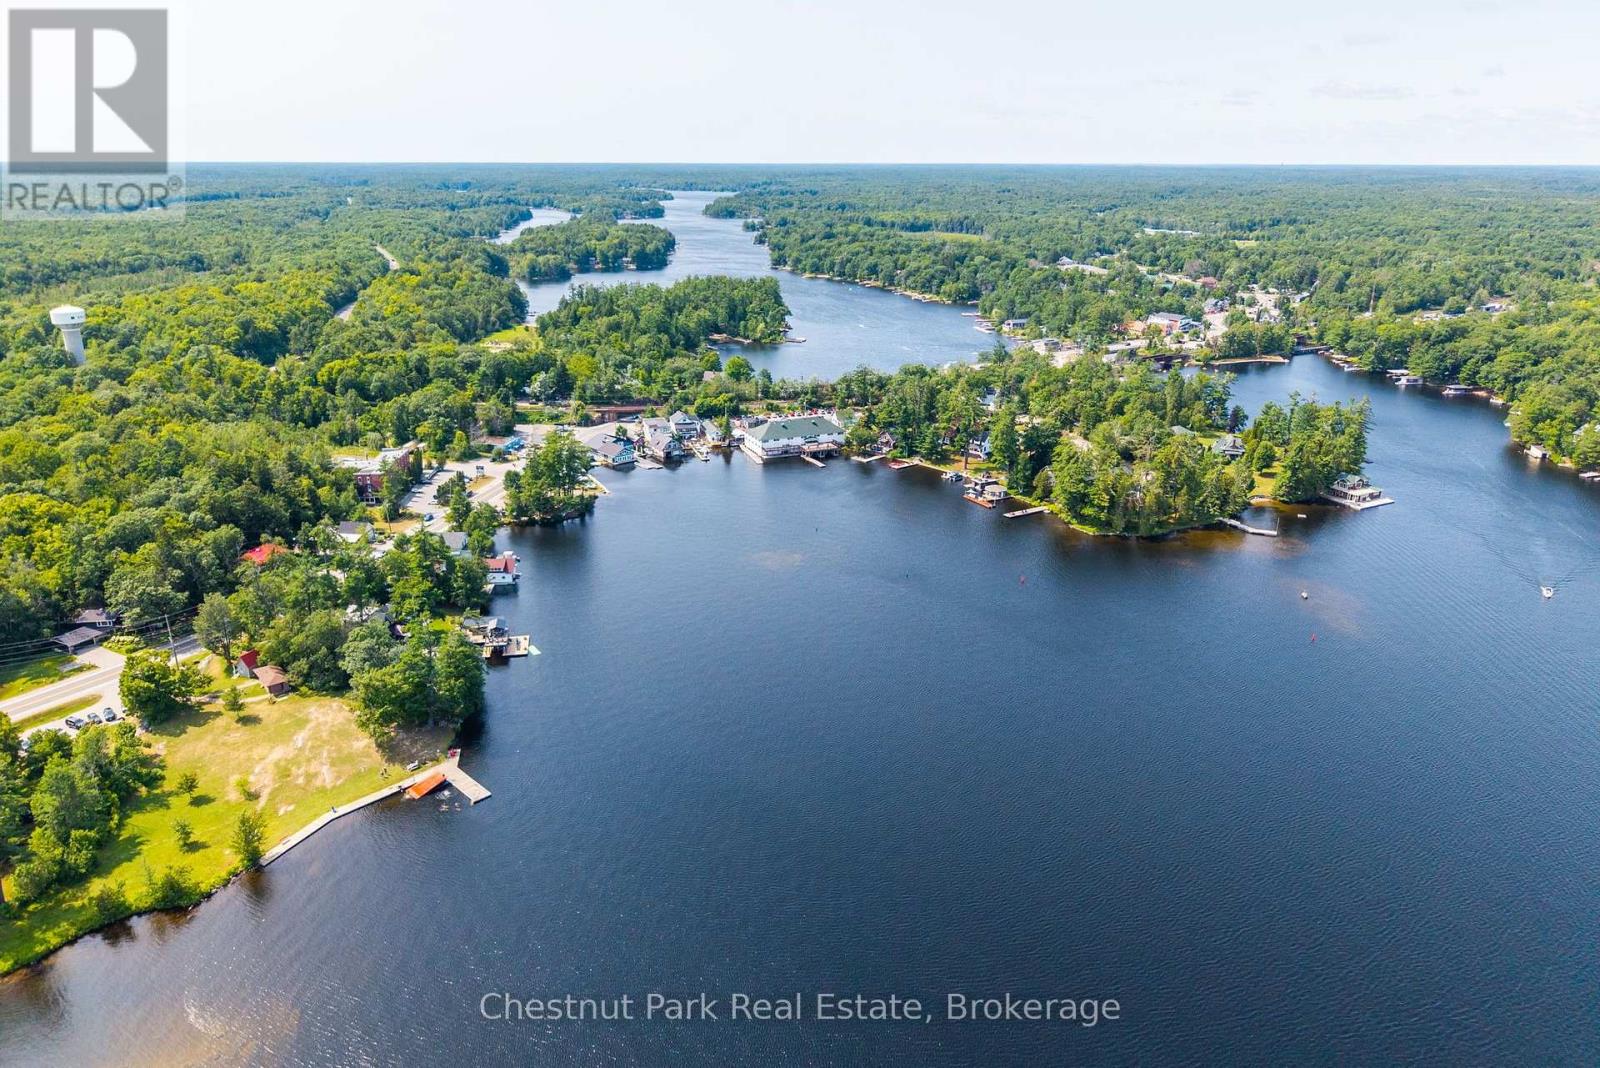
Aerial view of a wooded lakeside community with docks and homes along the shoreline.
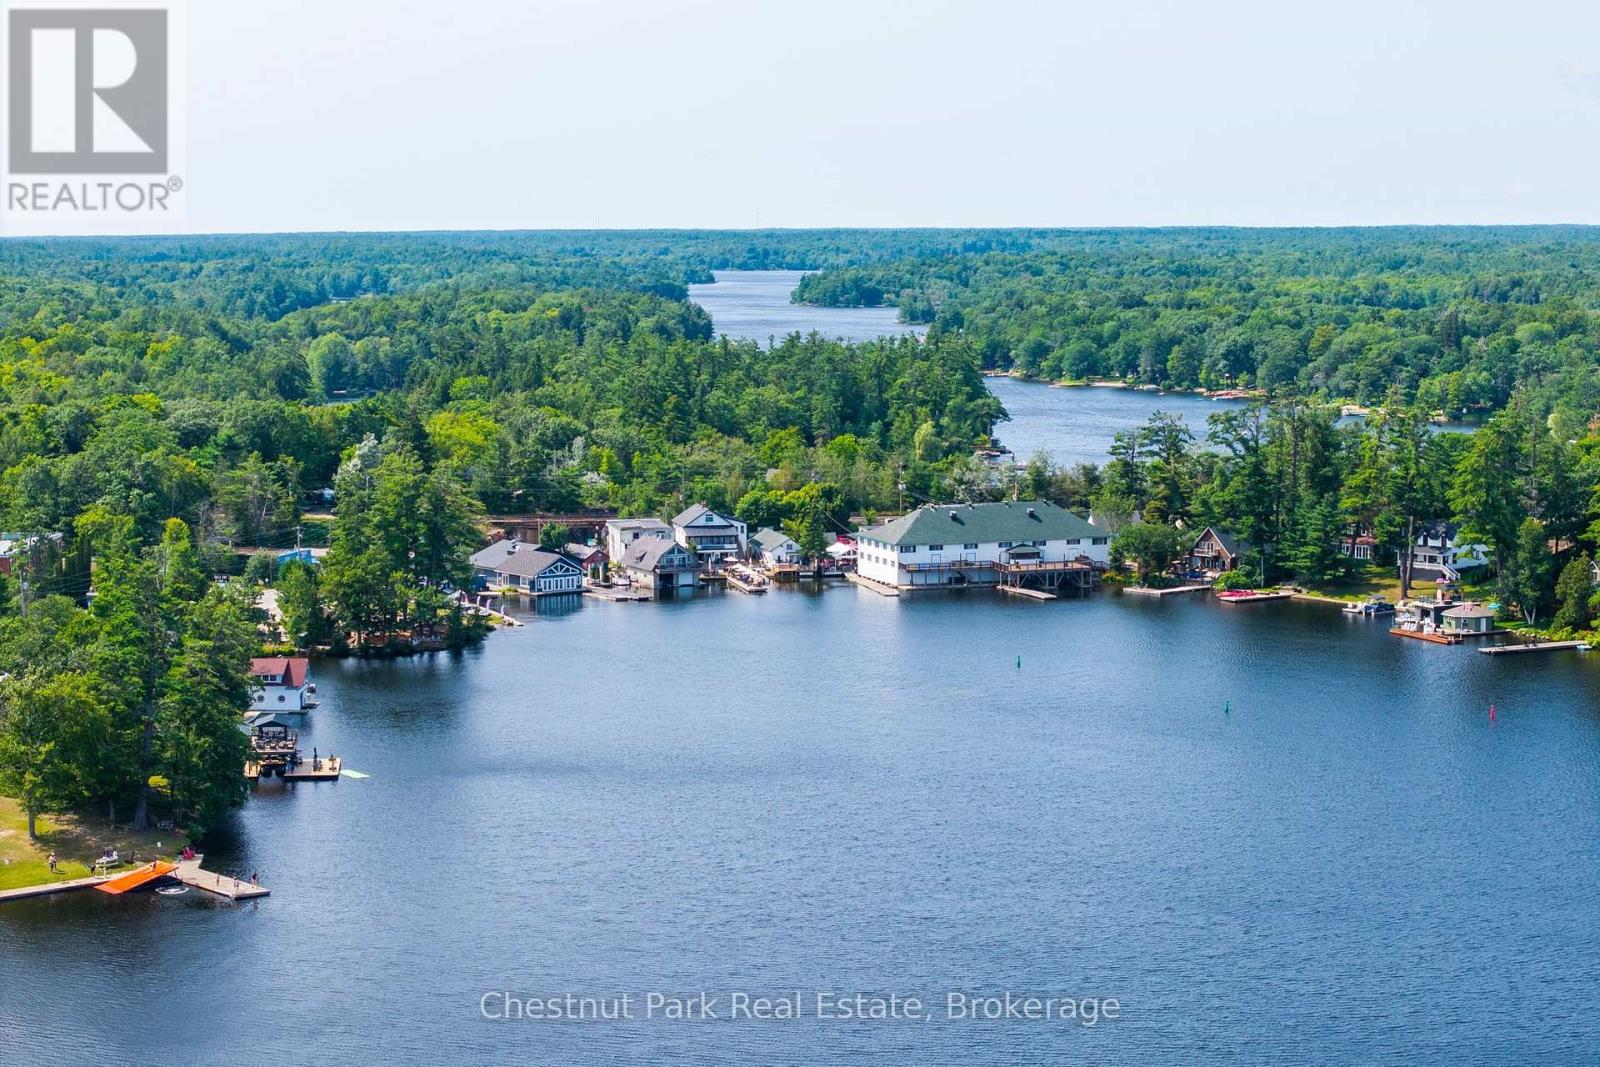
Aerial view of a wooded lakeside community with cottages and docks along the water.
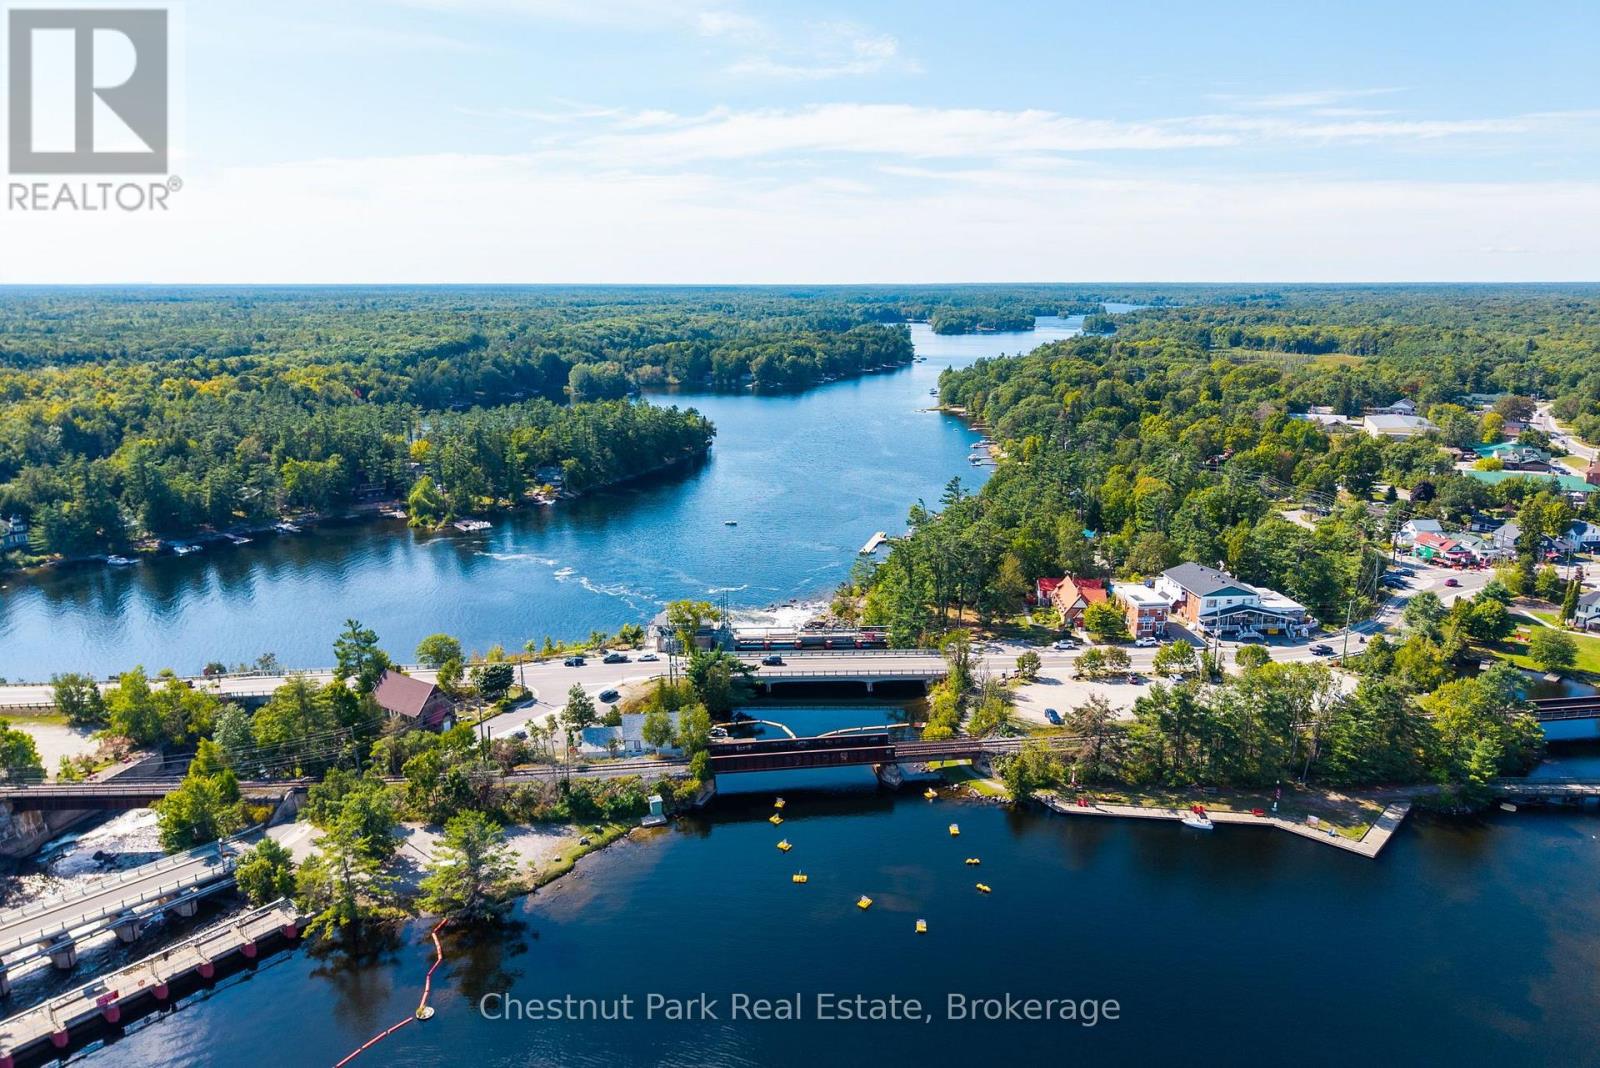
Aerial view of a wooded lakeside town, with a bridge crossing the water.
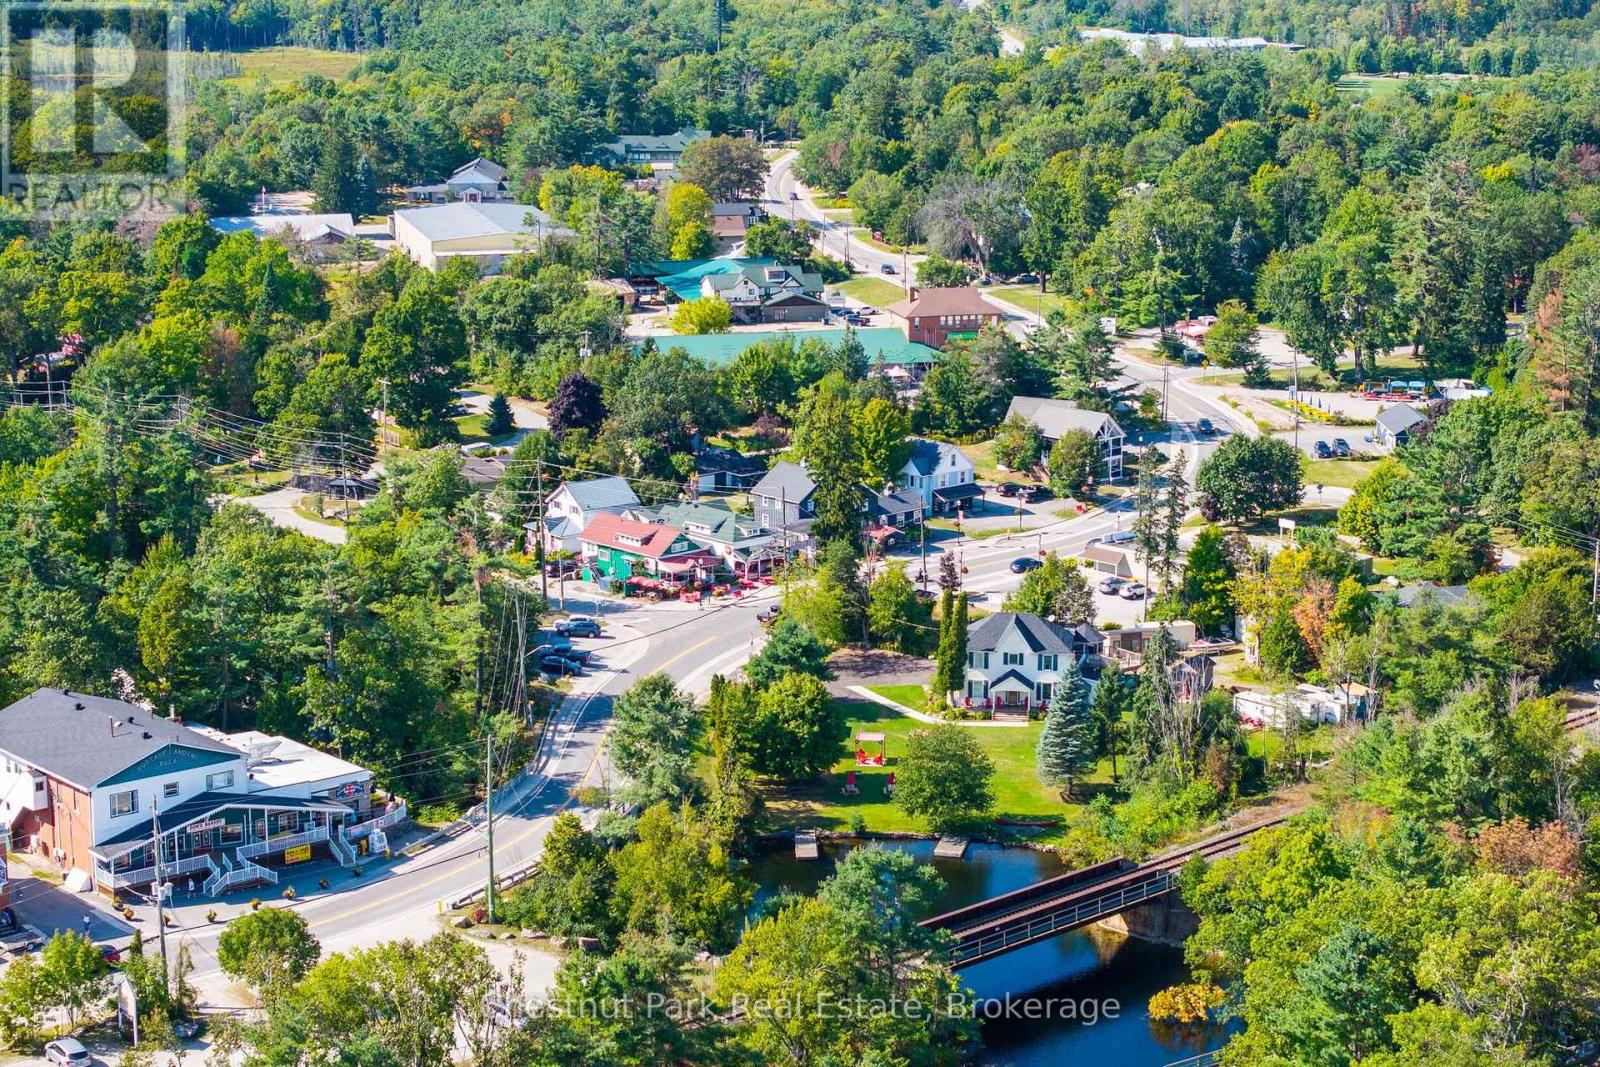
Aerial view of a wooded Muskoka village with winding roads, homes, and a bridge over a stream.
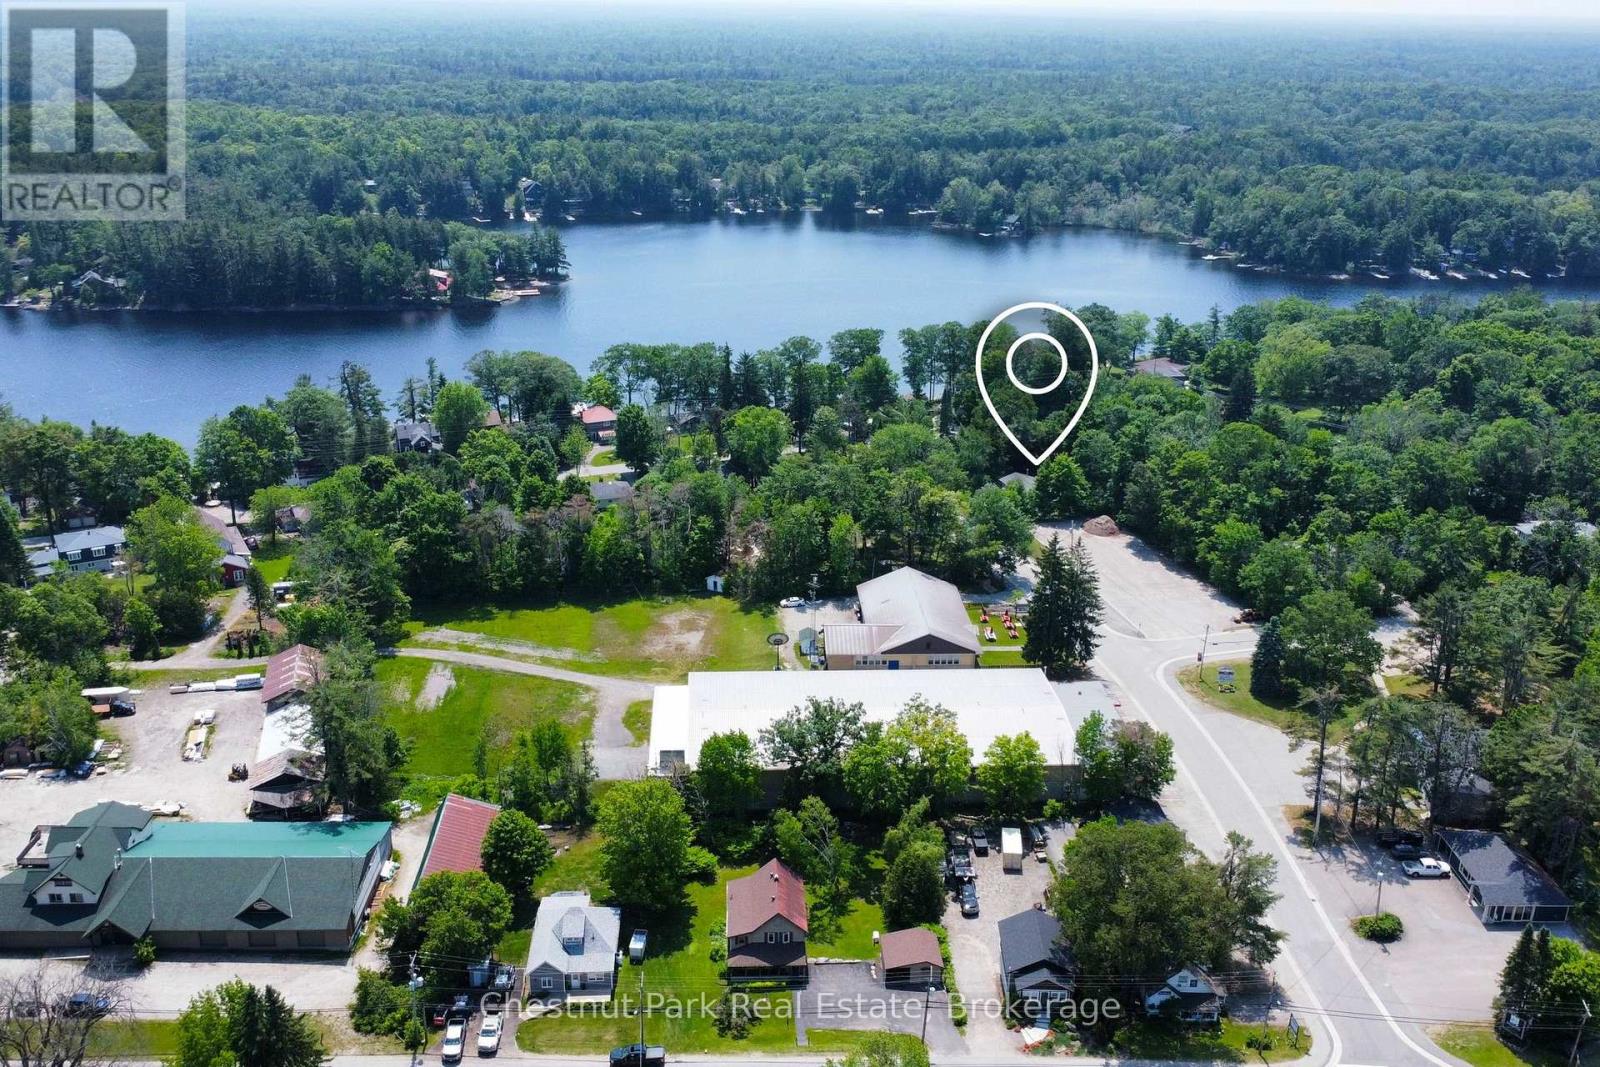
Aerial view of the property location beside a wooded lake, marked with a map pin.
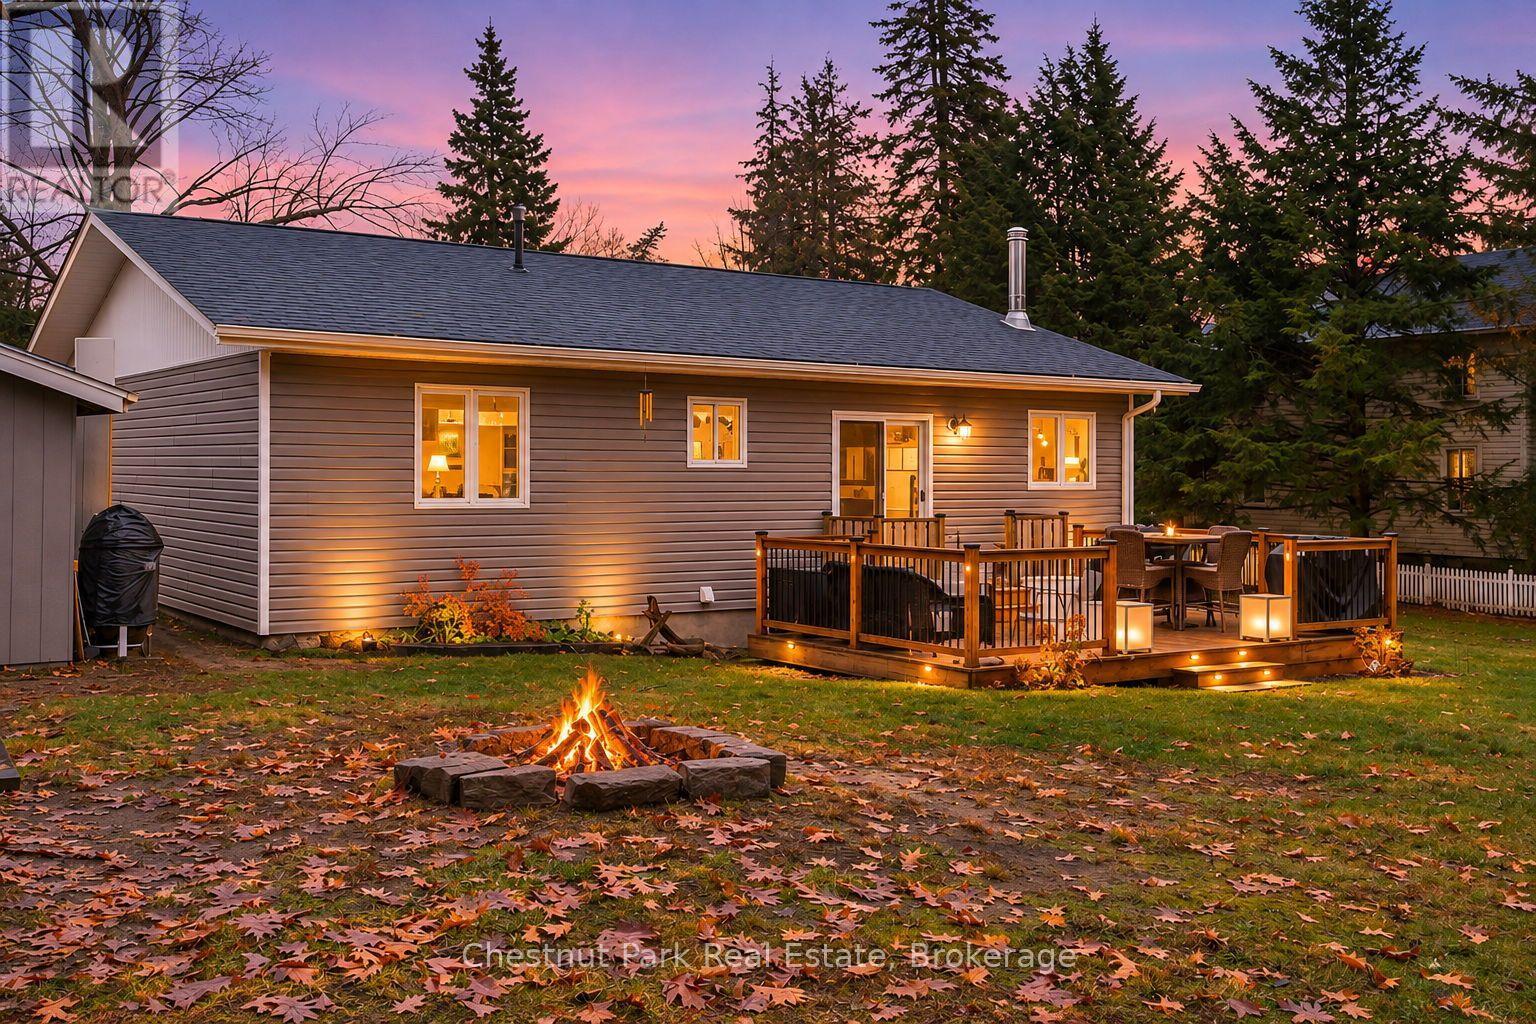
Rear exterior of a cottage at dusk, with an illuminated deck and stone-ring fire pit.
Aerial view of a wooded Muskoka neighborhood and lakes at sunset, marked with a location pin.
SEE ALL PHOTOS
Gray cottage with a covered wooden porch, windmill ornament, and gravel driveway in autumn.
Single-story taupe home with a covered wooden porch, autumn trees, and a green lawn.
Aerial view of the property lot outlined in red, with a house amid autumn trees.
Home’s covered porch with a white front door, twig wreath, and warm wall lantern.
Bright interior hallway opening toward the kitchen and dining area, with a glass-partitioned living room.
Living room with a white sofa, blue media console, and views of trees through large windows.
Living room with fireplace and kitchen pass-through, opening onto a dining area.
Staged living room with a white sofa, large windows, and a TV above an electric fireplace.
Living room with a white sofa, large windows, and a television above an electric fireplace.
Furnished living room with a large picture window, layered neutral seating, and a rustic coffee table.
Entry area with a multicolored wood-plank accent wall beside a bright hallway.
Kitchen and dining area with white cabinetry, a wood table, and a multicolored plank accent wall.
Kitchen and dining area with a blue island, white cabinetry, and a wood dining table.
Bright kitchen with blue island, white cabinetry, stainless steel appliances, and marble-look flooring.
Bright kitchen with white cabinets, subway tile backsplash, stainless appliances, and butcher-block island.
Kitchen with white cabinets, stainless steel appliances, a blue island, and a striped wood accent wall.
Open interior with a furnished living room, stair landing, and white kitchen with blue island.
Bedroom with a neatly made blue-and-white bed, forest-view window, and matching bedside lamps.
Bedroom with a blue upholstered bed, plaid bedding, and a window overlooking trees.
Bedroom with a black-and-white quilt, paneled walls, and a window framed by pale curtains.
Bathroom with a white vanity and round mirror, tiled floor, and shower behind a curtain.
Bathroom with a gray vanity, round mirror, shiplap walls, and open doorway to a bedroom.
Furnished basement recreation room with Toronto Maple Leafs jerseys, a white sofa, and a cat.
Furnished recreation room with blue walls, hockey jerseys, sports memorabilia, and a checkerboard rug.
Furnished recreation room with blue walls, white sofas, sports memorabilia, and a display of model vehicles.
Home gym with weight bench and dumbbells beside a laundry area.
Rear exterior of a bungalow with a raised deck, patio dining set, and fire pit.
Furnished wooden deck overlooking a broad lawn shaded by mature trees.
Aerial view of lakeside neighborhood and autumn forest, with a property-location marker.
Aerial view of wooded Muskoka surroundings, with a lake, sports field, and commercial buildings.
Aerial view of a wooded lakeside community with docks and homes along the shoreline.
Aerial view of a wooded lakeside community with cottages and docks along the water.
Aerial view of a wooded lakeside town, with a bridge crossing the water.
Aerial view of a wooded Muskoka village with winding roads, homes, and a bridge over a stream.
Aerial view of the property location beside a wooded lake, marked with a map pin.
Rear exterior of a cottage at dusk, with an illuminated deck and stone-ring fire pit.
Aerial view of a wooded Muskoka neighborhood and lakes at sunset, marked with a location pin.
 Courtesy of ANDREW RAMSAY with Chestnut Park Real Estate 
For Sale

1020 MAPLE AVENUE

1020 MAPLE AVENUE, Muskoka Lakes ( Medora ), Ontario P0C1A0, CA

$629,000 CAD
Welcome to 1020 Maple Avenue, ideally situated in the heart of Bala, one of Muskoka's most desirable communities. Set on a beautiful, level 100' x 120' lot, this inviting property offers an exceptional combination of privacy, convenience and location. Enjoy being just a short walk from public access to Lake Muskoka, the Moon River, local restaurants, shops and amenities. Offering over 1,550 sq. ft. of living space, the home features 3+1 bedrooms and one bathroom, providing comfortable space for family, guests or a home office. The beautiful covered porch offers the perfect place to relax and enjoy the peaceful surroundings. The property has seen numerous recent updates, including a shingled roof, vinyl siding, decks, updated flooring, trims, fresh paint, fixtures, and improvements to the kitchen and bathroom. Outside, you'll appreciate the detached utility garage/workshop and two garden sheds, providing excellent additional storage and functionality. With its generous level lot, private setting and exceptional location, this is a wonderful opportunity to enjoy the Muskoka lifestyle. (id:41202)

4
beds

1
bath

Single-story taupe home with a covered wooden porch, autumn trees, and a green lawn.

Schedule a Showing

We would love to show you our beautiful property. Please select your preferred date and time below. An agent will be in touch shortly to confirm your appointment.

Schedule a Showing

We would love to show you our beautiful property. Please select your preferred date and time below. An agent will be in touch shortly to confirm your appointment.

Thank you for your interest in 1020 MAPLE AVENUE, Muskoka Lakes ( Medora ), Ontario P0C1A0, CA. We are reviewing your request and will be in touch shortly!
View Virtual Tour
Andrew Ramsay

Andrew Ramsay

Features & Amenities

Interior

  • total bedrooms4
  • Total bathroom1
  • APPLIANCES Washer, Refrigerator, Dryer

Area & Lot

  • Status For Sale
  • MLS® IDX14162176
  • TypeResidential
  • NeighborhoodMuskoka
  • Architecture StylesBungalow

Exterior

  • STORIES1
  • water SourceMunicipal water
  • lot featuresLevel
  • parkingDetached Garage, Garage
  • HEAT TYPEForced air, Electric
  • AIR CONDITIONINGCentral air conditioning
  • sewerSanitary sewer
  • SubstructureConcrete
  • other exterior FeaturesVinyl siding

Financial

  • Sales Price$629,000 CAD
  • Real Estate Tax $1,877 CAD/yr
  • Zoning R1

Muskoka

Ontario's Premier Summer Destination

Explore

Work With Us

Looking to buy or sell a cottage property? Let us elevate your real estate expectations. Whether it’s determining current value, crafting a competitive offer, or negotiating a win.