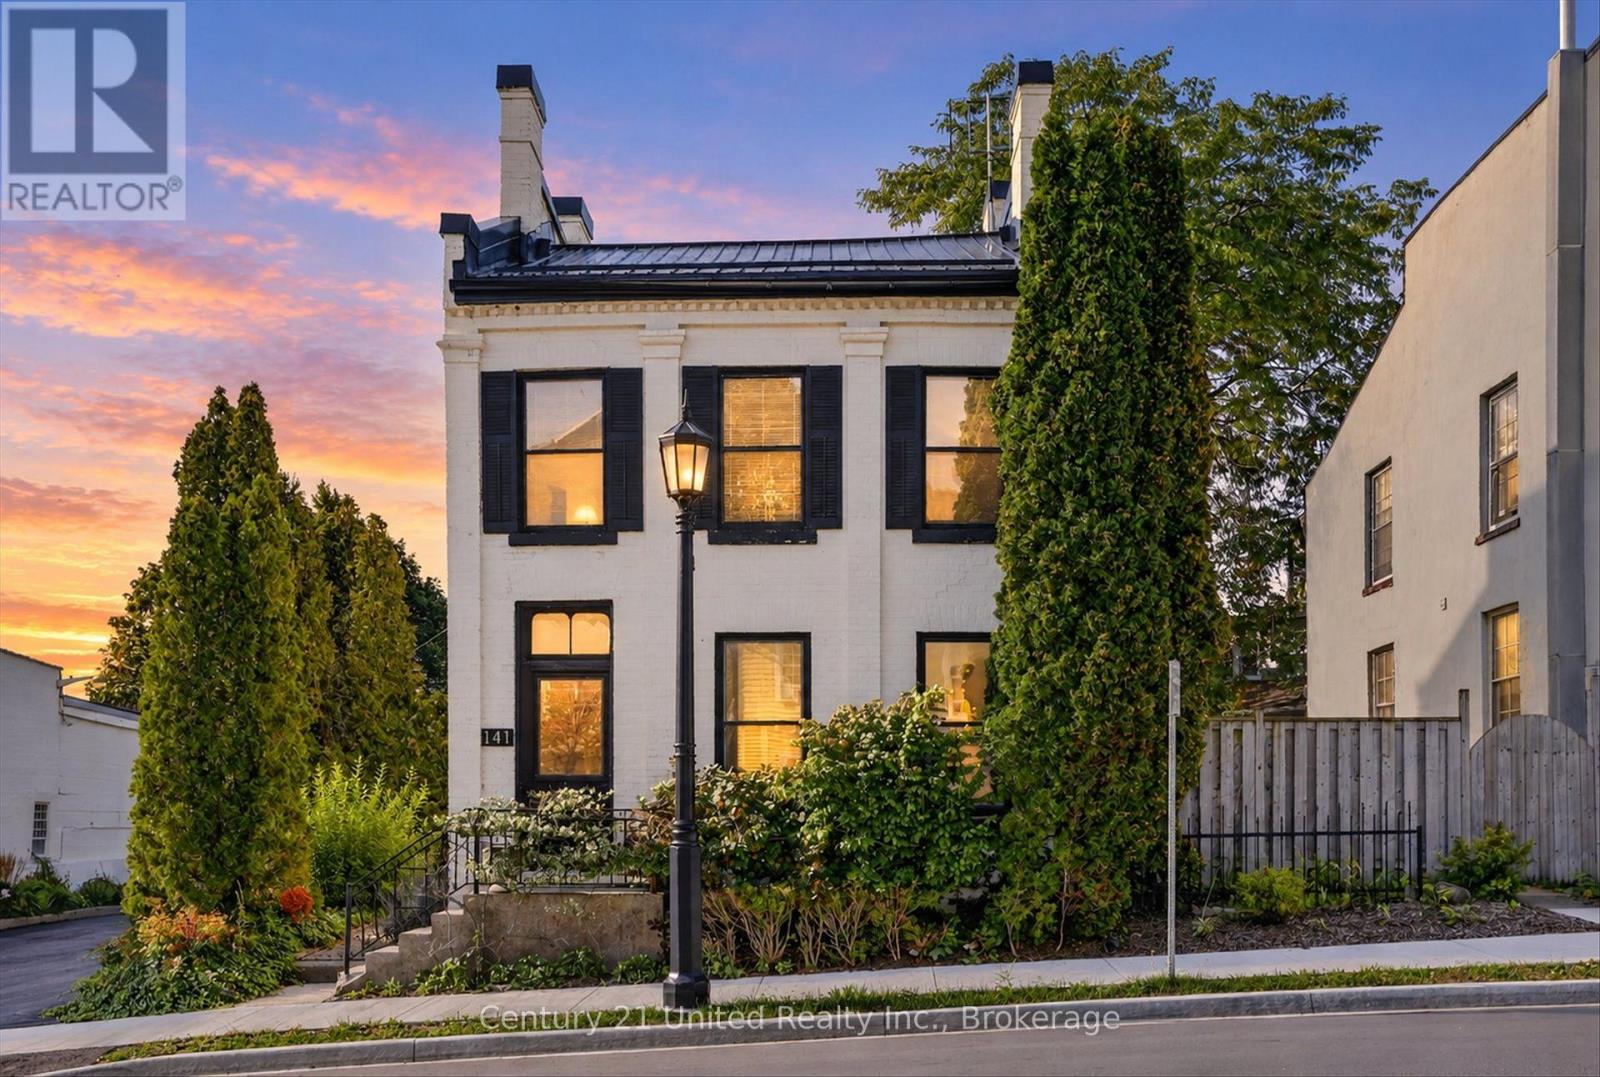
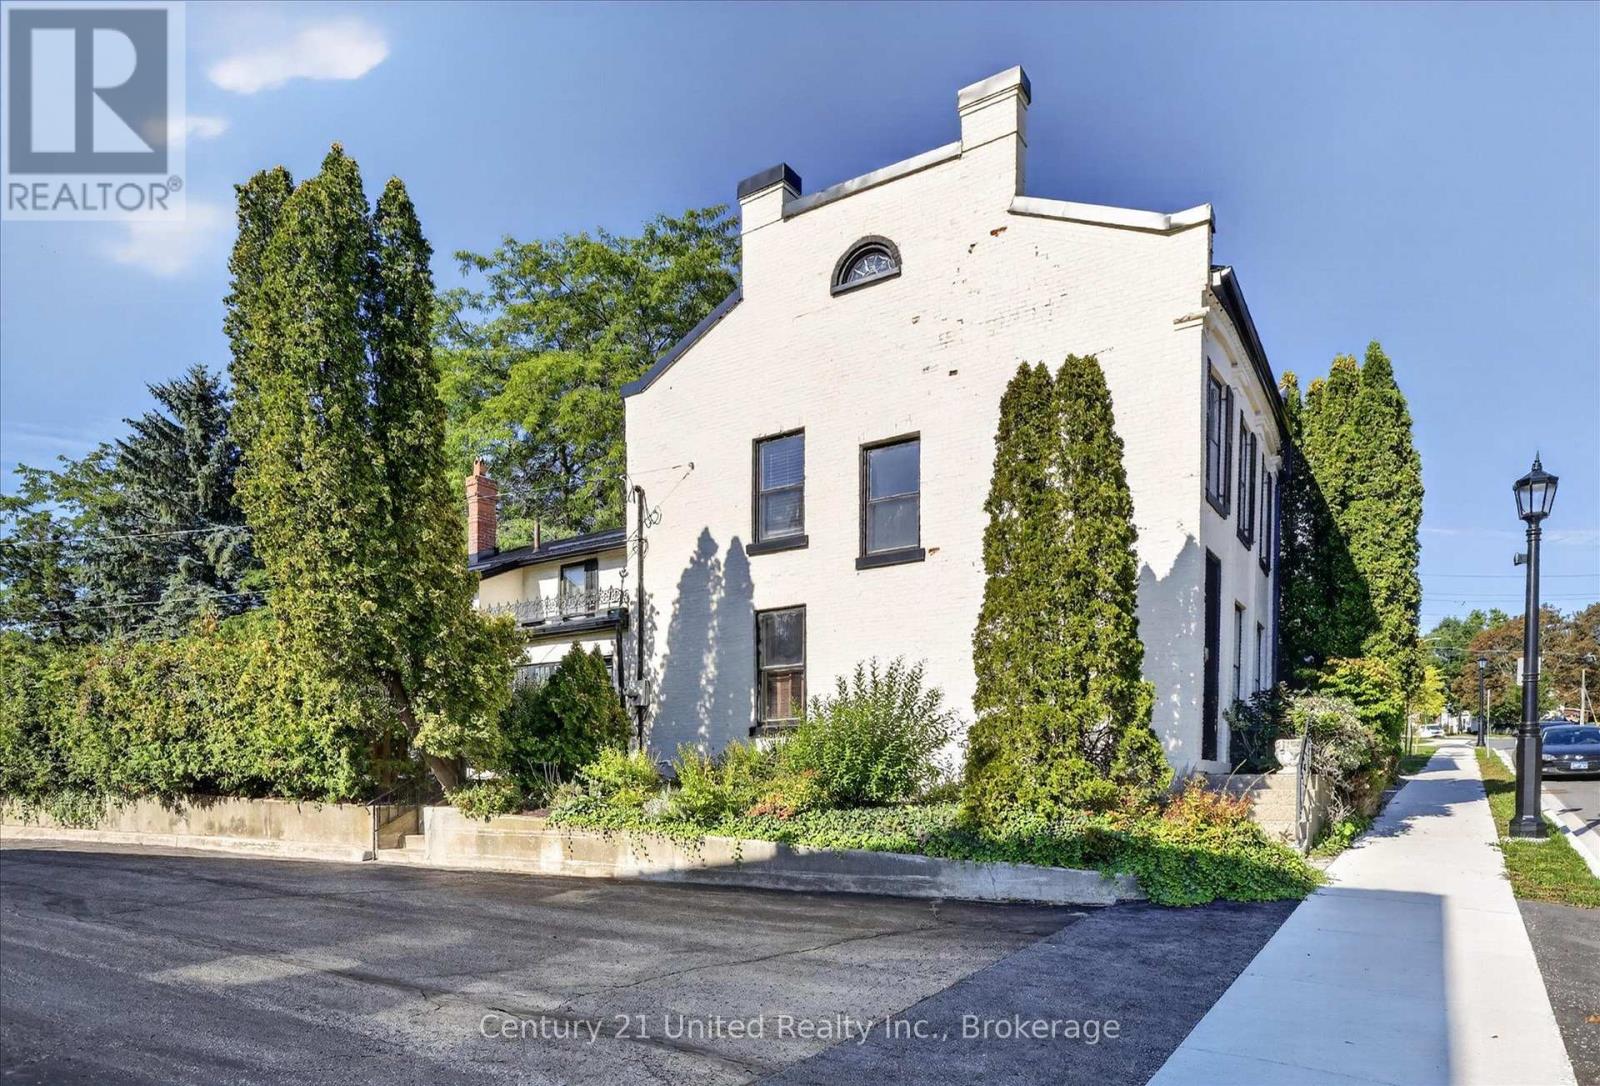
White brick home with black shutters, garden steps, and a lamppost beneath a colorful dusk sky.
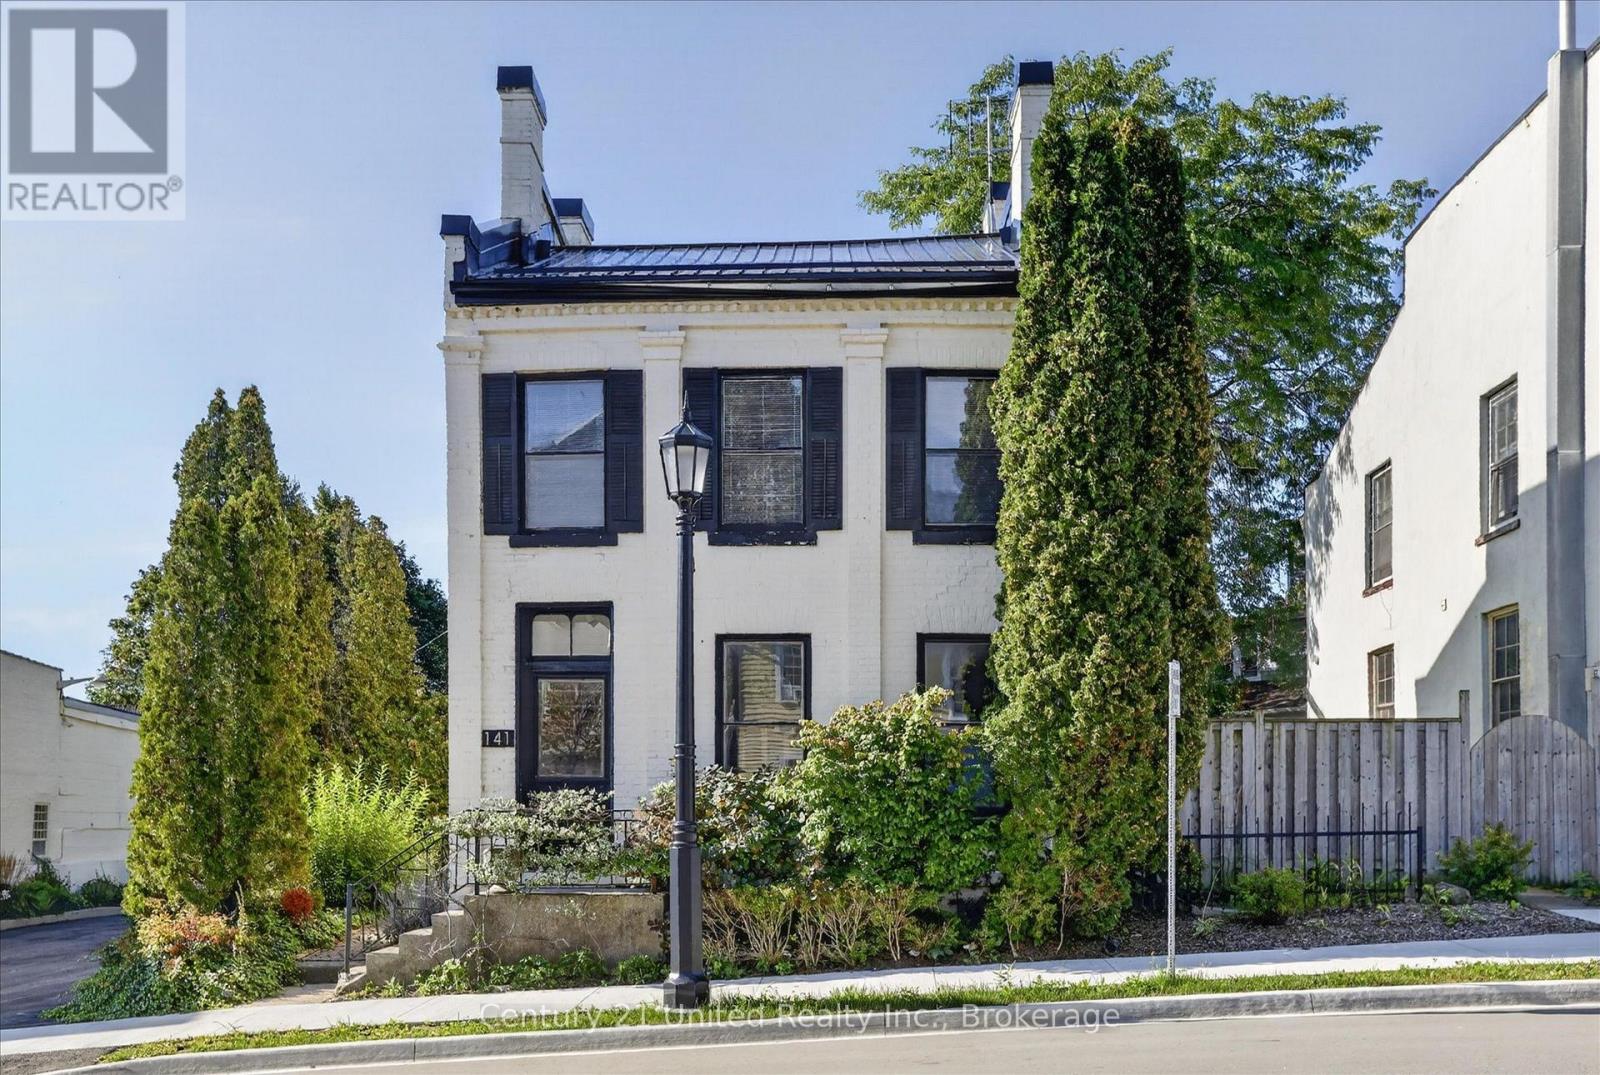
White two-story brick building with black shutters, landscaped entry, and mature trees.
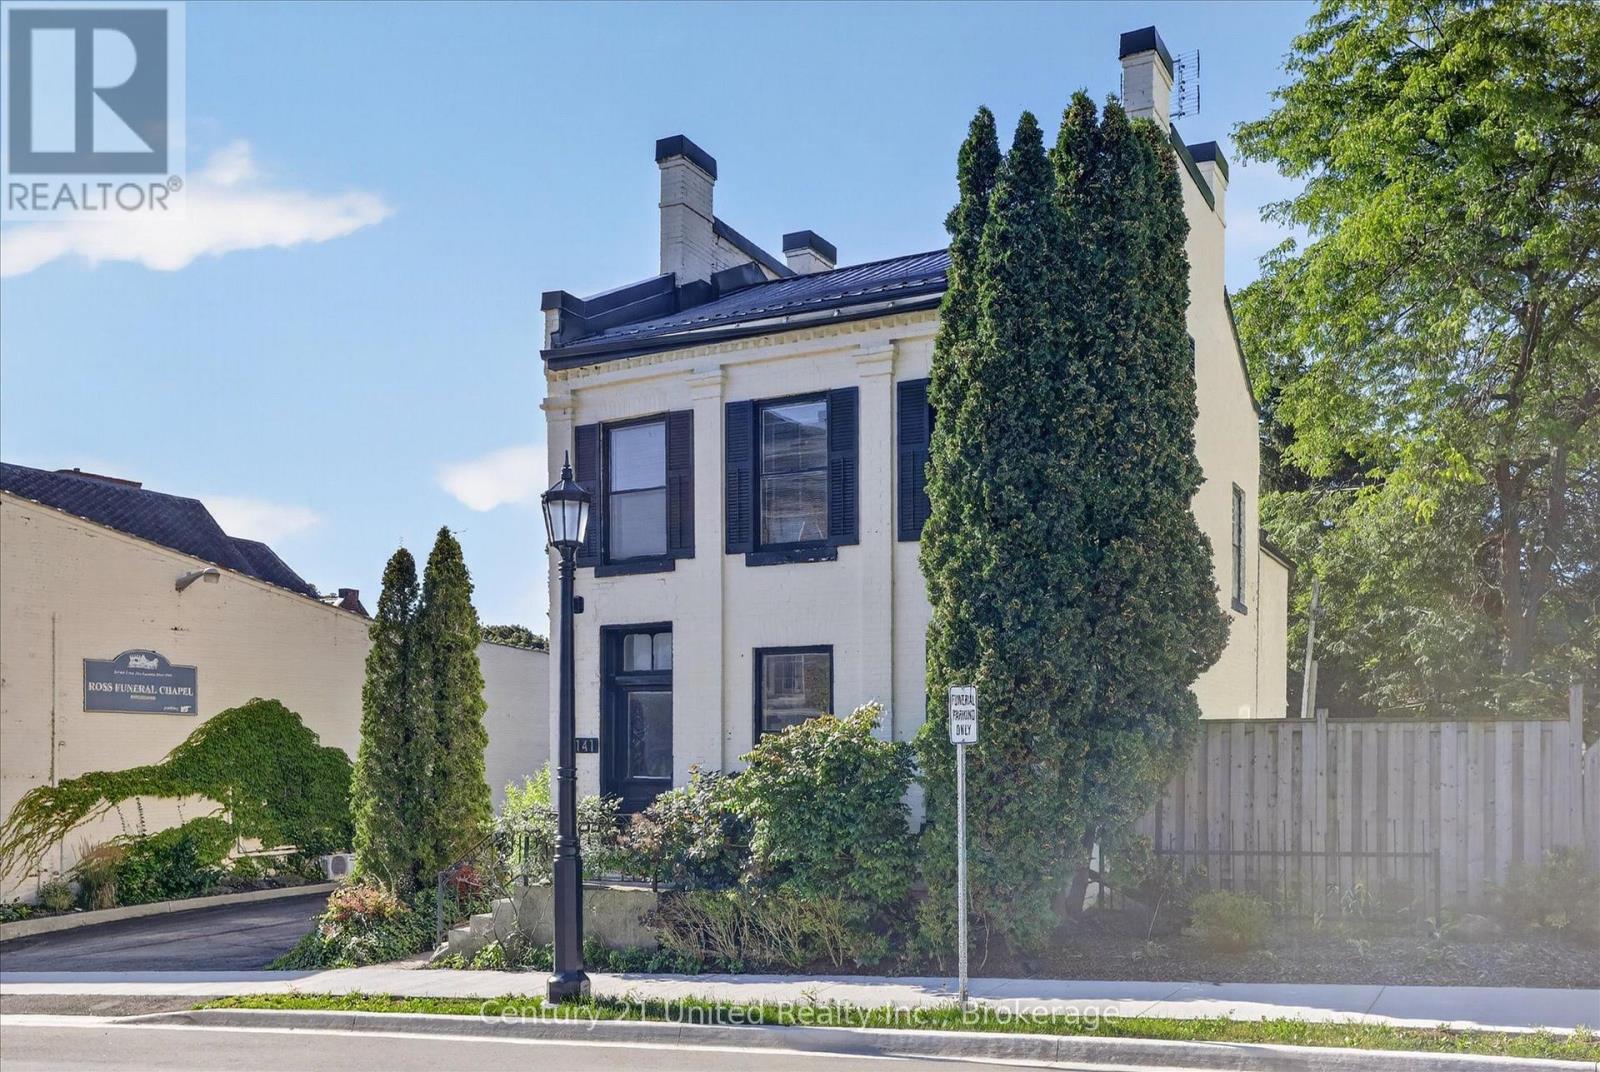
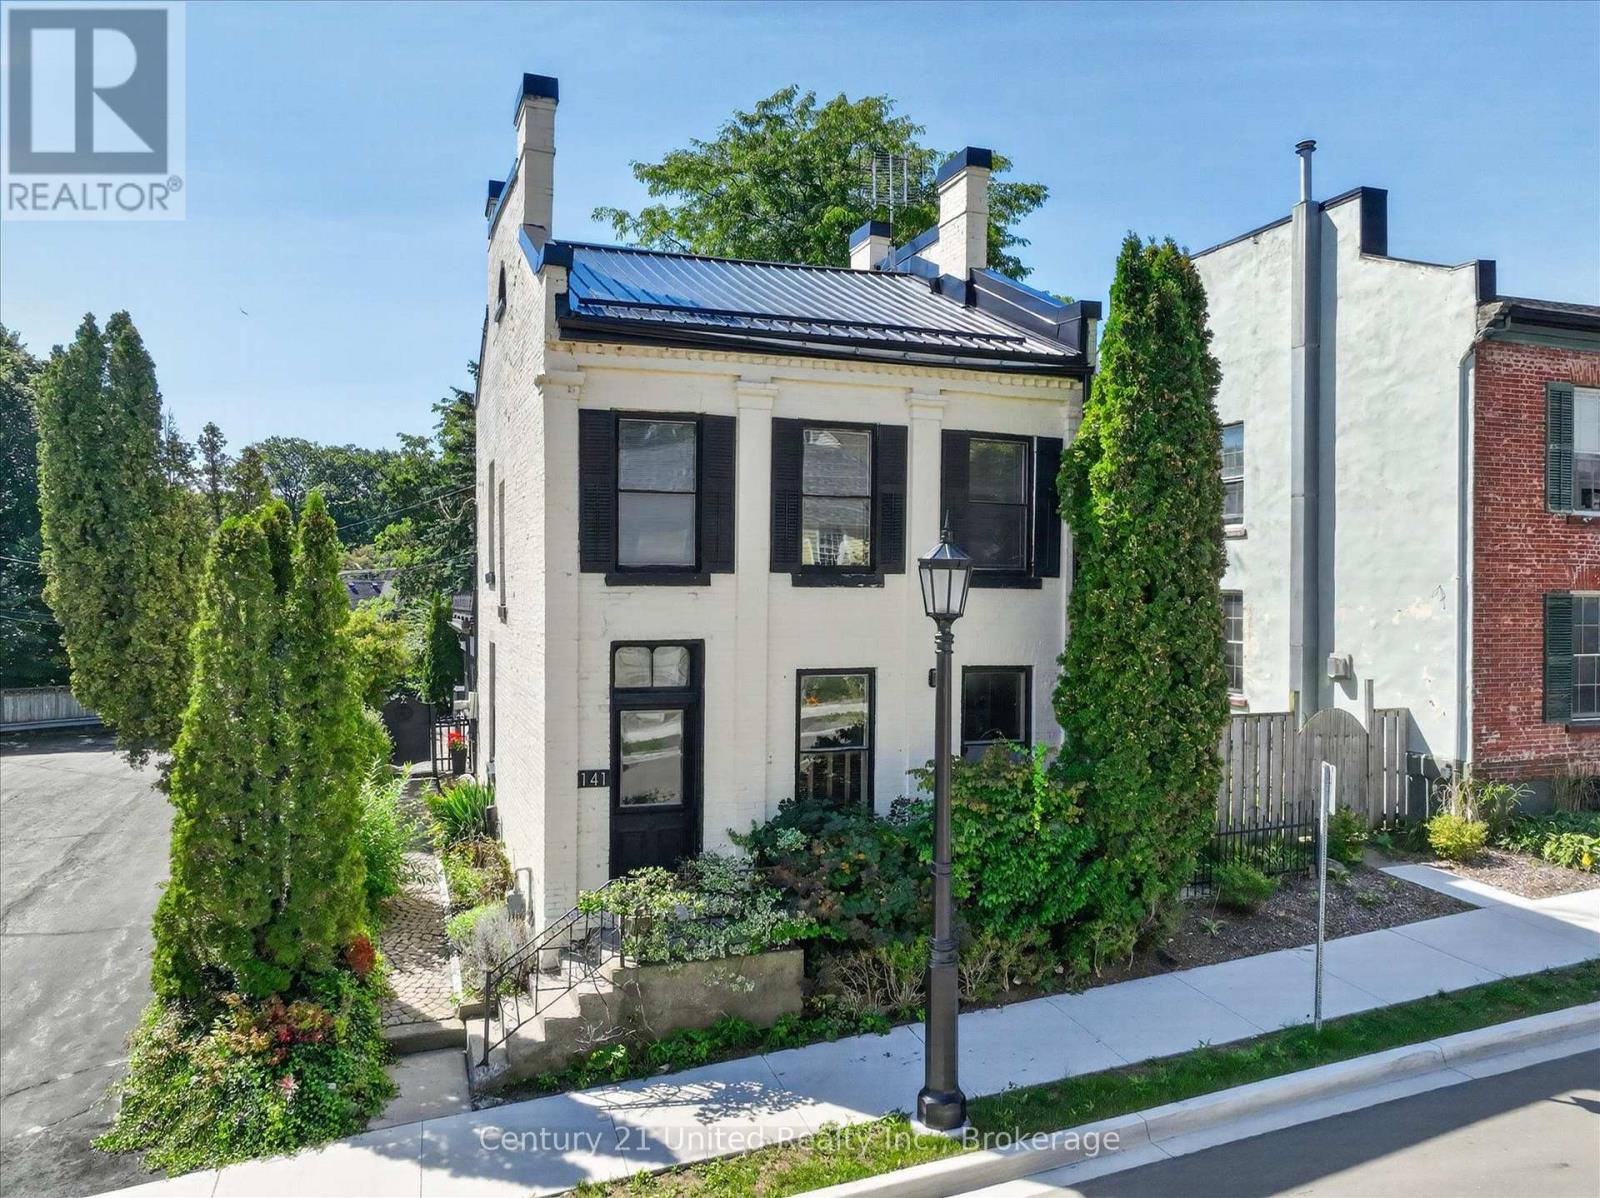
White brick two-story building with black shutters, a dark roof, and tall evergreens beside the entrance.
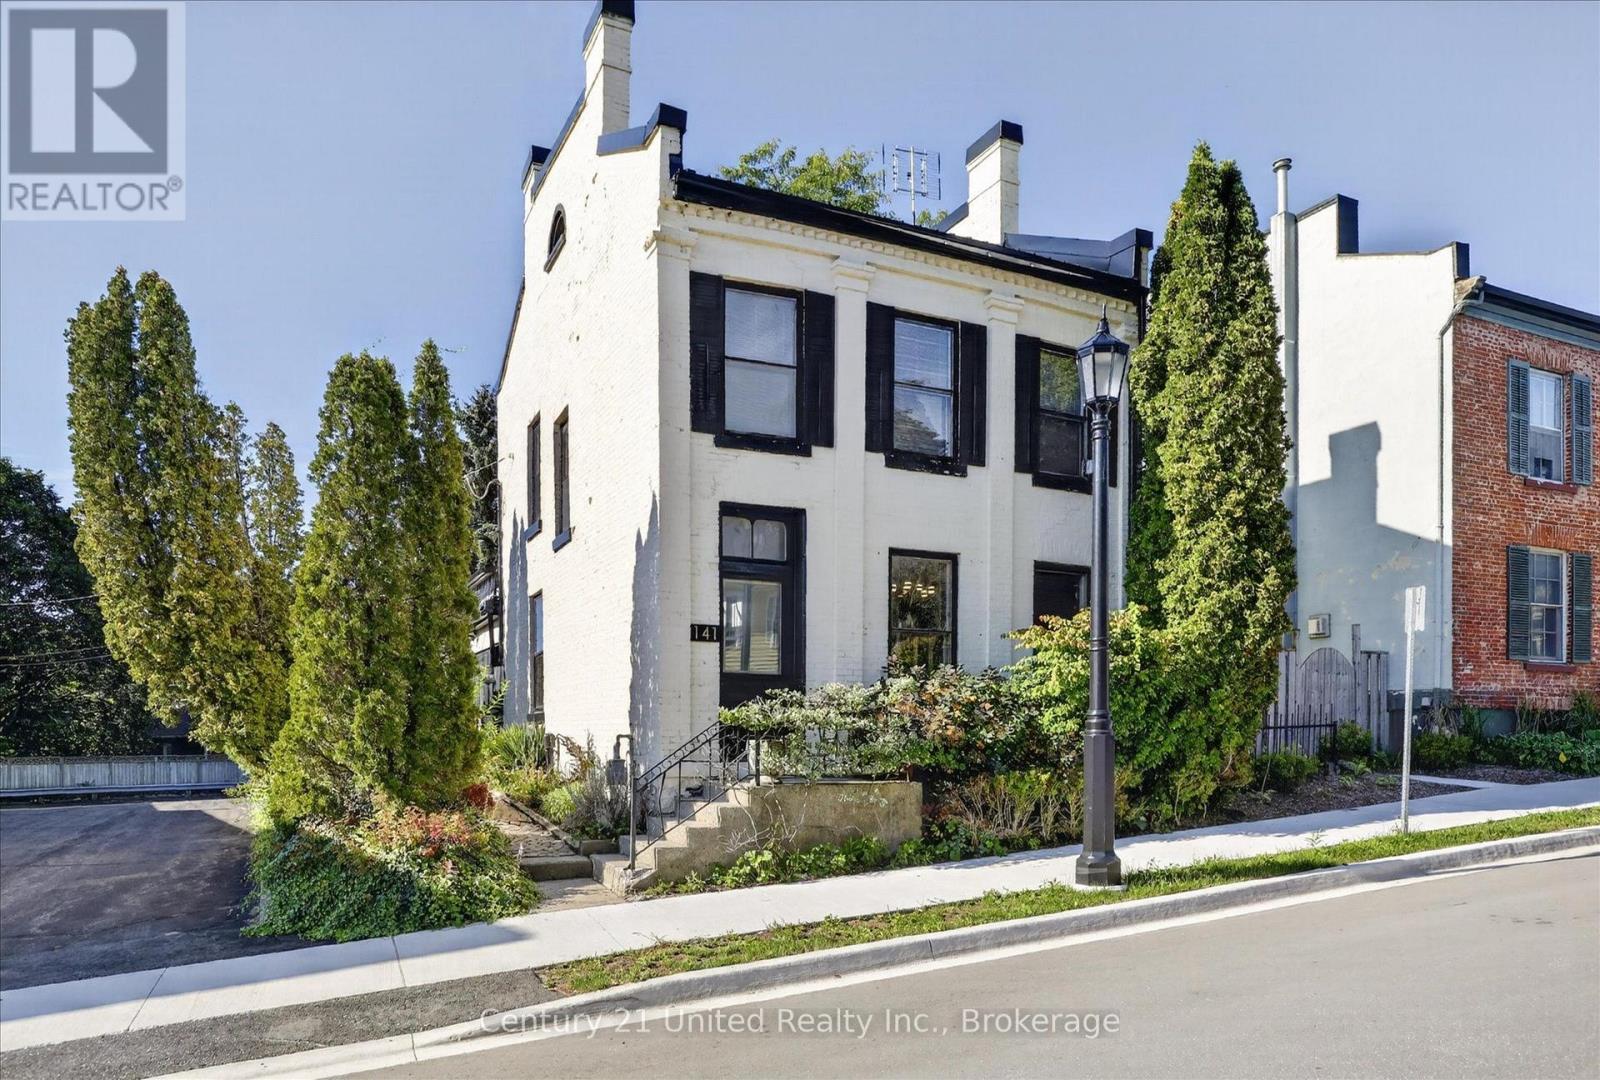
White brick historic building with black trim, front steps, and landscaped garden at 141 Walton Street.
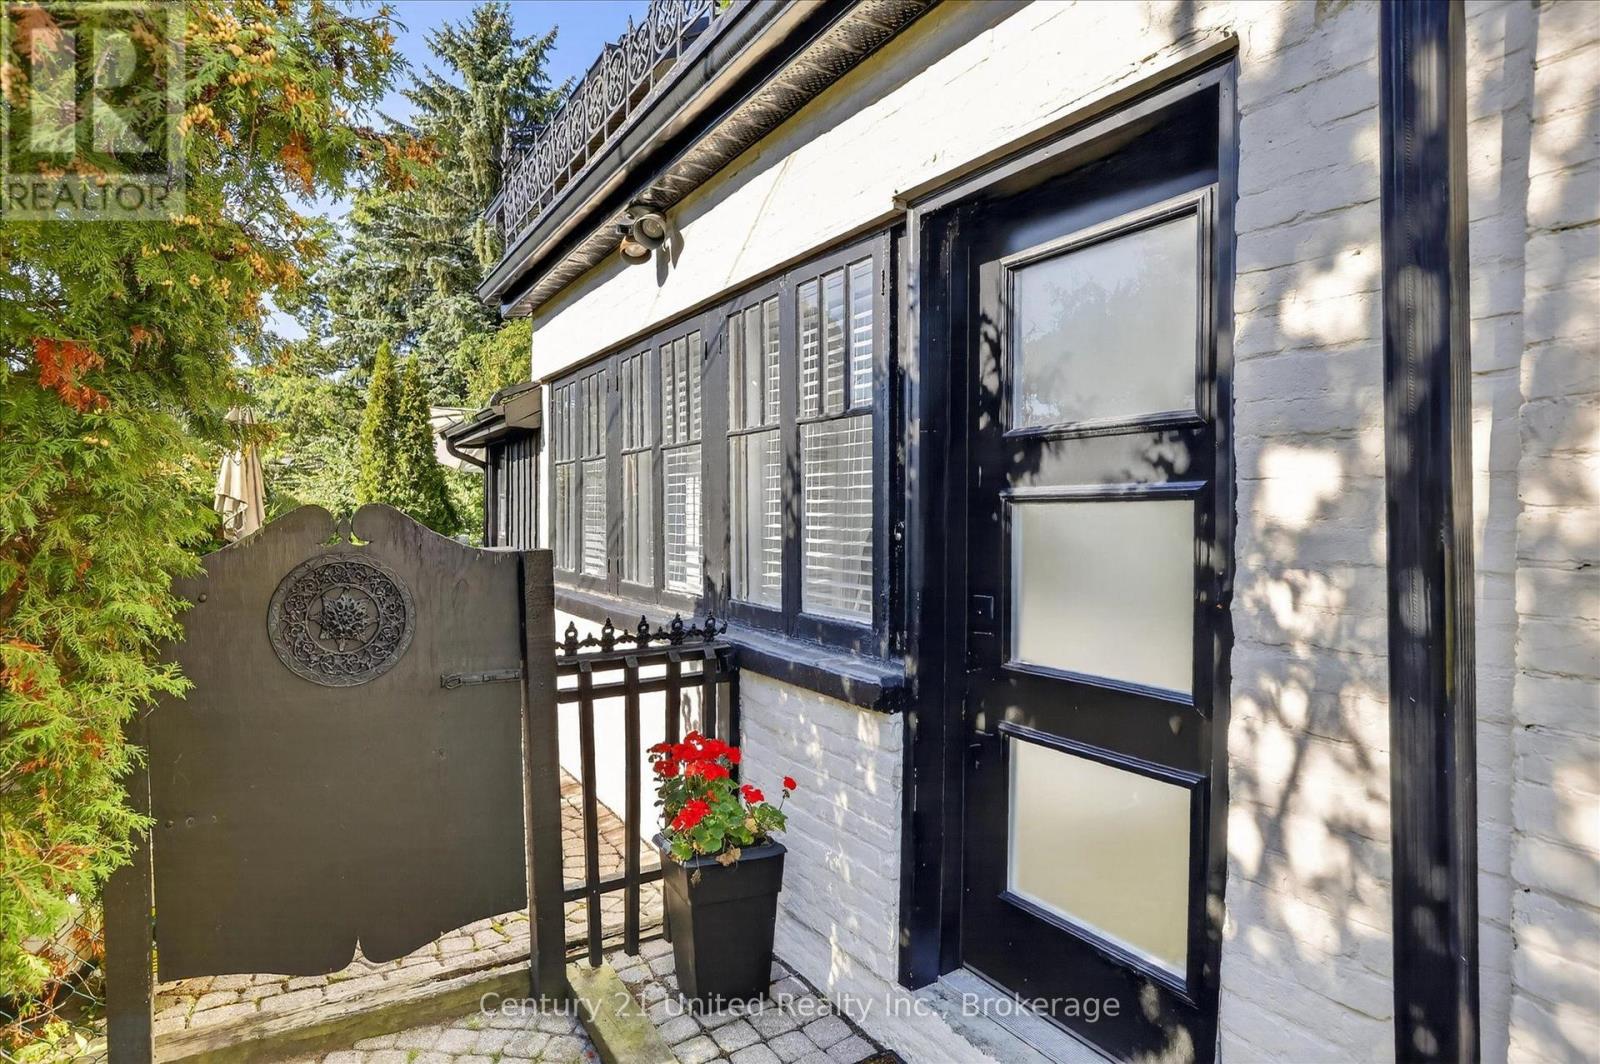
White brick house entrance with a black door, ornamental gate, and stone walkway.
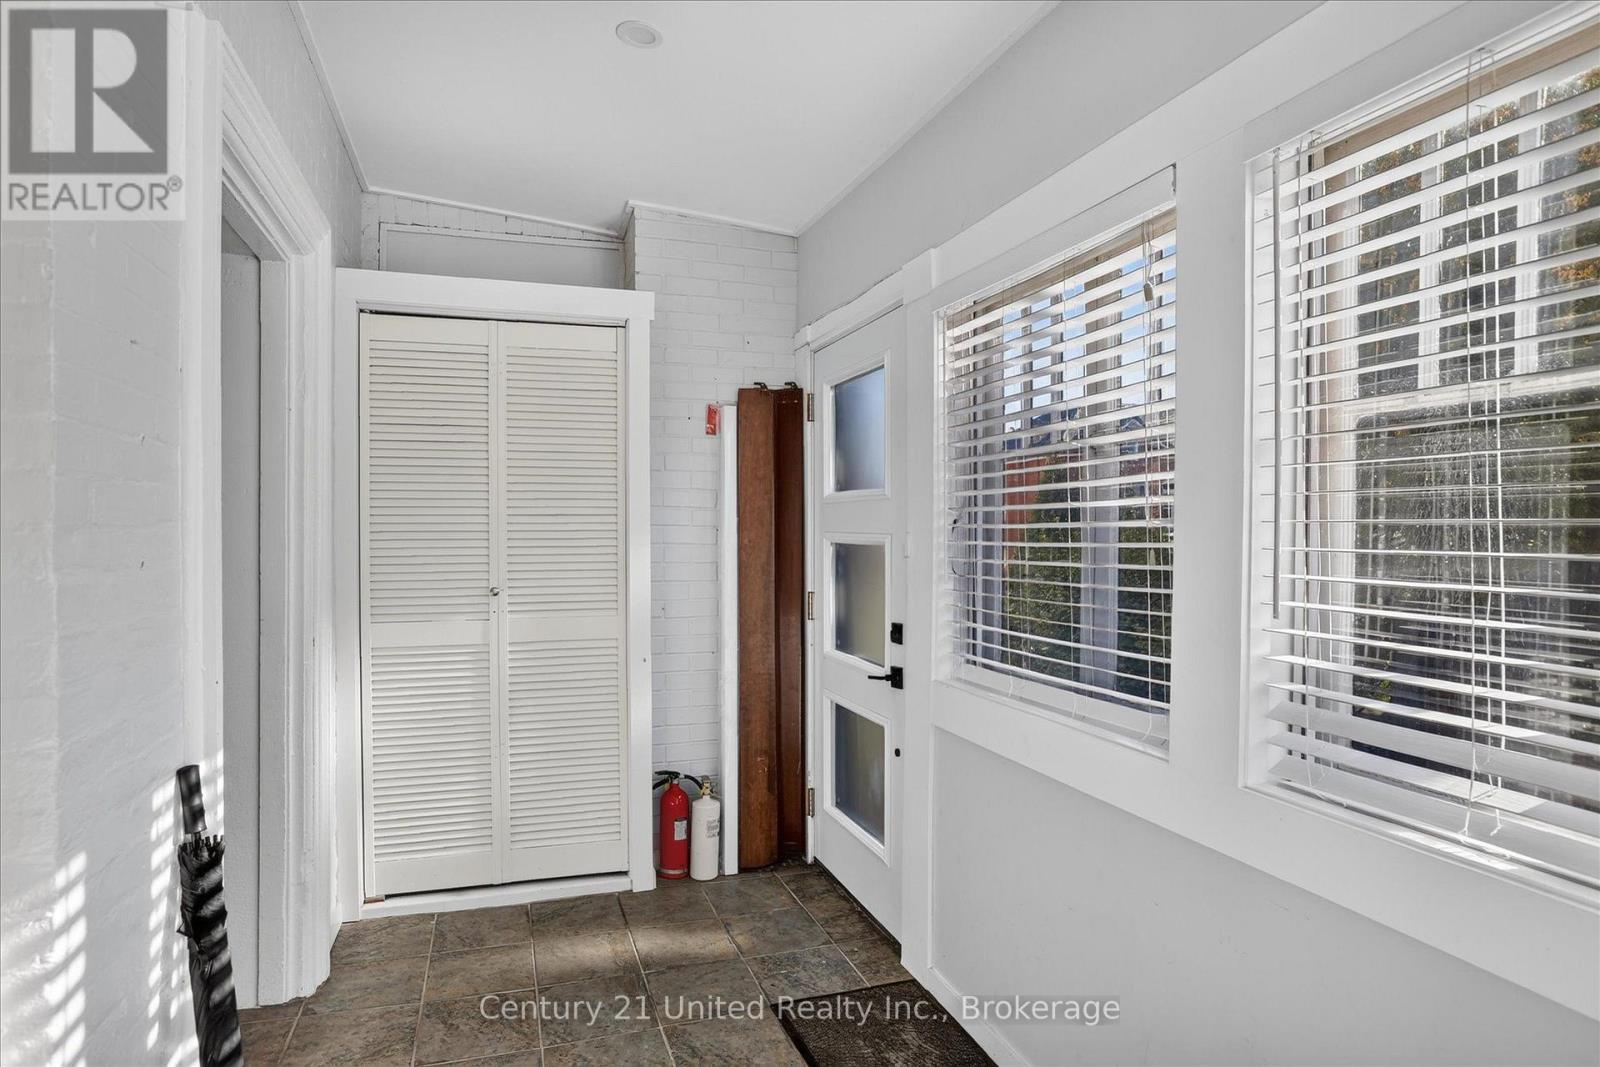
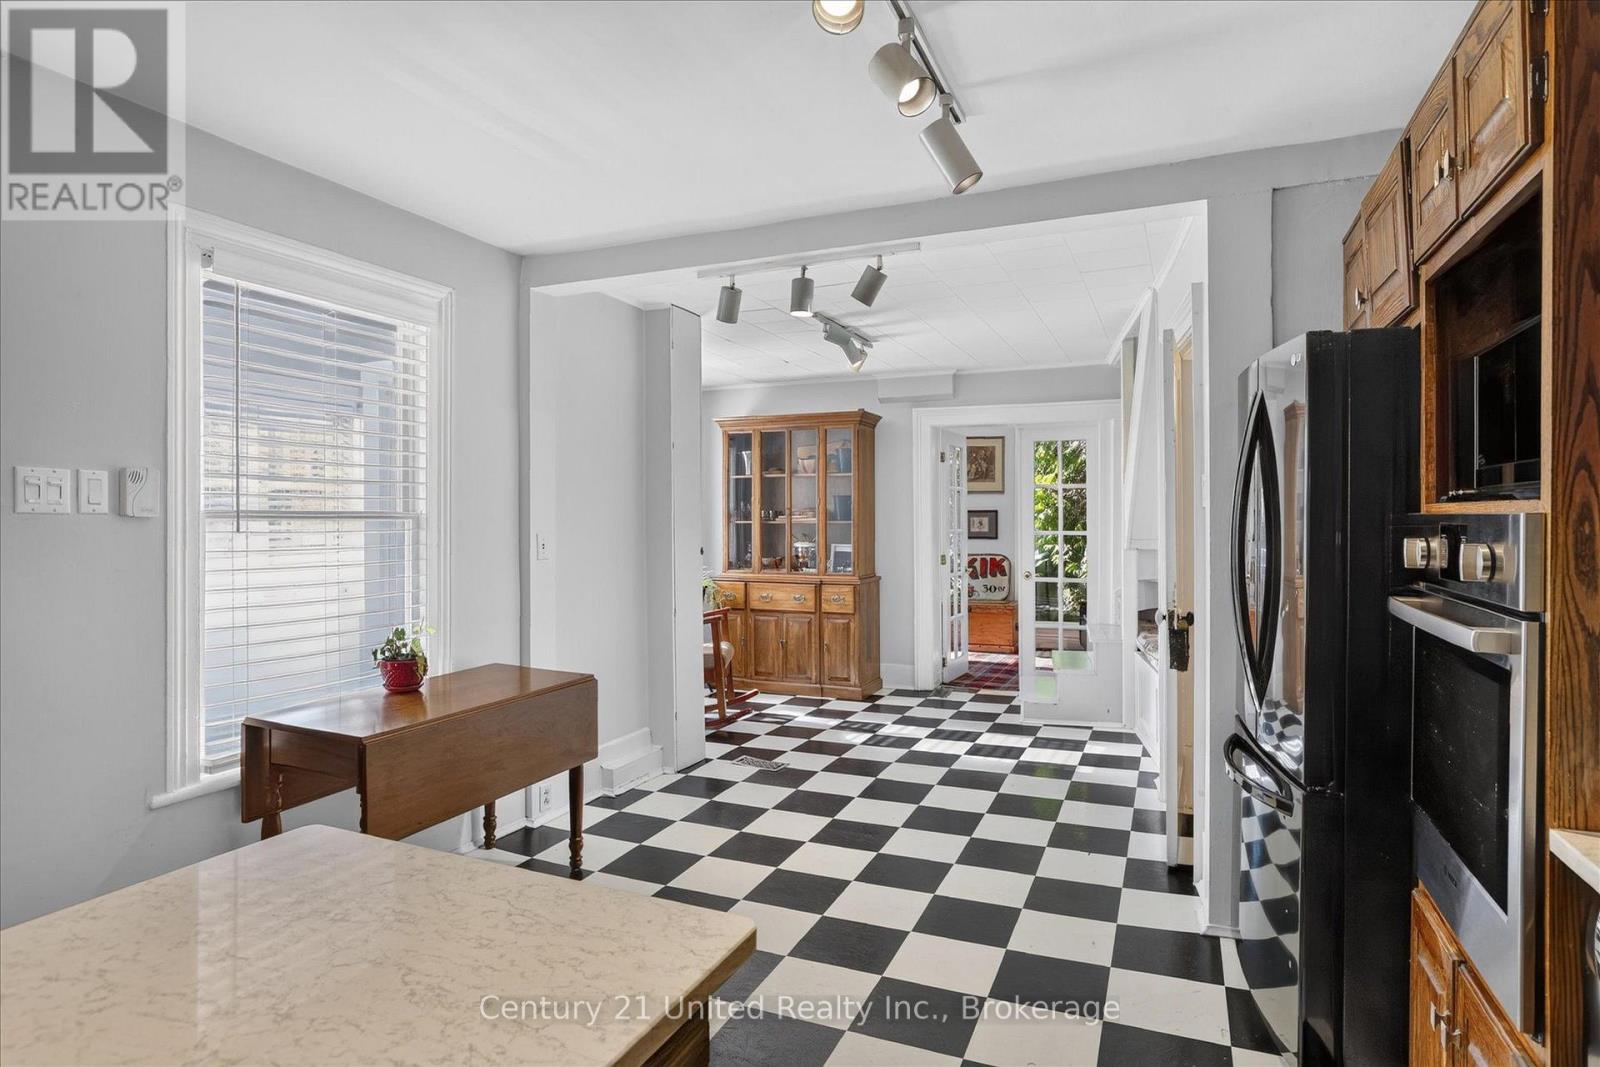
Enclosed entryway with a louvered closet, tiled floor, glazed door, and large windows with blinds.
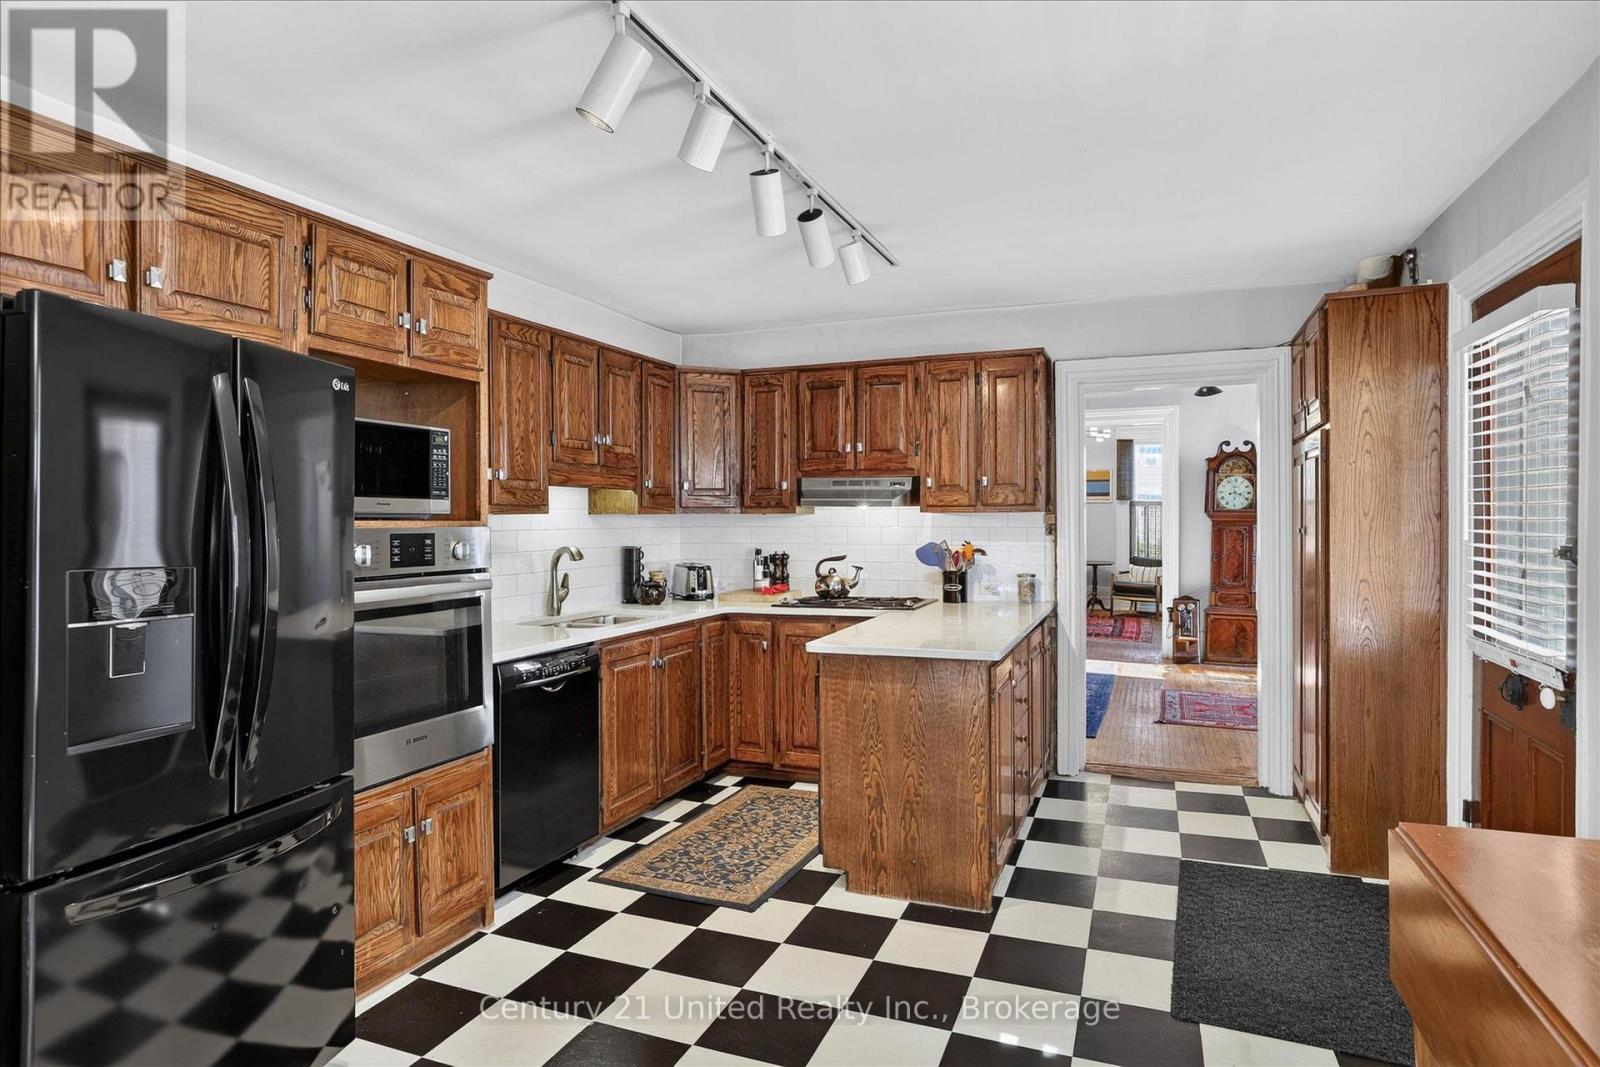
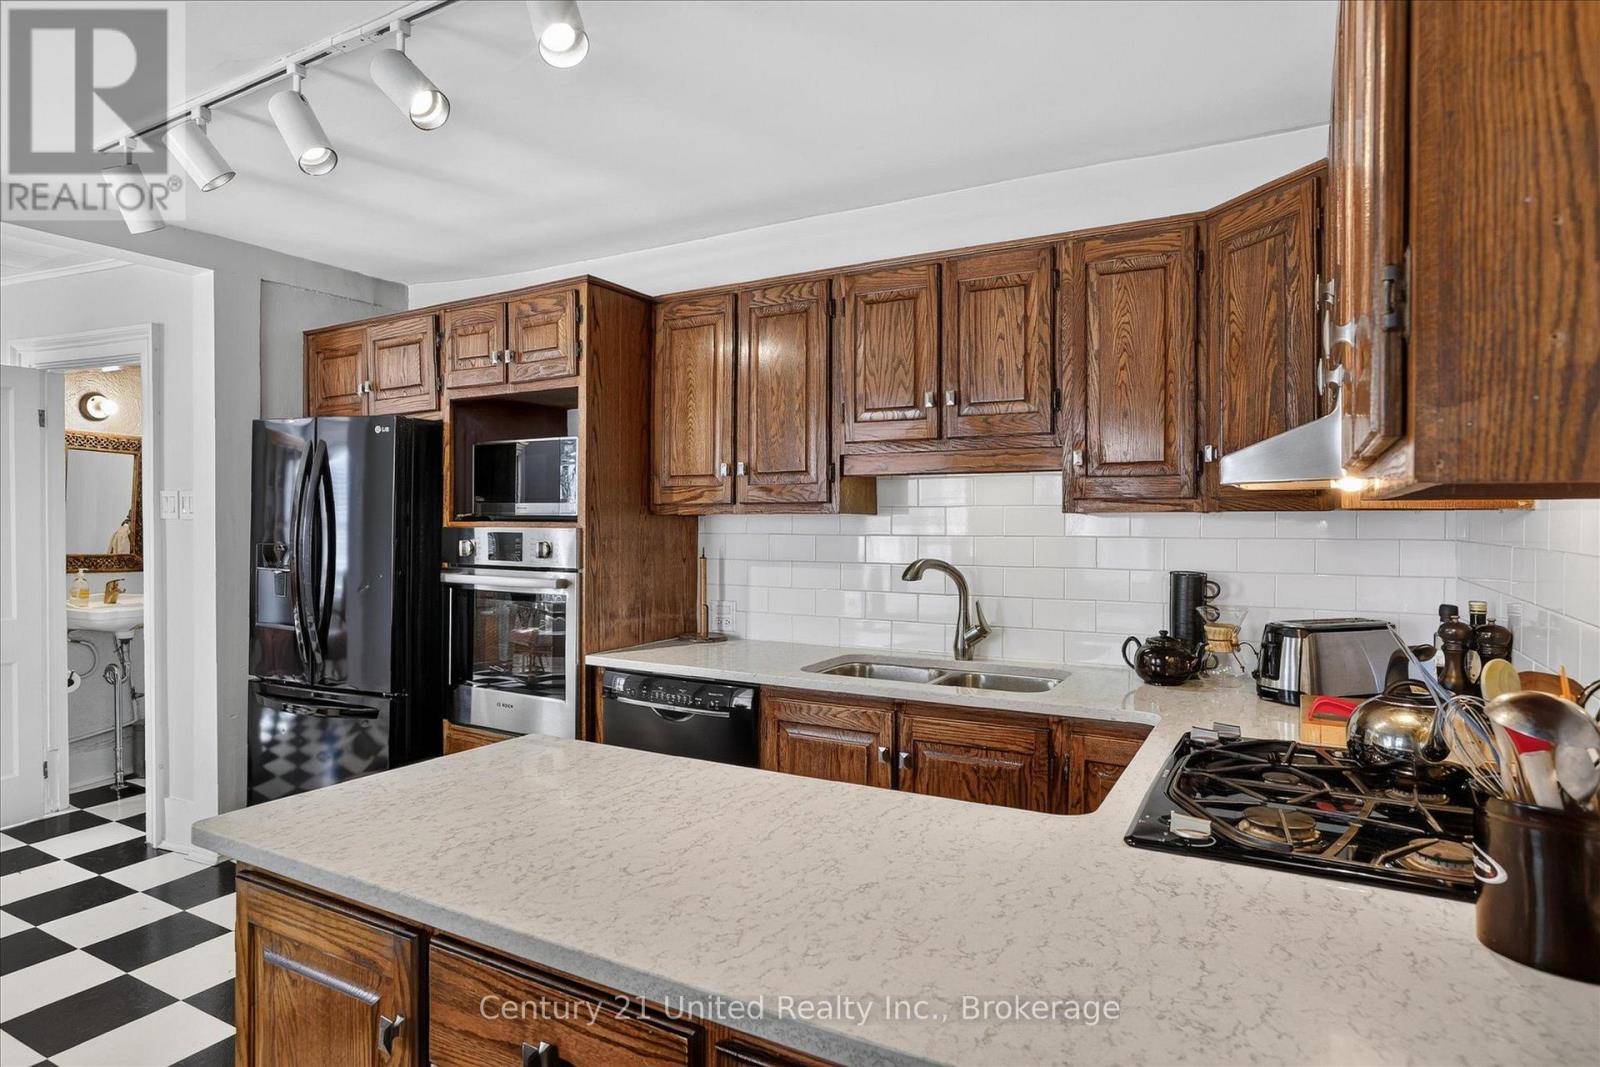
Kitchen with extensive oak cabinetry, black appliances, a peninsula, and checkerboard tile floor.
Kitchen with warm wood cabinetry, black appliances, a large island, and checkerboard flooring.
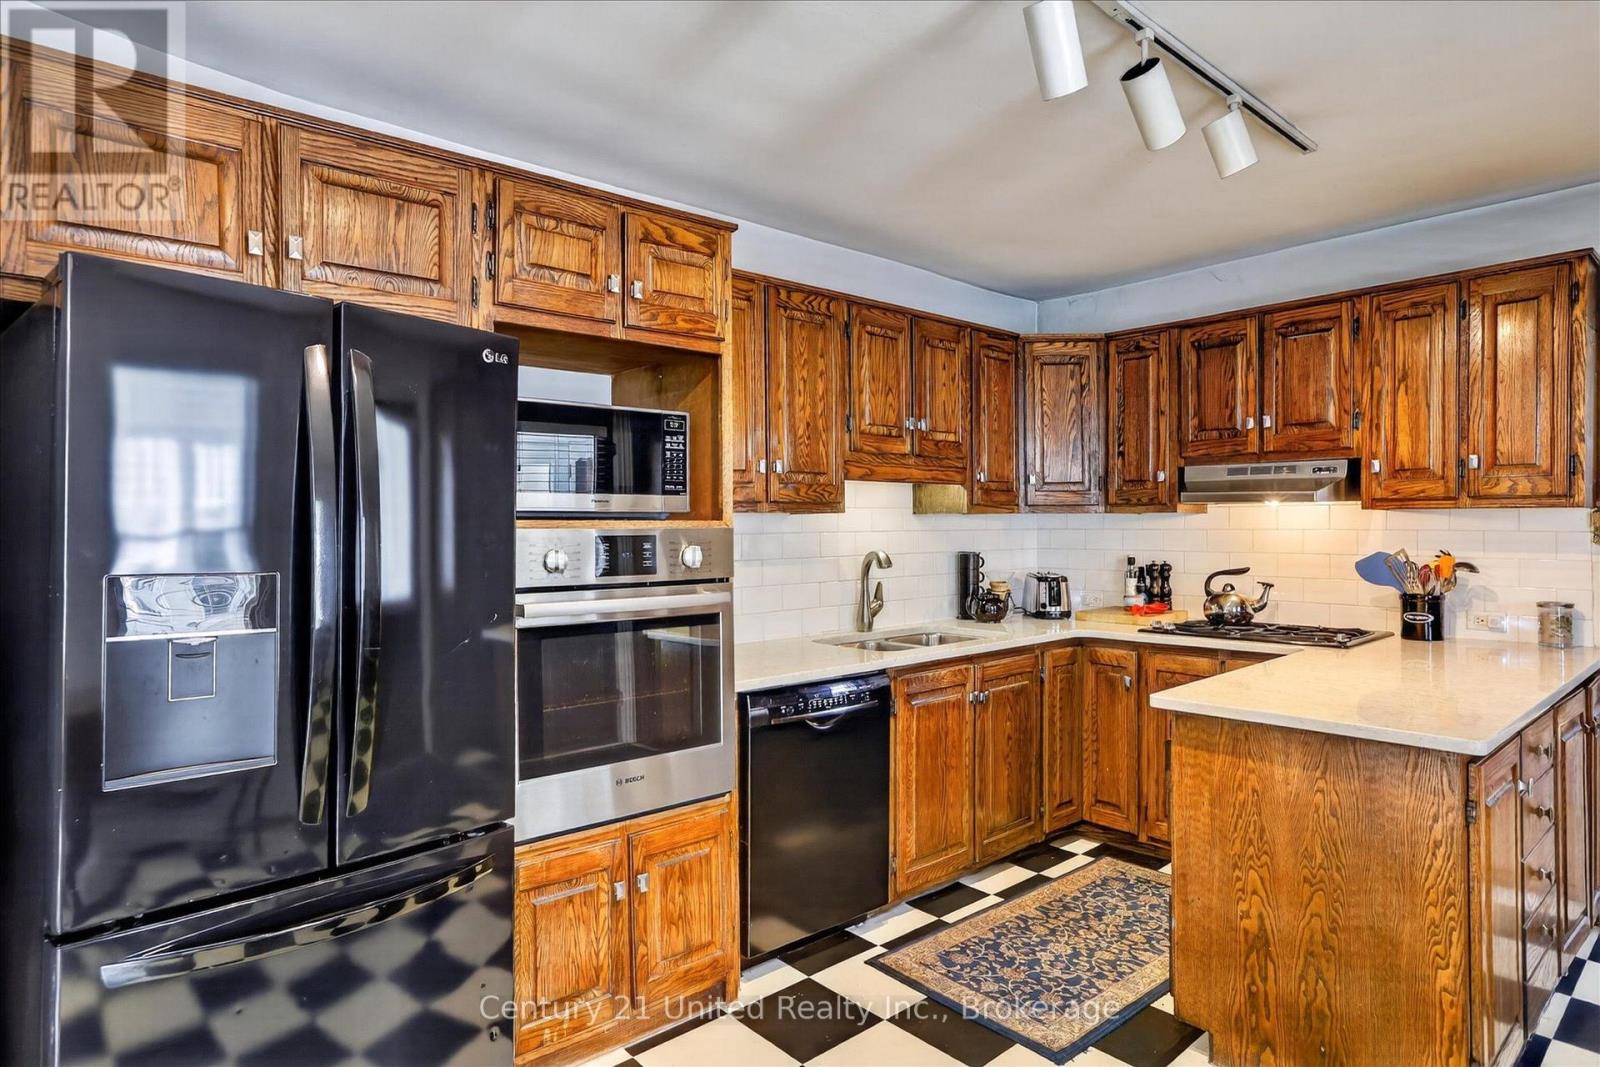
Kitchen with checkerboard floors, wood cabinets, and black appliances.
Kitchen with dark wood cabinets, a large stone island, stainless appliances, and checkerboard flooring.
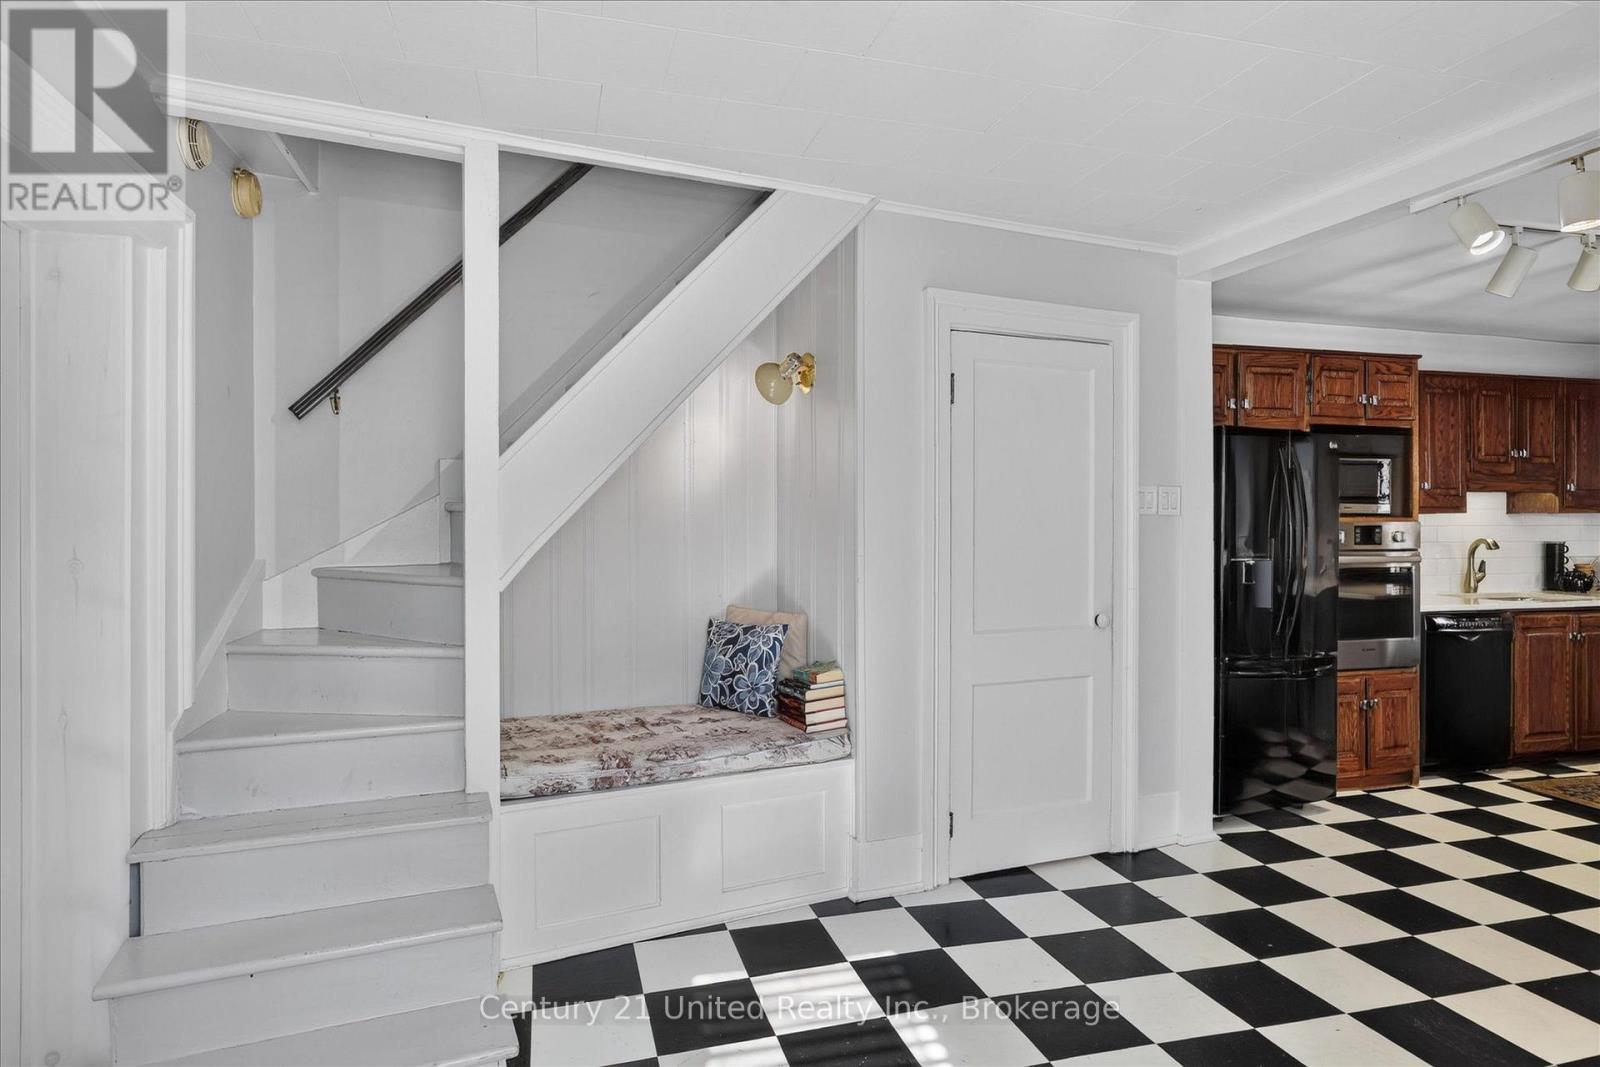
White staircase with a built-in bench beside a dark-wood kitchen and checkerboard floor.
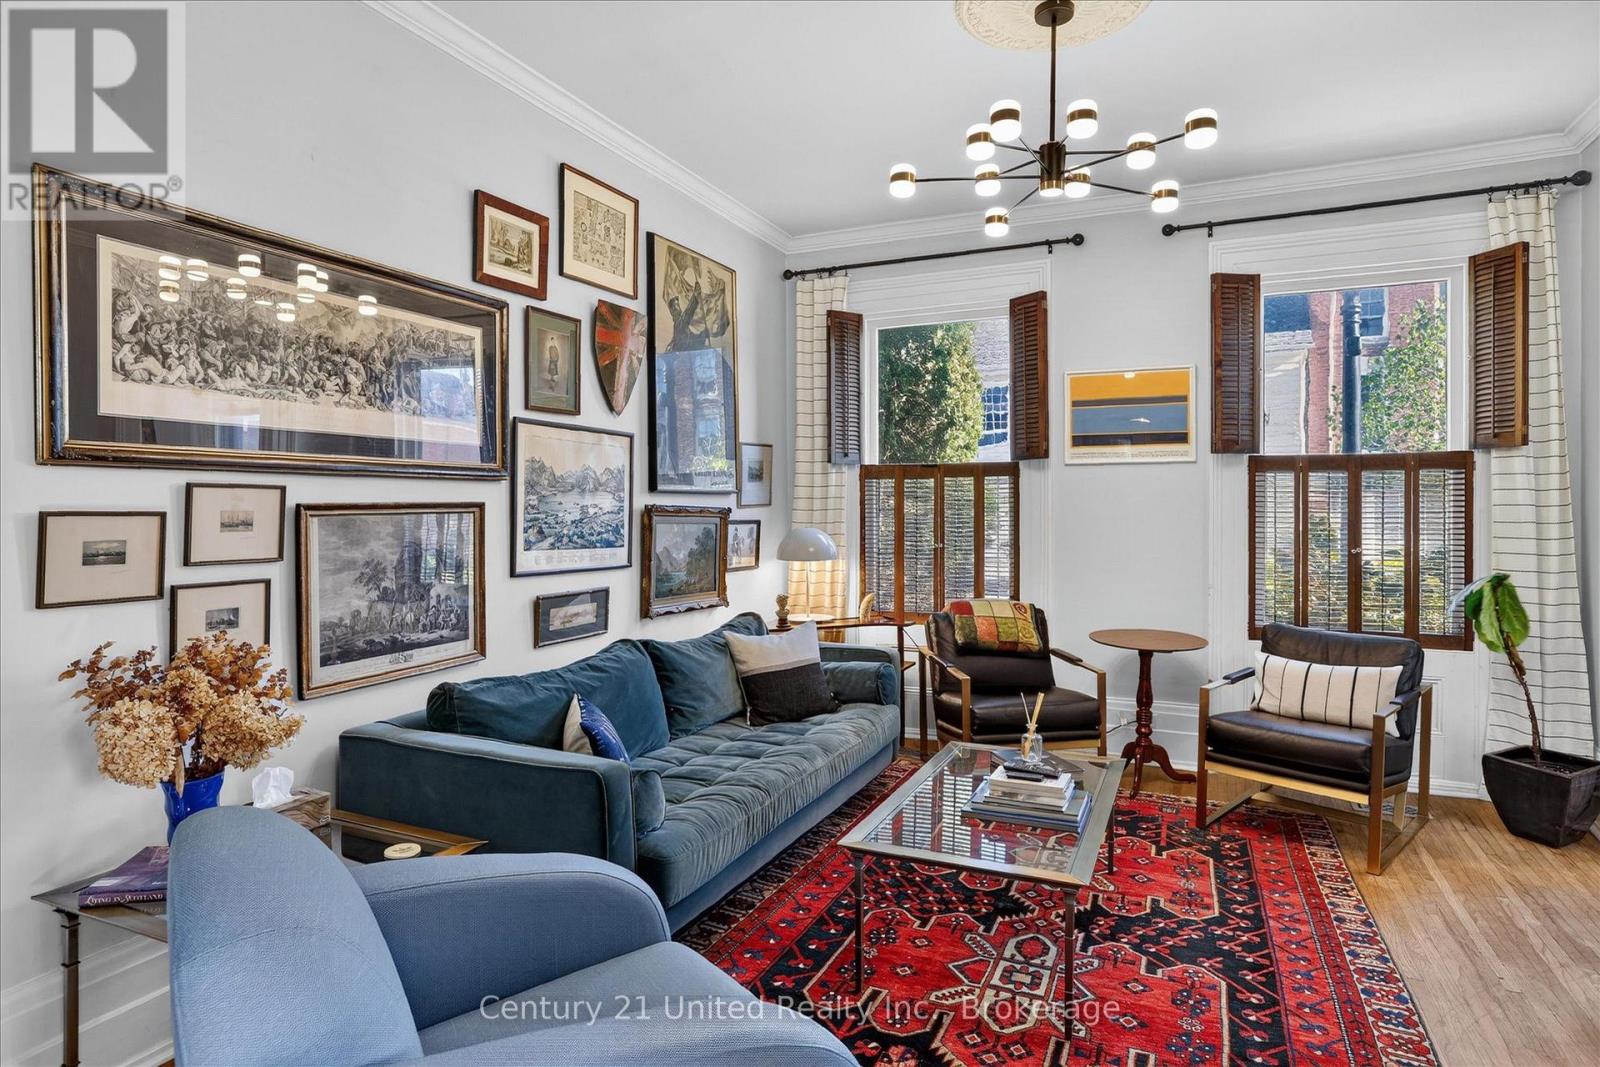
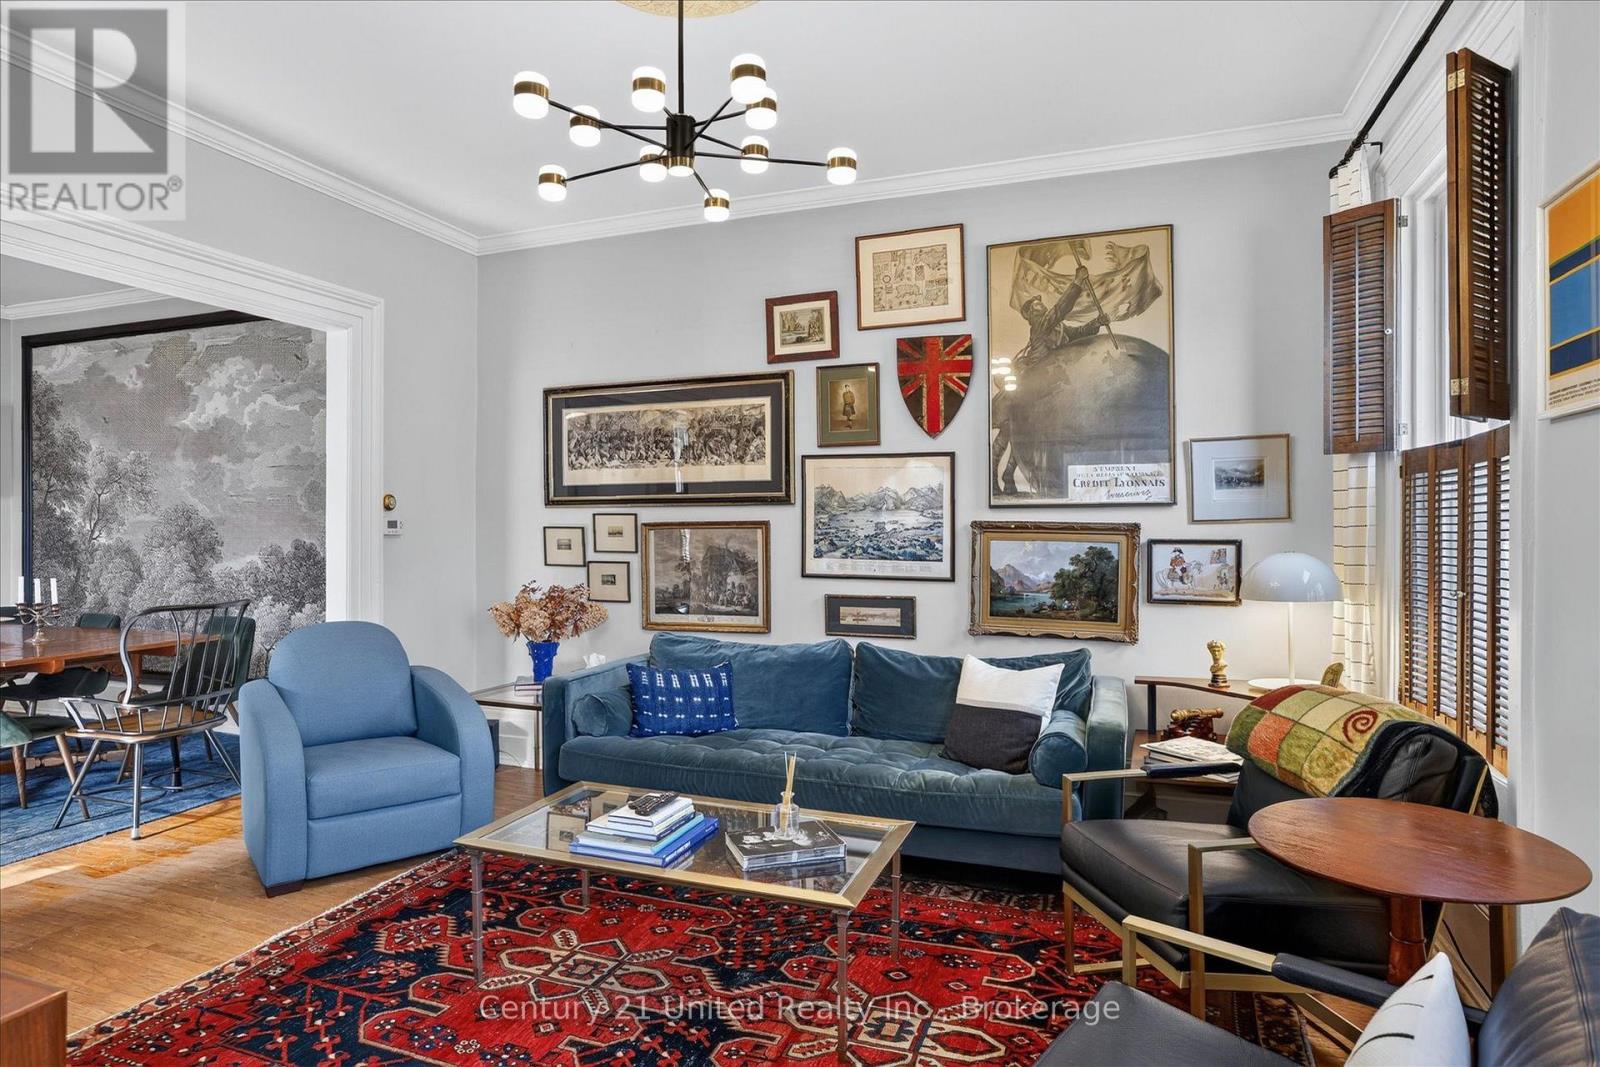
Living room with a blue sofa, gallery wall of framed art, and tall shuttered windows.
Living room with a blue sofa, gallery wall, patterned rugs, and adjoining dining area.
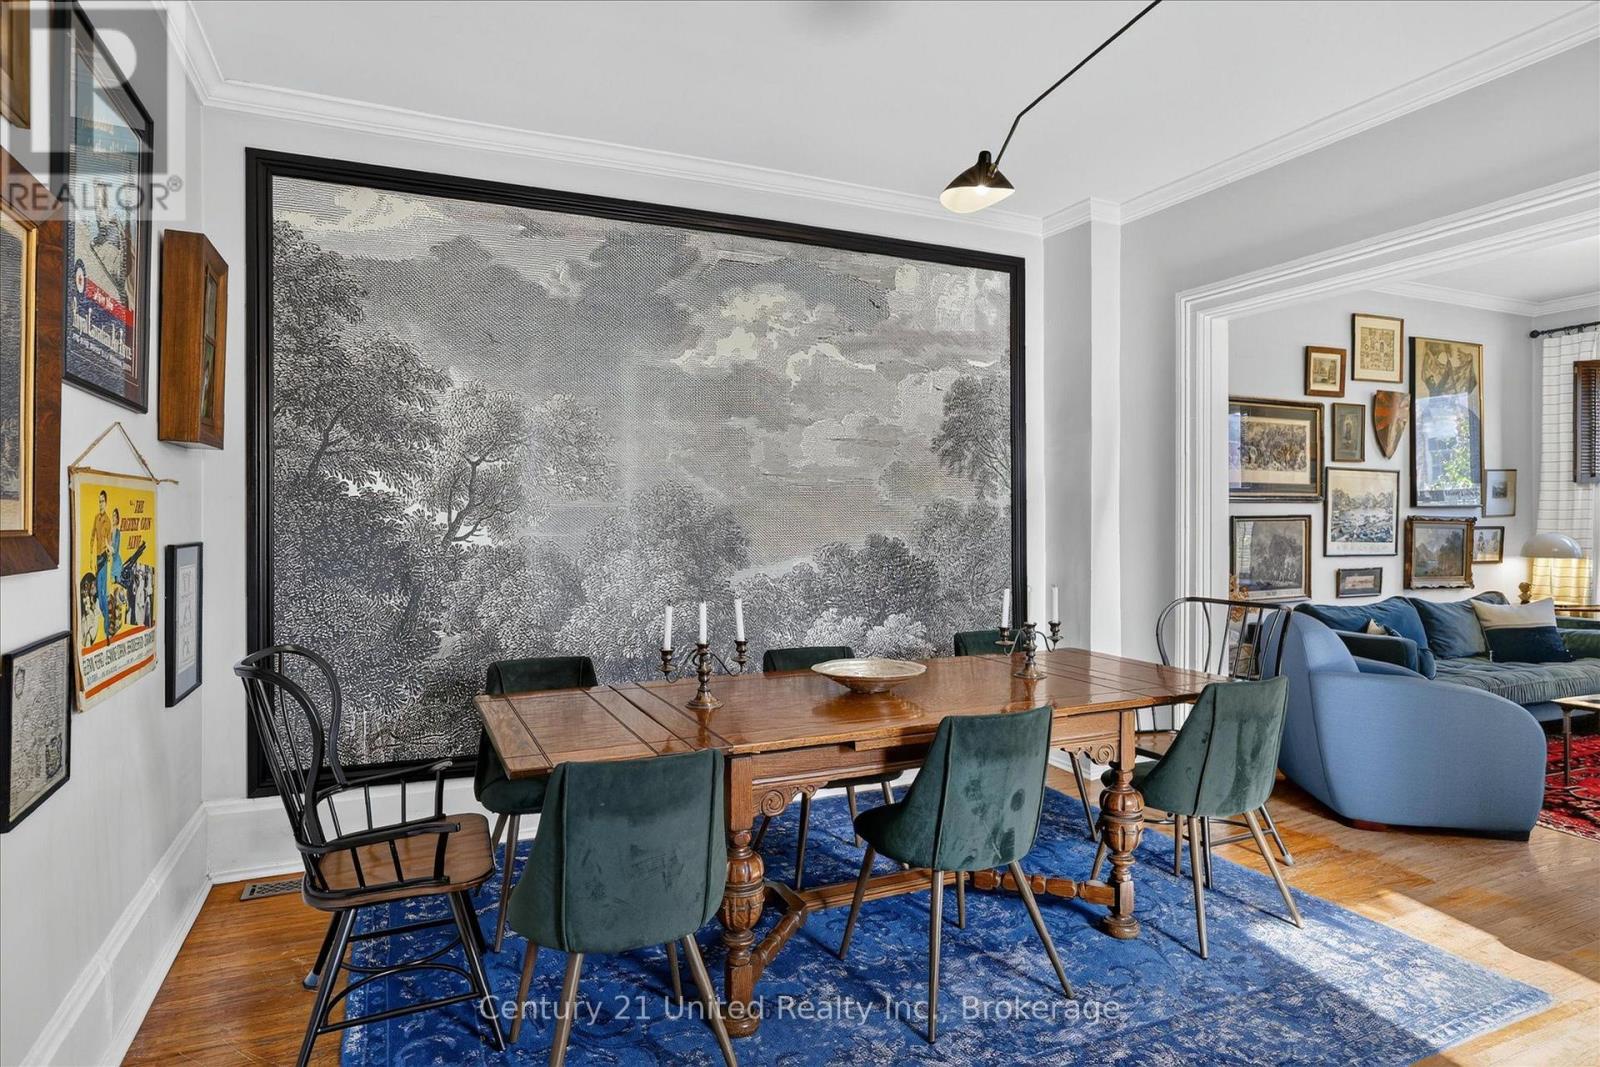
Dining room with a large monochrome landscape mural, carved wood table, and blue rug beside a living room.
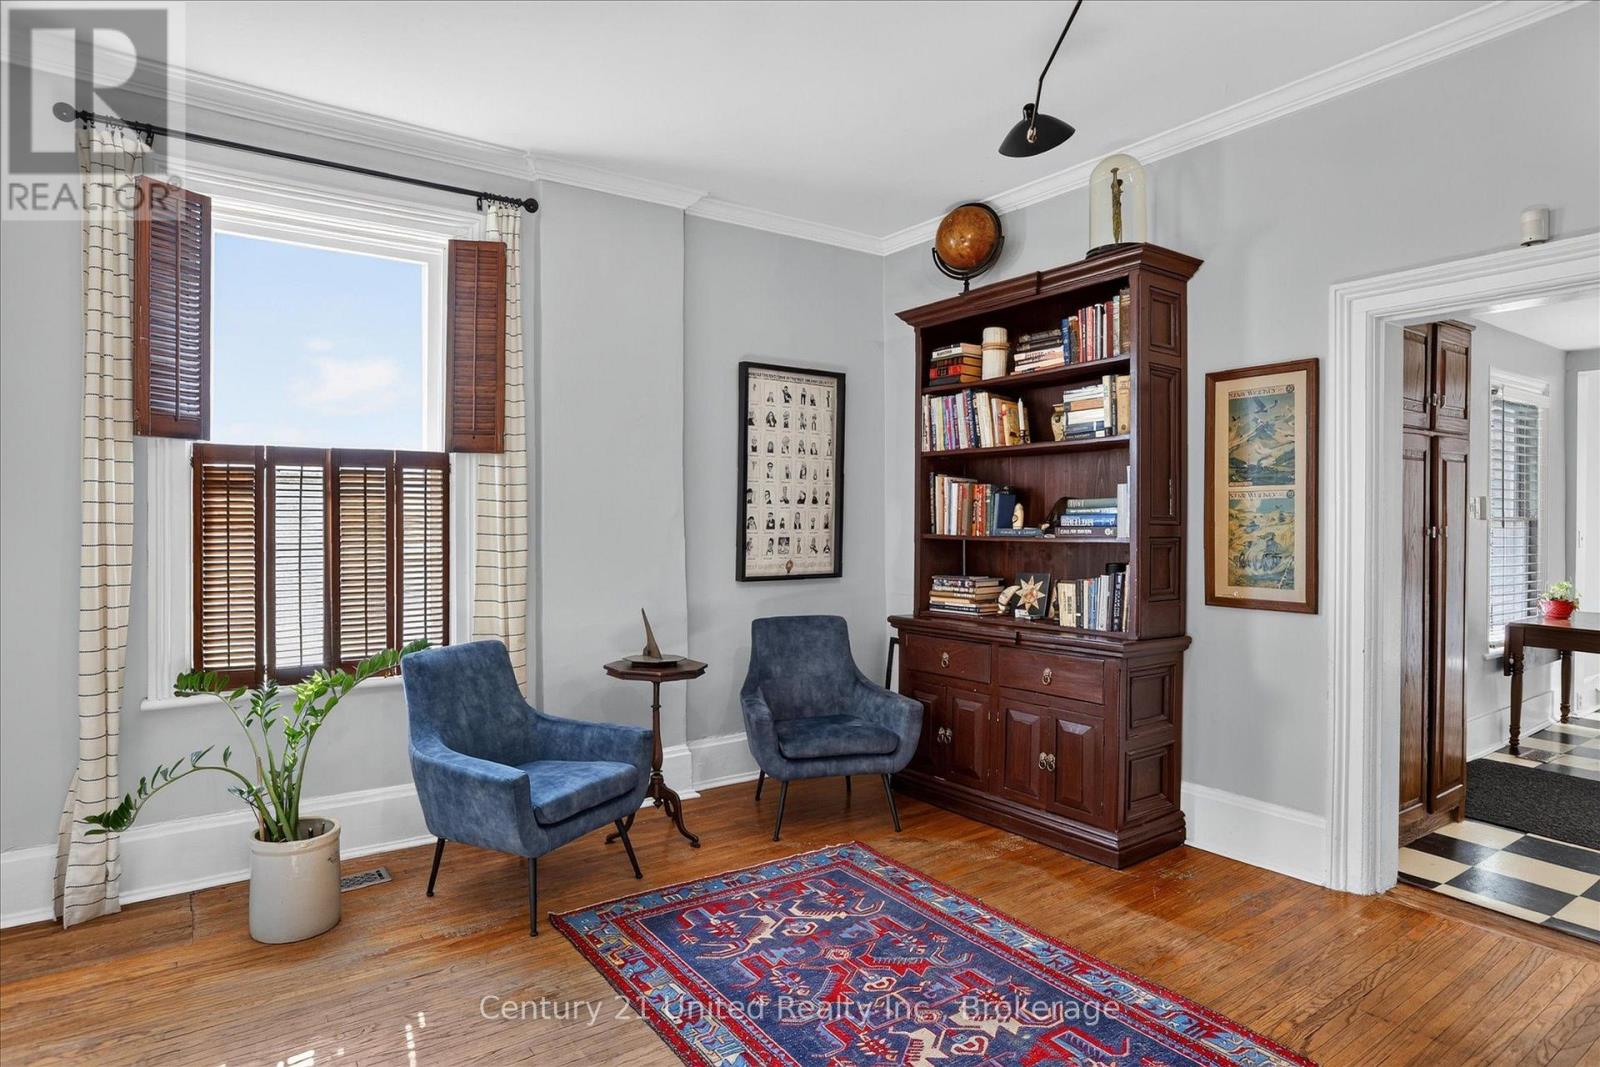
Furnished sitting room with blue armchairs, a dark wood bookcase, and a colorful patterned rug.
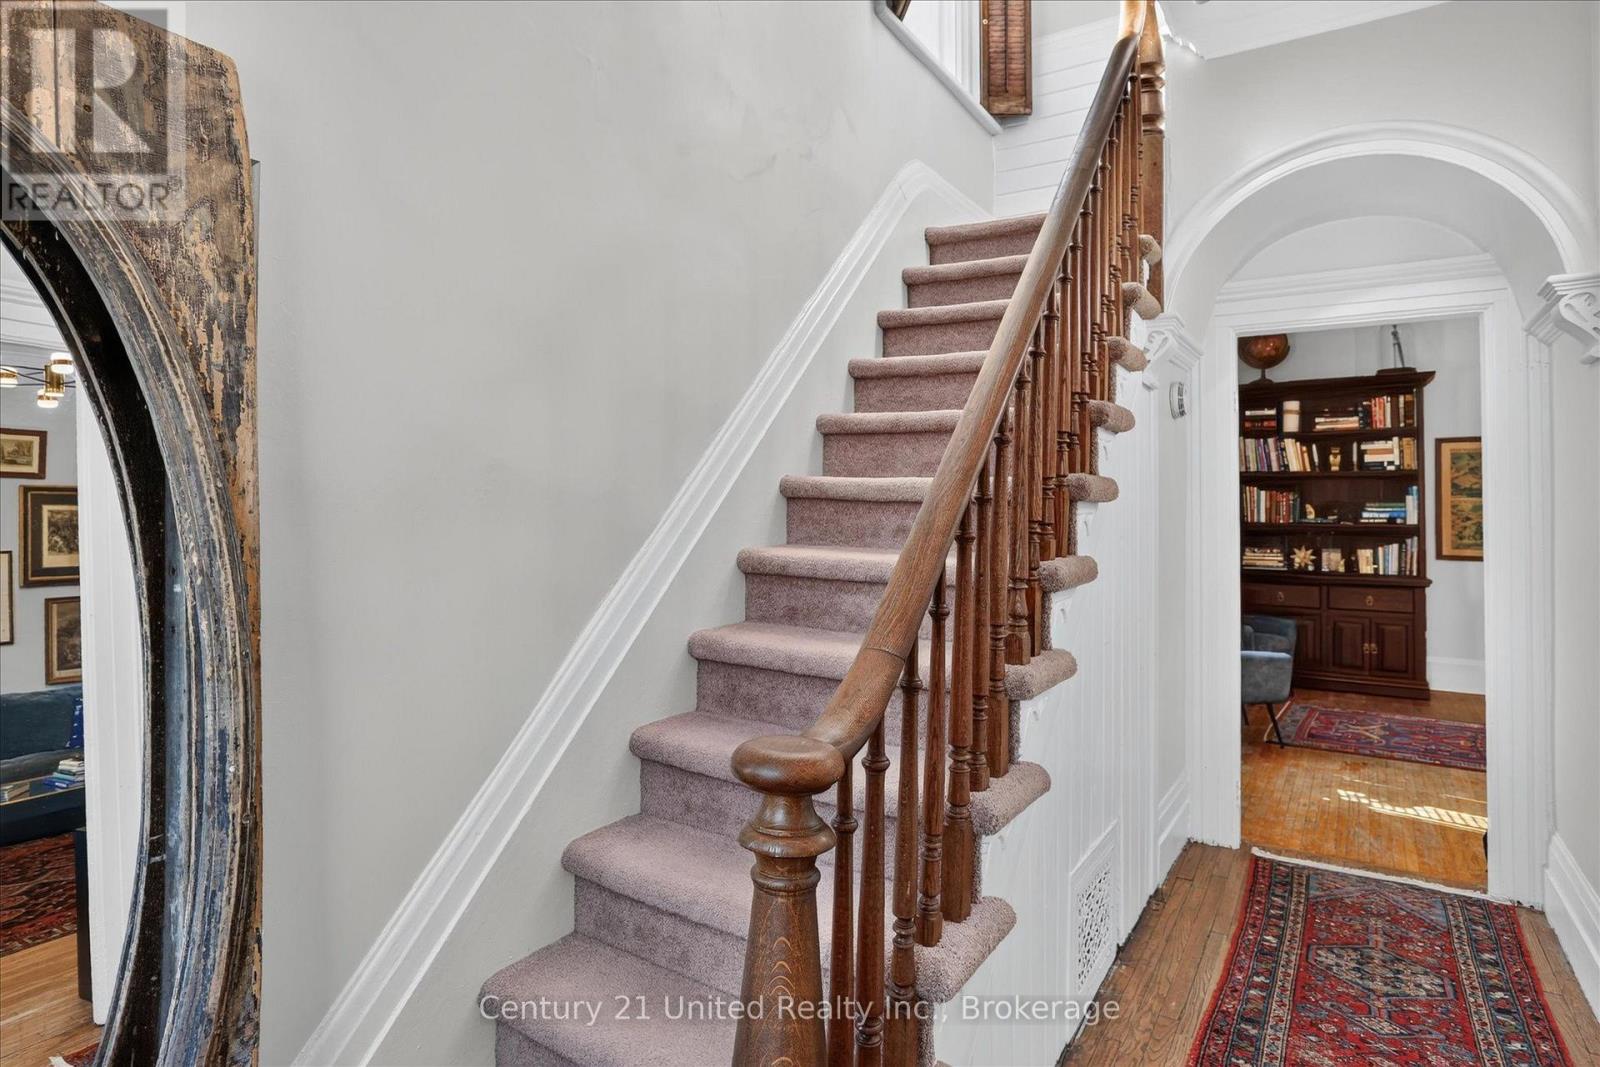
Carpeted staircase with a carved wooden banister beside an arched hallway and bookcase.
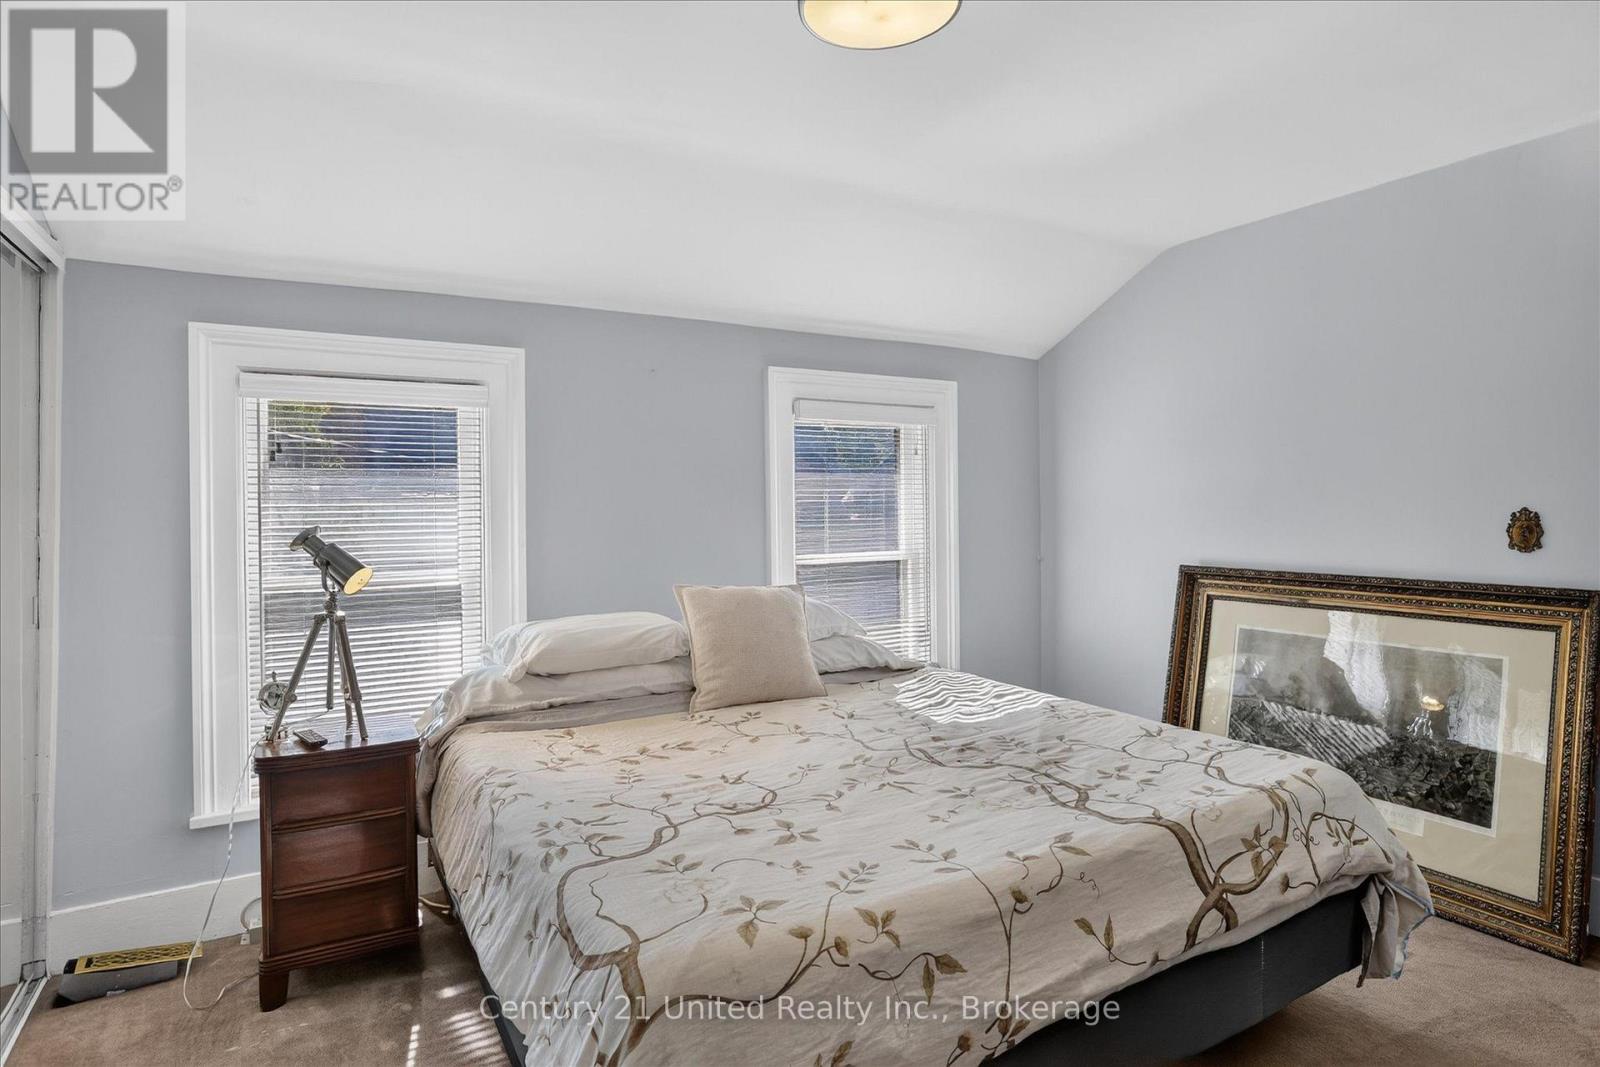
Furnished bedroom with a floral duvet, two windows, a bedside telescope, and framed artwork.
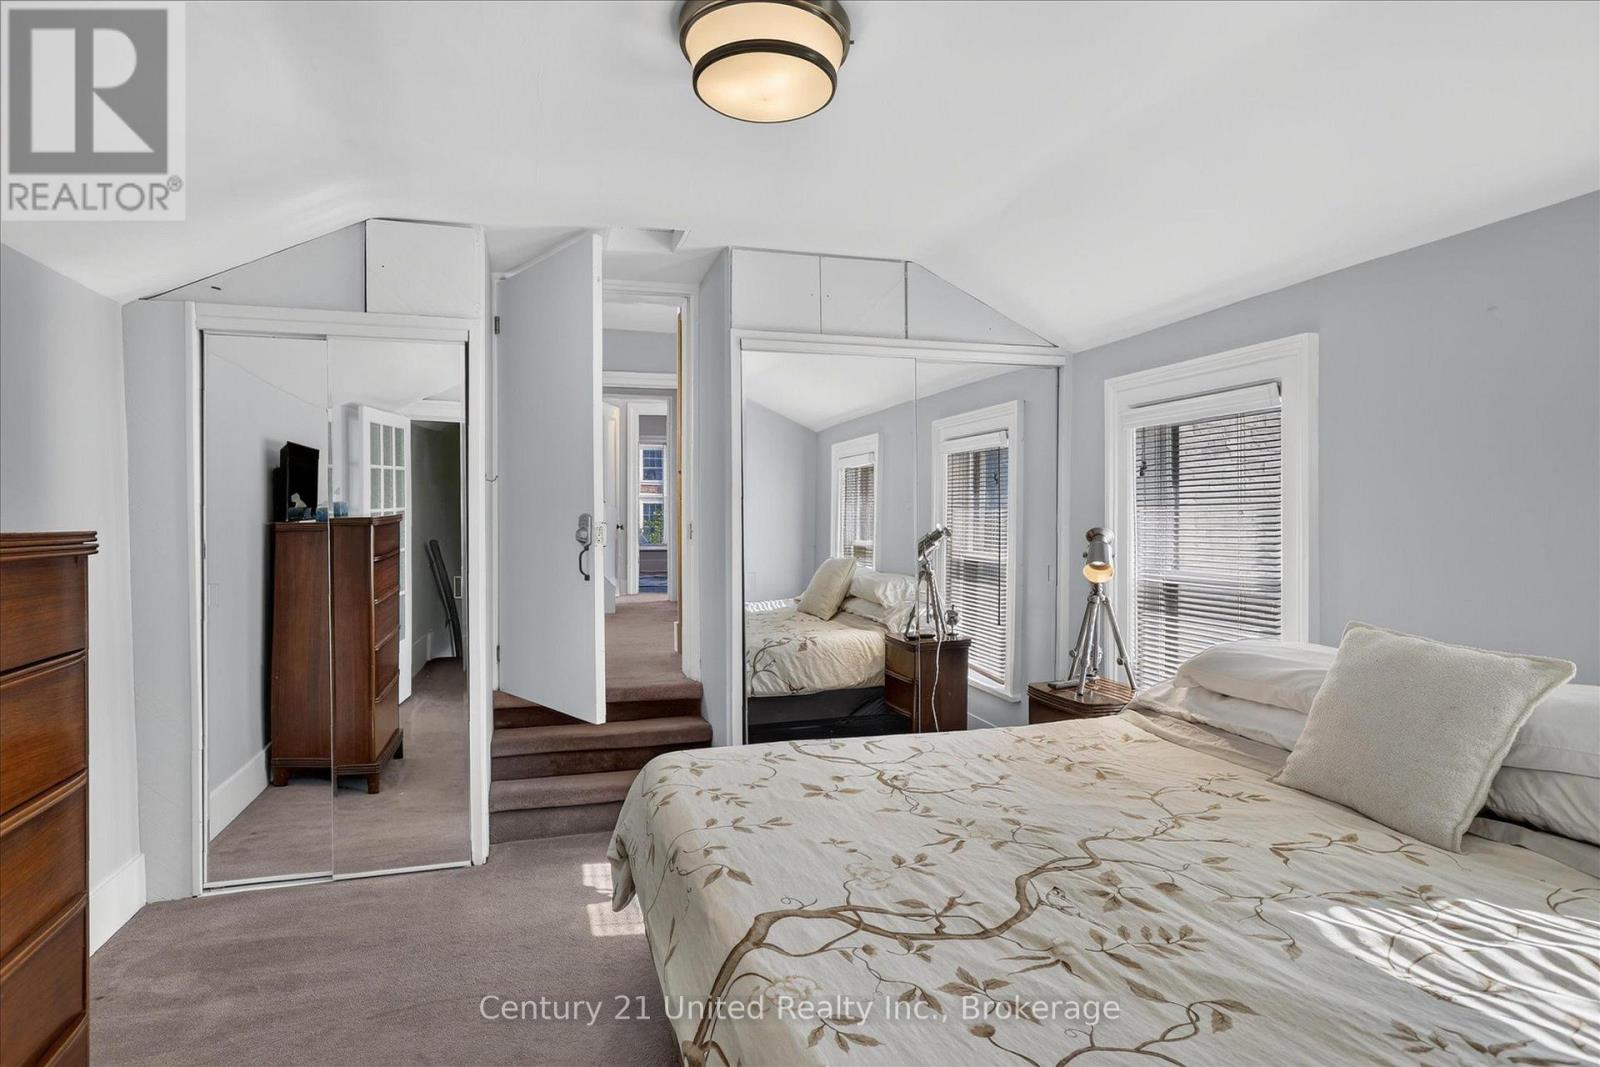
Bedroom with a large bed, mirrored closet doors, and windows with blinds.
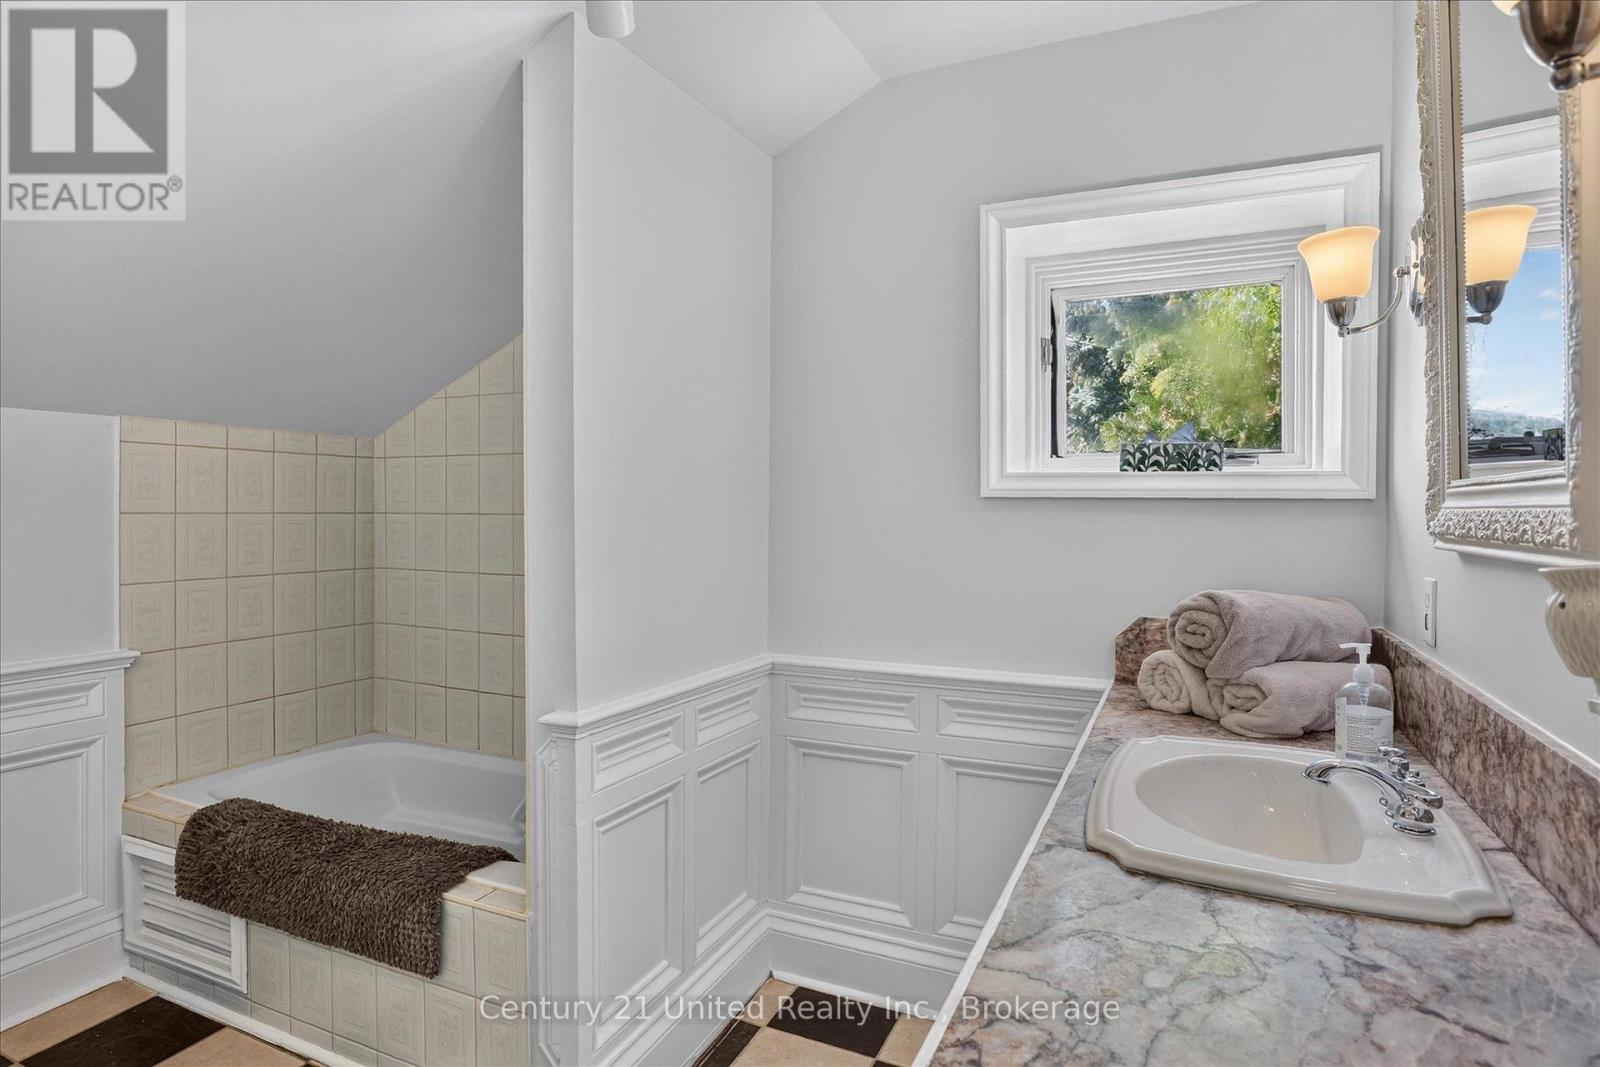
Bathroom with a tiled tub and shower beside a marble-look vanity and framed window.
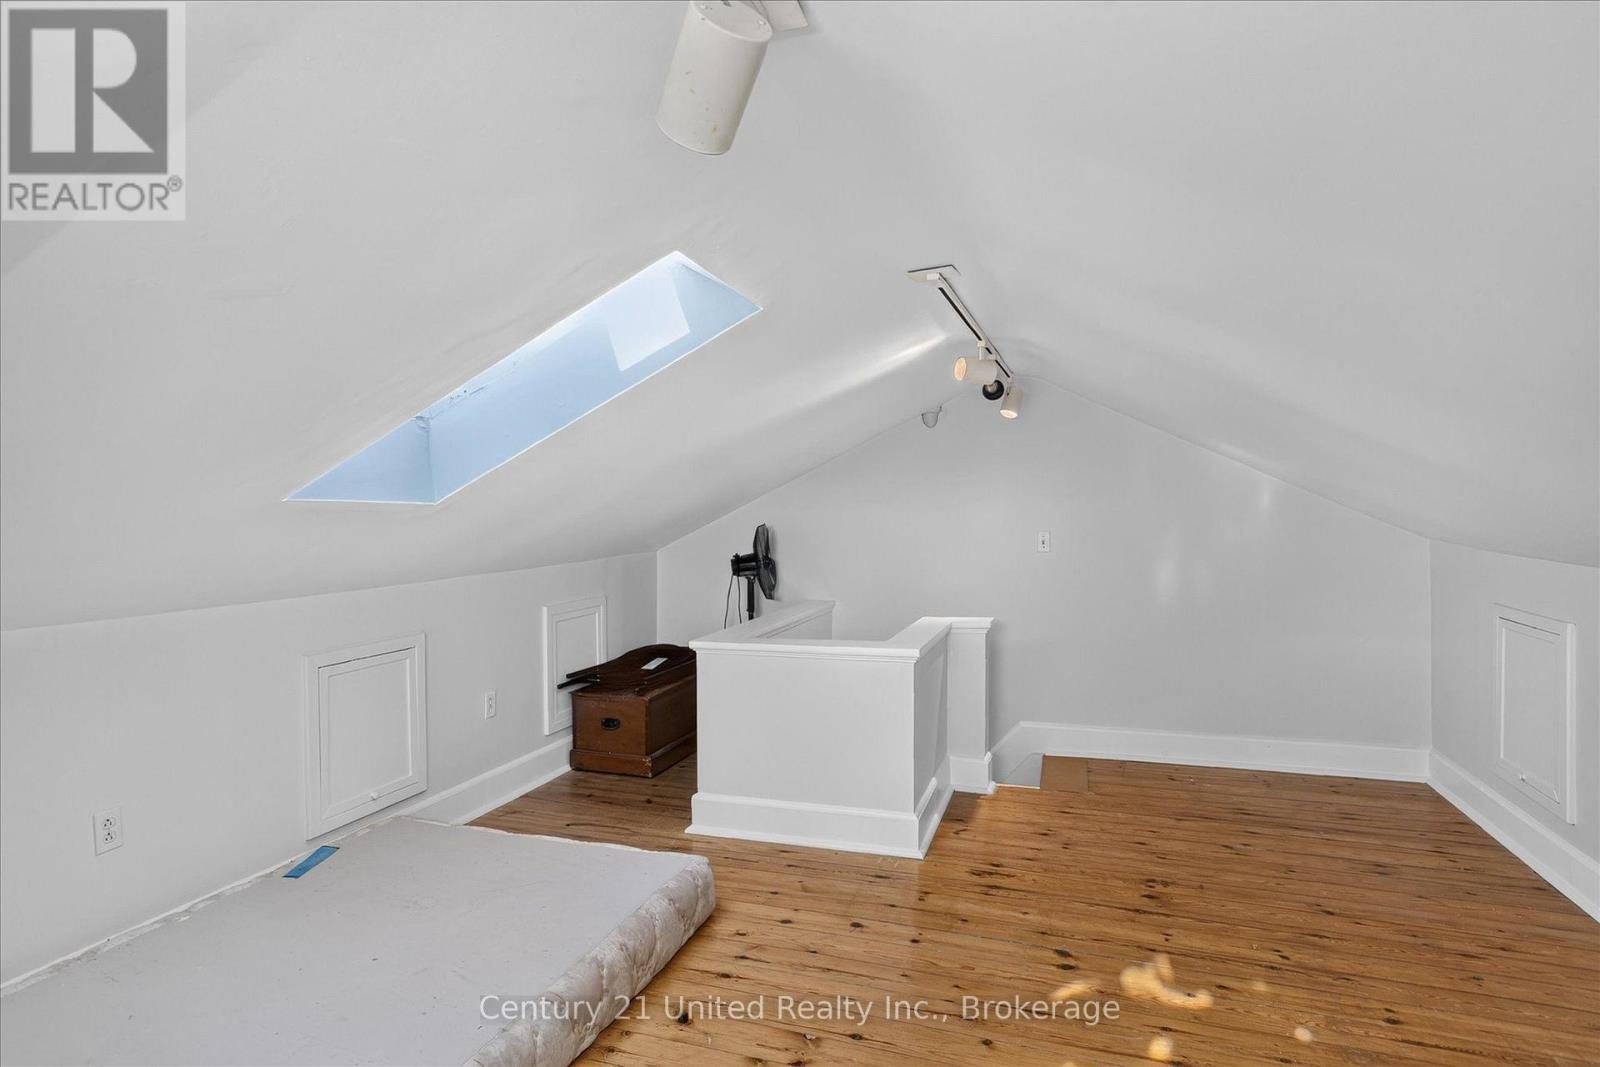
Attic bedroom with a skylight, sloped ceiling, wood floors, mattress, and low partition.
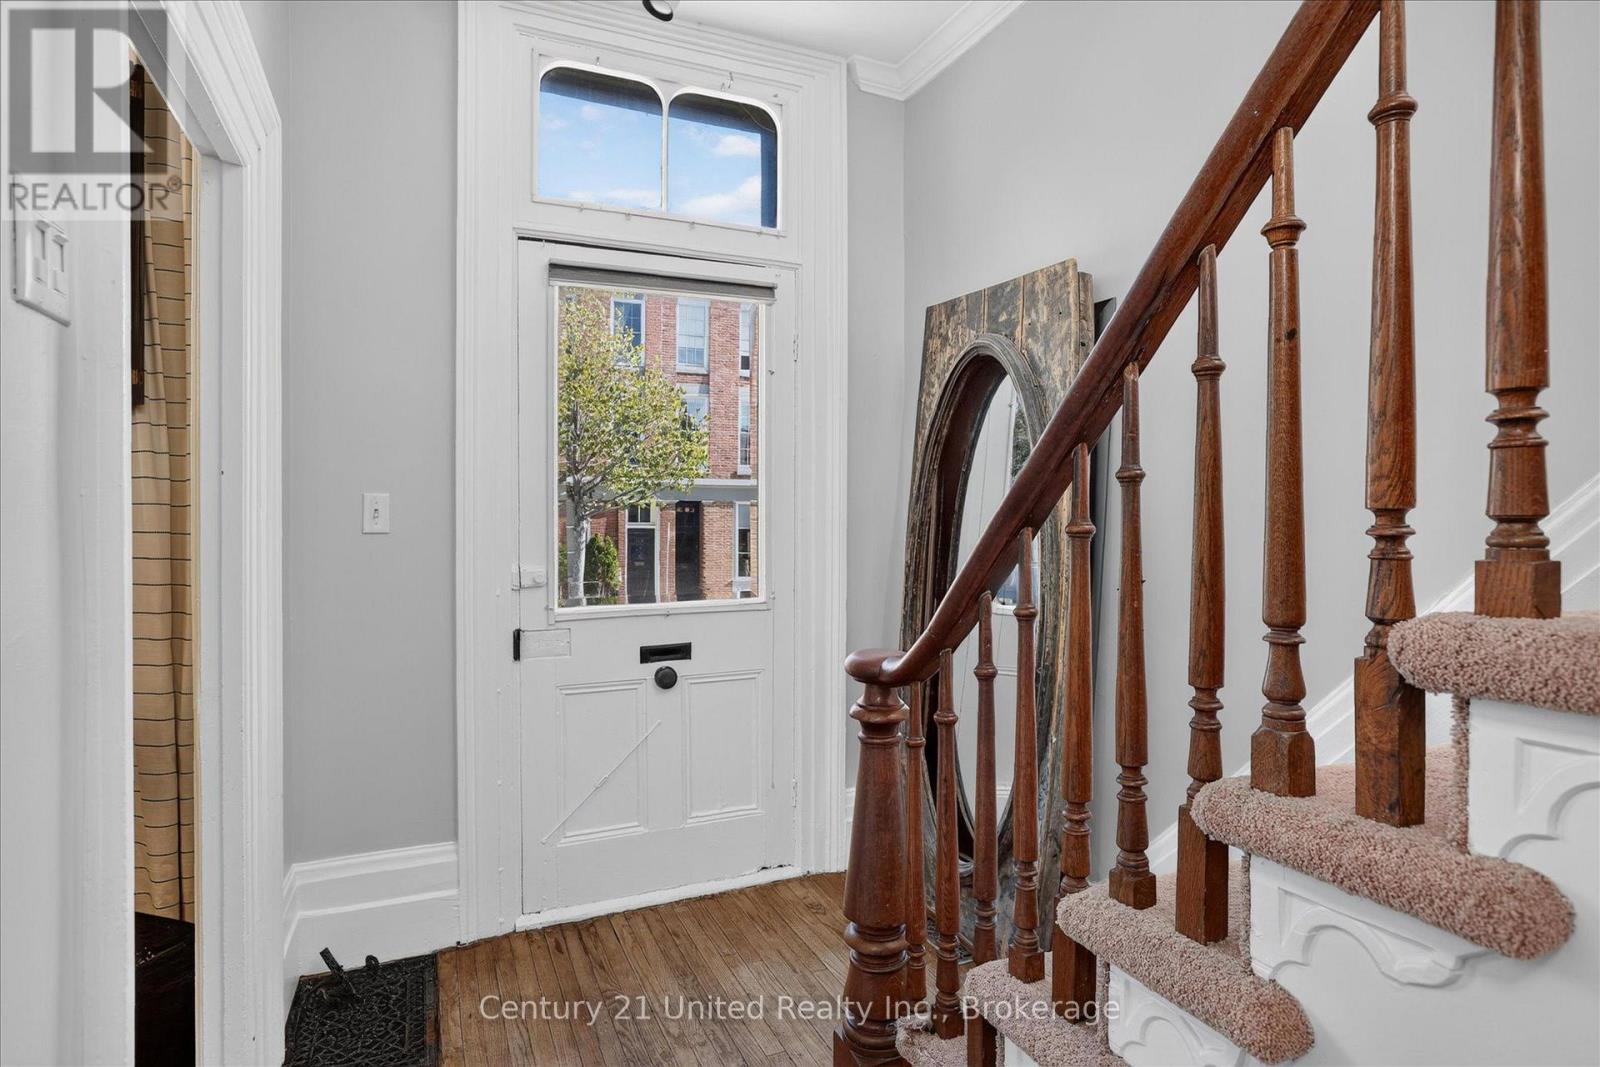
Entry foyer with a white glass-paneled door, hardwood floor, and carpeted staircase with a dark wood railing.
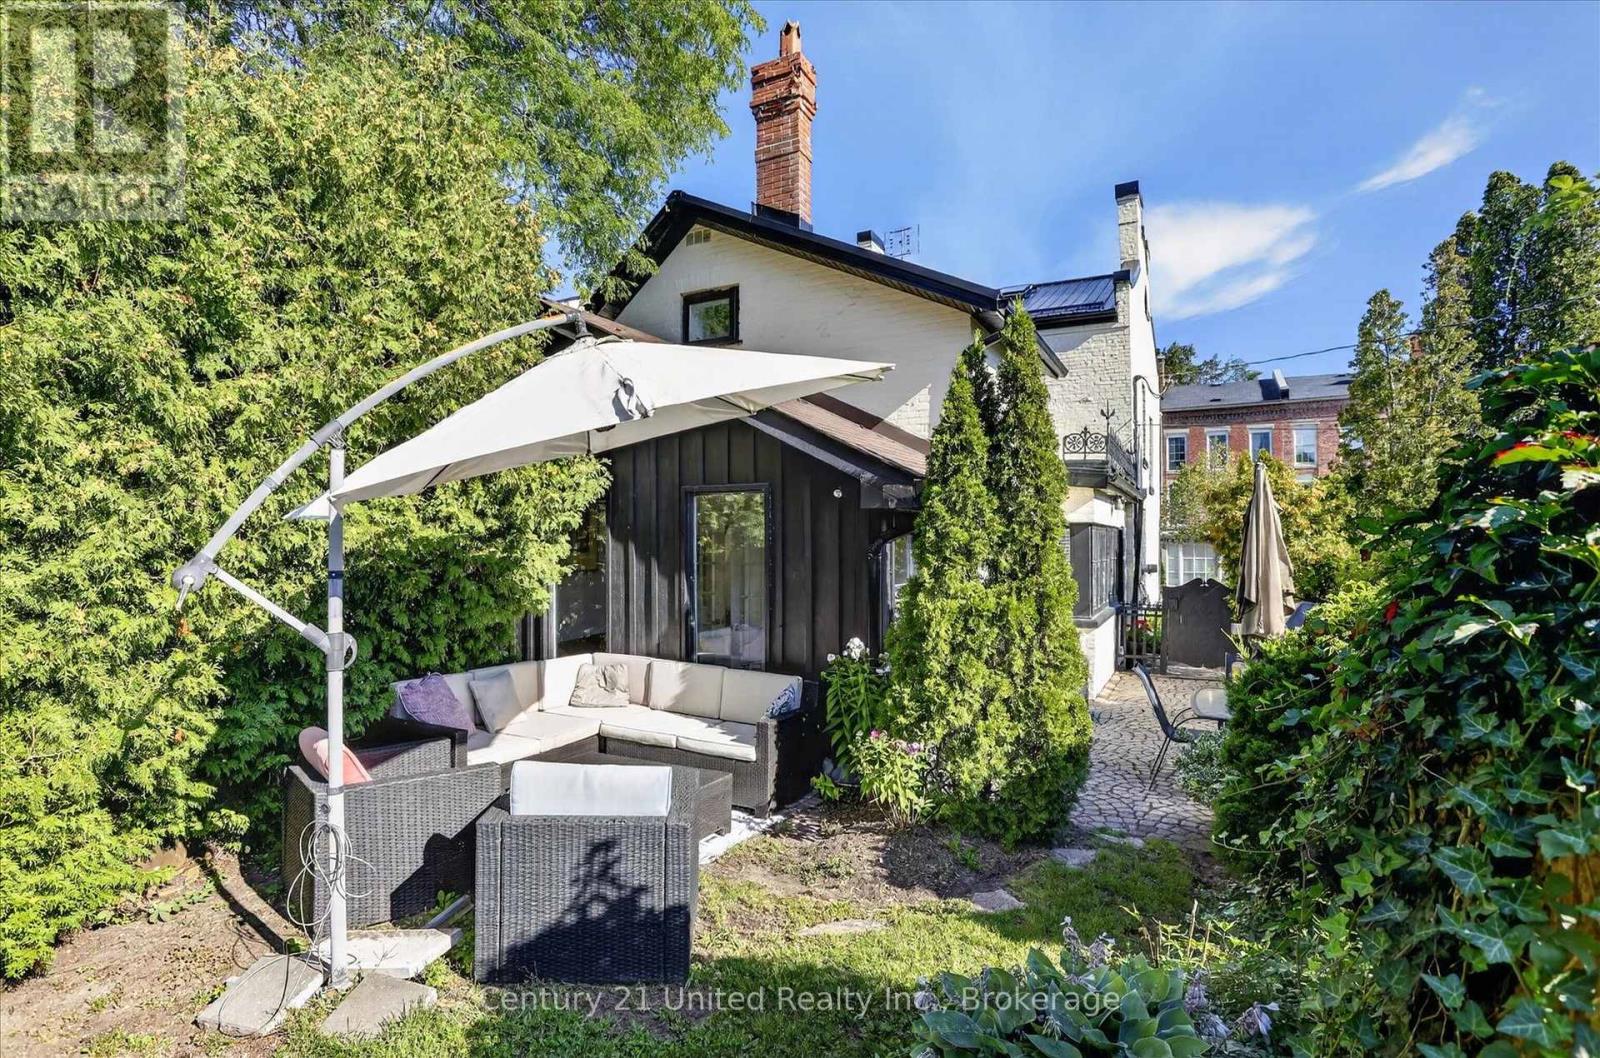
Backyard patio with lounge seating beneath a shade canopy beside a white house and paved garden path.
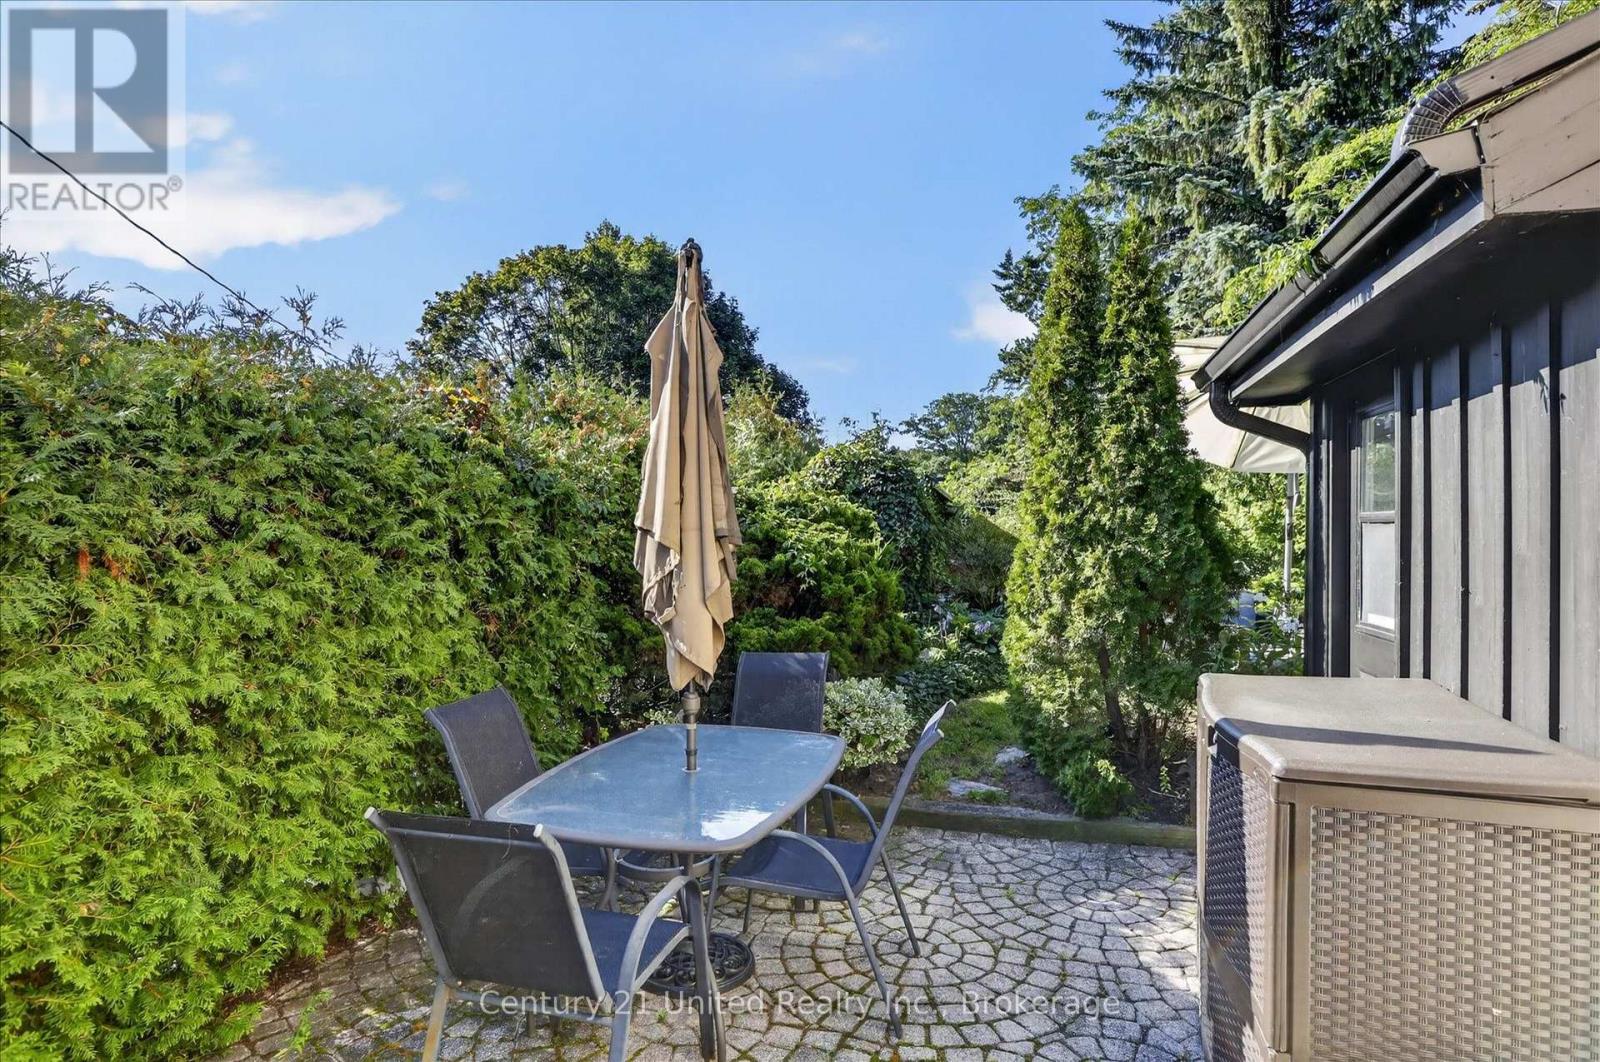
Stone patio with an outdoor dining set and closed umbrella, bordered by dense hedges beside the house.
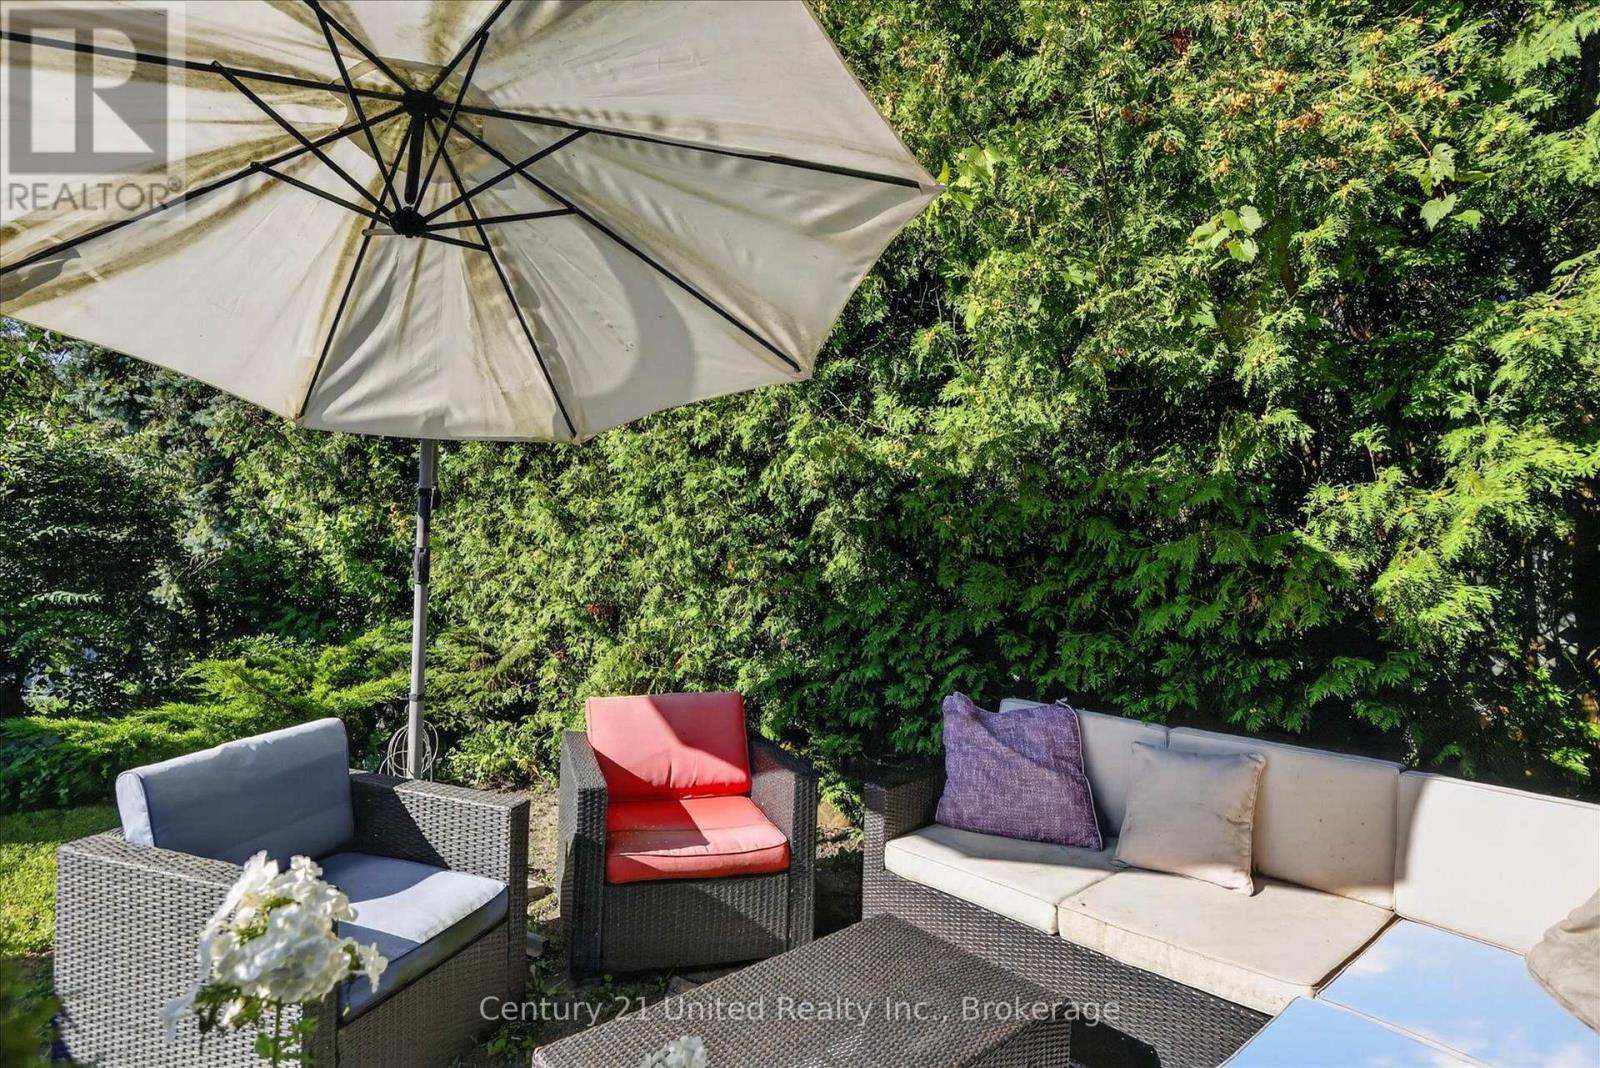
Furnished patio with wicker seating beneath a large umbrella, backed by dense greenery.
White brick two-storey building with a stepped parapet, mature trees, and landscaped frontage.
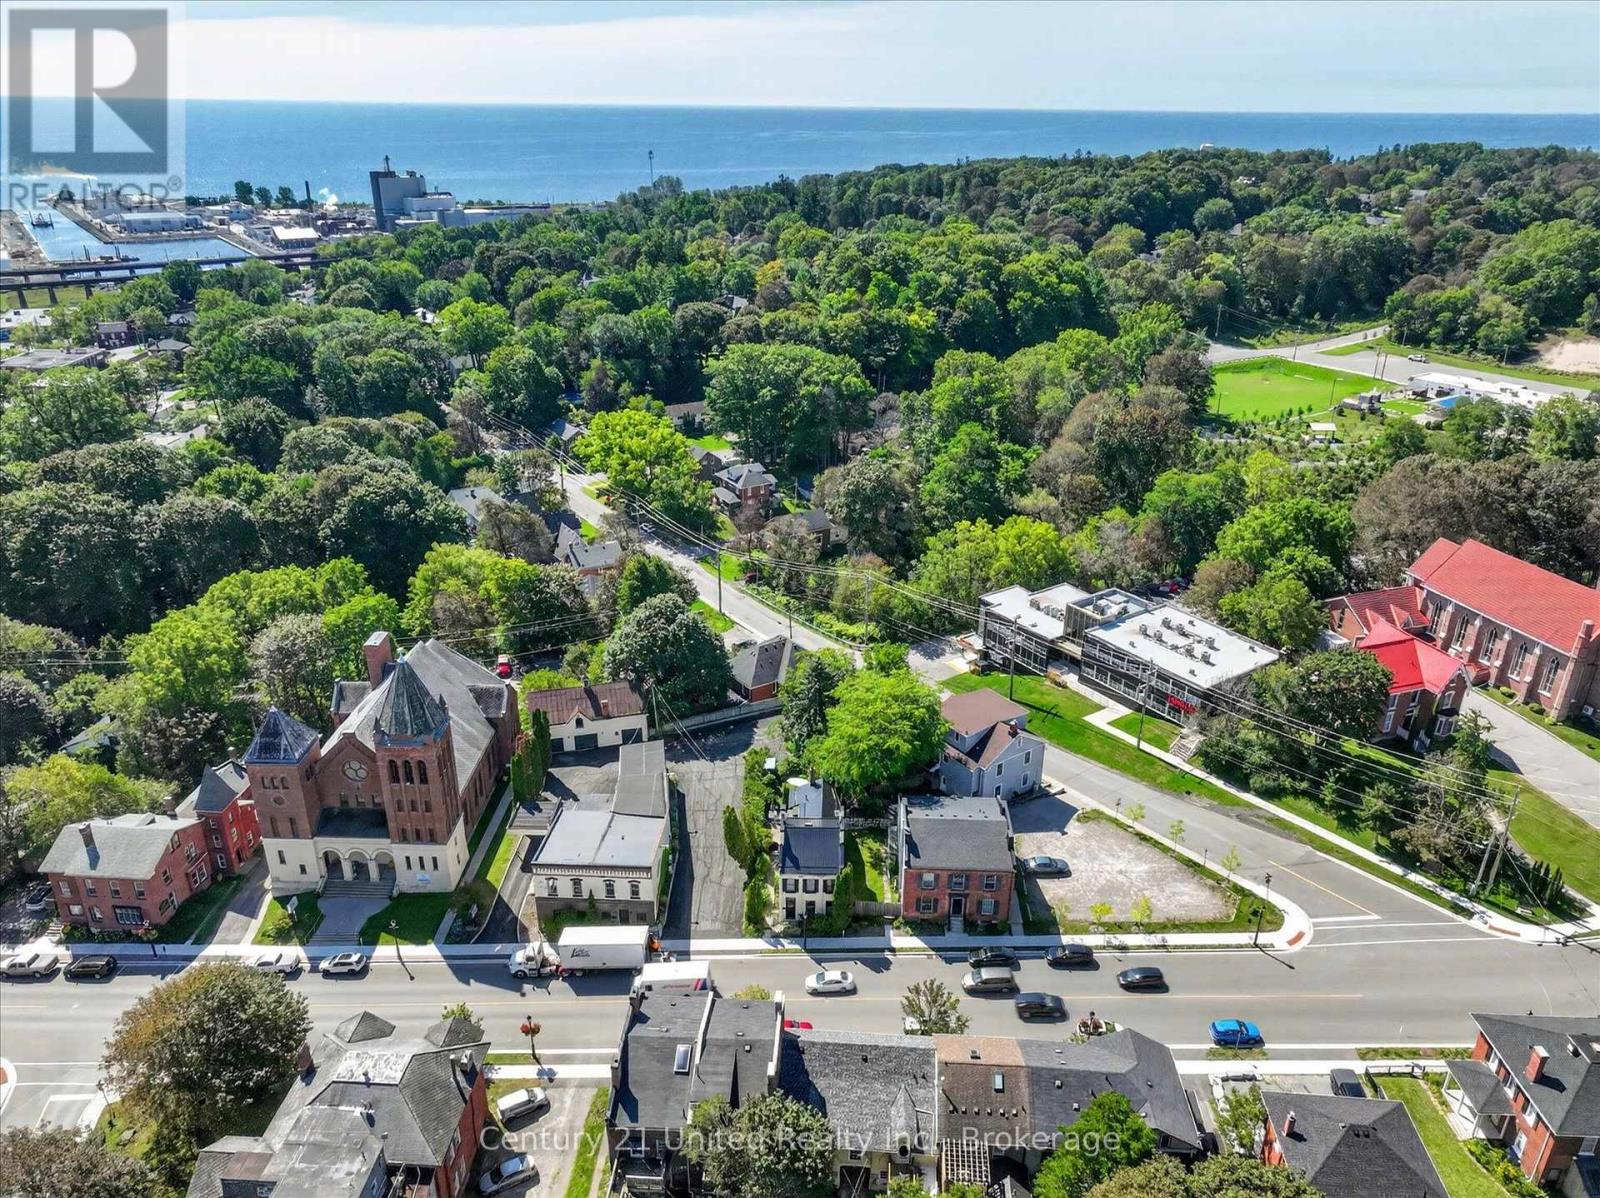
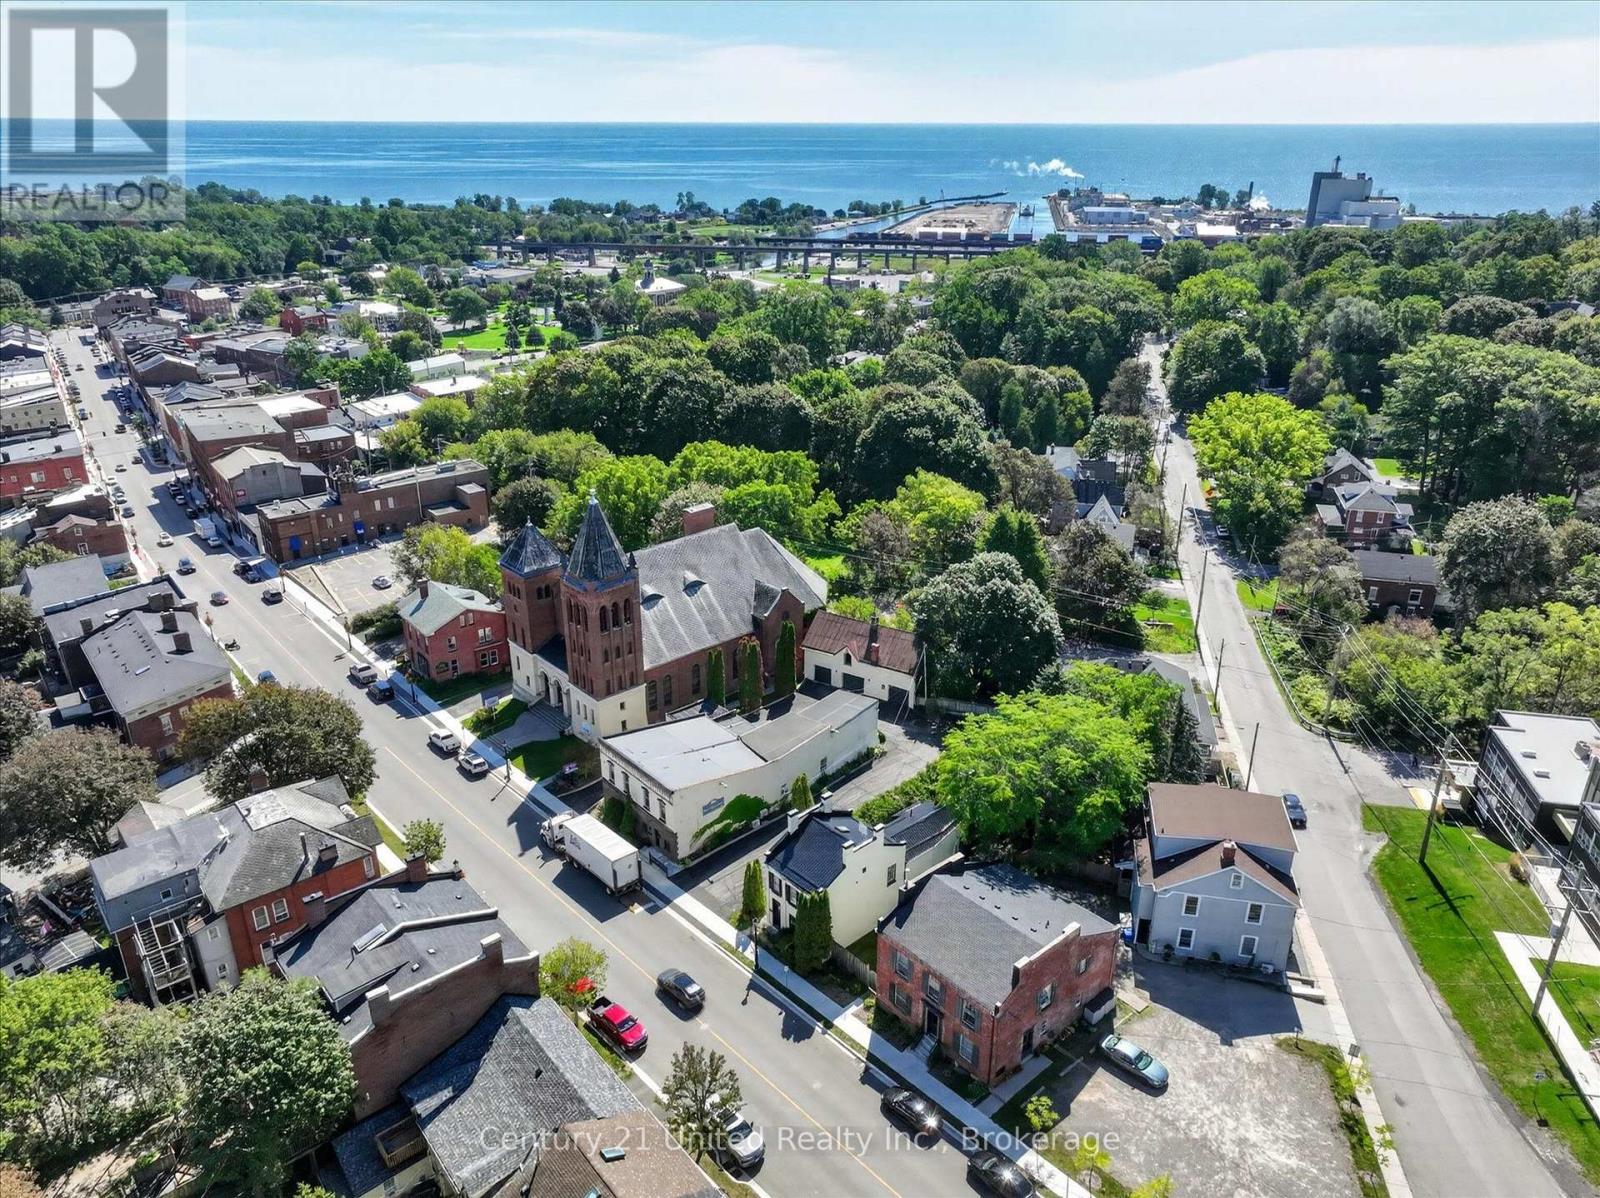
Aerial view of a leafy Port Hope neighborhood, with Lake Ontario beyond historic buildings and tree-lined streets.
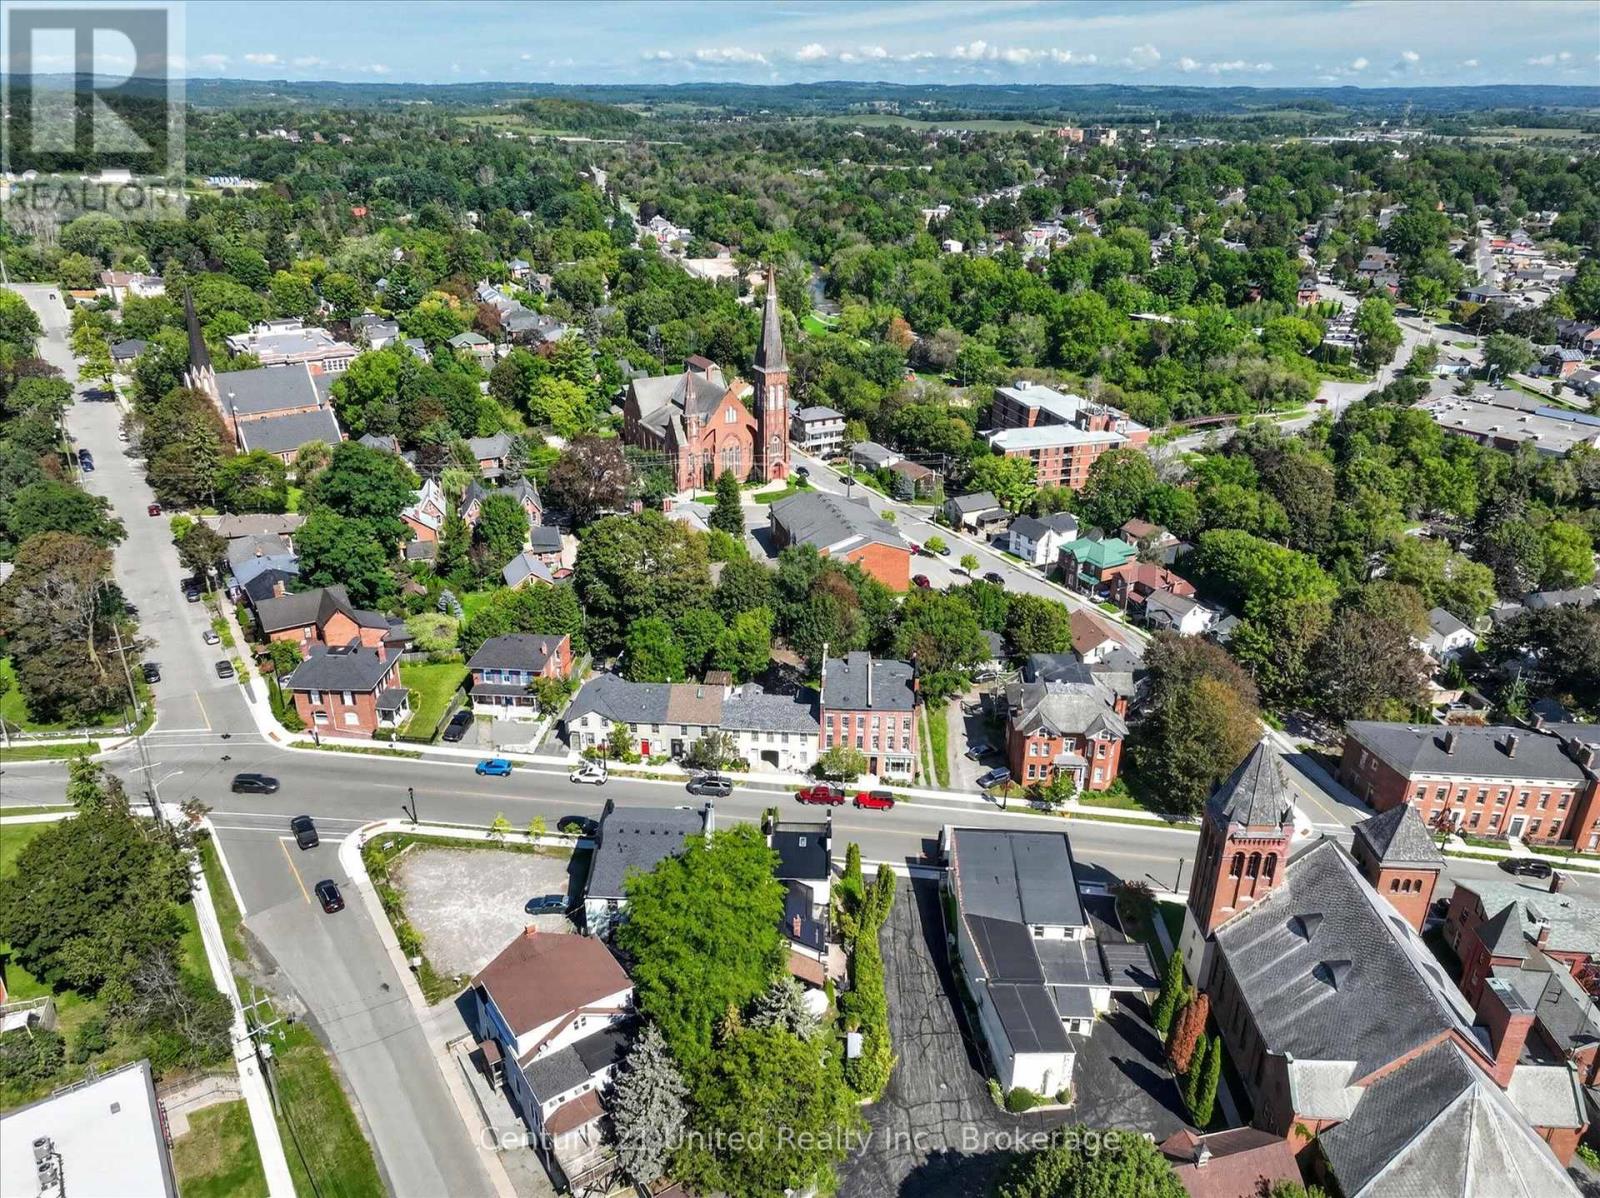
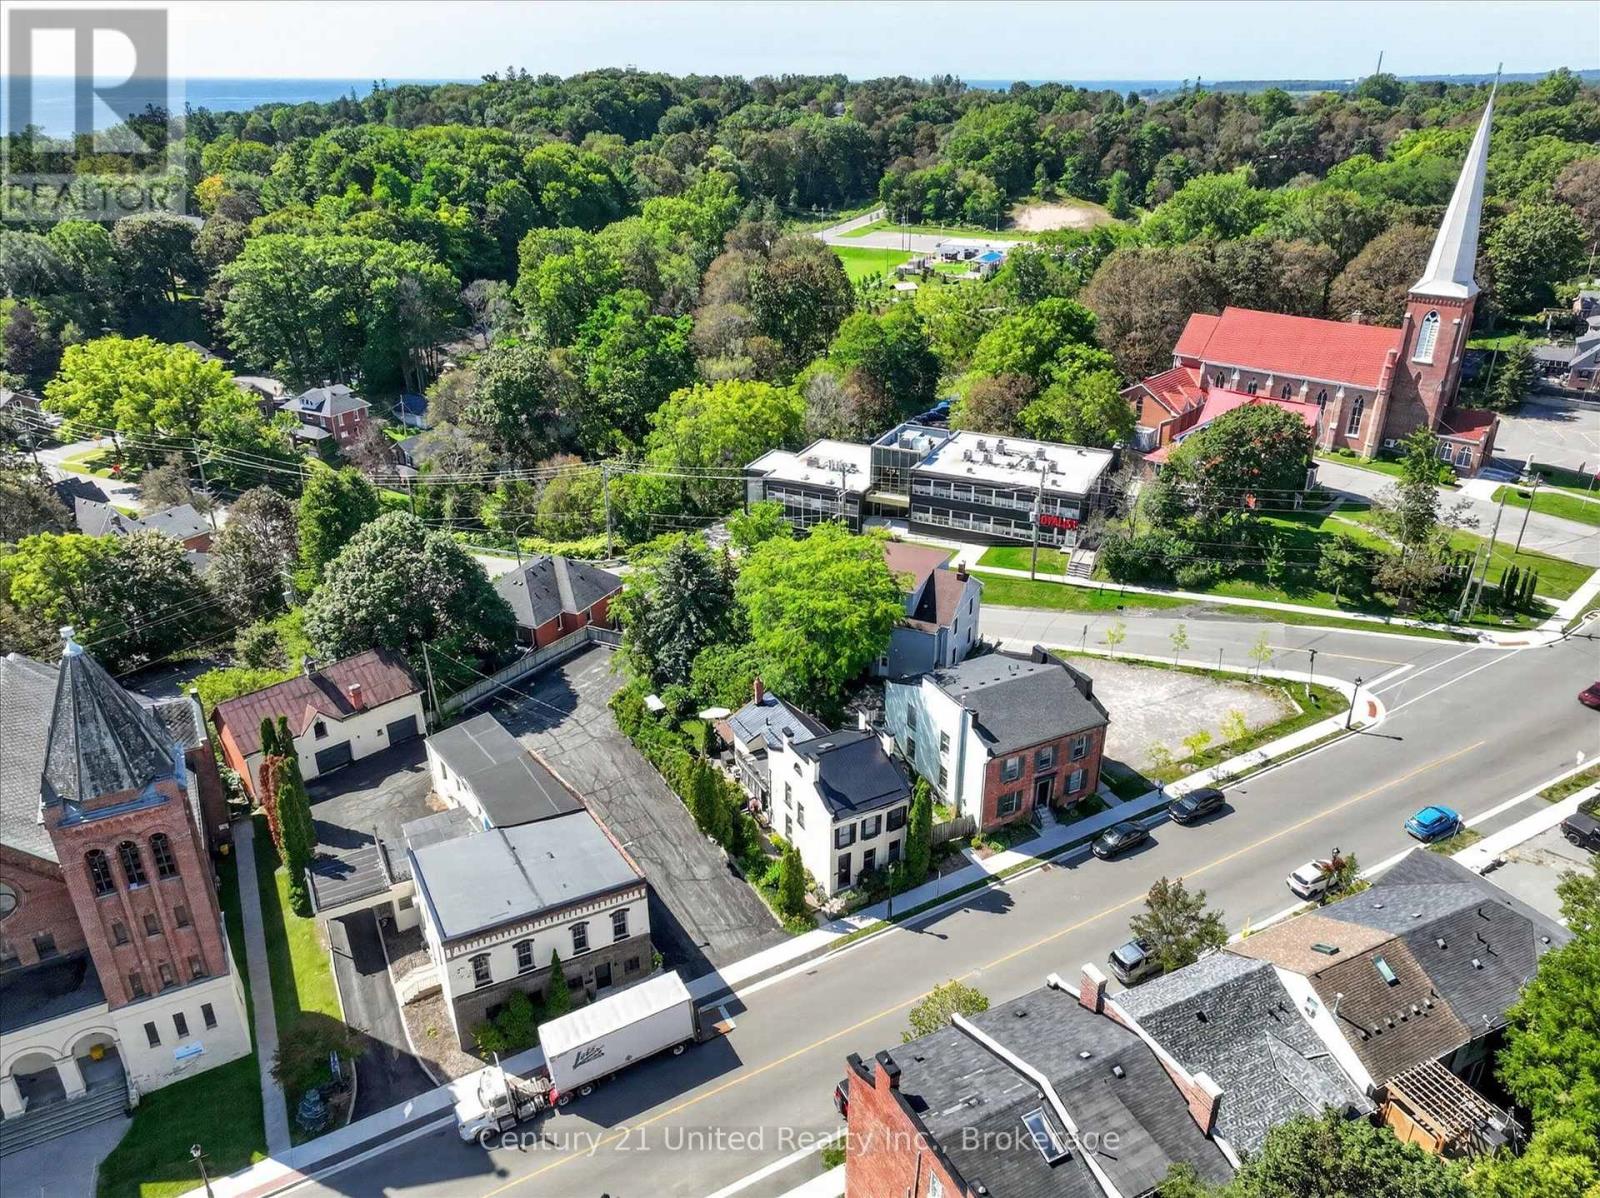
Aerial view of Port Hope’s tree-lined town center, with a red-brick church and tall steeple.
Aerial town view with leafy streets and a red-roofed church with a tall white steeple.
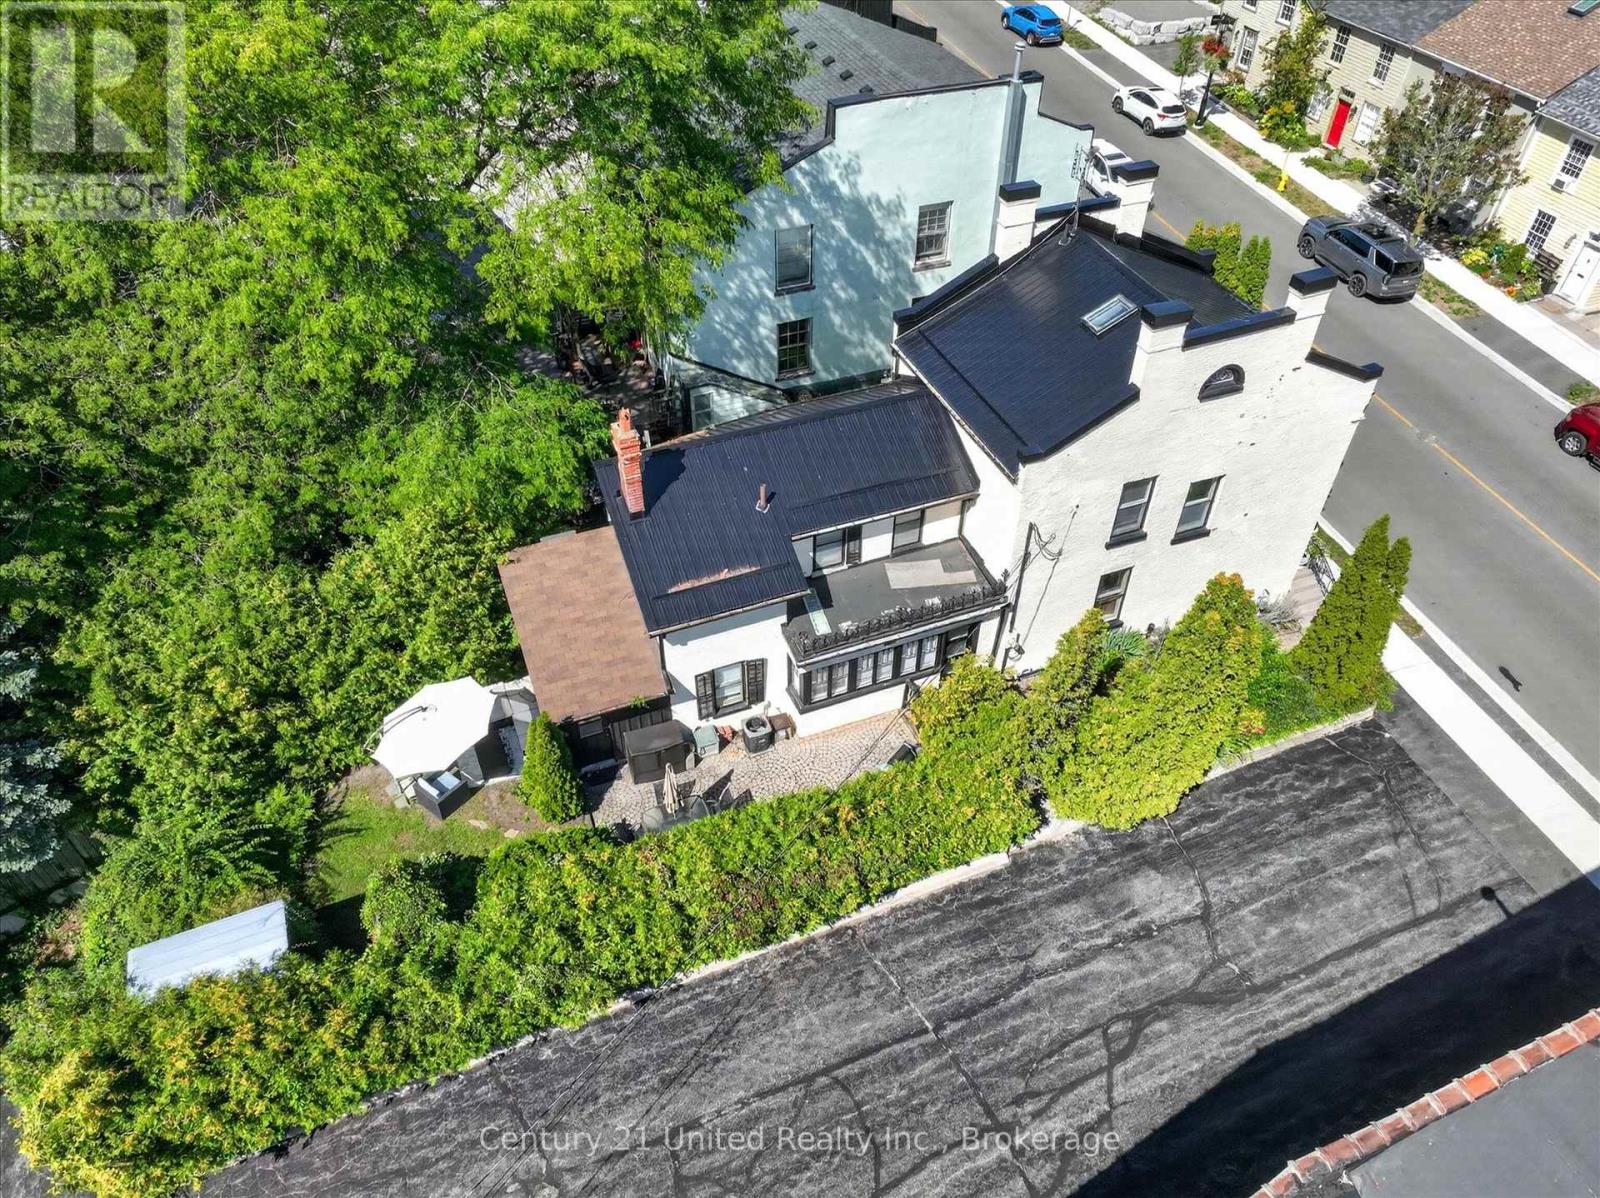
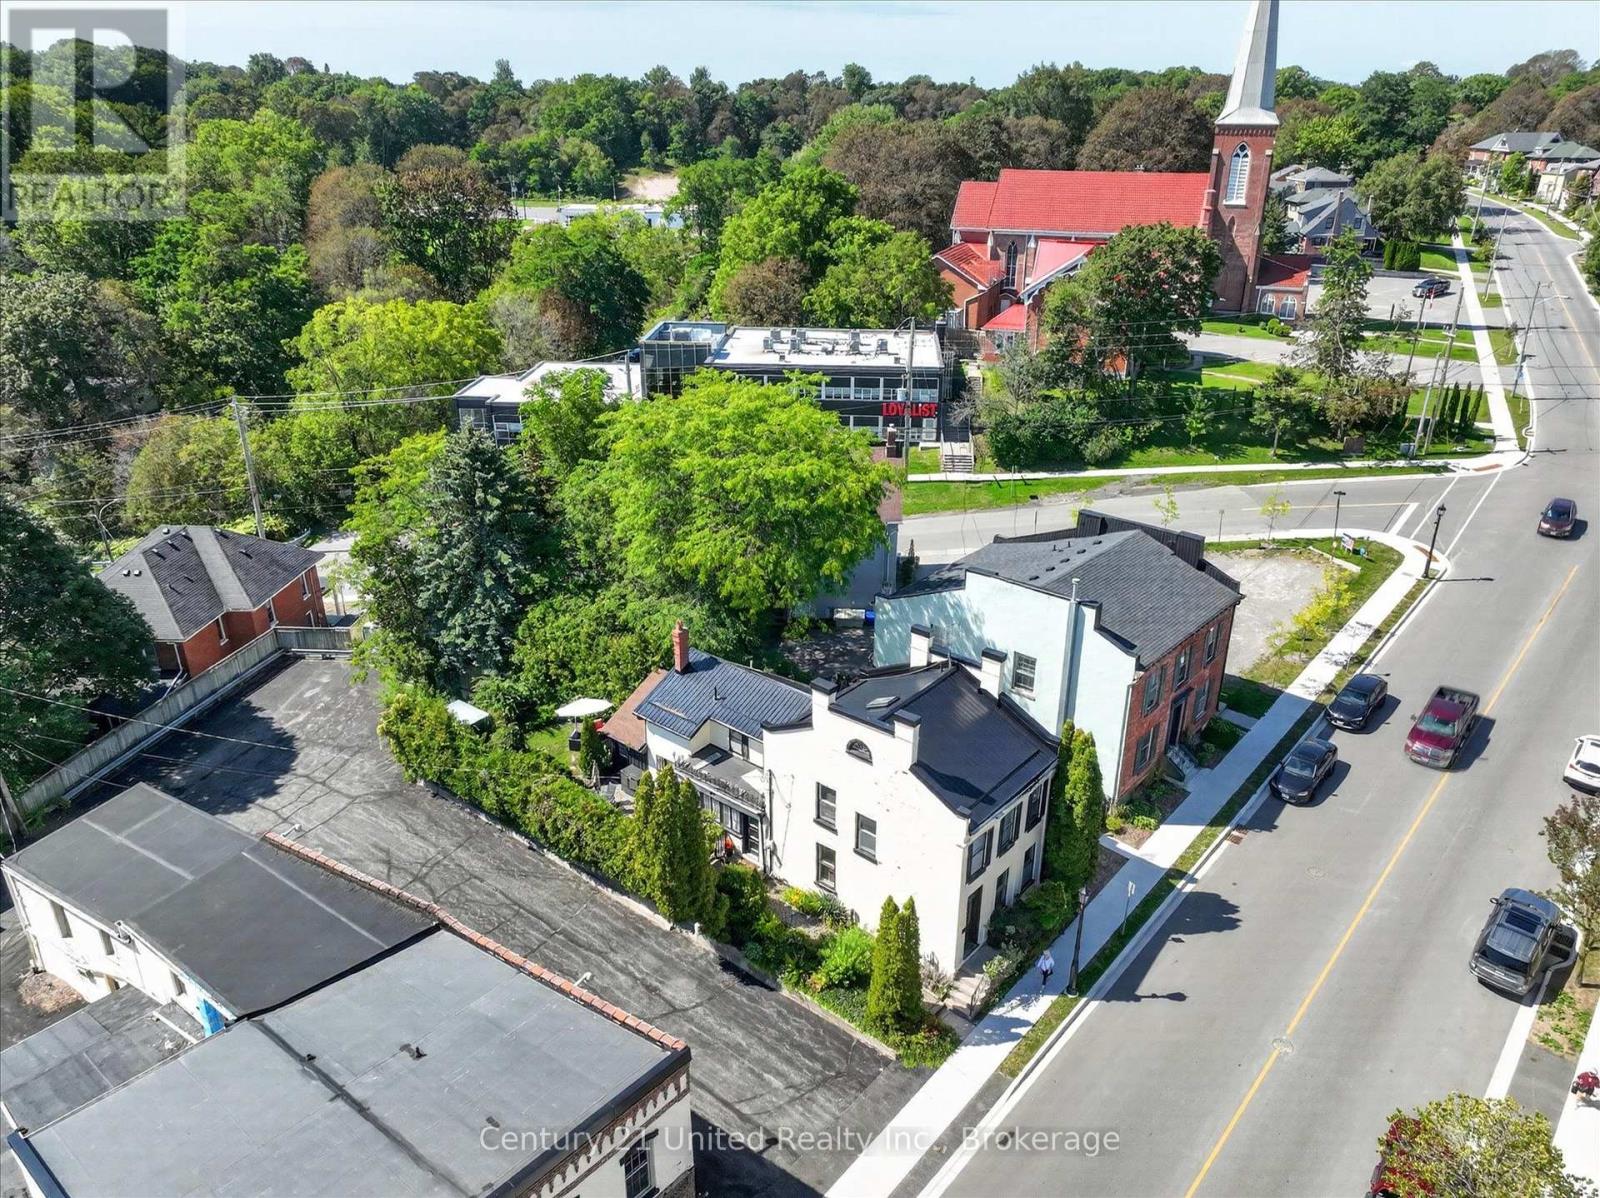
Aerial view of a white house with dark roofs, mature trees, hedges, and a paved patio.
White-brick two-story property with a black metal roof, black shutters, and leafy landscaping.
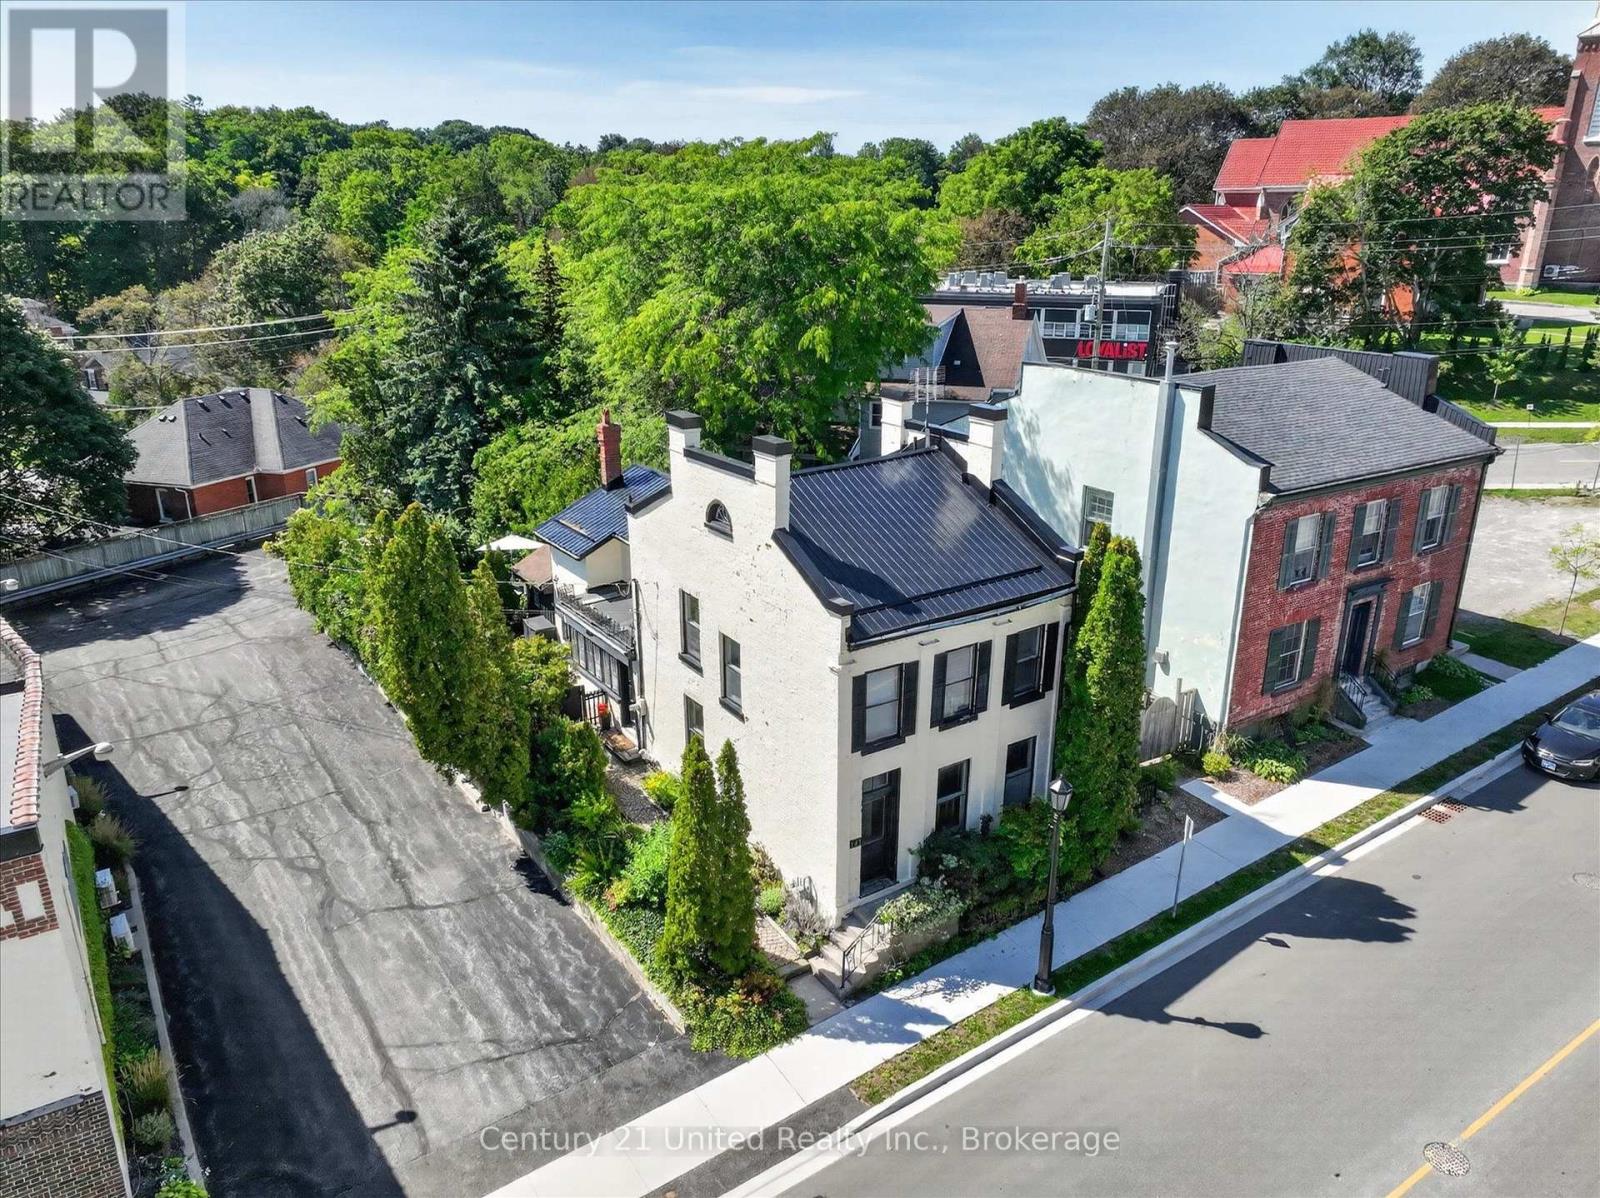
Aerial view of a white two-story building with a dark metal roof beside a red-brick building.
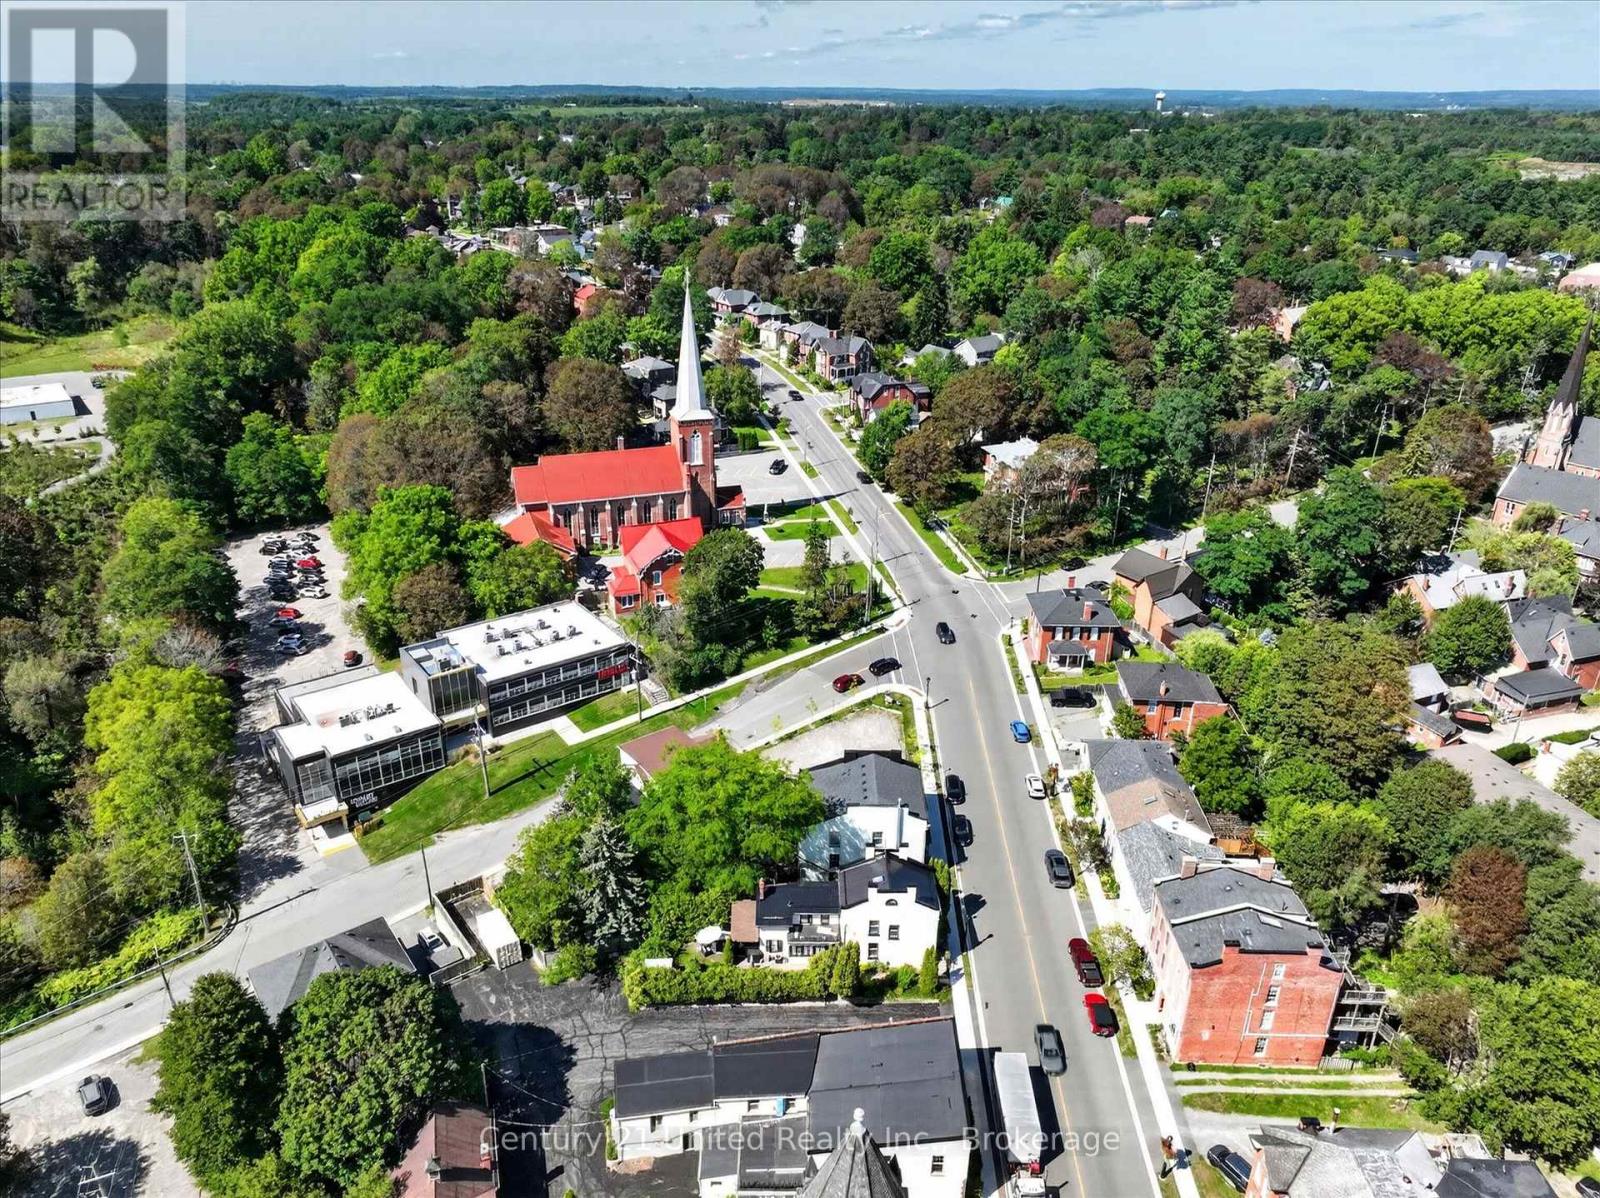
Aerial view of downtown Port Hope, with a red-brick church, leafy trees, and distant water.
Aerial view of a white multi-story building on a tree-lined downtown street near a red-brick church.
Aerial view of a leafy town and church beside a broad blue lake.
SEE ALL PHOTOS
White brick home with black shutters, garden steps, and a lamppost beneath a colorful dusk sky.
White two-story brick building with black shutters, landscaped entry, and mature trees.
White brick two-story building with black shutters, a dark roof, and tall evergreens beside the entrance.
White brick historic building with black trim, front steps, and landscaped garden at 141 Walton Street.
White brick house entrance with a black door, ornamental gate, and stone walkway.
Enclosed entryway with a louvered closet, tiled floor, glazed door, and large windows with blinds.
Kitchen with extensive oak cabinetry, black appliances, a peninsula, and checkerboard tile floor.
Kitchen with warm wood cabinetry, black appliances, a large island, and checkerboard flooring.
Kitchen with checkerboard floors, wood cabinets, and black appliances.
Kitchen with dark wood cabinets, a large stone island, stainless appliances, and checkerboard flooring.
White staircase with a built-in bench beside a dark-wood kitchen and checkerboard floor.
Living room with a blue sofa, gallery wall of framed art, and tall shuttered windows.
Living room with a blue sofa, gallery wall, patterned rugs, and adjoining dining area.
Dining room with a large monochrome landscape mural, carved wood table, and blue rug beside a living room.
Furnished sitting room with blue armchairs, a dark wood bookcase, and a colorful patterned rug.
Carpeted staircase with a carved wooden banister beside an arched hallway and bookcase.
Furnished bedroom with a floral duvet, two windows, a bedside telescope, and framed artwork.
Bedroom with a large bed, mirrored closet doors, and windows with blinds.
Bathroom with a tiled tub and shower beside a marble-look vanity and framed window.
Attic bedroom with a skylight, sloped ceiling, wood floors, mattress, and low partition.
Entry foyer with a white glass-paneled door, hardwood floor, and carpeted staircase with a dark wood railing.
Backyard patio with lounge seating beneath a shade canopy beside a white house and paved garden path.
Stone patio with an outdoor dining set and closed umbrella, bordered by dense hedges beside the house.
Furnished patio with wicker seating beneath a large umbrella, backed by dense greenery.
White brick two-storey building with a stepped parapet, mature trees, and landscaped frontage.
Aerial view of a leafy Port Hope neighborhood, with Lake Ontario beyond historic buildings and tree-lined streets.
Aerial view of Port Hope’s tree-lined town center, with a red-brick church and tall steeple.
Aerial town view with leafy streets and a red-roofed church with a tall white steeple.
Aerial view of a white house with dark roofs, mature trees, hedges, and a paved patio.
White-brick two-story property with a black metal roof, black shutters, and leafy landscaping.
Aerial view of a white two-story building with a dark metal roof beside a red-brick building.
Aerial view of downtown Port Hope, with a red-brick church, leafy trees, and distant water.
Aerial view of a white multi-story building on a tree-lined downtown street near a red-brick church.
Aerial view of a leafy town and church beside a broad blue lake.
 Courtesy of Rebecca Quinn with Century 21 United Realty Inc. 
For Sale

141 WALTON STREET

141 WALTON STREET, Port Hope, Ontario L1A1N4, CA

$799,000 CAD
HISTORY, CHARACTER & ENDLESS POSSIBILITIES!A rare opportunity to own a piece of downtown Port Hope with the flexibility to make it your own. Currently used as a residence and commercially zoned, this charming 3-bedroom, 3-bathroom property offers an exceptional combination of character, space, location, and potential.Step inside and discover large, bright rooms filled with natural light, a spacious kitchen, and a versatile loft that adds even more usable space and character. Rich in history and thoughtfully maintained, the property offers a warm and inviting atmosphere while providing plenty of flexibility for today's lifestyle.Outside, enjoy your own private yard and patio - a rare and valuable feature in the heart of downtown. Whether you're relaxing outdoors, entertaining, gardening, or simply enjoying your own private space, this property offers a wonderful balance of downtown convenience and outdoor enjoyment.Currently enjoyed as a residence, the commercial zoning opens the door to a world of possibilities, subject to applicable approvals and permitted uses. Consider living here, creating a live/work space, establishing a business, or reimagining the property for your own unique vision.Located in the heart of downtown Port Hope, you're just steps from shops, restaurants, services, and the many amenities that make this historic community so special.3 bedrooms. 3 bathrooms. Large bright rooms. Spacious kitchen. Loft. Private yard. Patio. Commercial zoning. Downtown location.Live here. Work here. Invest here. Reimagine it. 141 Walton Street is a truly unique property with a ton of potential and endless possibilities. (id:41202)

3
beds

3
baths

White two-story brick building with black shutters, landscaped entry, and mature trees.

Schedule a Showing

We would love to show you our beautiful property. Please select your preferred date and time below. An agent will be in touch shortly to confirm your appointment.

Schedule a Showing

We would love to show you our beautiful property. Please select your preferred date and time below. An agent will be in touch shortly to confirm your appointment.

Thank you for your interest in 141 WALTON STREET, Port Hope, Ontario L1A1N4, CA. We are reviewing your request and will be in touch shortly!
Rebecca  Quinn

Rebecca Quinn

Features & Amenities

Interior

  • total bedrooms3
  • Total bathrooms3
  • APPLIANCES Water Heater

Area & Lot

  • Status For Sale
  • MLS® IDX13785790
  • TypeResidential
  • NeighborhoodNorthumberland County

Exterior

  • STORIES2
  • water SourceMunicipal water
  • HEAT TYPEForced air, Natural gas
  • AIR CONDITIONINGCentral air conditioning
  • sewerSanitary sewer

Financial

  • Sales Price$799,000 CAD

Northumberland County

A place that feels both timeless and ever-evolving

Explore

Work With Us

Looking to buy or sell a cottage property? Let us elevate your real estate expectations. Whether it’s determining current value, crafting a competitive offer, or negotiating a win.