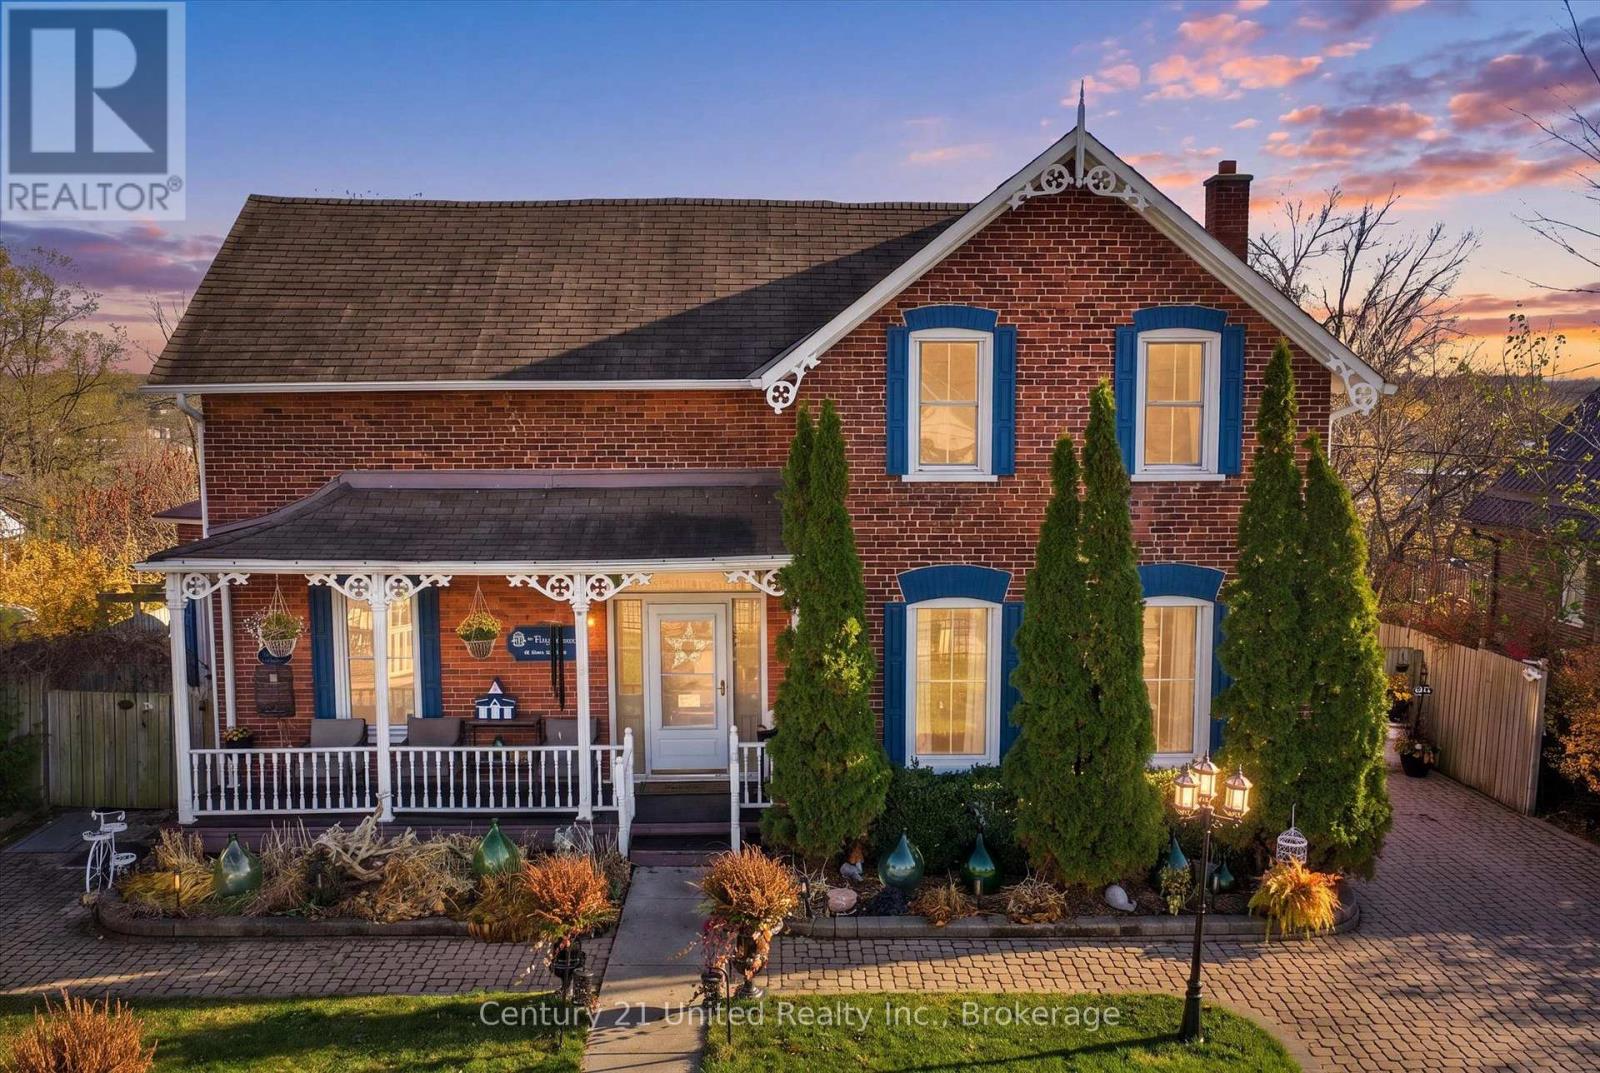
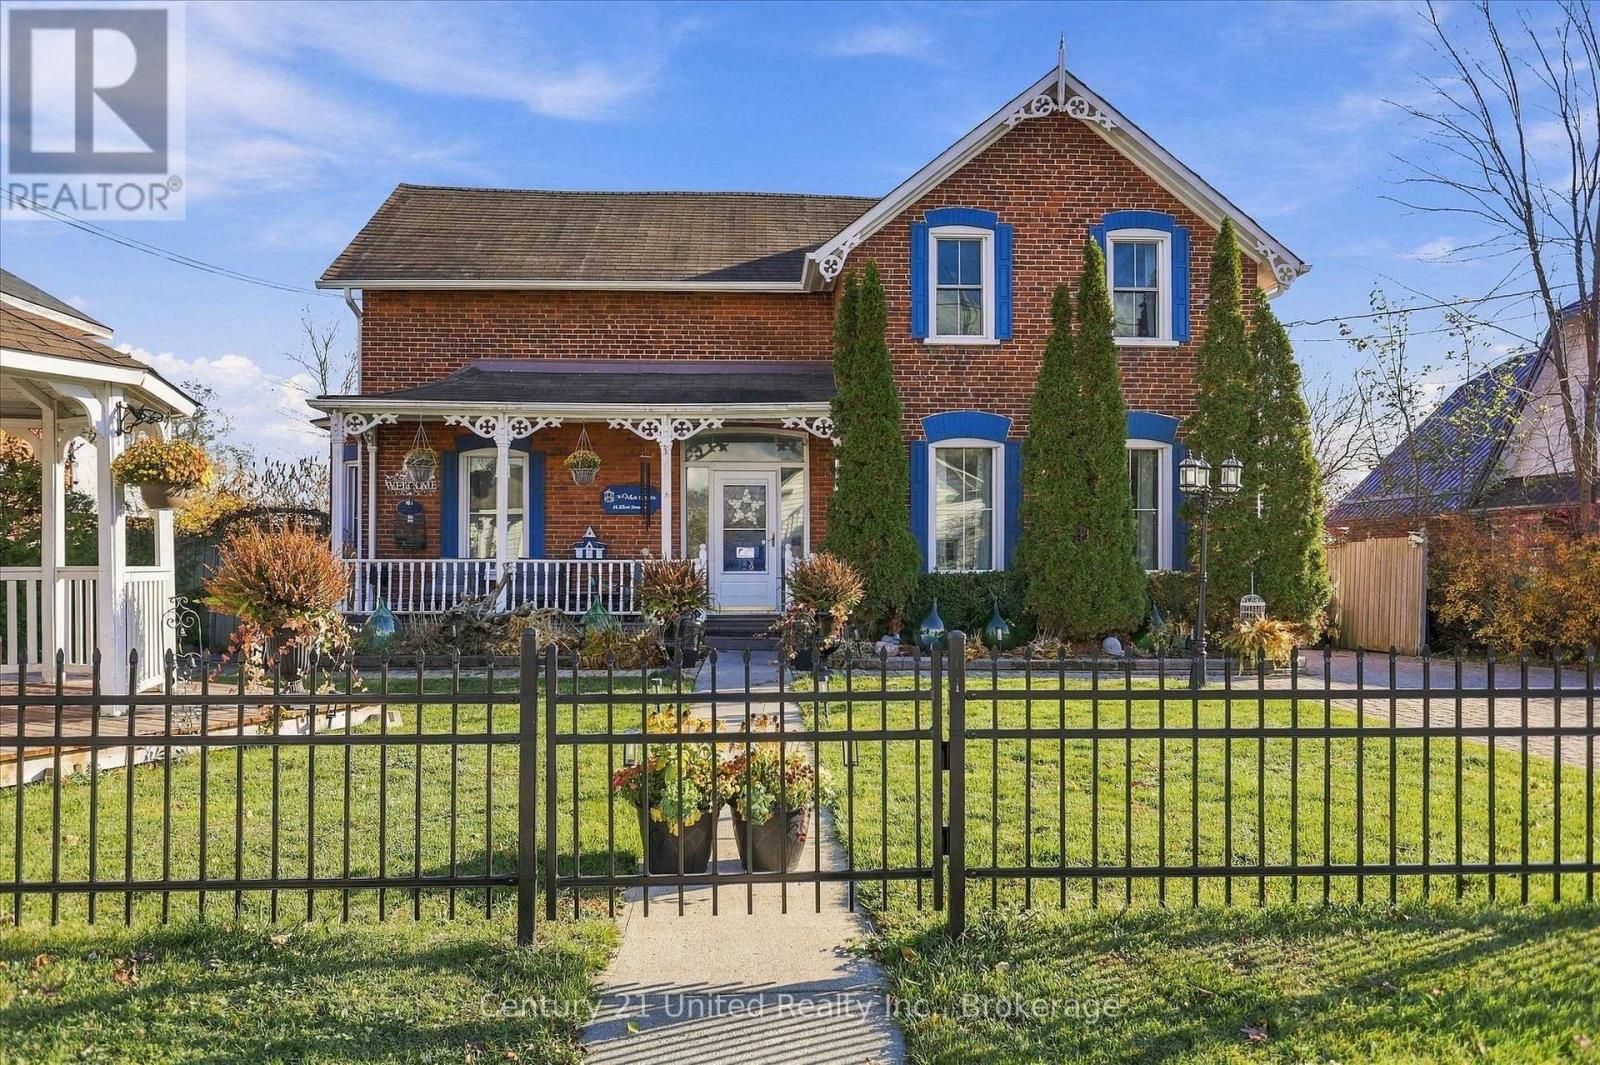
Red-brick two-story house with blue shutters and a covered front porch at dusk.
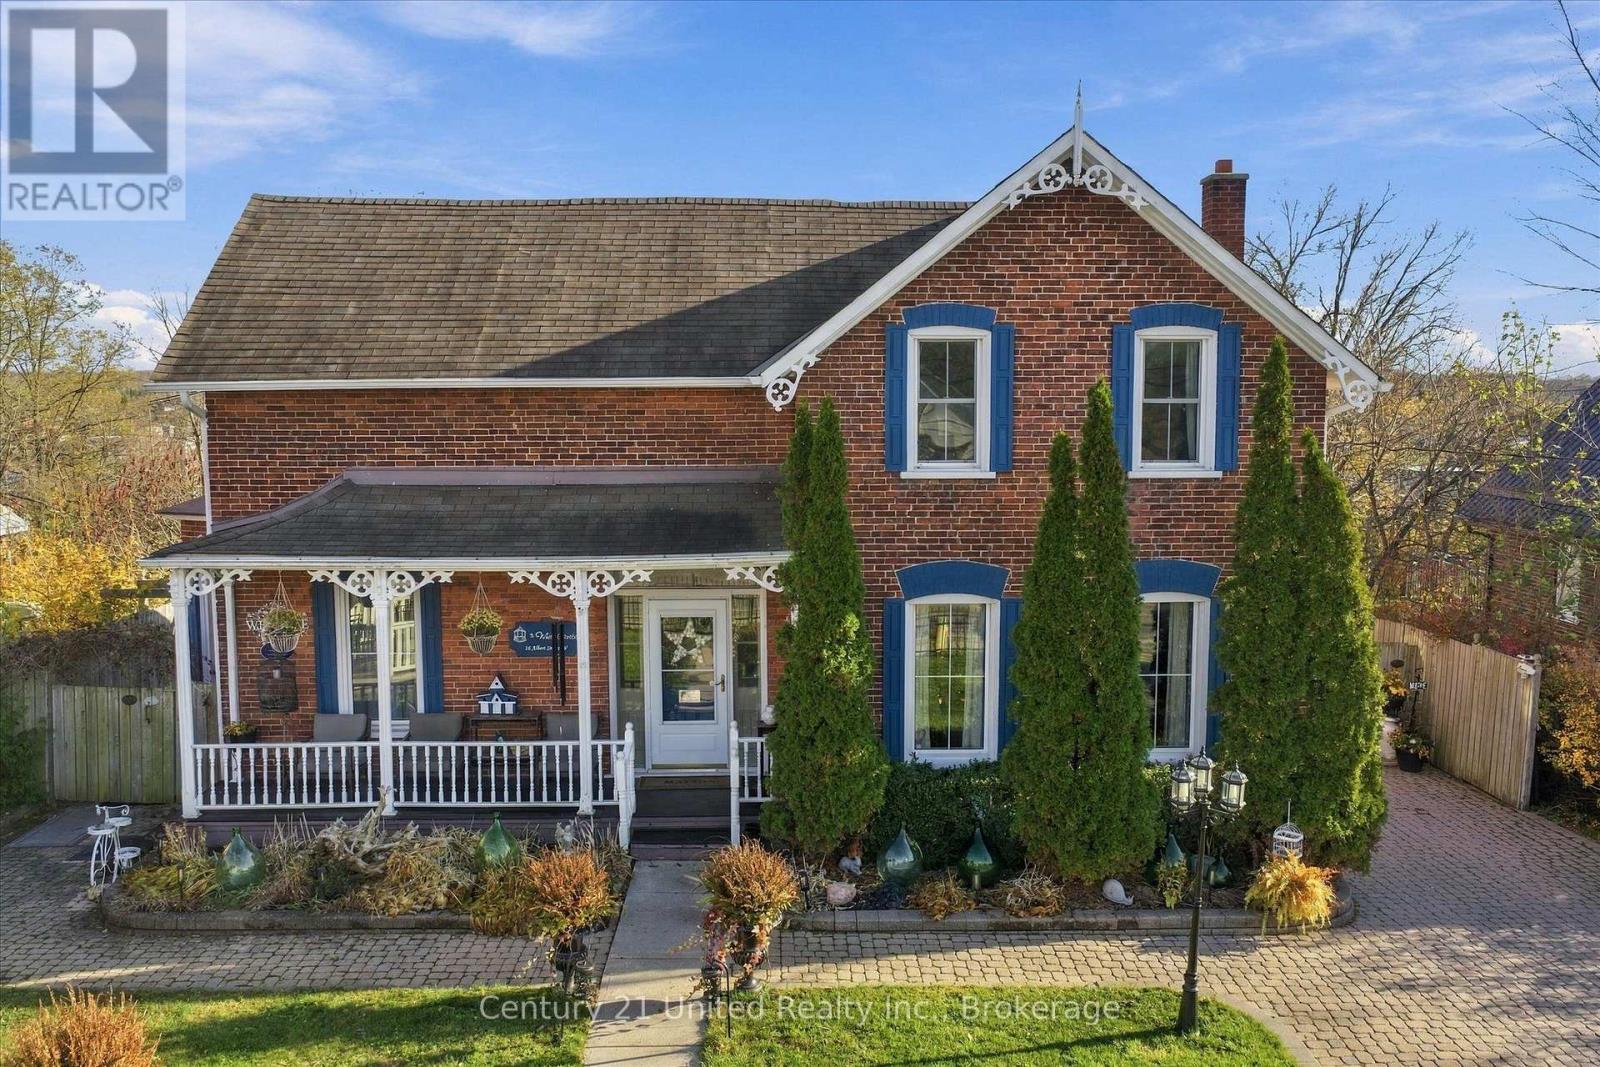
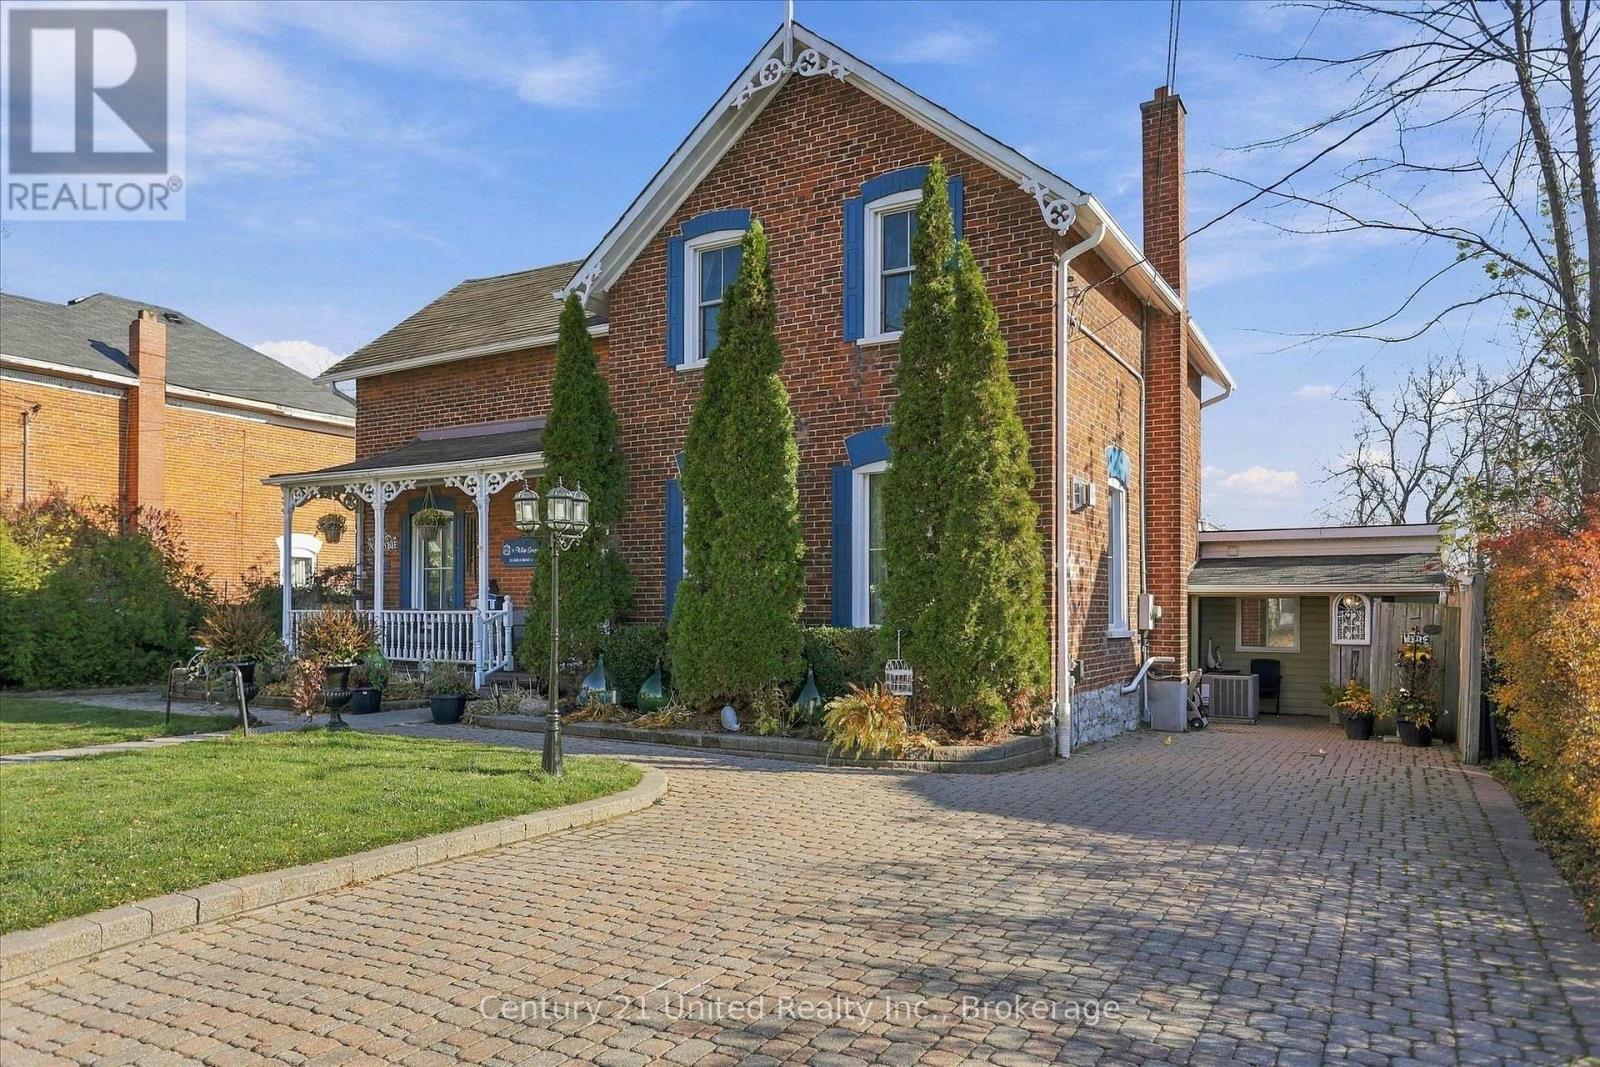
Red-brick house with blue shutters, a covered porch, and tall evergreen trees.
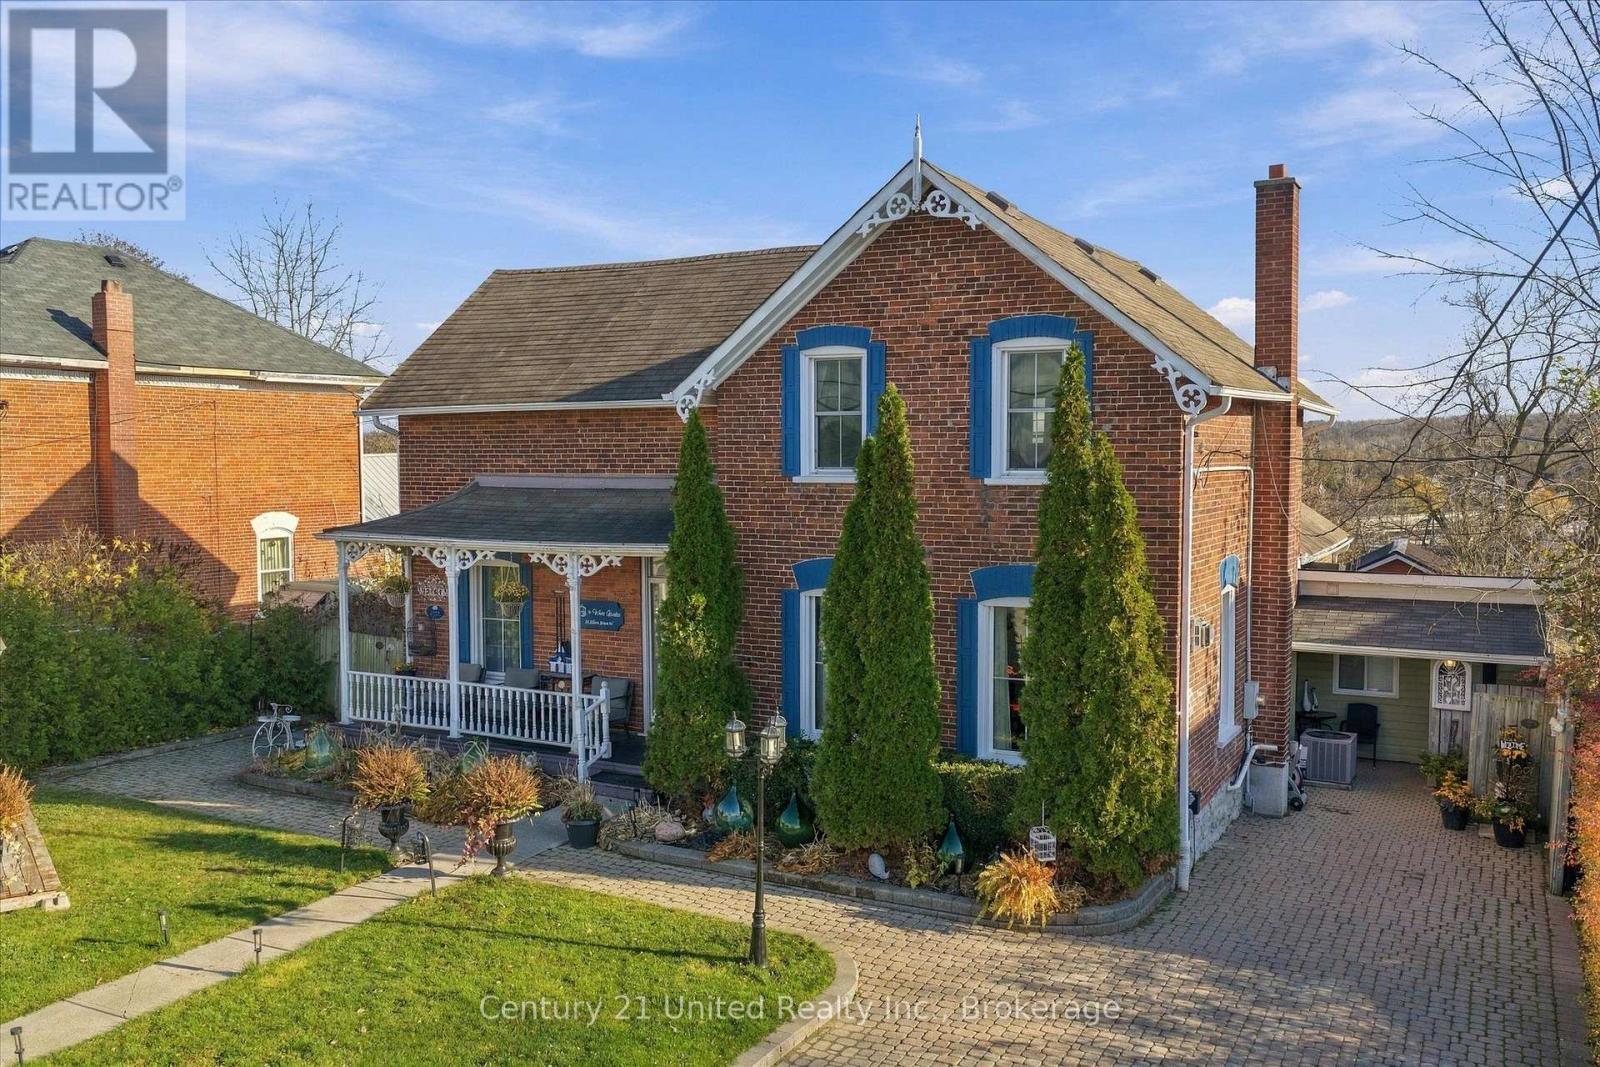
Brick house with blue shutters, decorative gable trim, and a covered front porch.
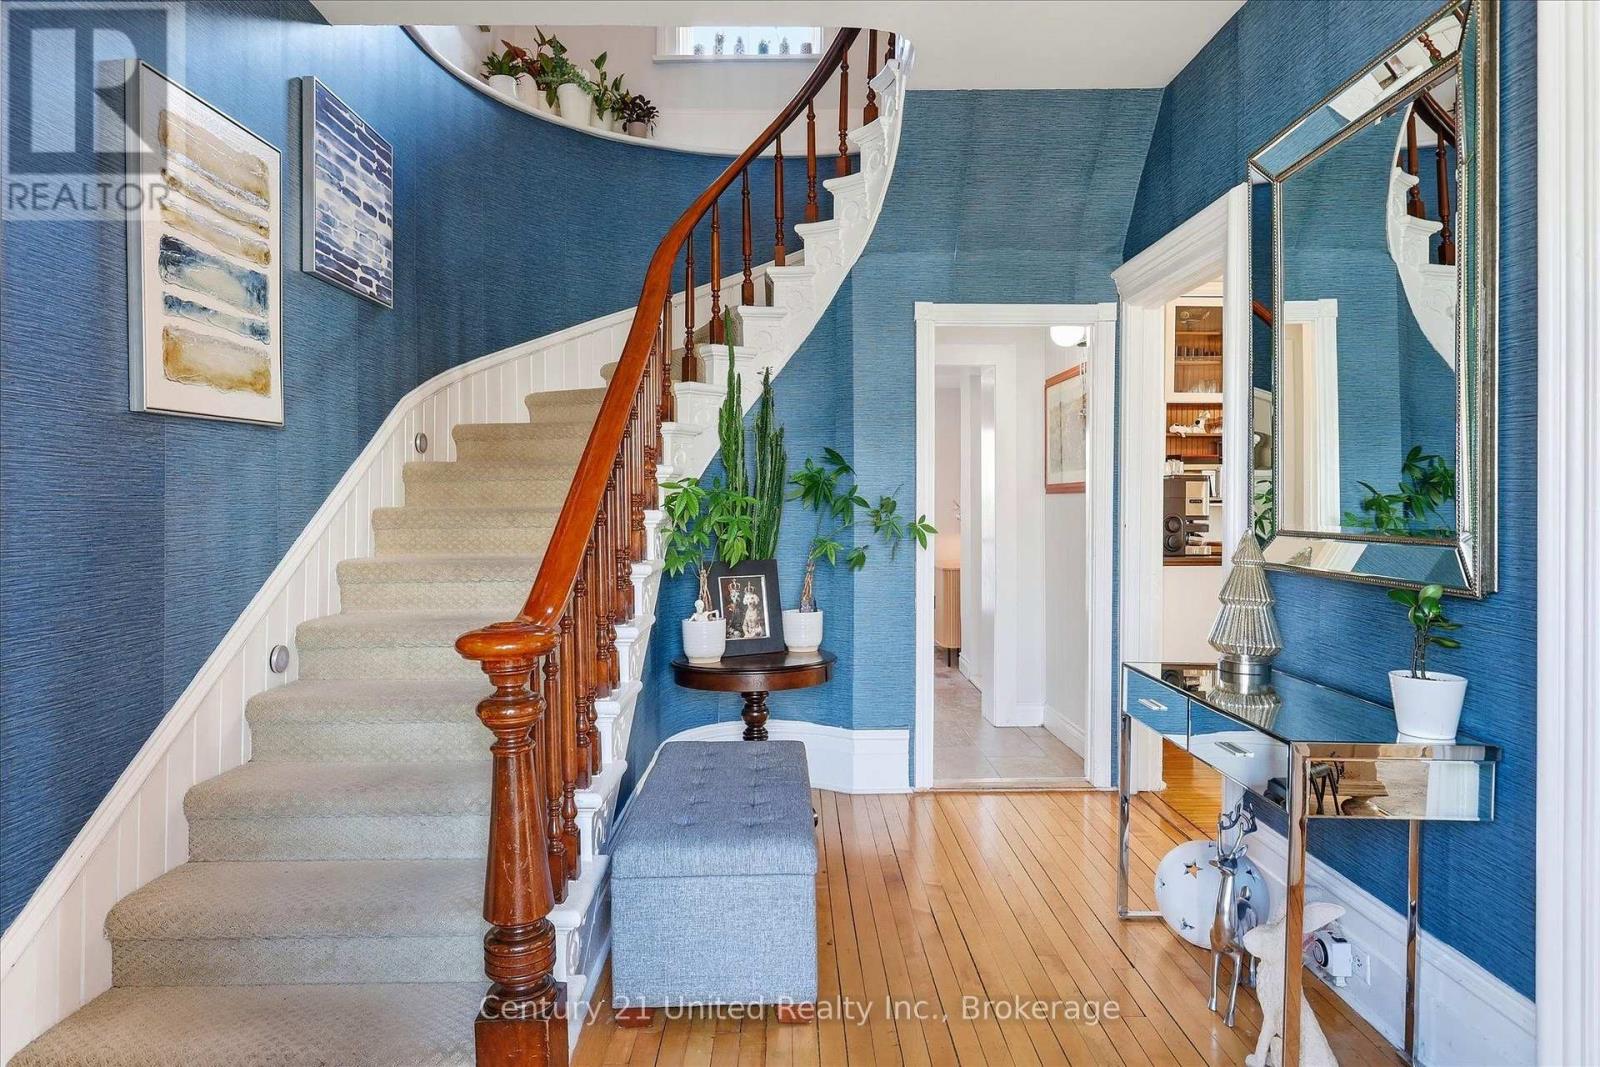
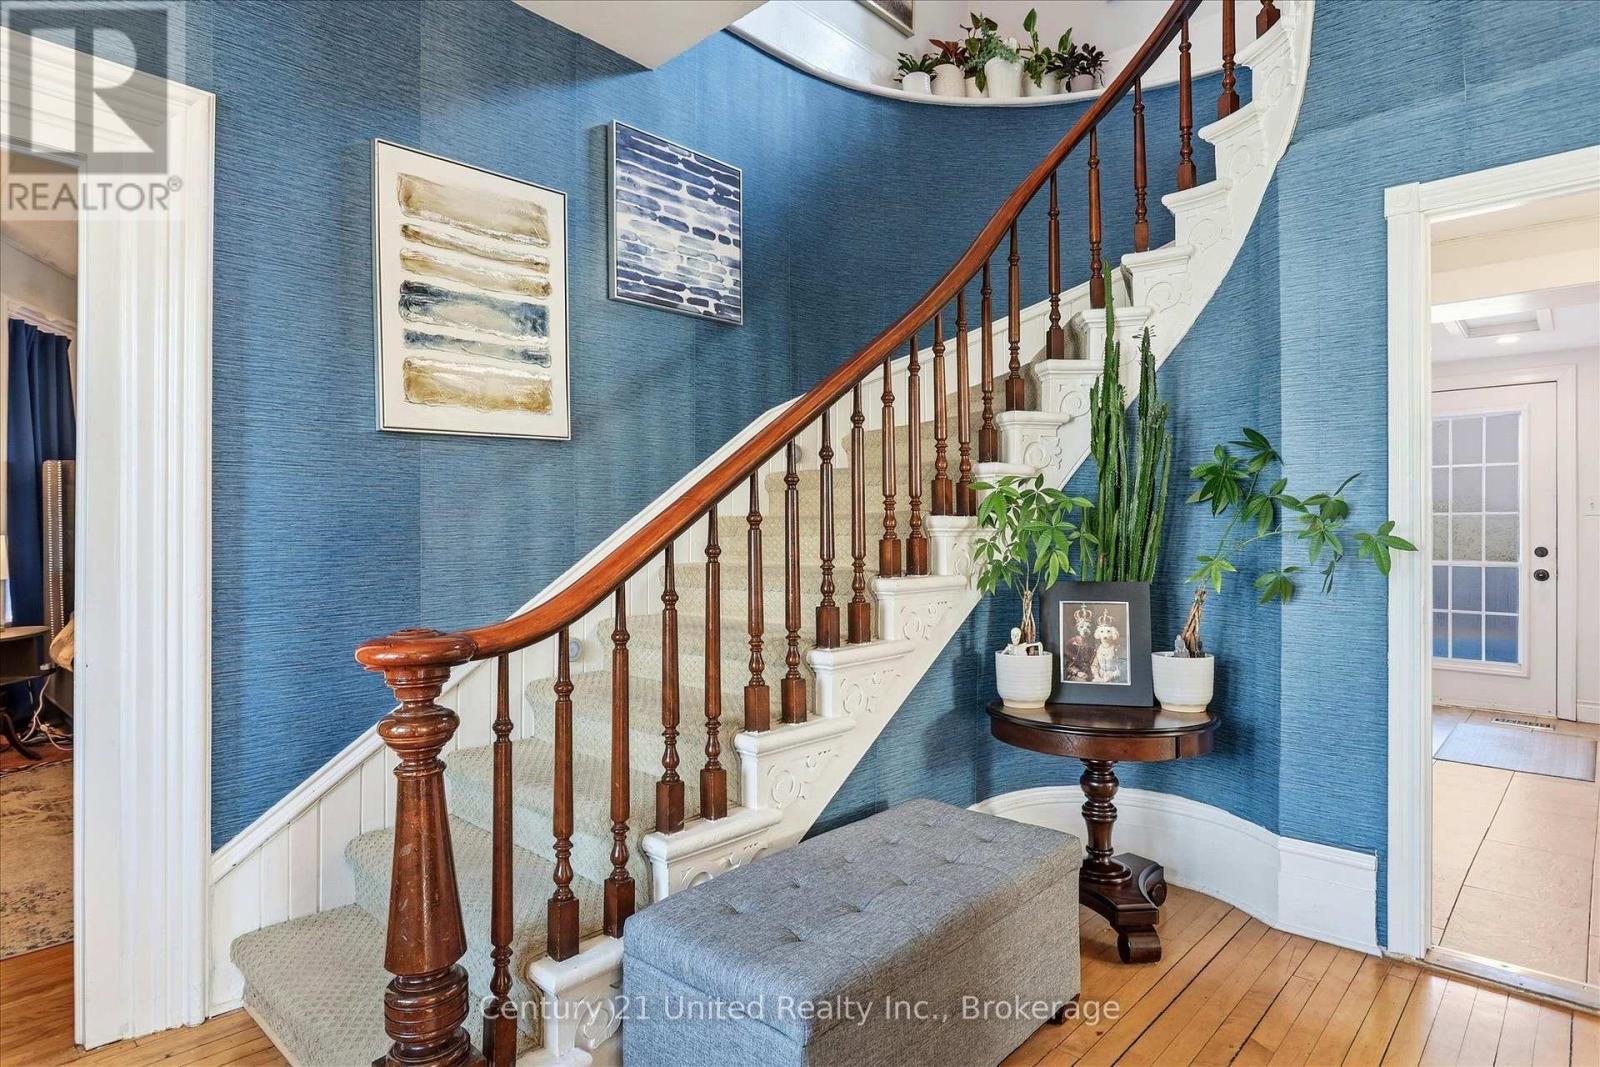
Blue-walled entry foyer with a curved carpeted staircase, wood rail, and mirrored console.
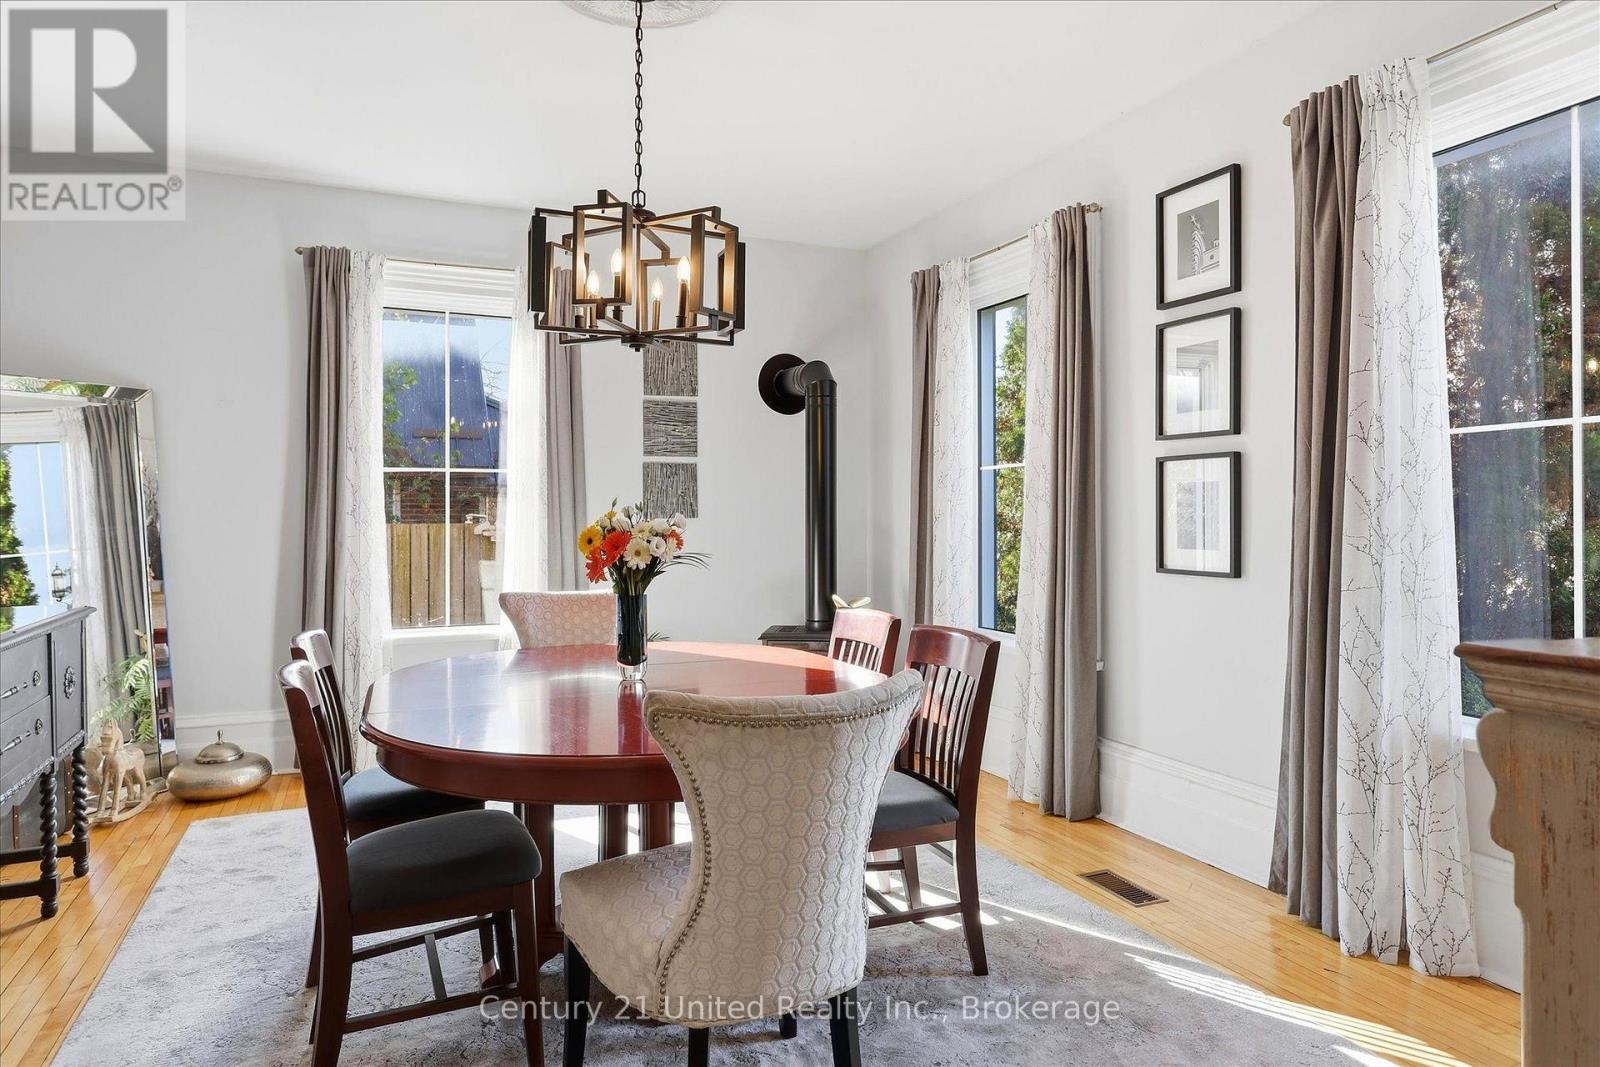
Dining room with a wooden table, black wood stove, and large curtained windows.
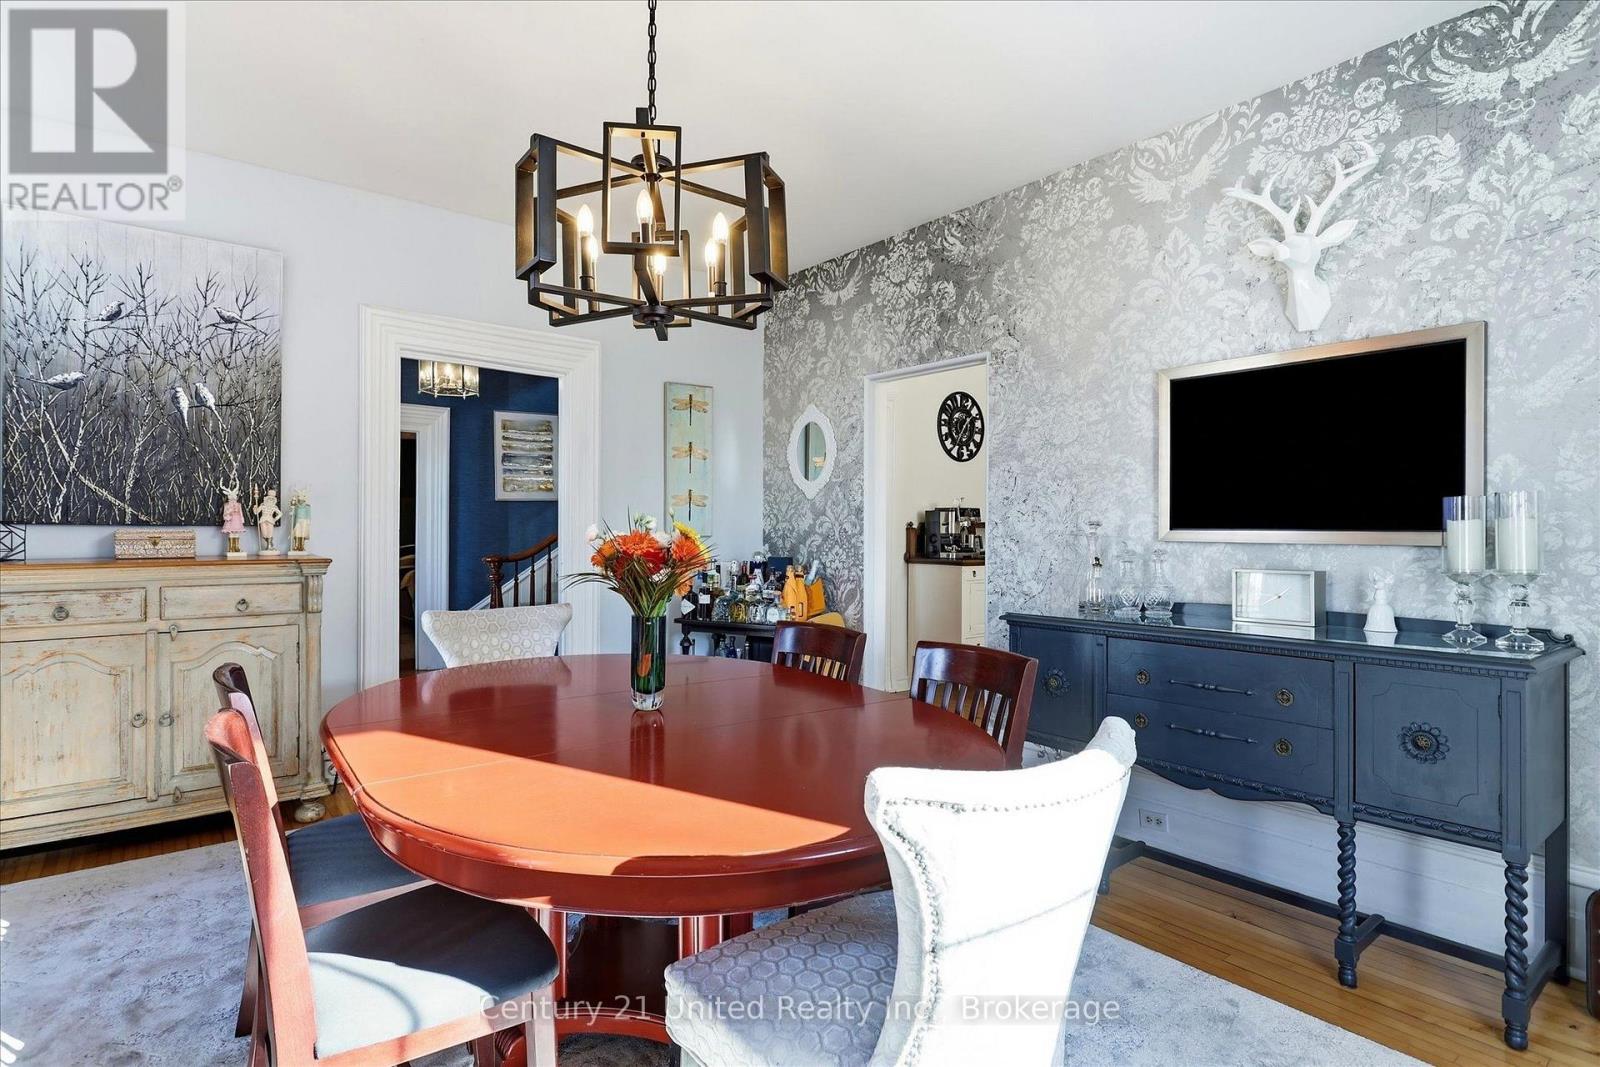
Dining room with a red oval table, patterned wallpaper, and dark blue sideboard.
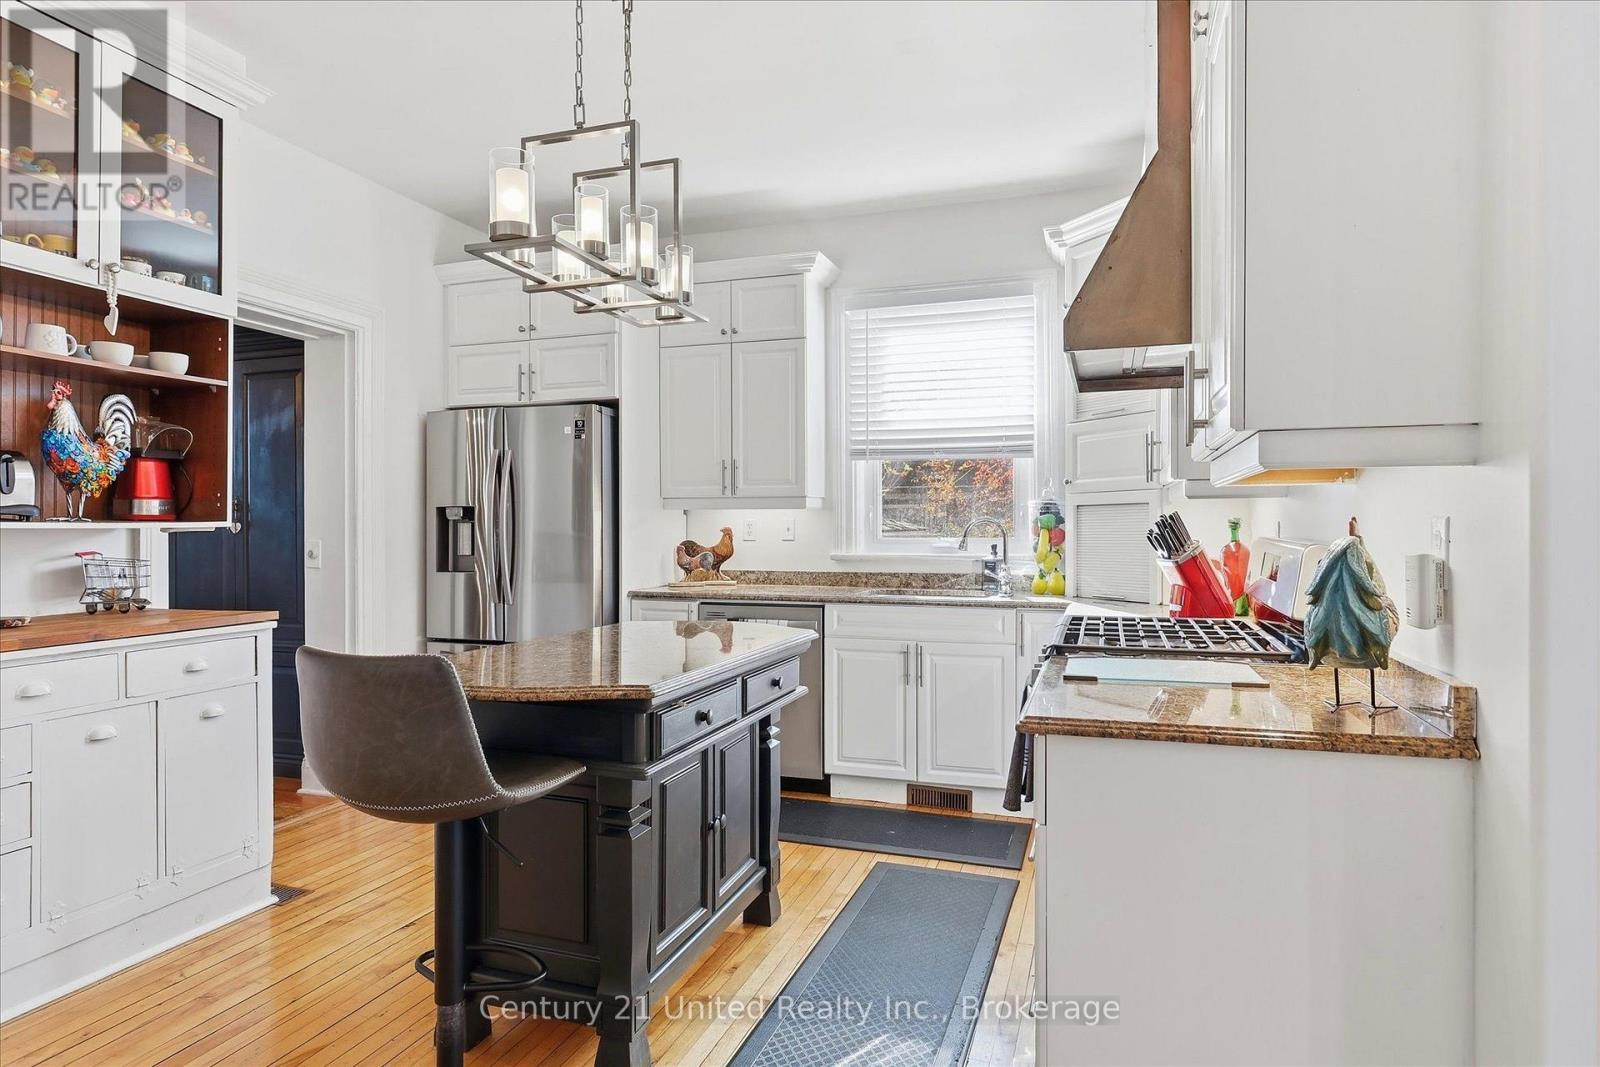
Bright kitchen with a dark island, stainless steel refrigerator, and wood floors.
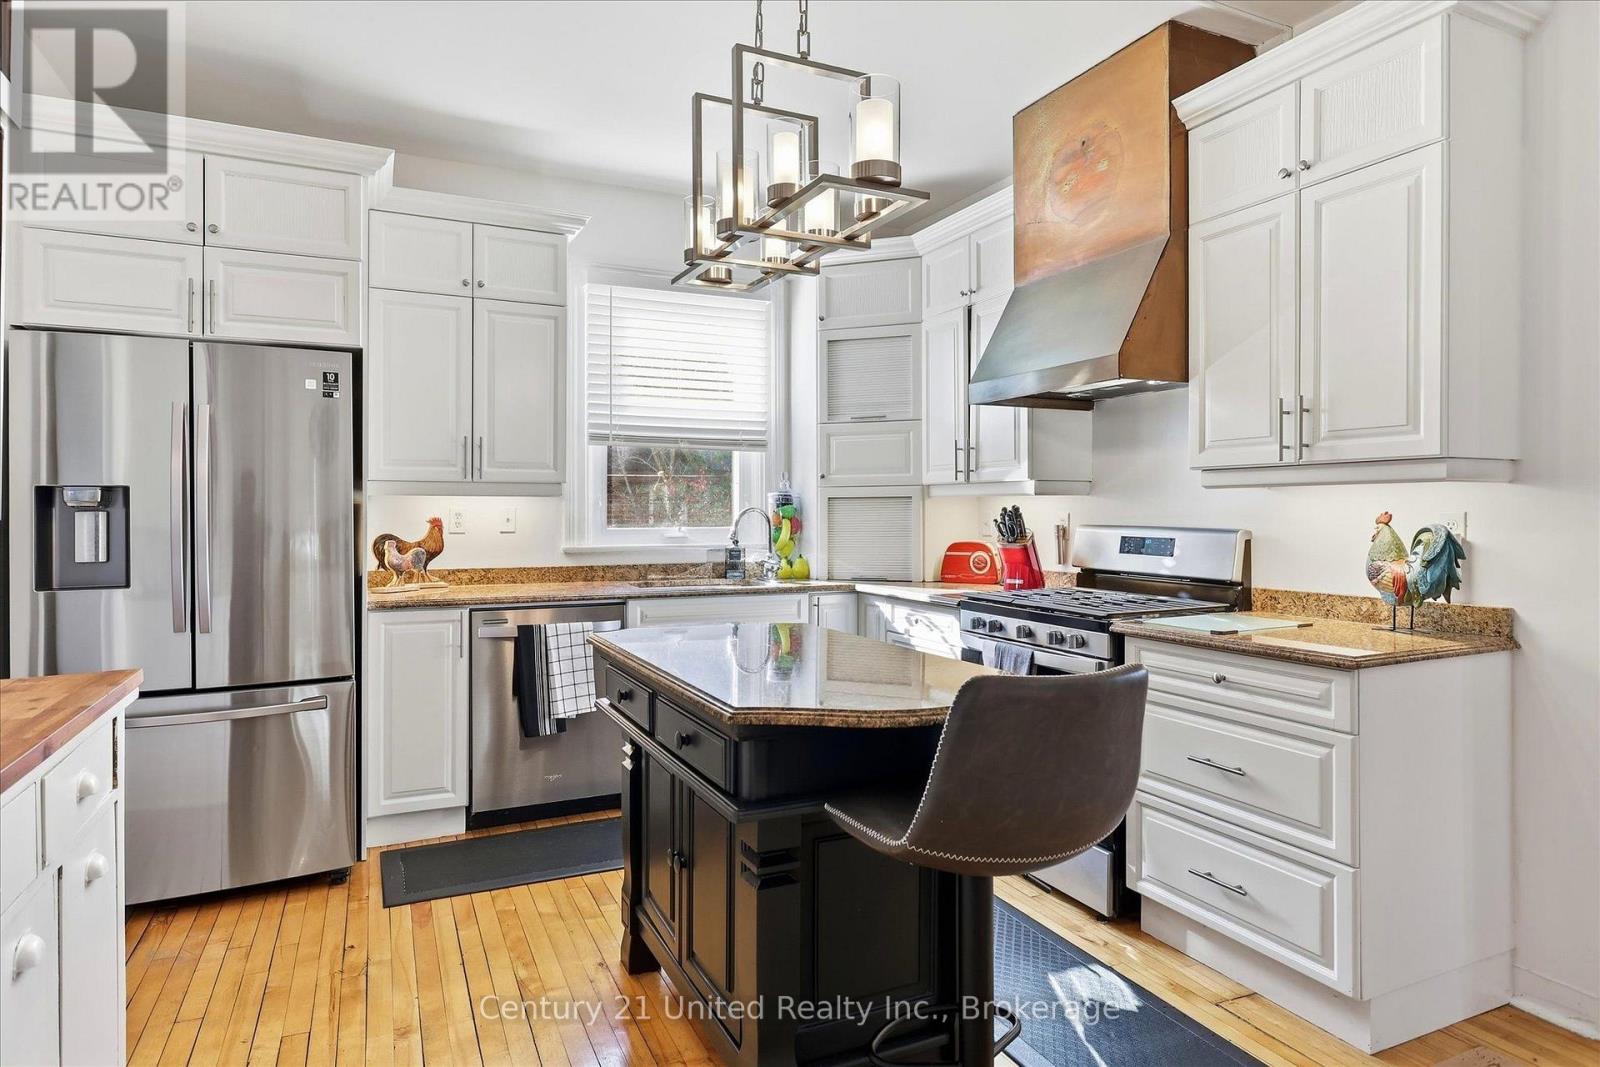
Bright kitchen with white cabinetry, stainless steel appliances, and a dark central island.
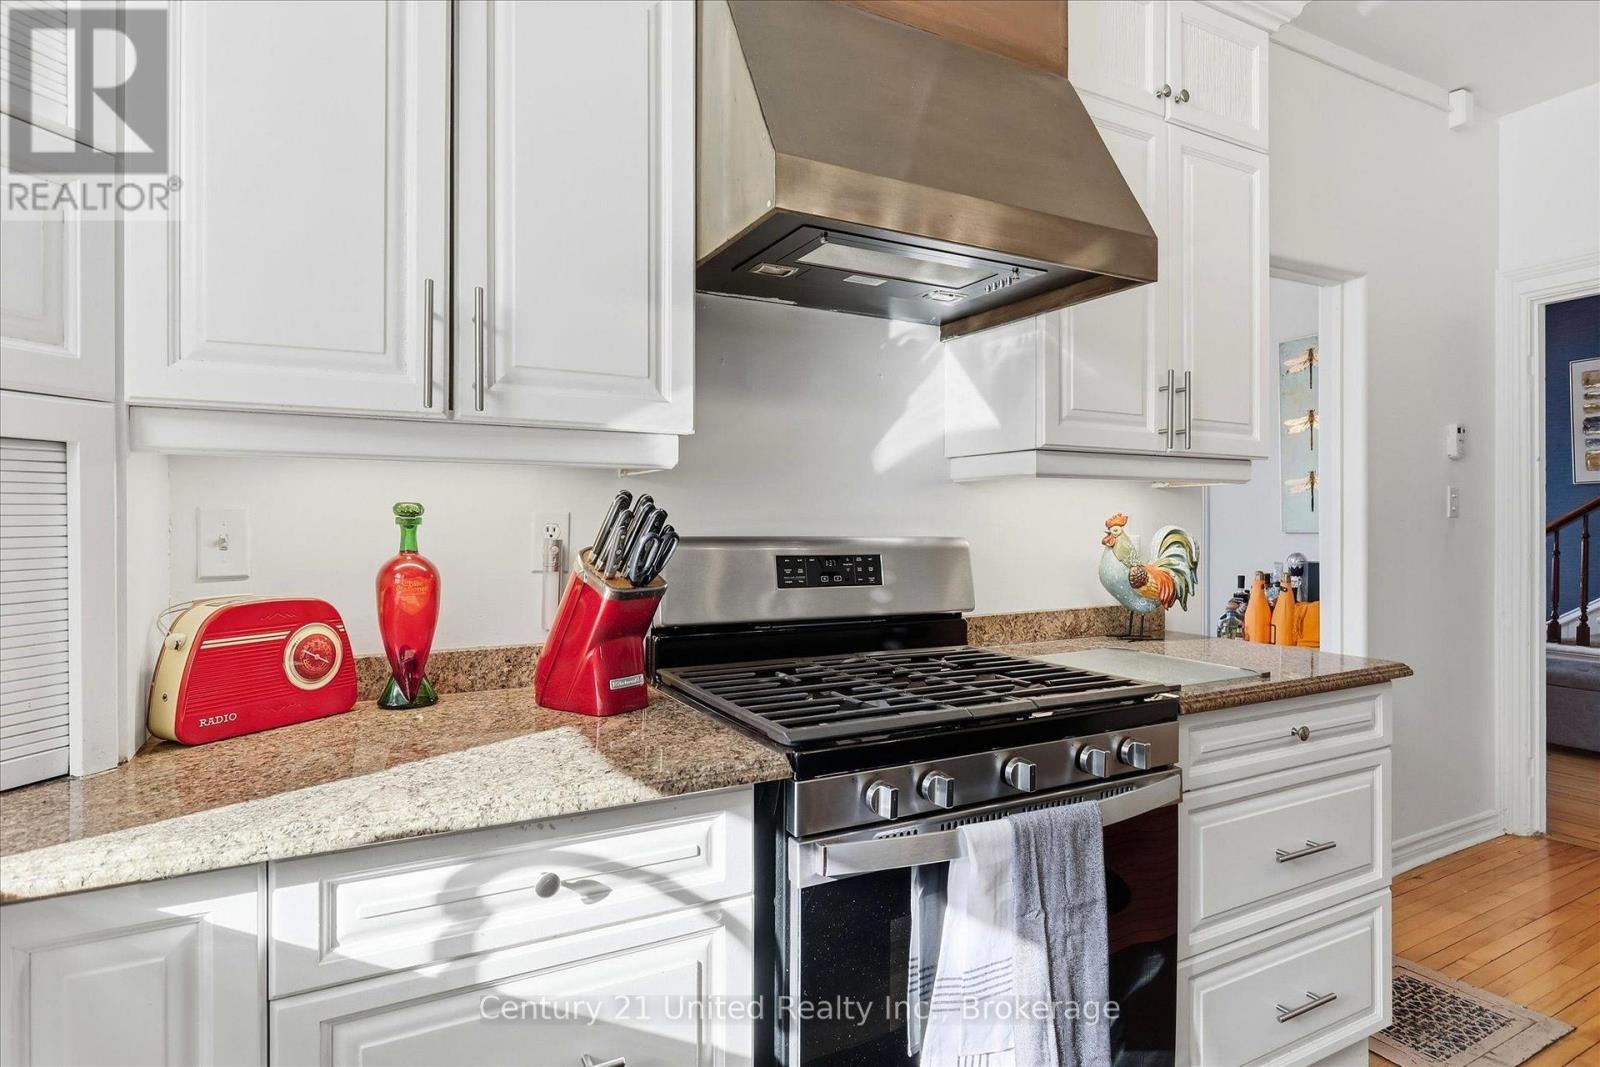
Kitchen with white cabinets, granite counters, and a stainless gas range beneath a large hood.
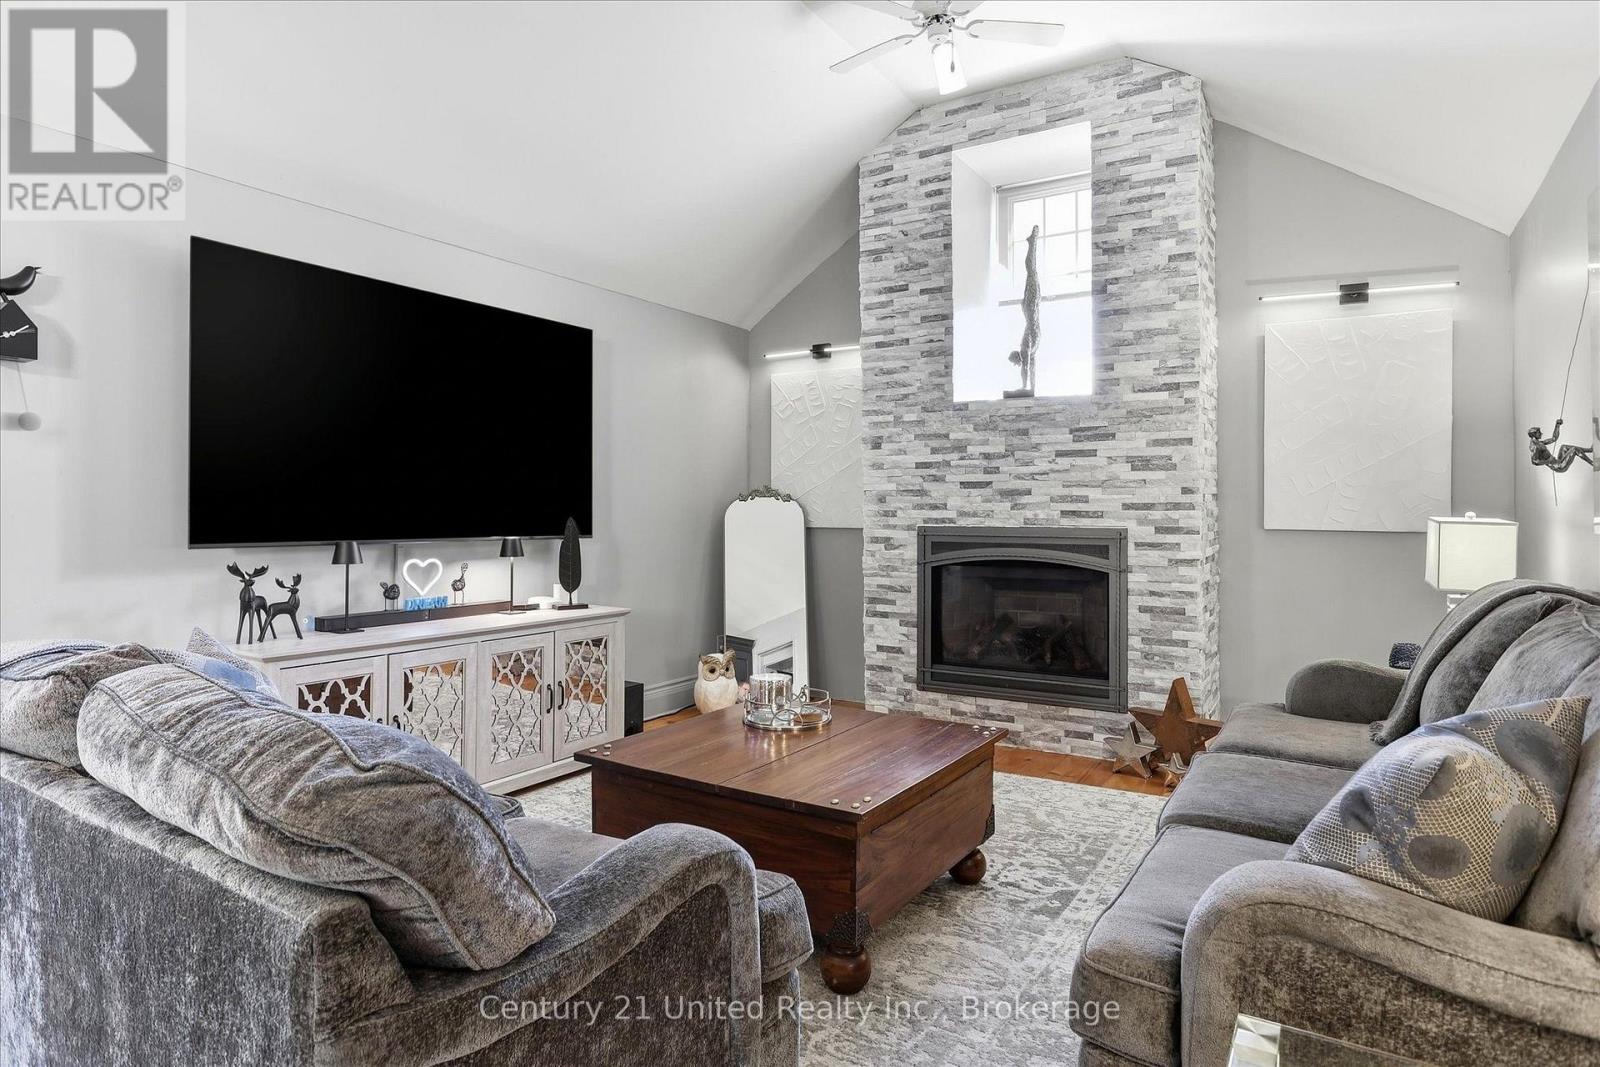
Living room with vaulted ceiling, stone fireplace, large television, and gray seating.
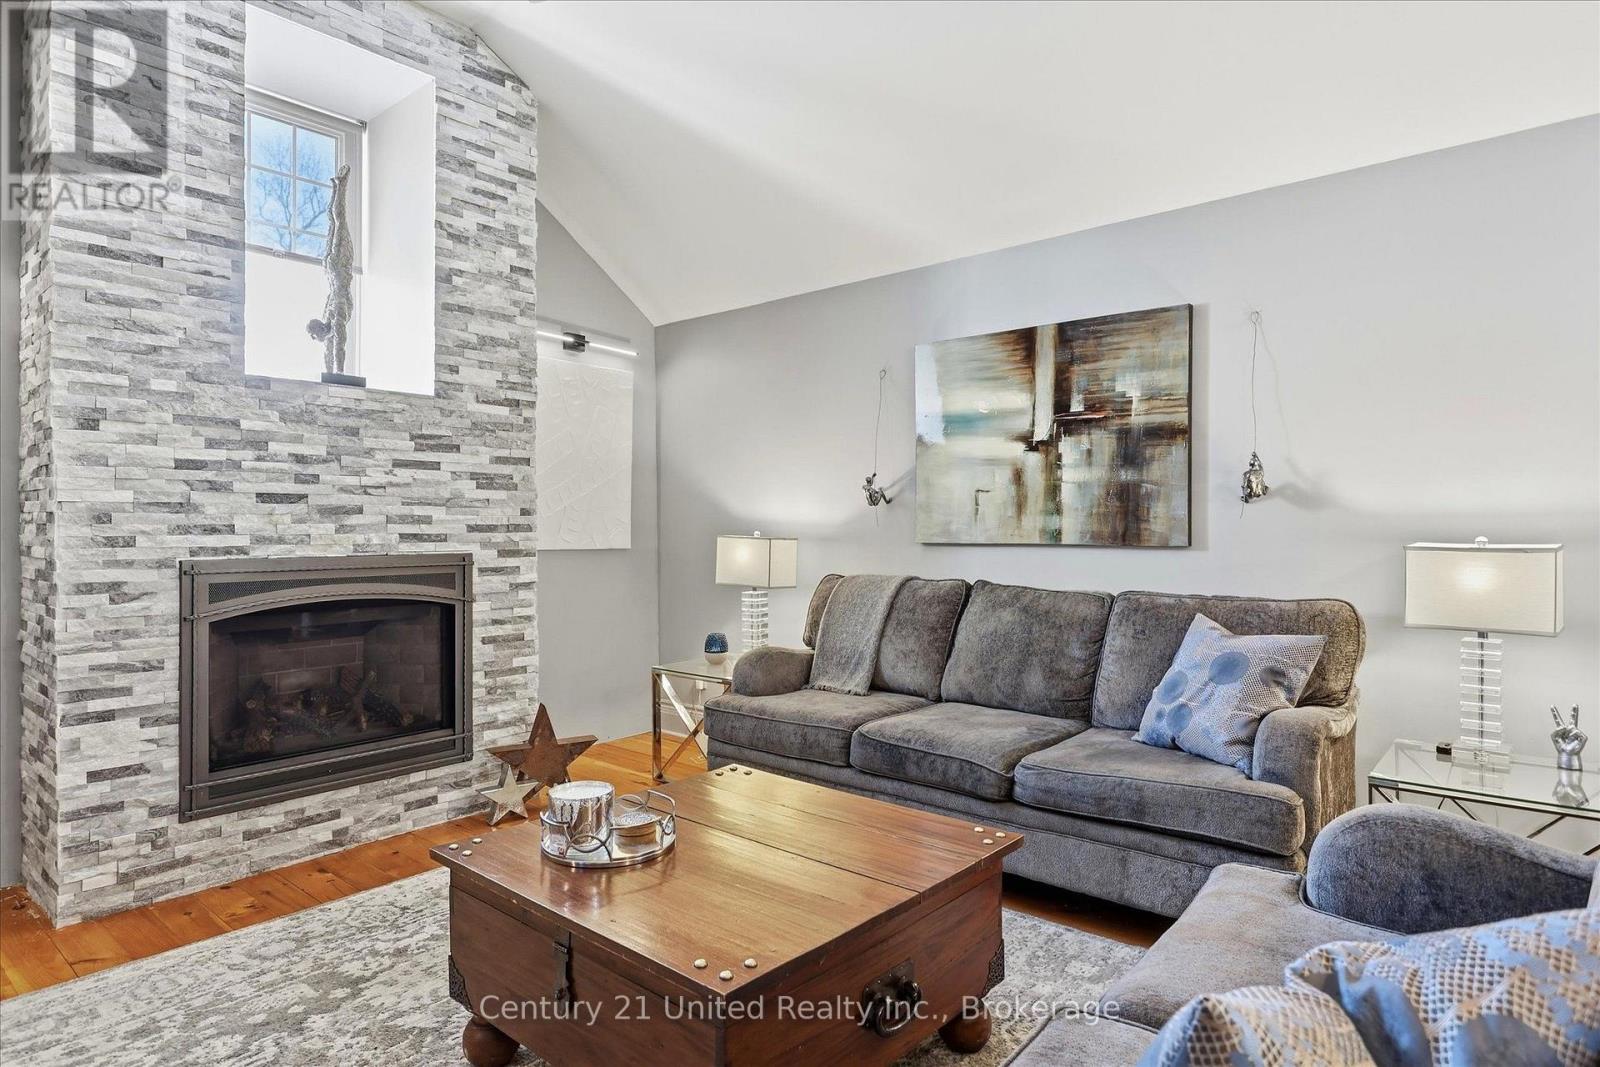
Living room with a stone fireplace, vaulted ceiling, and gray sectional seating.
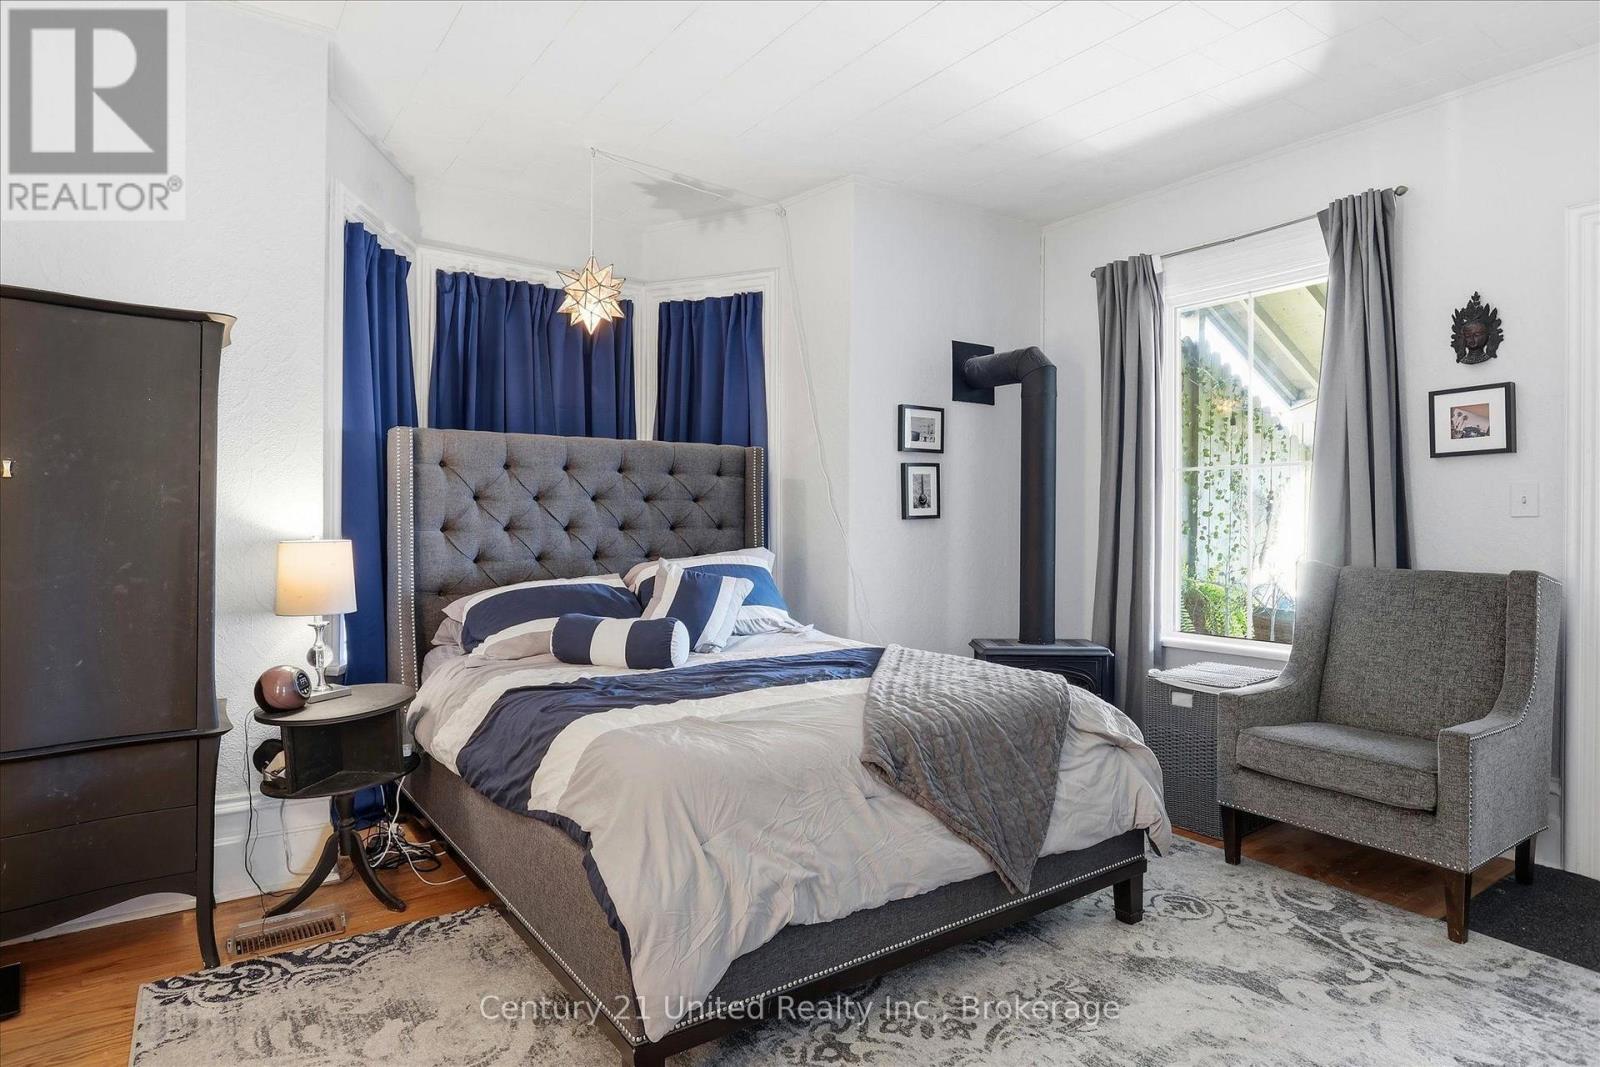
Bedroom with a tufted gray headboard, navy curtains, and a wood-burning stove.
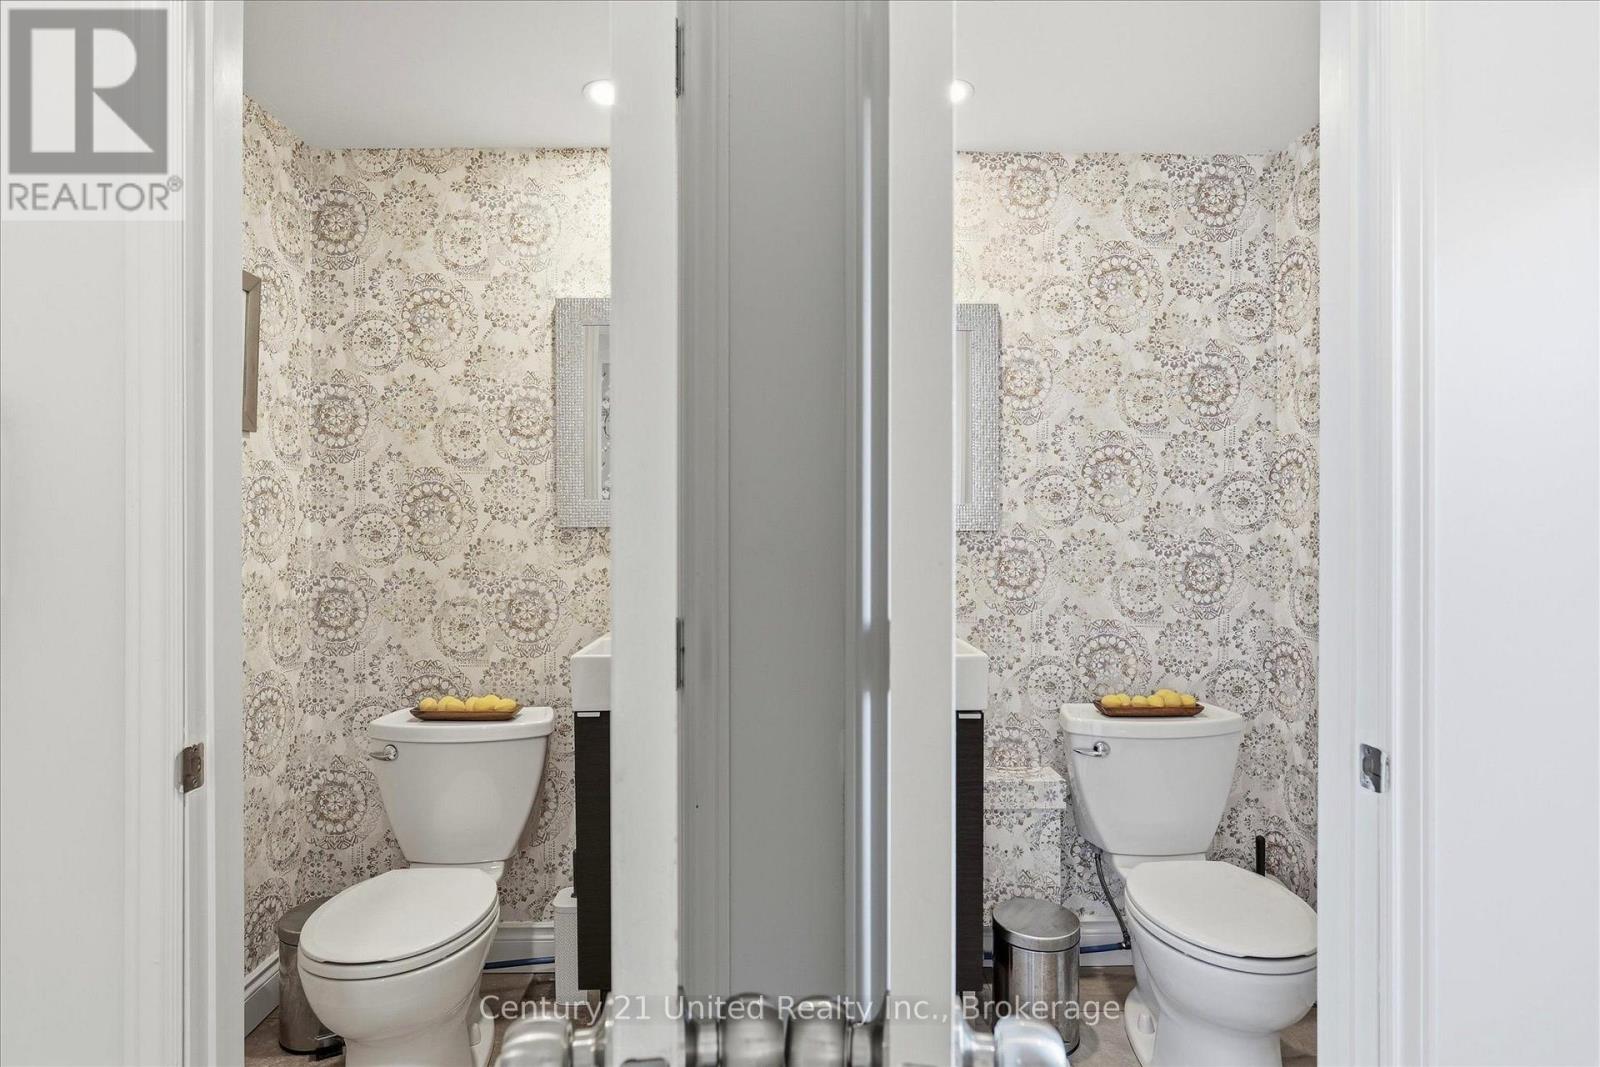
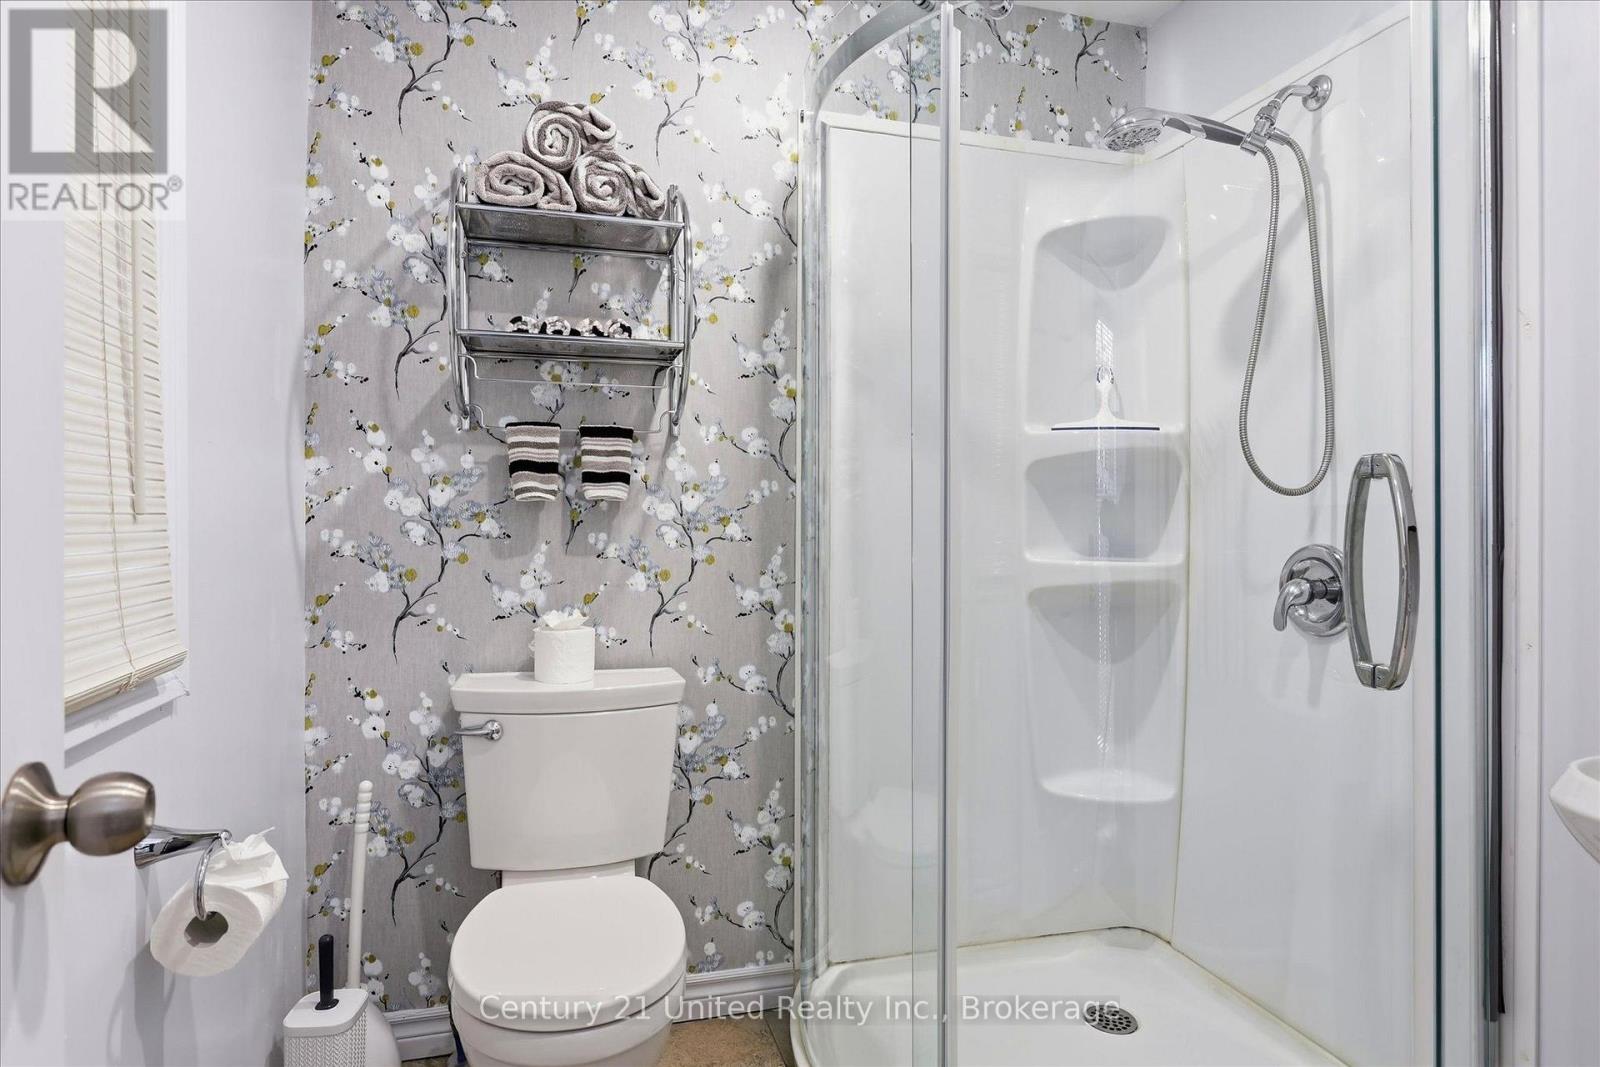
Bathroom with ornate patterned wallpaper, white toilet and mirrored wall.
Entry foyer with a curved staircase, ornate white trim, blue walls, and a gray upholstered bench.
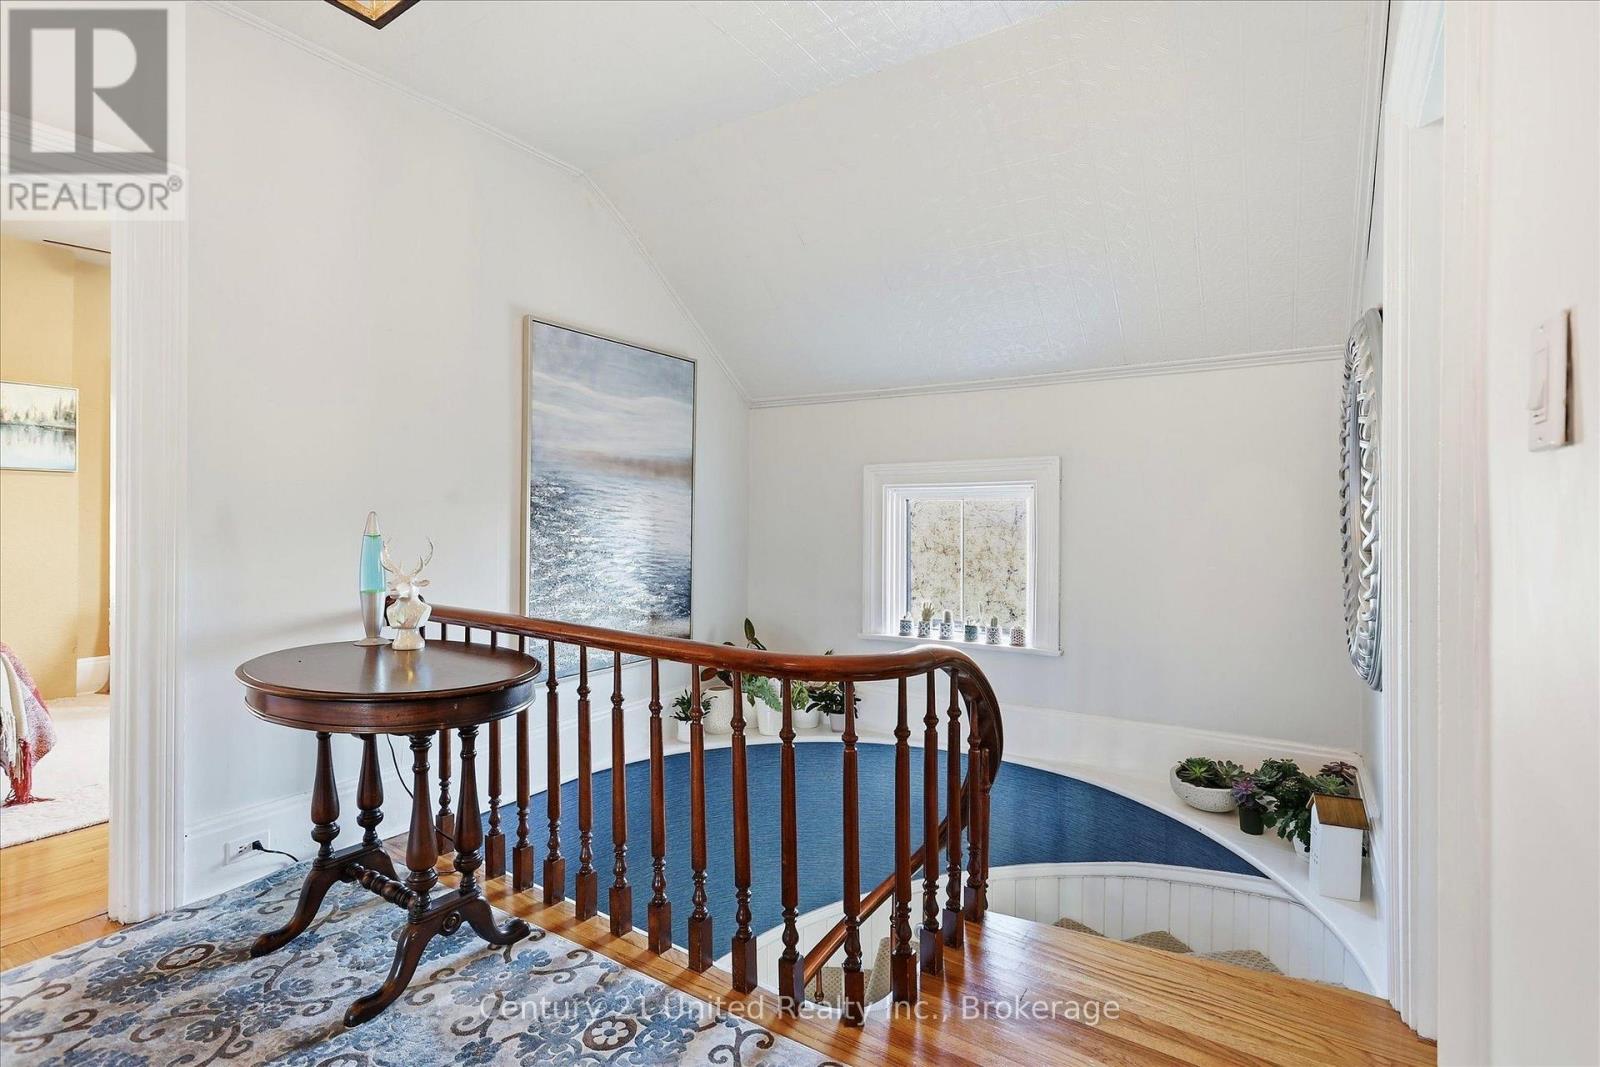
Upstairs landing with a curved staircase, dark wood railing, patterned rugs, and a round table.
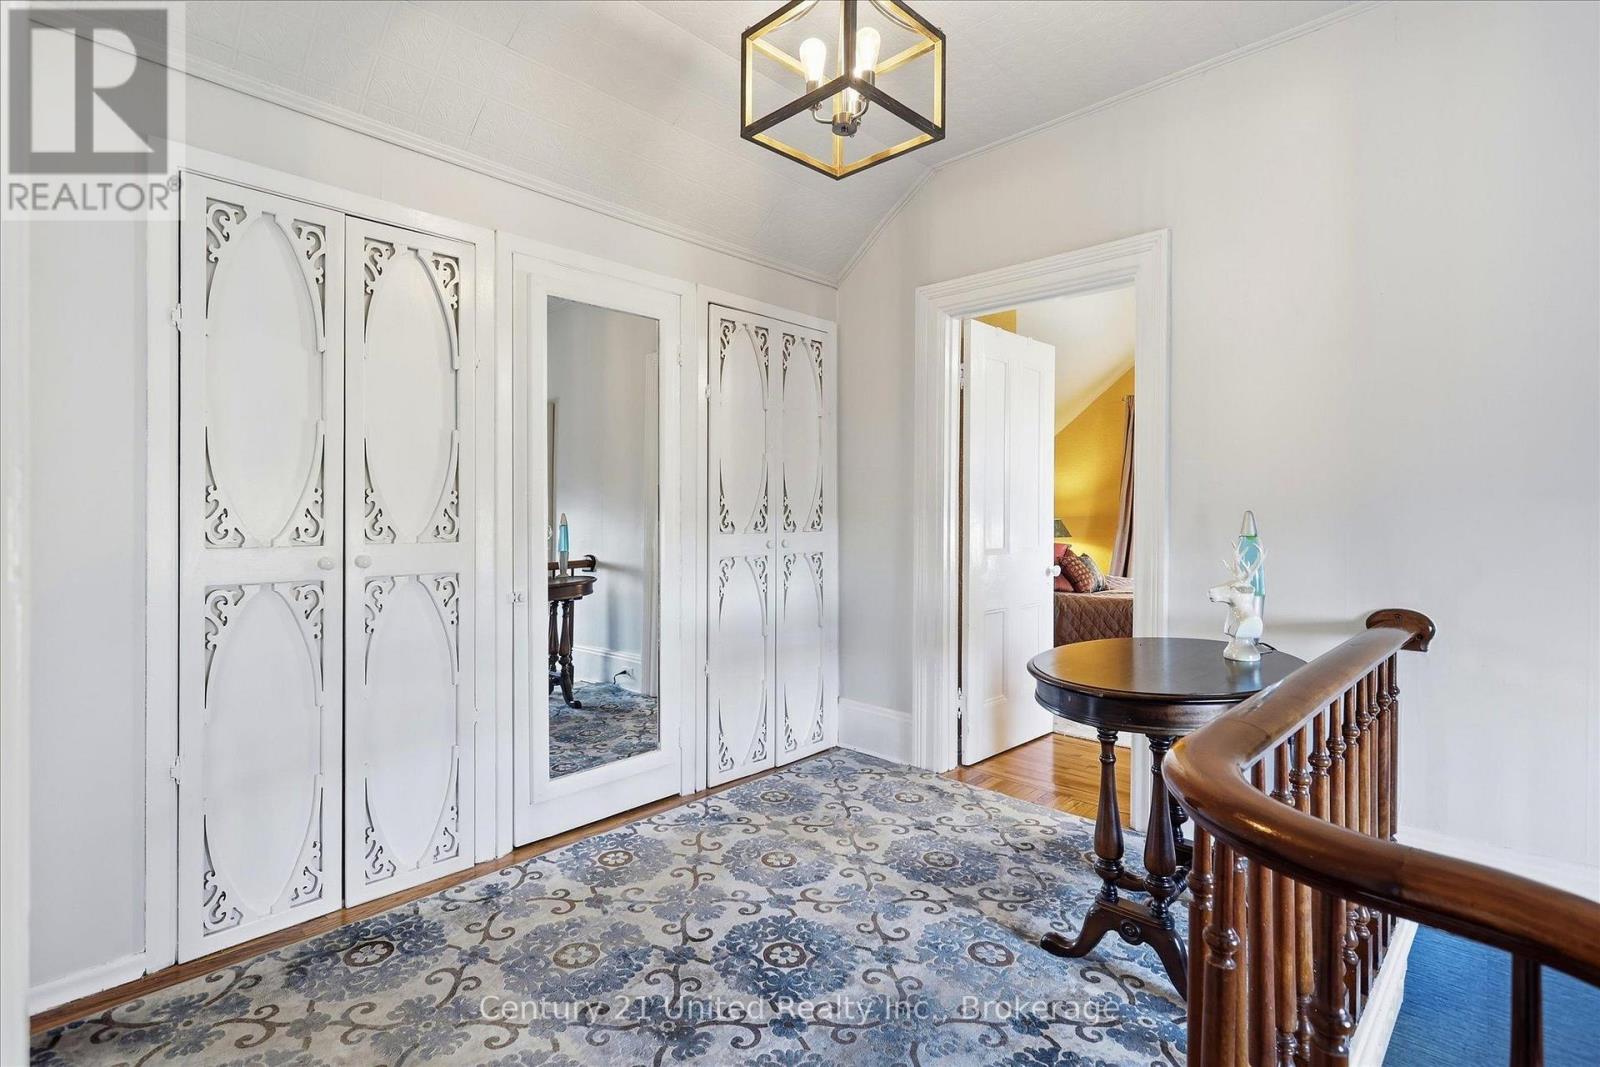
Upstairs landing with ornate white doors, a patterned rug, and a dark wood stair railing.
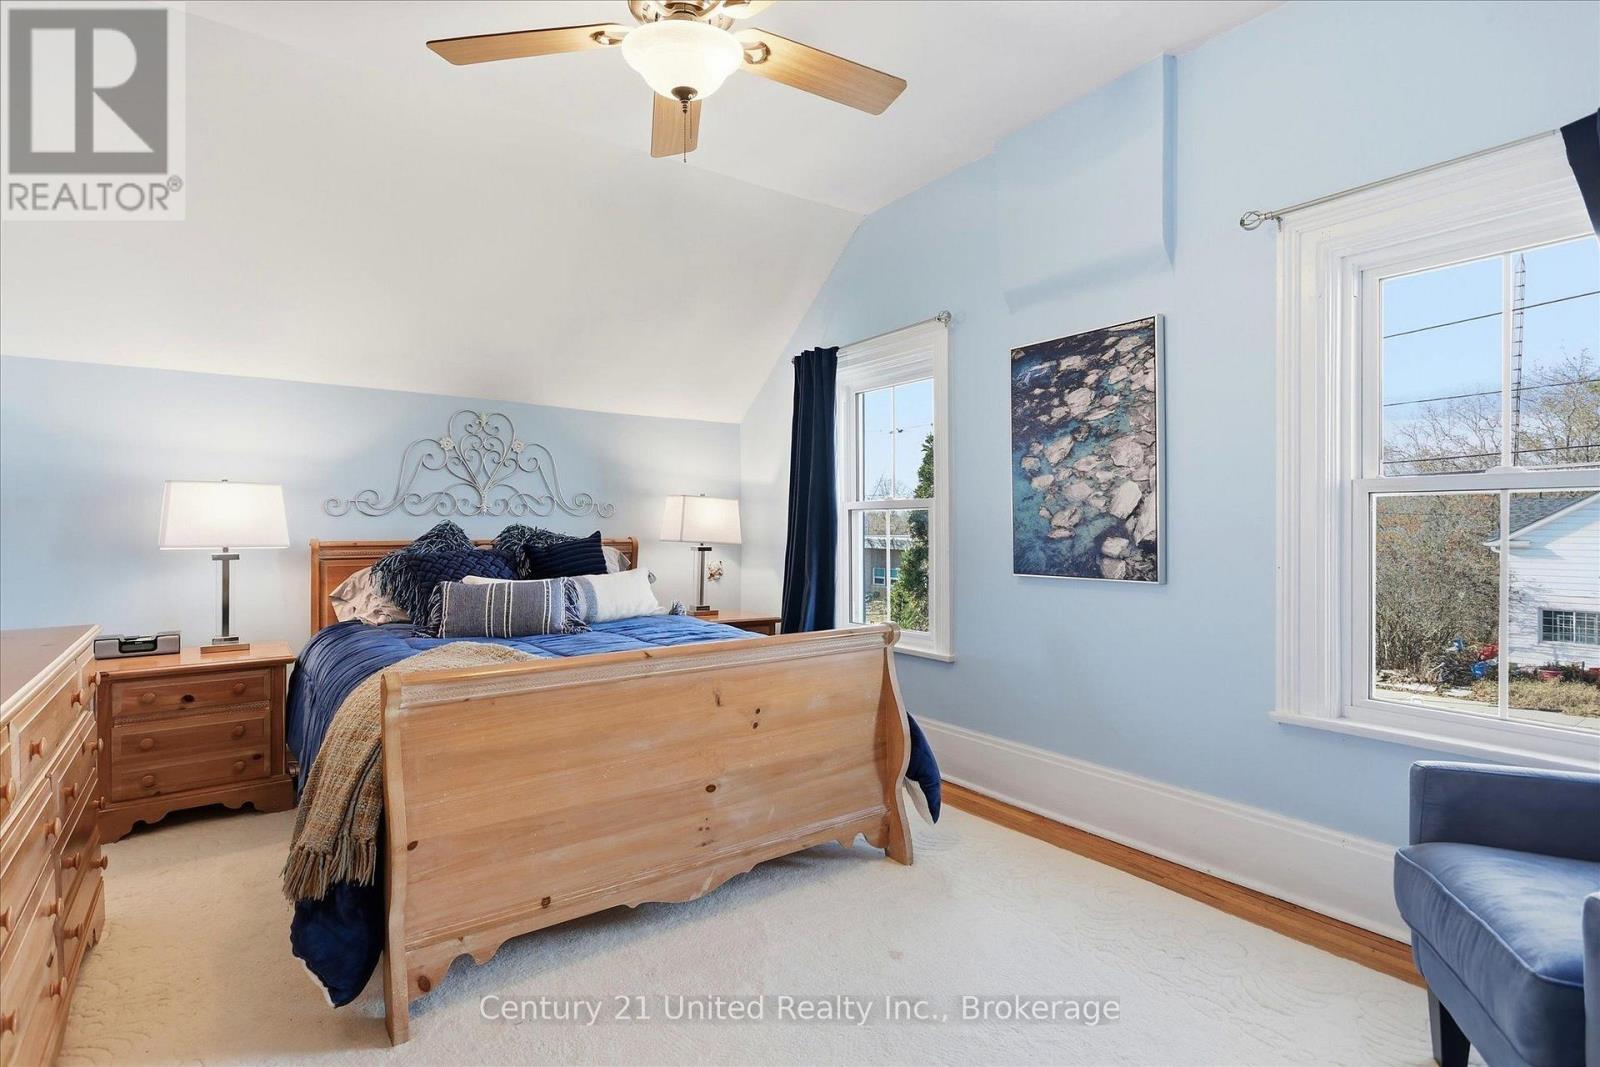
Bedroom with a wooden sleigh bed, blue bedding, and large sunlit windows.
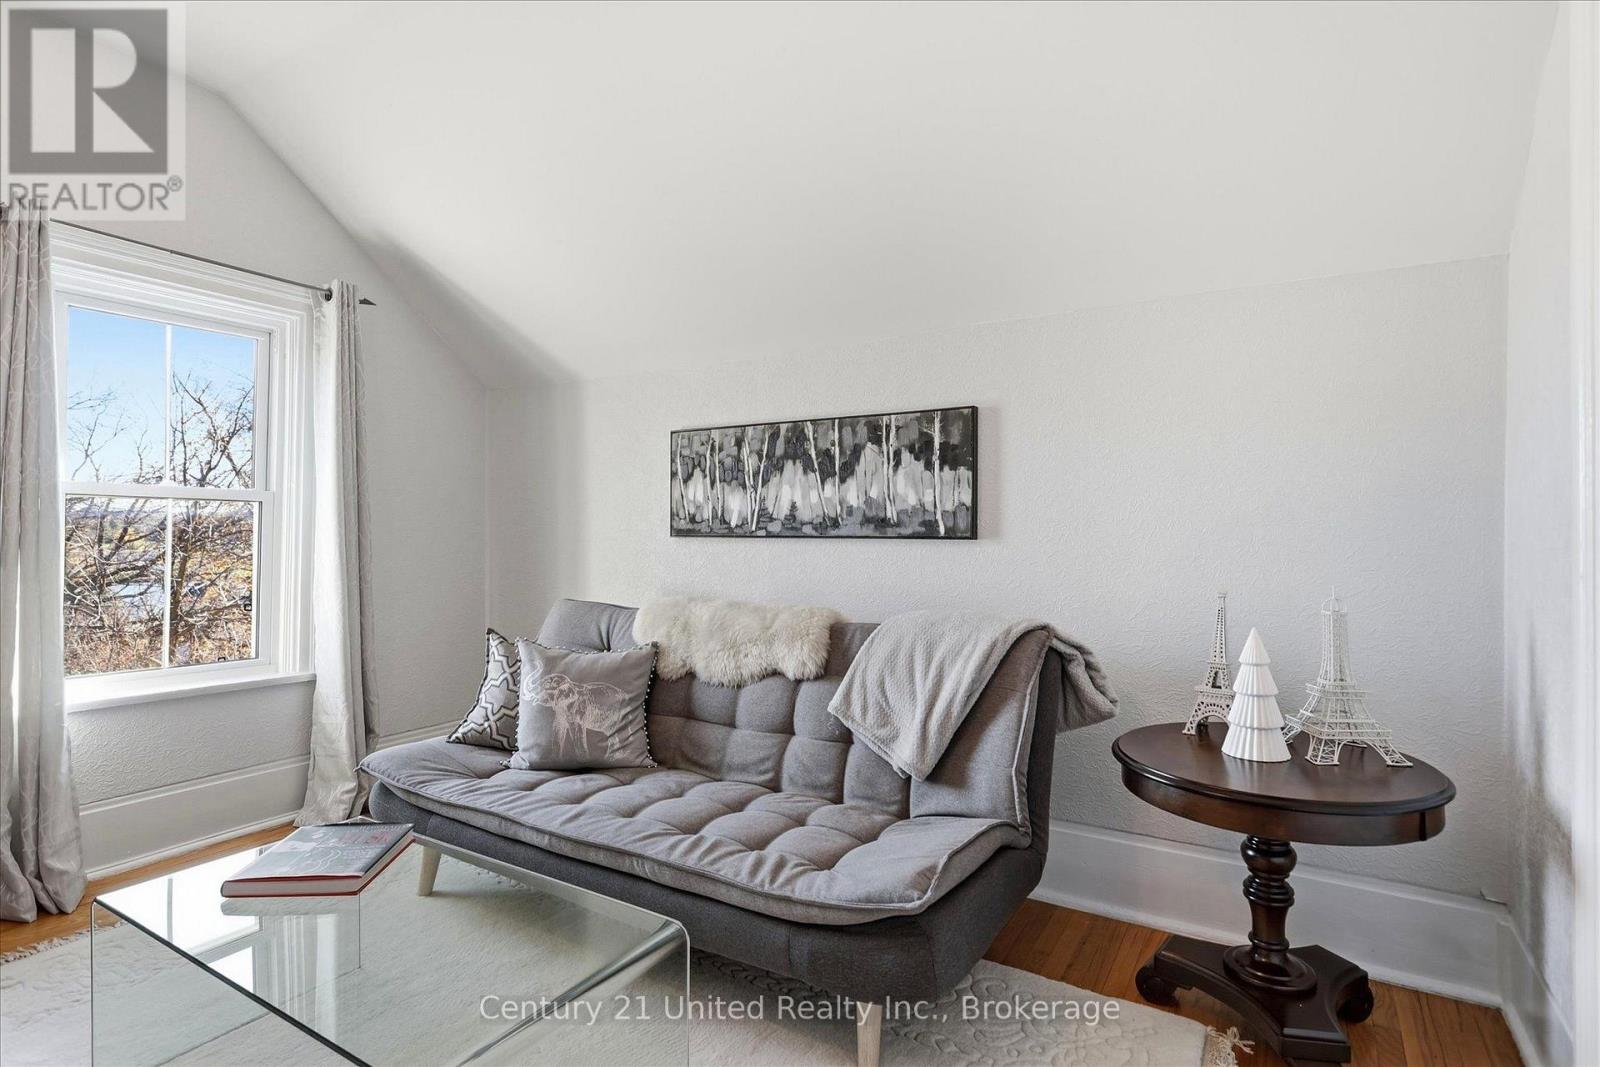
Living room with a gray sofa, vaulted ceiling, and large window overlooking trees and water.
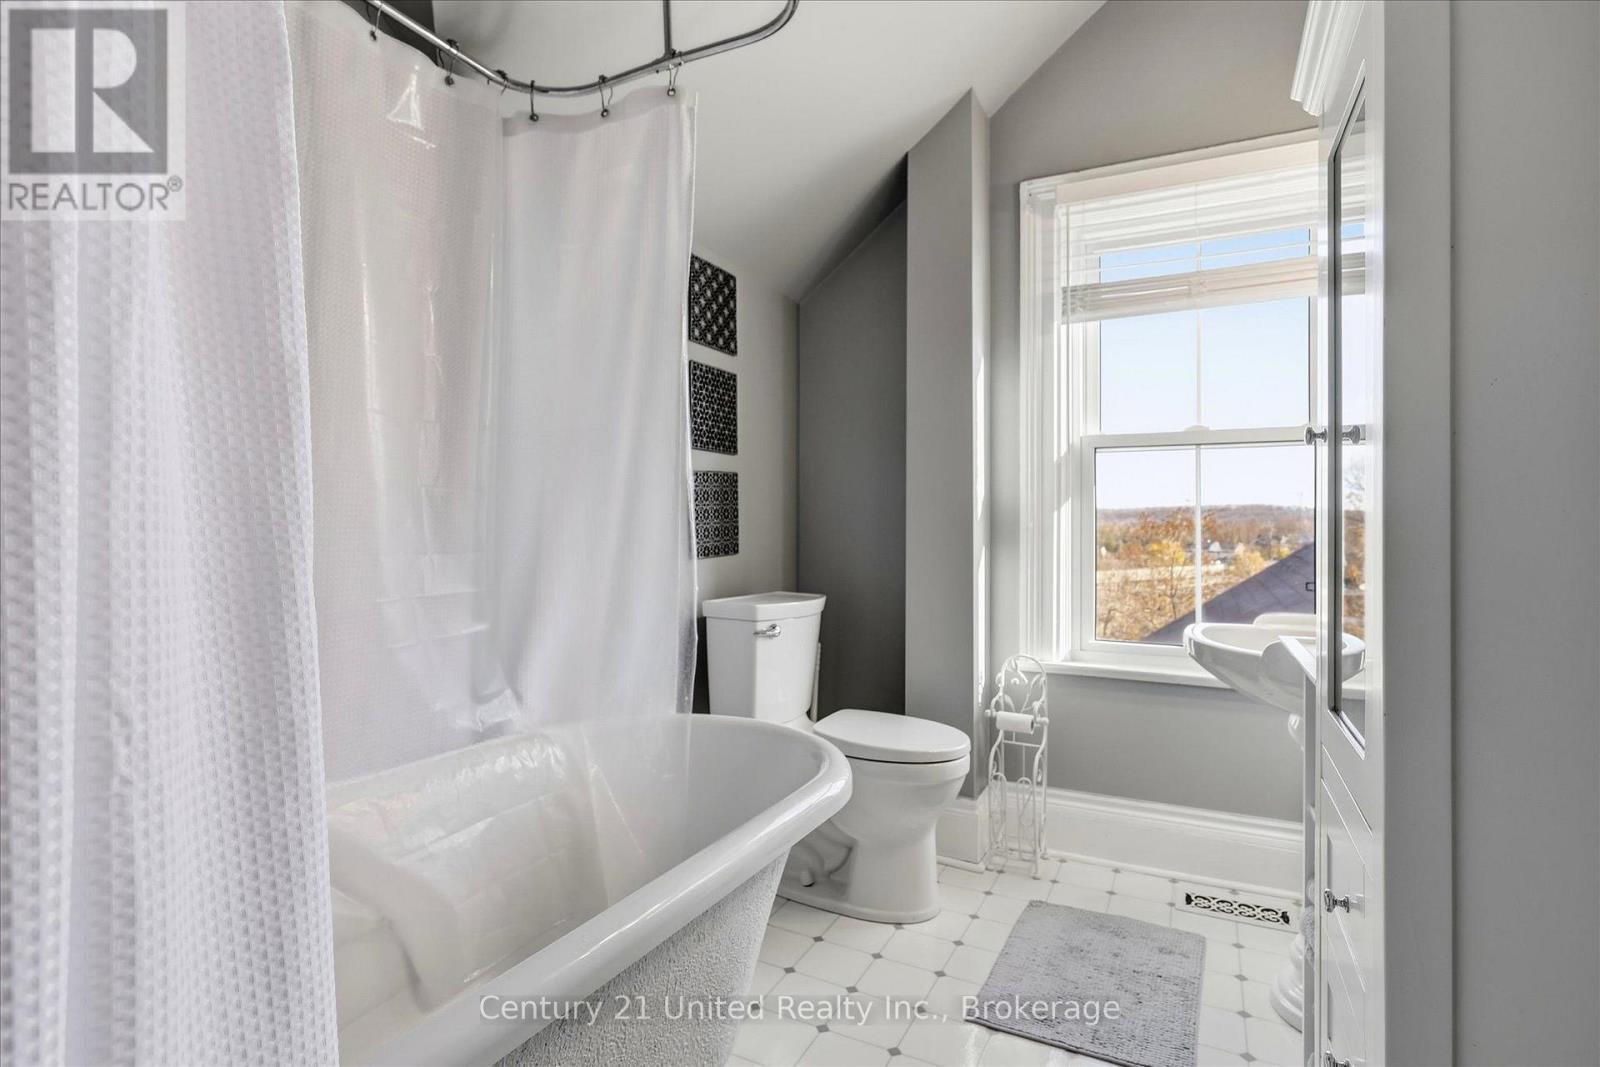
Bathroom with a white clawfoot tub, shower curtain, and large window.
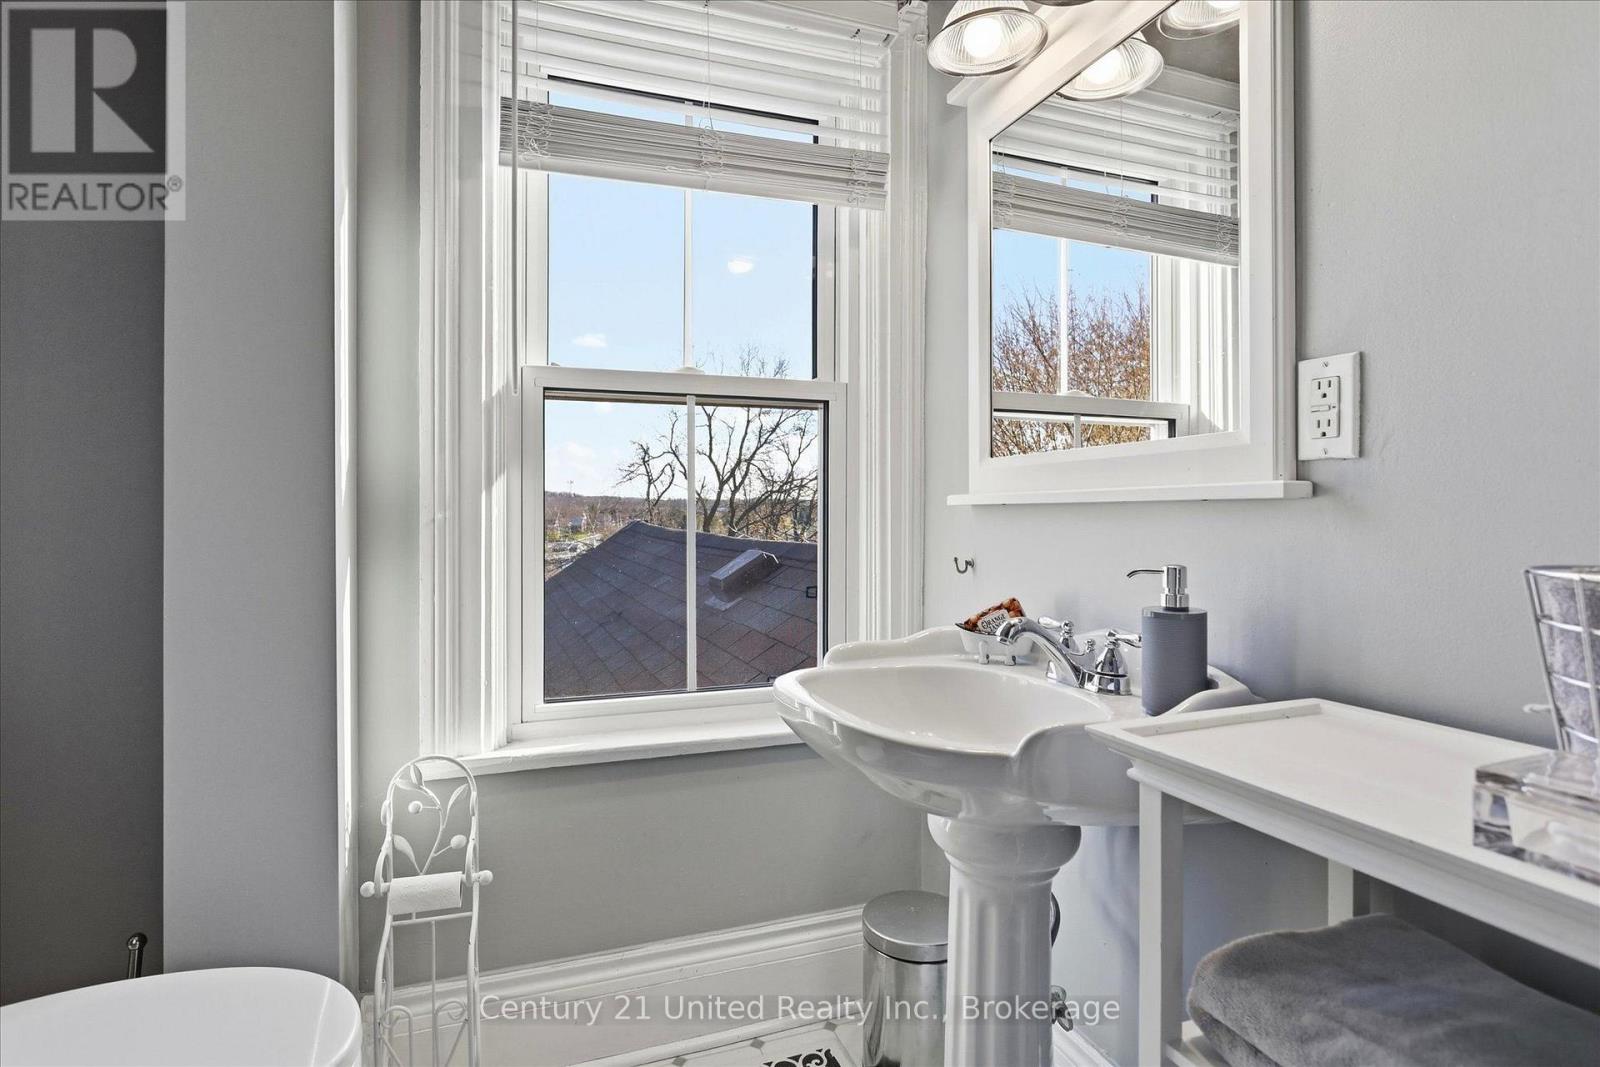
Bathroom with a pedestal sink, large mirror, and tall windows overlooking nearby trees.
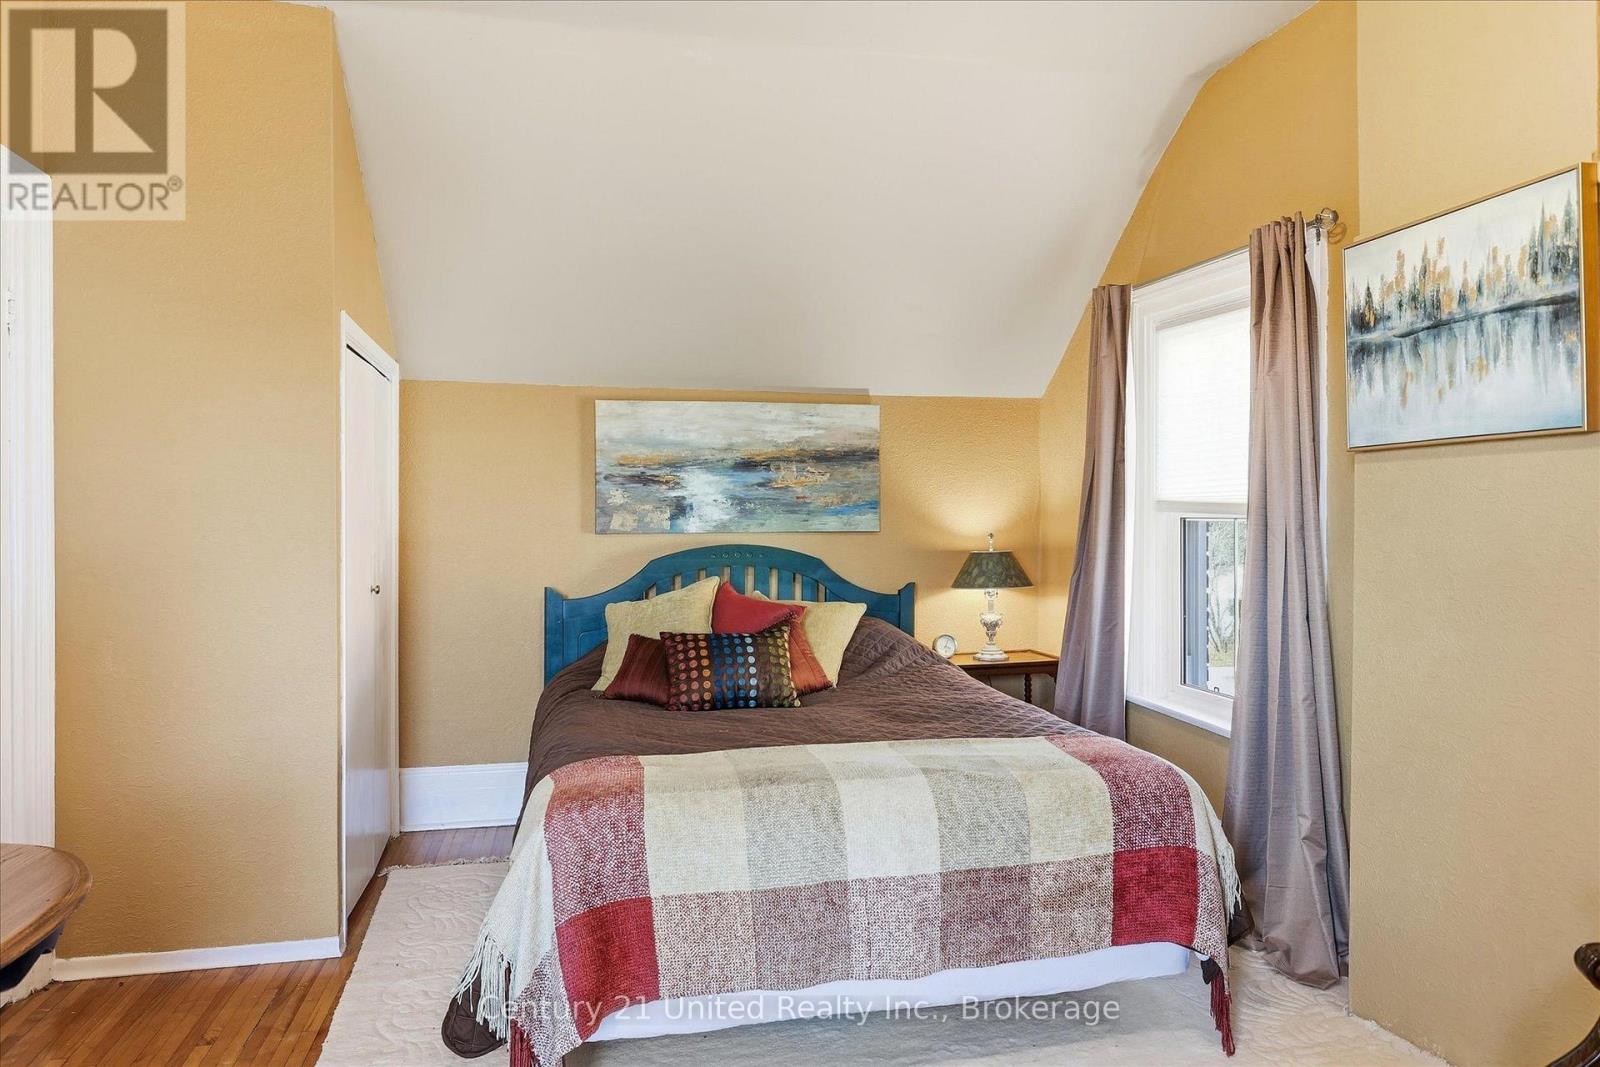
Bedroom with a blue headboard, colorful patchwork quilt, and sloped ceiling.
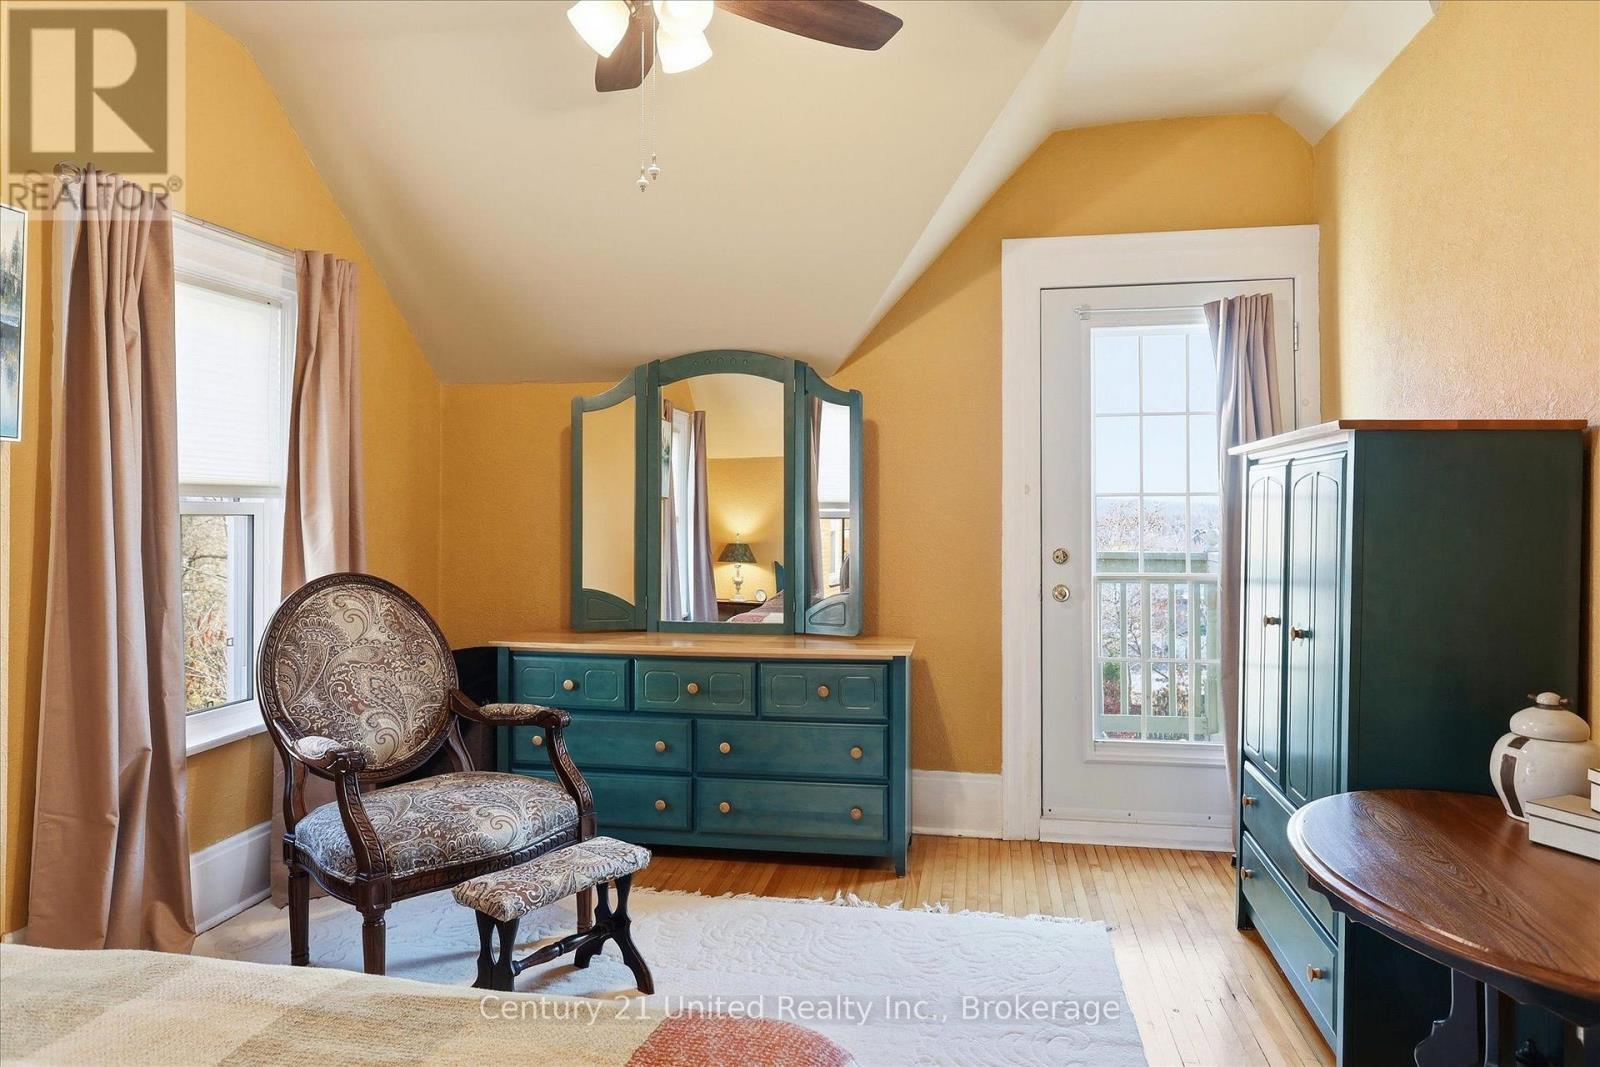
Bedroom with teal dresser and mirror, patterned armchair, and a glass door to a balcony.
Two-story red-brick house with blue-trimmed windows, a covered porch, and a cobblestone driveway.
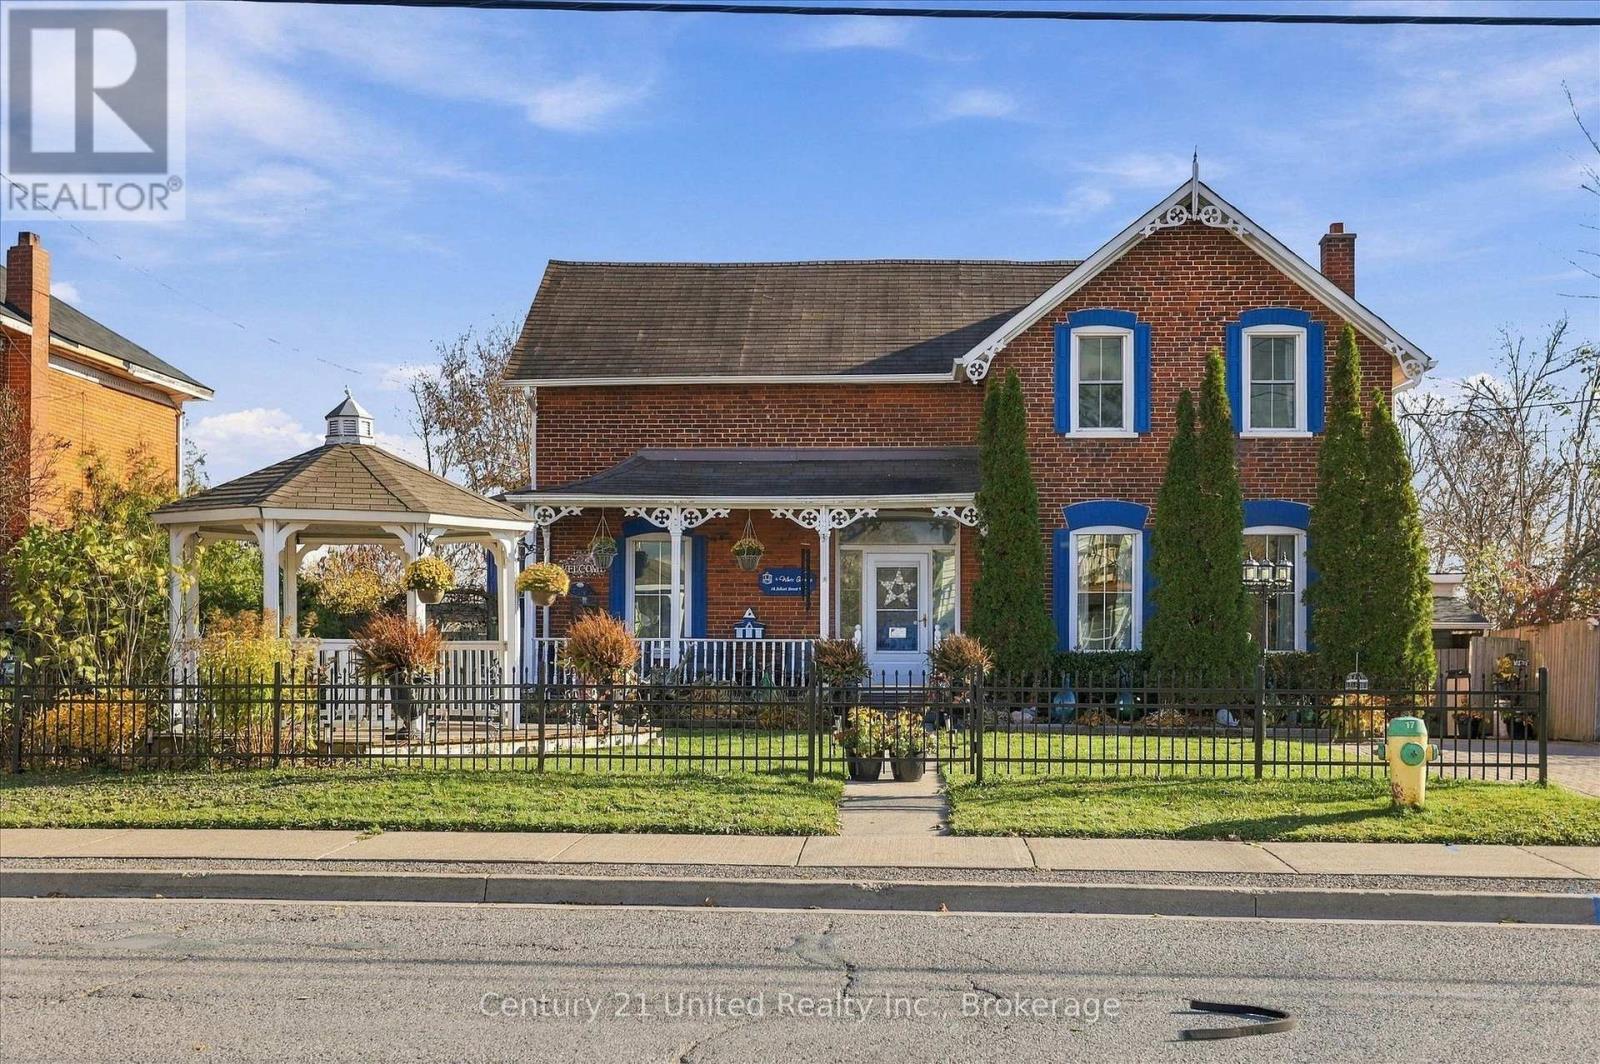
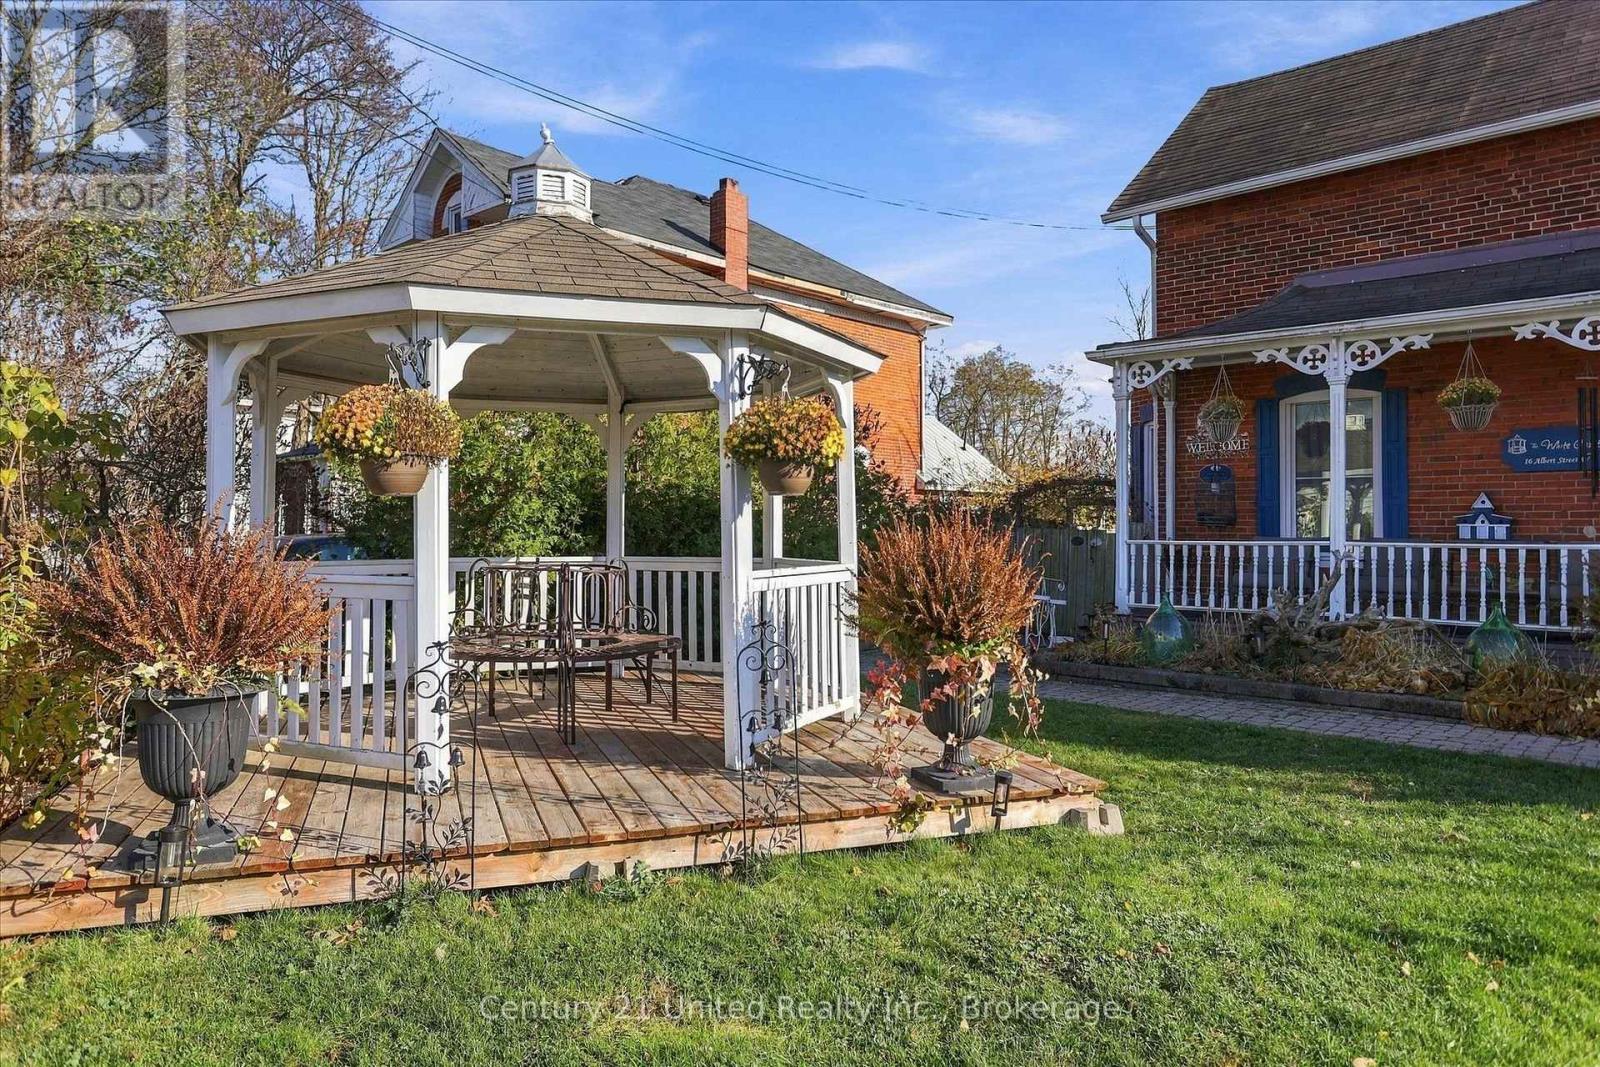
Red-brick two-story house with blue trim, a covered porch, and a white gazebo.
Red-brick home with blue trim, a covered porch, and a black iron fence.
Brick house and white garden gazebo with hanging flower baskets and outdoor seating.
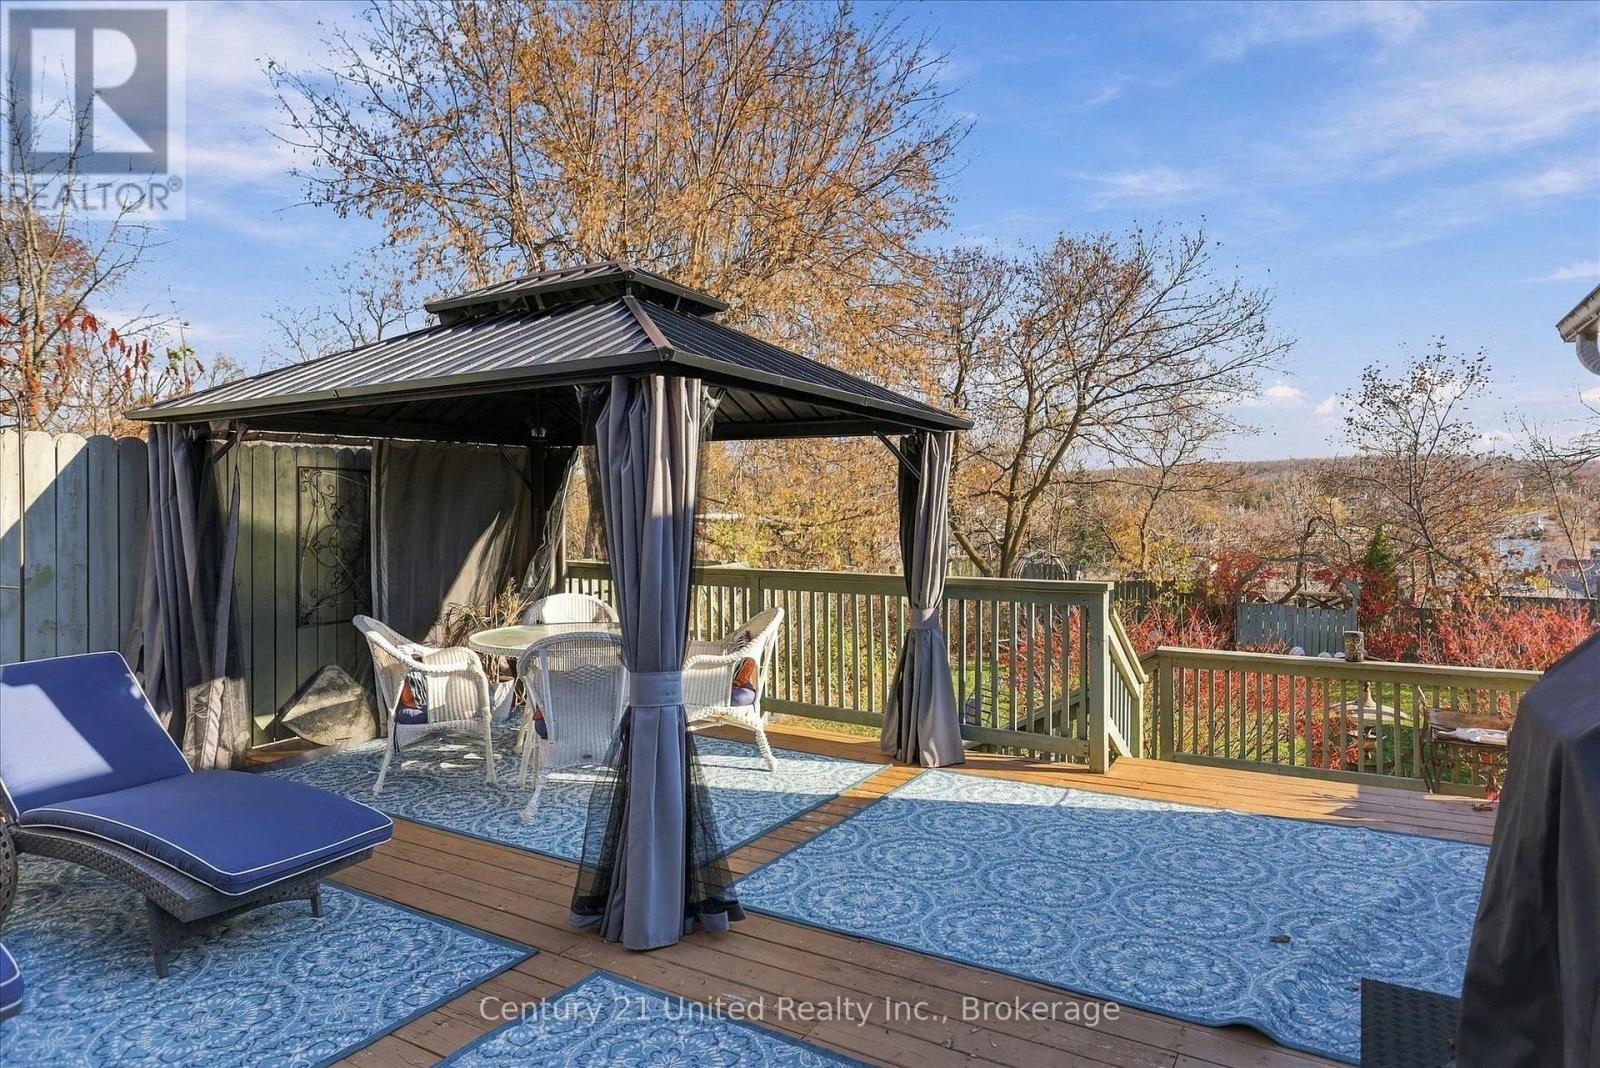
Deck seating area beneath a curtained gazebo, overlooking autumn trees and the surrounding town.
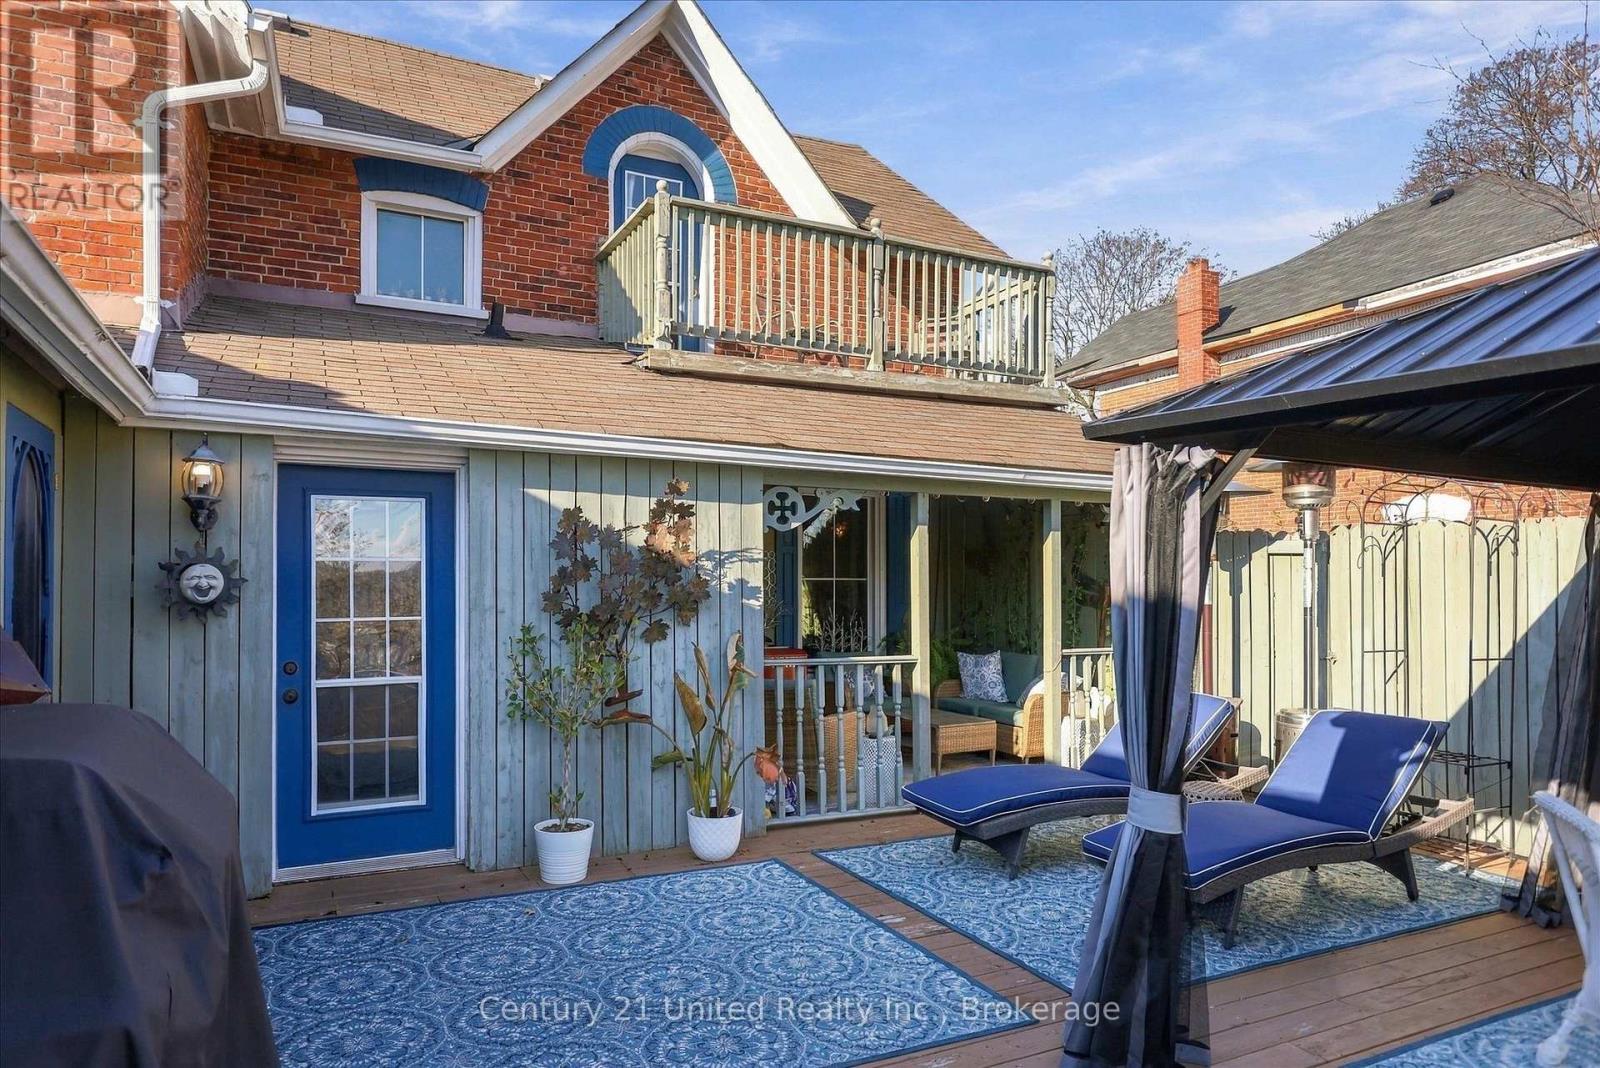
Rear patio with blue lounge chairs, covered seating, and a second-story balcony.
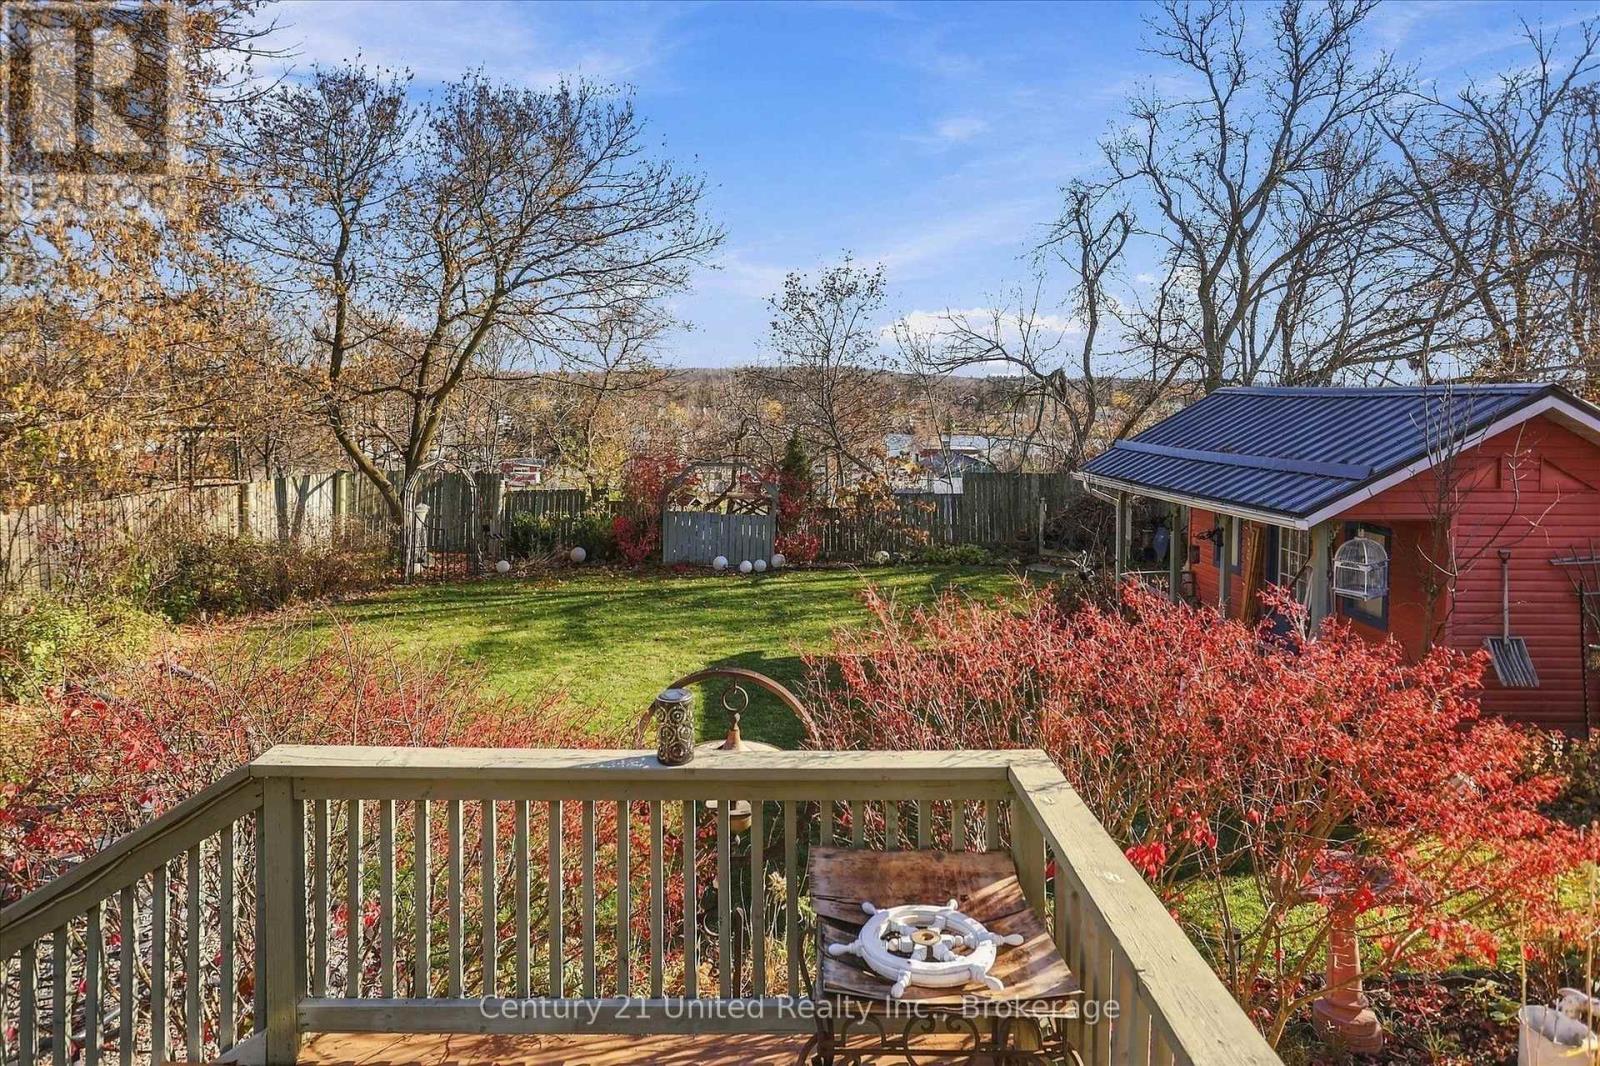
Backyard deck overlooking a fenced lawn, red shed, and autumn foliage.
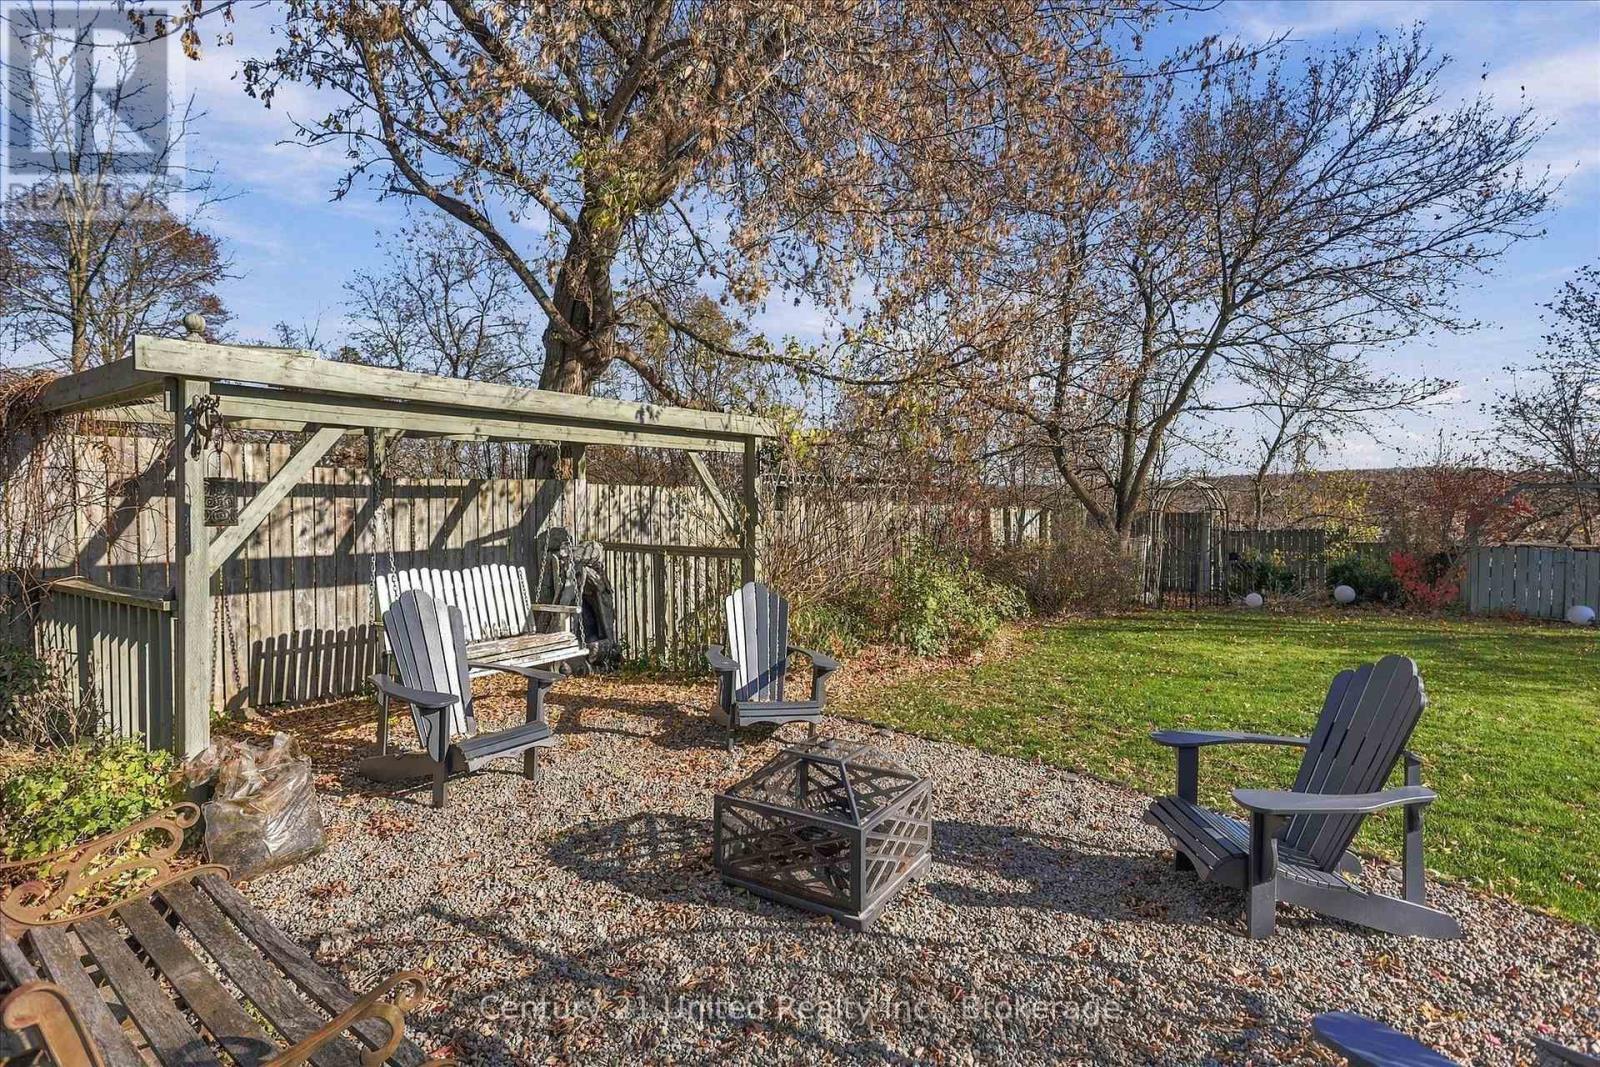
Gravel patio with a wooden pergola, Adirondack chairs, and a fenced lawn.
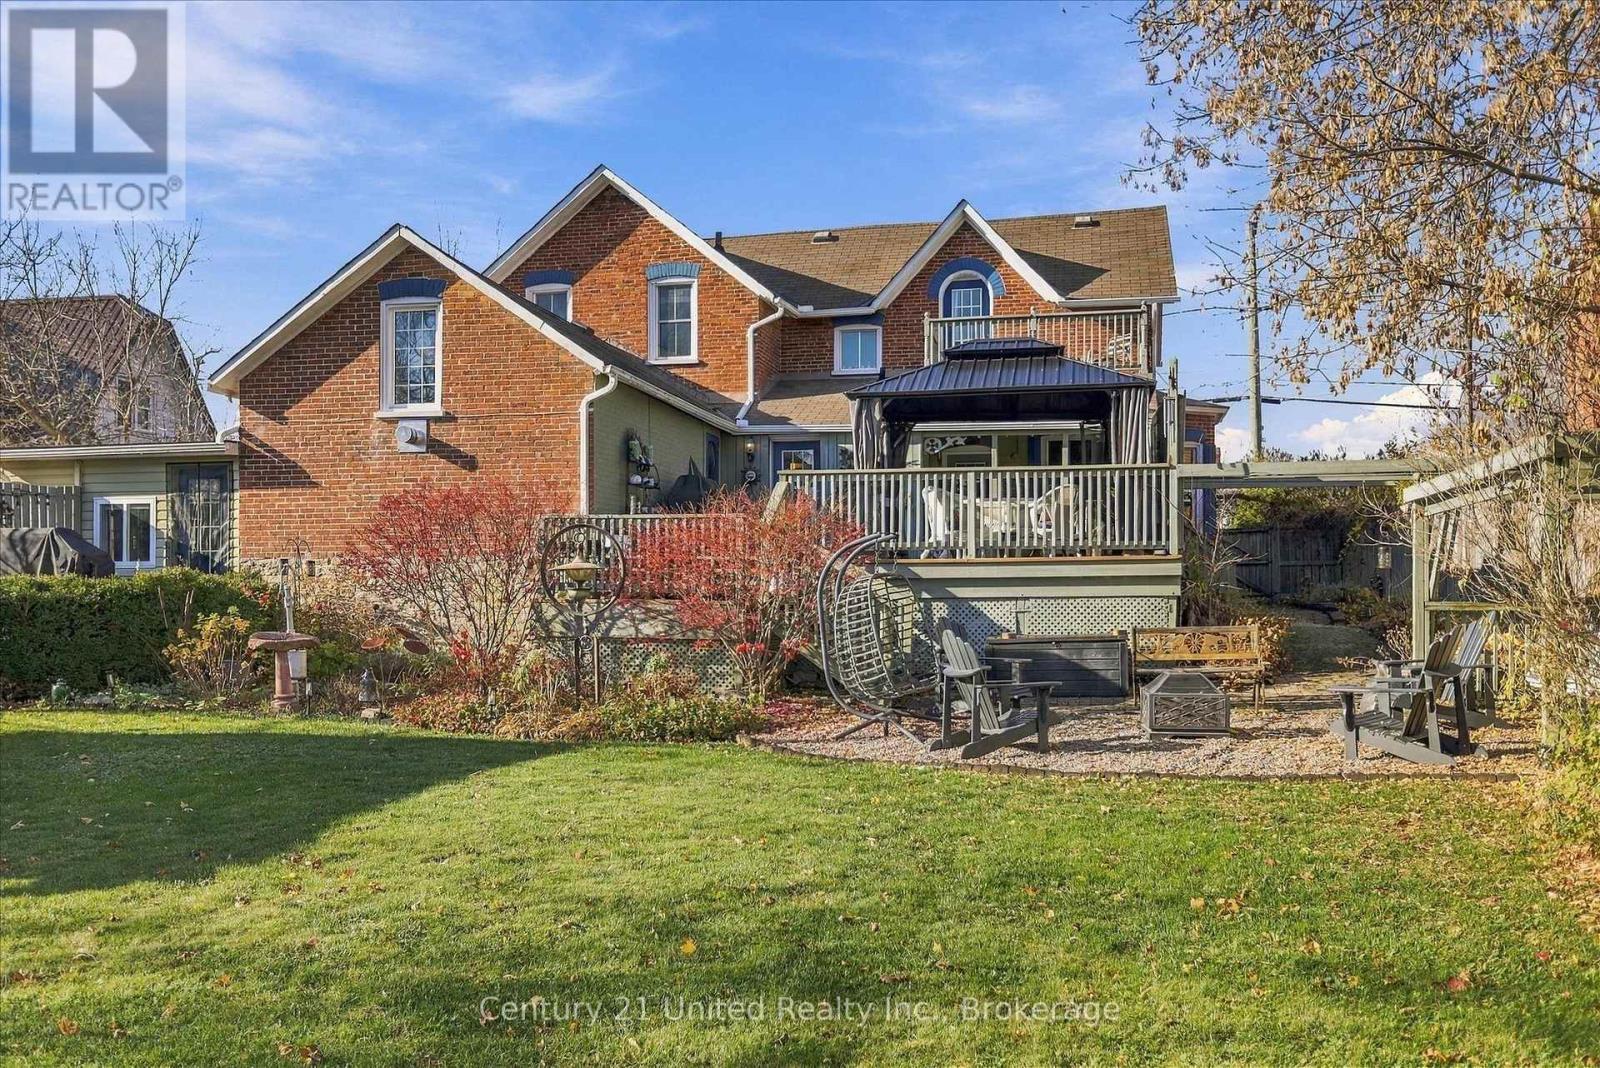
Rear of a brick house with a covered raised deck, patio seating, and a broad lawn.
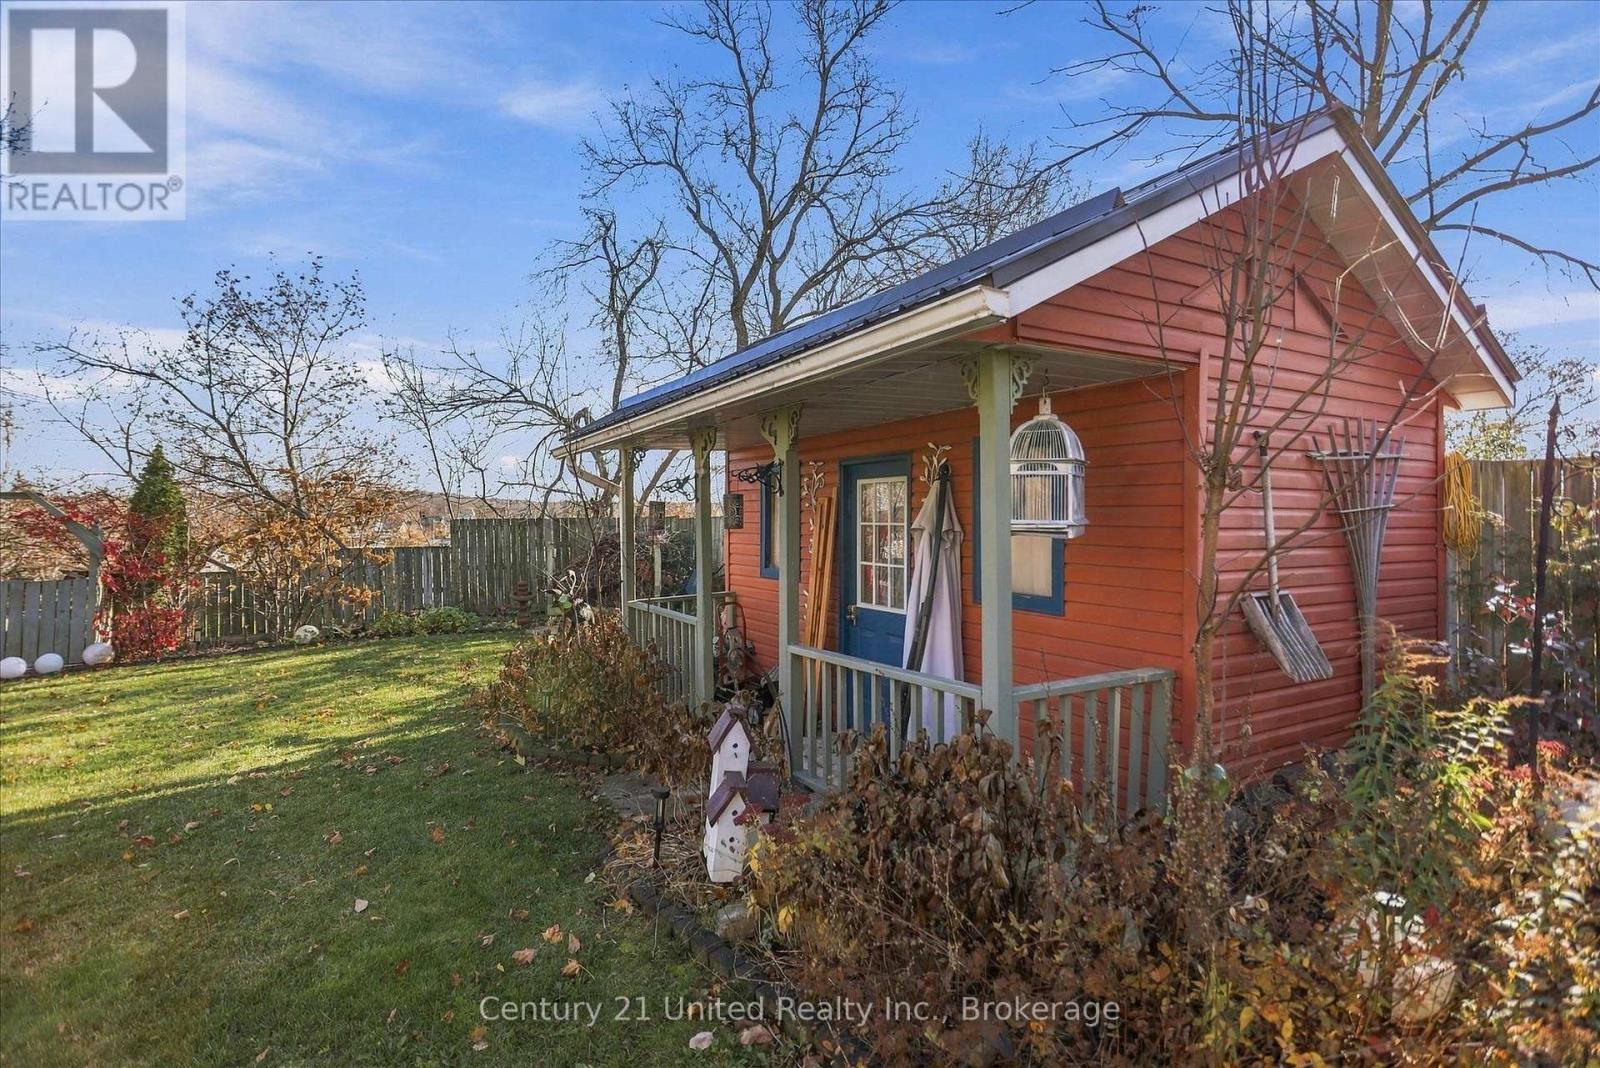
Red-sided house with a covered porch and metal roof in a landscaped backyard.
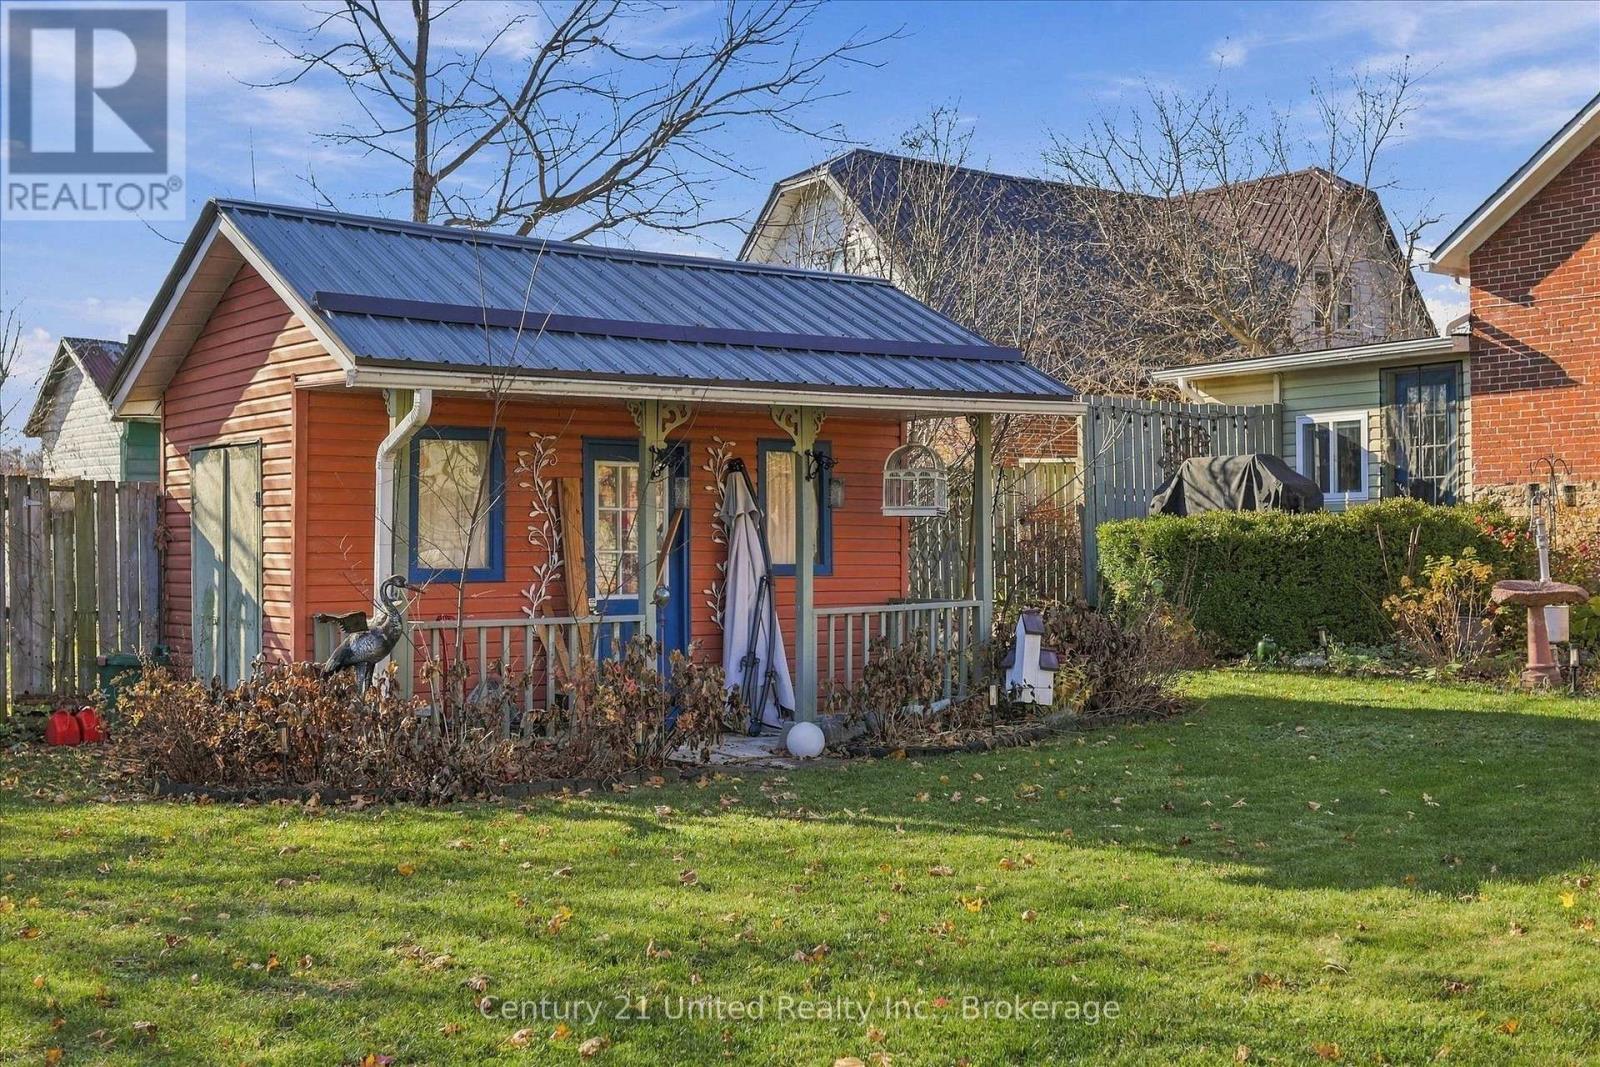
Red backyard shed with covered porch and blue door in a fenced garden.
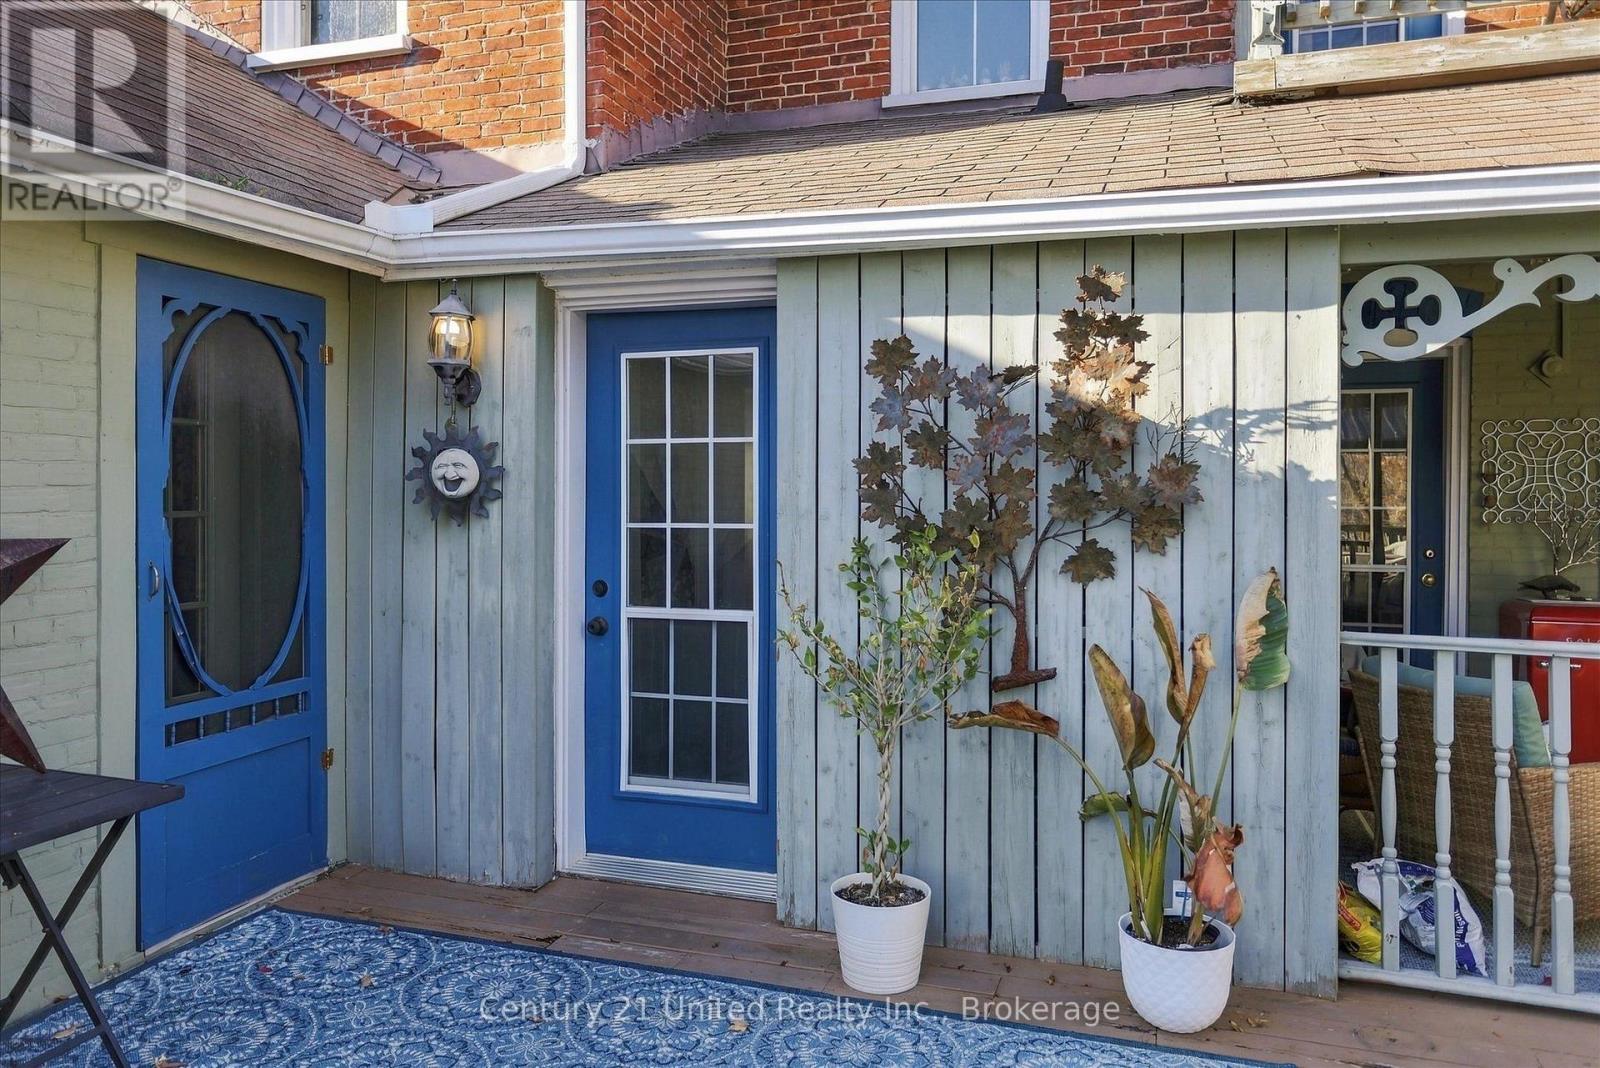
House entrance with blue doors, pale siding, decorative porch plants, and patterned outdoor rug.
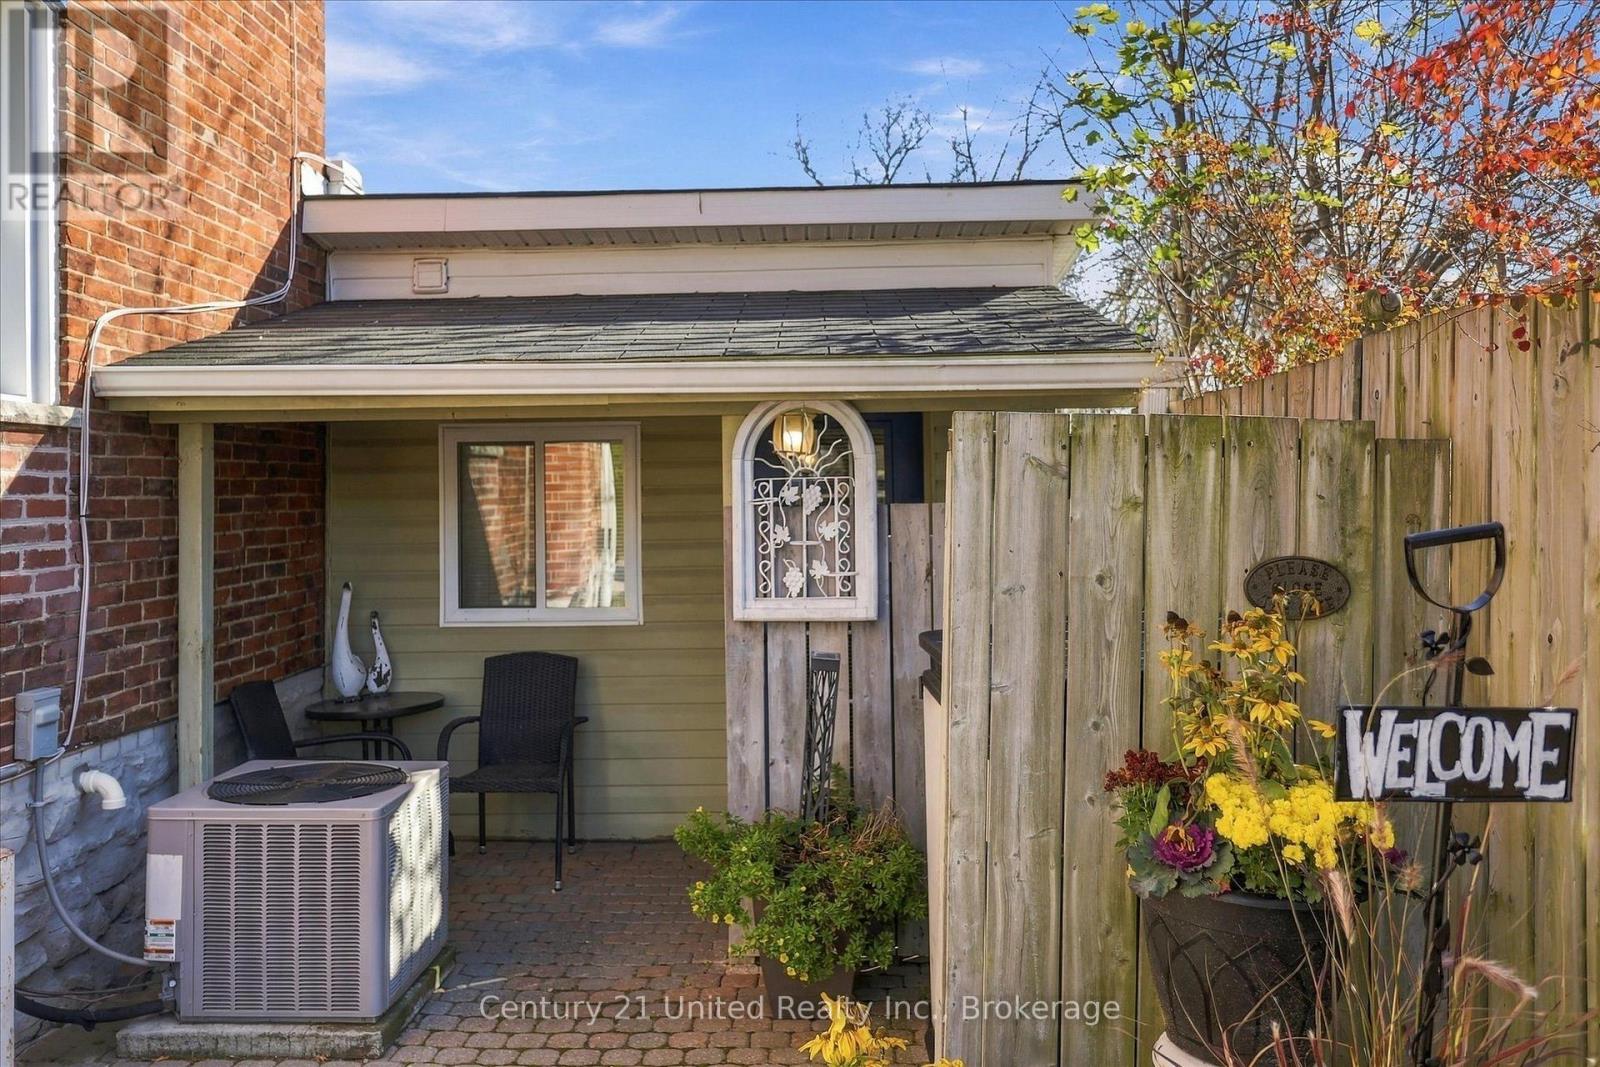
Fenced brick-paver patio with seating, an air-conditioning unit, and autumn flowers beside the house.
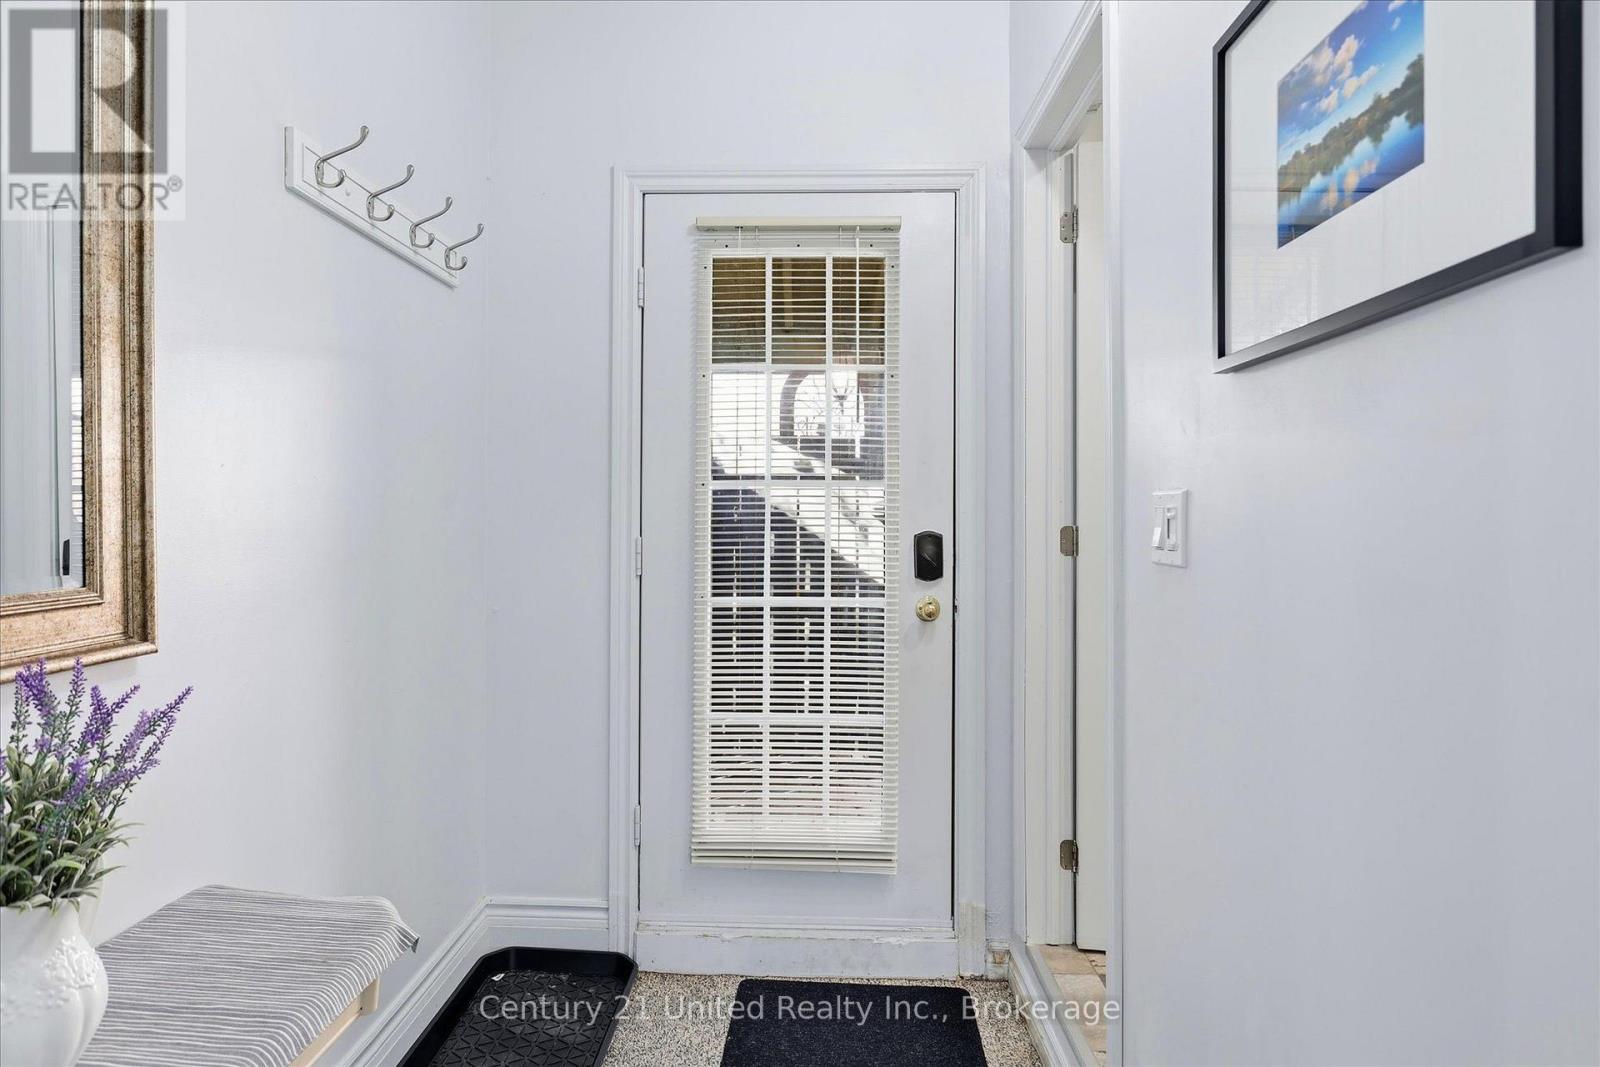
Entryway with a glass-paneled front door, coat hooks, and a narrow upholstered bench.
Bathroom with a glass-enclosed shower and floral wallpaper behind the toilet.
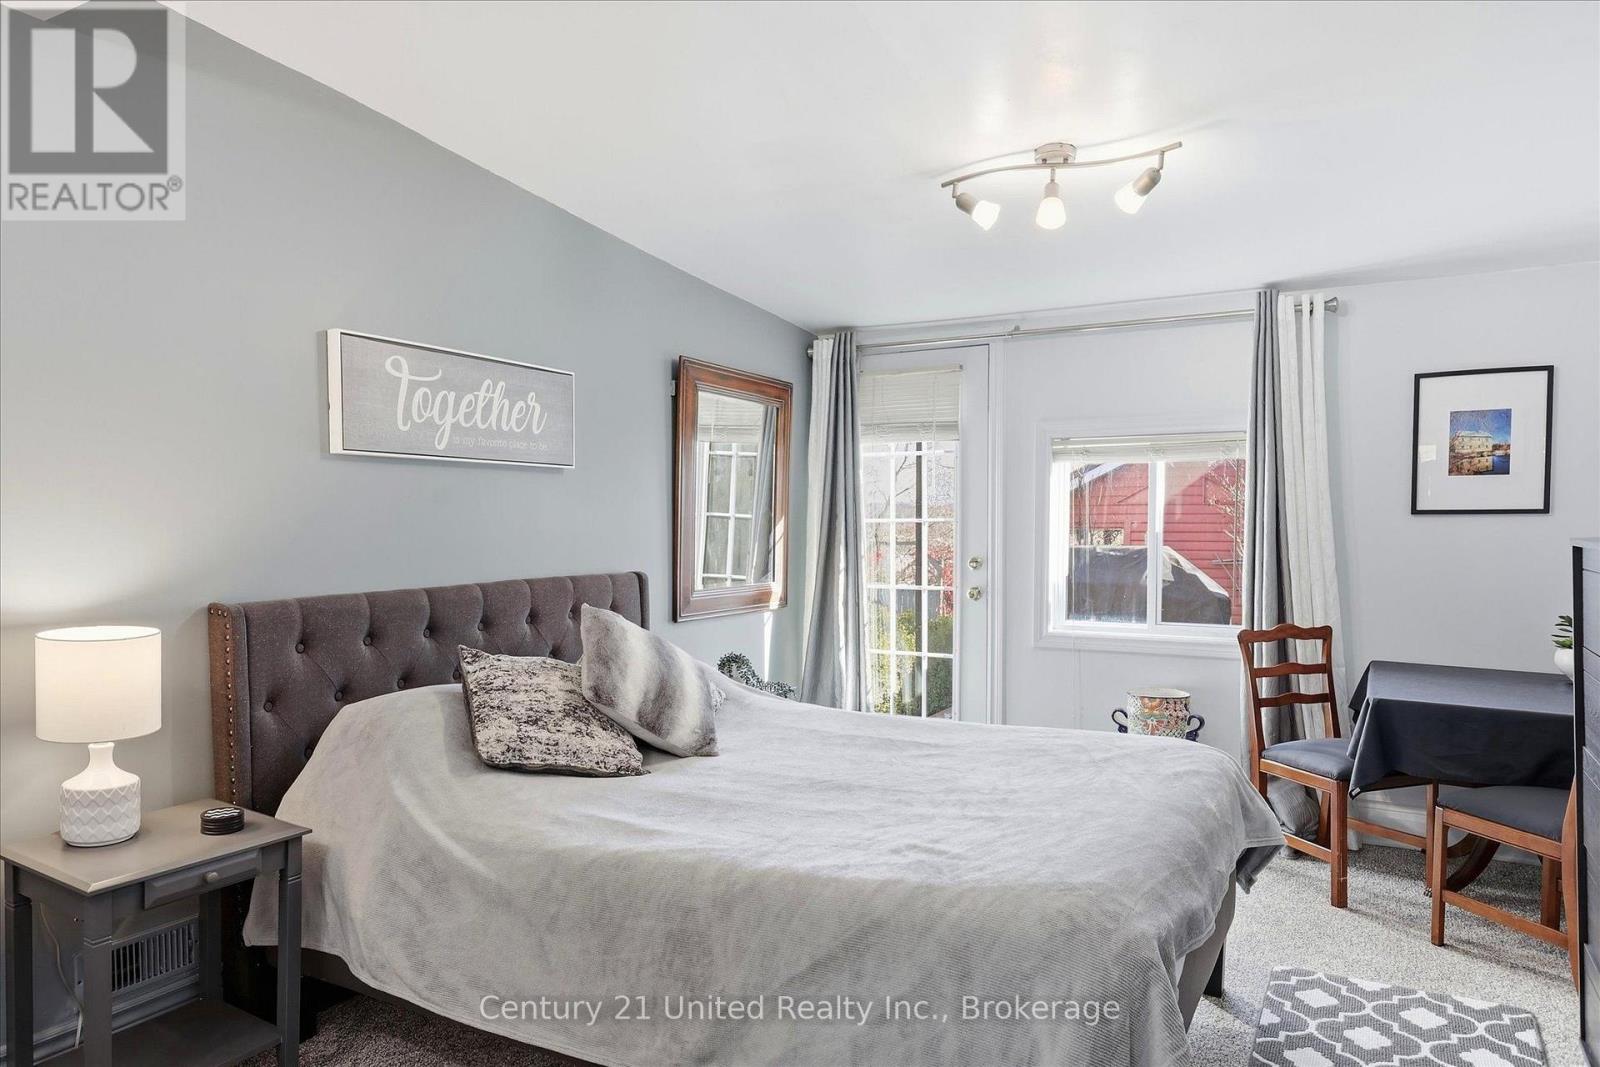
Bedroom with a gray upholstered bed, French doors, and a window overlooking a red exterior wall.
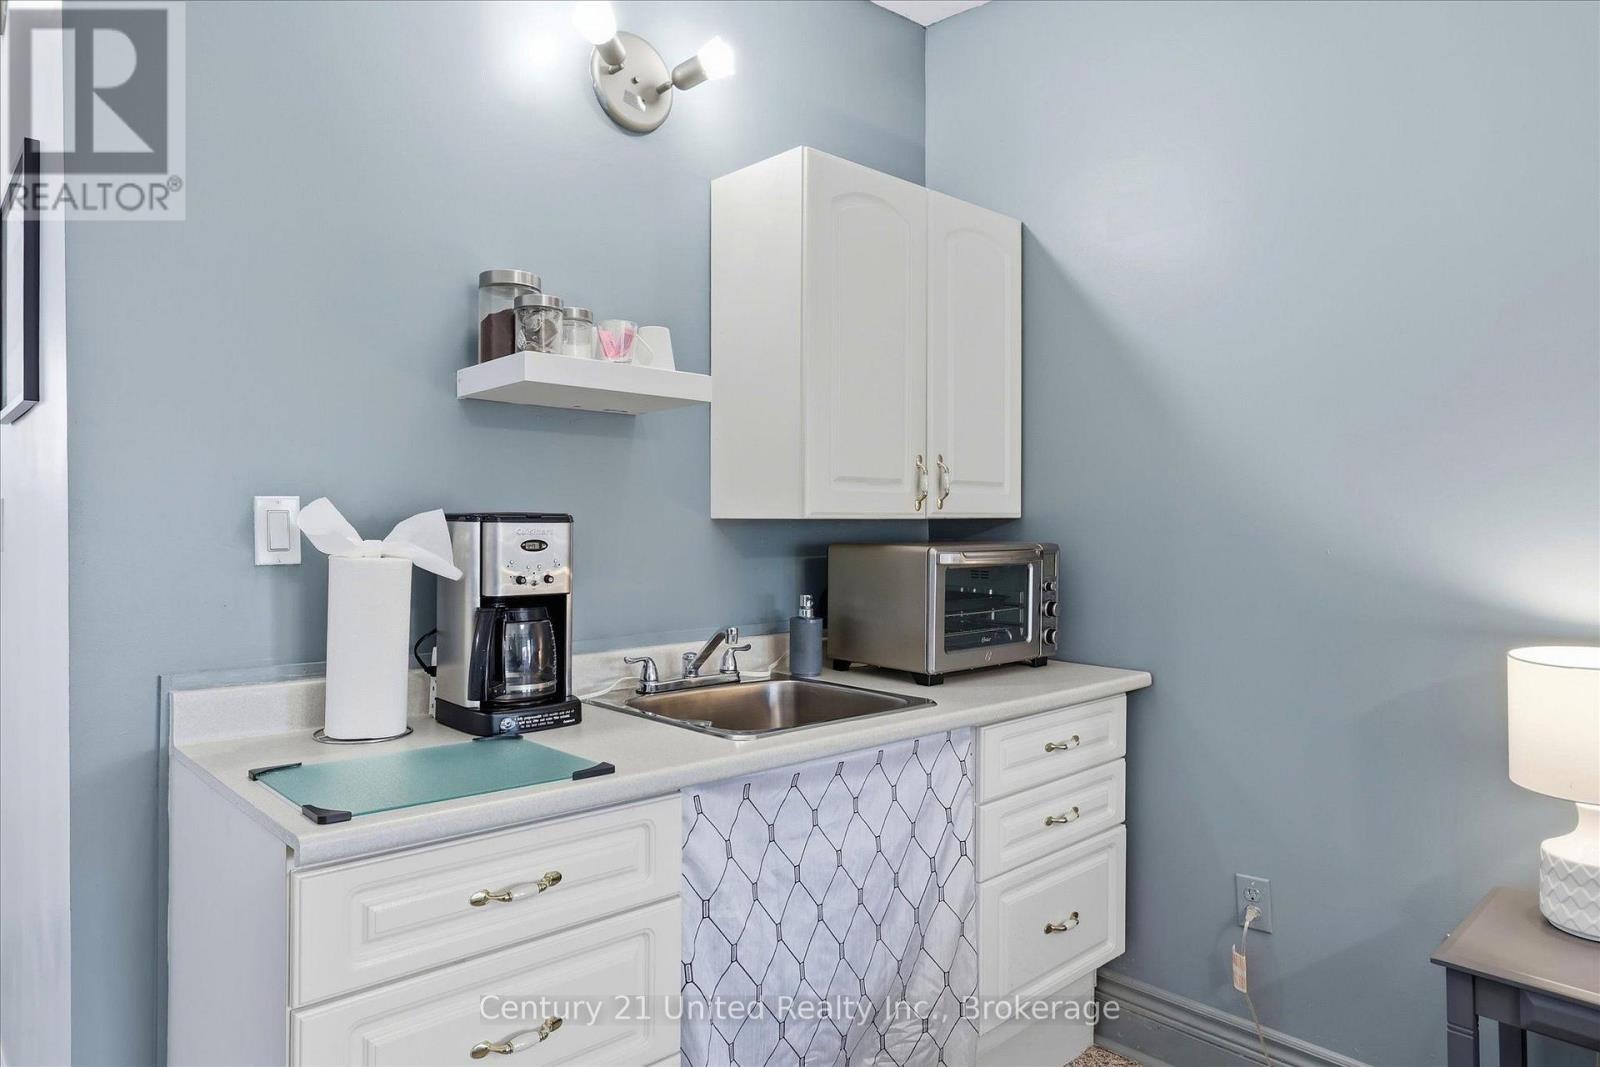
Kitchenette with white cabinetry, a sink, countertop appliances, and blue walls.
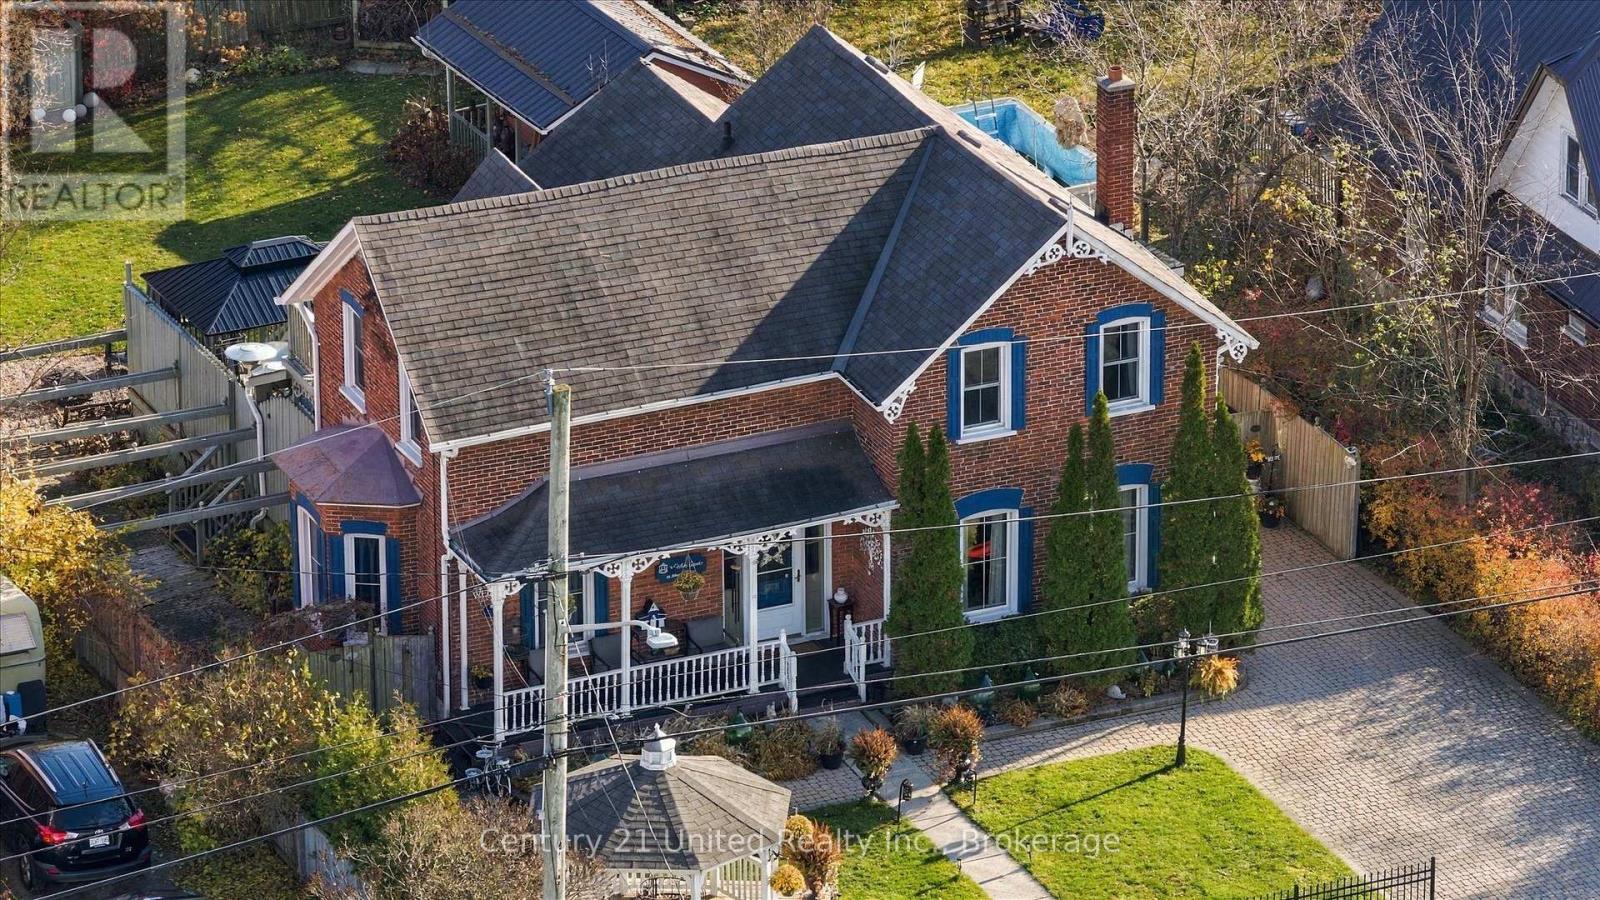
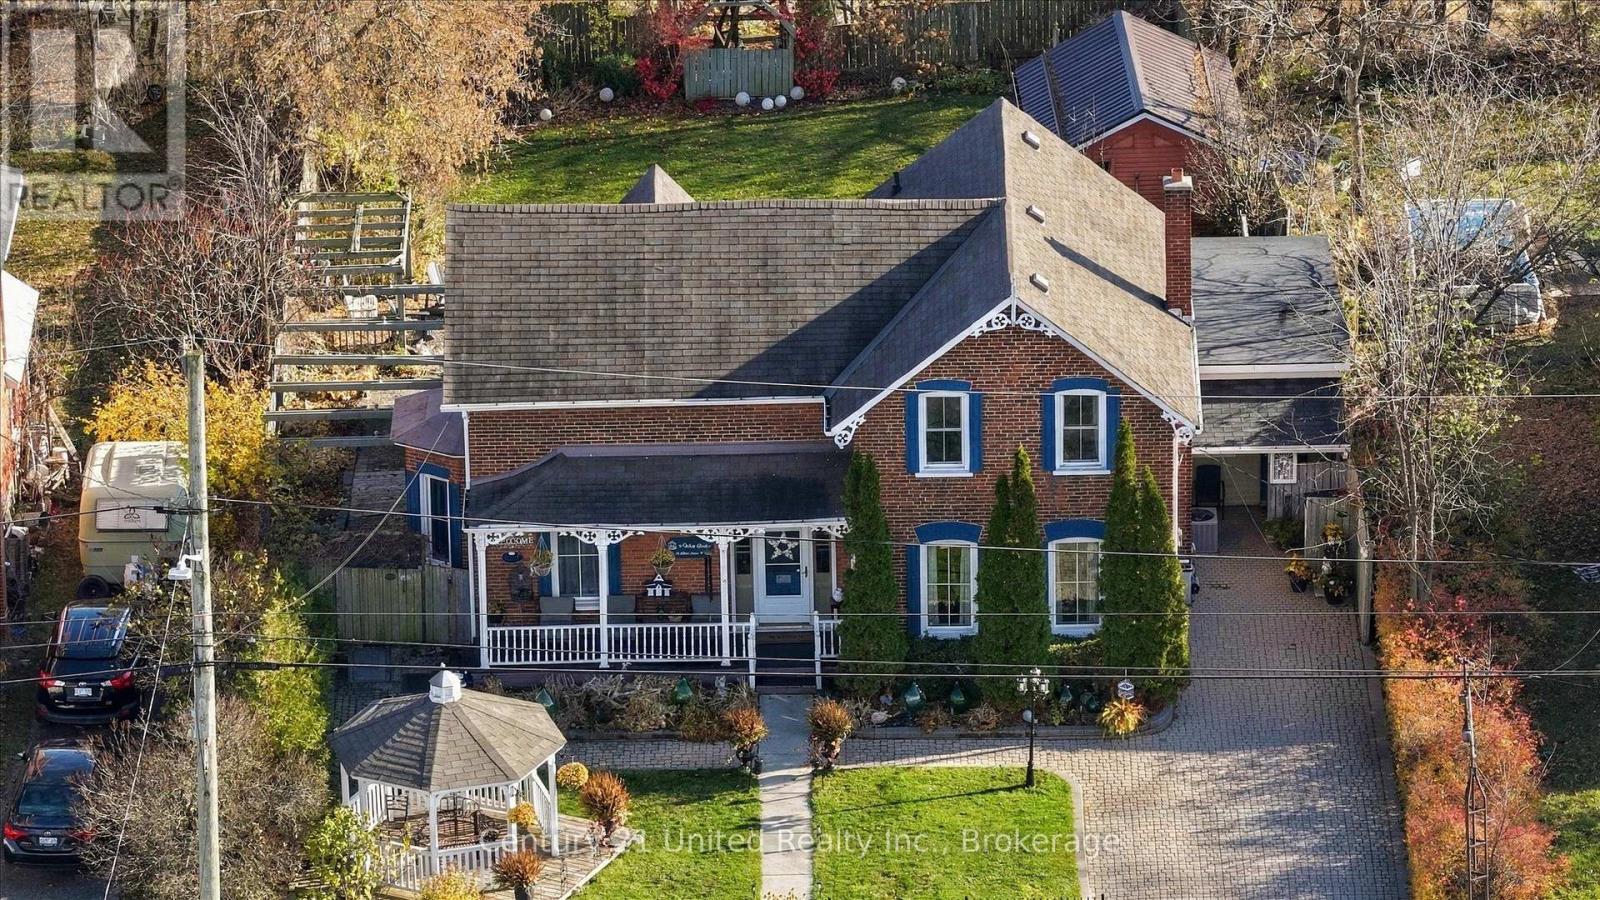
Aerial view of a red-brick house with blue shutters, a covered porch, and cobblestone driveway.
Aerial view of red-brick home with blue trim, front porch, gazebo, and paved driveway.
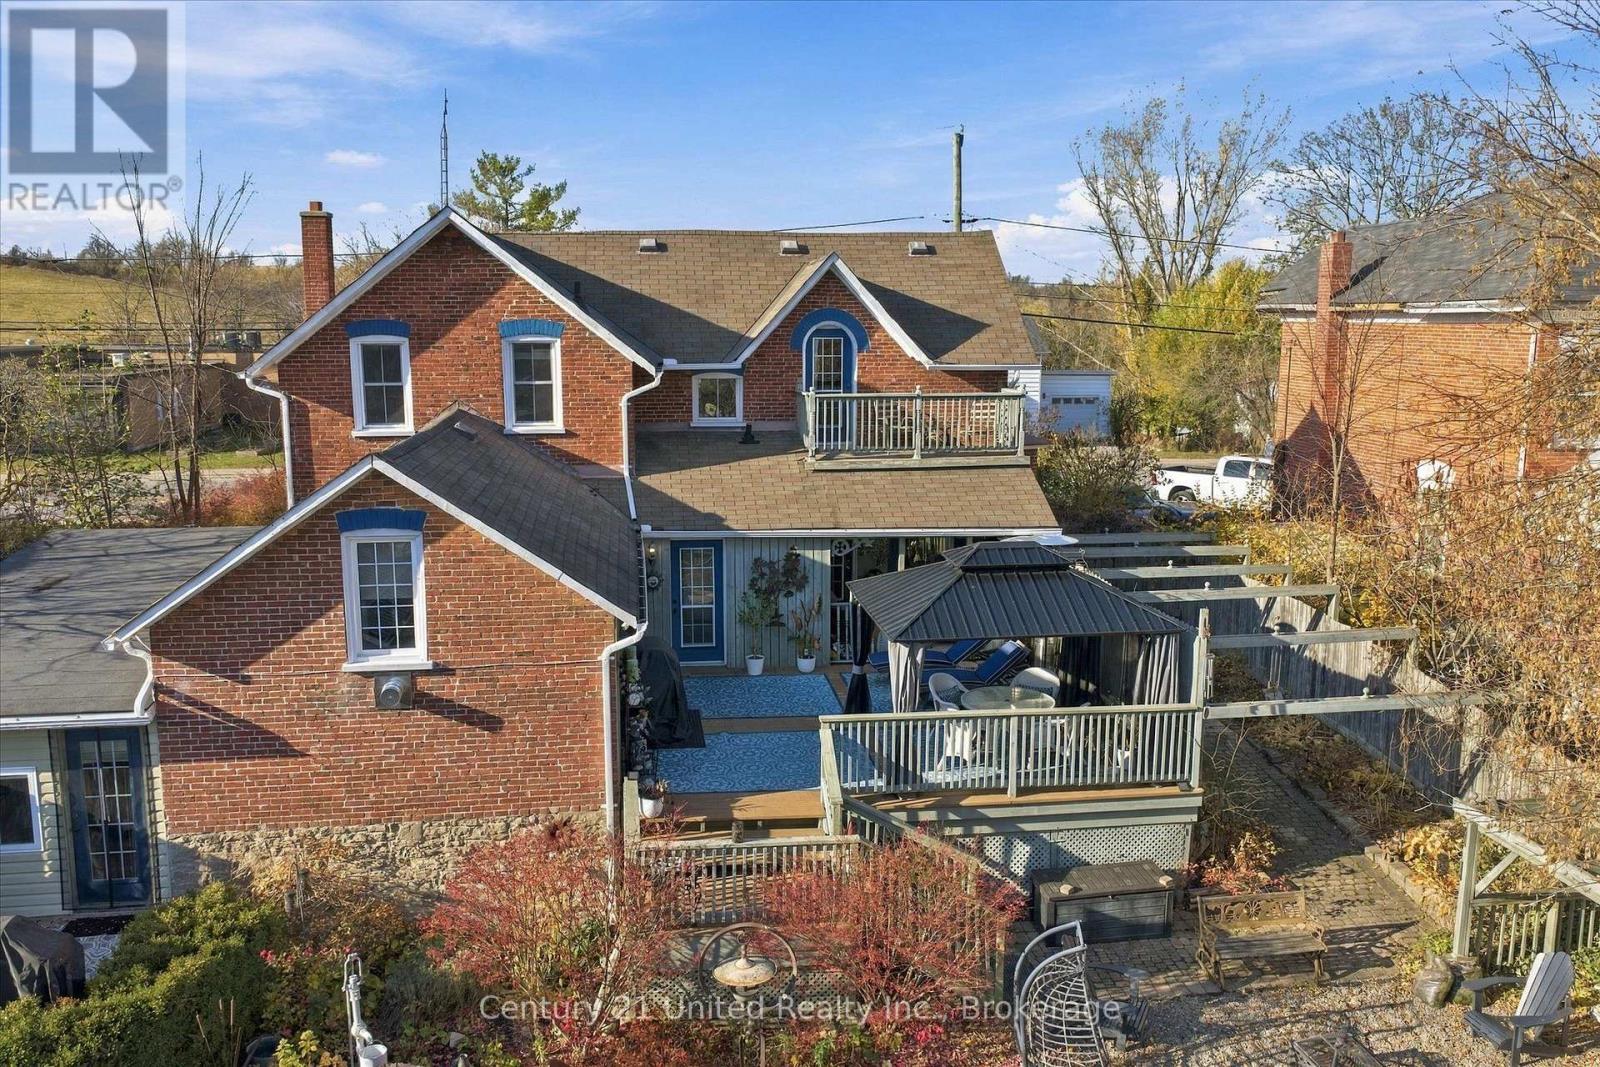
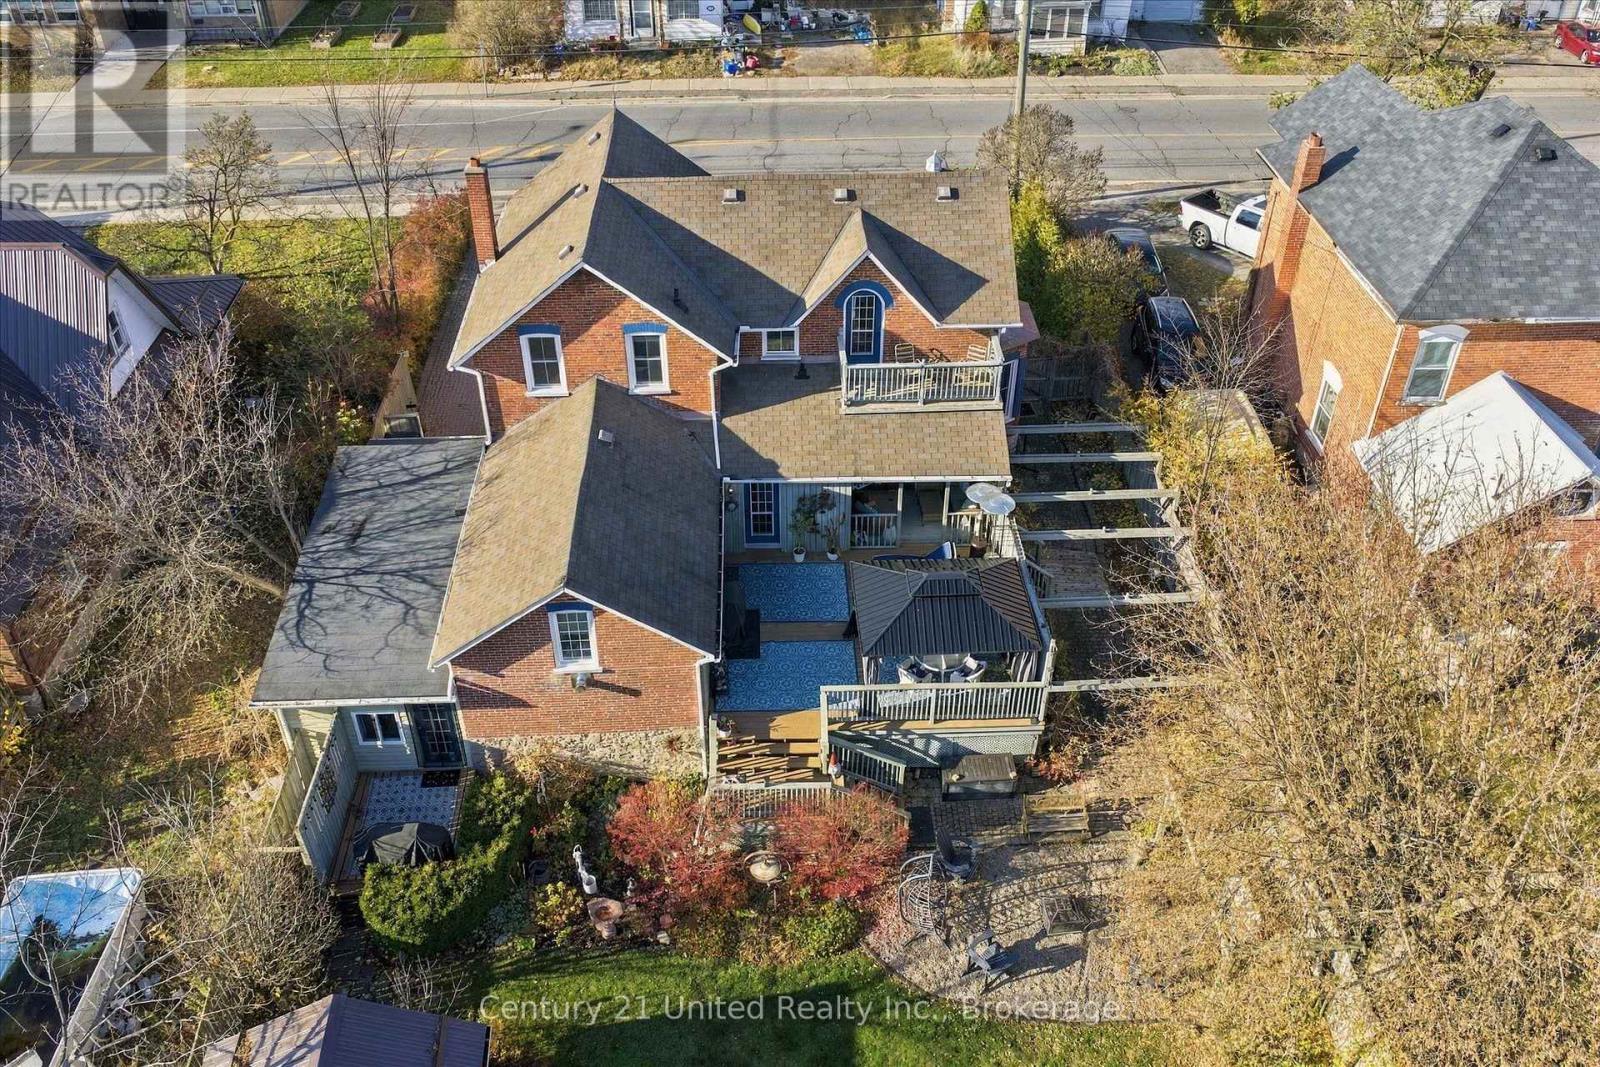
Red-brick house with tiered decks, patio gazebo, and landscaped yard.
Aerial view of a brick house with tiered decks, a gazebo, and landscaped yard.
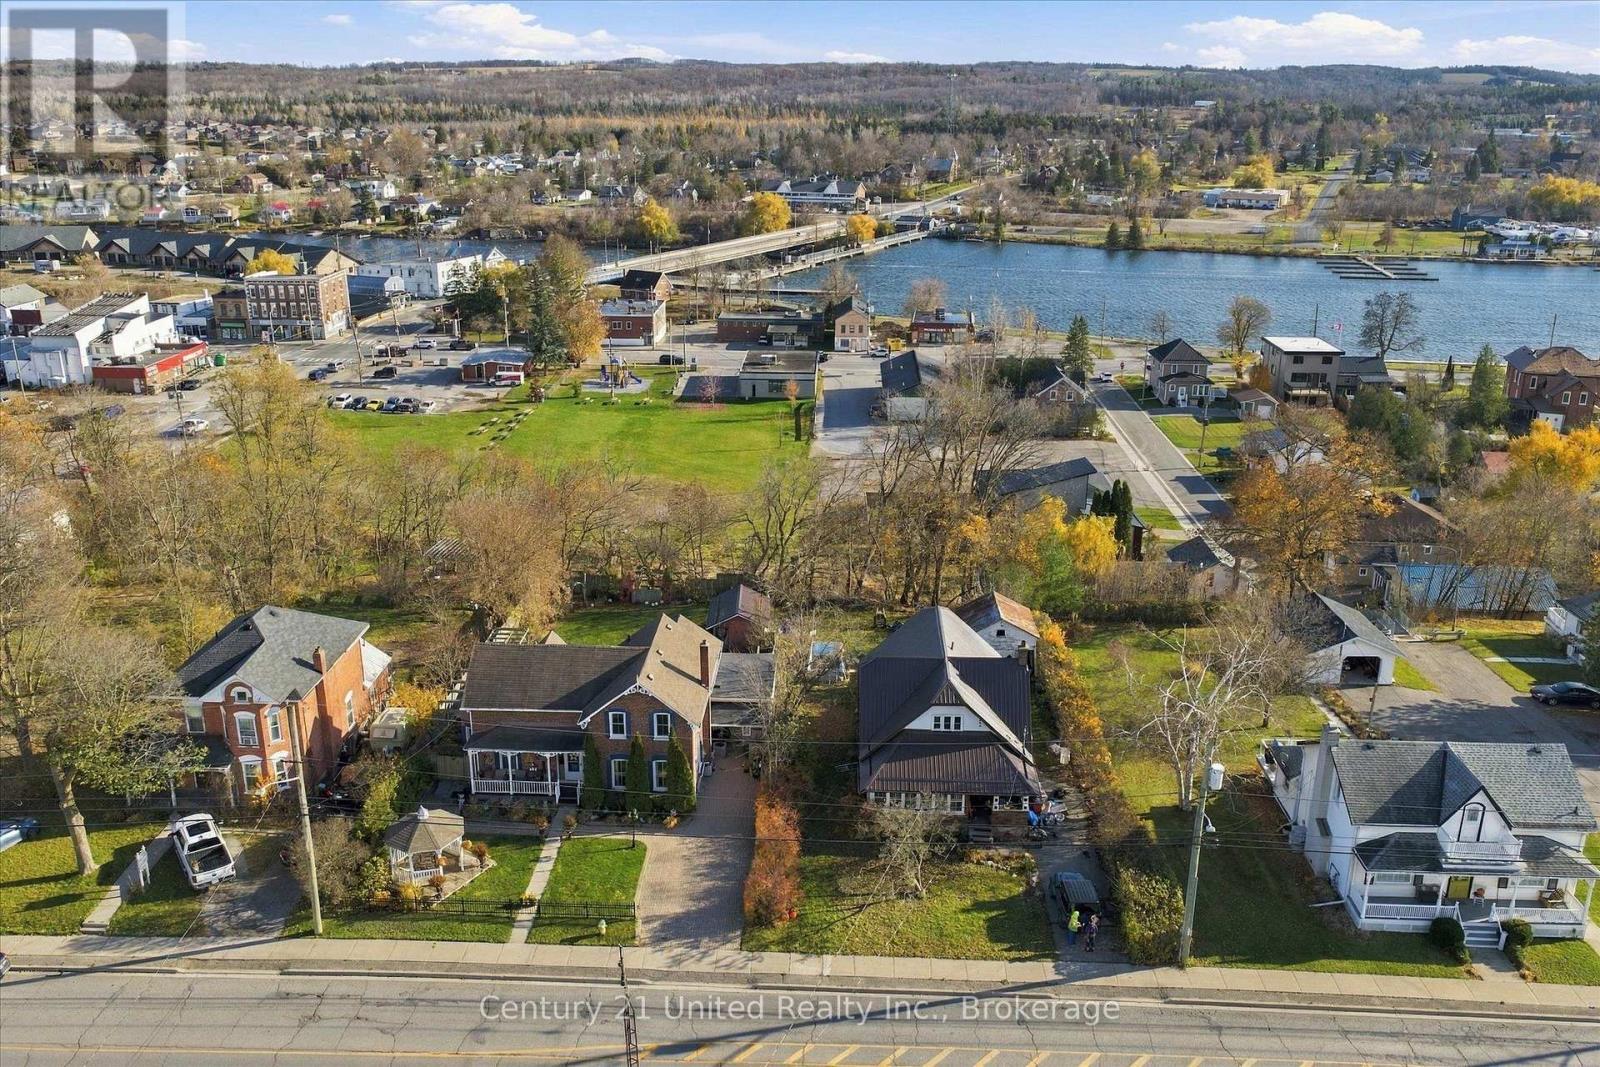
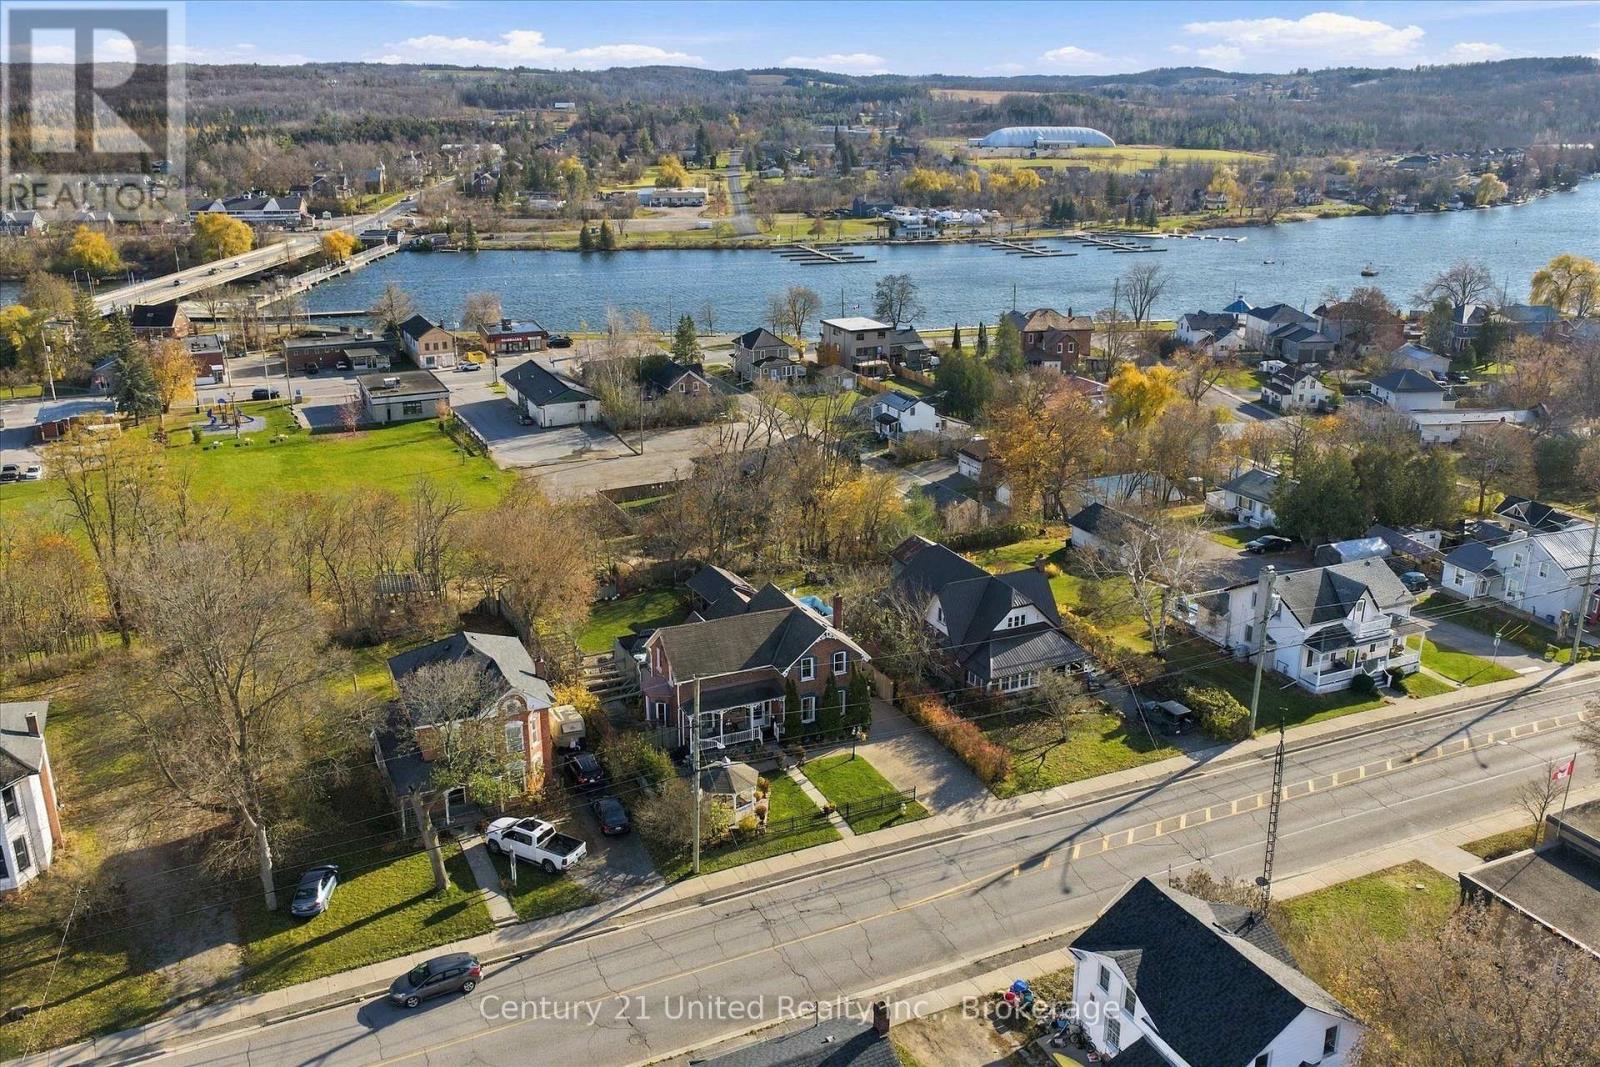
Aerial view of a riverside town, bridge, and nearby homes along Albert Street.
Aerial view of a waterfront neighborhood with a bridge, docks, and homes along the river.
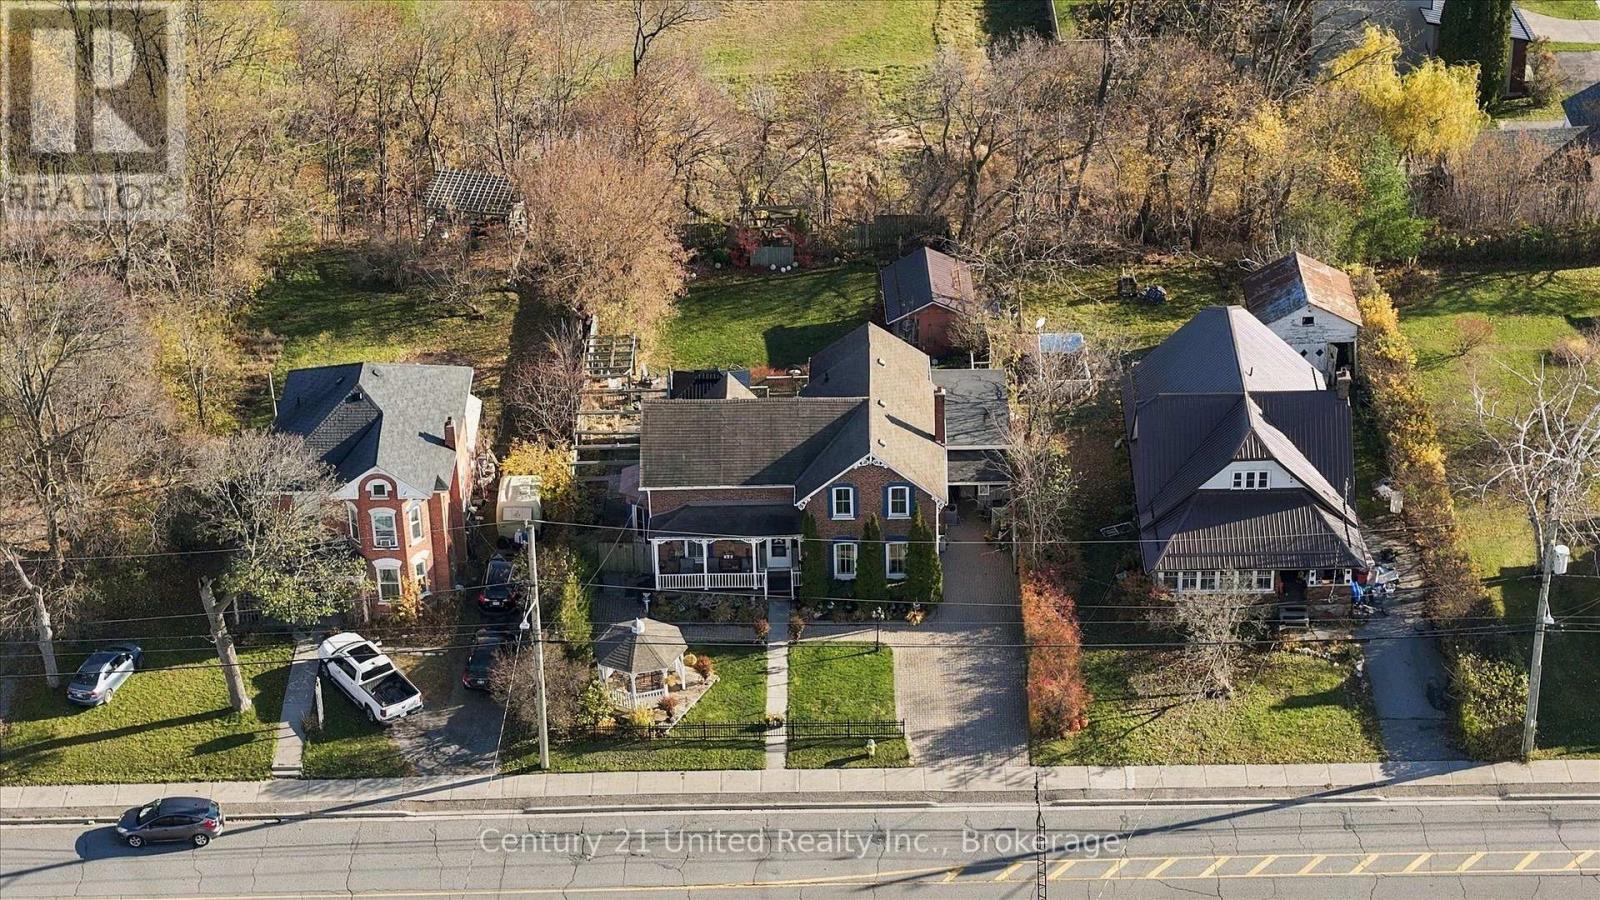
Aerial view of three neighboring homes, with a brick house and broad backyard at center.
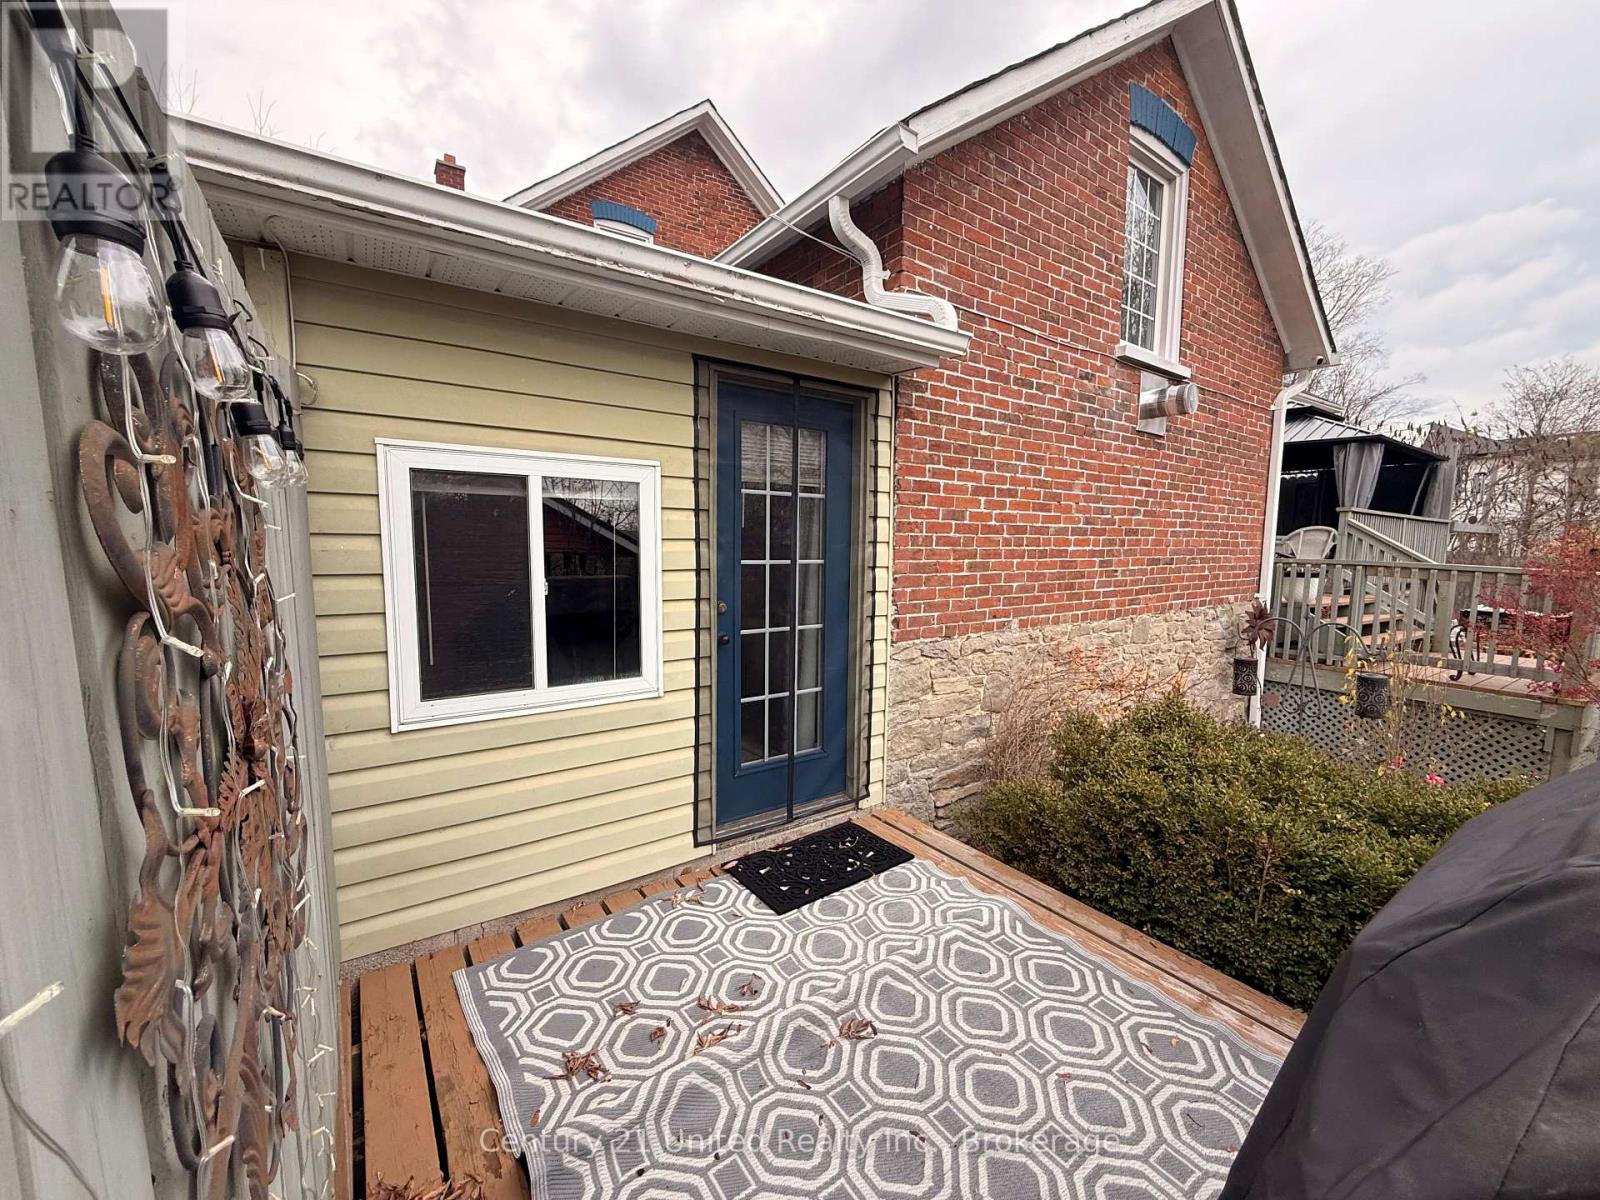
House exterior with a blue-paned door opening onto a small deck beside a raised wooden patio.
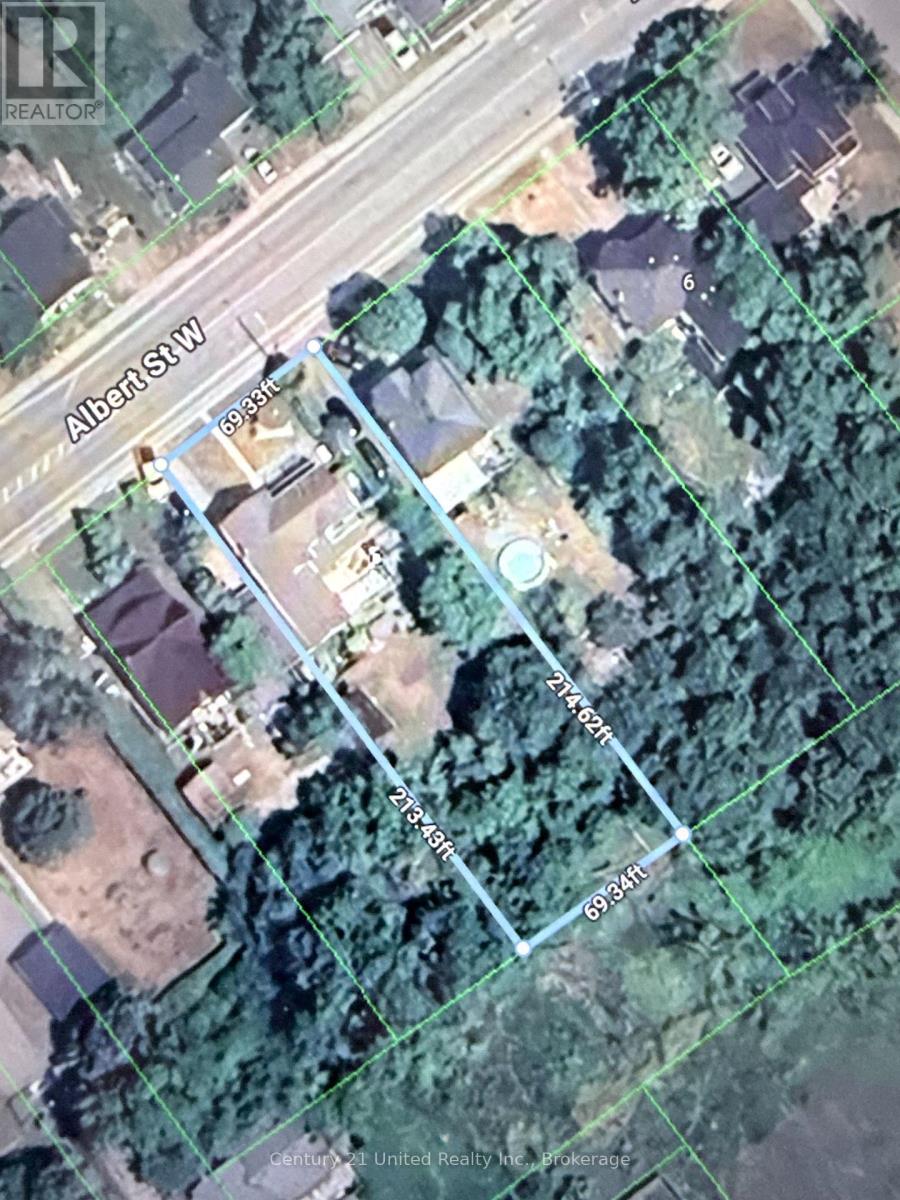
Aerial view of the property lot outlined along Albert Street West, with boundary dimensions marked.
SEE ALL PHOTOS
Red-brick two-story house with blue shutters and a covered front porch at dusk.
Red-brick house with blue shutters, a covered porch, and tall evergreen trees.
Brick house with blue shutters, decorative gable trim, and a covered front porch.
Blue-walled entry foyer with a curved carpeted staircase, wood rail, and mirrored console.
Dining room with a wooden table, black wood stove, and large curtained windows.
Dining room with a red oval table, patterned wallpaper, and dark blue sideboard.
Bright kitchen with a dark island, stainless steel refrigerator, and wood floors.
Bright kitchen with white cabinetry, stainless steel appliances, and a dark central island.
Kitchen with white cabinets, granite counters, and a stainless gas range beneath a large hood.
Living room with vaulted ceiling, stone fireplace, large television, and gray seating.
Living room with a stone fireplace, vaulted ceiling, and gray sectional seating.
Bedroom with a tufted gray headboard, navy curtains, and a wood-burning stove.
Bathroom with ornate patterned wallpaper, white toilet and mirrored wall.
Entry foyer with a curved staircase, ornate white trim, blue walls, and a gray upholstered bench.
Upstairs landing with a curved staircase, dark wood railing, patterned rugs, and a round table.
Upstairs landing with ornate white doors, a patterned rug, and a dark wood stair railing.
Bedroom with a wooden sleigh bed, blue bedding, and large sunlit windows.
Living room with a gray sofa, vaulted ceiling, and large window overlooking trees and water.
Bathroom with a white clawfoot tub, shower curtain, and large window.
Bathroom with a pedestal sink, large mirror, and tall windows overlooking nearby trees.
Bedroom with a blue headboard, colorful patchwork quilt, and sloped ceiling.
Bedroom with teal dresser and mirror, patterned armchair, and a glass door to a balcony.
Two-story red-brick house with blue-trimmed windows, a covered porch, and a cobblestone driveway.
Red-brick two-story house with blue trim, a covered porch, and a white gazebo.
Red-brick home with blue trim, a covered porch, and a black iron fence.
Brick house and white garden gazebo with hanging flower baskets and outdoor seating.
Deck seating area beneath a curtained gazebo, overlooking autumn trees and the surrounding town.
Rear patio with blue lounge chairs, covered seating, and a second-story balcony.
Backyard deck overlooking a fenced lawn, red shed, and autumn foliage.
Gravel patio with a wooden pergola, Adirondack chairs, and a fenced lawn.
Rear of a brick house with a covered raised deck, patio seating, and a broad lawn.
Red-sided house with a covered porch and metal roof in a landscaped backyard.
Red backyard shed with covered porch and blue door in a fenced garden.
House entrance with blue doors, pale siding, decorative porch plants, and patterned outdoor rug.
Fenced brick-paver patio with seating, an air-conditioning unit, and autumn flowers beside the house.
Entryway with a glass-paneled front door, coat hooks, and a narrow upholstered bench.
Bathroom with a glass-enclosed shower and floral wallpaper behind the toilet.
Bedroom with a gray upholstered bed, French doors, and a window overlooking a red exterior wall.
Kitchenette with white cabinetry, a sink, countertop appliances, and blue walls.
Aerial view of a red-brick house with blue shutters, a covered porch, and cobblestone driveway.
Aerial view of red-brick home with blue trim, front porch, gazebo, and paved driveway.
Red-brick house with tiered decks, patio gazebo, and landscaped yard.
Aerial view of a brick house with tiered decks, a gazebo, and landscaped yard.
Aerial view of a riverside town, bridge, and nearby homes along Albert Street.
Aerial view of a waterfront neighborhood with a bridge, docks, and homes along the river.
Aerial view of three neighboring homes, with a brick house and broad backyard at center.
House exterior with a blue-paned door opening onto a small deck beside a raised wooden patio.
Aerial view of the property lot outlined along Albert Street West, with boundary dimensions marked.
 Courtesy of Rebecca Quinn with Century 21 United Realty Inc. 
For Sale

16 ALBERT STREET W

16 ALBERT STREET W, Trent Hills ( Hastings ), Ontario K0L1Y0, CA

$849,000 CAD
A Rare Treasure in the heart of Hastings - Historic Charm Meets Modern Living! Step into a piece of Ontario history with this beautiful red-brick century home, nestled in the heart of Hastings, the small waterfront town on the Trent River that is home to Lock 18. Rich in character and thoughtfully updated for modern living, this distinctive property offers a wonderful blend of unique charm, comfortable family living and exciting income potential with a separate updated guest/bachelor suite. With tons of curb appeal including a new wrought iron accent fence, an inviting white gazebo and interlocking stone driveway, this property is sure to impress. Step inside the front entrance to a breathtaking staircase, a large bright living space, featuring a main floor primary with gas woodstove for cozy winter nights and 2 main floor jack and jill bathrooms. The living room has been tastefully updated, highlighted by a gas fireplace and striking brick accent wall that beautifully complements the home's historic character, while the spacious dining room features a natural gas woodstove. The fresh, modern kitchen provides a welcoming and functional space for everyday living. Upstairs you'll find three bedrooms, one with french doors to a deck with beautiful views, as well as a fresh 4 pc bath that features a beautiful claw foot bathtub. What truly makes this property exceptional is the additional bachelor/guest suite. Featuring its own private entrance, bathroom, deck and outdoor living space, this separate accommodation offers outstanding flexibility for extended family, guests or an income-generating opportunity. Outside, enjoy the generous lot with tons of privacy, featuring multiple levels of backyard decking that create inviting spaces for entertaining, relaxing and enjoying the outdoors. A miniature house-style garden shed adds an extra touch of functional charm. Situated directly across from the public school, the location offers convenient access to village amenities (id:41202)

11/14/2026 12:00PM - 1:30PM EST

4
beds

4
baths

Red-brick house with blue shutters, a covered porch, and tall evergreen trees.

Schedule a Showing

We would love to show you our beautiful property. Please select your preferred date and time below. An agent will be in touch shortly to confirm your appointment.

Schedule a Showing

We would love to show you our beautiful property. Please select your preferred date and time below. An agent will be in touch shortly to confirm your appointment.

Thank you for your interest in 16 ALBERT STREET W, Trent Hills ( Hastings ), Ontario K0L1Y0, CA. We are reviewing your request and will be in touch shortly!
View Virtual Tour
Rebecca  Quinn

Rebecca Quinn

Features & Amenities

Interior

  • total bedrooms4
  • Total bathrooms4
  • APPLIANCES Washer, Refrigerator, Stove, Dryer, Furniture, Window Coverings, Water Heater

Area & Lot

  • Status For Sale
  • OPEN HOUSE

    11/14/2026 12:00PM - 1:30PM EST

  • MLS® IDX14162286
  • TypeResidential
  • NeighborhoodNorthumberland County

Exterior

  • STORIES2
  • water SourceMunicipal water
  • utilitiesSewer, Electricity, Cable
  • lot featuresIn-Law Suite
  • parkingNo Garage
  • HEAT TYPEForced air, Natural gas
  • AIR CONDITIONINGCentral air conditioning
  • sewerSanitary sewer
  • SubstructureStone
  • HOA AmenitiesFireplace(s)
  • other exterior FeaturesBrick

Financial

  • Sales Price$849,000 CAD
  • Real Estate Tax $5,218 CAD/yr

Northumberland County

A place that feels both timeless and ever-evolving

Explore

Work With Us

Looking to buy or sell a cottage property? Let us elevate your real estate expectations. Whether it’s determining current value, crafting a competitive offer, or negotiating a win.