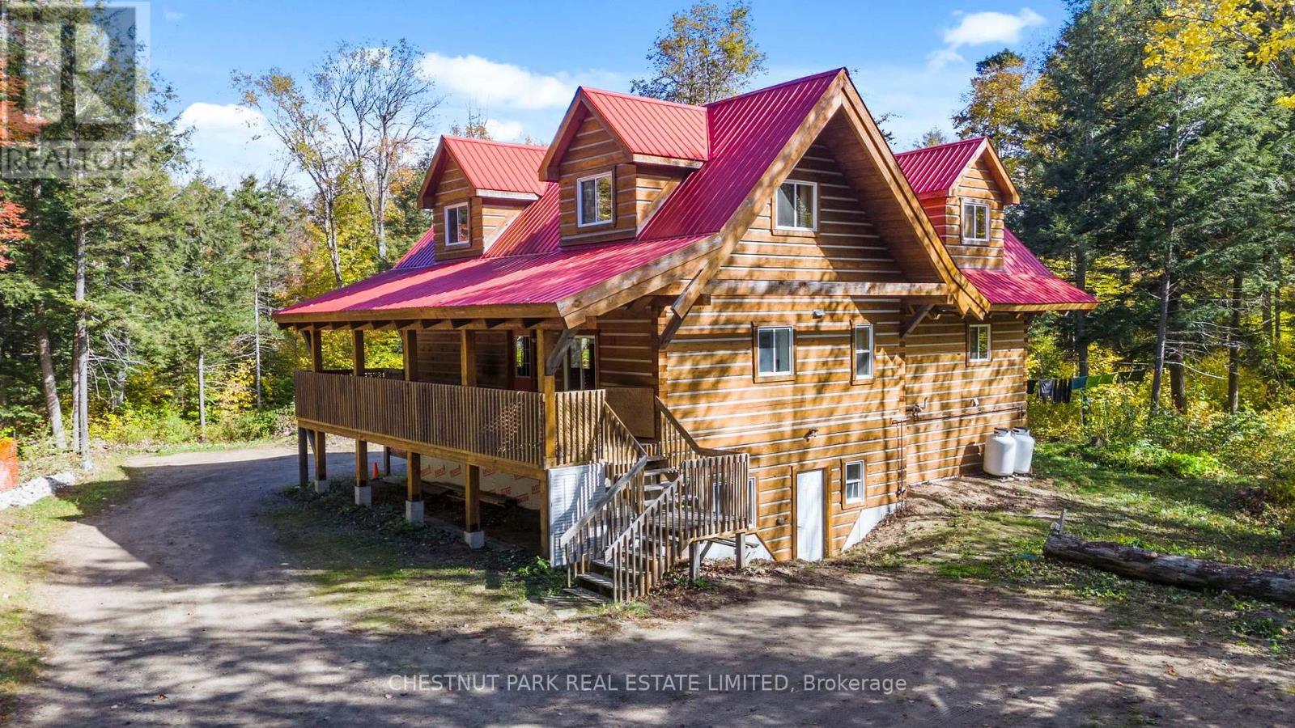
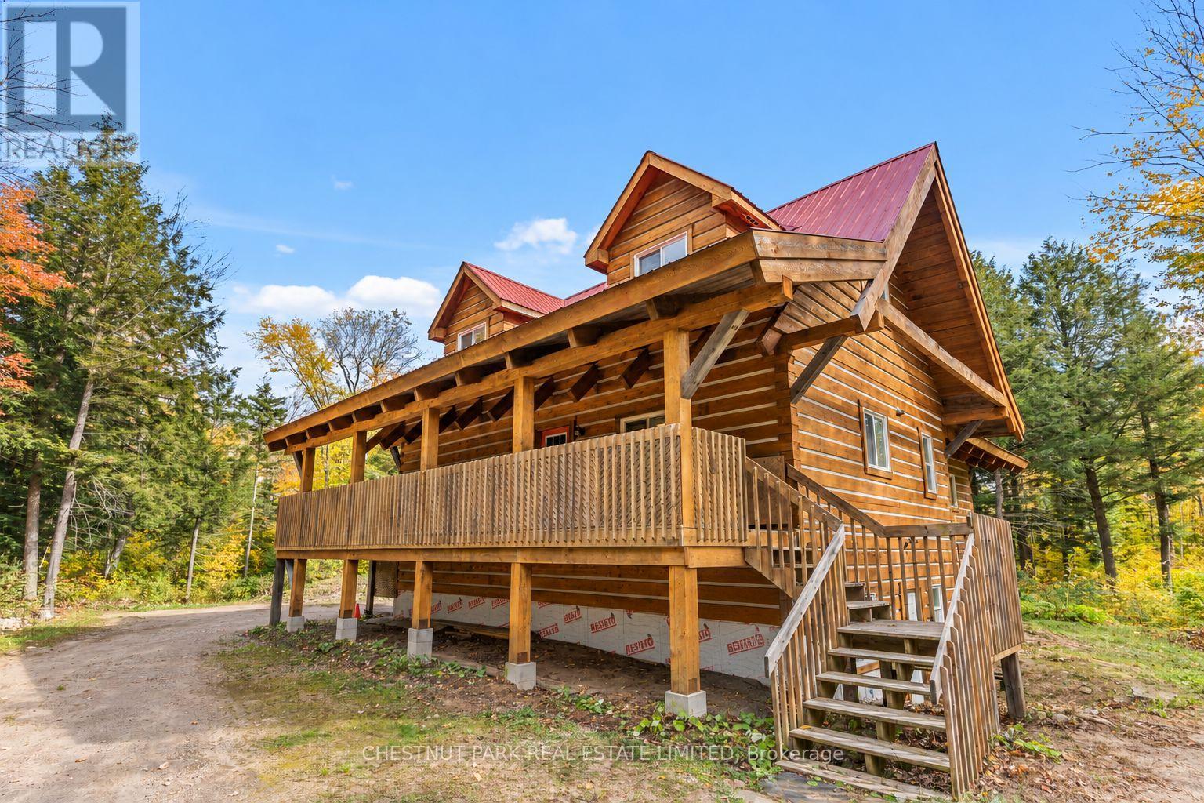
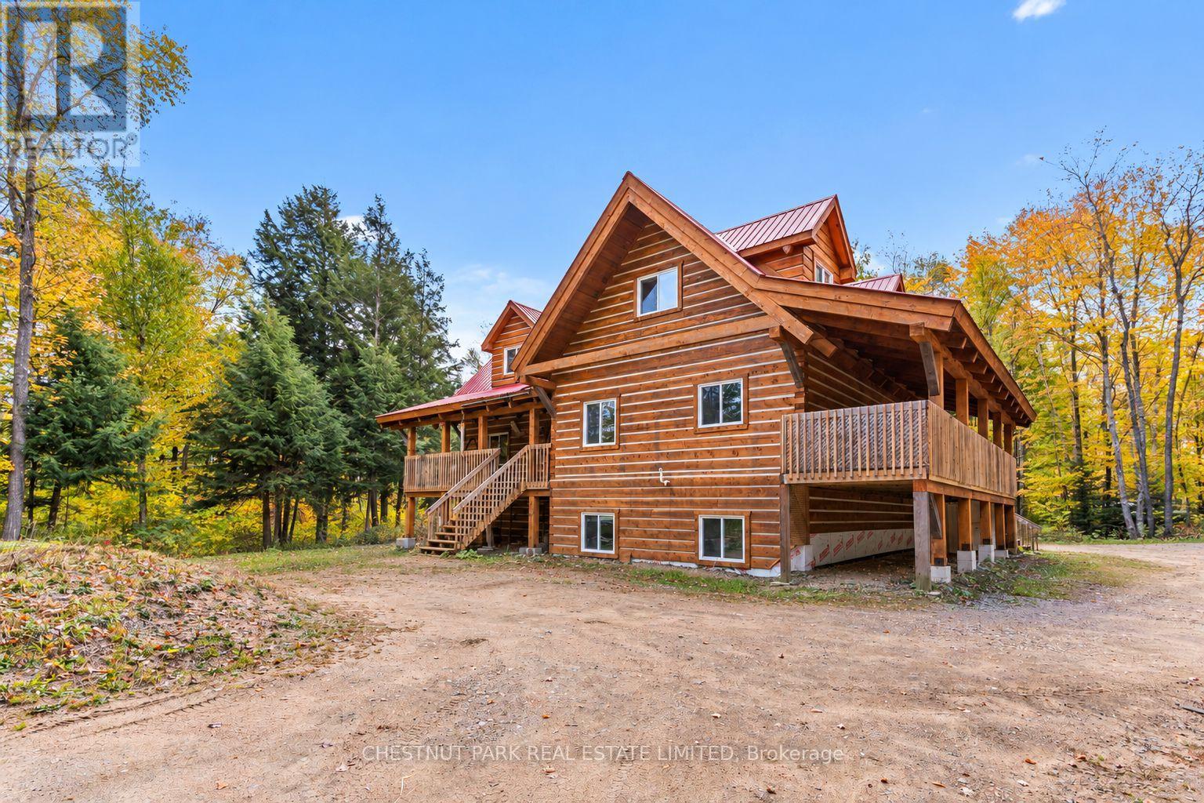
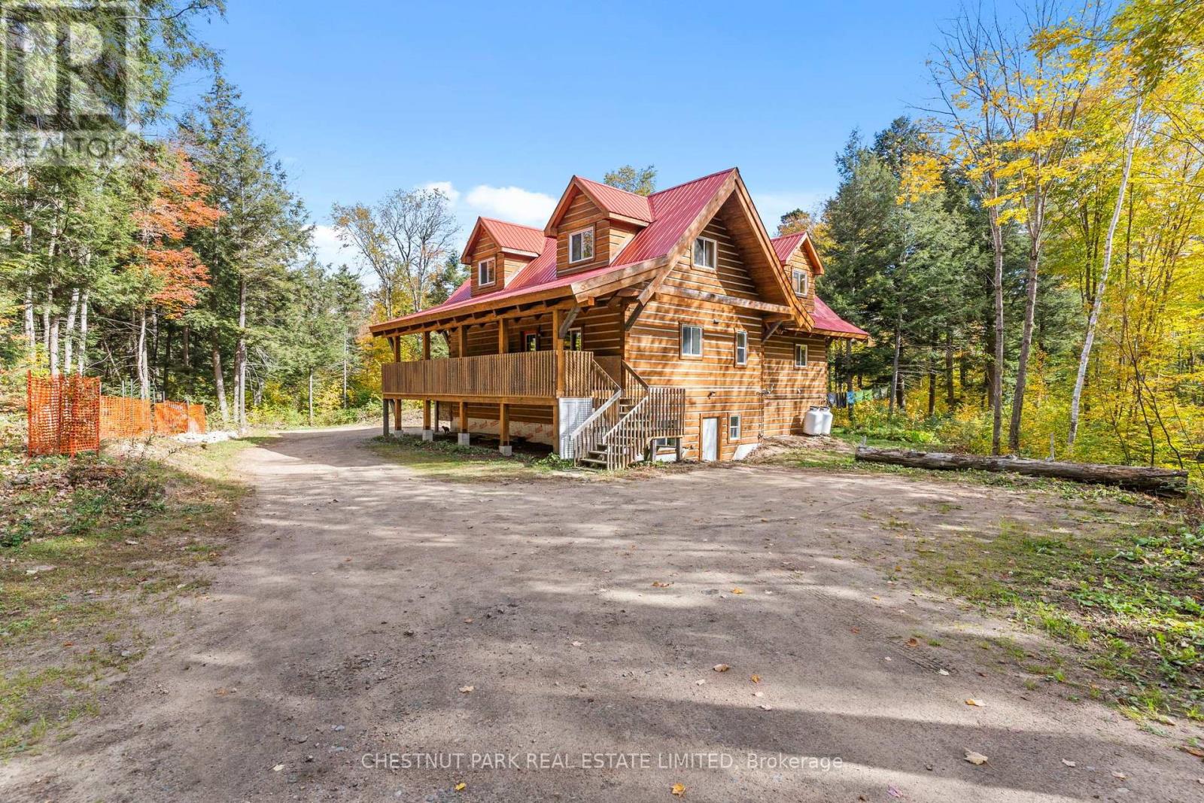
Log-sided cottage with a red metal roof, covered porch, and wooded surroundings.
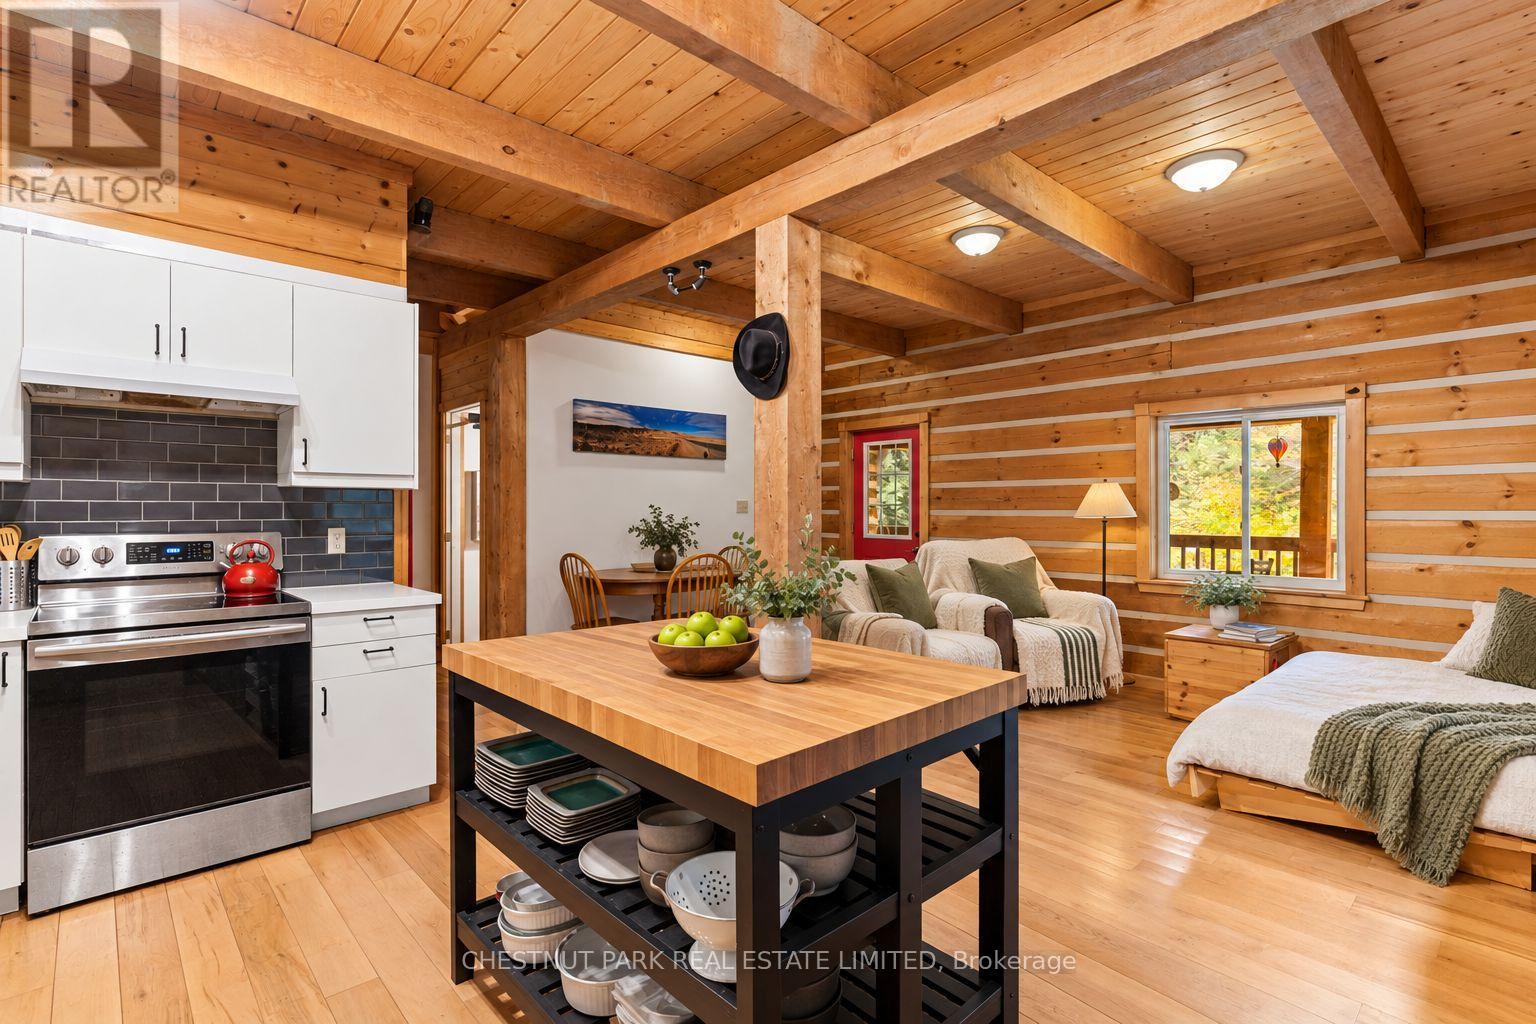
Open-plan cottage kitchen and living area with exposed timber beams and wood-paneled walls.
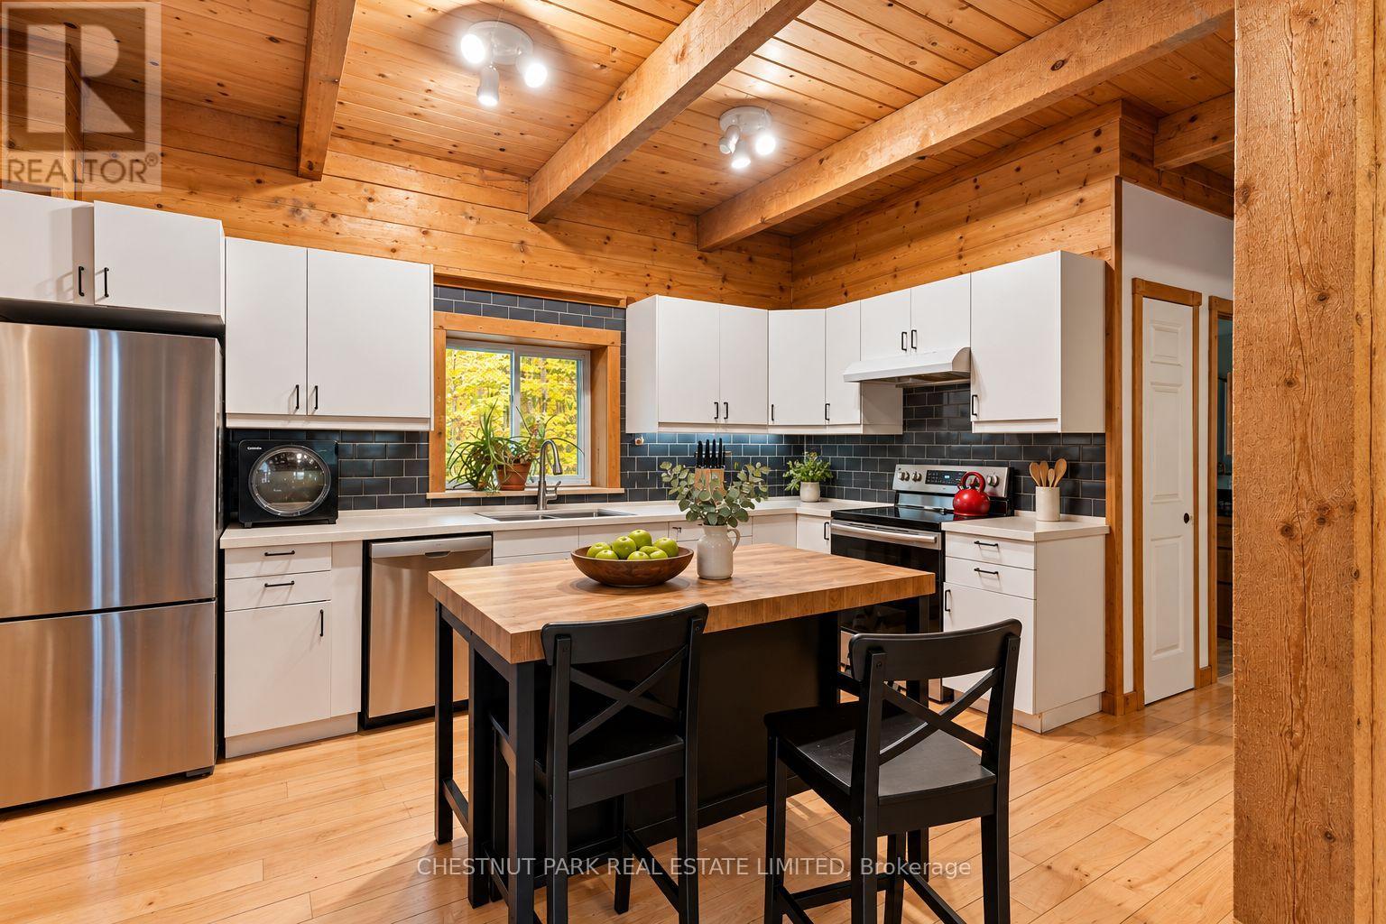
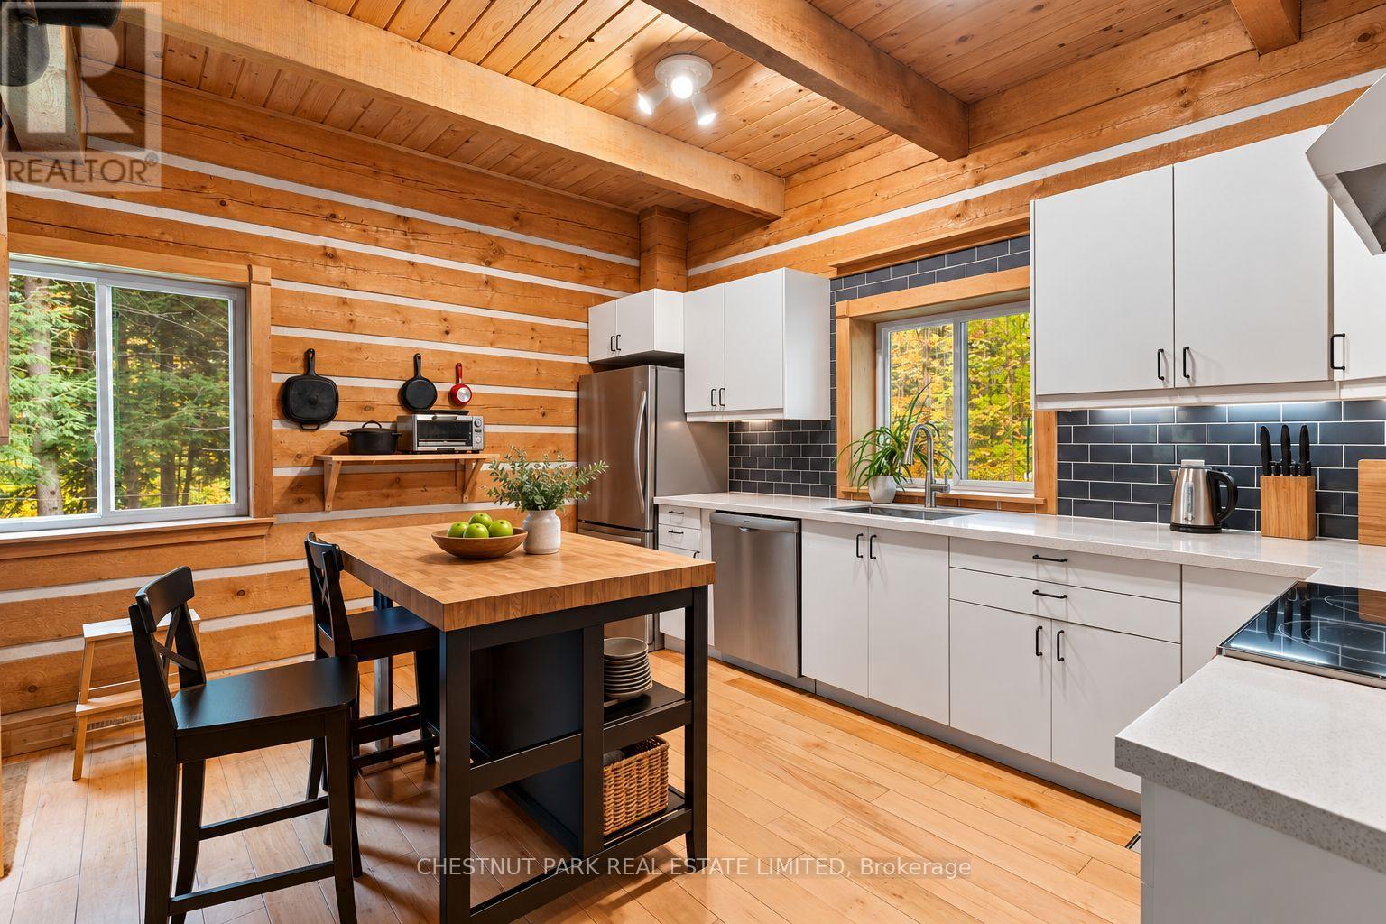
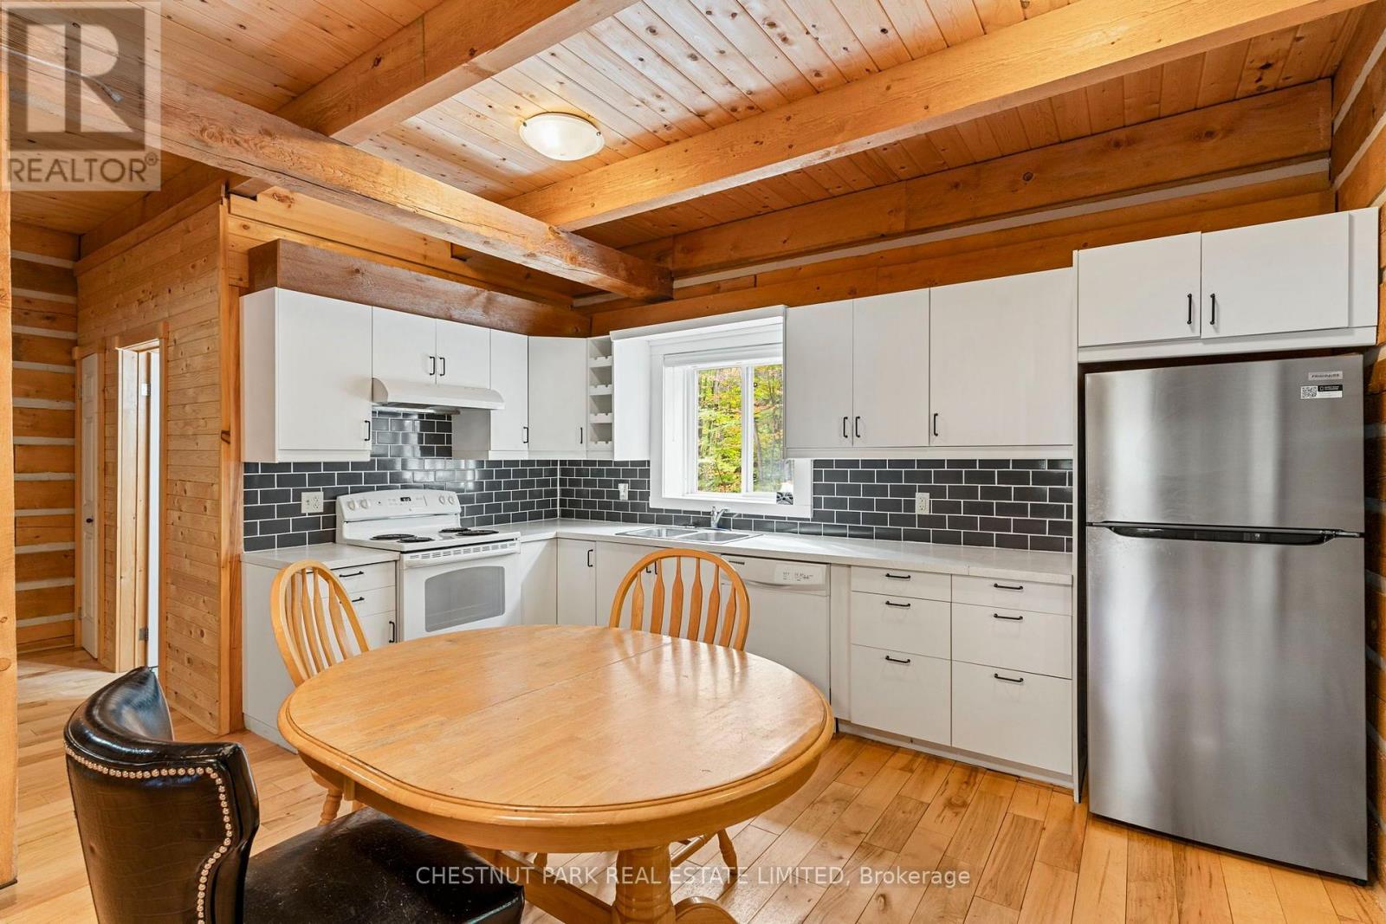
Kitchen with white cabinets, dark tile backsplash, and a wood dining island beneath a vaulted timber ceiling.
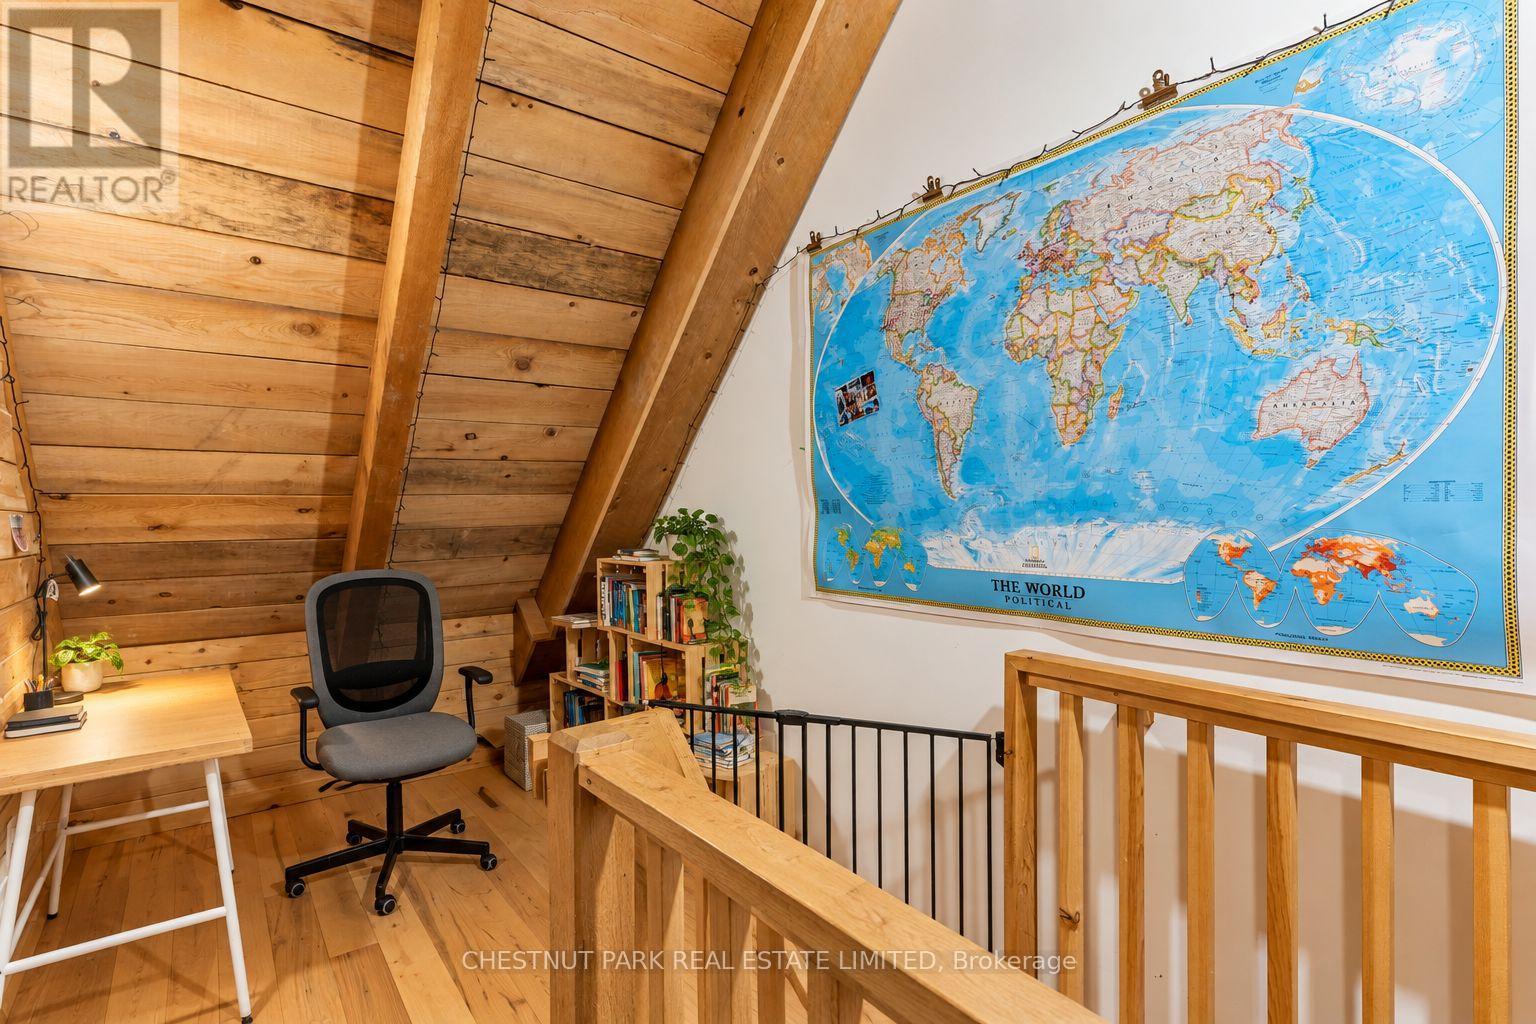
Loft office with a desk and chair beneath a sloped wood ceiling, beside a large world map.
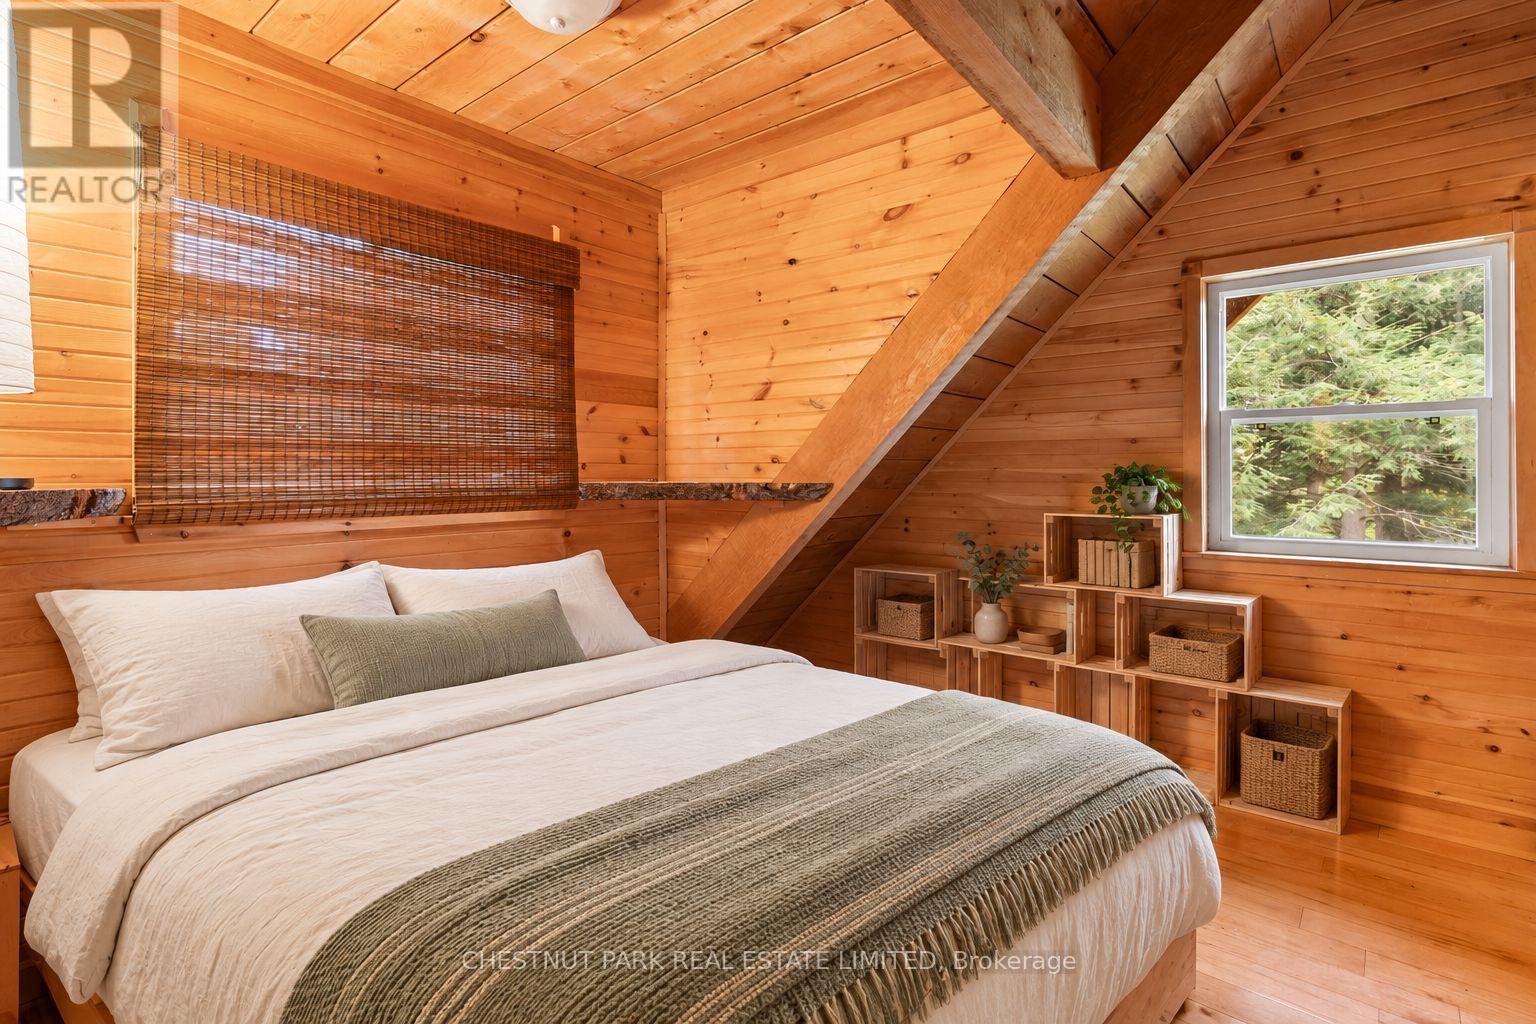
Bedroom with a white bed beneath a timber beam in a warm wood-paneled room.
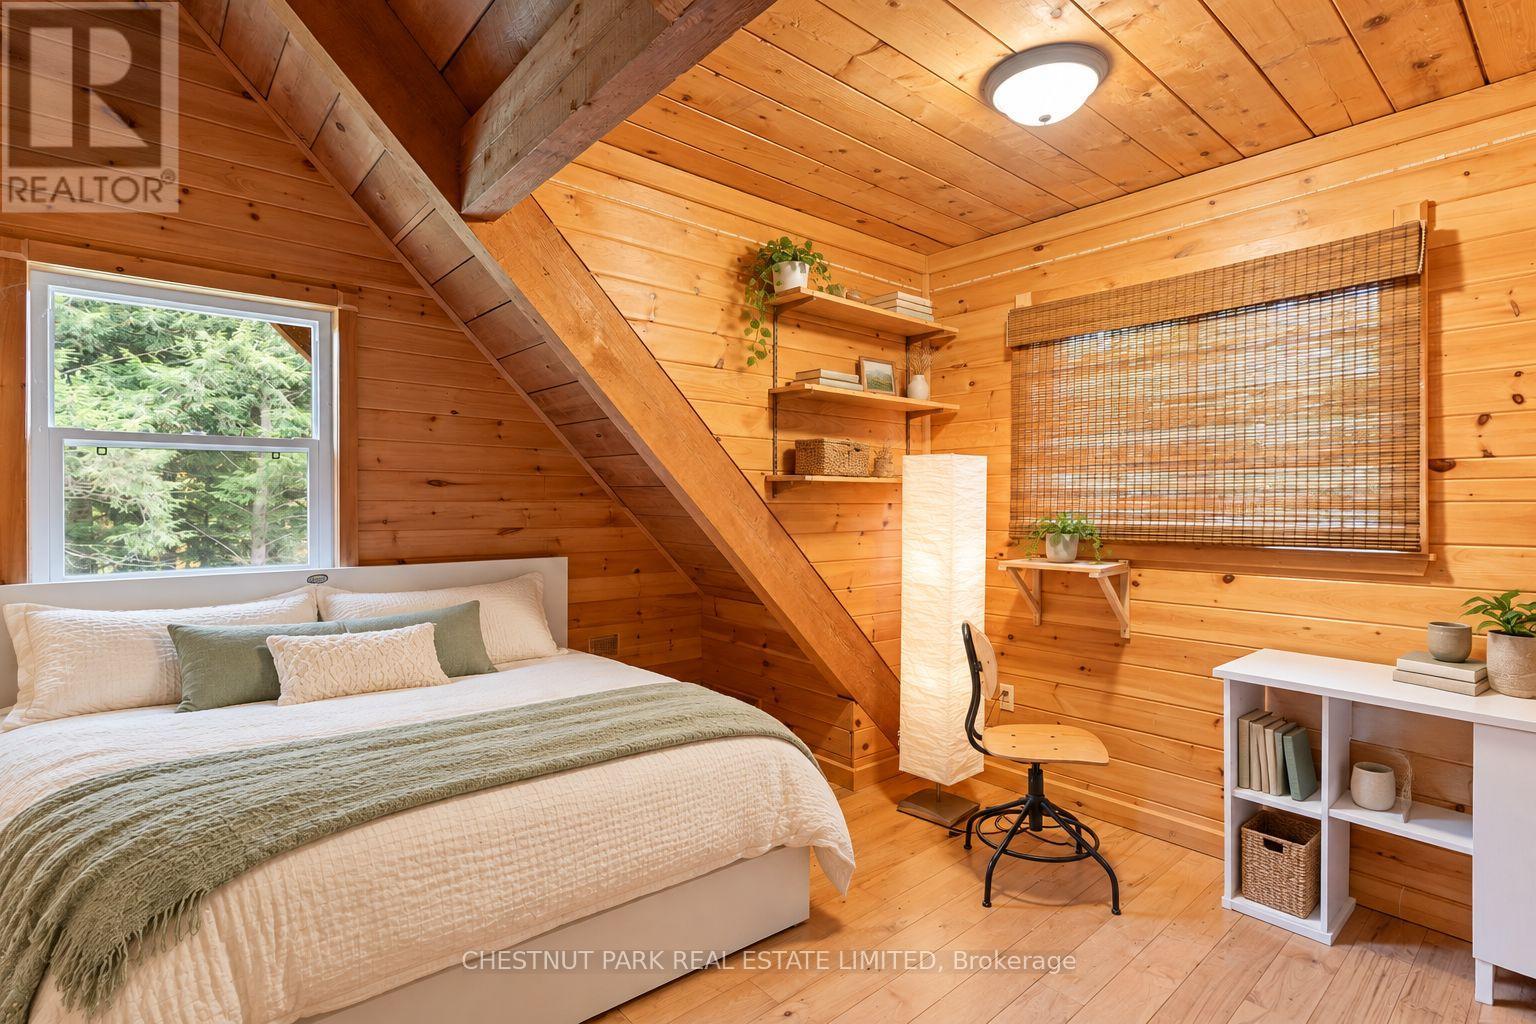
Bedroom with a white bed beneath a vaulted wood-paneled ceiling and a window overlooking trees.
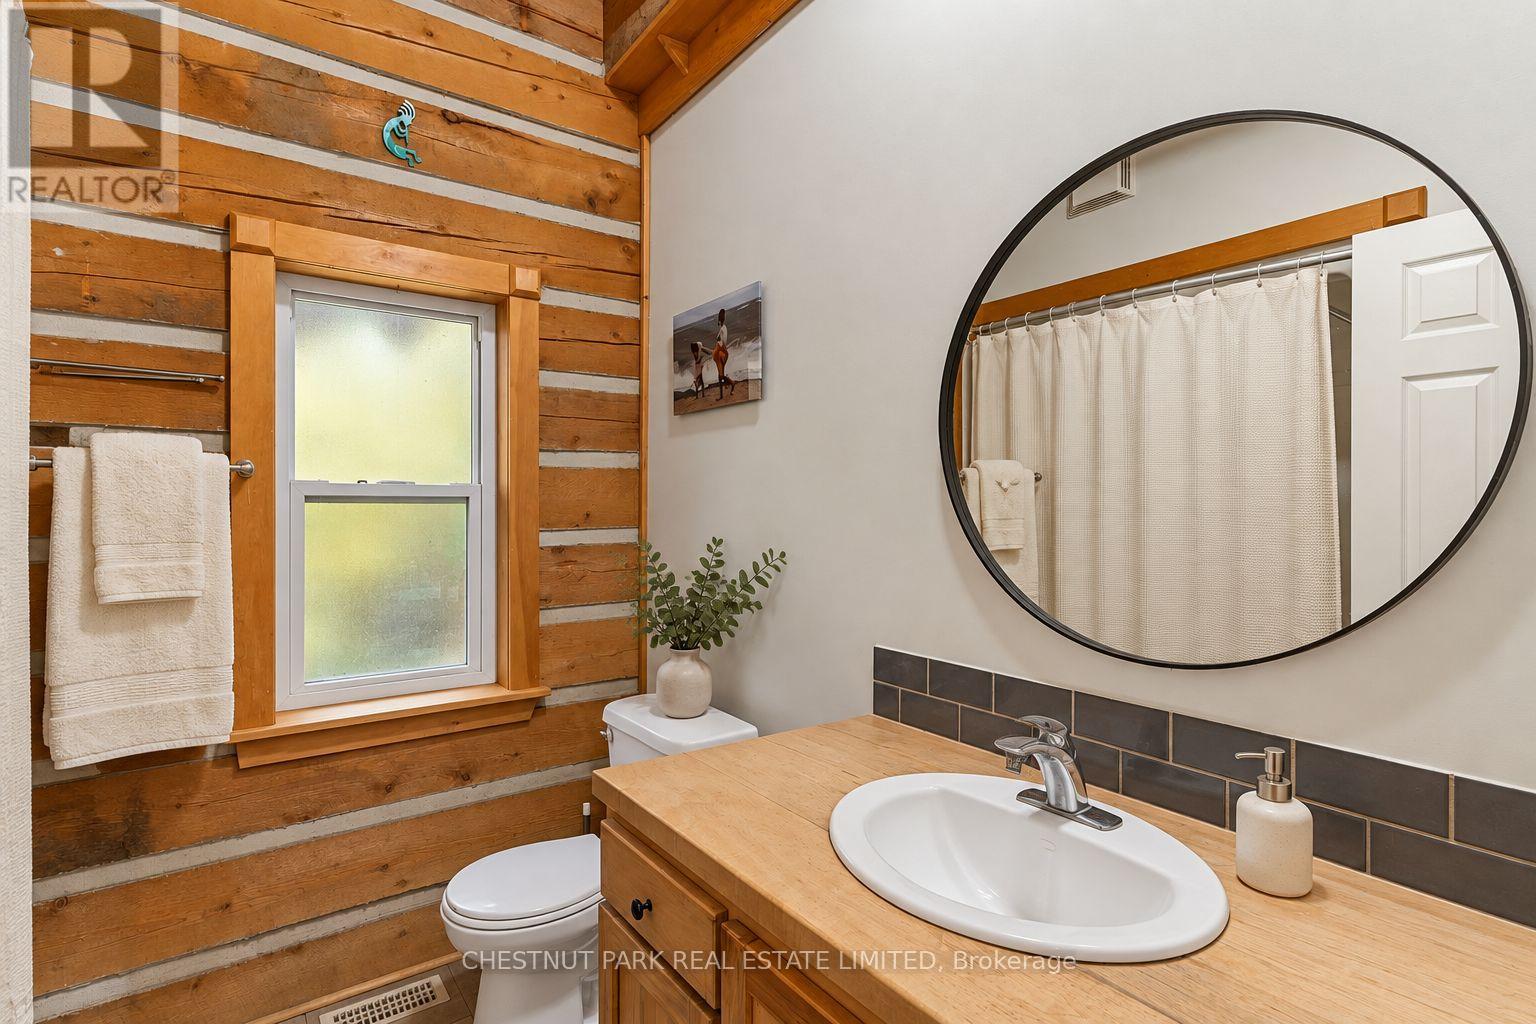
Bathroom with log walls, a wood vanity, and a large round mirror.
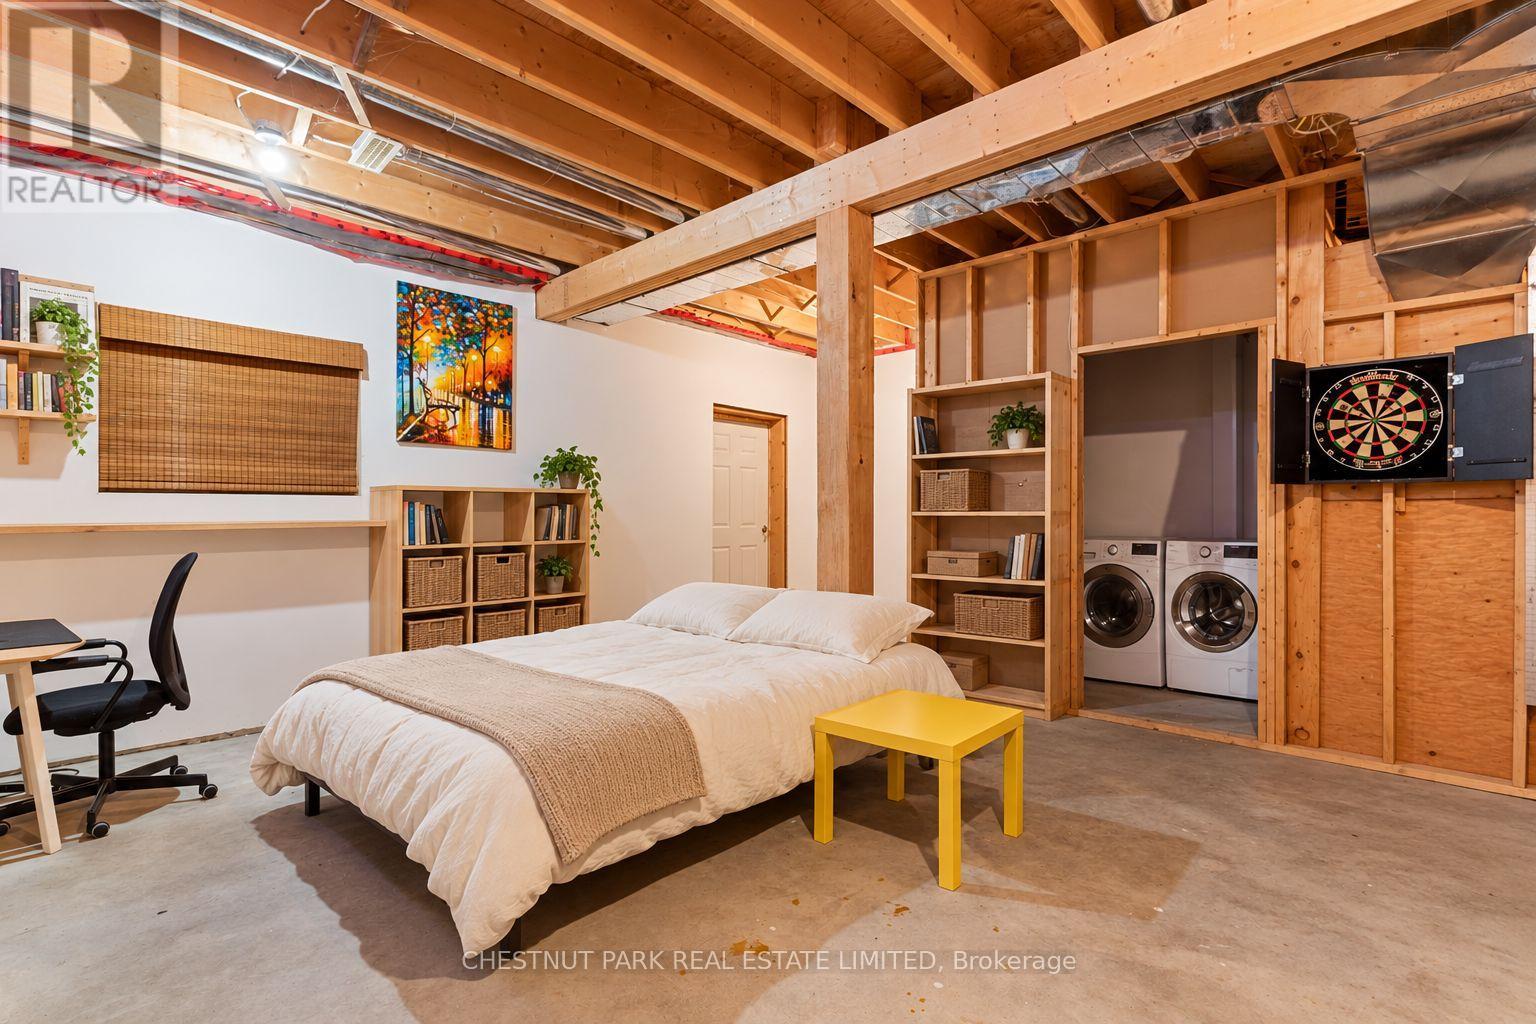
Bedroom with a white bed, exposed timber ceiling, laundry area, and dartboard.
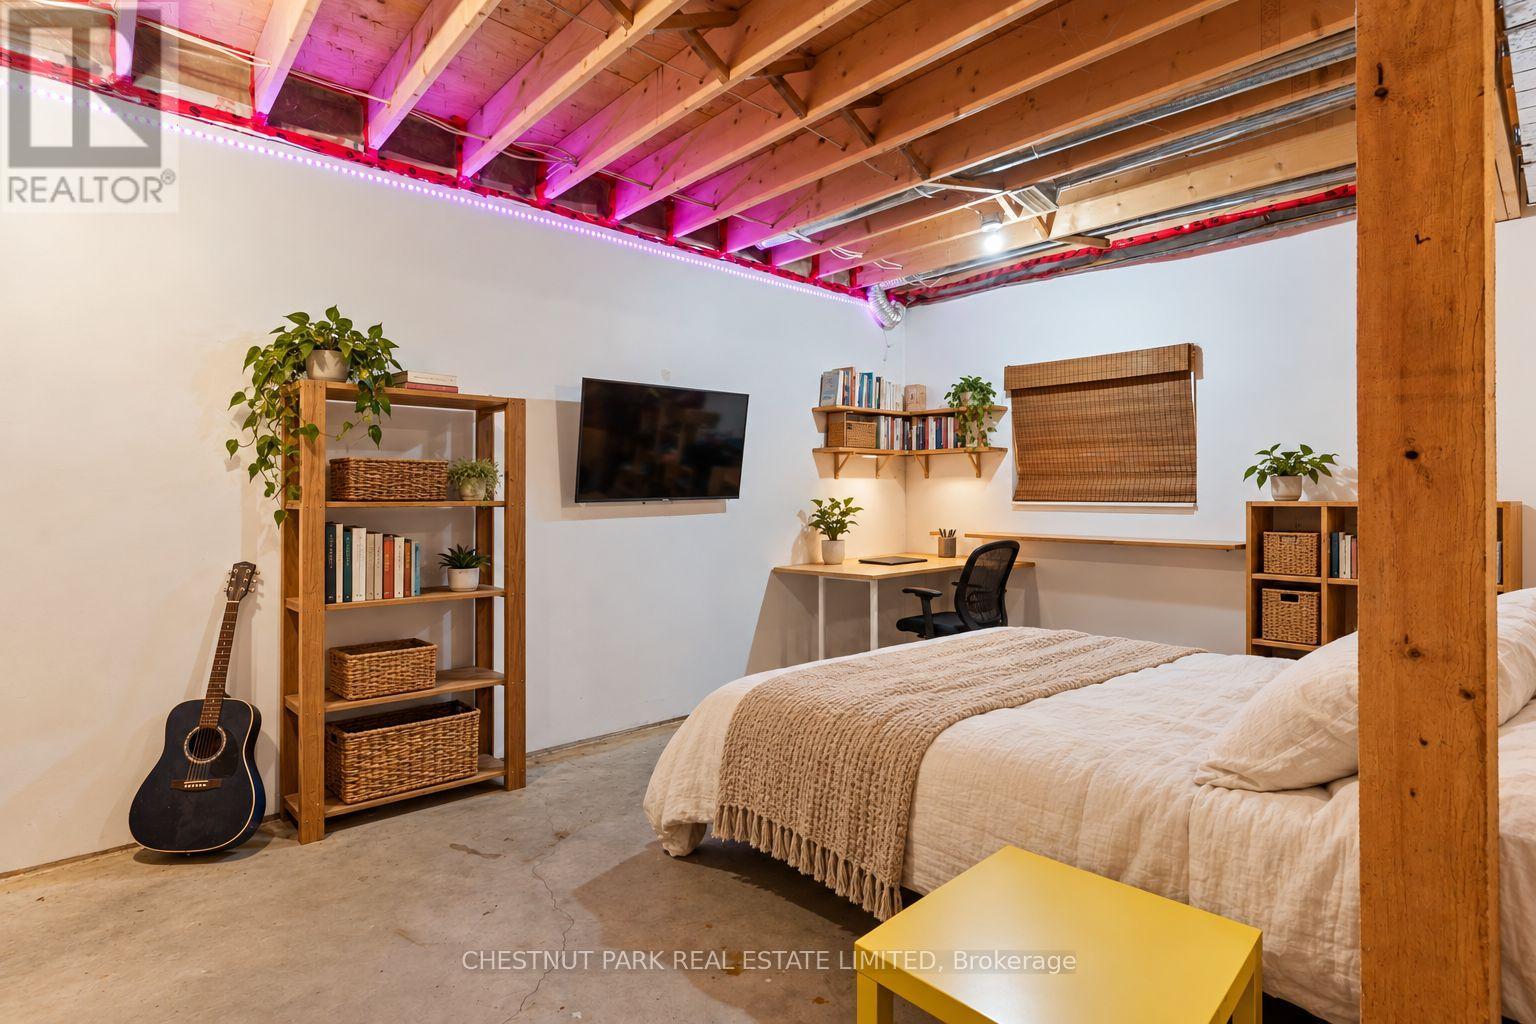
Bedroom with a white bed, desk, bookshelves, guitar, and exposed ceiling beams.
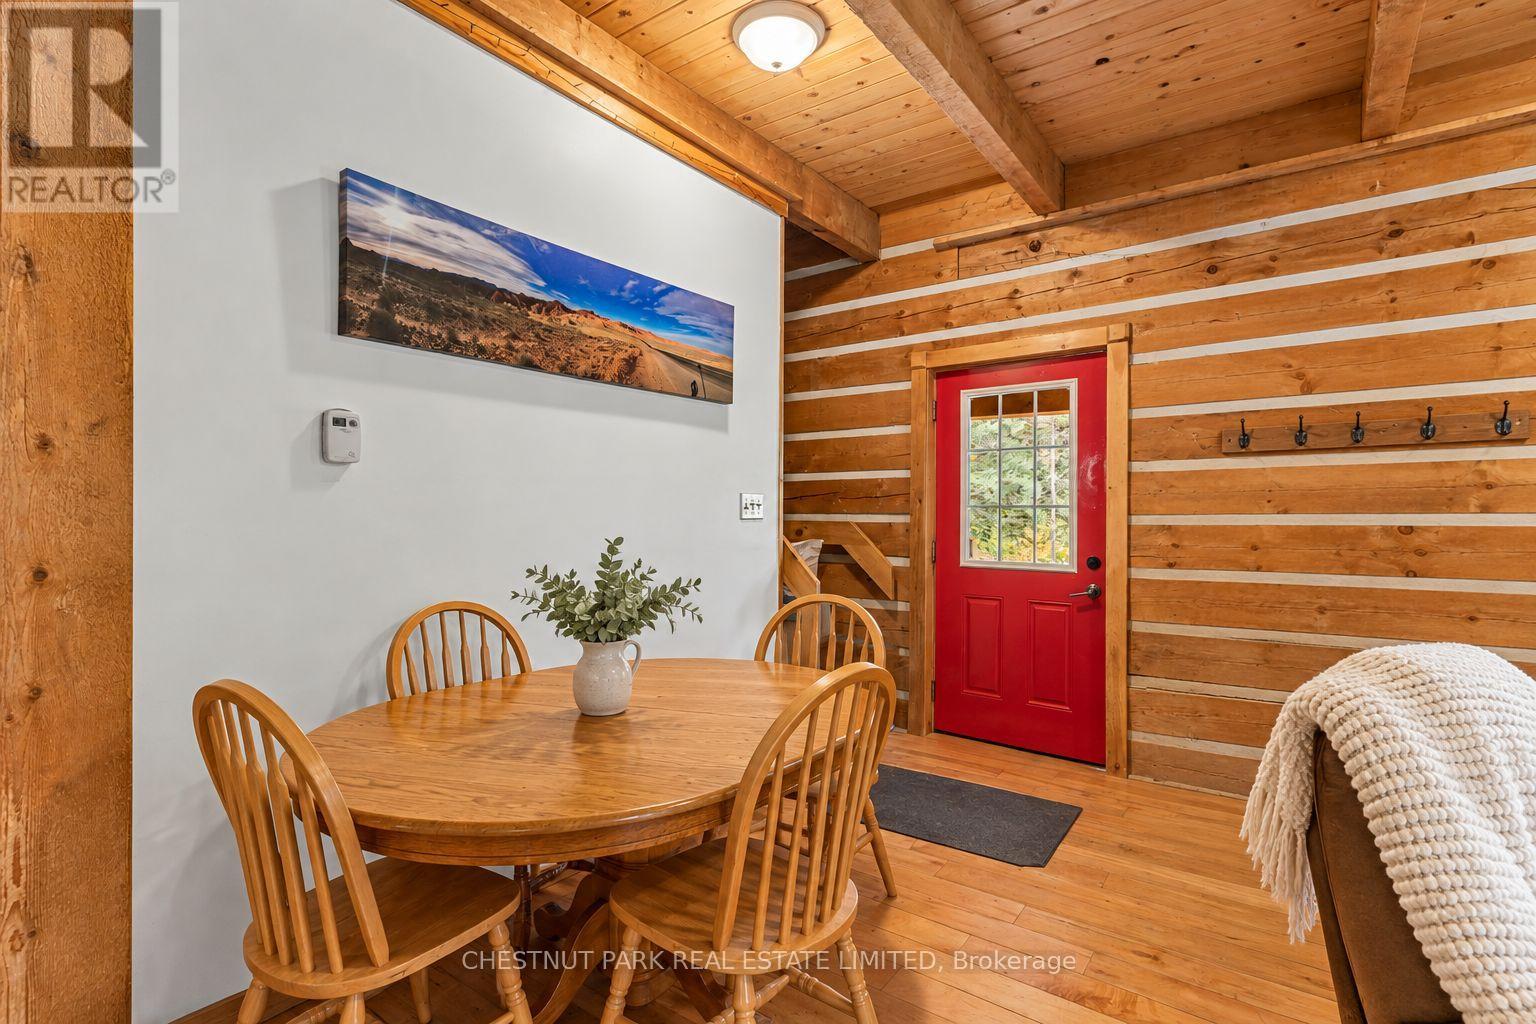
Dining area with a round wooden table, exposed timber walls and ceiling, and a red door.
Kitchen with white cabinets, dark tile backsplash, and a dining table beneath a vaulted wood ceiling.
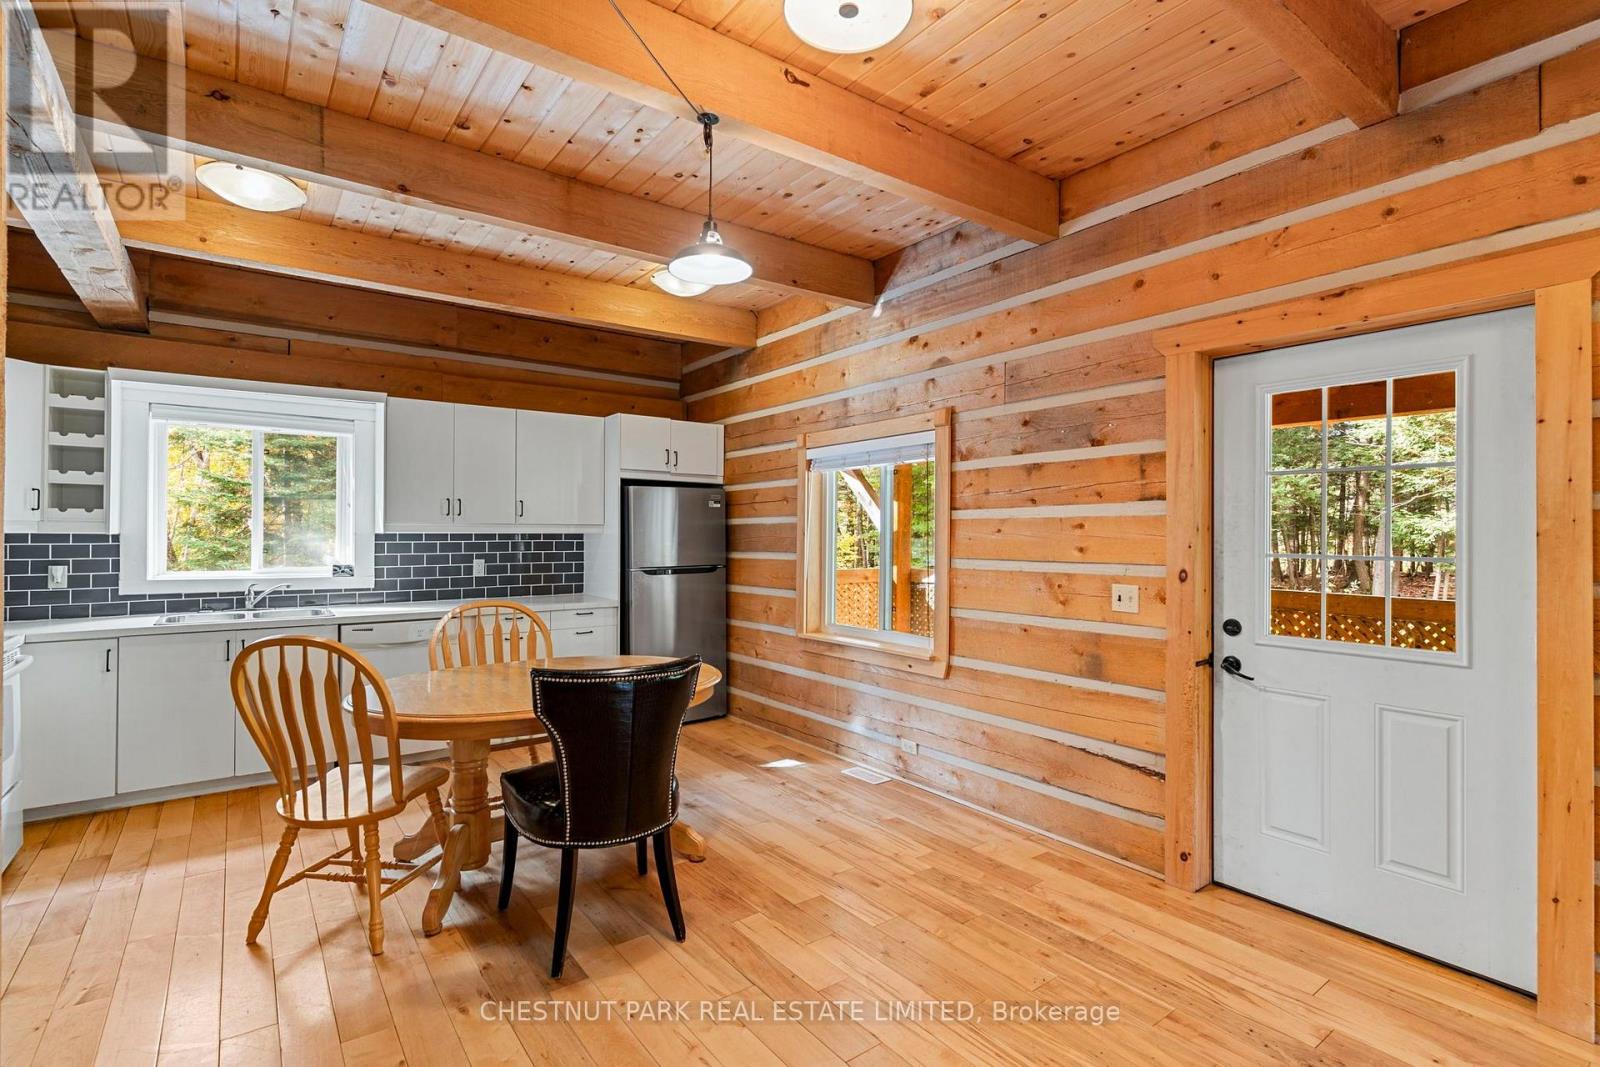
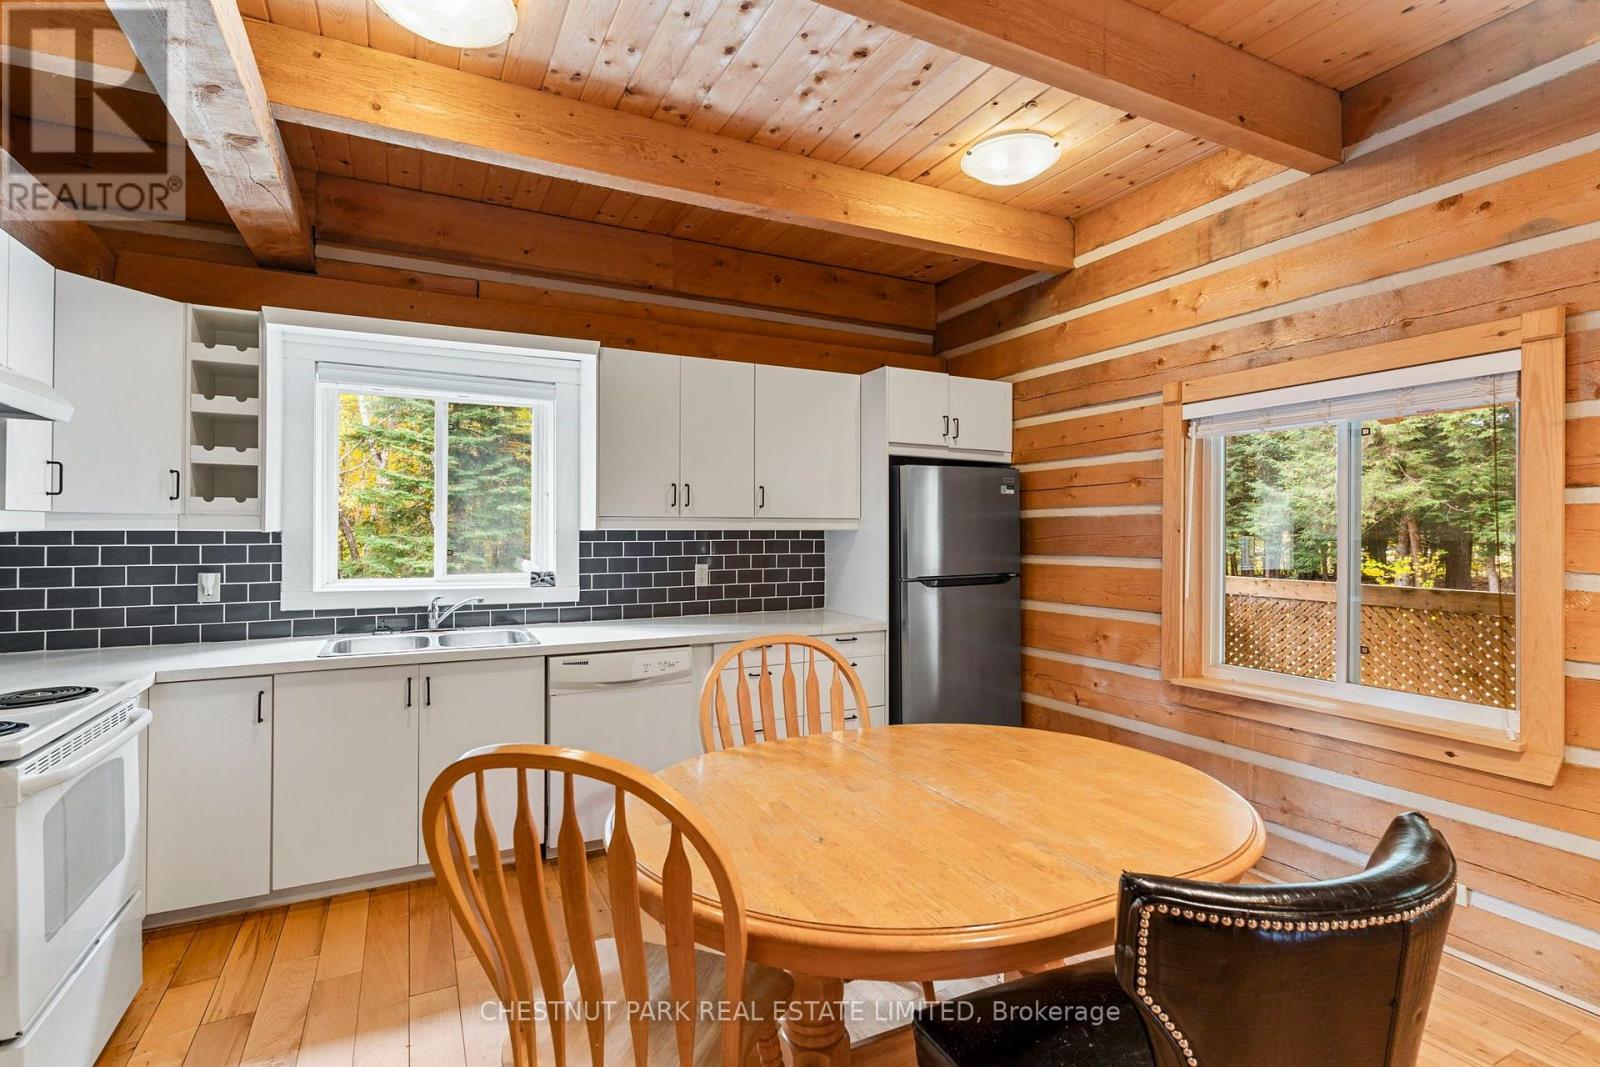
Kitchen and dining area with white cabinets, a wood-plank ceiling, and log-style walls.
Kitchen with white cabinetry, dark tile backsplash, and exposed wood-beam ceiling.
Kitchen and dining area with white cabinets, black tile backsplash, and exposed log walls and ceiling.
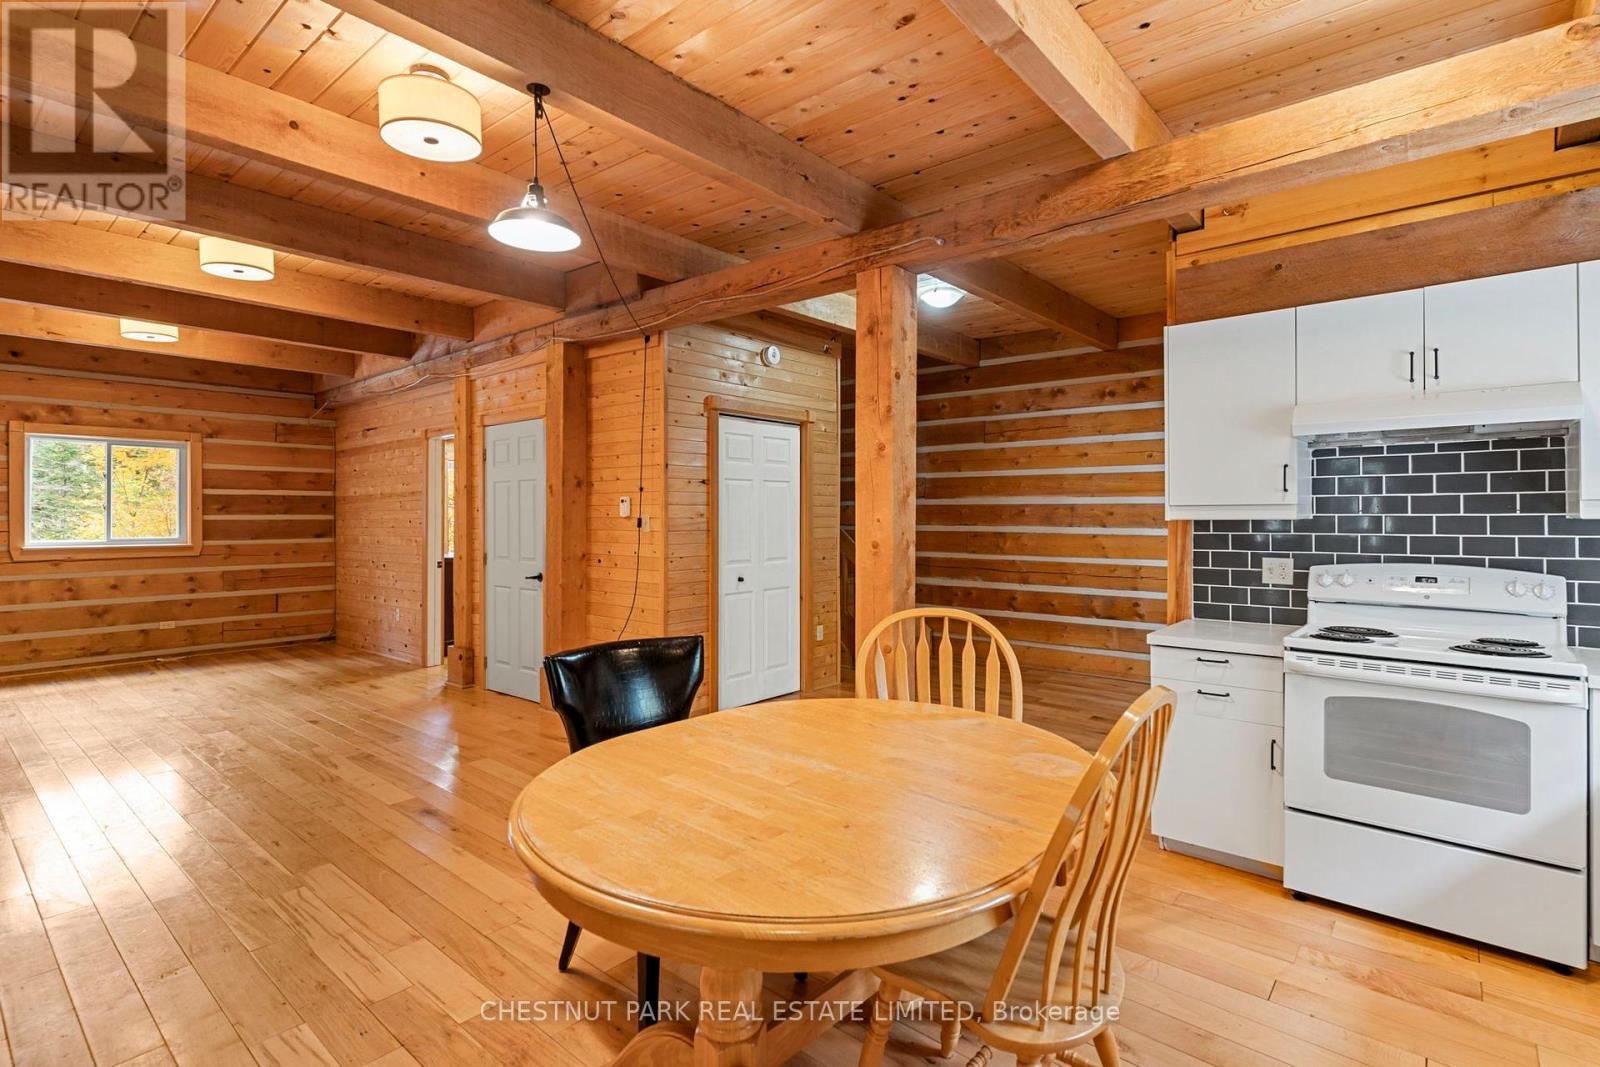
Open-plan log cabin kitchen and dining area with exposed timber beams and white cabinetry.
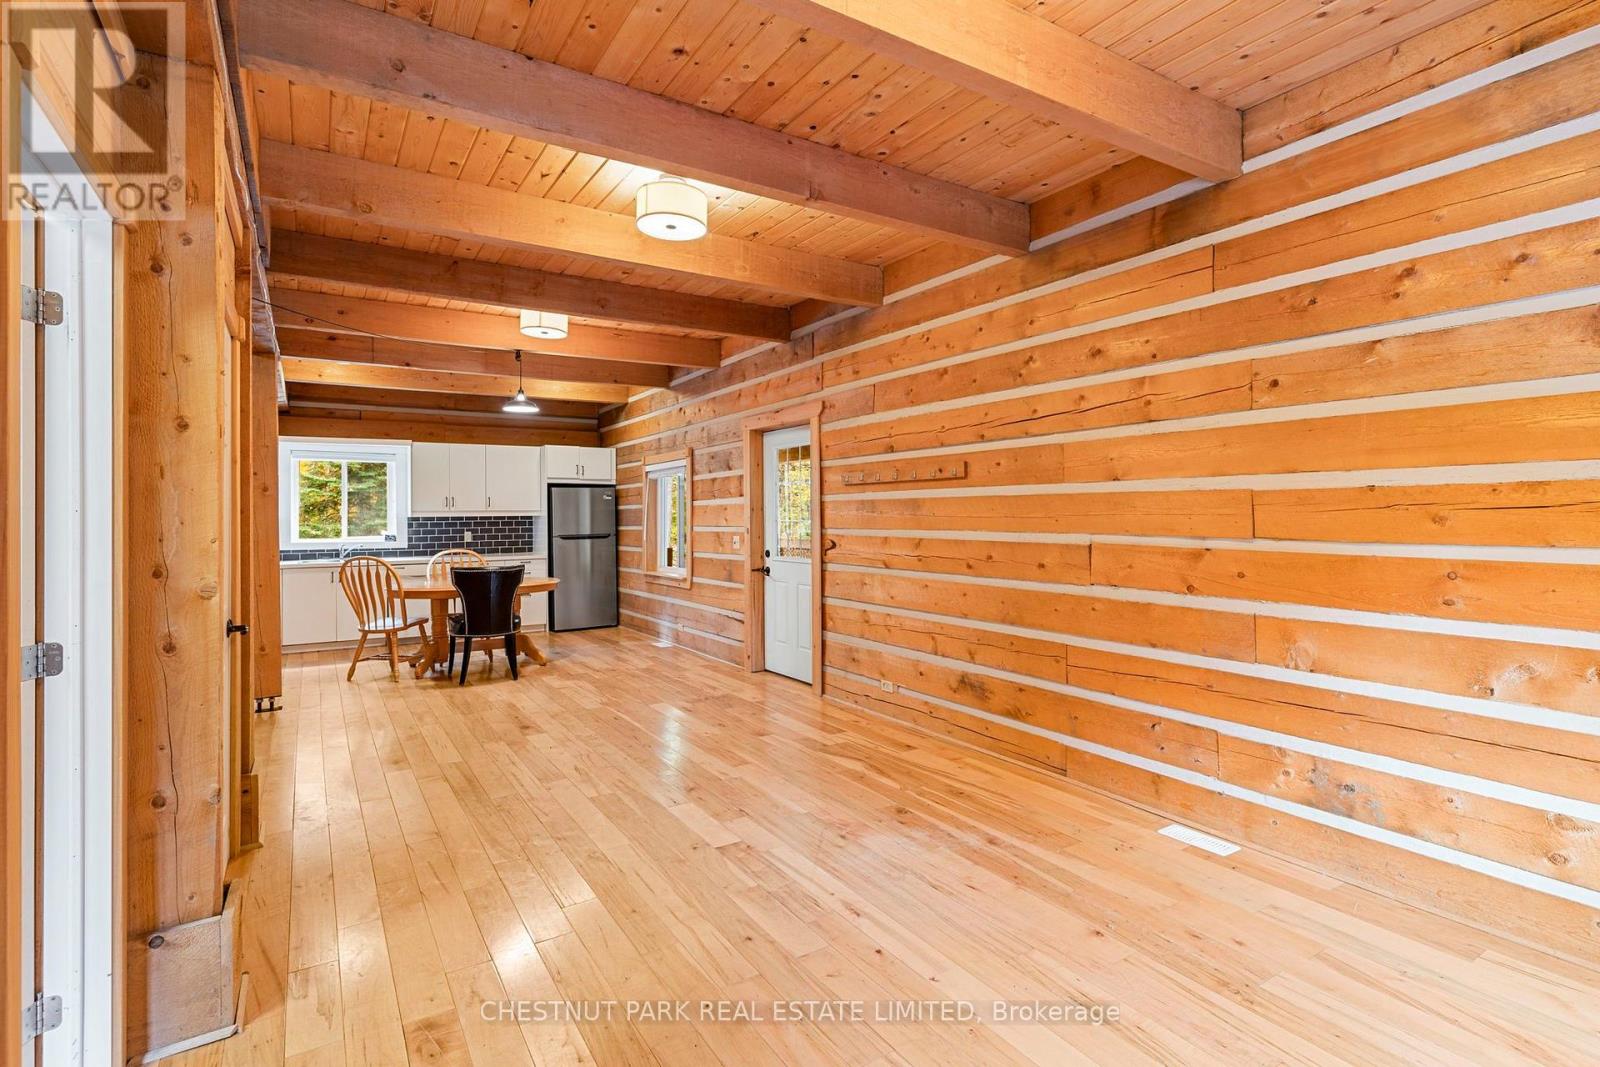
Open log-cabin dining and kitchen area with exposed beams, wood walls, and hardwood floors.
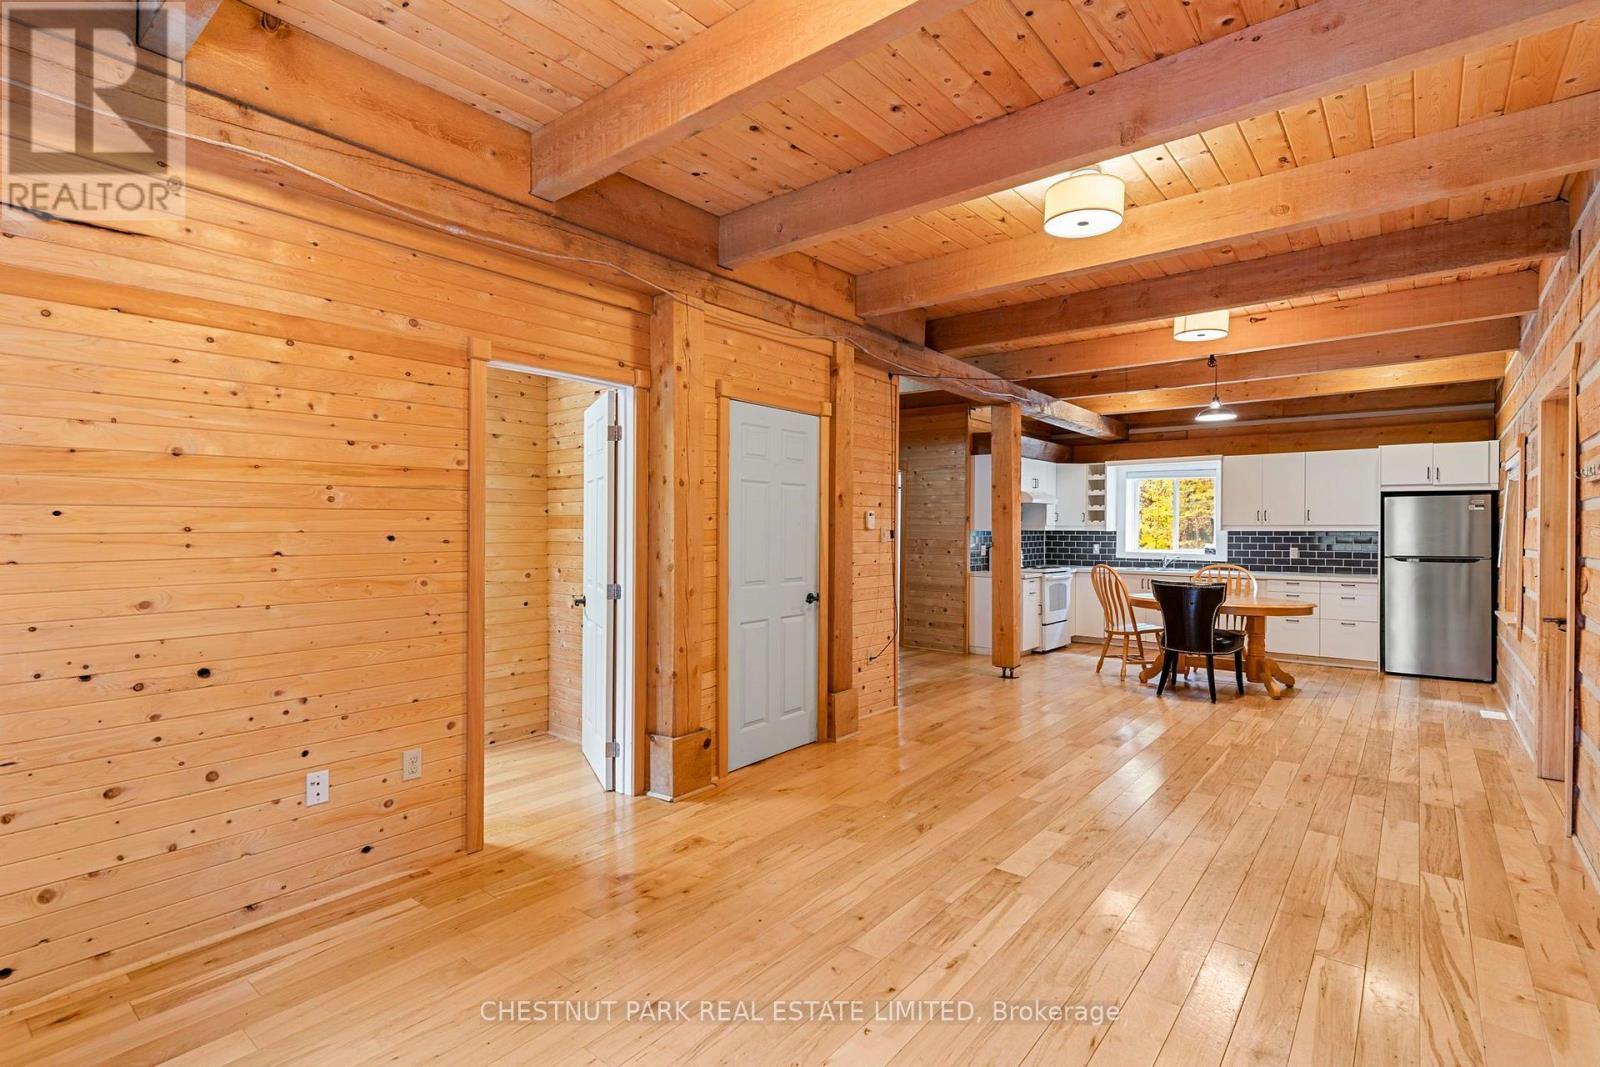
Open-plan wood-paneled room with exposed beams, hardwood floors, and a white kitchen with dining table.
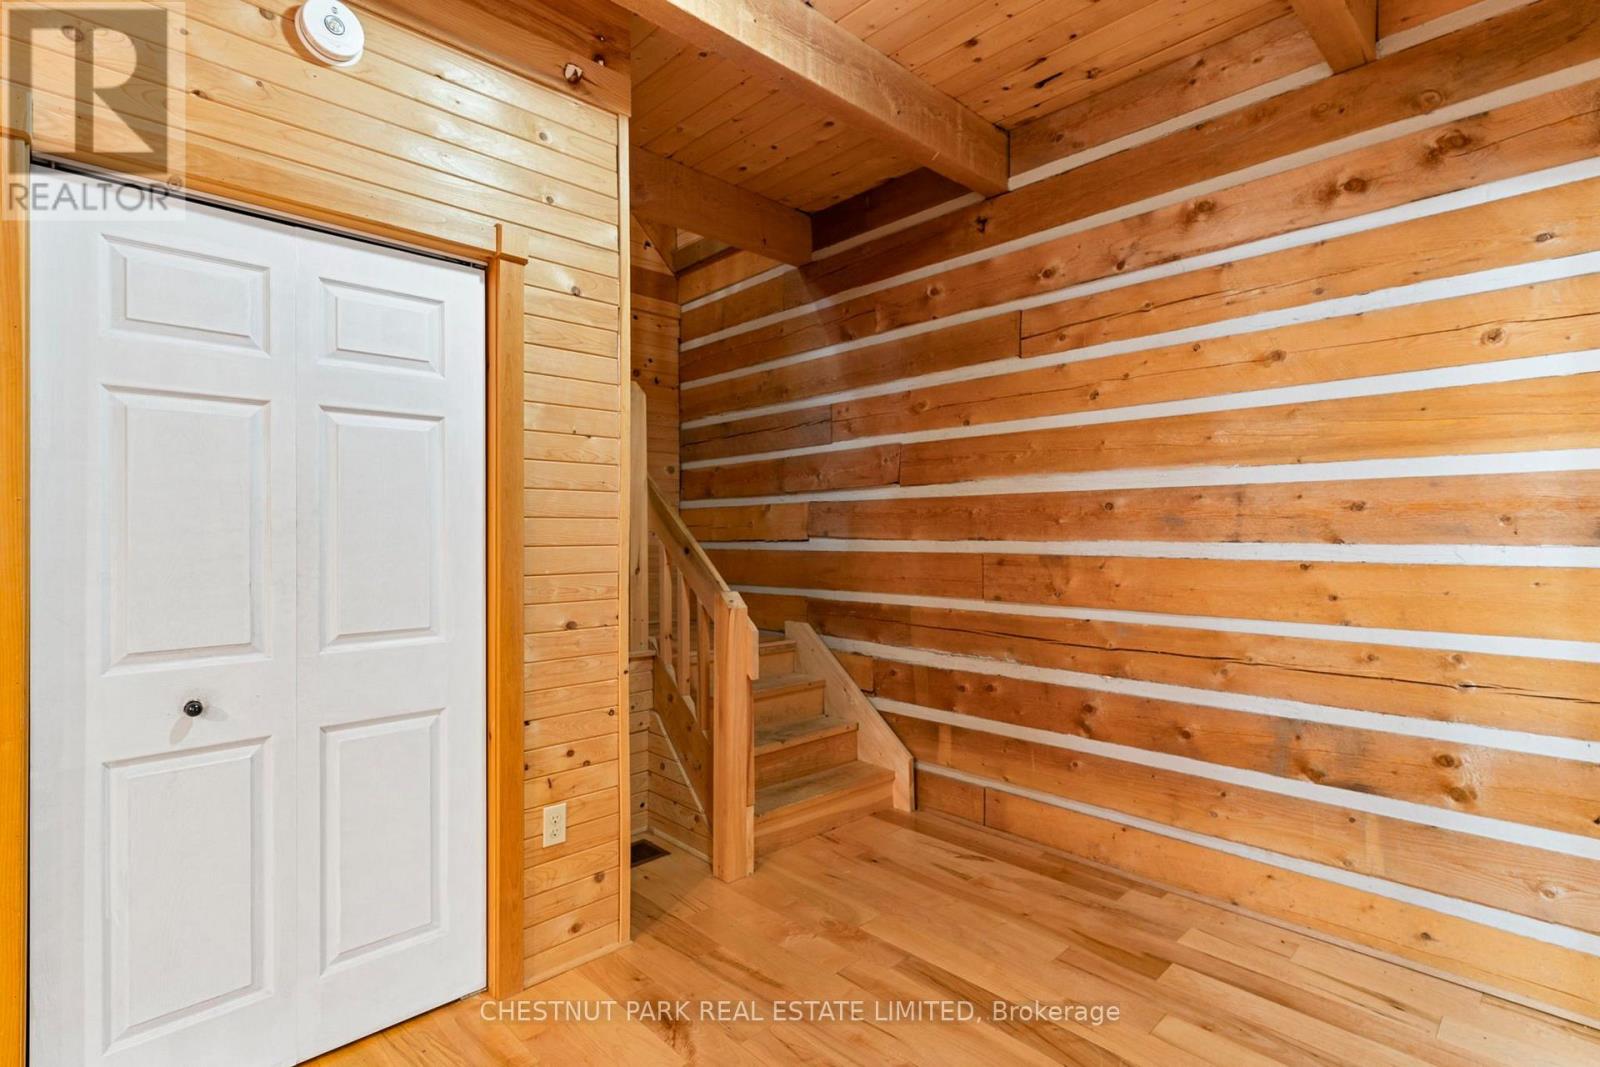
Wood-paneled cabin entry with a staircase and white double closet doors.
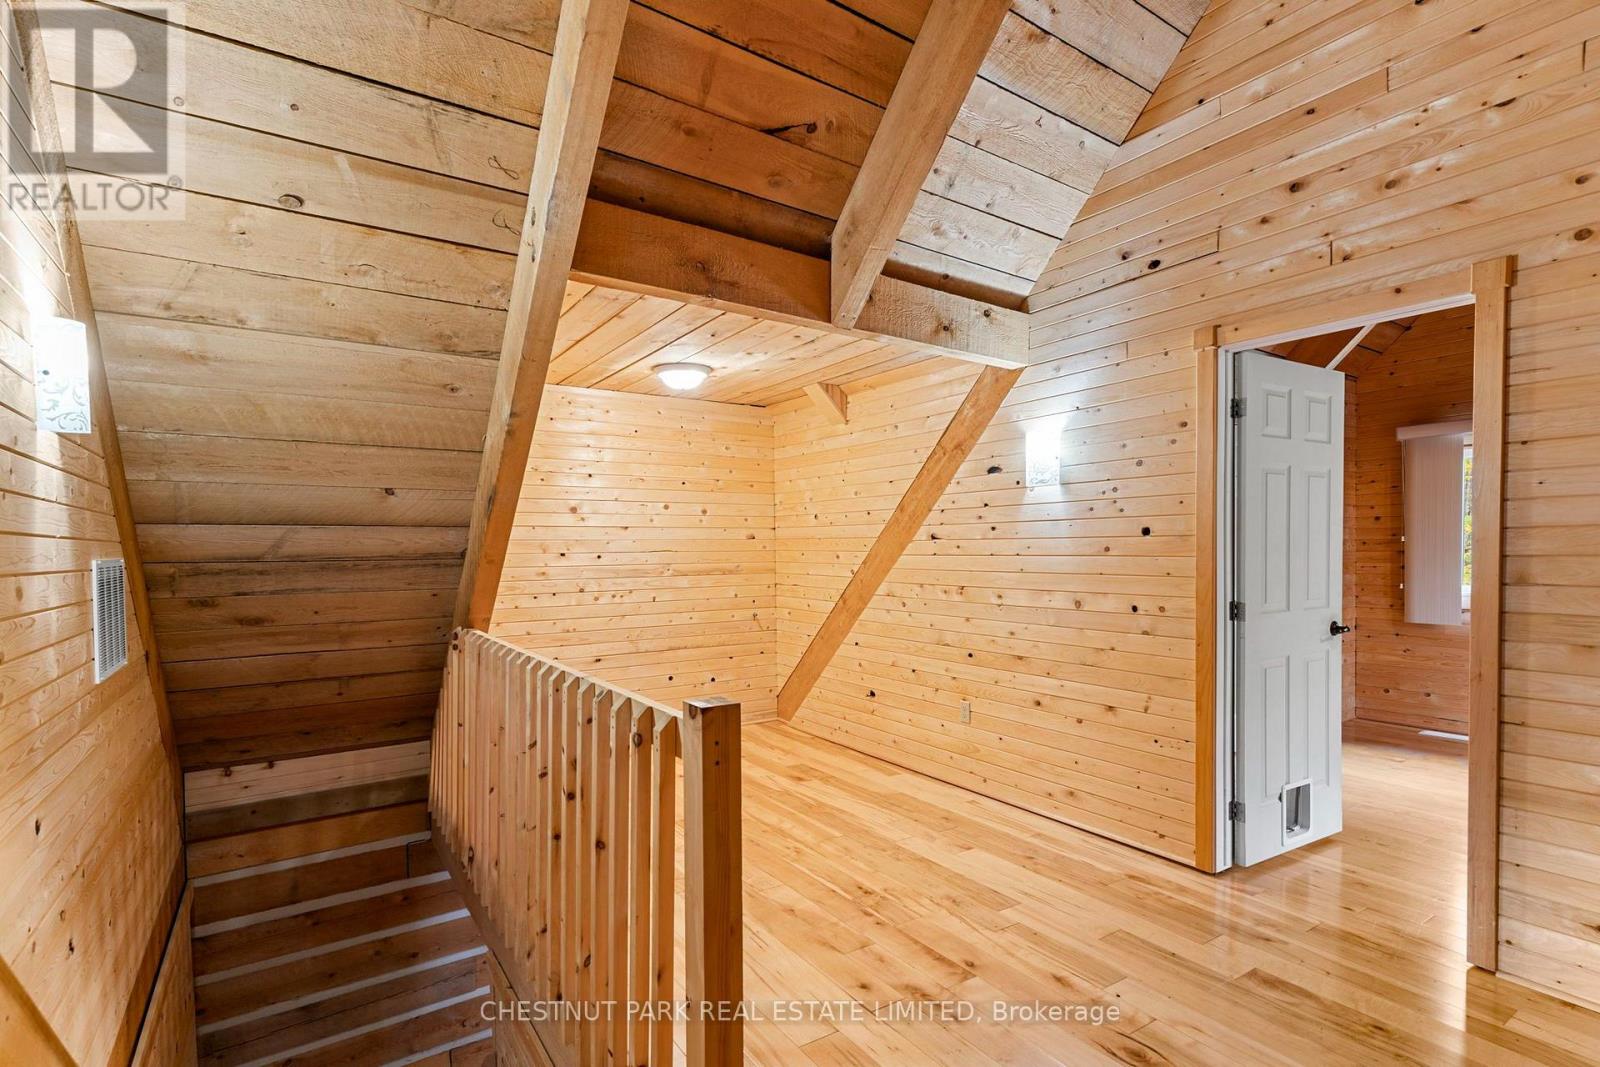
Wood-paneled stair landing with exposed beams, a wooden railing, and an open doorway.
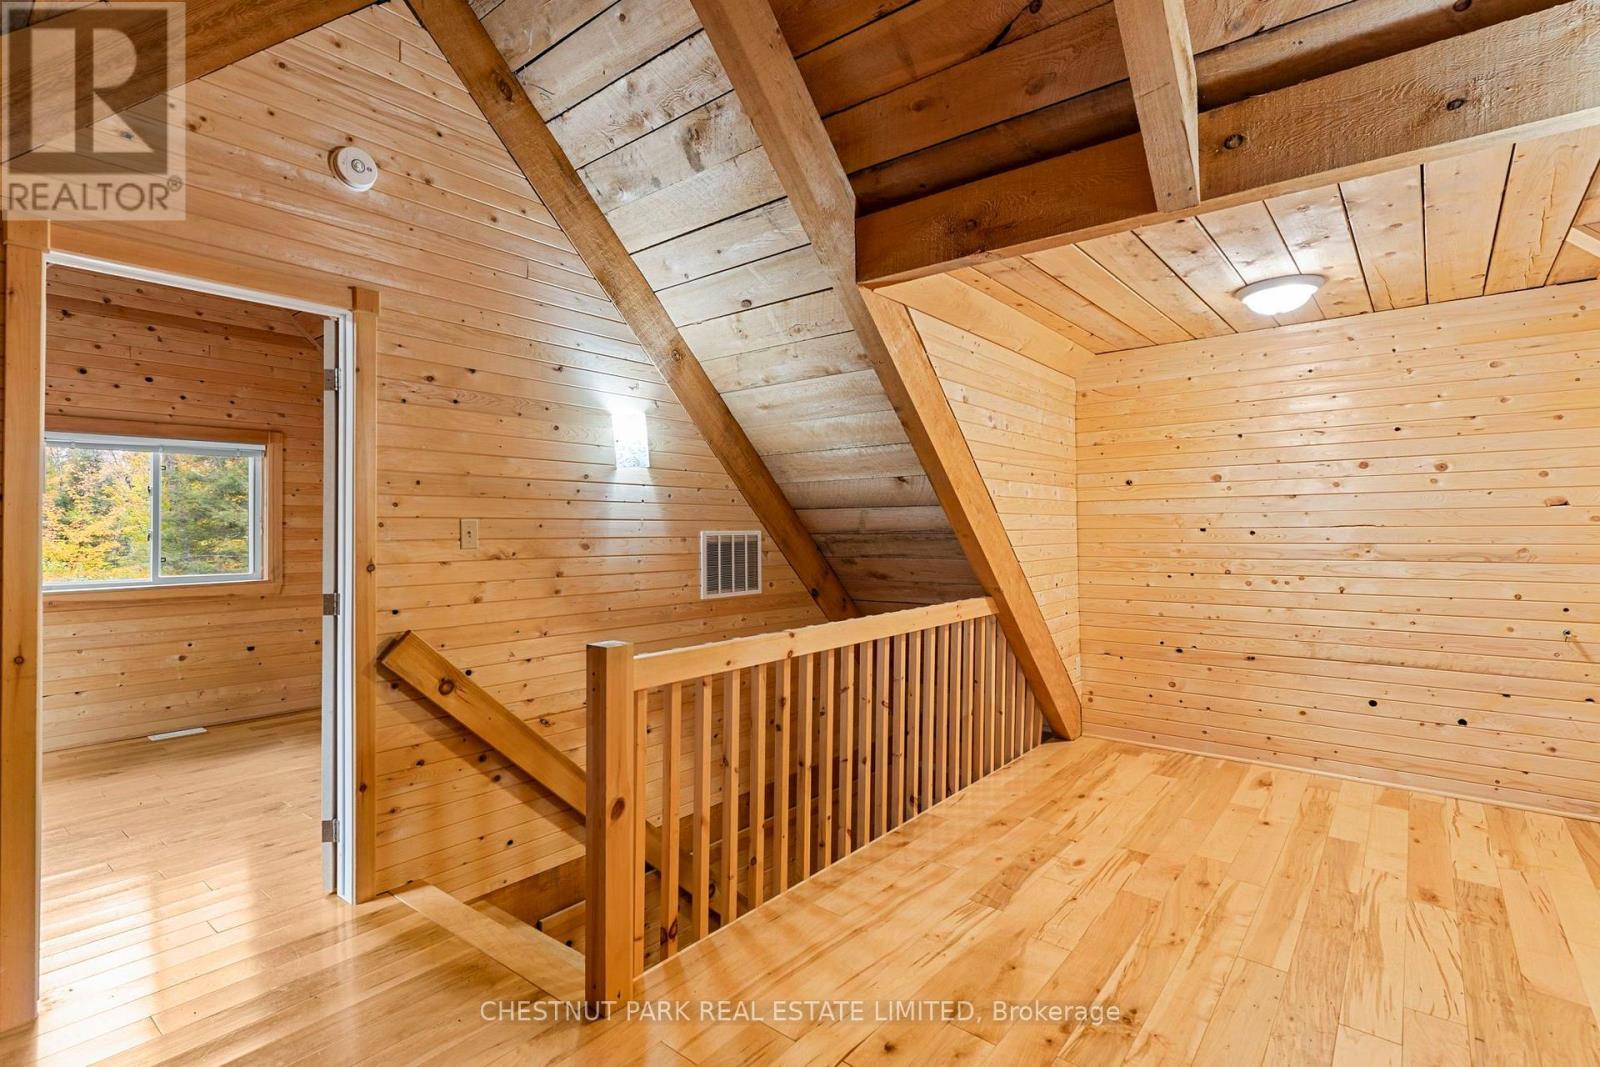
Wood-paneled upper landing with exposed beams, a stair railing, and an open doorway to a room with a window.
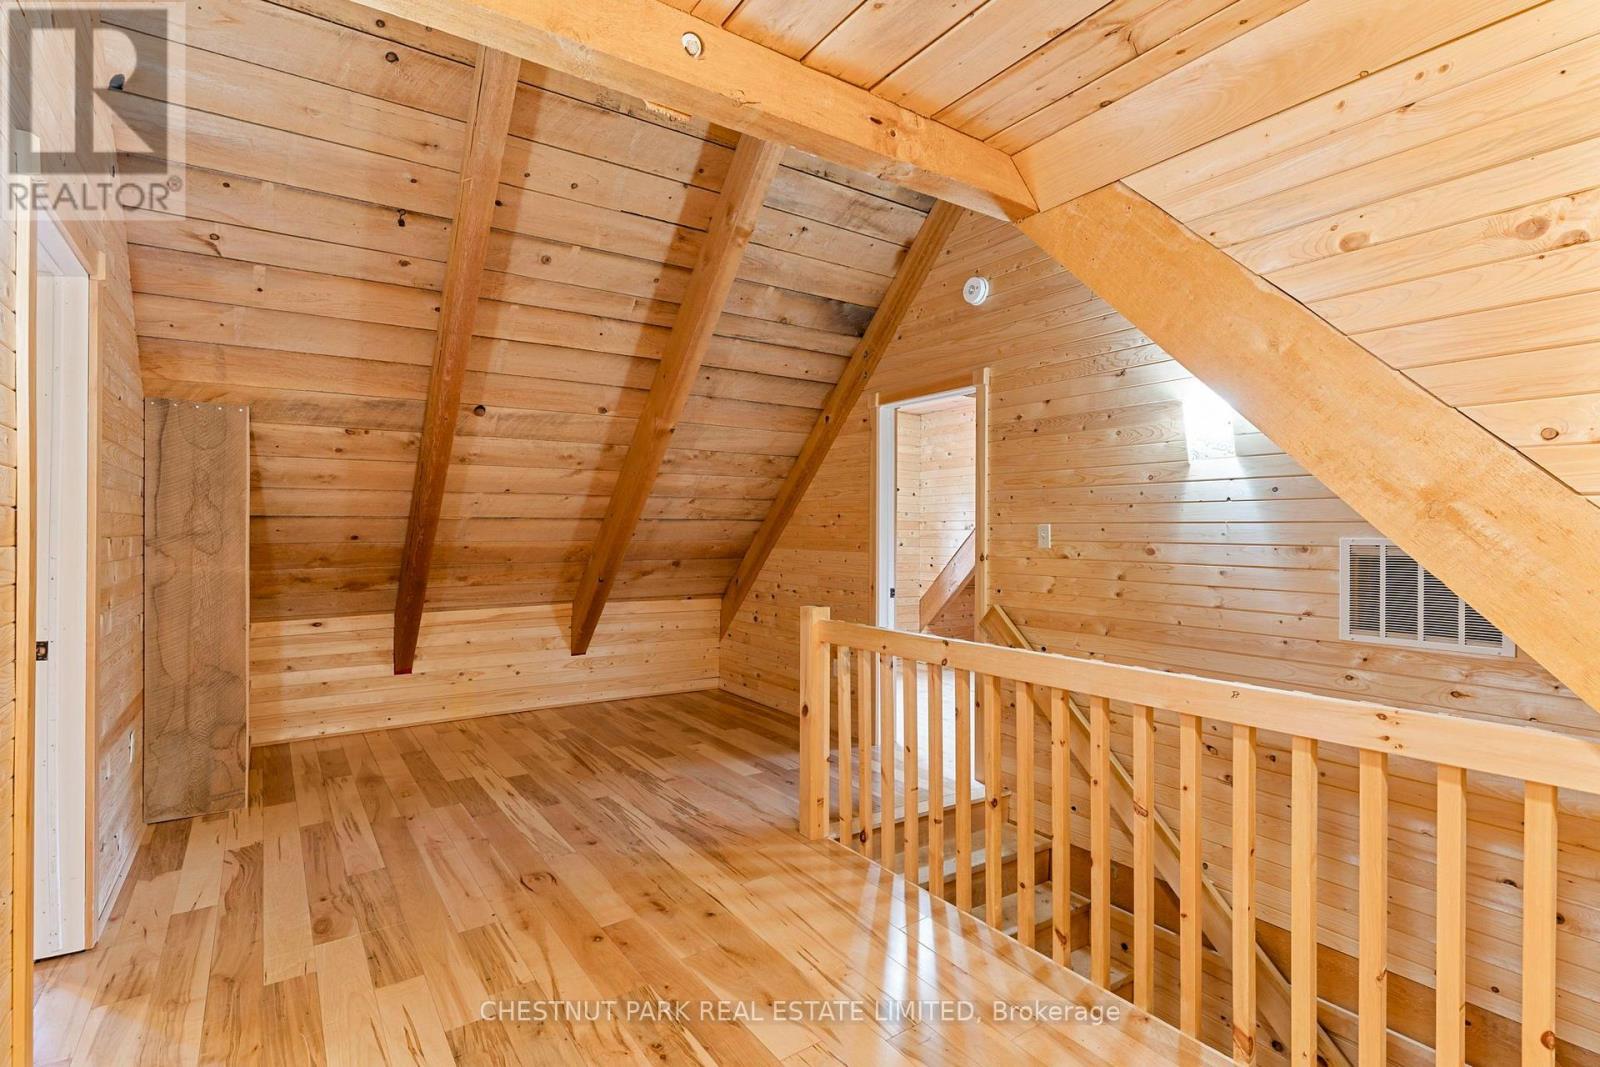
Wood-lined loft with exposed beams, polished plank flooring, and a wooden stair railing.
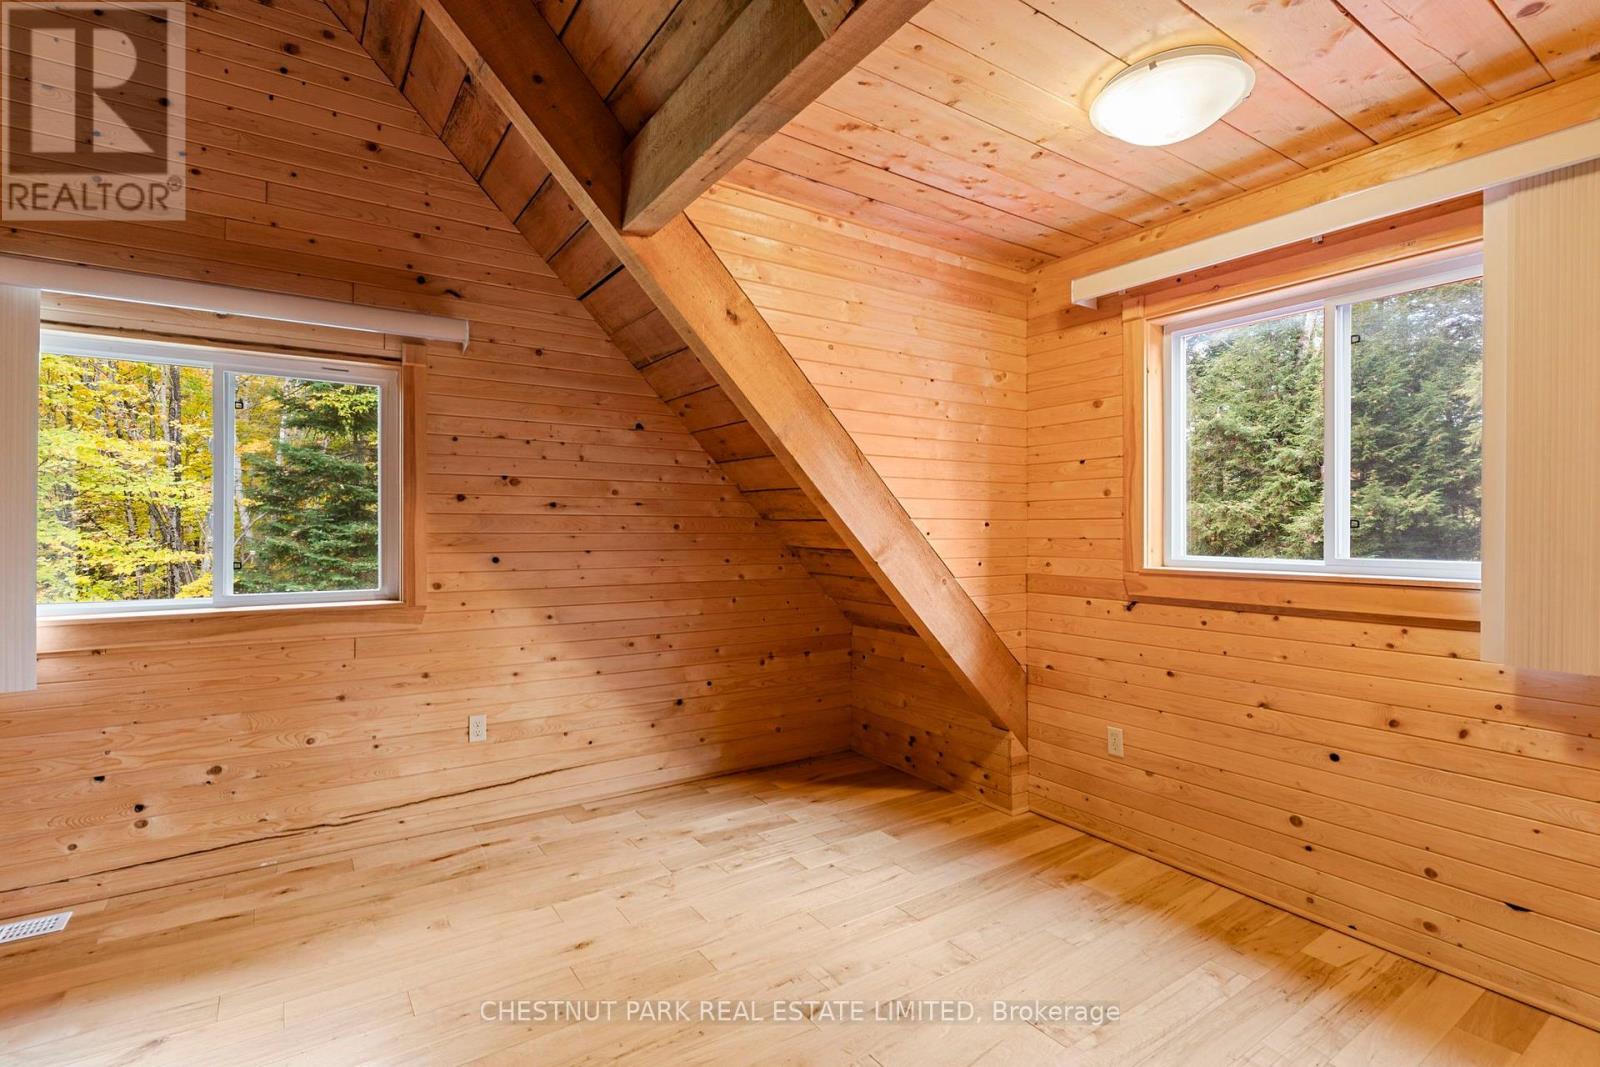
Wood-paneled room with exposed timber beams, hardwood floor, and two windows overlooking trees.
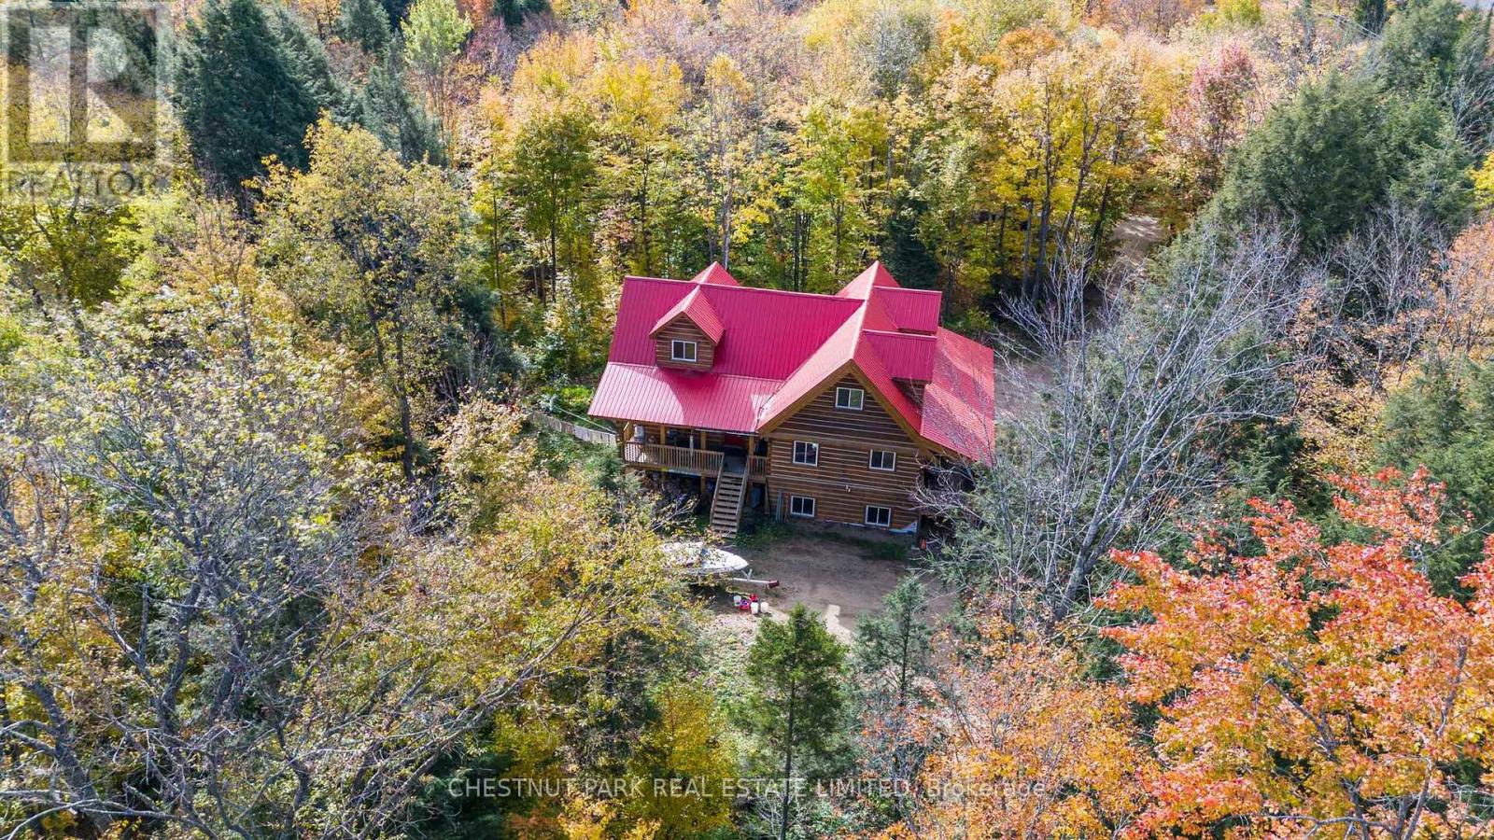
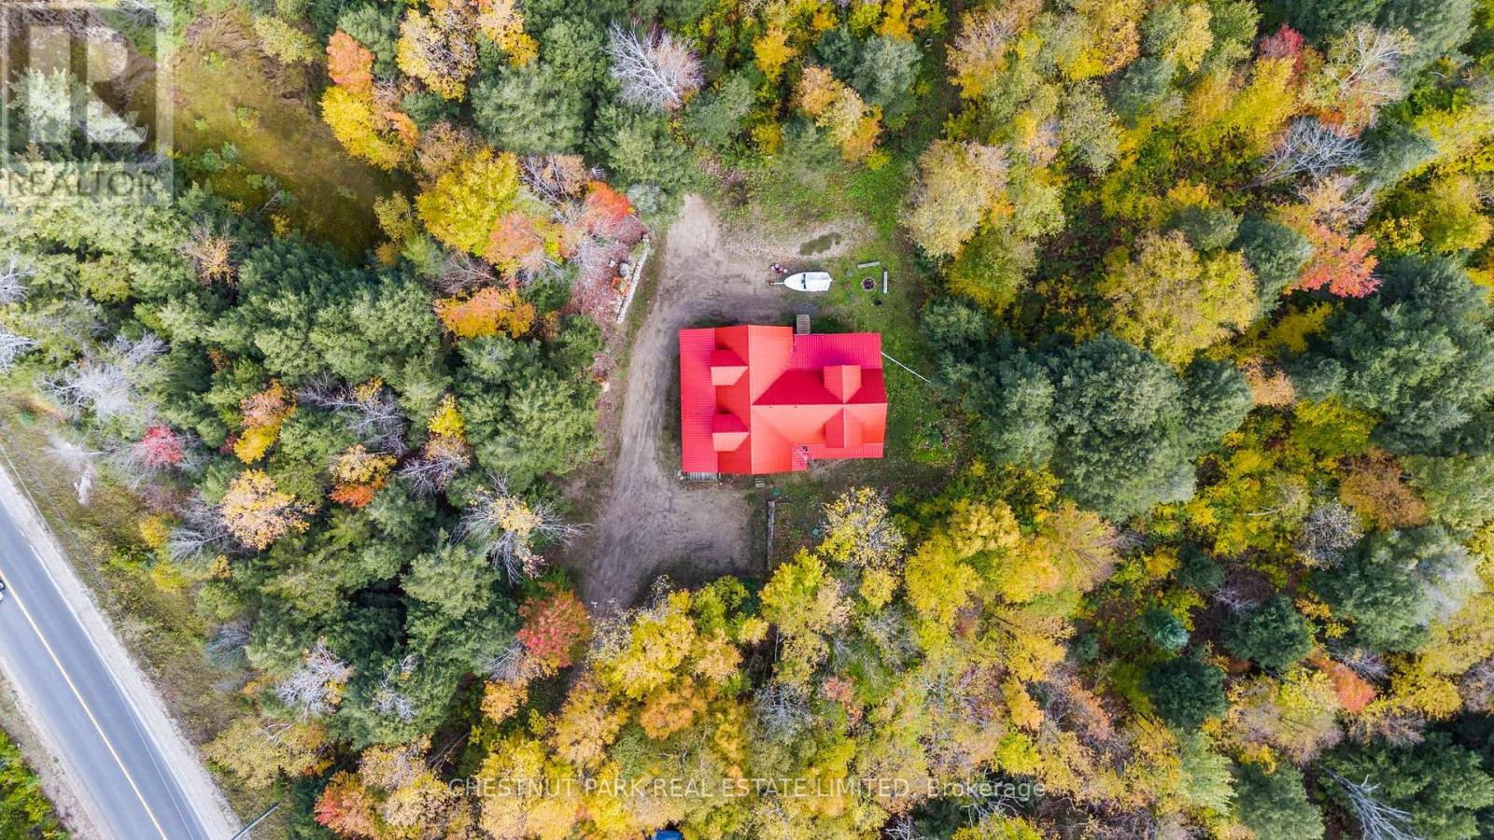
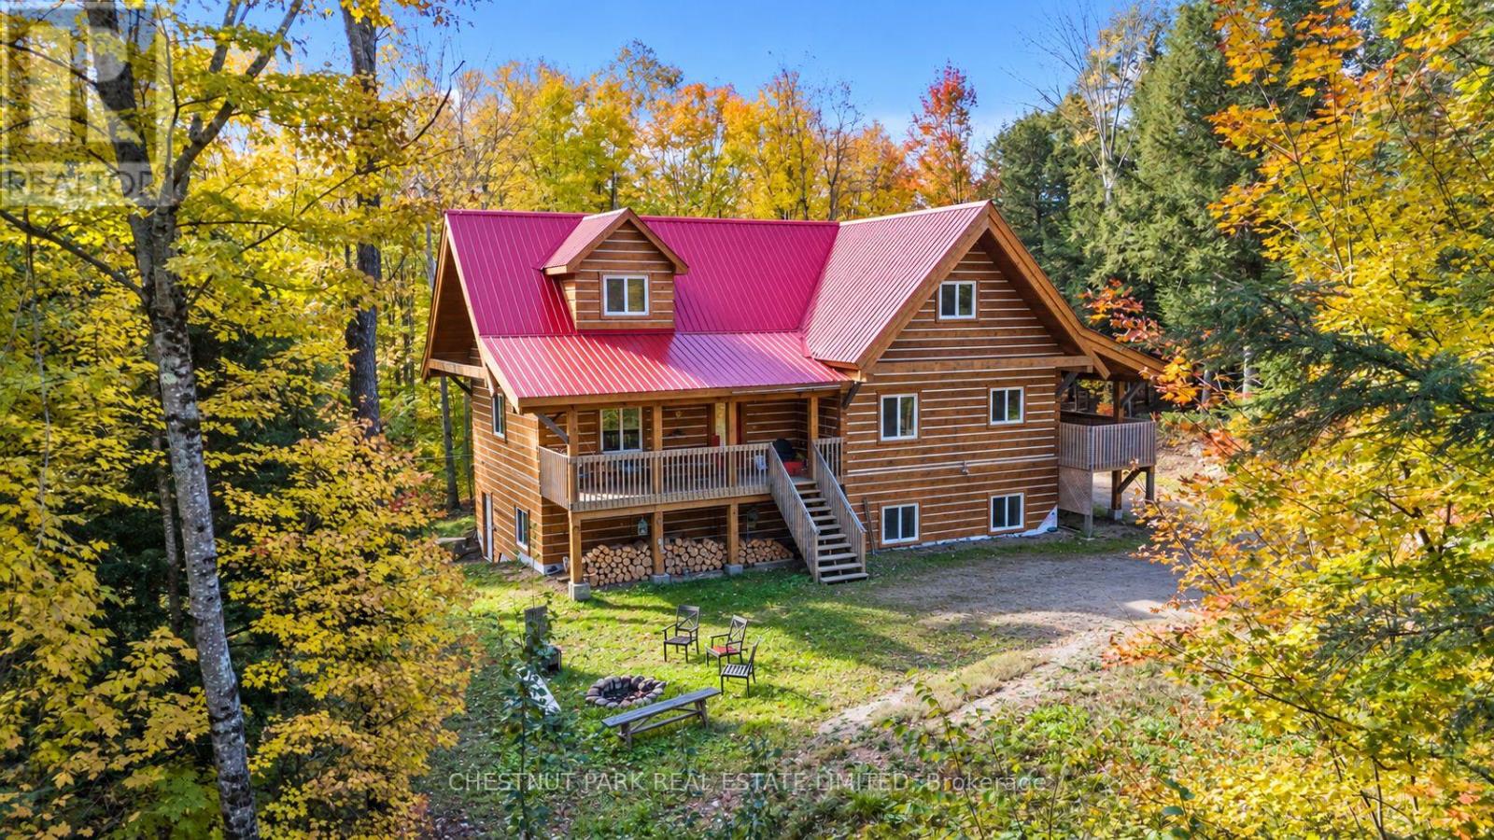
Aerial view of a log-sided home with a red roof among autumn trees.
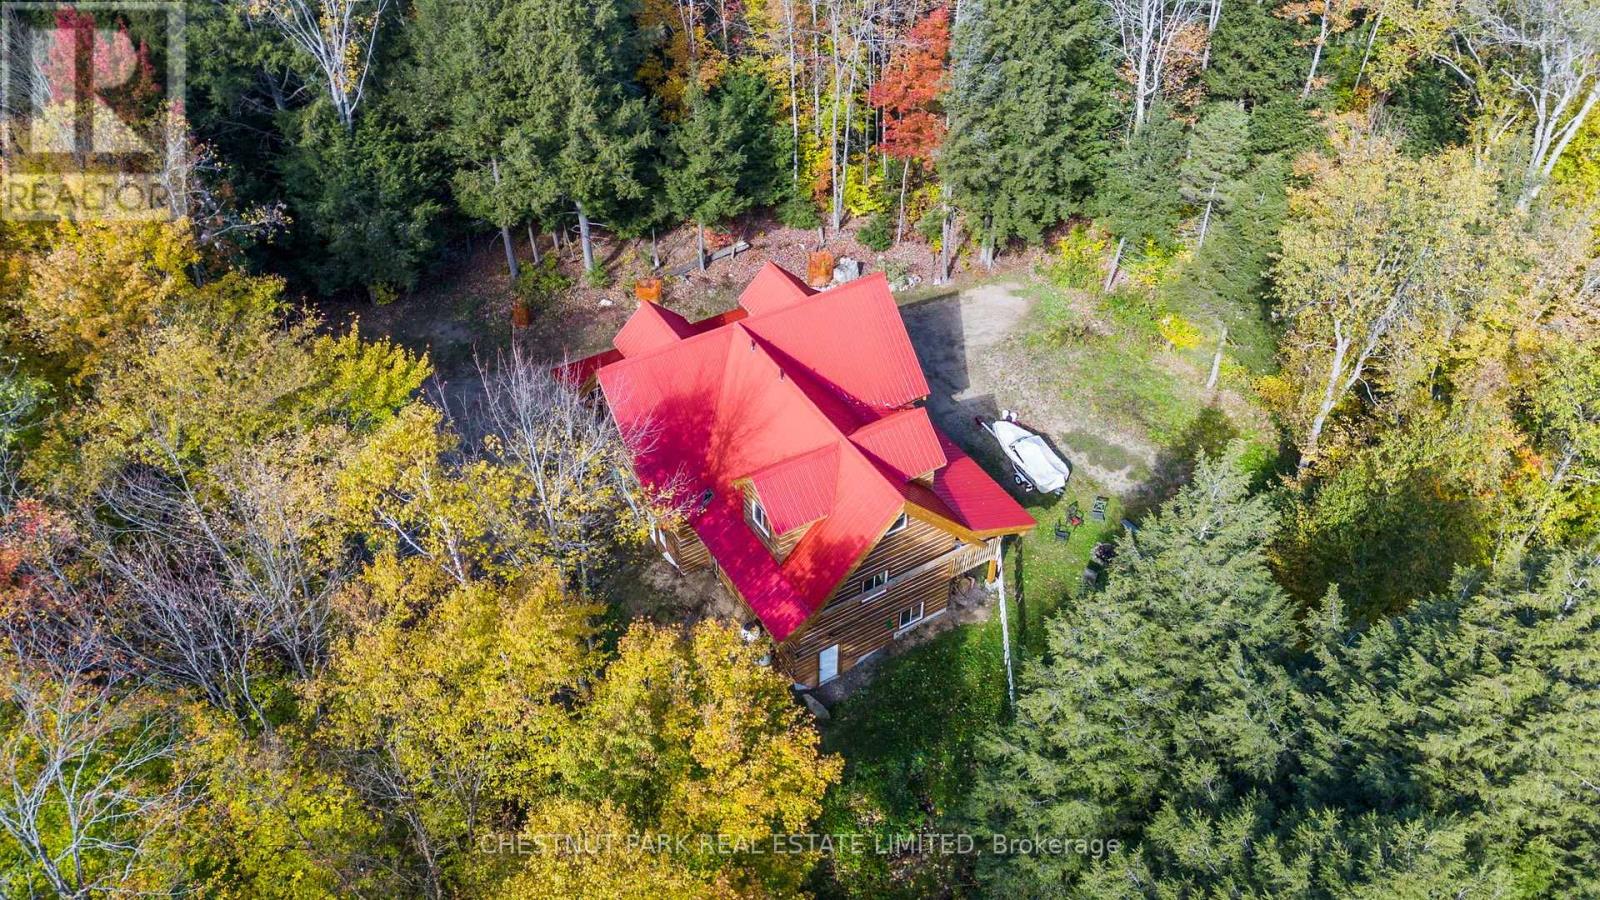
Aerial view of a log home with a bright red roof surrounded by autumn forest.
Red-roofed house amid autumn forest, with a long driveway beside the road.
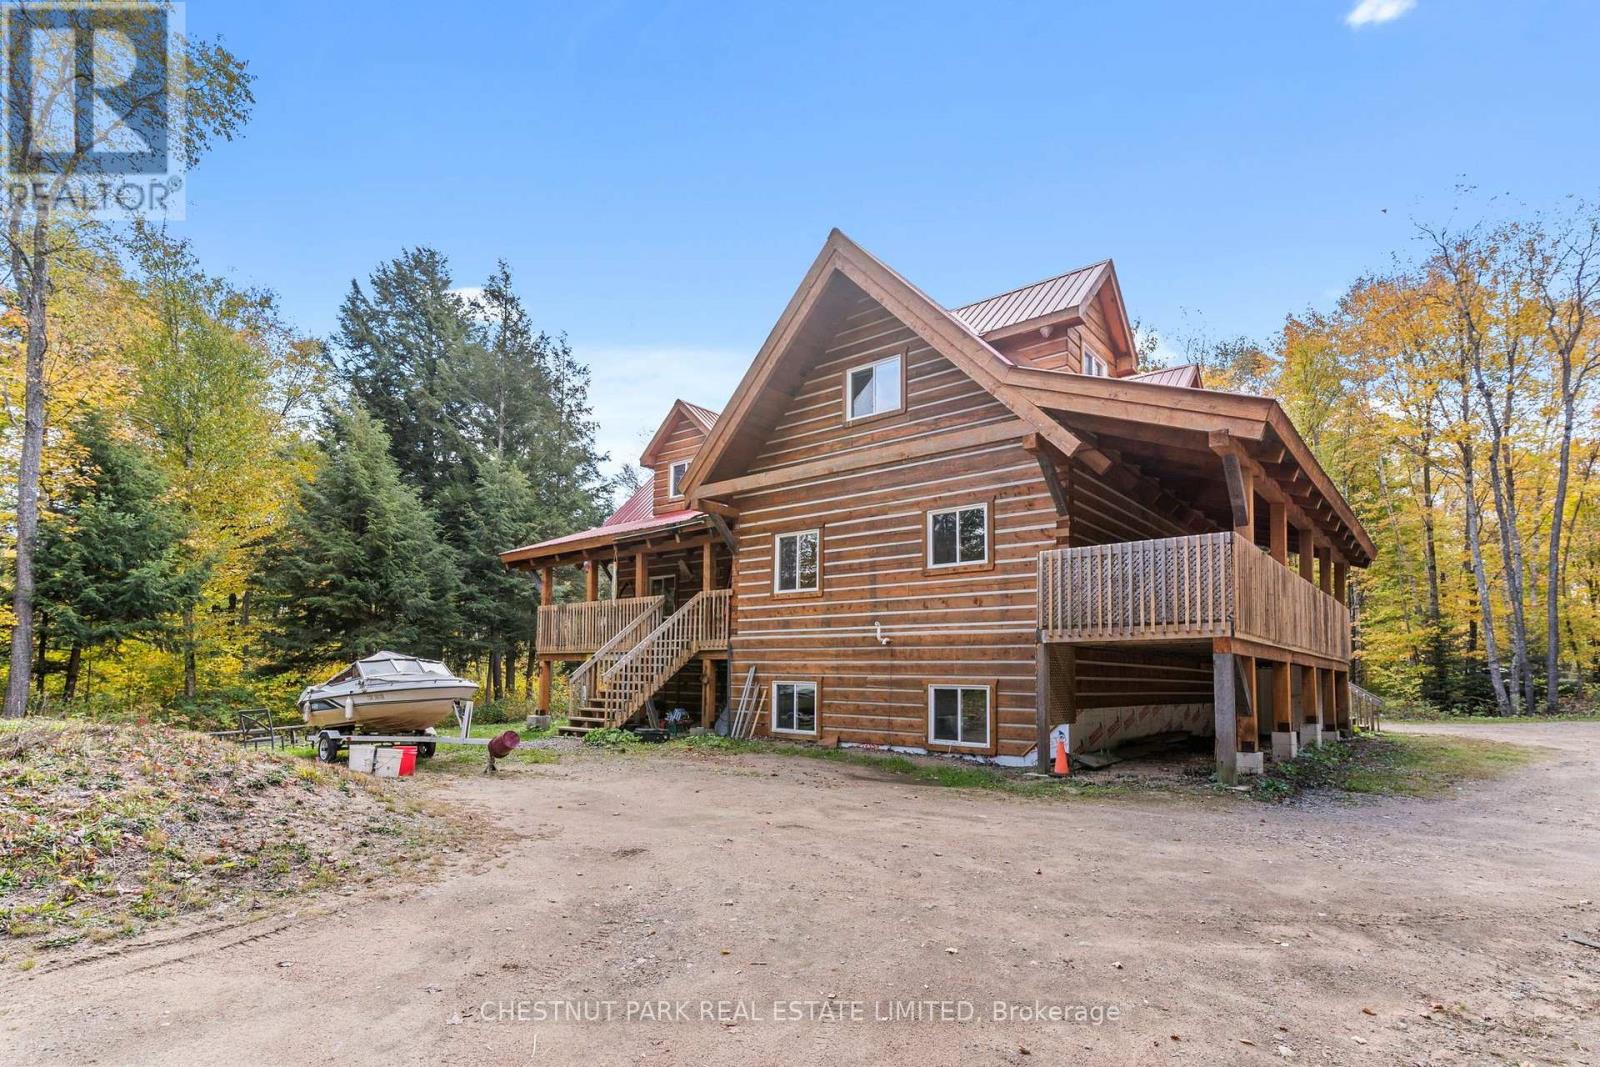
Wood-sided cabin with multiple gables, raised decks, and a boat on a wooded lot.
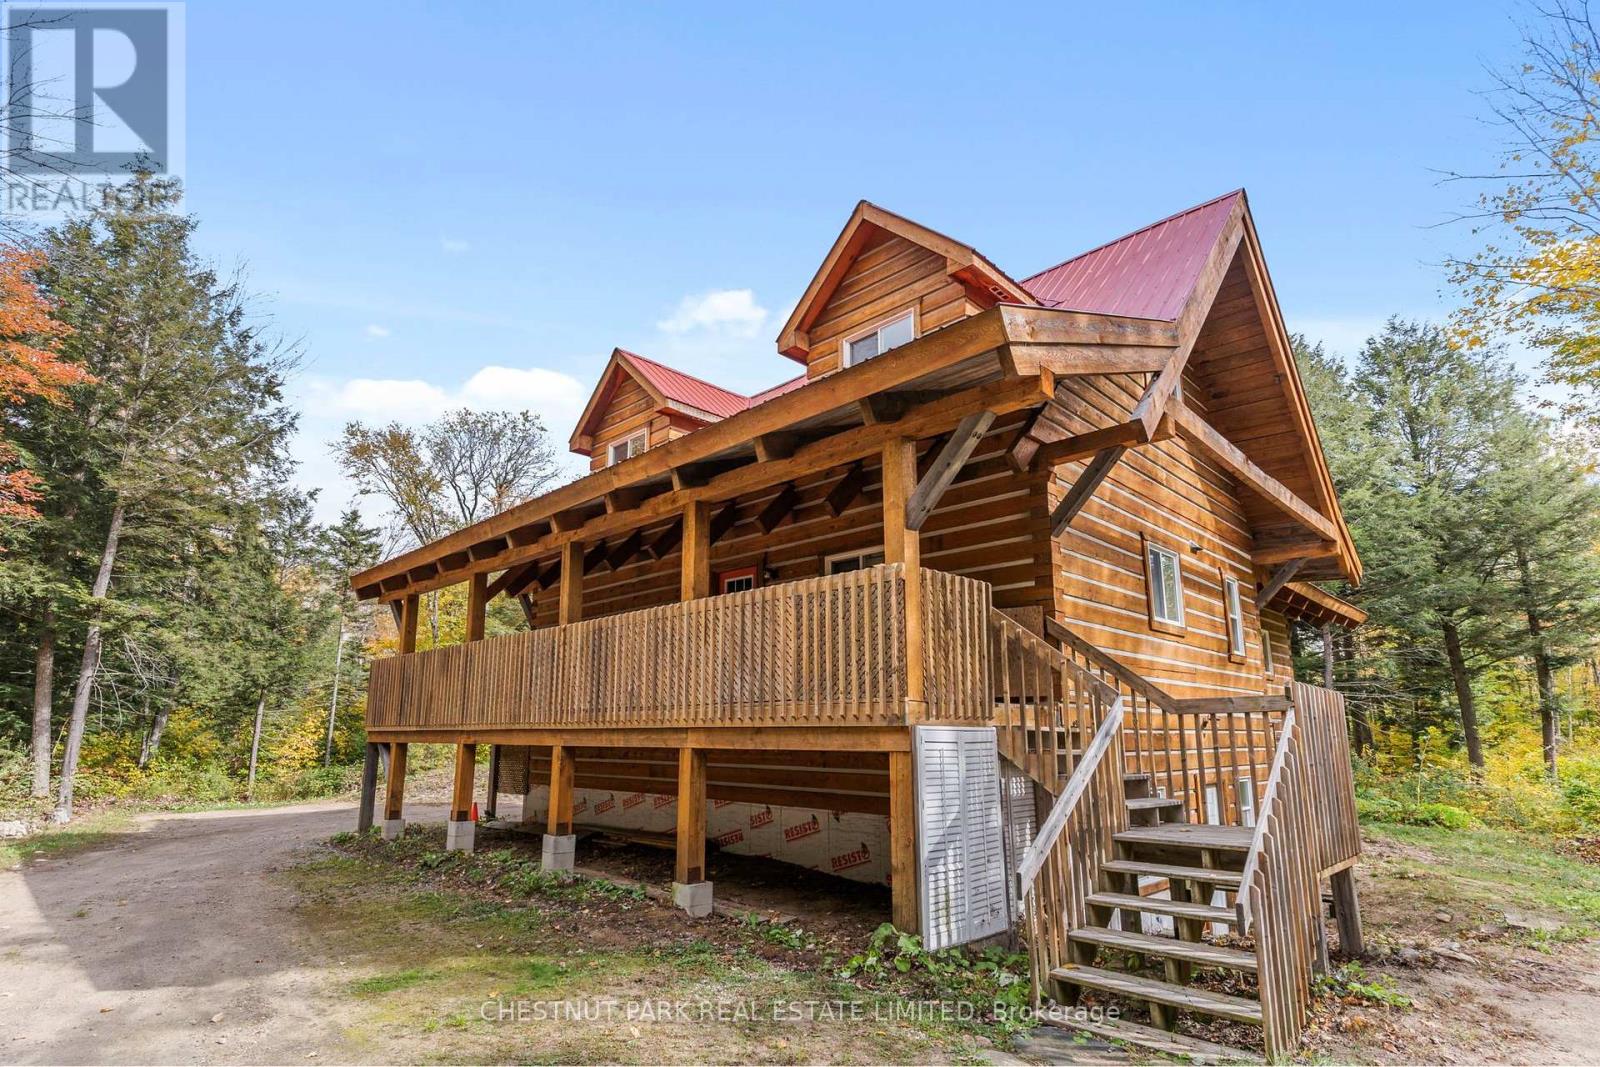
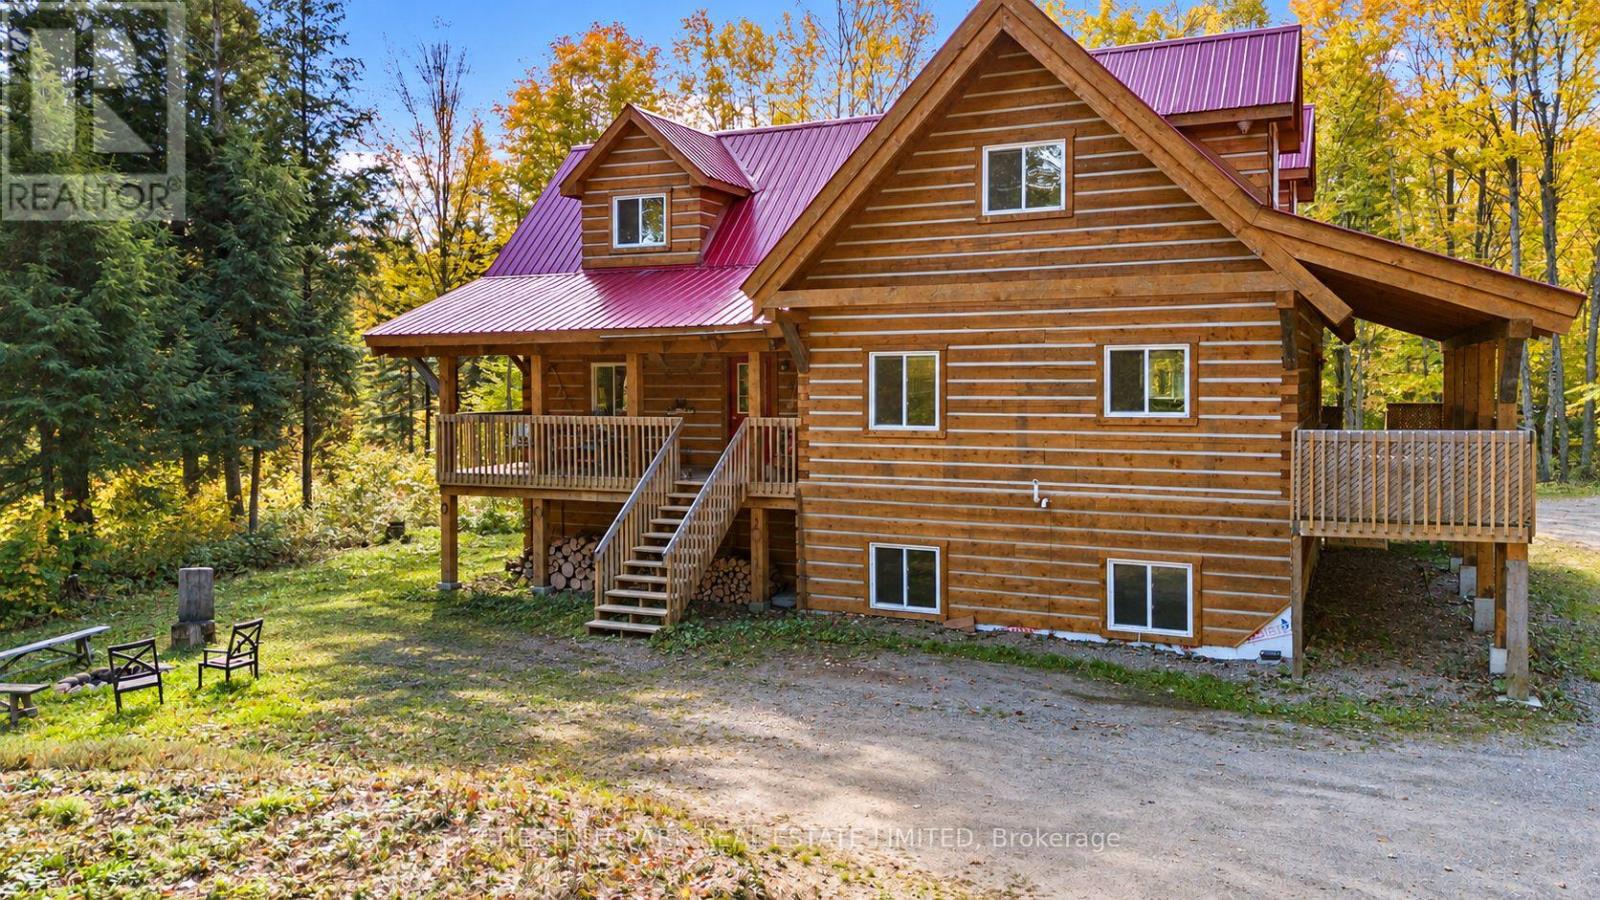
Wooden cabin with red metal roofs, a wraparound elevated deck, and exterior stairs among autumn trees.
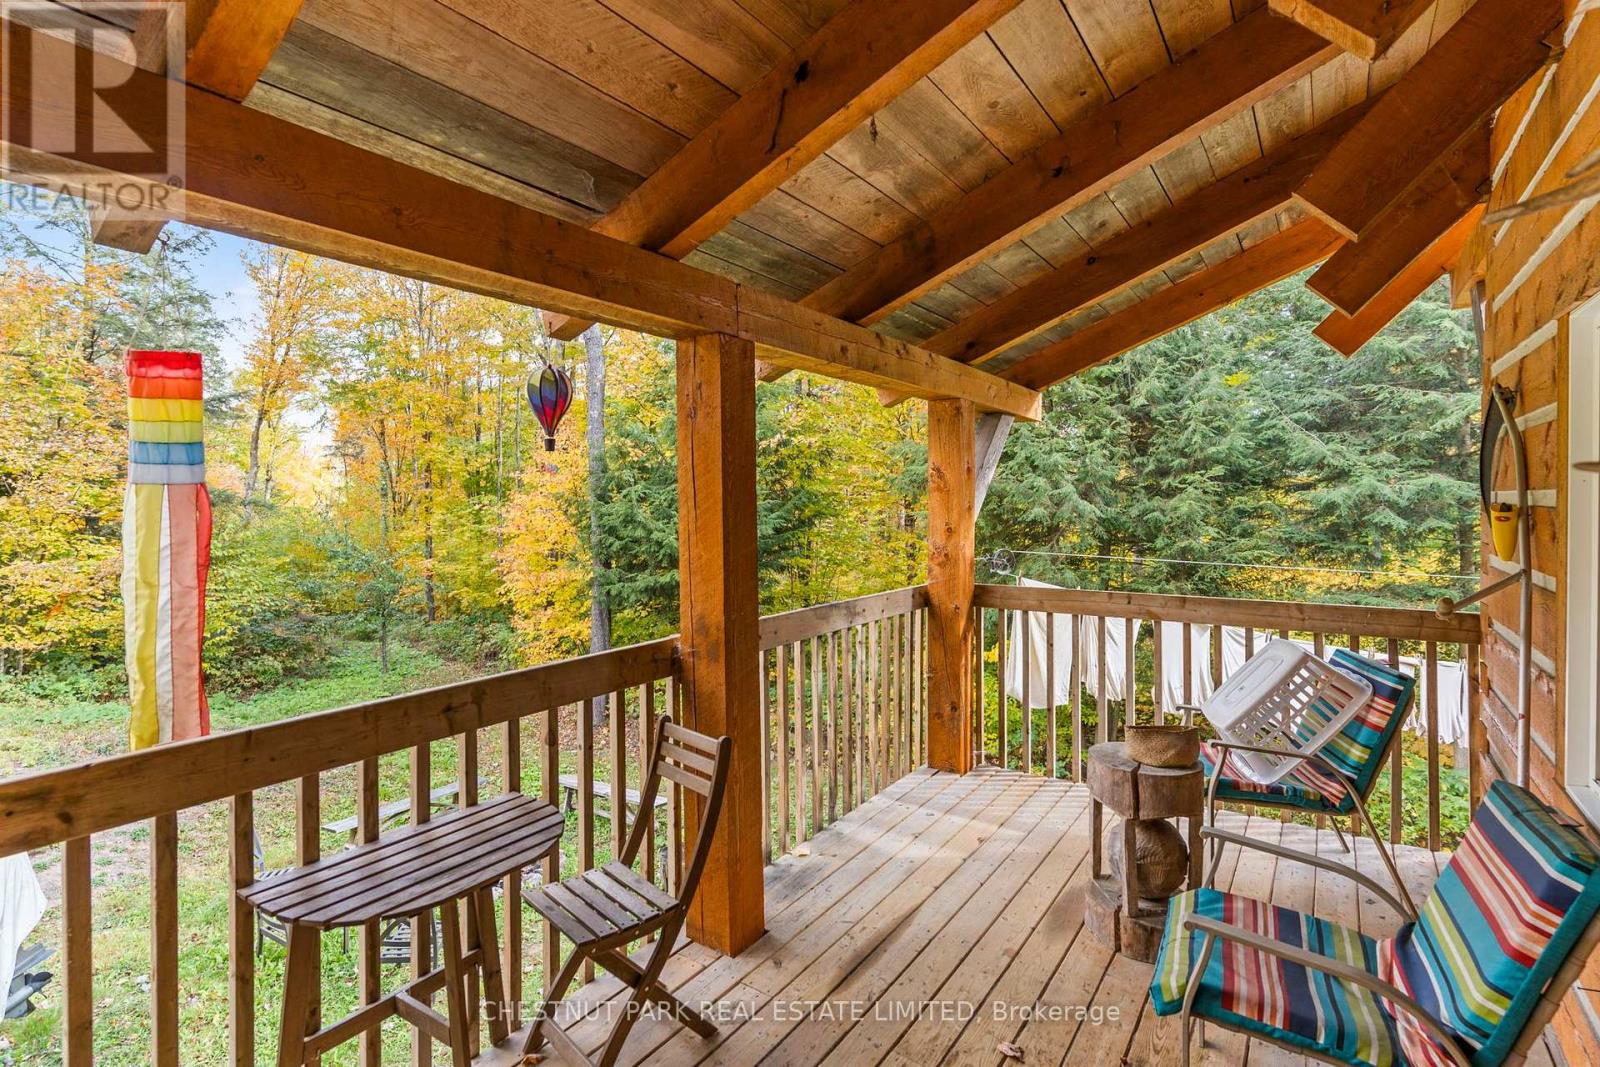
Covered wooden deck with colorful chairs, looking out onto autumn trees.
Elevated timber cabin with a wraparound porch, red metal roof, and broad wooden stairs among autumn trees.
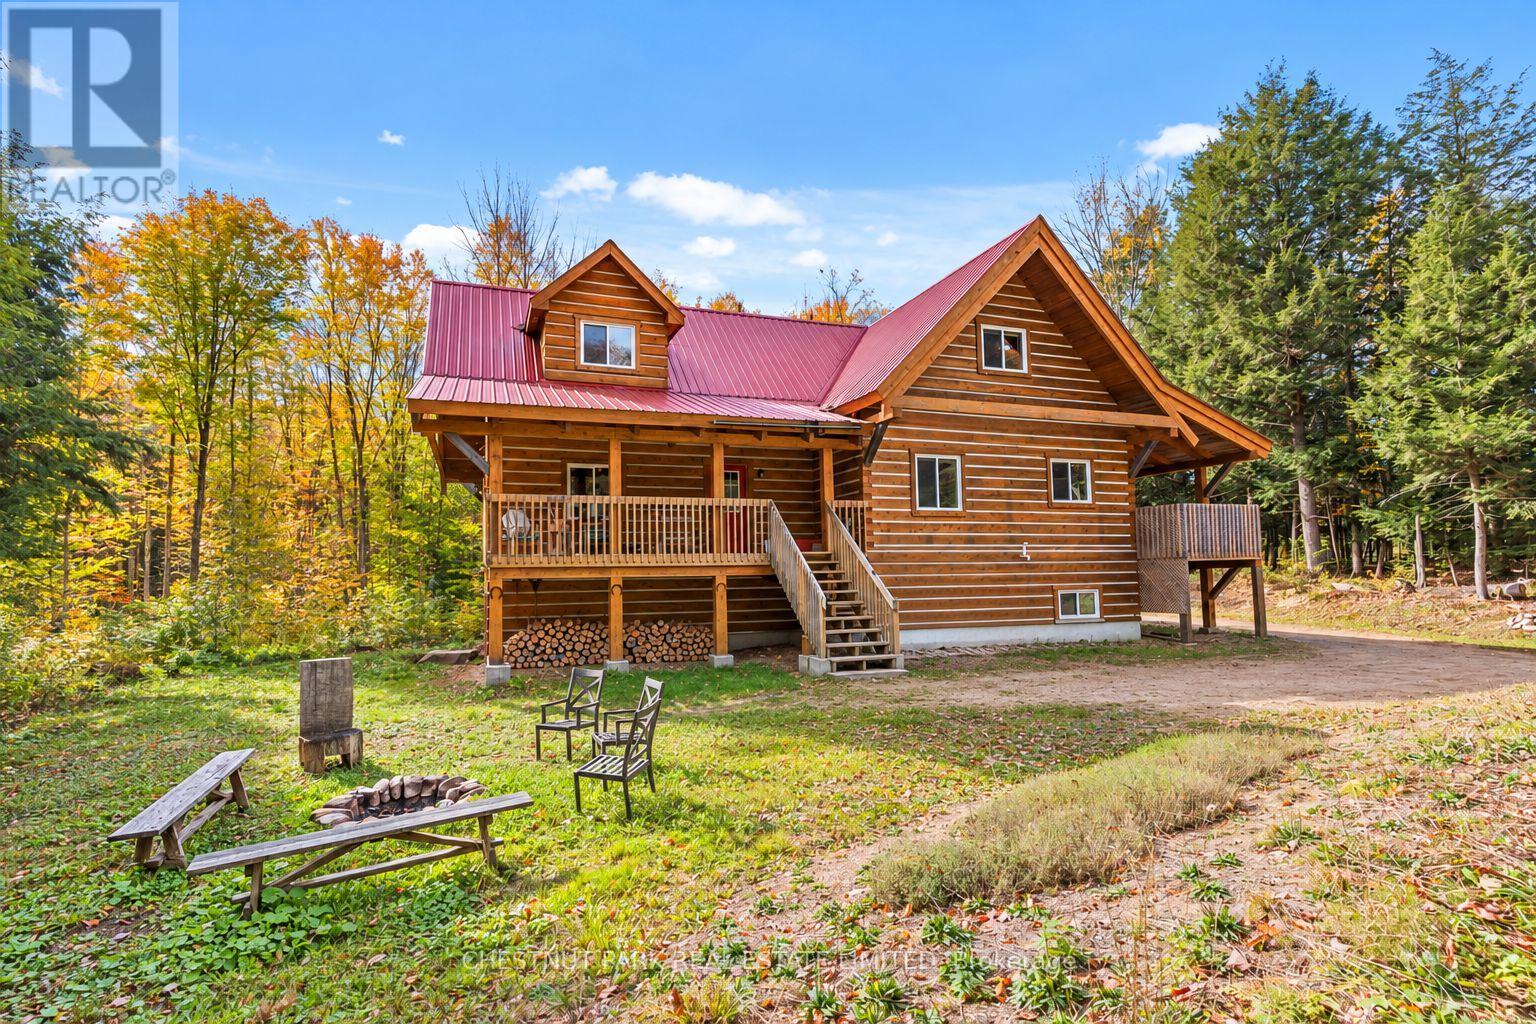
Log cabin with a red metal roof, surrounded by autumn trees.
Log cabin with a purple metal roof, raised porches, and autumn woodland surroundings.
Log cabin with a red metal roof and raised porch among autumn trees.
Large log-sided cabin with red metal roofs and wraparound decks among autumn trees.
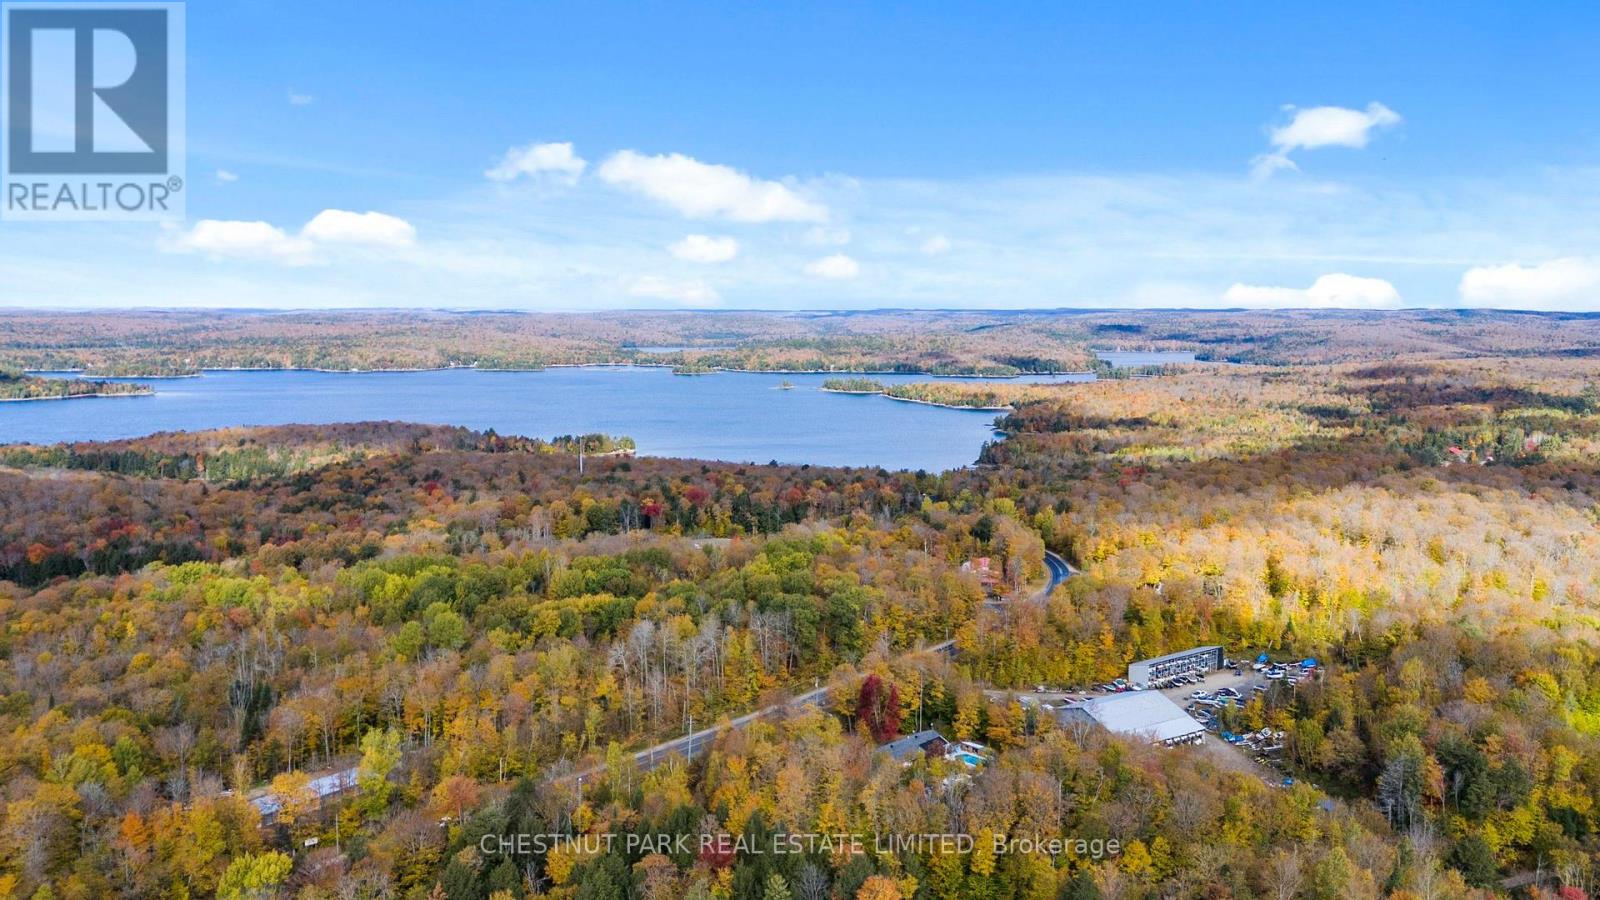
Aerial view of a lake amid autumn forest, with a winding road and shoreline buildings.
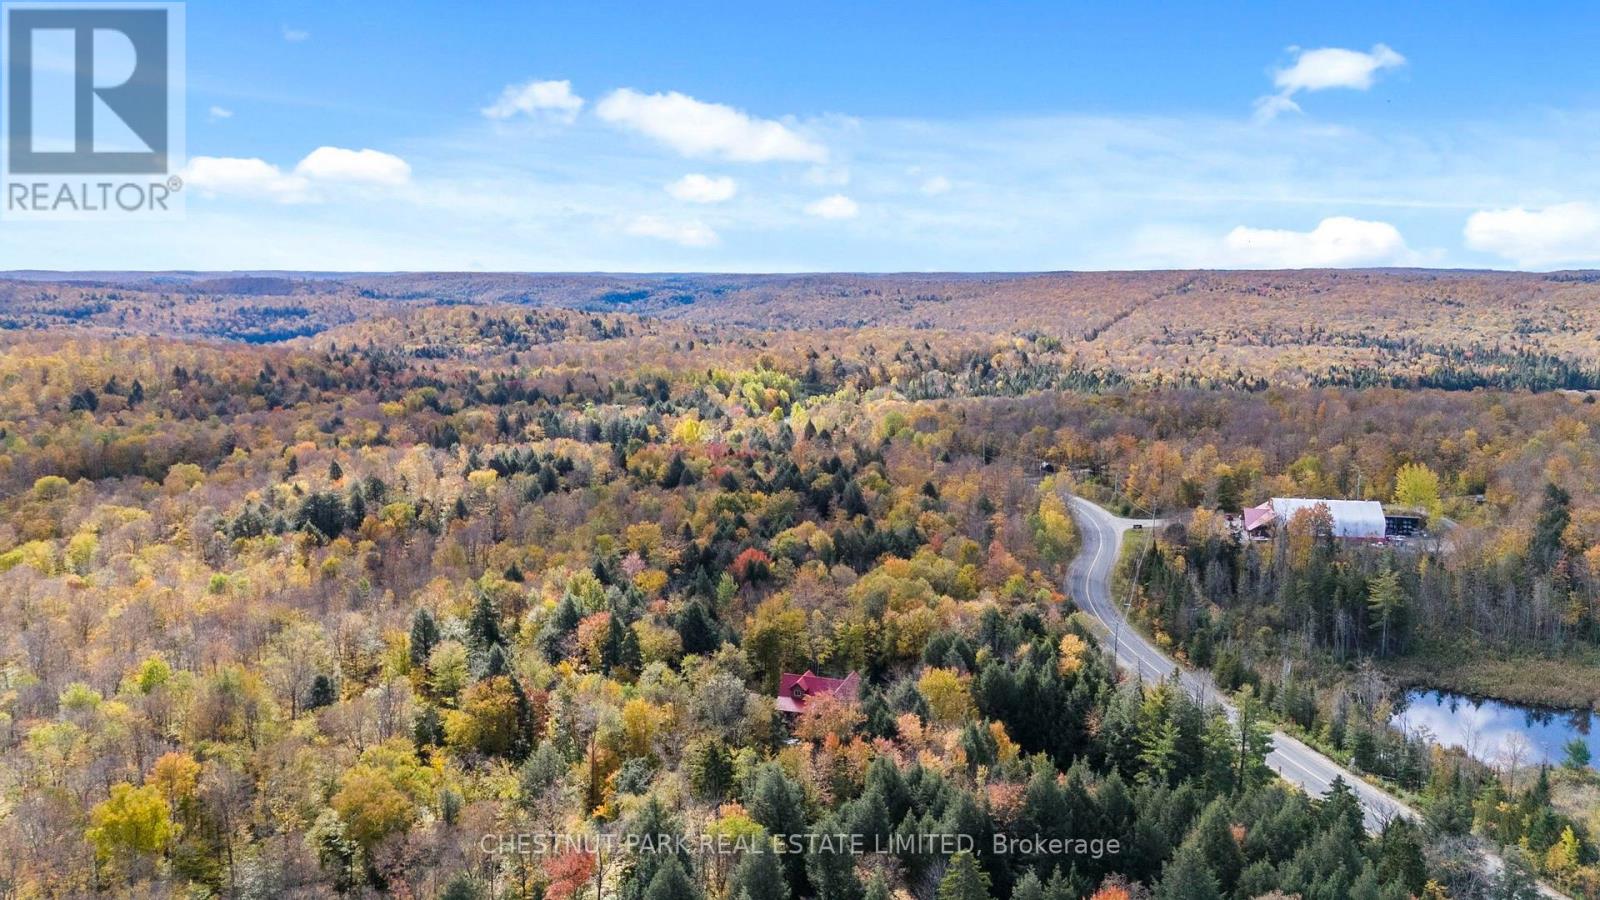
Aerial view of a forested property with a winding road, a cottage, and a small lake.
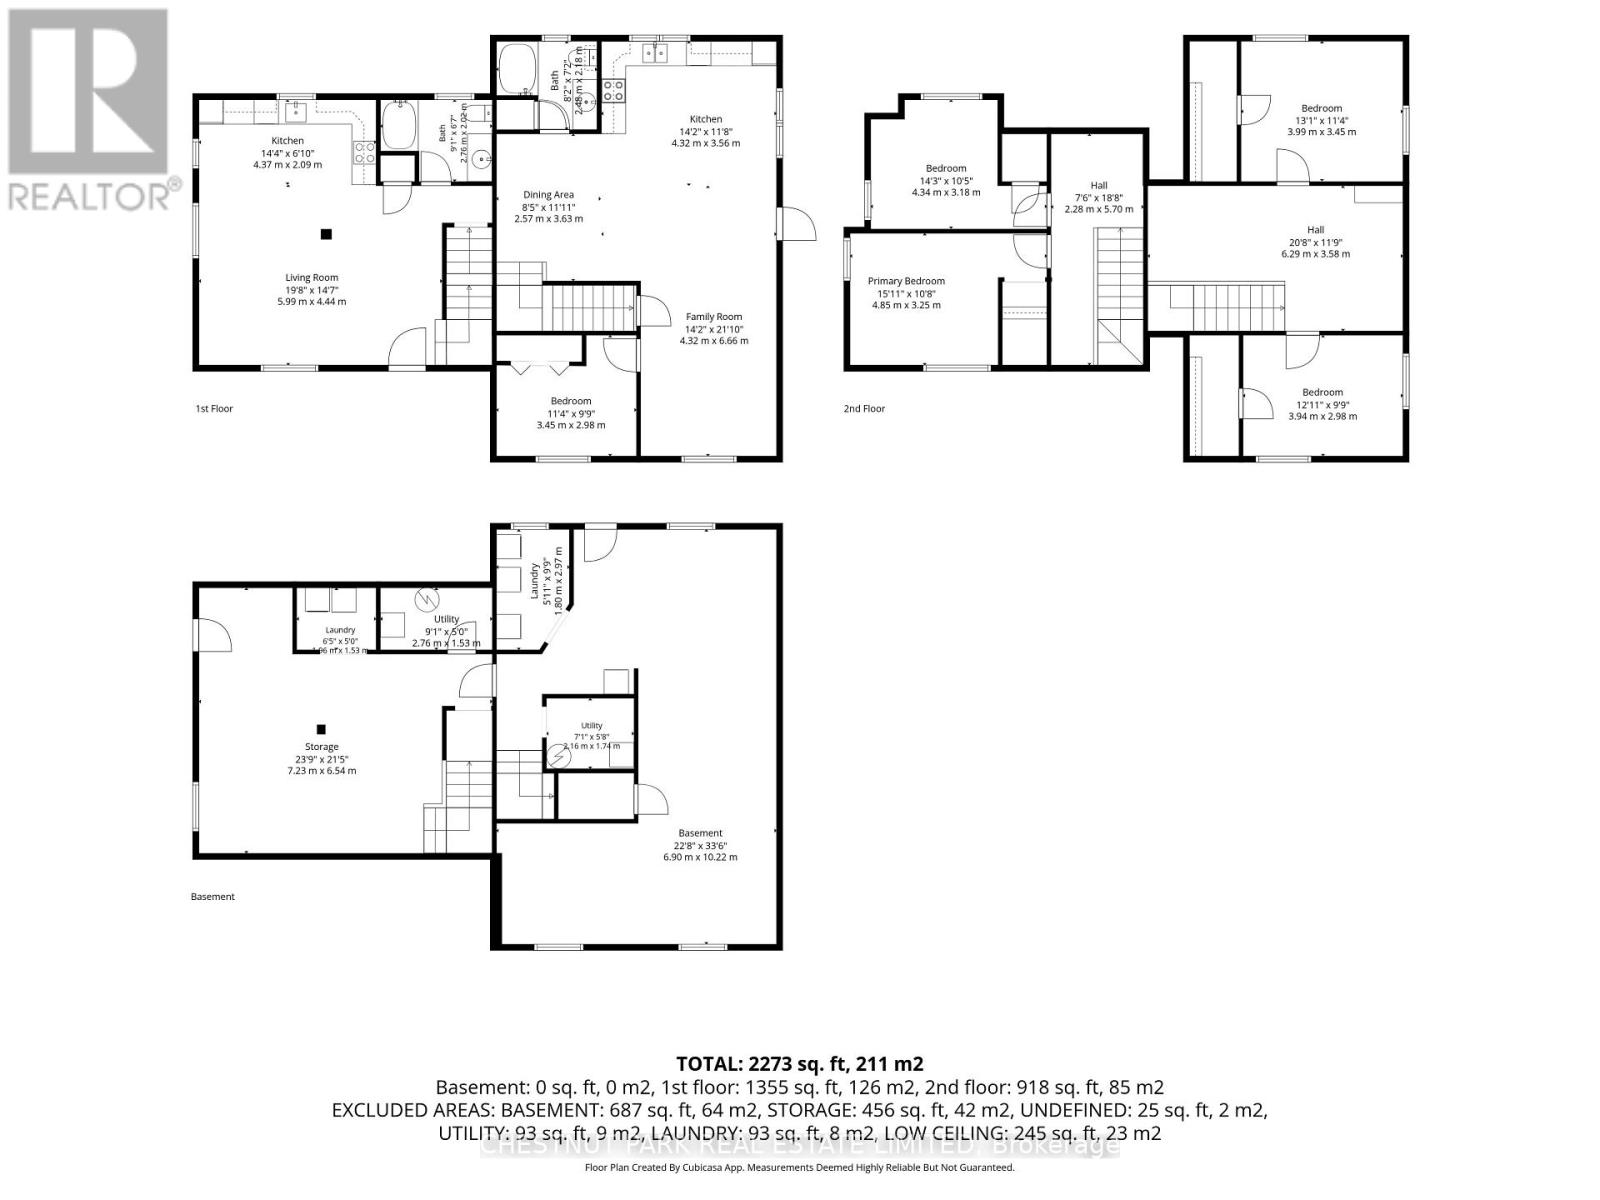
Floor plan for 4380 Kennisis Lake Road, showing the first floor, second floor, and basement.
Wood-sided cottage with a red metal roof and covered porch in autumn woodland.
SEE ALL PHOTOS
Log-sided cottage with a red metal roof, covered porch, and wooded surroundings.
Open-plan cottage kitchen and living area with exposed timber beams and wood-paneled walls.
Kitchen with white cabinets, dark tile backsplash, and a wood dining island beneath a vaulted timber ceiling.
Loft office with a desk and chair beneath a sloped wood ceiling, beside a large world map.
Bedroom with a white bed beneath a timber beam in a warm wood-paneled room.
Bedroom with a white bed beneath a vaulted wood-paneled ceiling and a window overlooking trees.
Bathroom with log walls, a wood vanity, and a large round mirror.
Bedroom with a white bed, exposed timber ceiling, laundry area, and dartboard.
Bedroom with a white bed, desk, bookshelves, guitar, and exposed ceiling beams.
Dining area with a round wooden table, exposed timber walls and ceiling, and a red door.
Kitchen with white cabinets, dark tile backsplash, and a dining table beneath a vaulted wood ceiling.
Kitchen and dining area with white cabinets, a wood-plank ceiling, and log-style walls.
Kitchen with white cabinetry, dark tile backsplash, and exposed wood-beam ceiling.
Kitchen and dining area with white cabinets, black tile backsplash, and exposed log walls and ceiling.
Open-plan log cabin kitchen and dining area with exposed timber beams and white cabinetry.
Open log-cabin dining and kitchen area with exposed beams, wood walls, and hardwood floors.
Open-plan wood-paneled room with exposed beams, hardwood floors, and a white kitchen with dining table.
Wood-paneled cabin entry with a staircase and white double closet doors.
Wood-paneled stair landing with exposed beams, a wooden railing, and an open doorway.
Wood-paneled upper landing with exposed beams, a stair railing, and an open doorway to a room with a window.
Wood-lined loft with exposed beams, polished plank flooring, and a wooden stair railing.
Wood-paneled room with exposed timber beams, hardwood floor, and two windows overlooking trees.
Aerial view of a log-sided home with a red roof among autumn trees.
Aerial view of a log home with a bright red roof surrounded by autumn forest.
Red-roofed house amid autumn forest, with a long driveway beside the road.
Wood-sided cabin with multiple gables, raised decks, and a boat on a wooded lot.
Wooden cabin with red metal roofs, a wraparound elevated deck, and exterior stairs among autumn trees.
Covered wooden deck with colorful chairs, looking out onto autumn trees.
Elevated timber cabin with a wraparound porch, red metal roof, and broad wooden stairs among autumn trees.
Log cabin with a red metal roof, surrounded by autumn trees.
Log cabin with a purple metal roof, raised porches, and autumn woodland surroundings.
Log cabin with a red metal roof and raised porch among autumn trees.
Large log-sided cabin with red metal roofs and wraparound decks among autumn trees.
Aerial view of a lake amid autumn forest, with a winding road and shoreline buildings.
Aerial view of a forested property with a winding road, a cottage, and a small lake.
Floor plan for 4380 Kennisis Lake Road, showing the first floor, second floor, and basement.
Wood-sided cottage with a red metal roof and covered porch in autumn woodland.
 Courtesy of KRISTIN BISHOP with CHESTNUT PARK REAL ESTATE LIMITED 
For Sale

4380 KENNISIS LAKE ROAD

4380 KENNISIS LAKE ROAD, Dysart et al ( Havelock ), Ontario K0M1S0, CA

$624,900 CAD
Space, flexibility and four-season recreation on 6+ acres in the Haliburton Highlands! This Ecolog building offers two separate living units - one with two bedrooms and one bathroom, and the other with three bedrooms and one bathroom - each with its own entrance and laundry facilities. Ideal for extended-family living, an in-law setup or potential rental income, the layout also offers the possibility of combining both units into a five-bedroom, two-bathroom home. Year-round access on a municipal road makes this a convenient home base for enjoying everything the Highlands has to offer. Nearby Haliburton Forest & Wild Life Reserve offers trails, hiking, mountain biking, snowmobiling and the renowned Wolf Centre. Kennisis Lake Marina adds a lively local gathering spot with pickleball, seasonal events and lakeside activities, while numerous surrounding lakes provide opportunities for boating, paddling, swimming and fishing. Explore Haliburton's shops, restaurants, galleries, local markets, arts events and festivals, with skiing and other seasonal adventures throughout the area. A versatile property with room to enjoy the outdoors and make the most of cottage-country living. (id:41202)

5
beds

2
baths

Open-plan cottage kitchen and living area with exposed timber beams and wood-paneled walls.

Schedule a Showing

We would love to show you our beautiful property. Please select your preferred date and time below. An agent will be in touch shortly to confirm your appointment.

Schedule a Showing

We would love to show you our beautiful property. Please select your preferred date and time below. An agent will be in touch shortly to confirm your appointment.

Thank you for your interest in 4380 KENNISIS LAKE ROAD, Dysart et al ( Havelock ), Ontario K0M1S0, CA. We are reviewing your request and will be in touch shortly!
Drew & Kristin Bishop

Drew & Kristin Bishop

Features & Amenities

Interior

  • total bedrooms5
  • Total bathrooms2

Area & Lot

  • Status For Sale
  • MLS® IDX14007514
  • TypeOther
  • NeighborhoodHaliburton

Exterior

  • STORIES2
  • utilitiesElectricity
  • lot featuresLevel lot, Wooded area, Carpet Free, Country residential, In-Law Suite
  • parkingNo Garage
  • HEAT TYPEForced air, Propane
  • AIR CONDITIONINGNone
  • sewerSeptic System
  • SubstructureBlock
  • HOA AmenitiesSeparate Heating Controls
  • other exterior FeaturesLog

Financial

  • Sales Price$624,900 CAD
  • Real Estate Tax $3,279 CAD/yr

Haliburton

Scenic landscapes, vibrant arts, outdoor adventures, festivals, and a welcoming community

Explore

Work With Us

Looking to buy or sell a cottage property? Let us elevate your real estate expectations. Whether it’s determining current value, crafting a competitive offer, or negotiating a win.