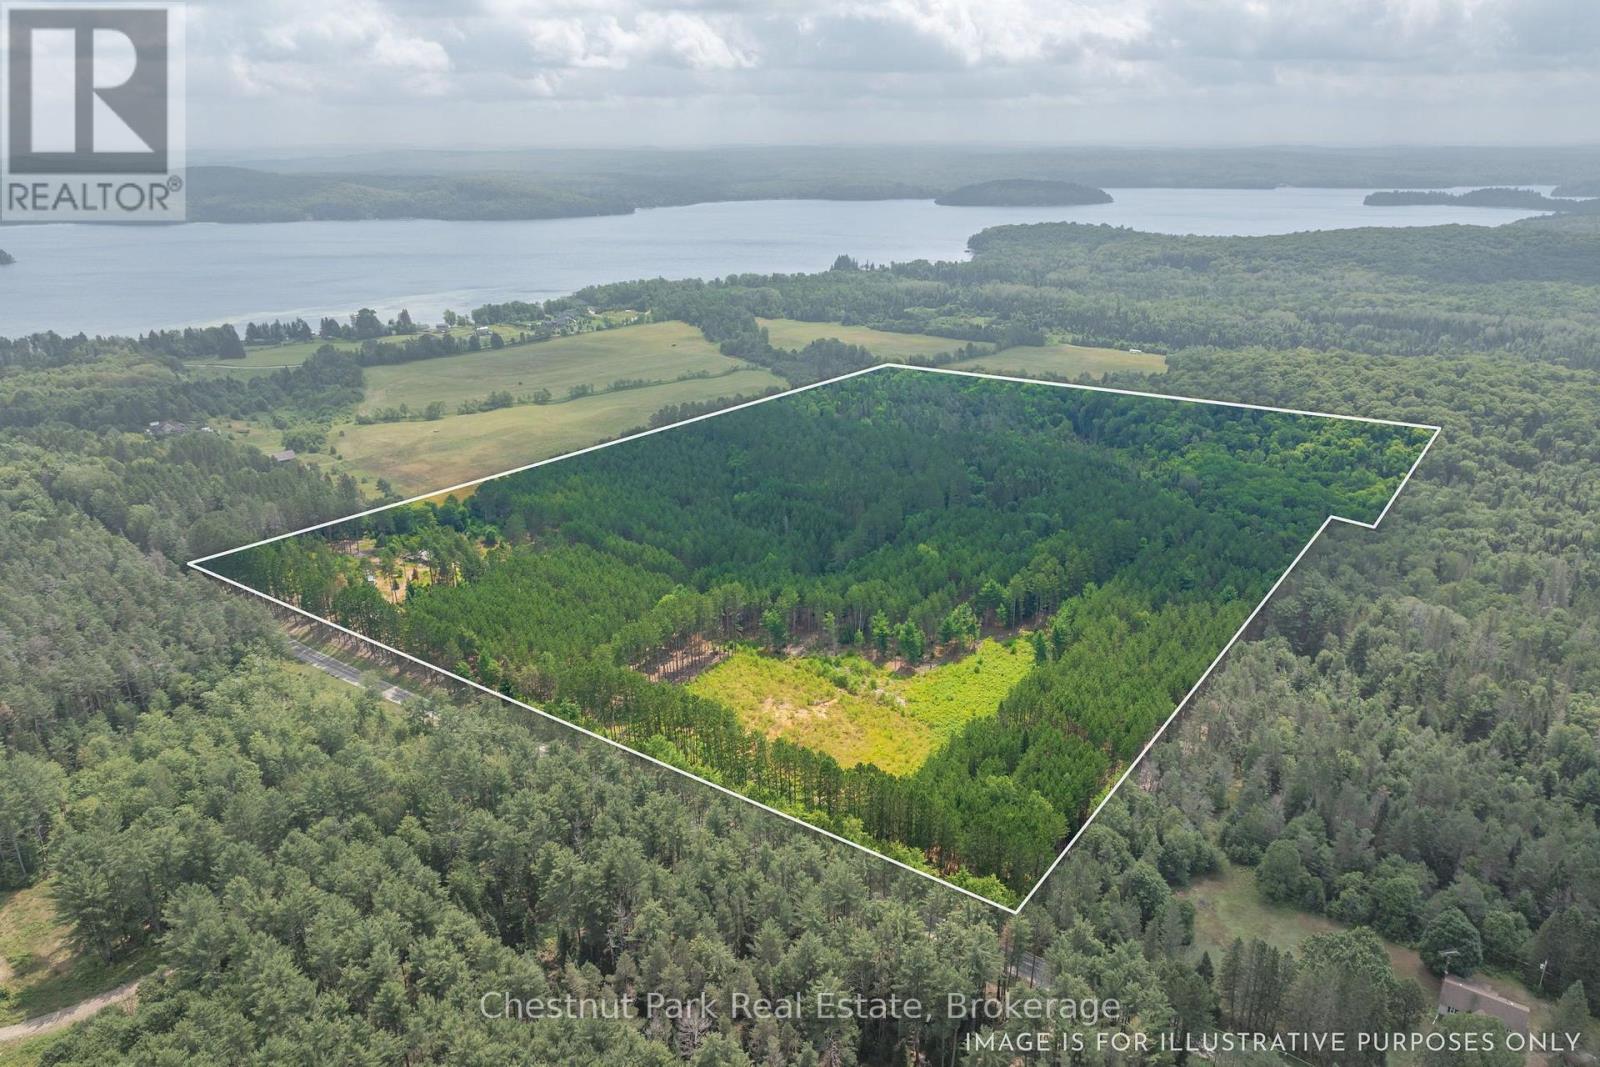
Aerial view of wooded acreage outlined beside a lake, with a clearing near the road.
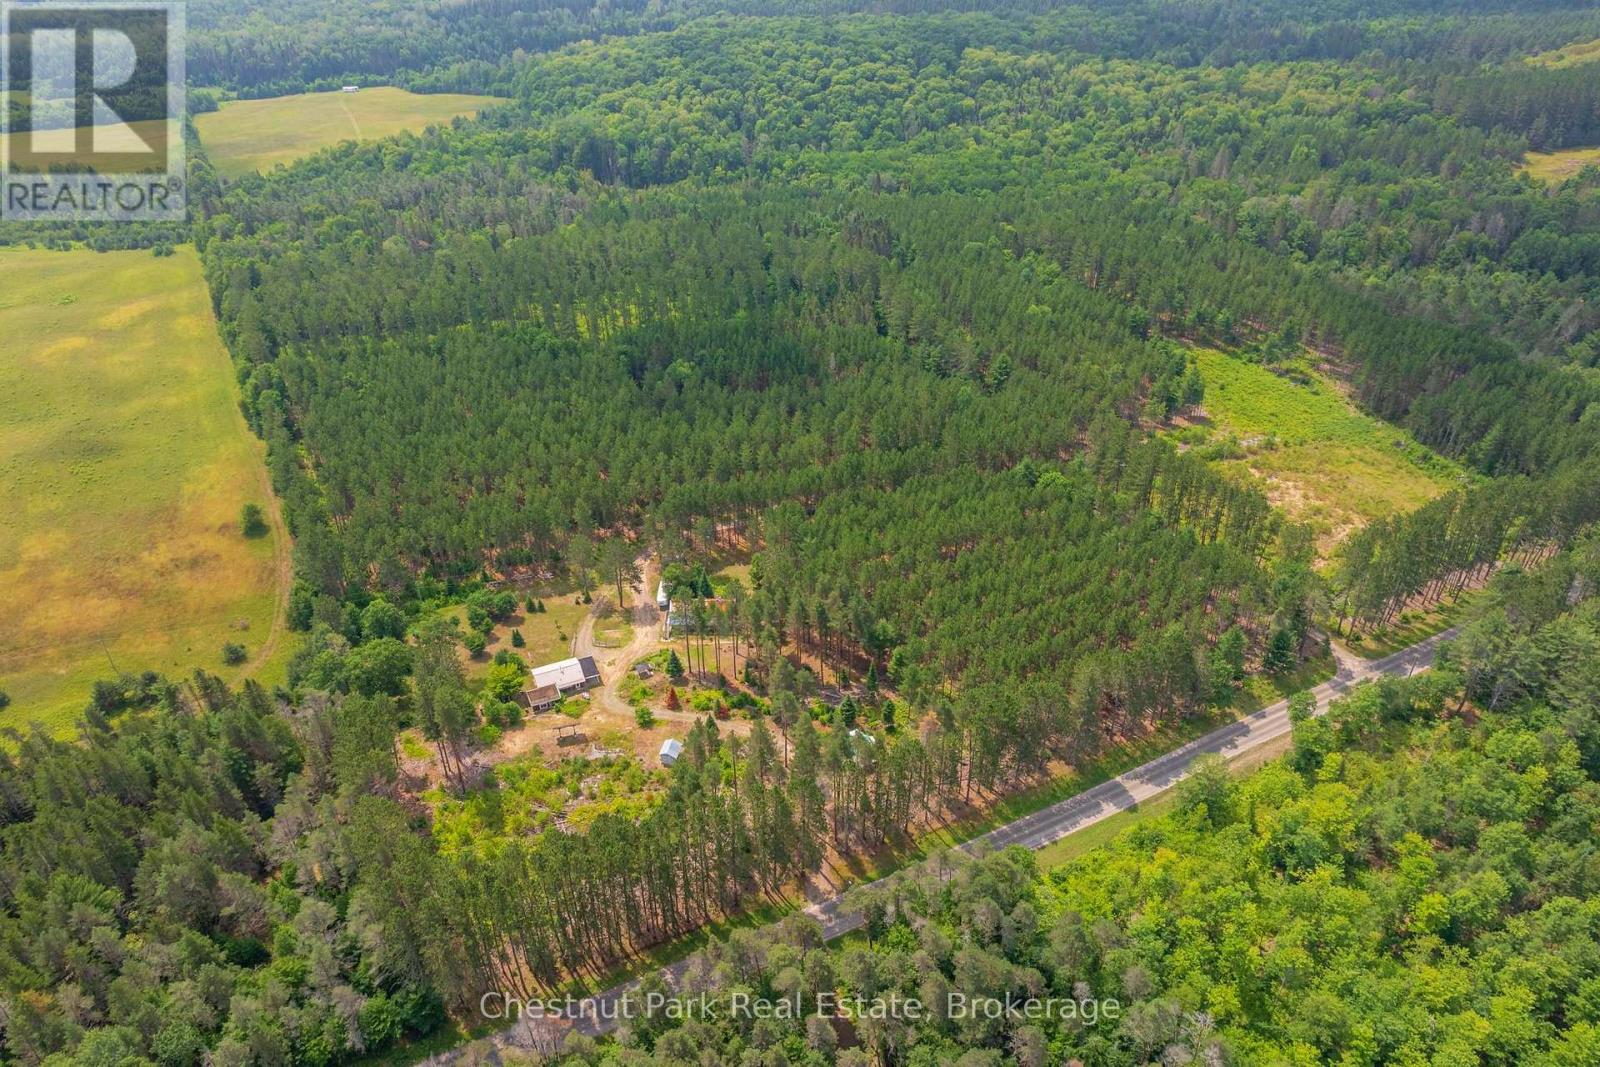
Aerial view of a wooded property with a clearing, small buildings, and a road along its edge.
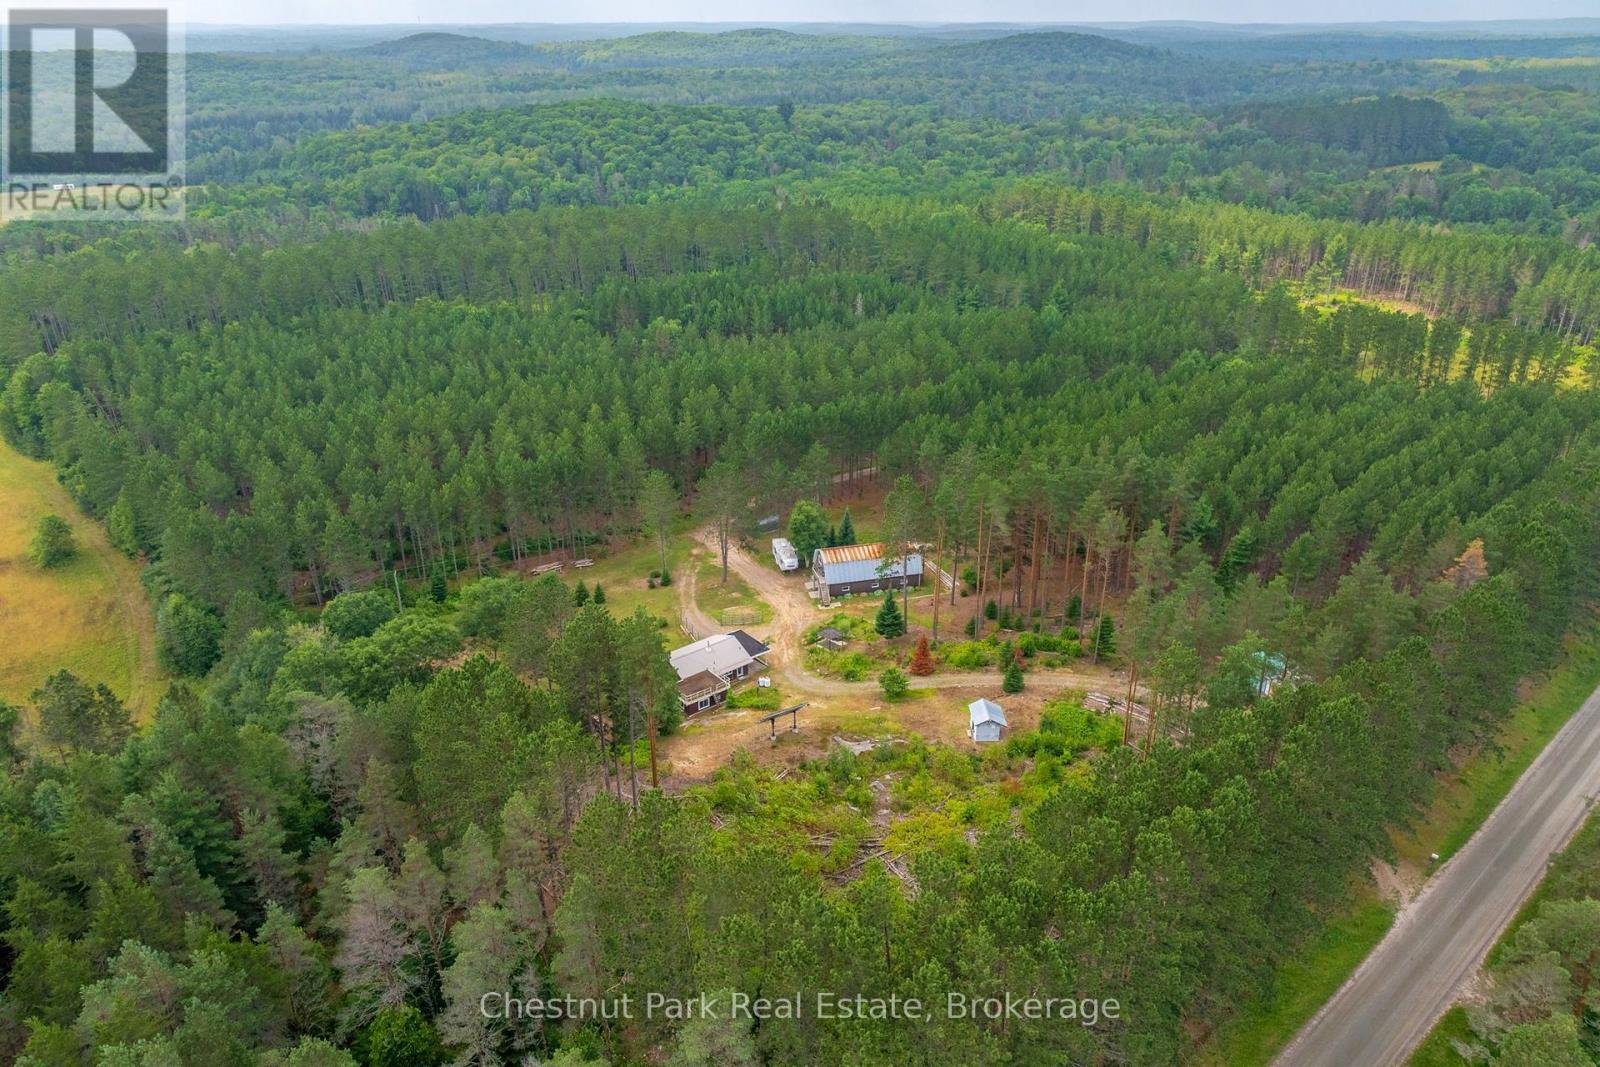
Aerial view of a forested property with several buildings and a road along its edge.
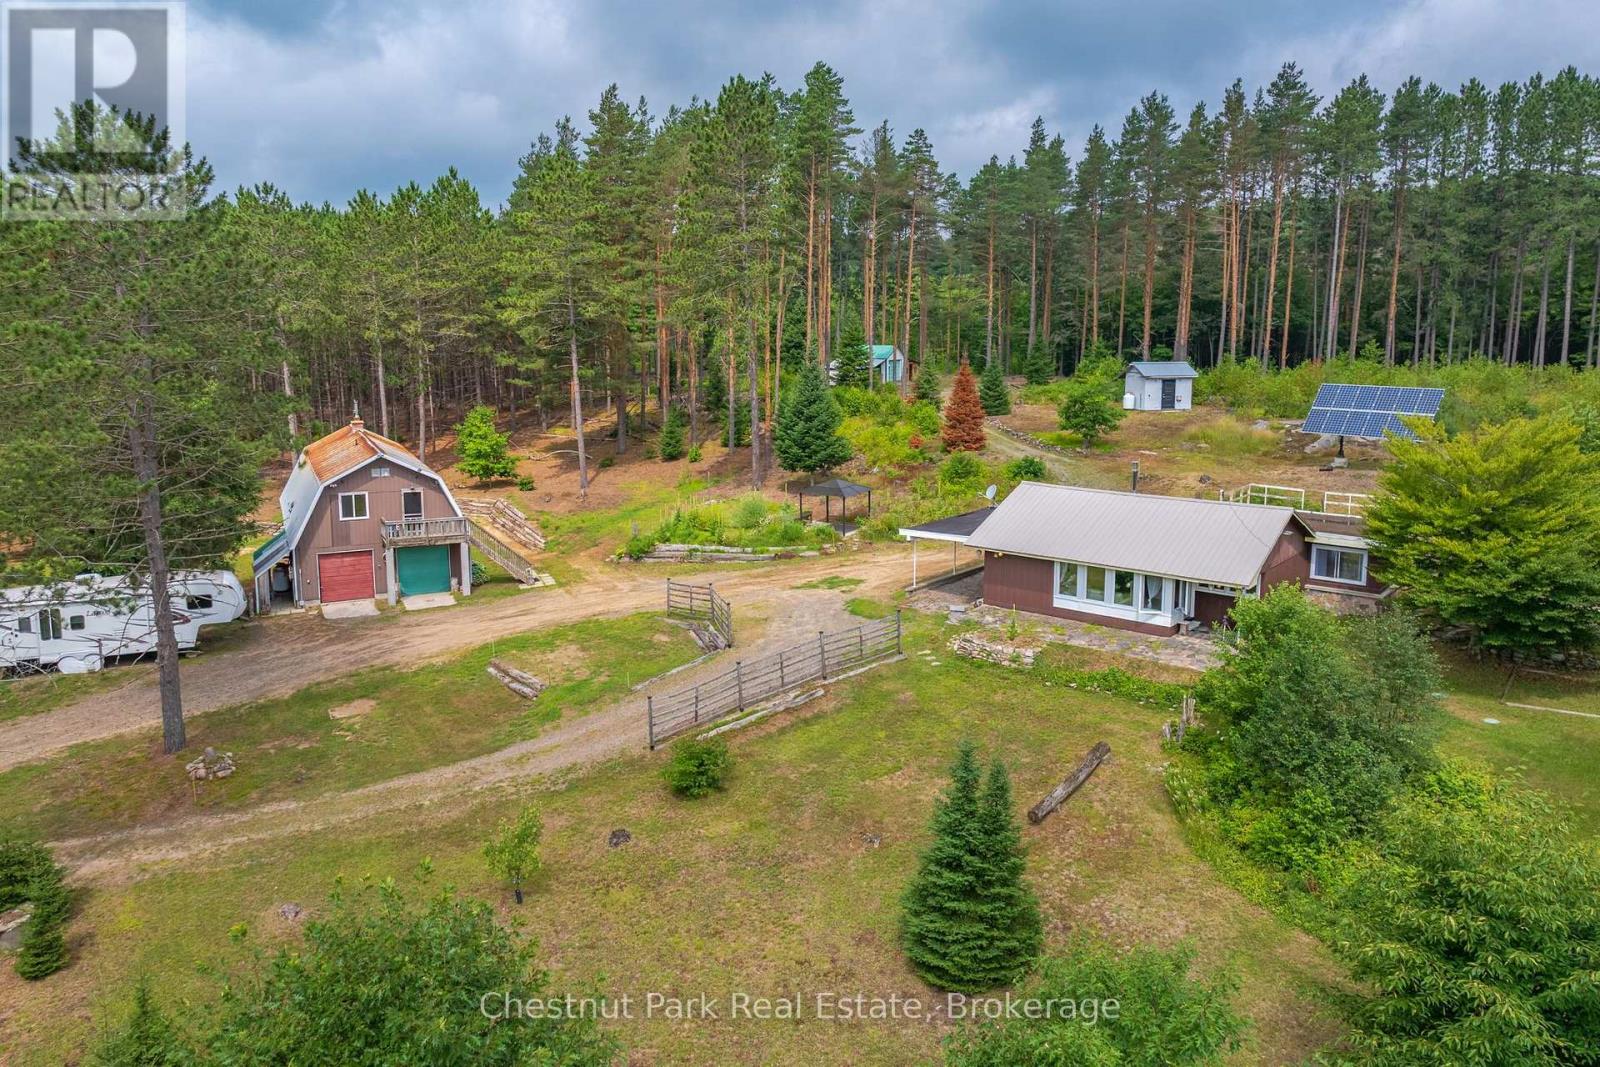
Aerial view of a wooded property with a house, barn, outbuildings, and solar panels.
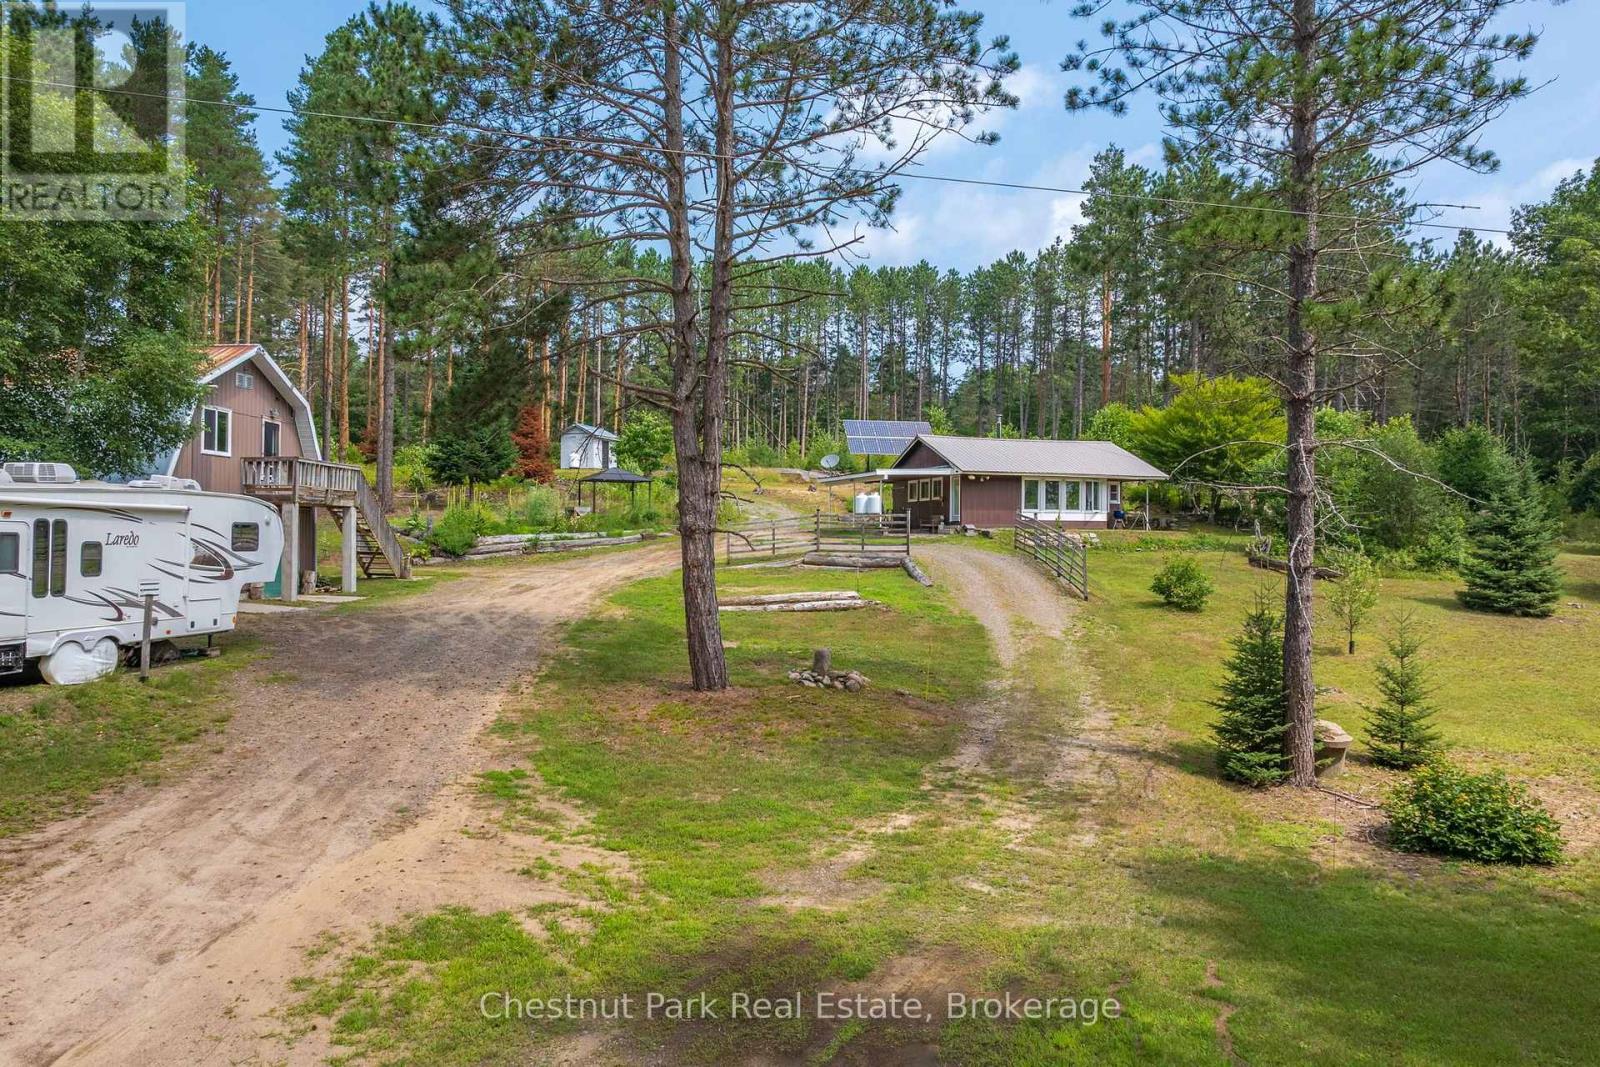
Wooded rural property with a cottage, a small outbuilding, an RV, and solar panels.
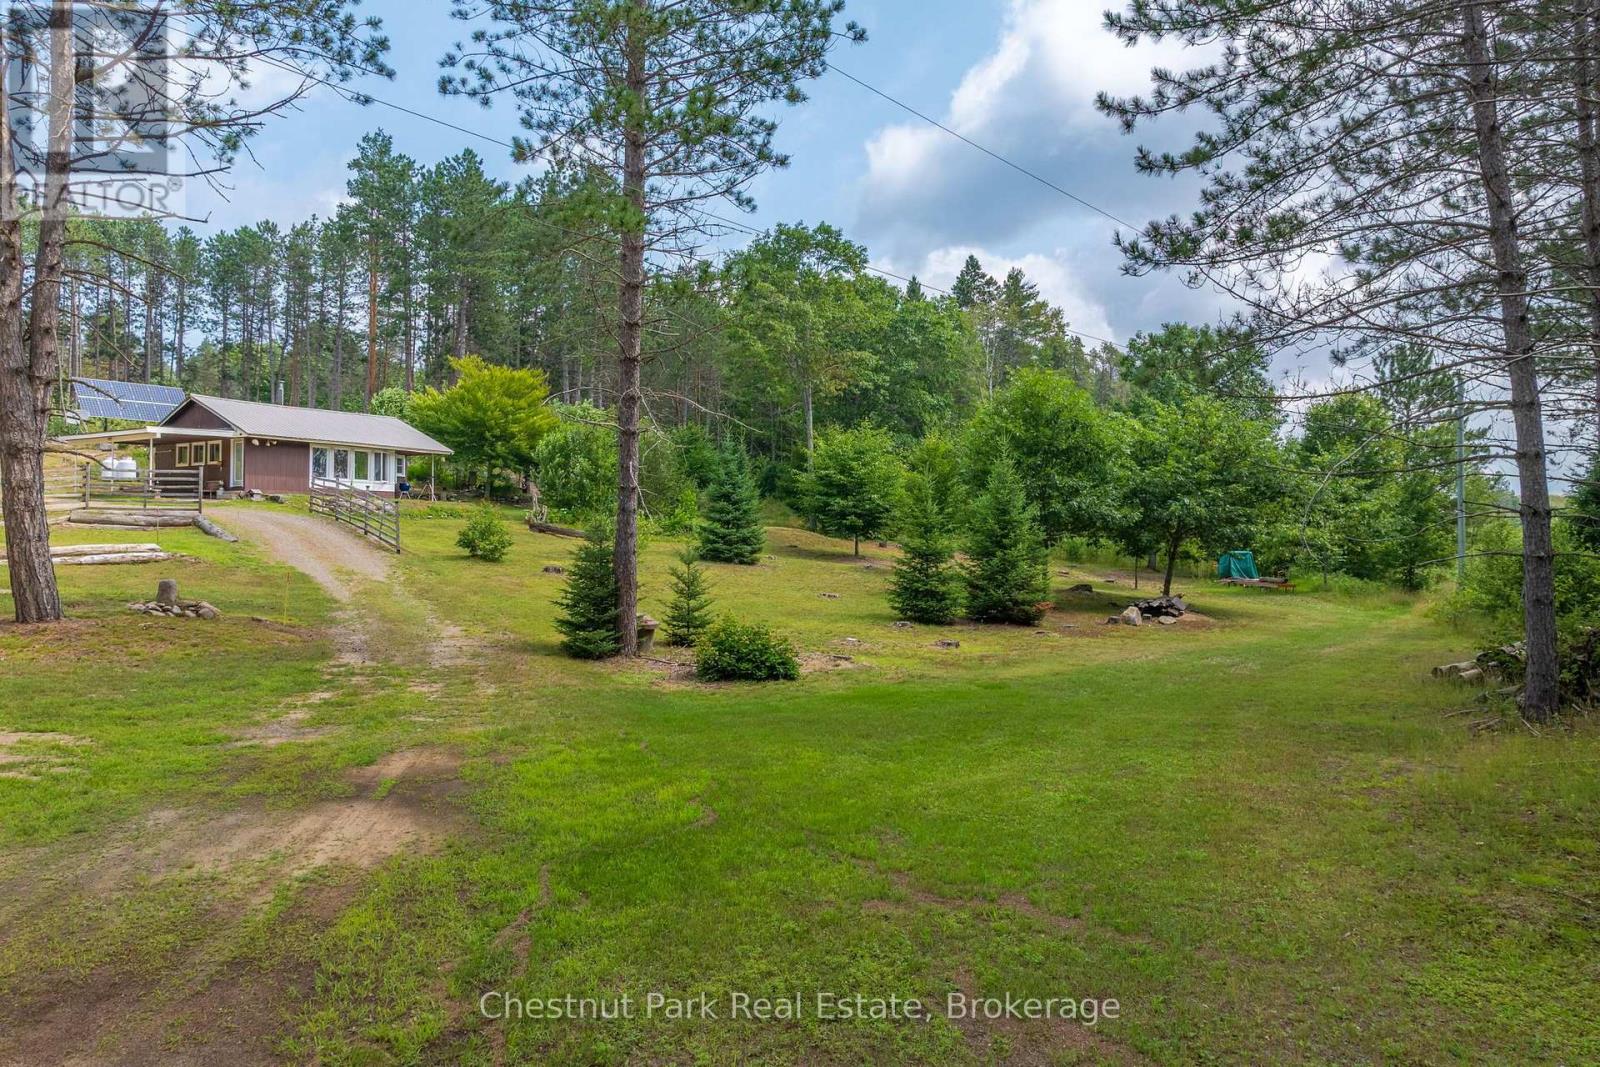
Cottage on a wooded lot with a gravel driveway and solar panels.
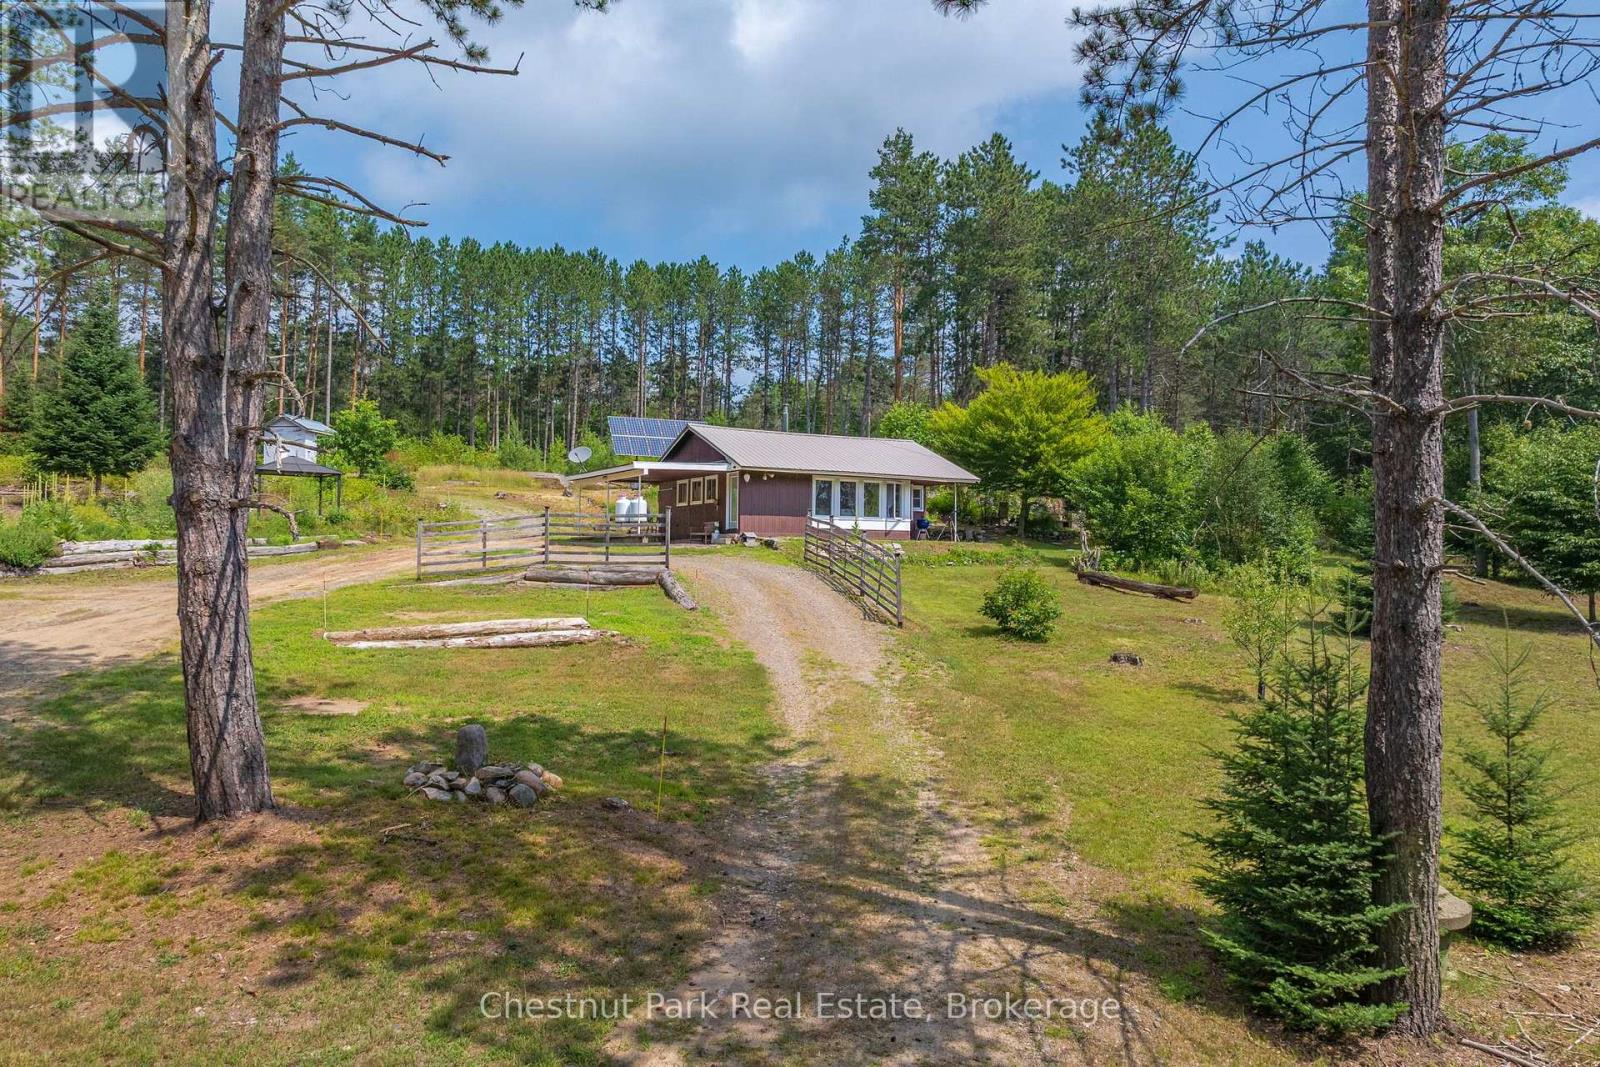
Woodland cottage with solar panels beside a fenced gravel drive.
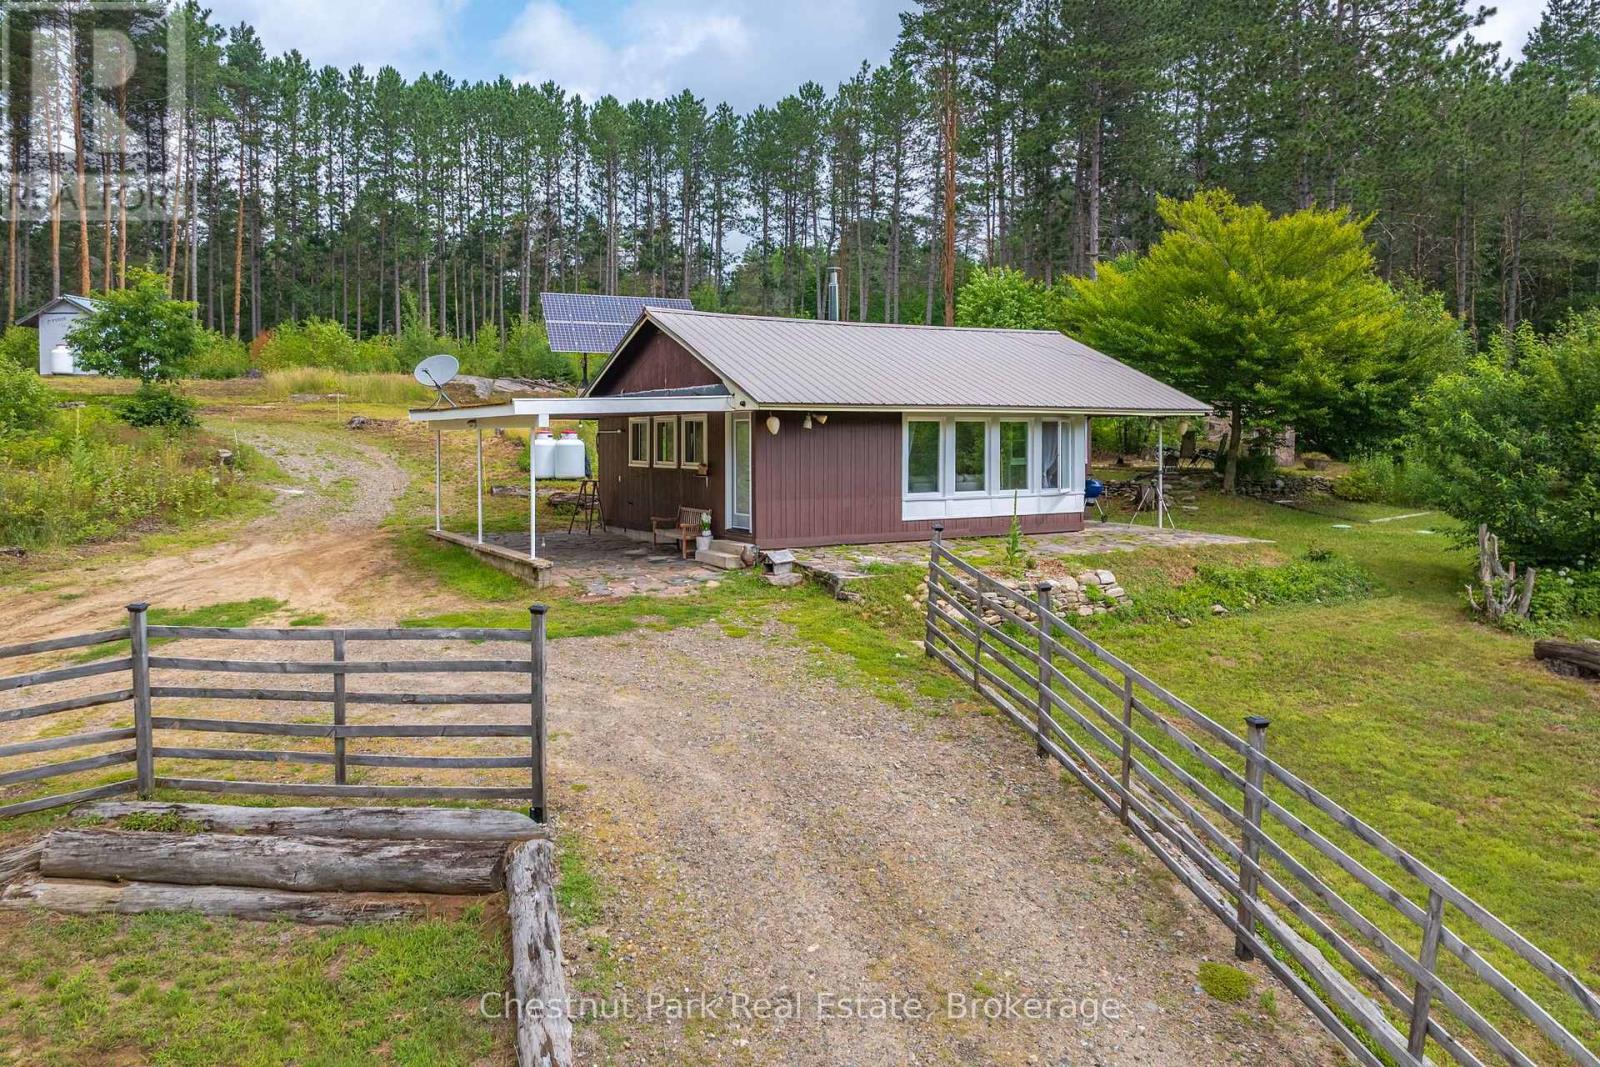
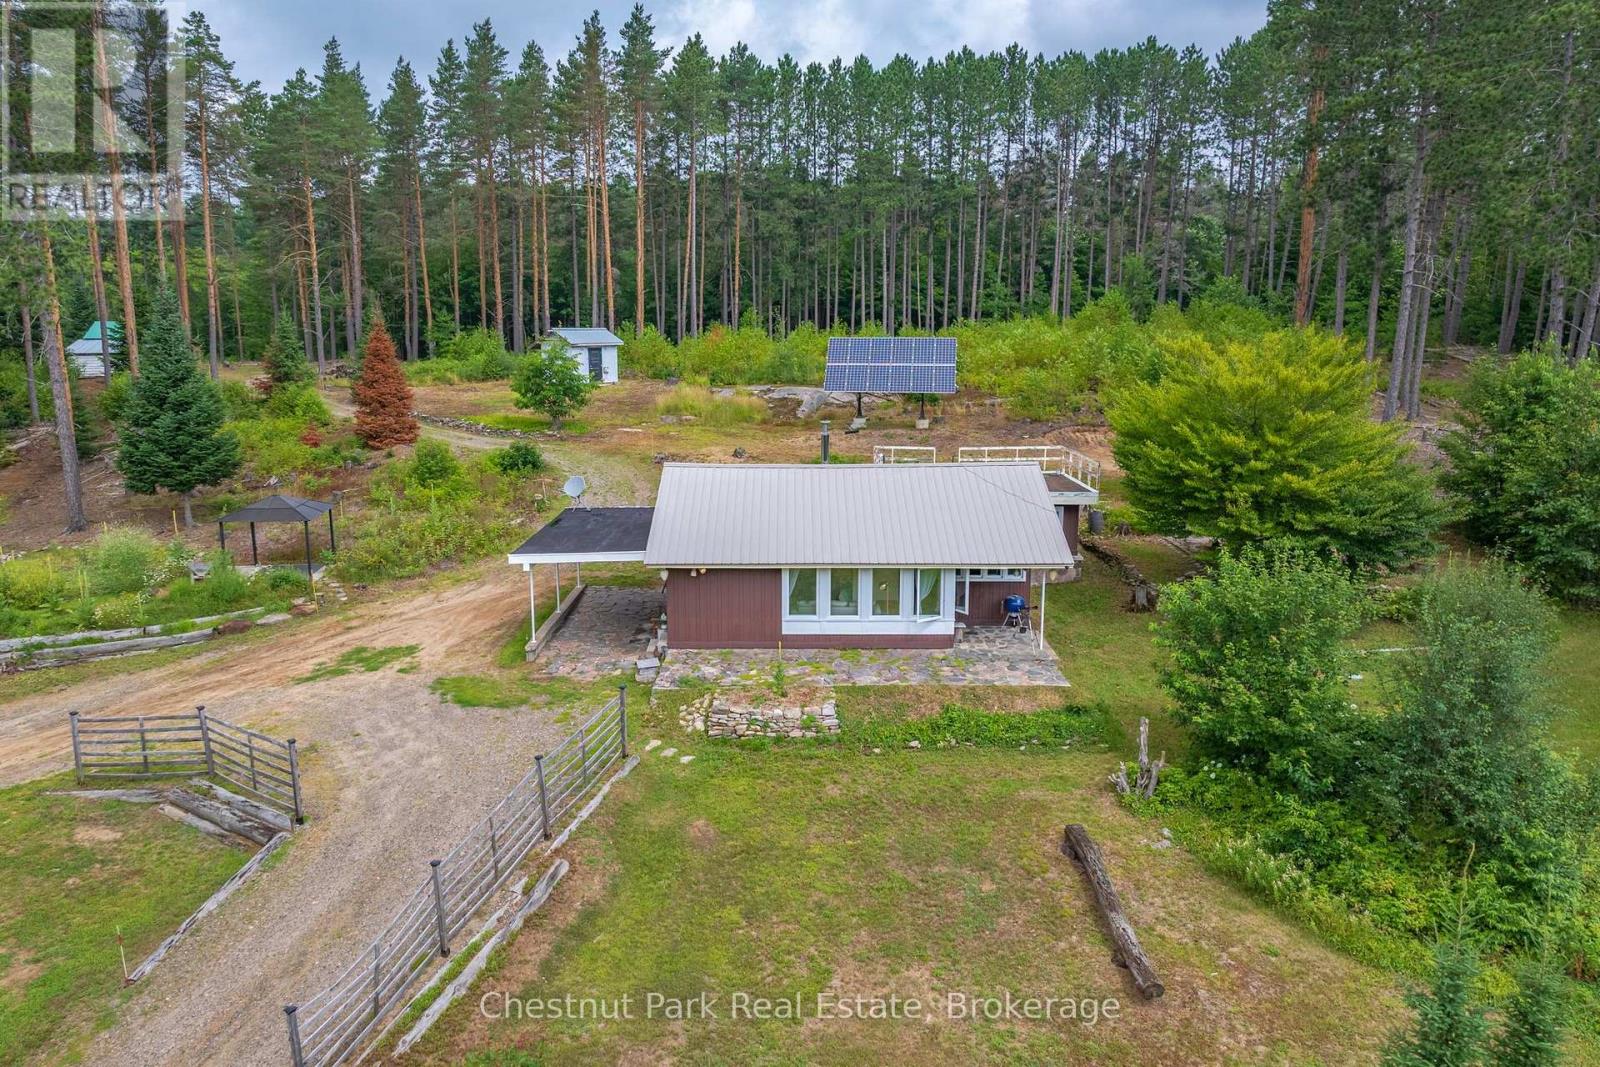
Single-story cottage with solar panels, a gravel driveway, and wooden fencing among pine trees.
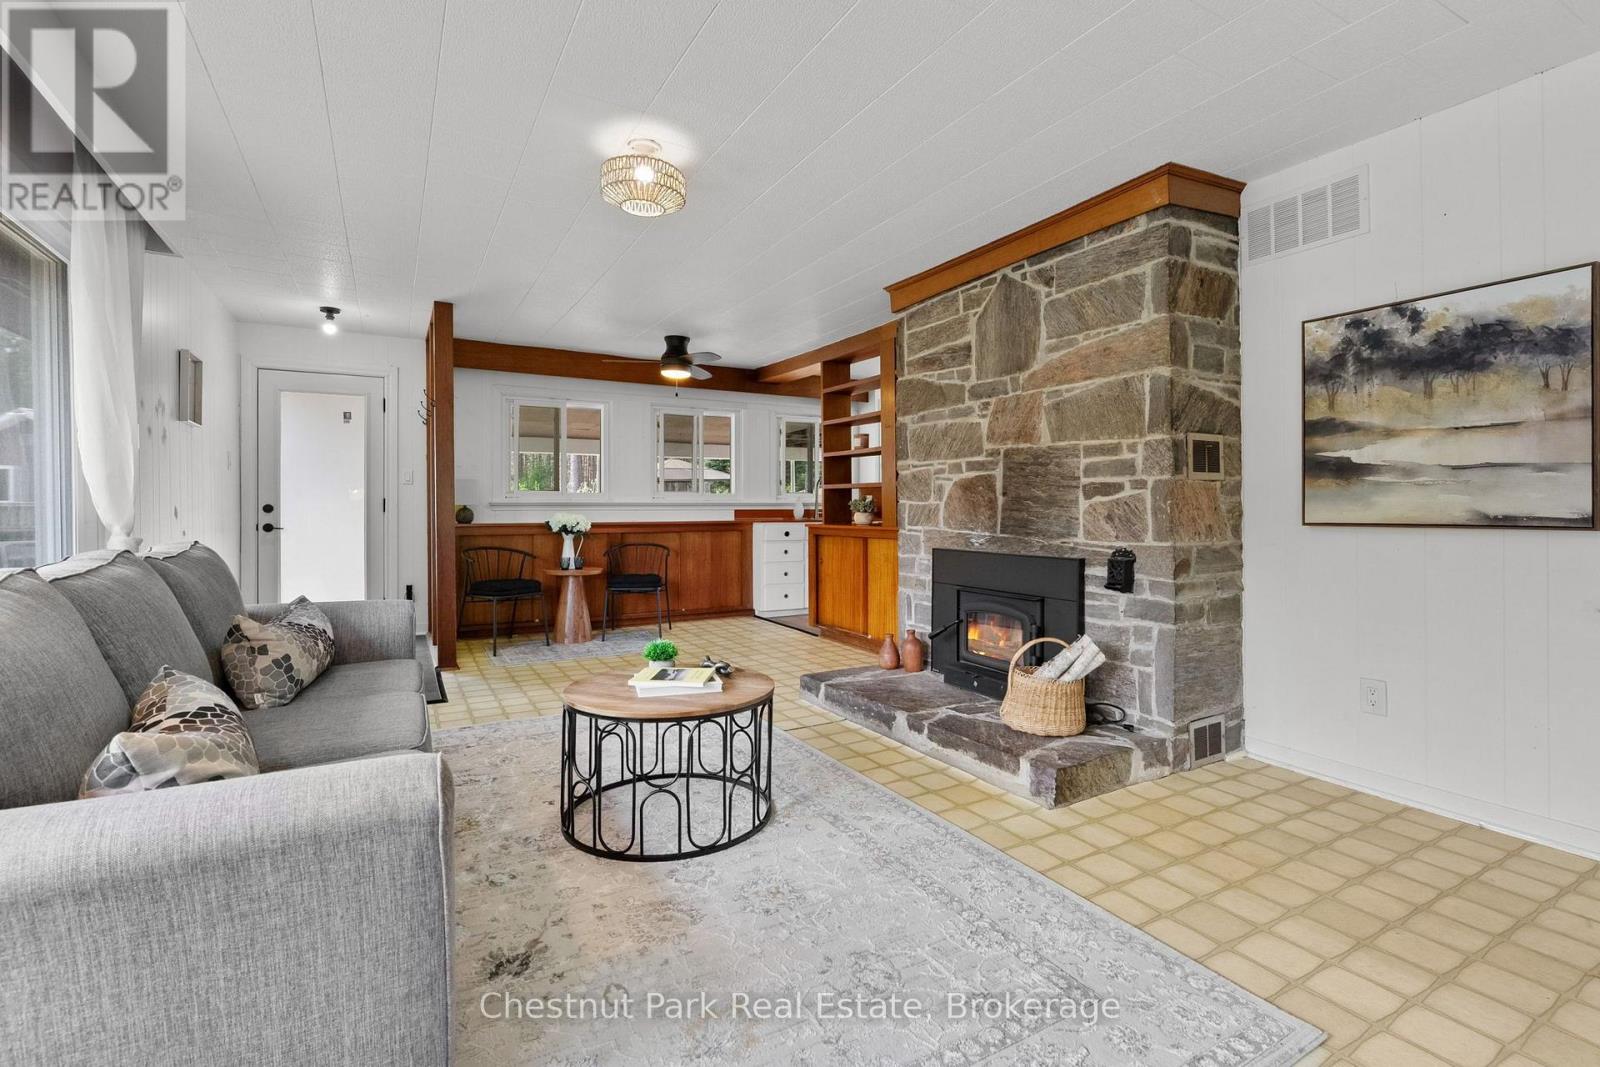
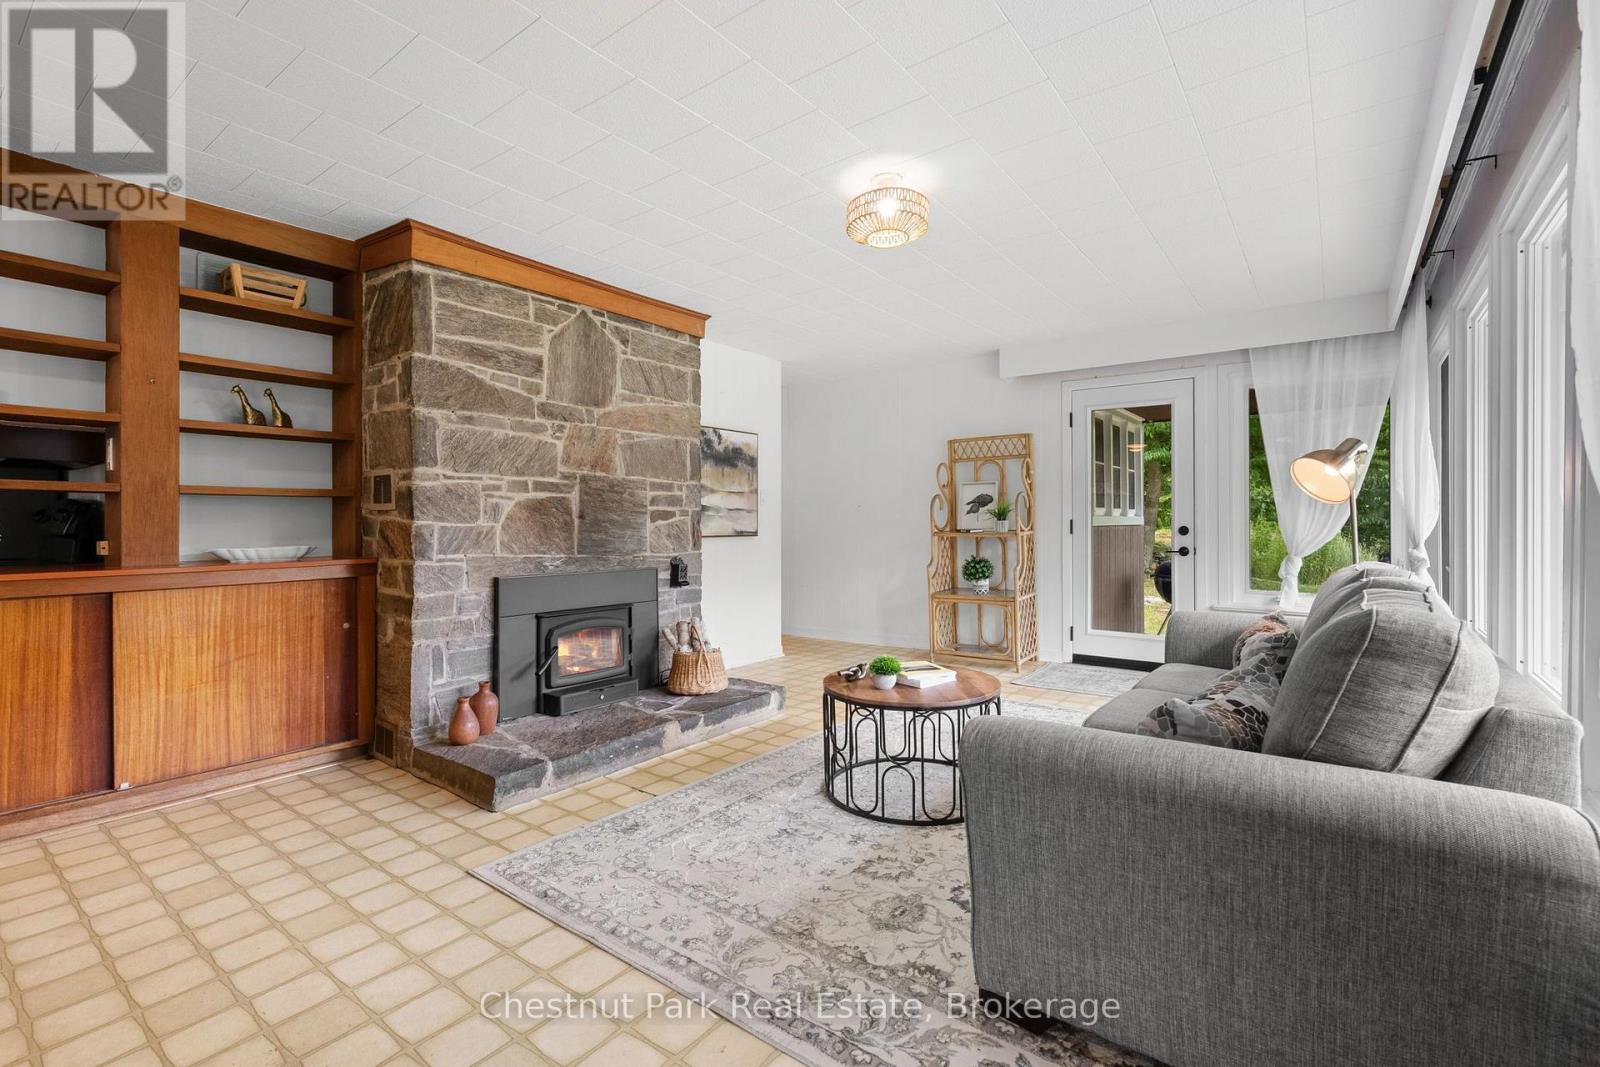
Living room with a stone fireplace, gray sectional sofa, and built-in bar seating.
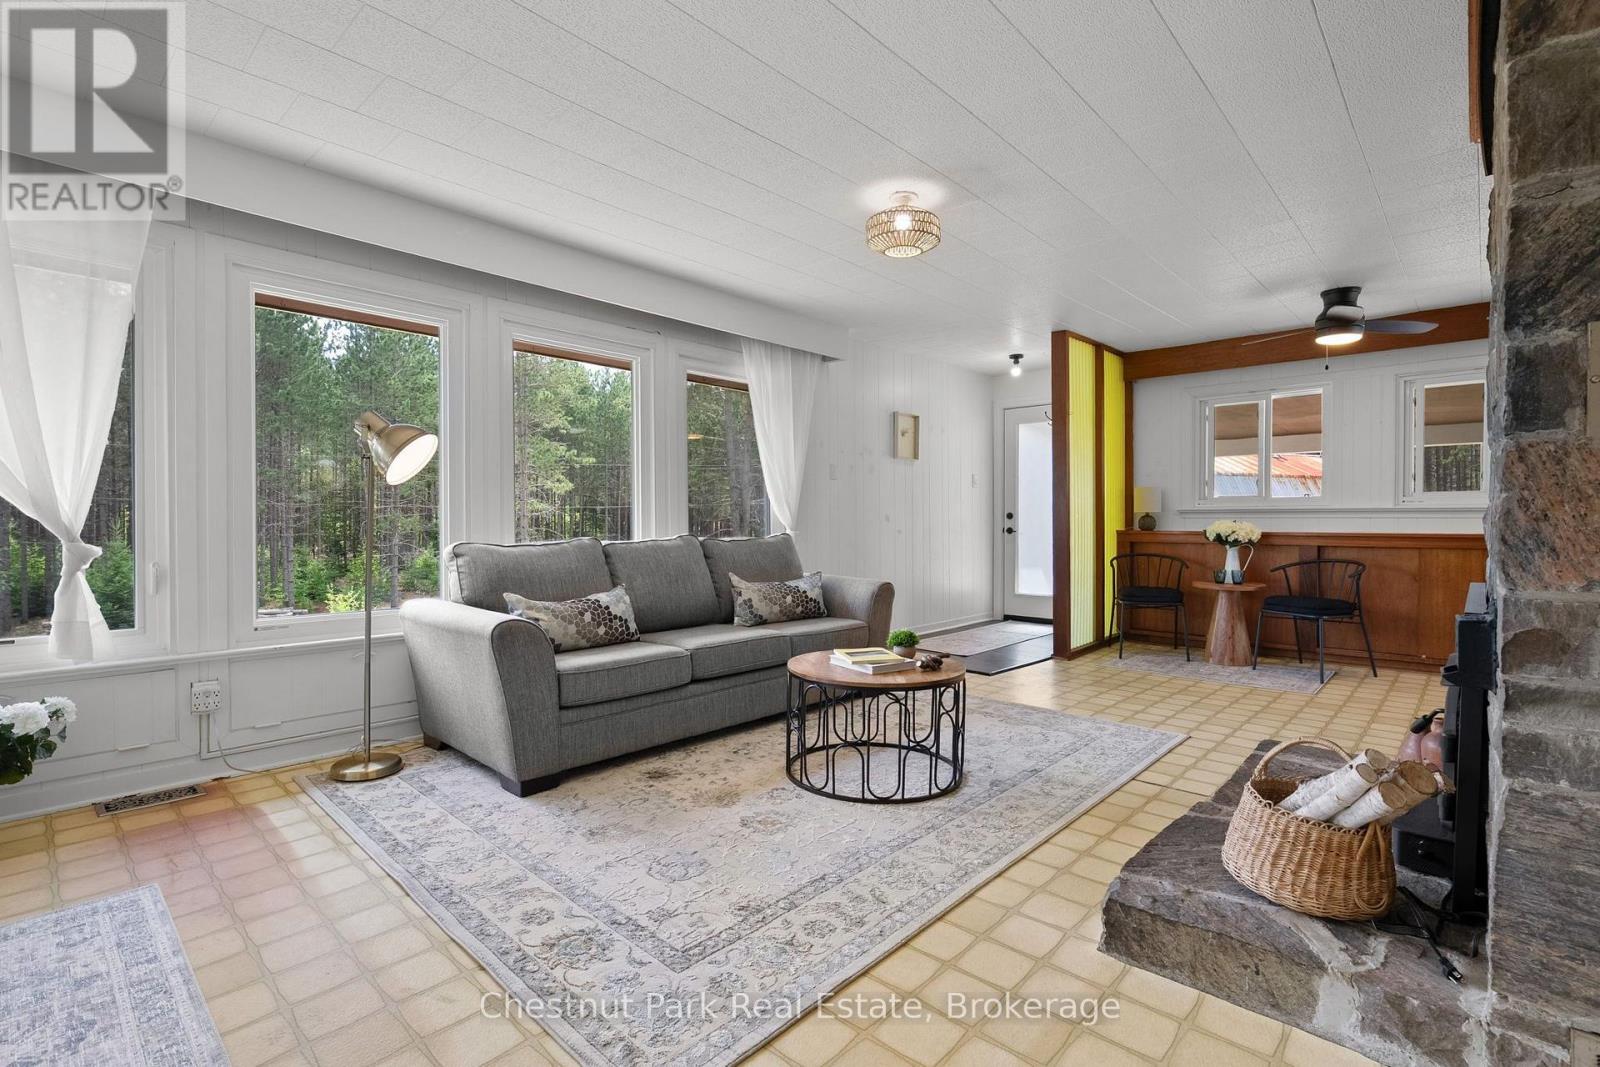
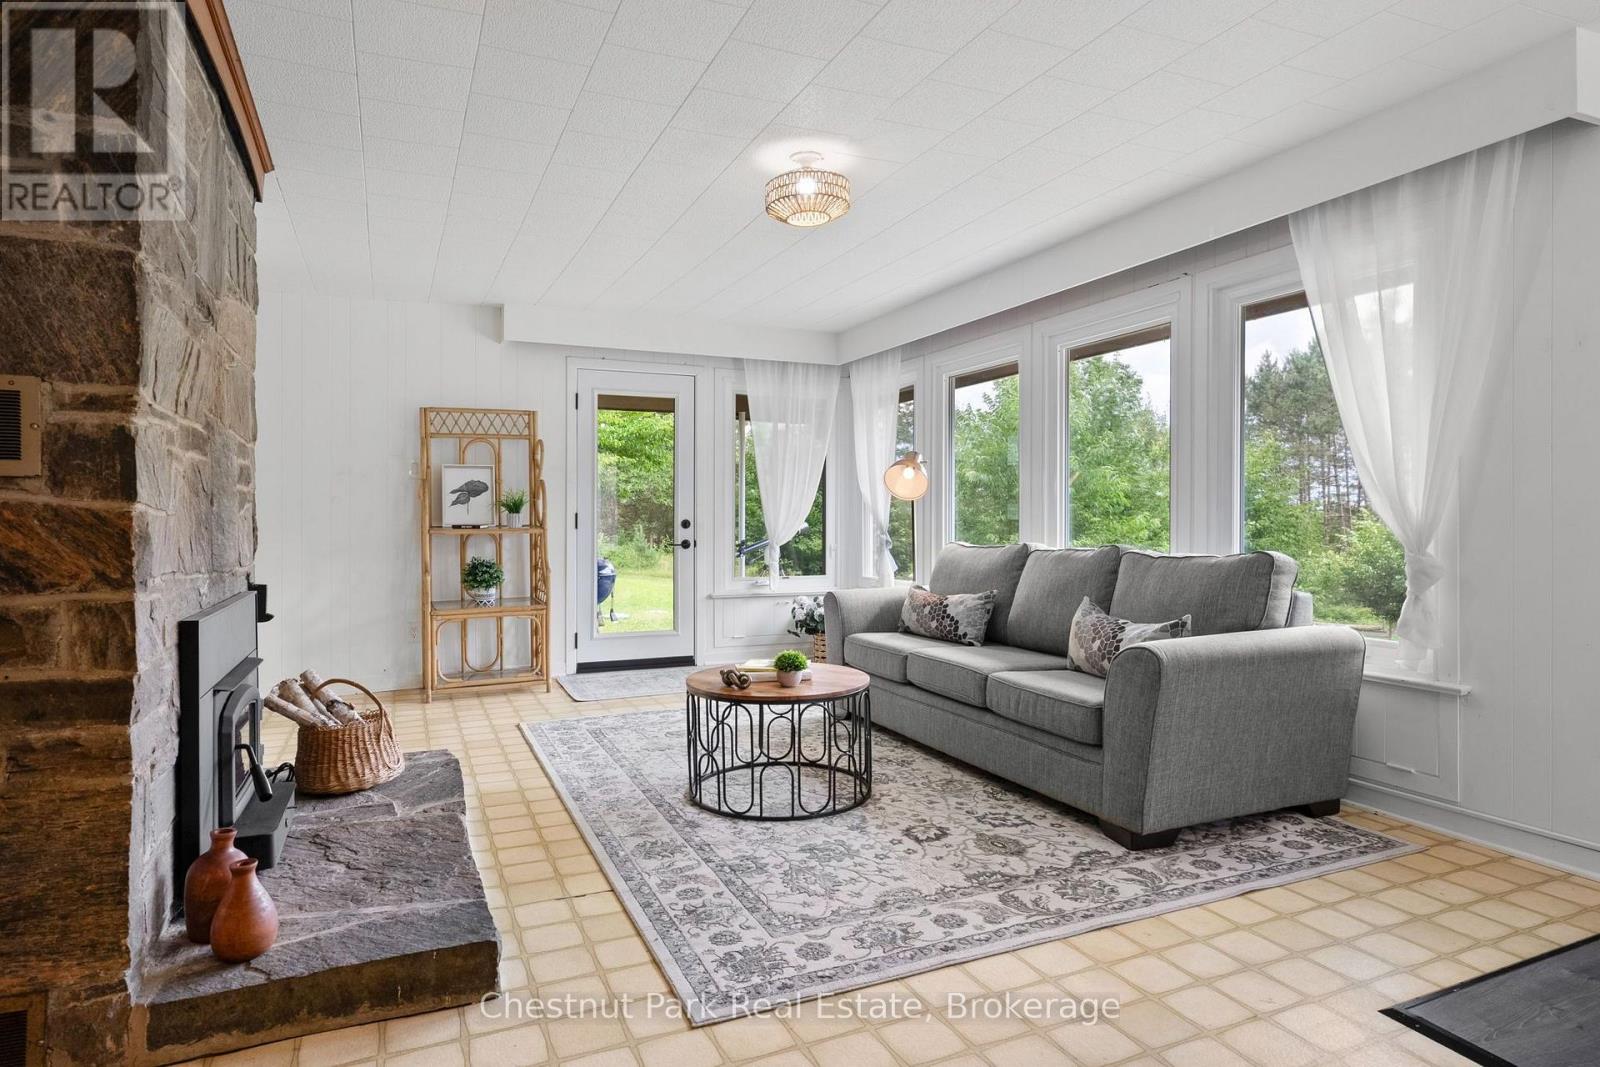
Living room with a gray sofa, large windows overlooking woods, and a stone fireplace.
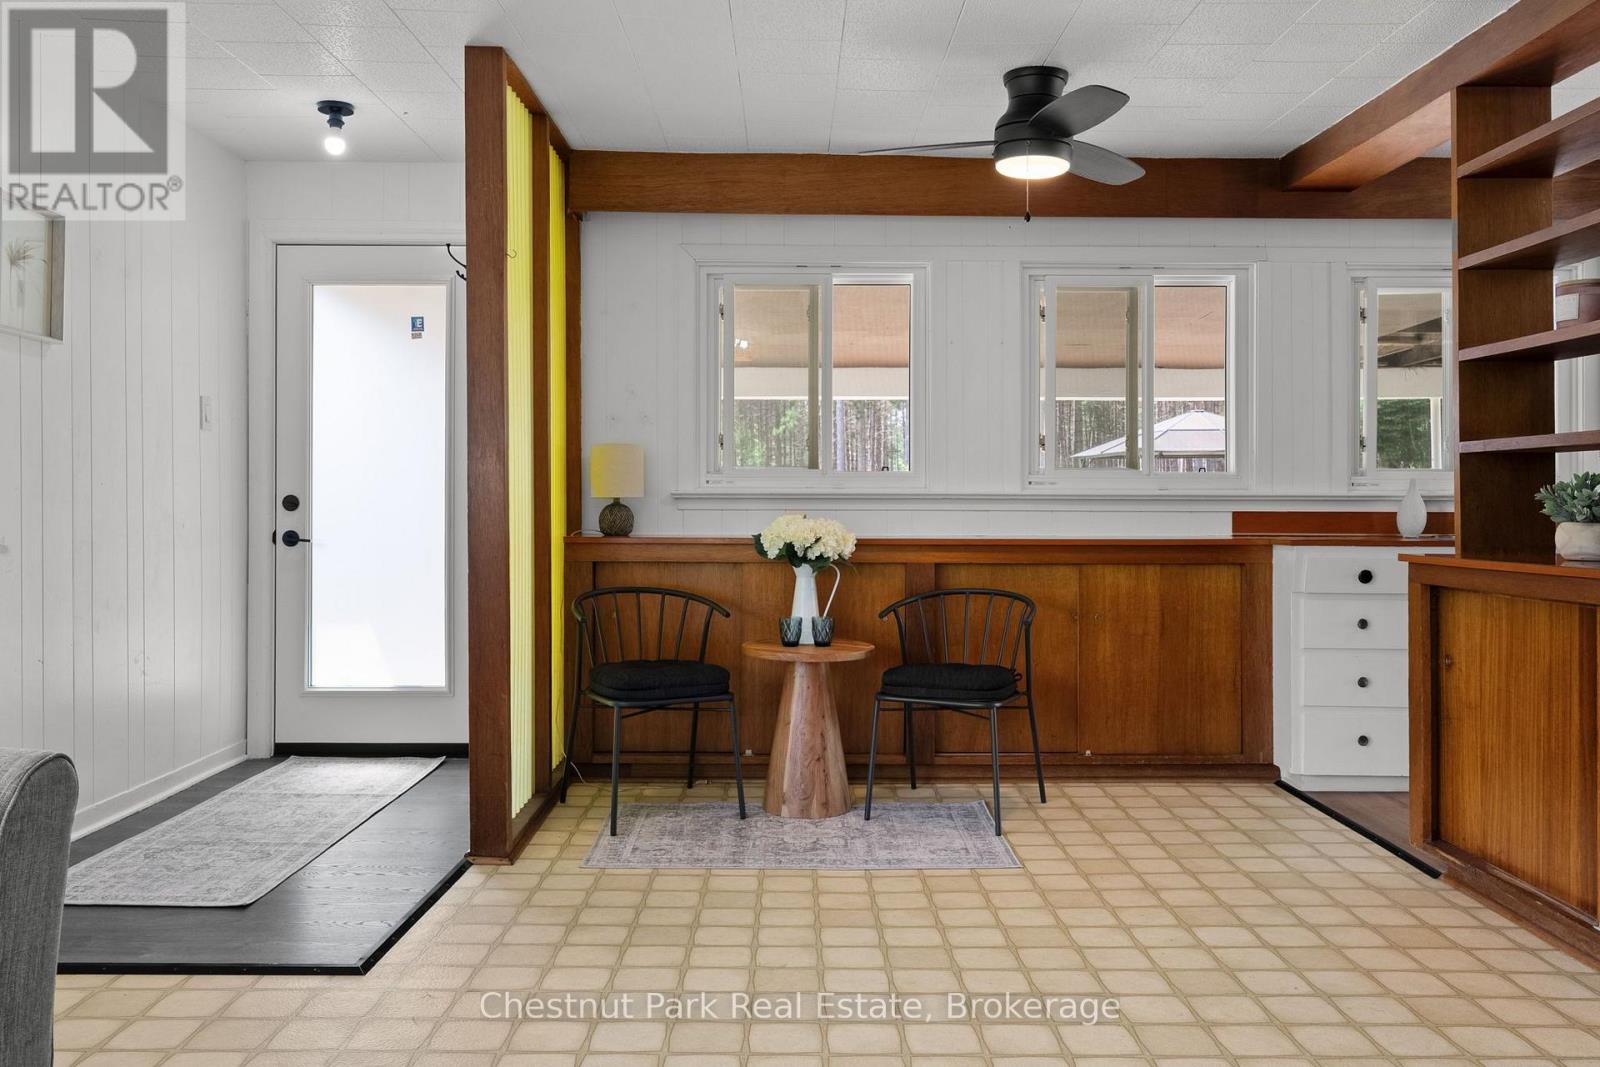
Dining nook with two black chairs, a small table, wood paneling, and windows overlooking trees.
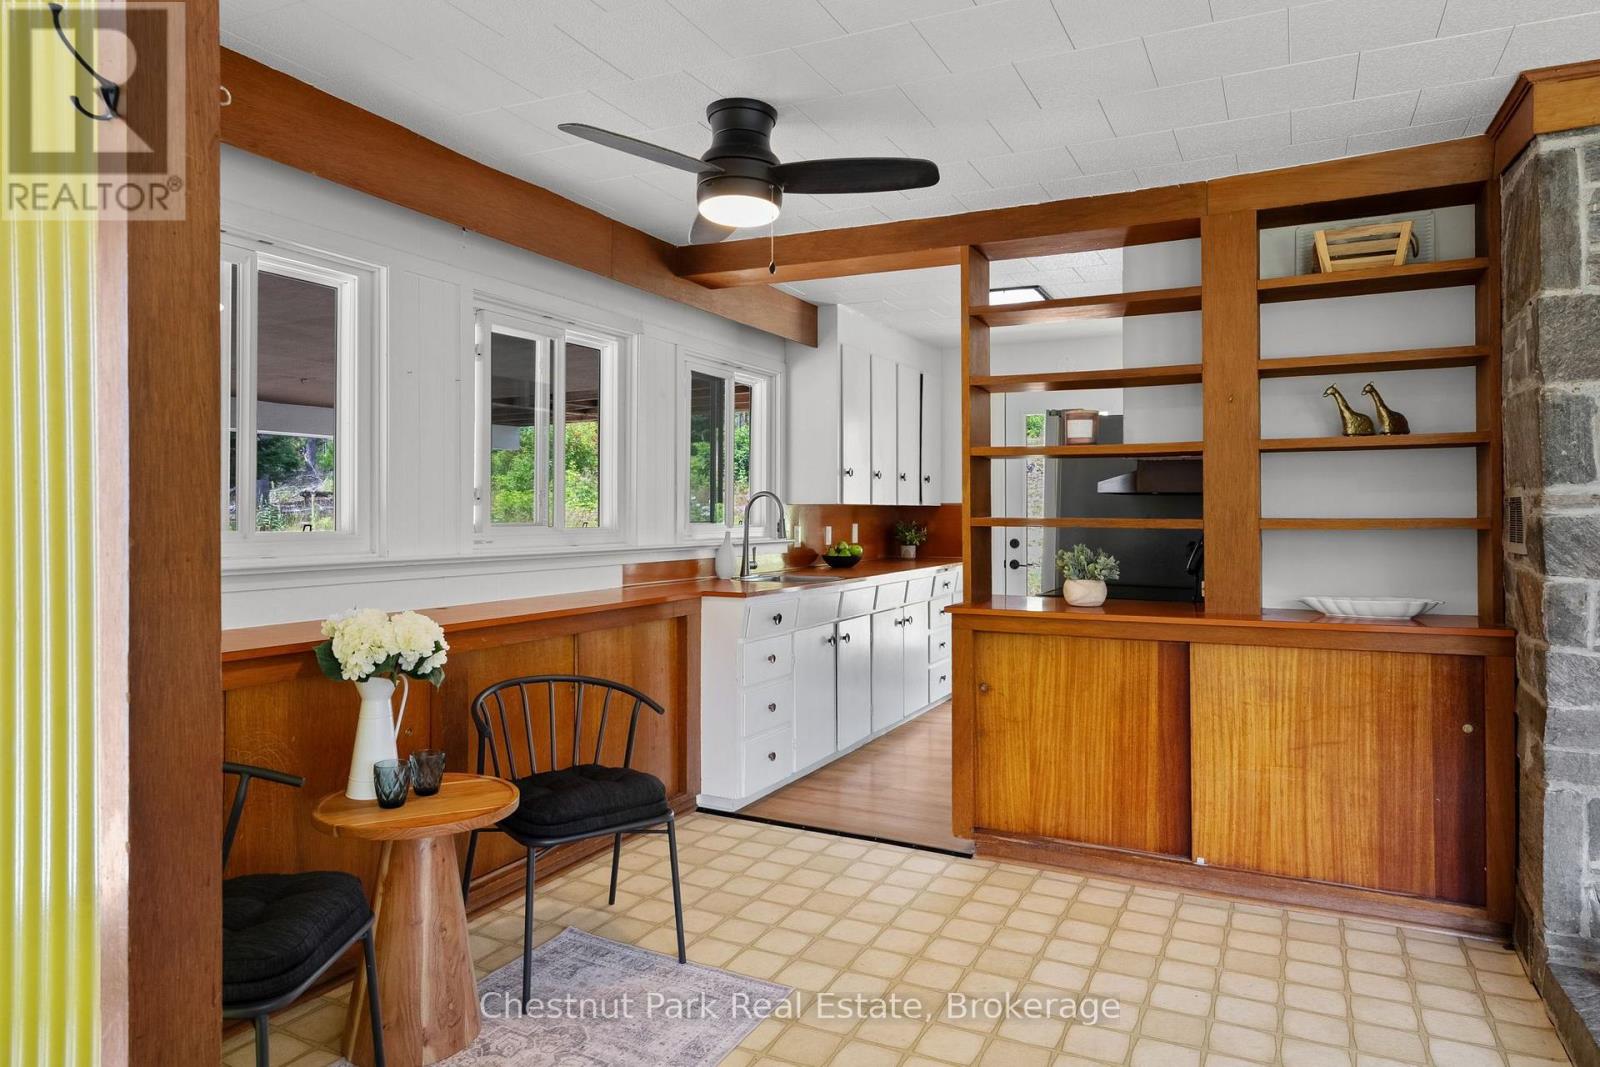
Kitchen with white cabinets, warm wood counters and shelving, and a small seating nook.
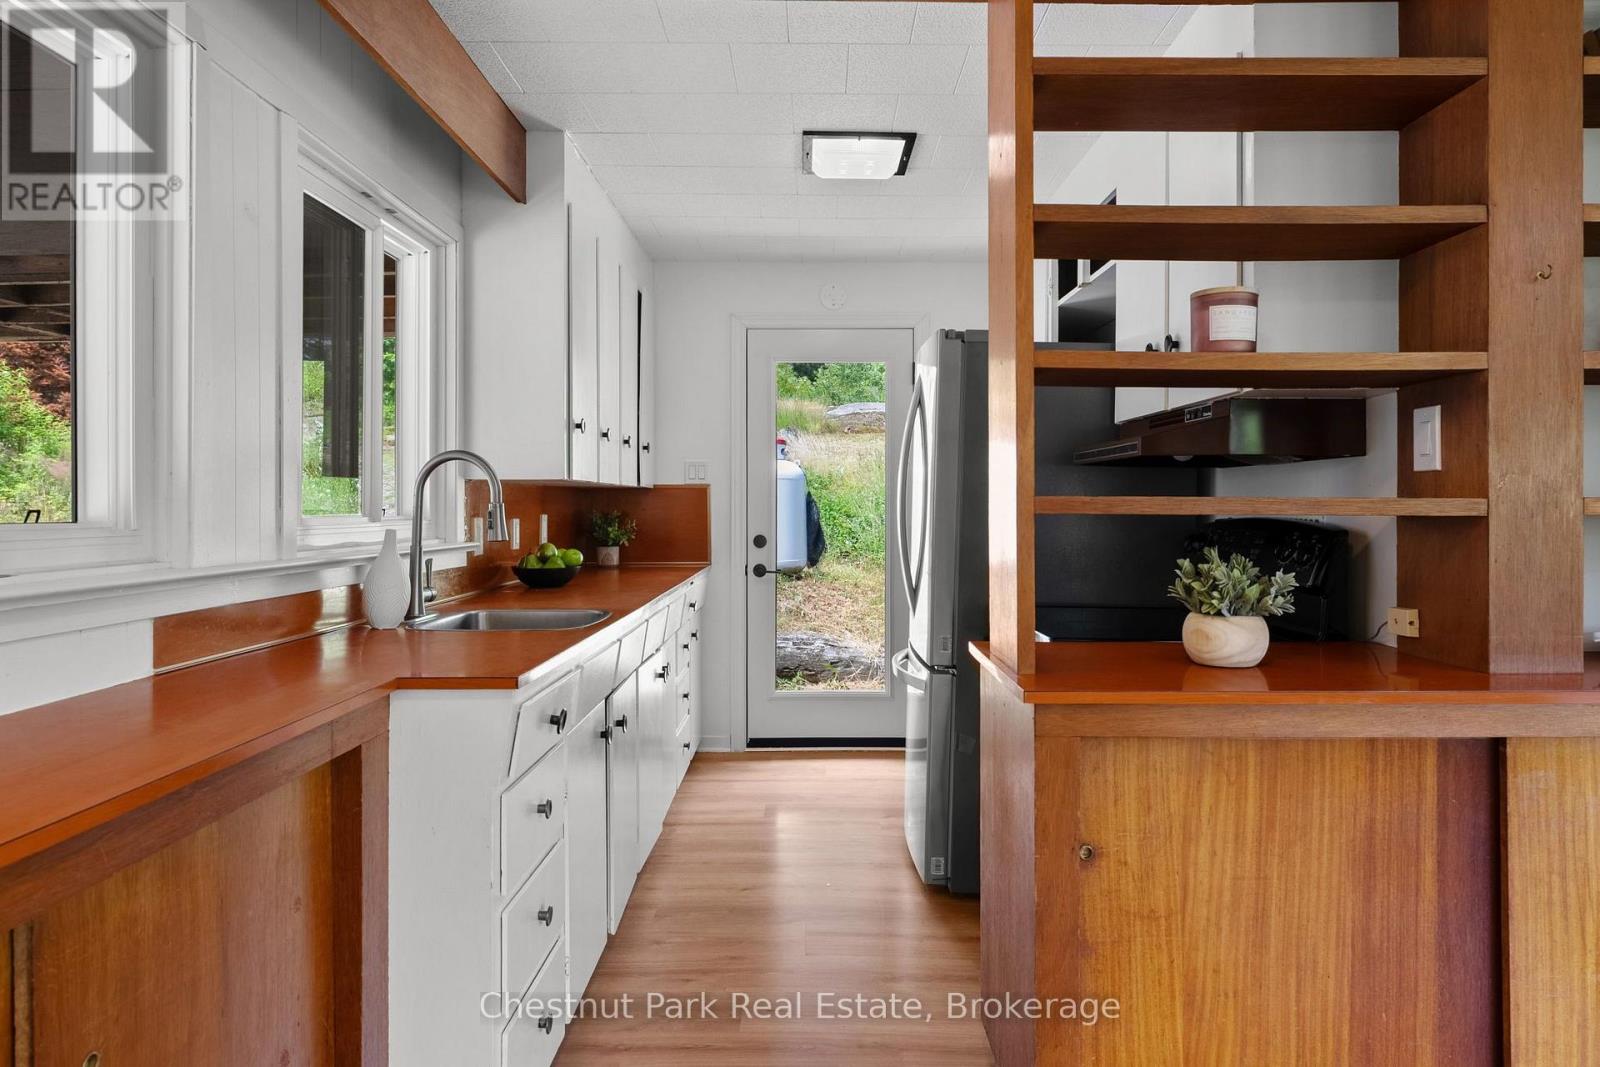
Kitchen with white cabinets, warm wood counters, stainless refrigerator, and open shelving.
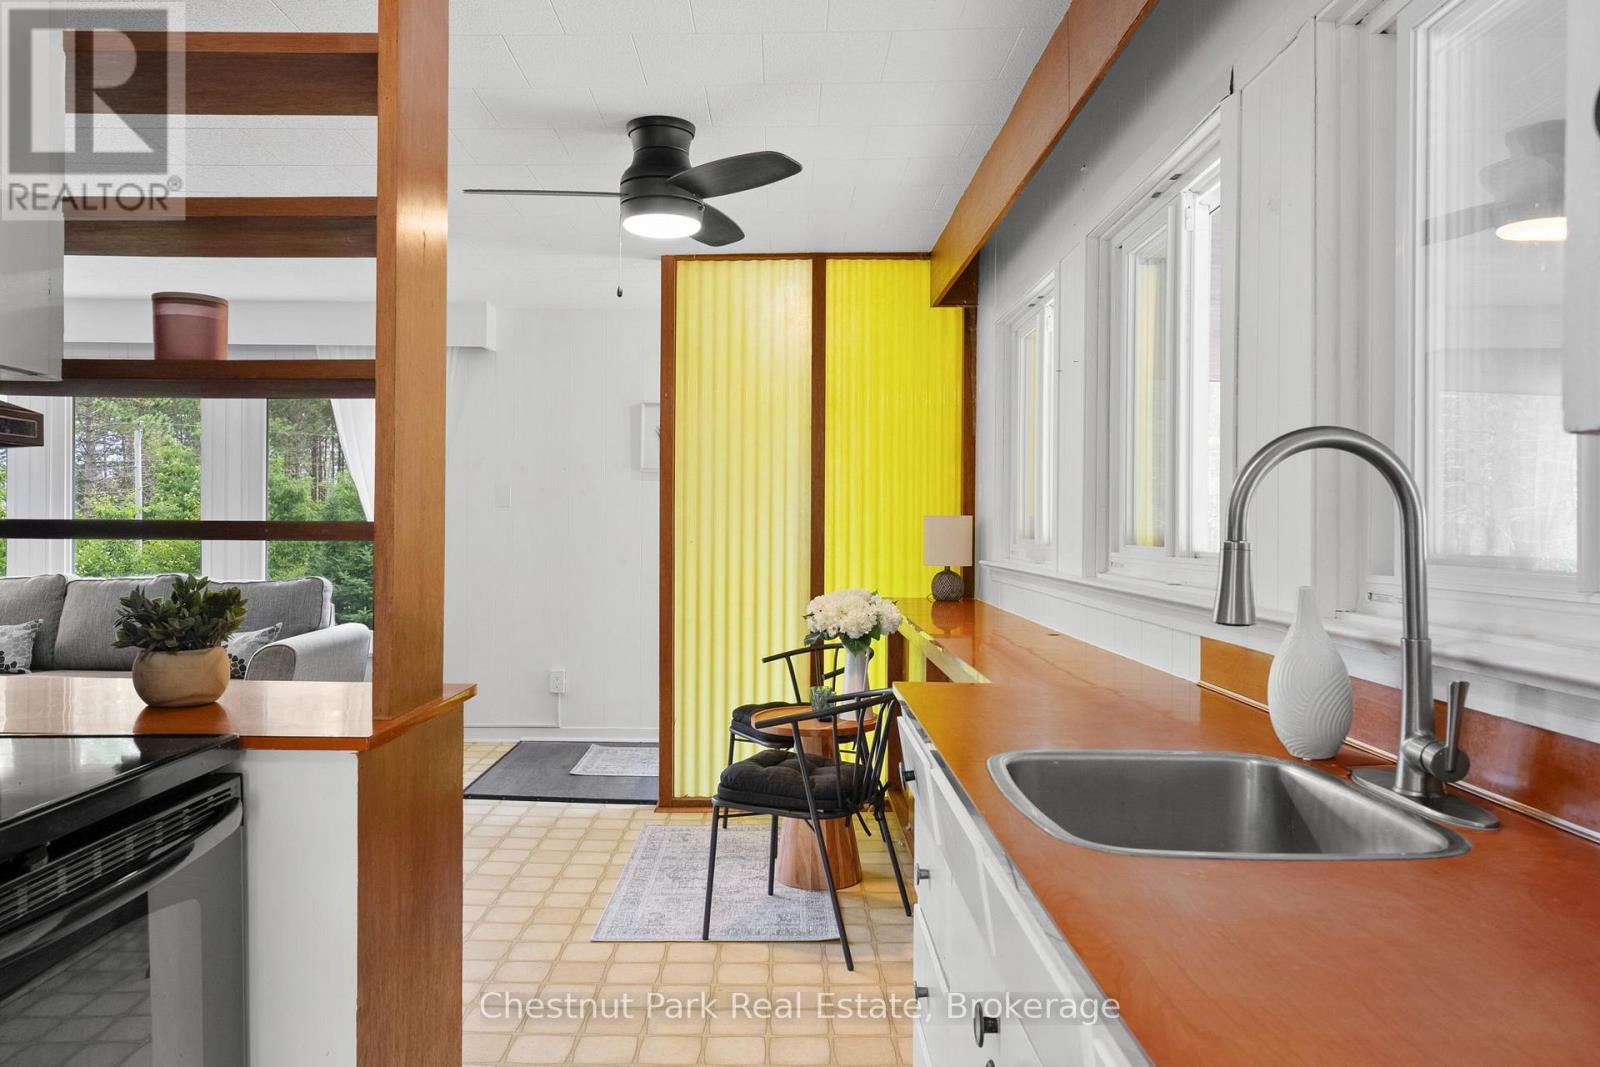
Kitchen with a long wood countertop, double sink, and yellow curtains beside the living area.
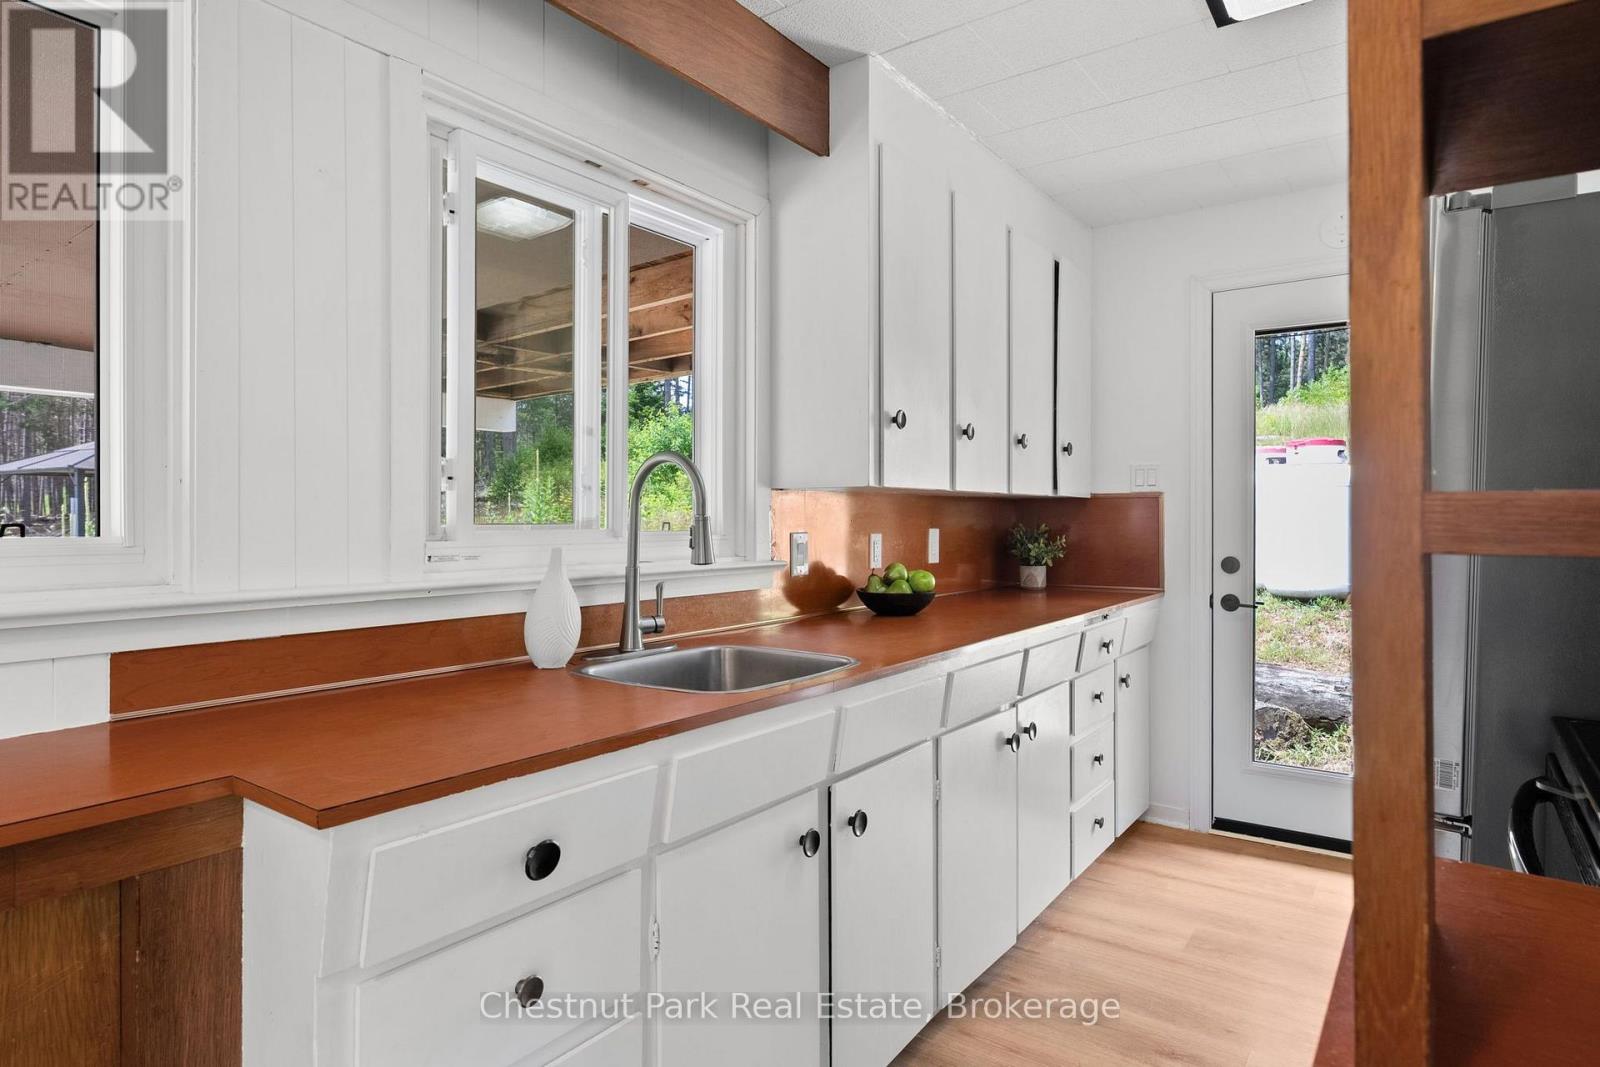
Kitchen with white cabinets, warm wood counters, and a sink beneath the window.
Living room with a stone fireplace, gray sofa, and large windows overlooking greenery.
Living room with a stone fireplace, built-in wooden shelving, and gray seating beside large windows.
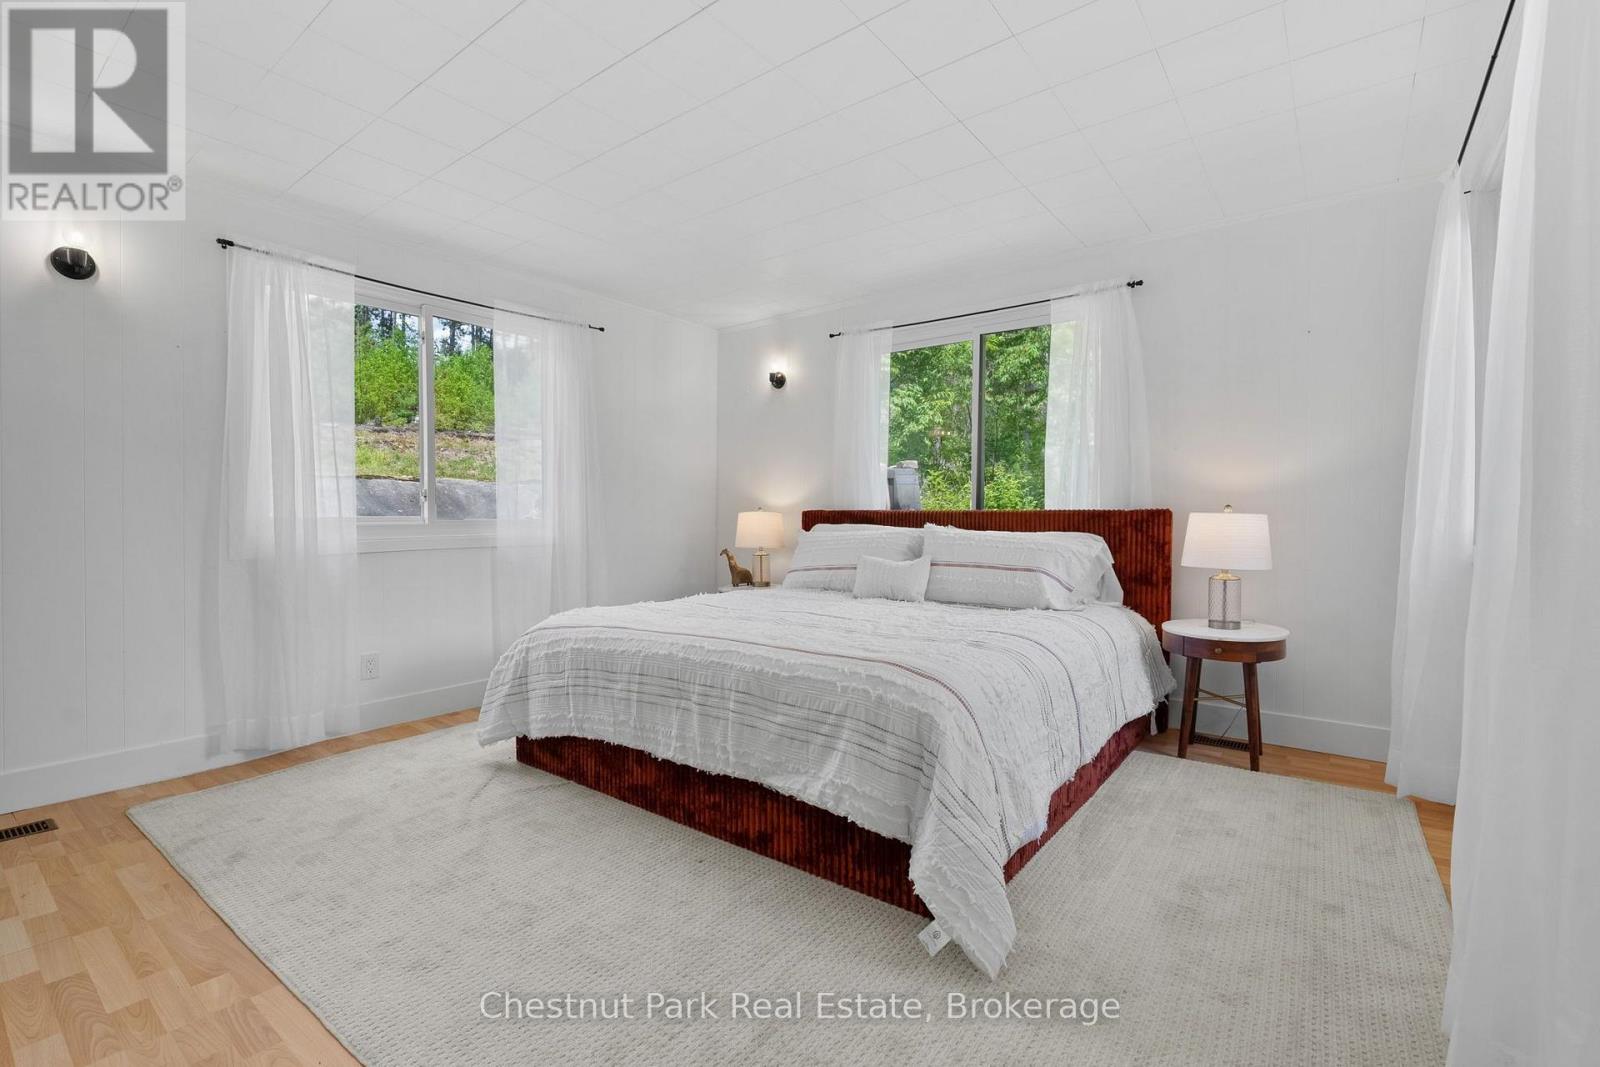
Bright staged bedroom with a large bed, white linens, and windows overlooking trees.
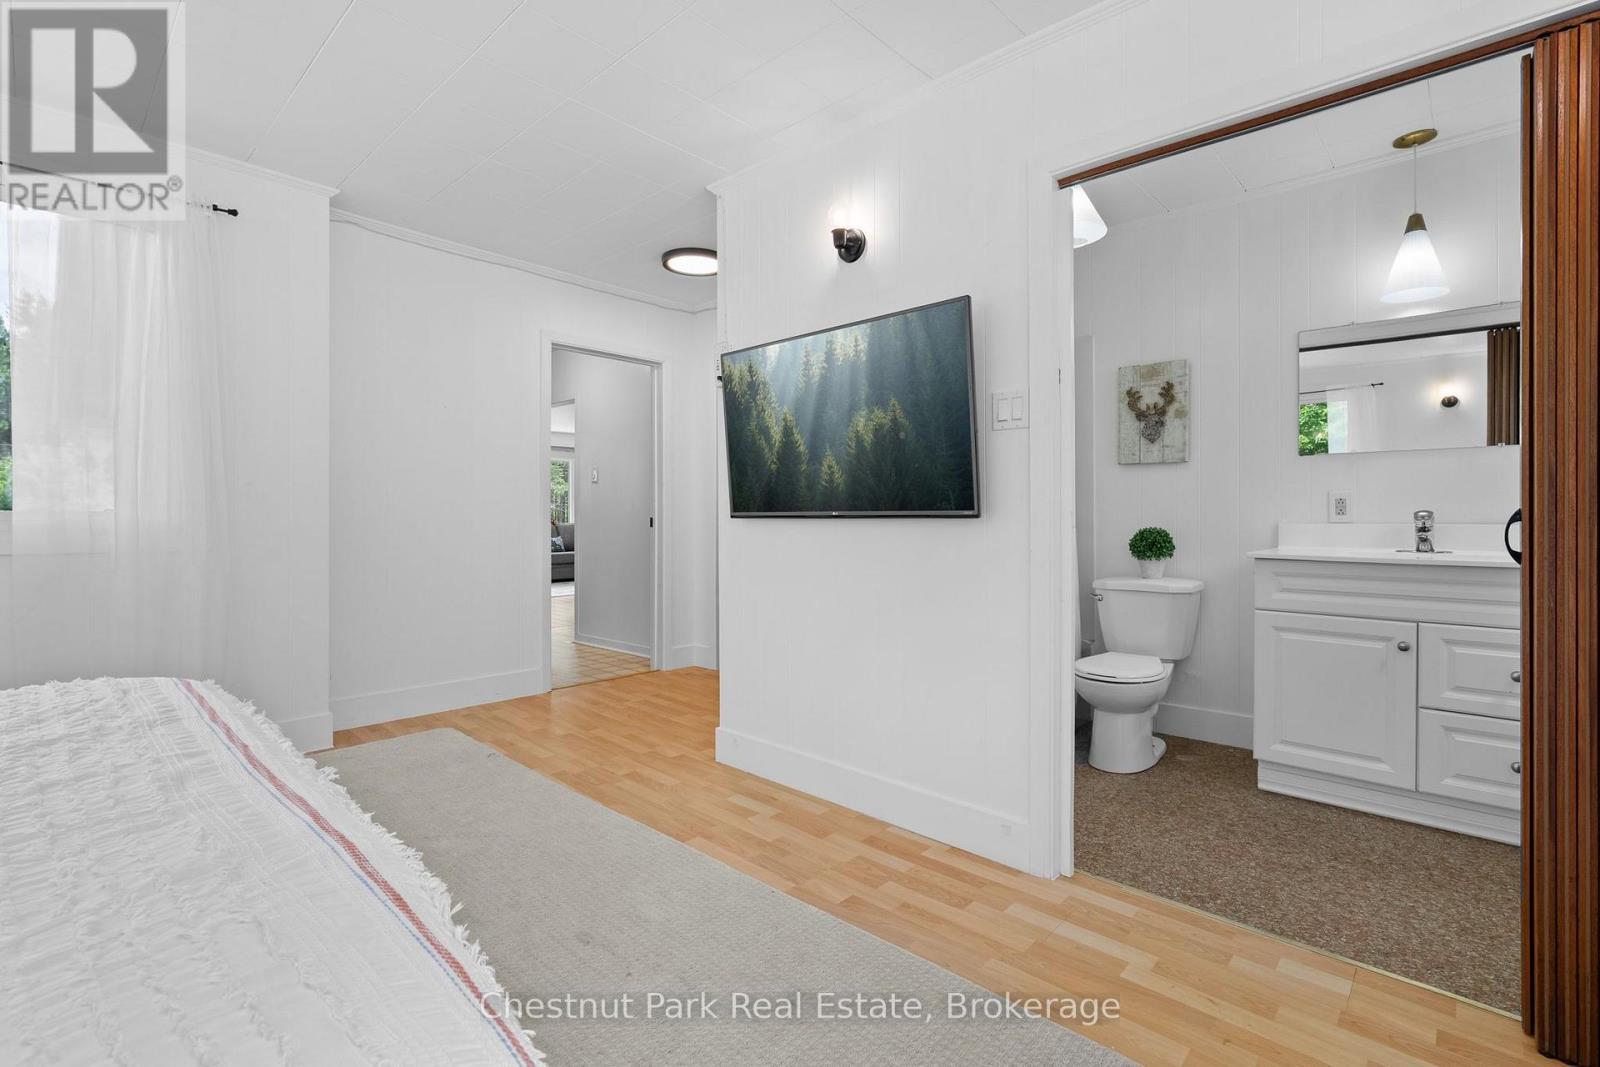
Bedroom with a wall-mounted television and an ensuite bathroom with white vanity.
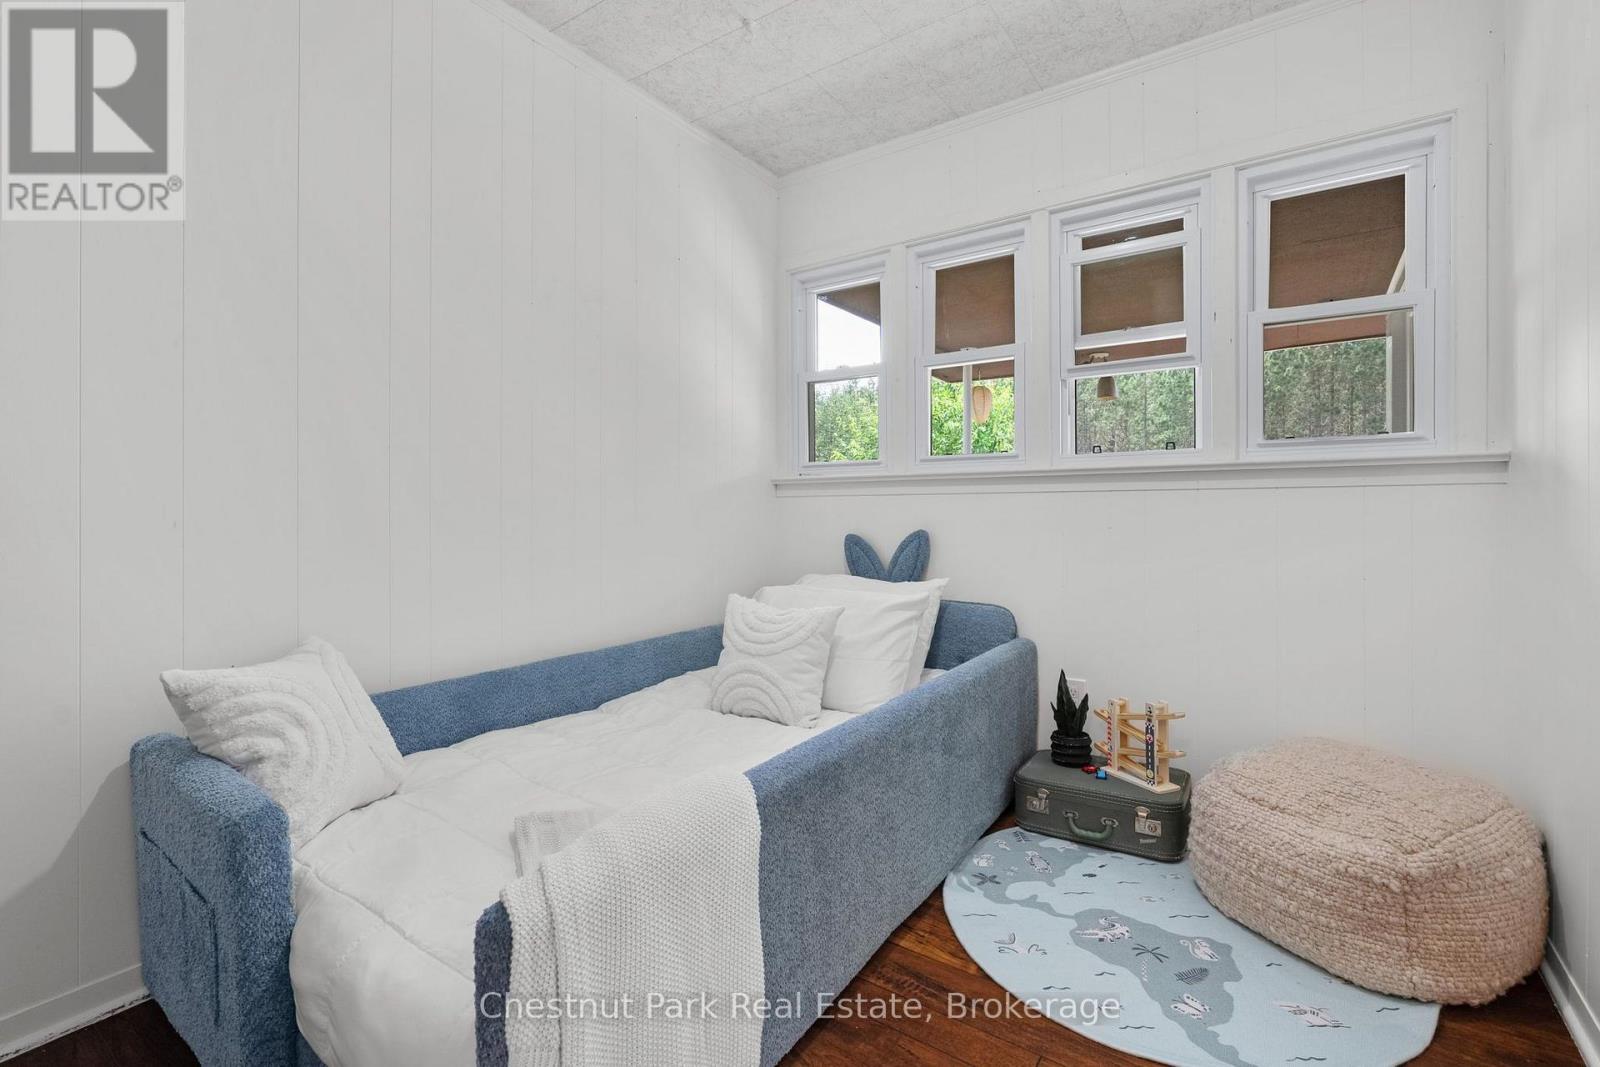
Small bedroom with a blue daybed beneath four windows overlooking trees.
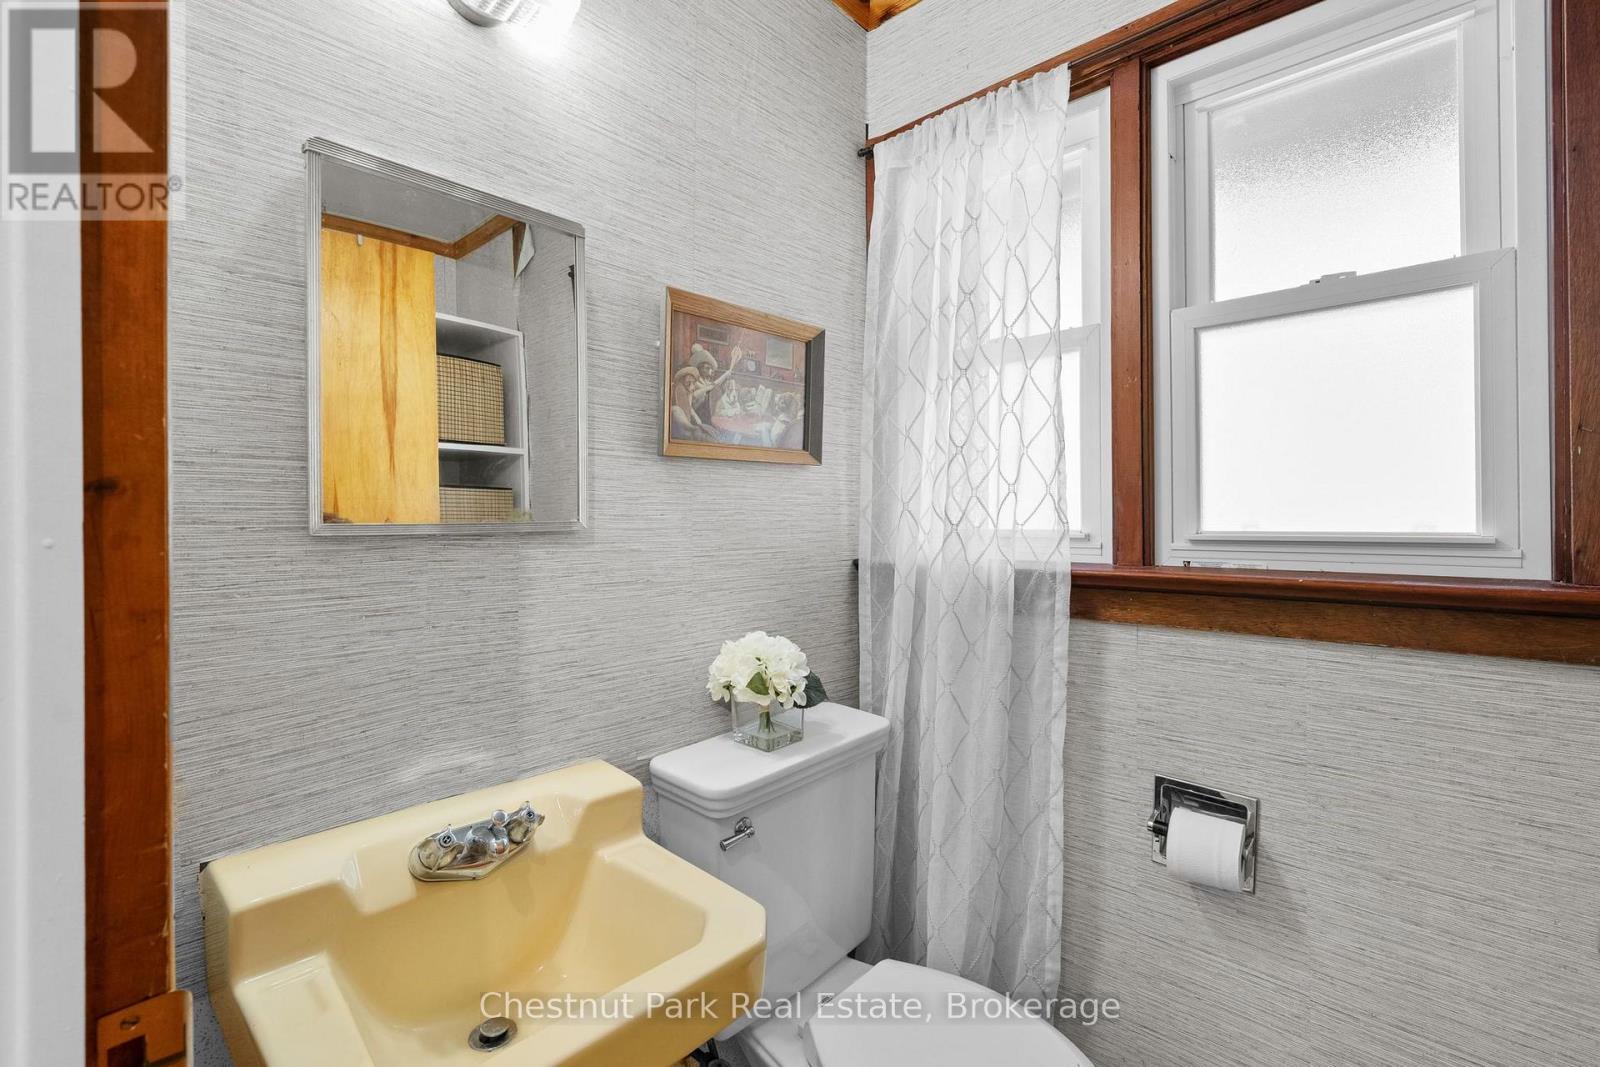
Bathroom with a distinctive yellow sink, white toilet, and wood-trimmed window.
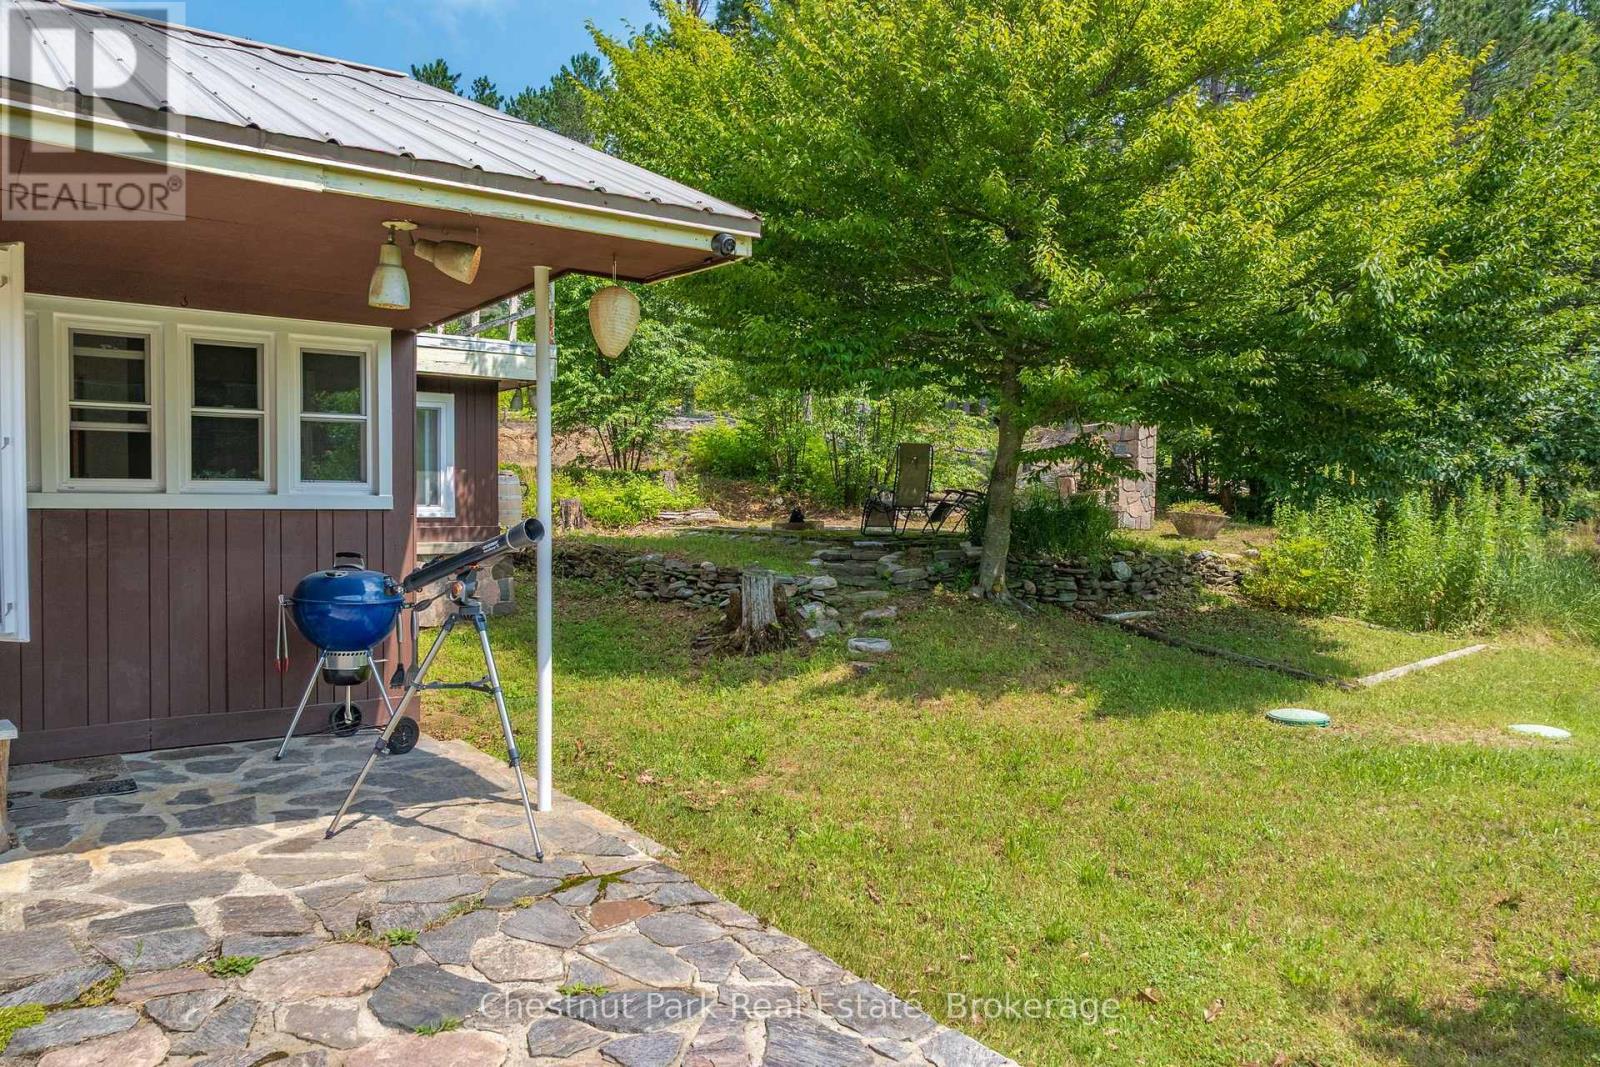
Cottage patio with a stone terrace, blue kettle grill, and shaded lawn beneath mature trees.
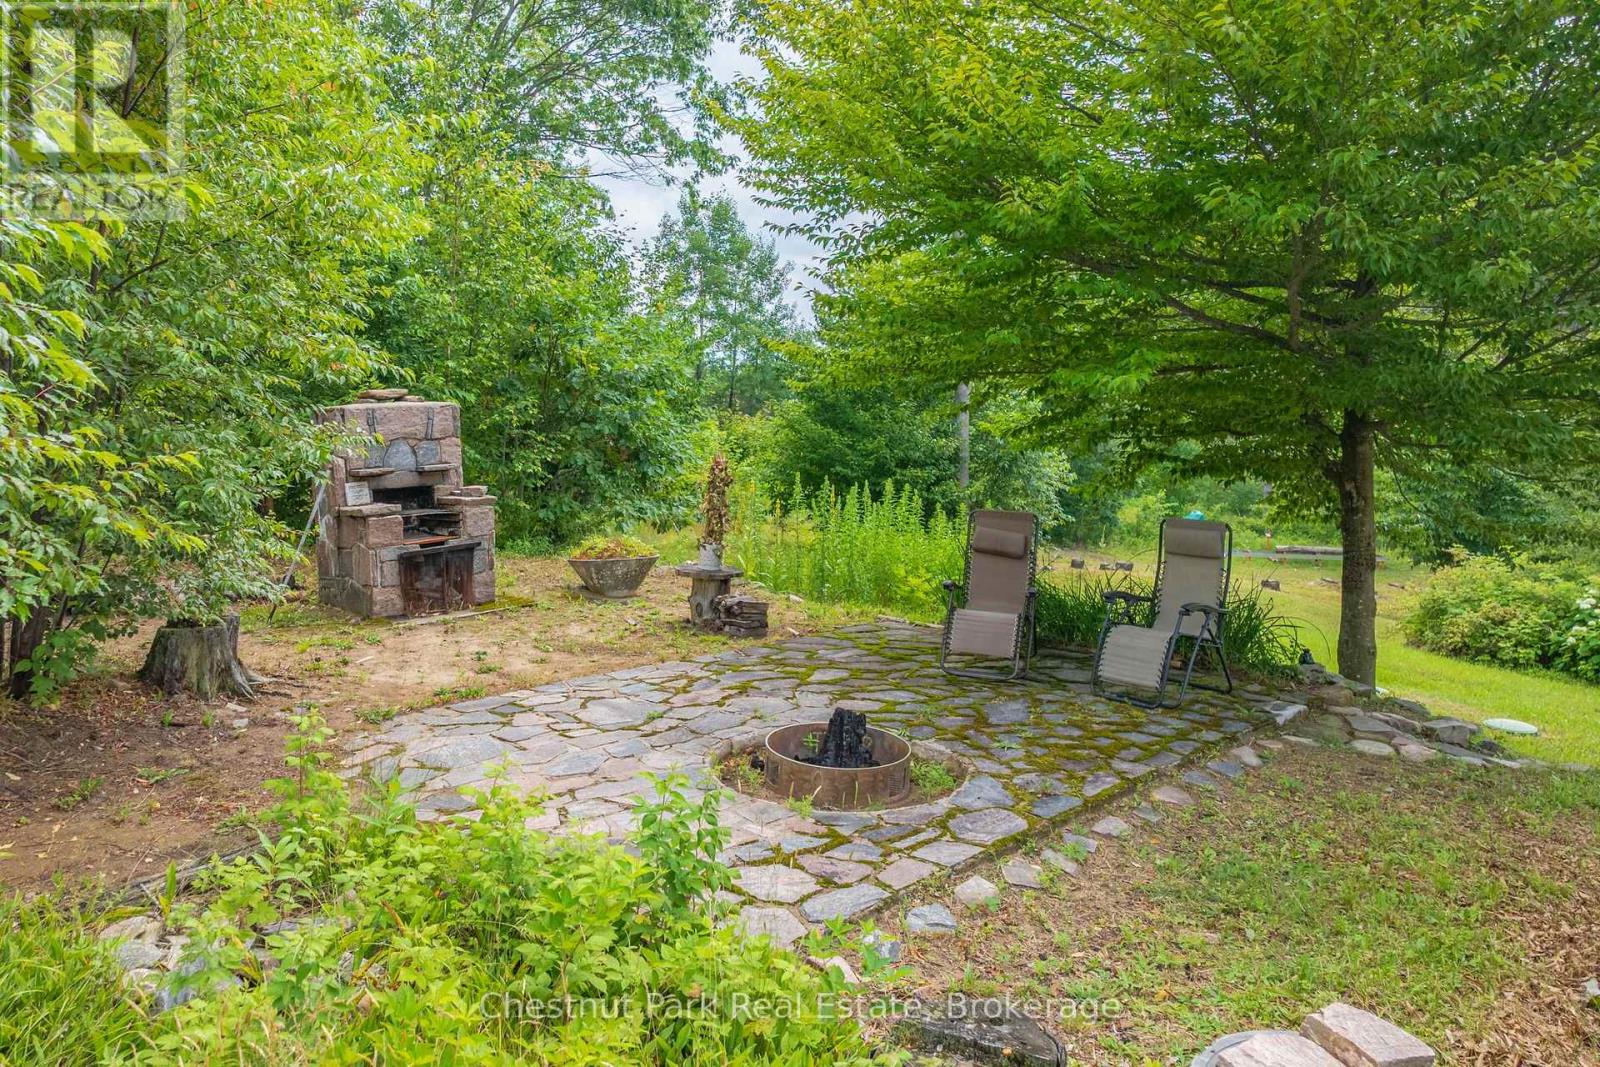
Stone patio with a fire pit, outdoor fireplace, and lounge chairs beneath leafy trees.
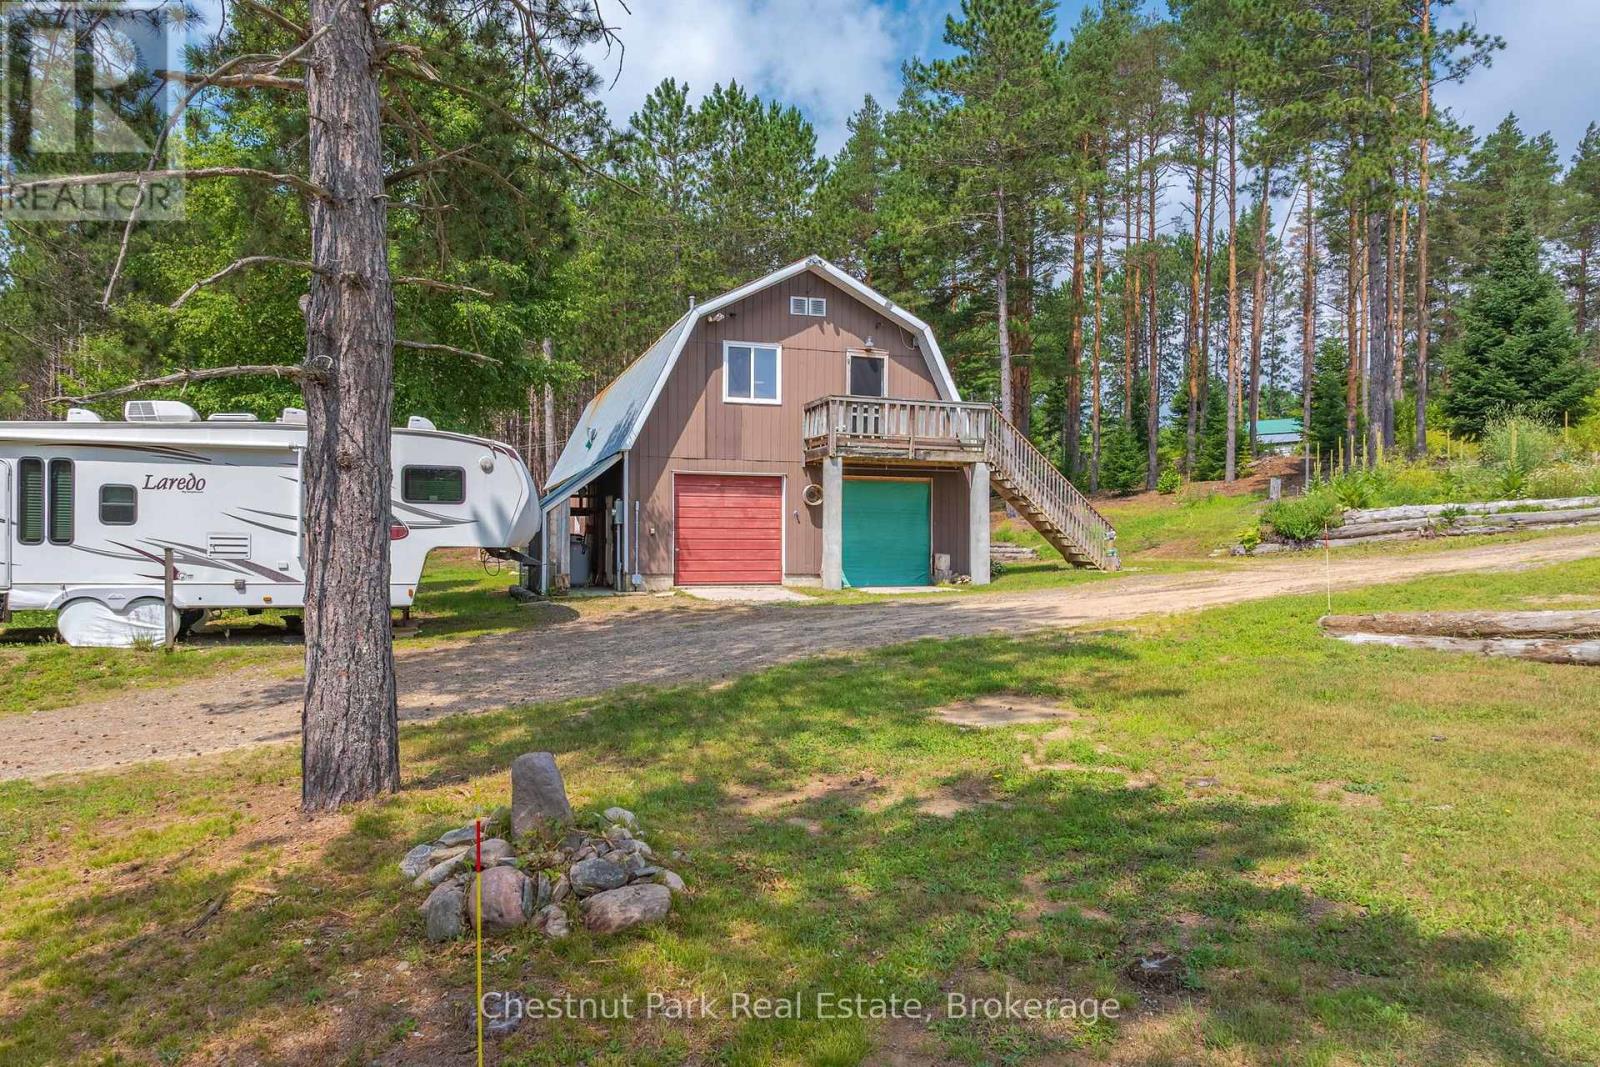
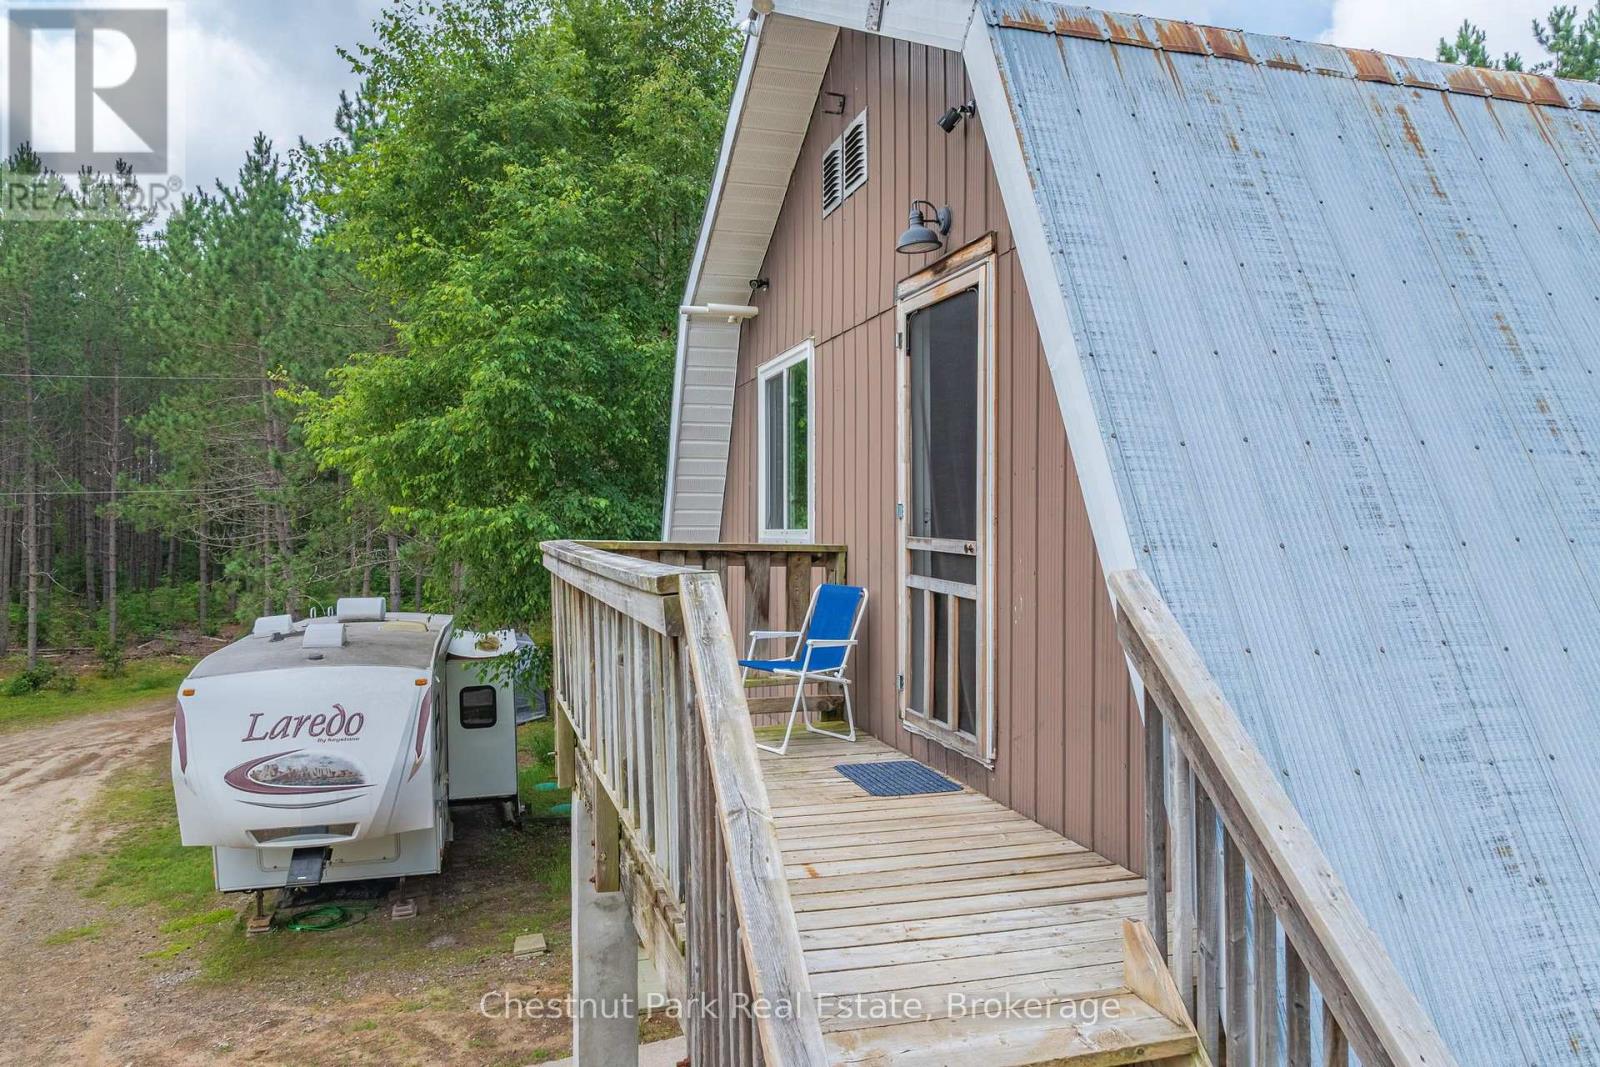
Barn-style building with red and teal garage doors, balcony, and parked travel trailer.
Rustic A-frame cabin with a weathered metal roof, raised wooden deck, and RV nearby.
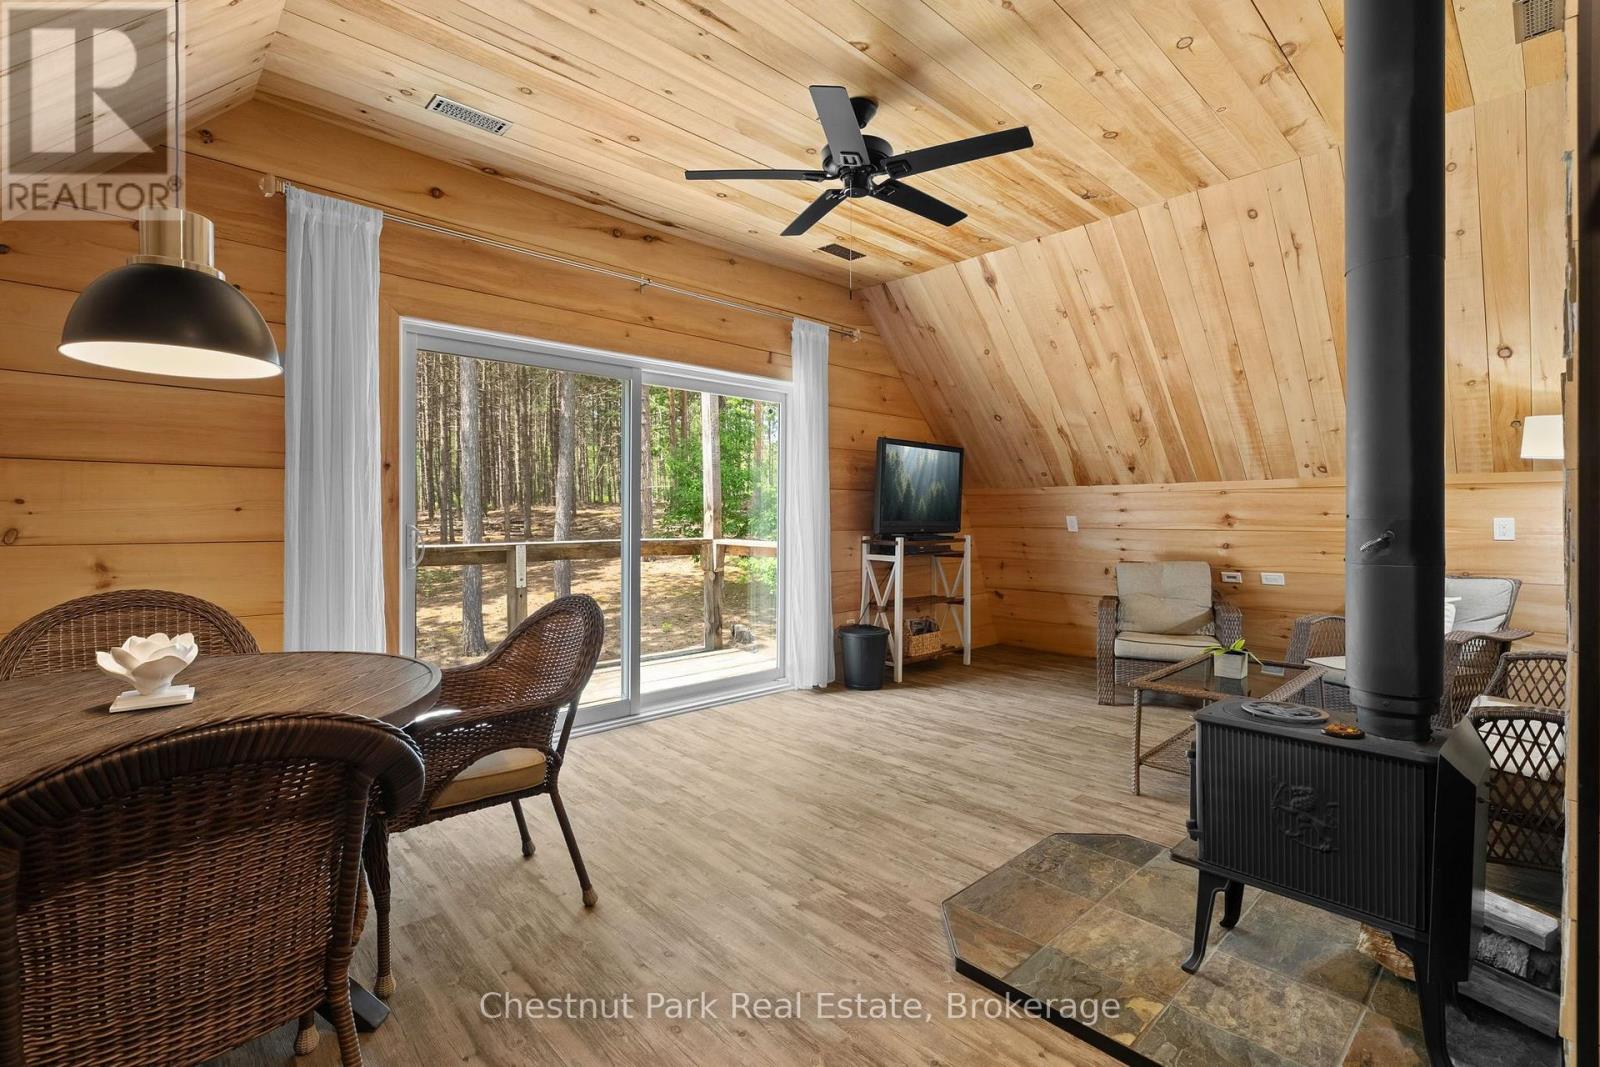
Wood-paneled cottage living room with a wood stove, wicker dining set, and forest-facing sliding doors.
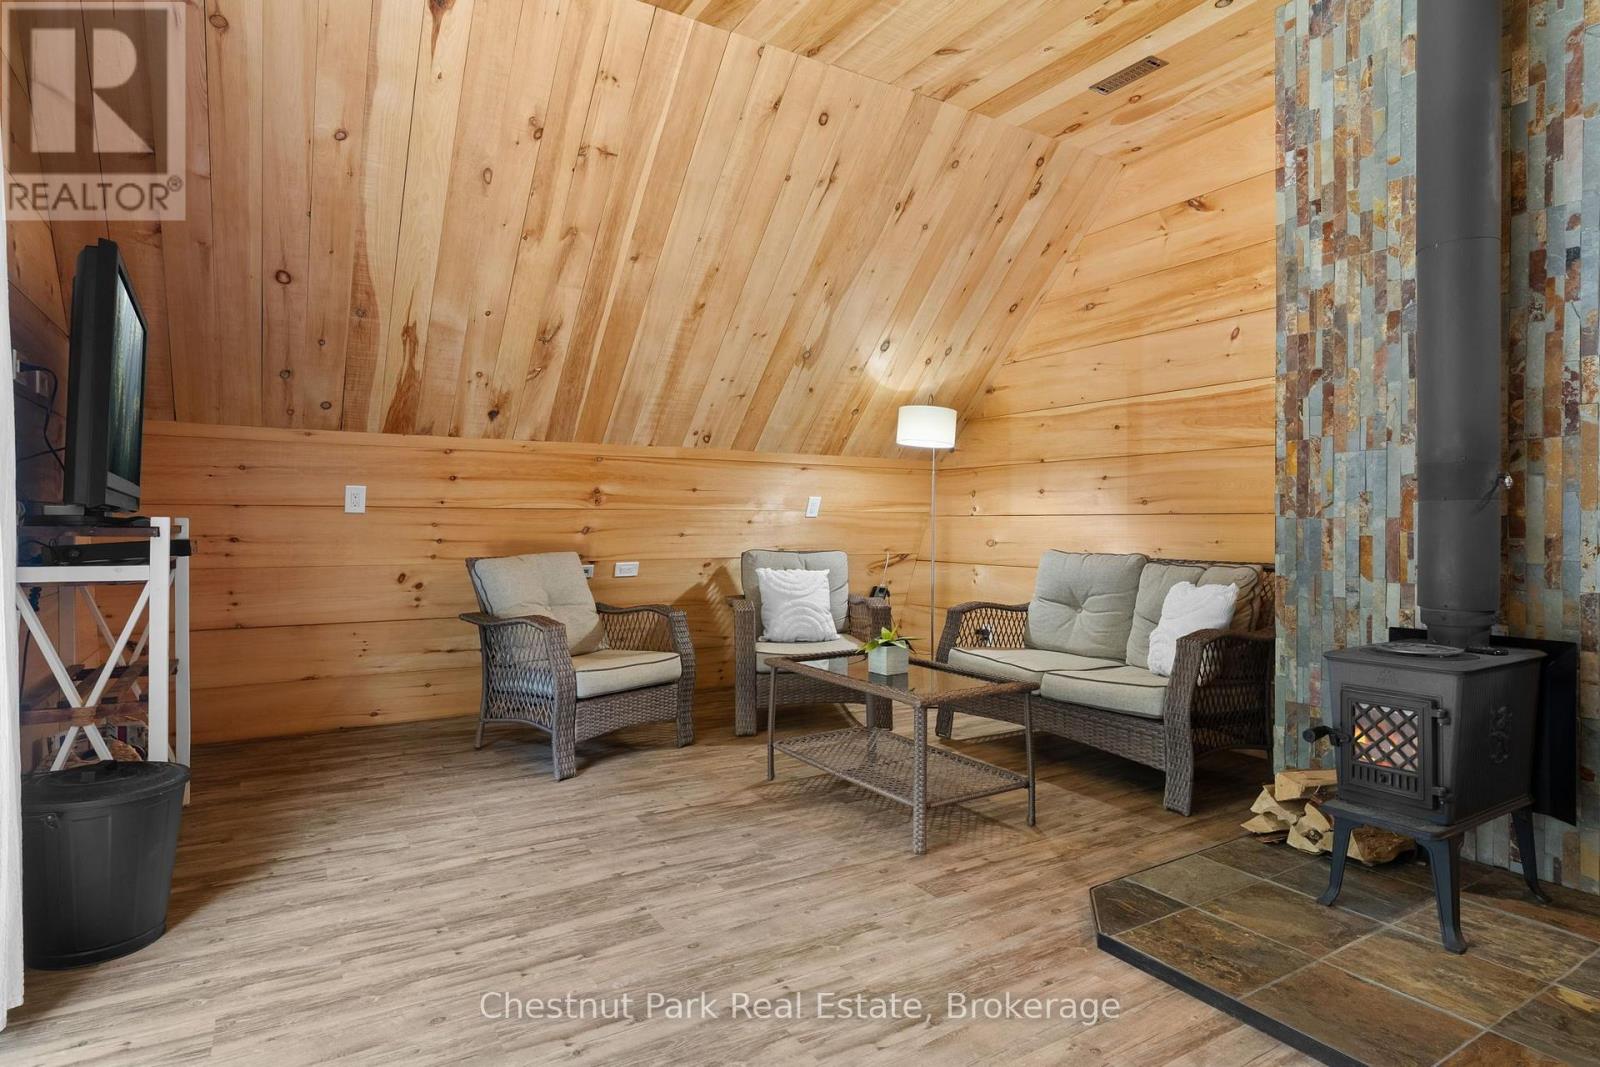
Living room with a vaulted wood ceiling, wicker seating, and a wood stove.
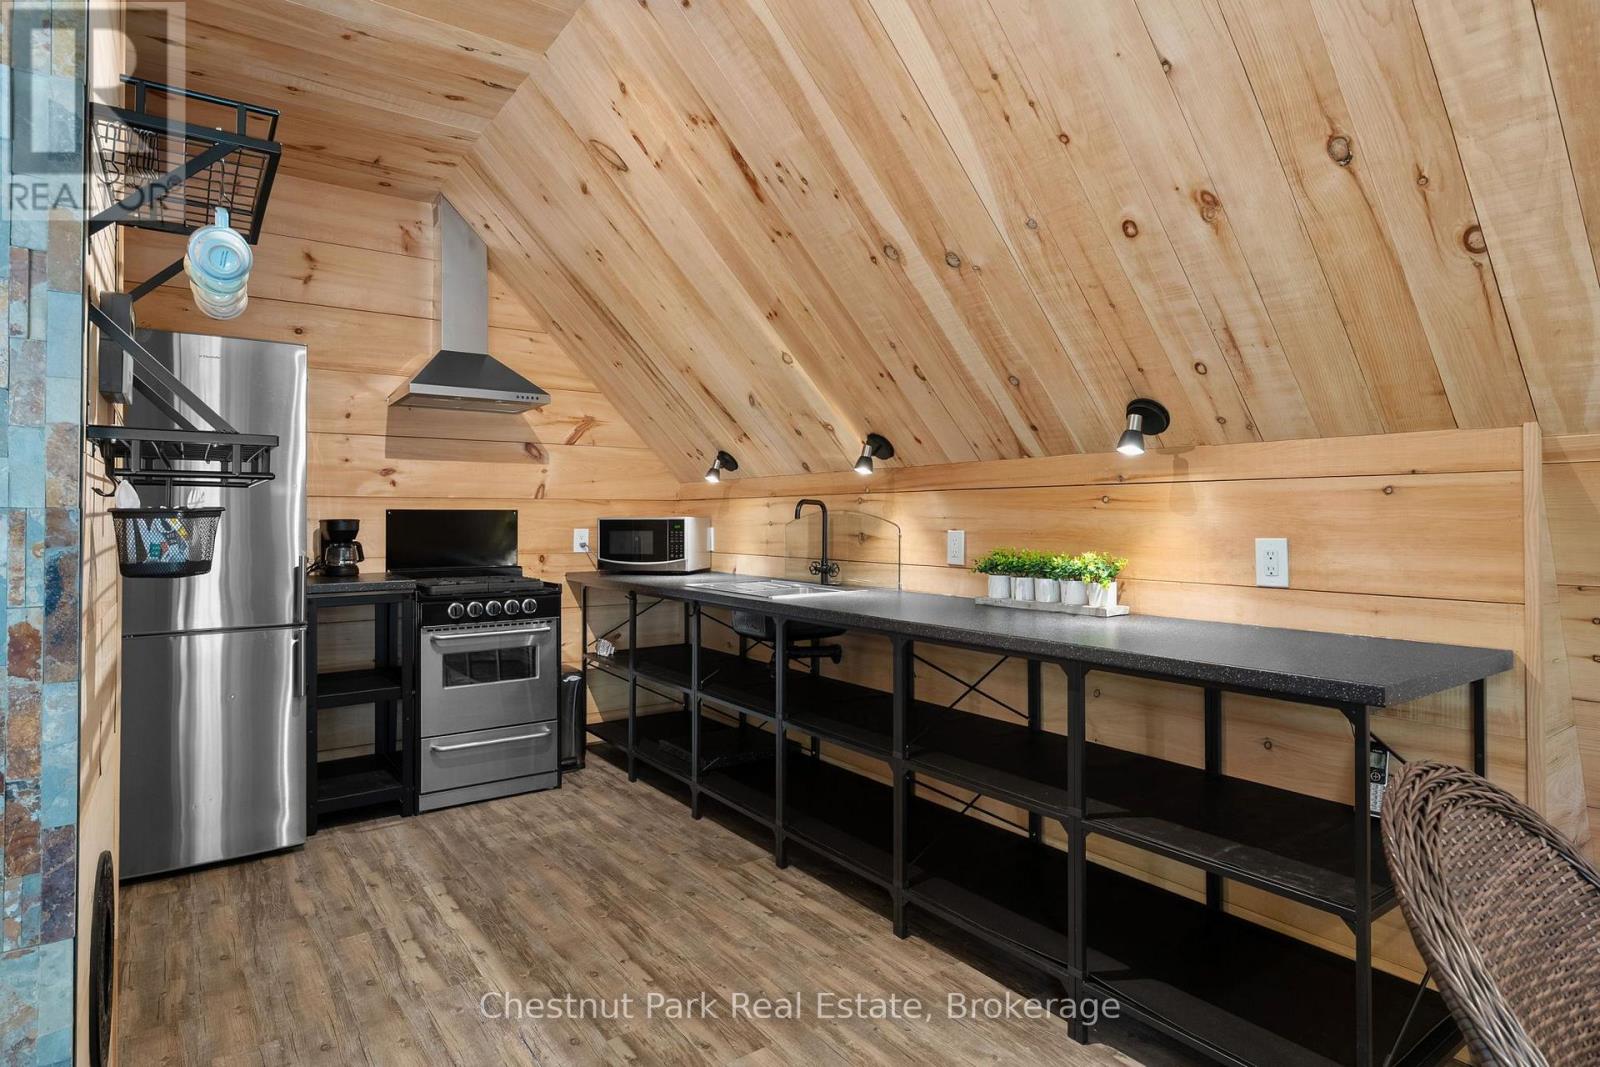
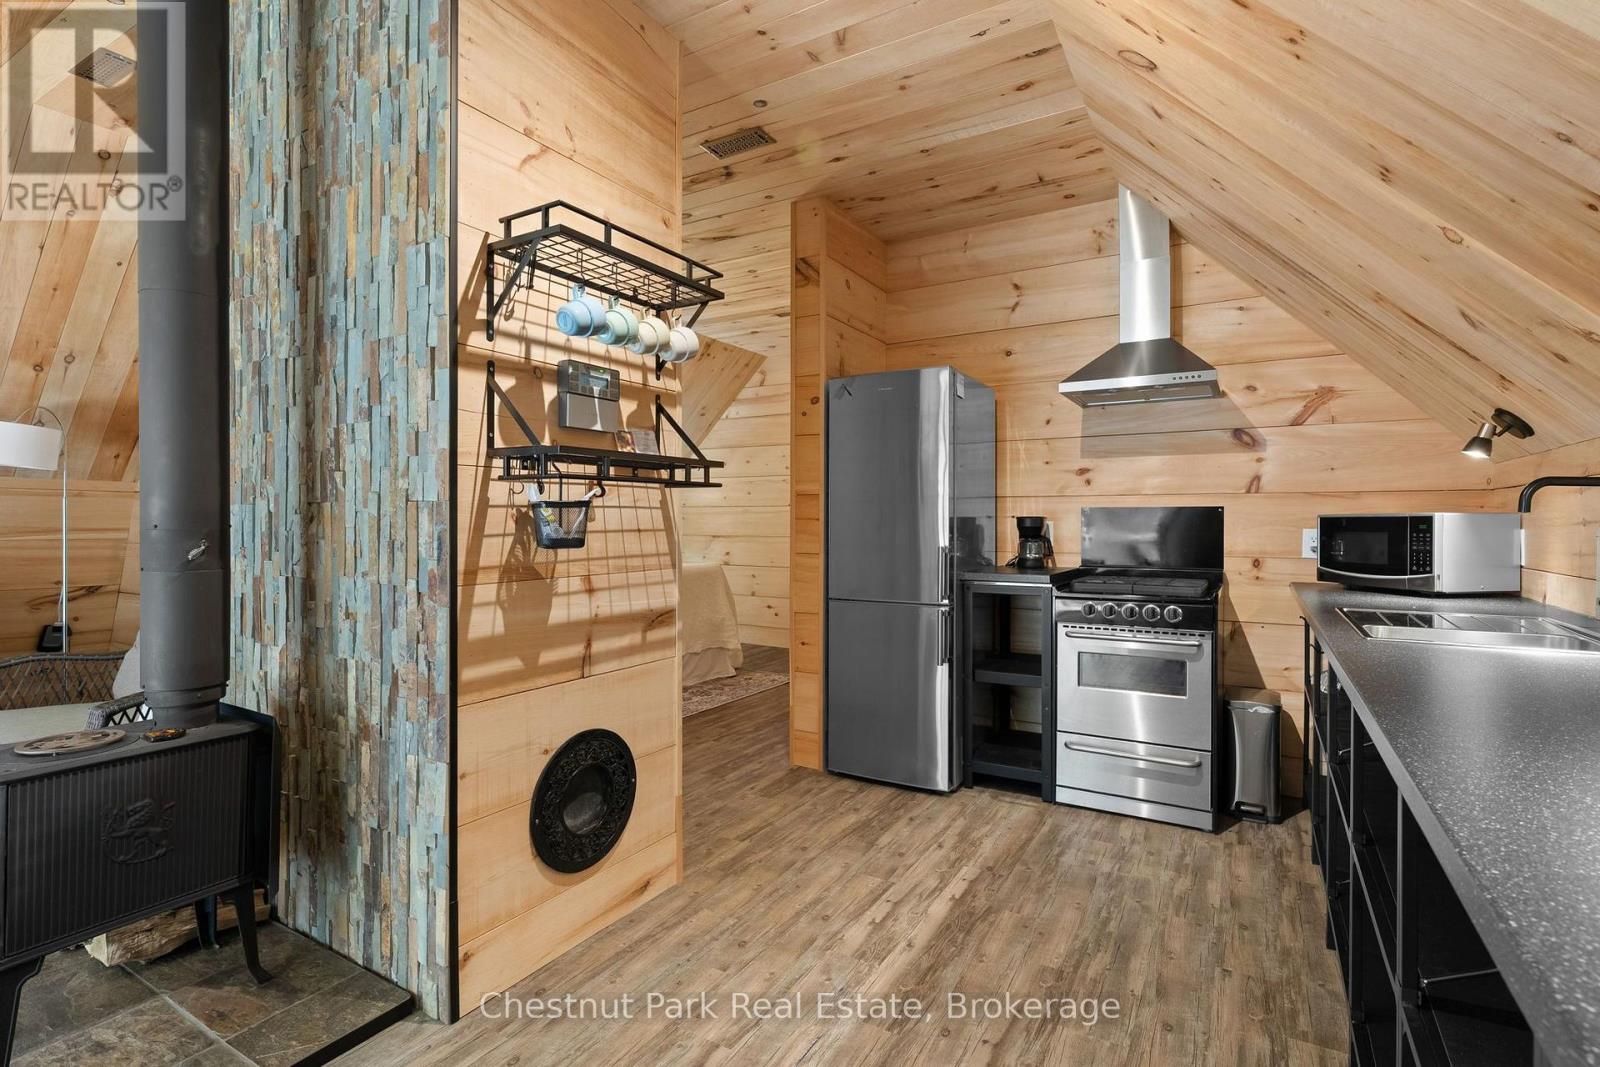
Kitchen with vaulted pine ceiling, stainless steel appliances, and a long black counter.
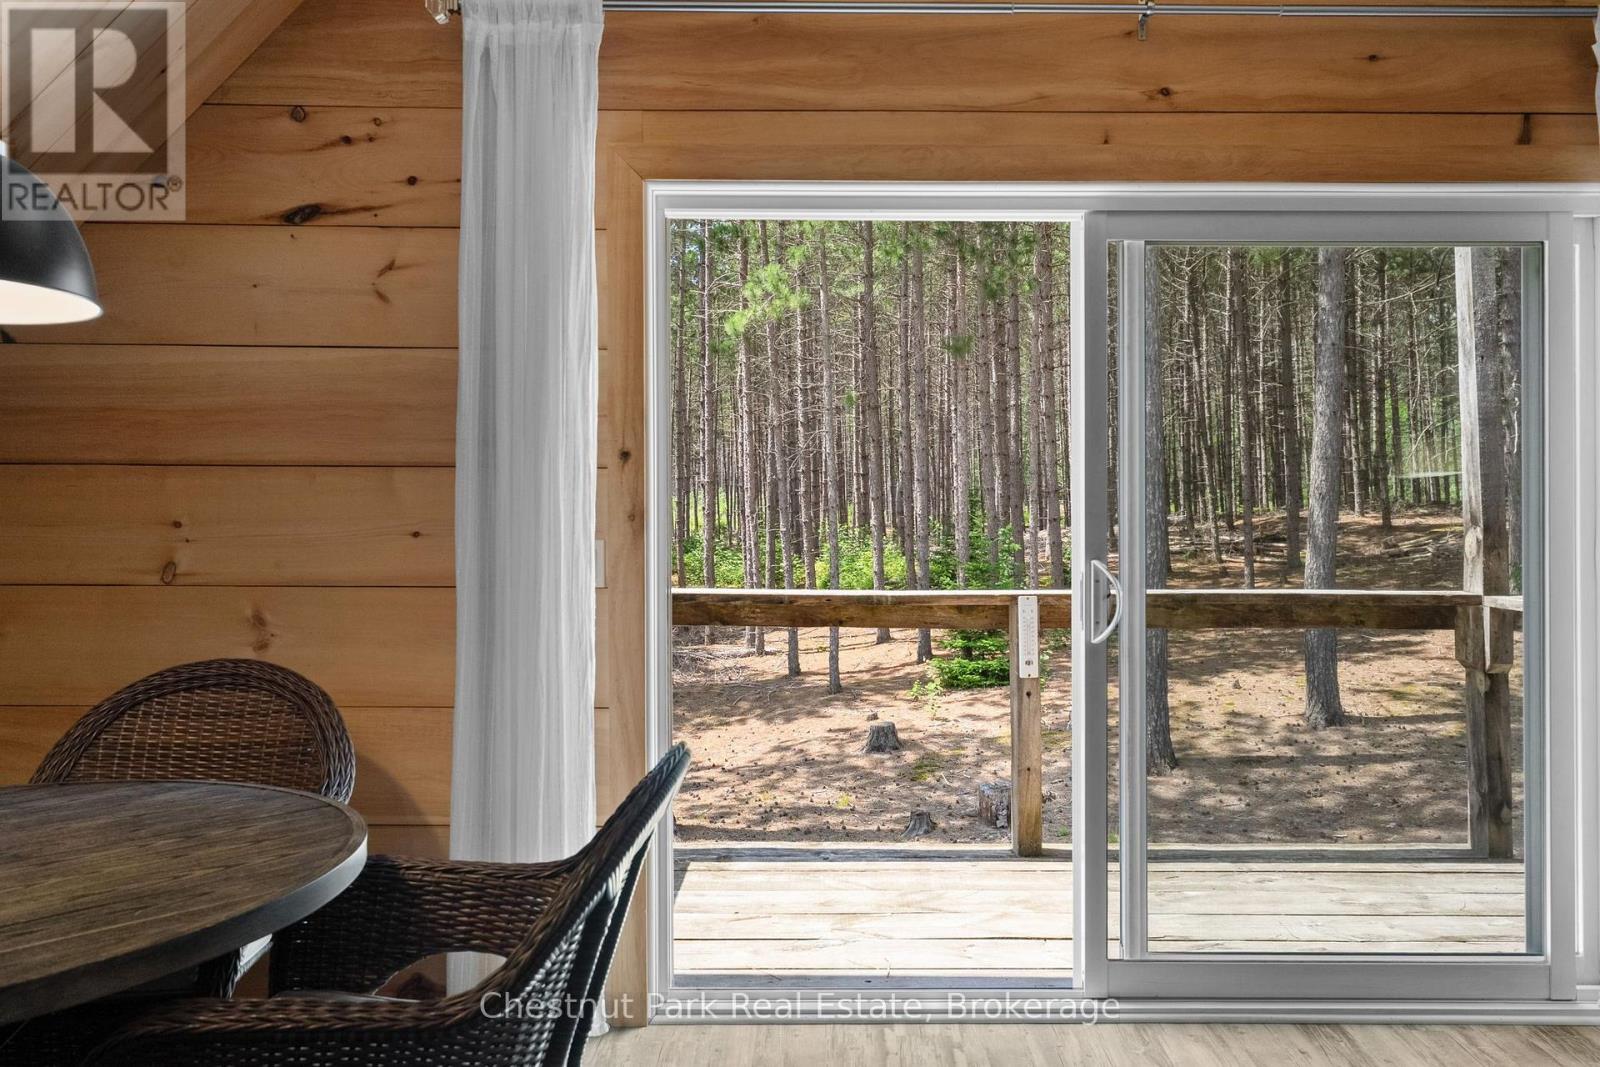
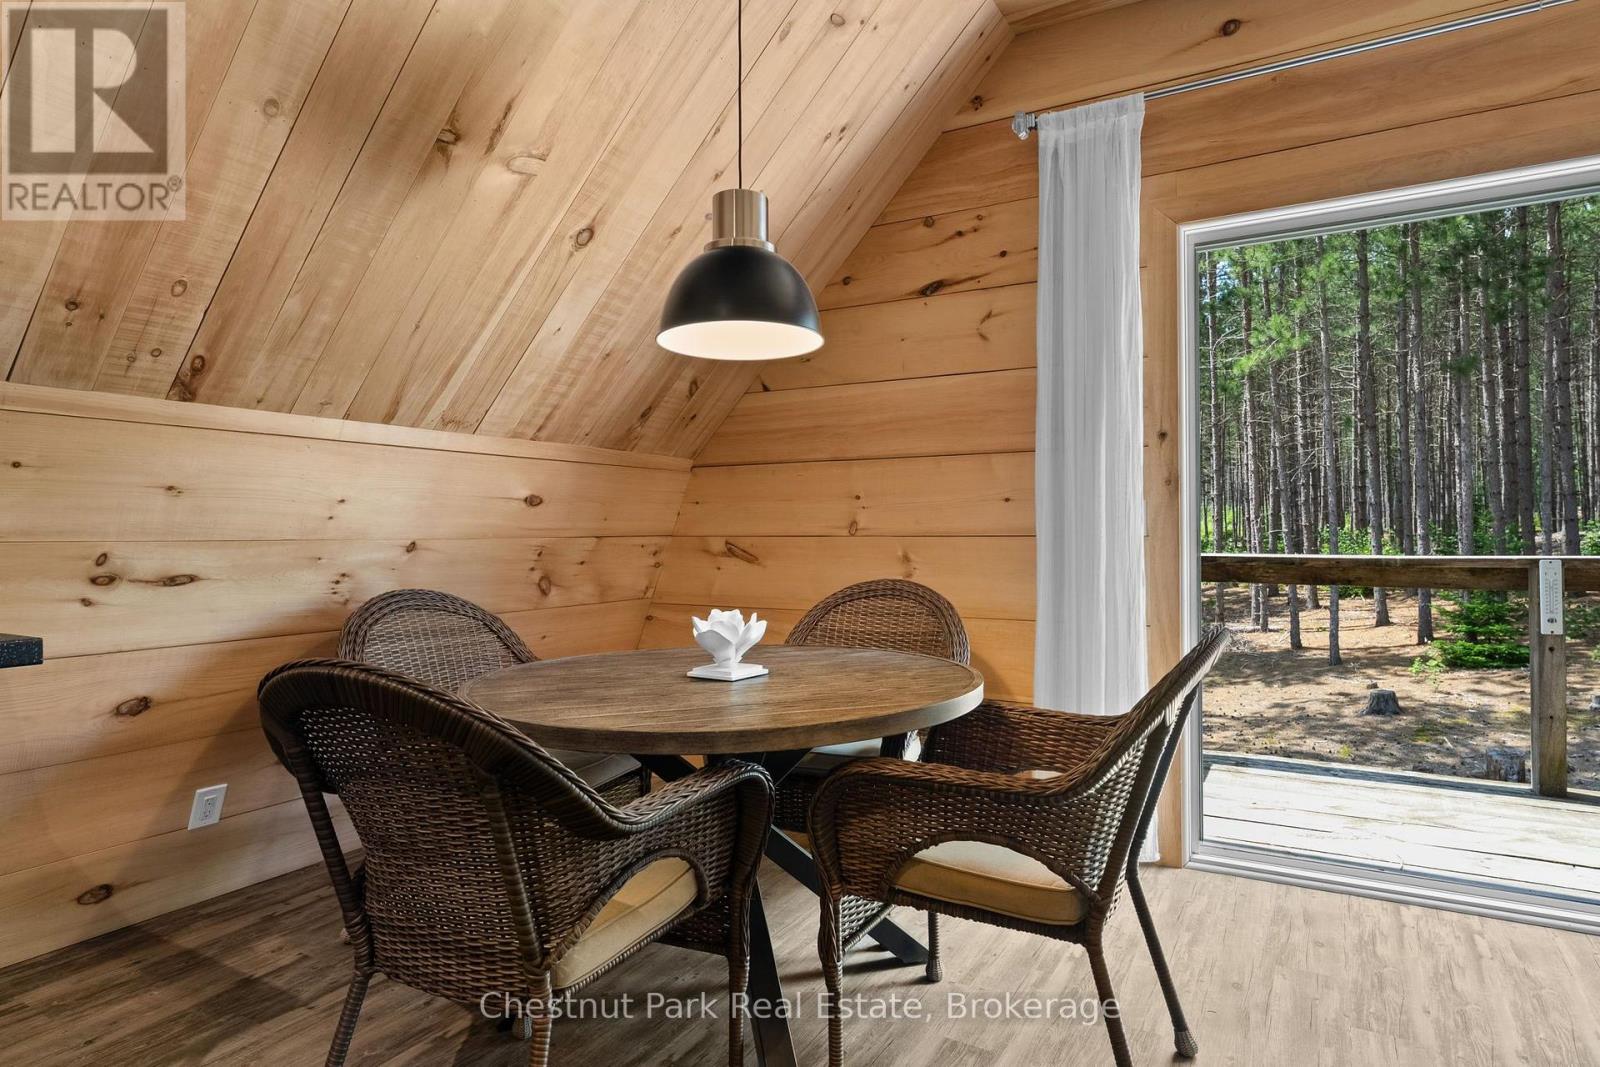
Wood-paneled dining area with wicker furniture and sliding doors opening to a deck and wooded surroundings.
Wood-paneled dining nook with wicker chairs and a forest view through sliding glass doors.
Kitchen with stainless steel appliances and wood-plank walls beneath a vaulted ceiling.
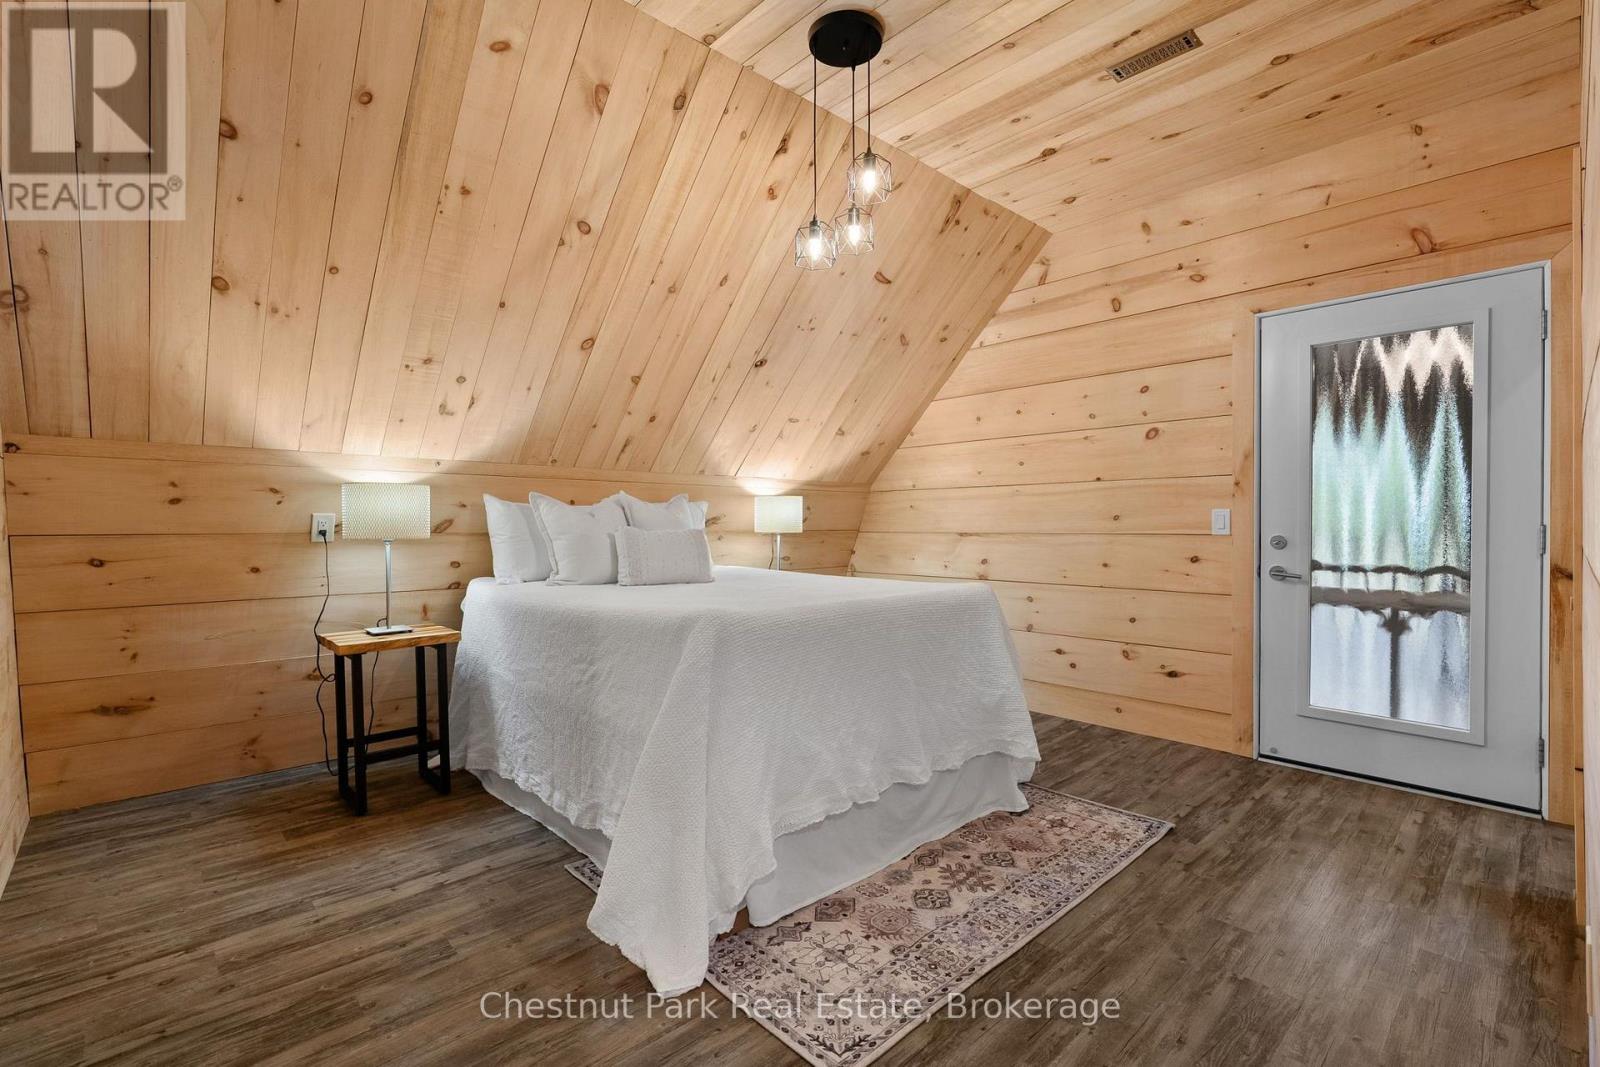
Bedroom with a white bed beneath a sloped knotty-pine ceiling and beside a frosted-glass door.
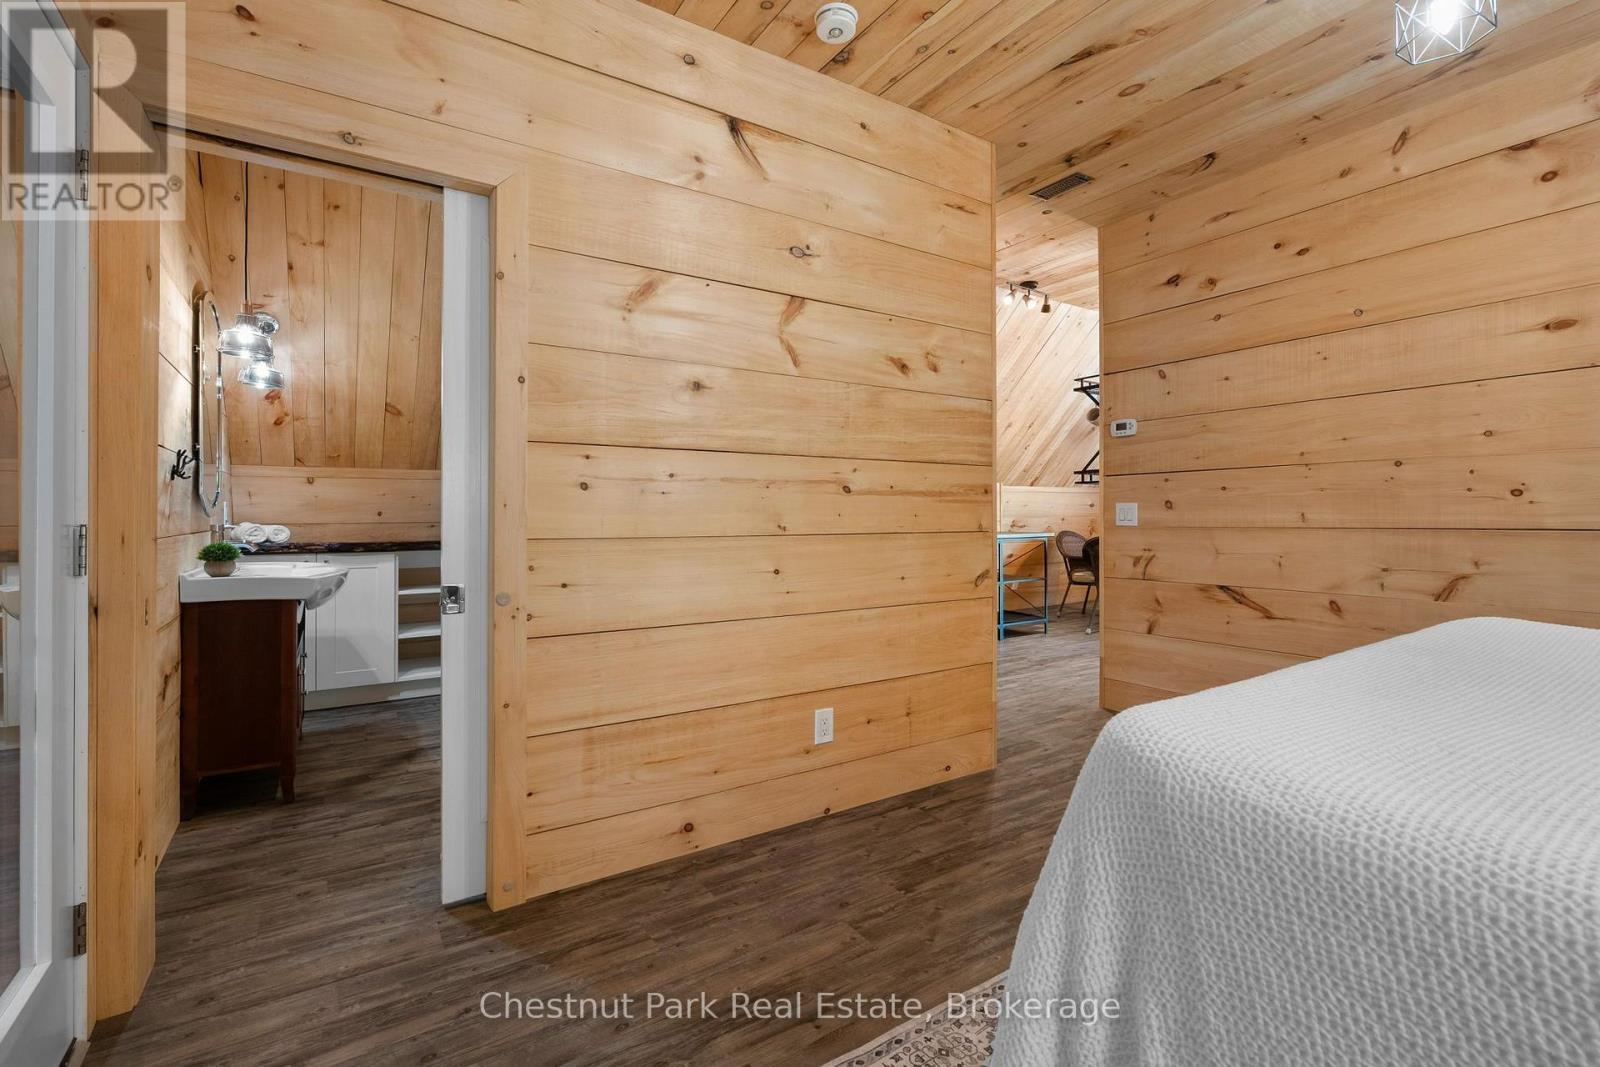
Wood-paneled bedroom with a white bed, adjoining a bathroom and open hallway.
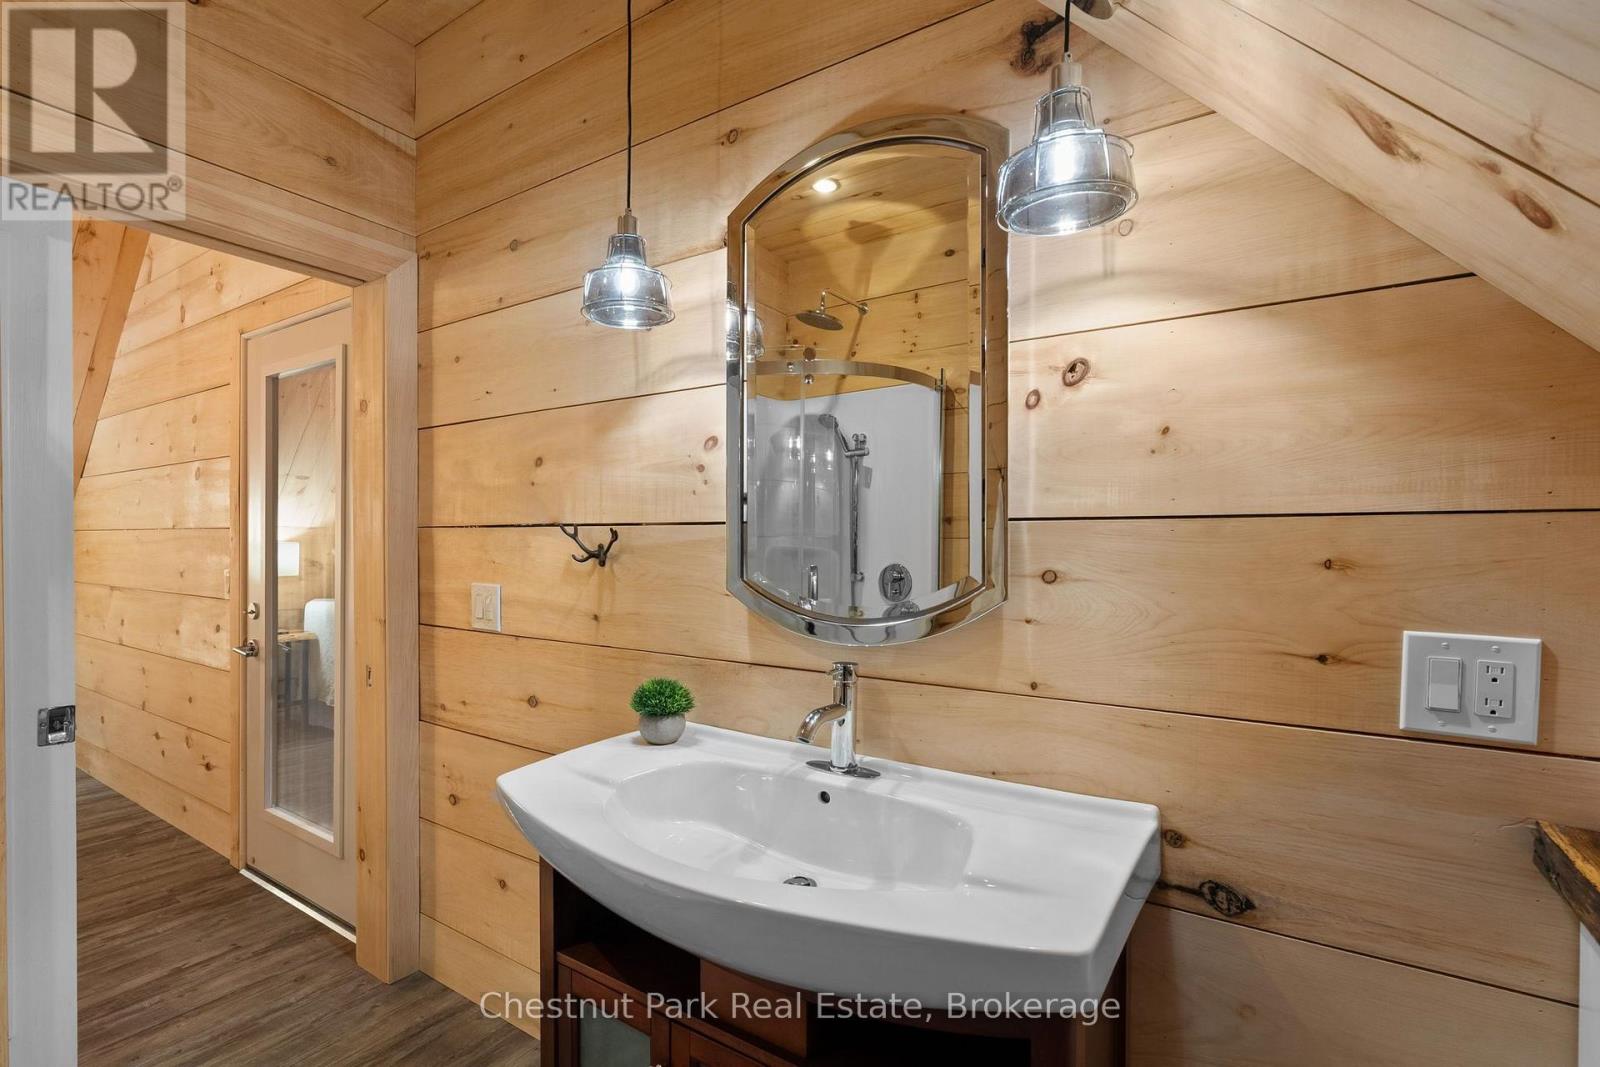
Bathroom with a white vessel sink, arched mirror, and glass shower against pine-plank walls.
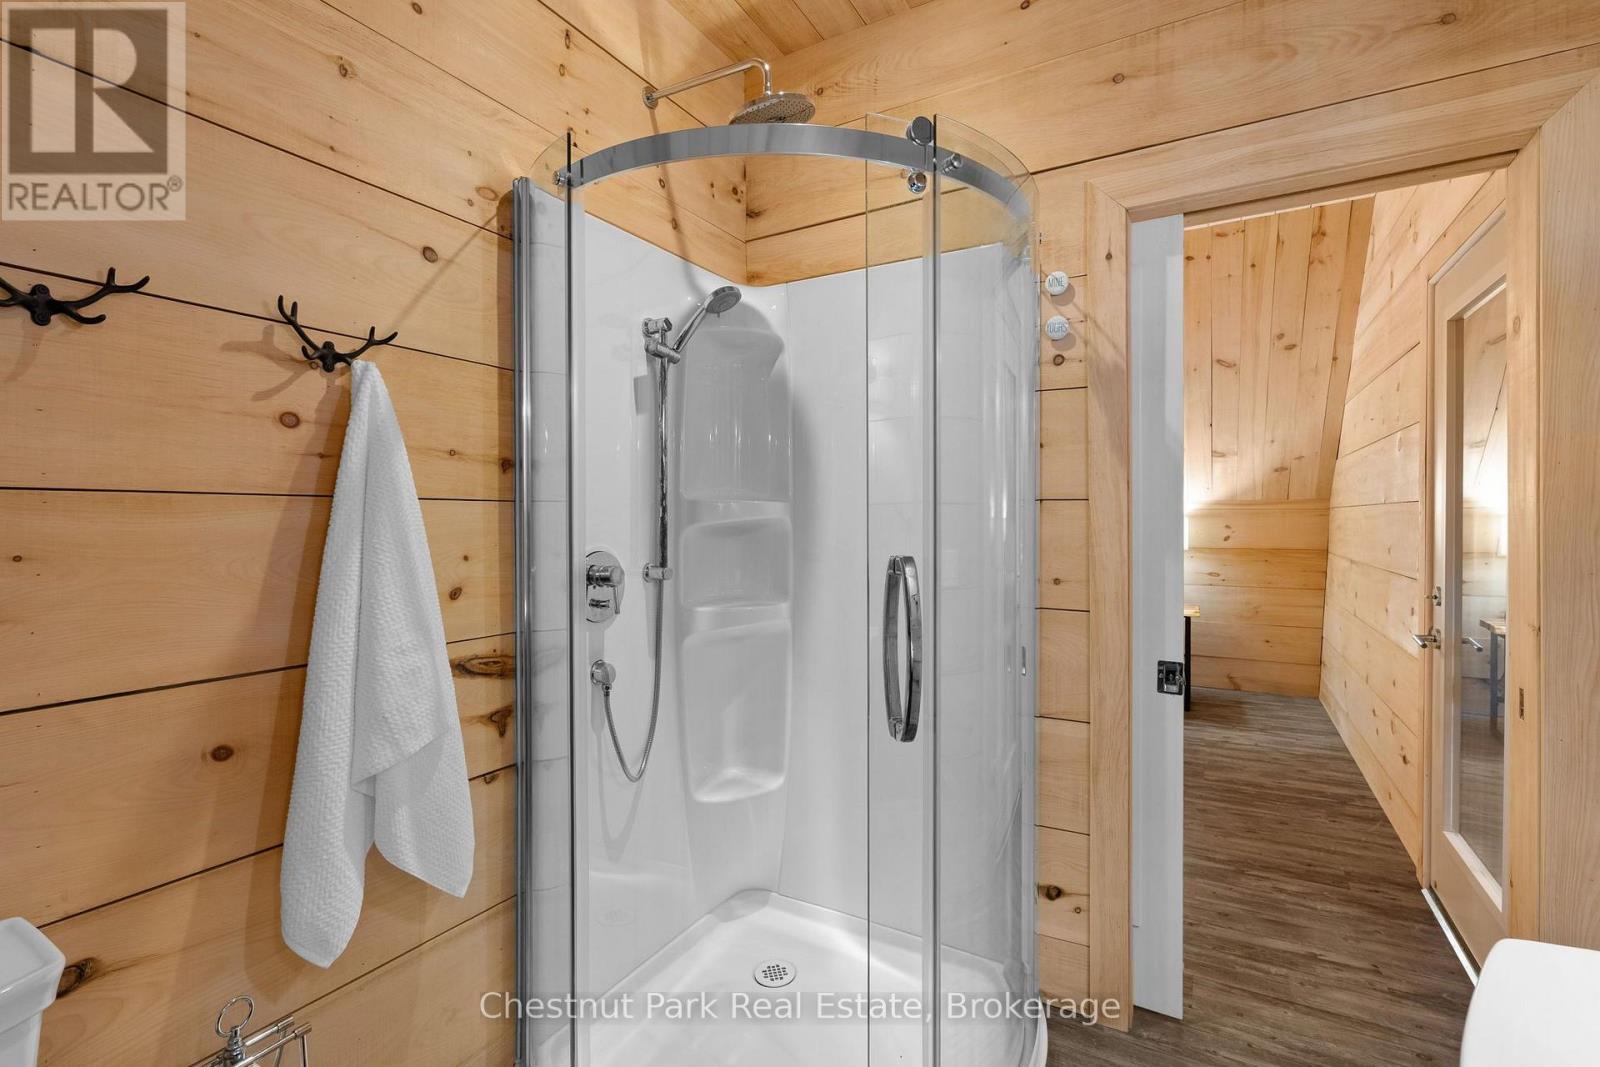
Wood-paneled bathroom with a glass-enclosed corner shower and hallway beyond.
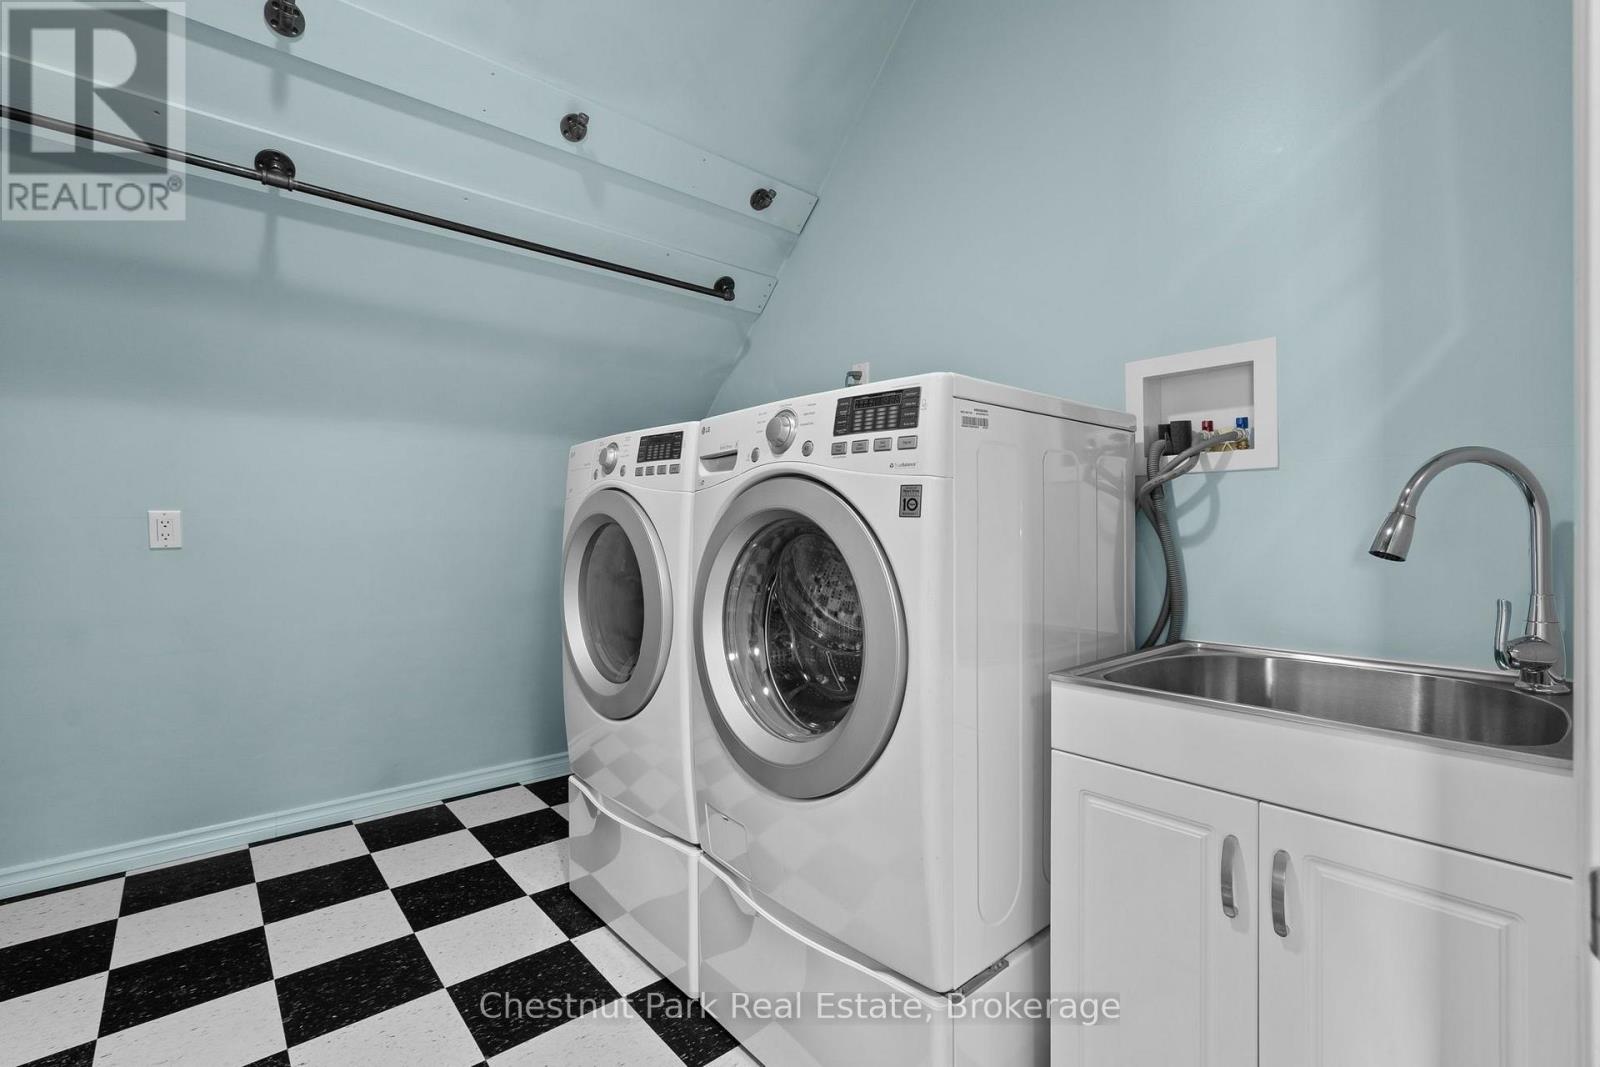
Laundry room with front-loading washer and dryer, utility sink, and black-and-white checkerboard floor.
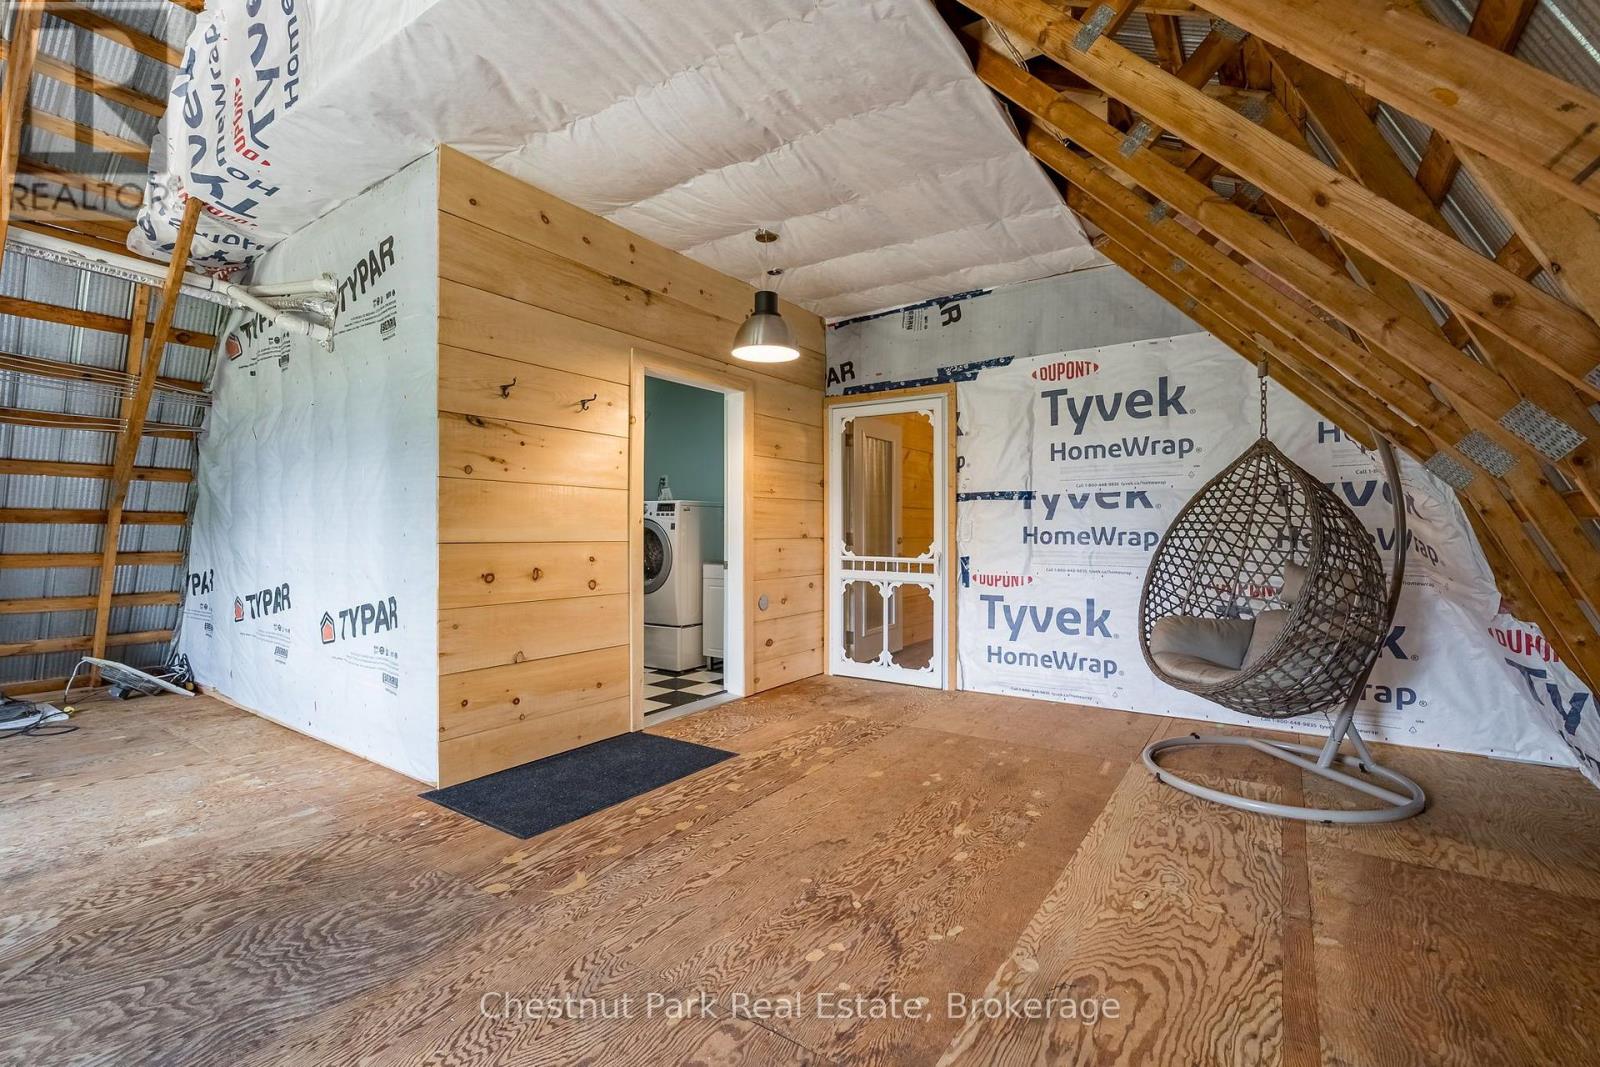
Unfinished attic with exposed rafters, plywood flooring, and a hanging chair beside a laundry area.
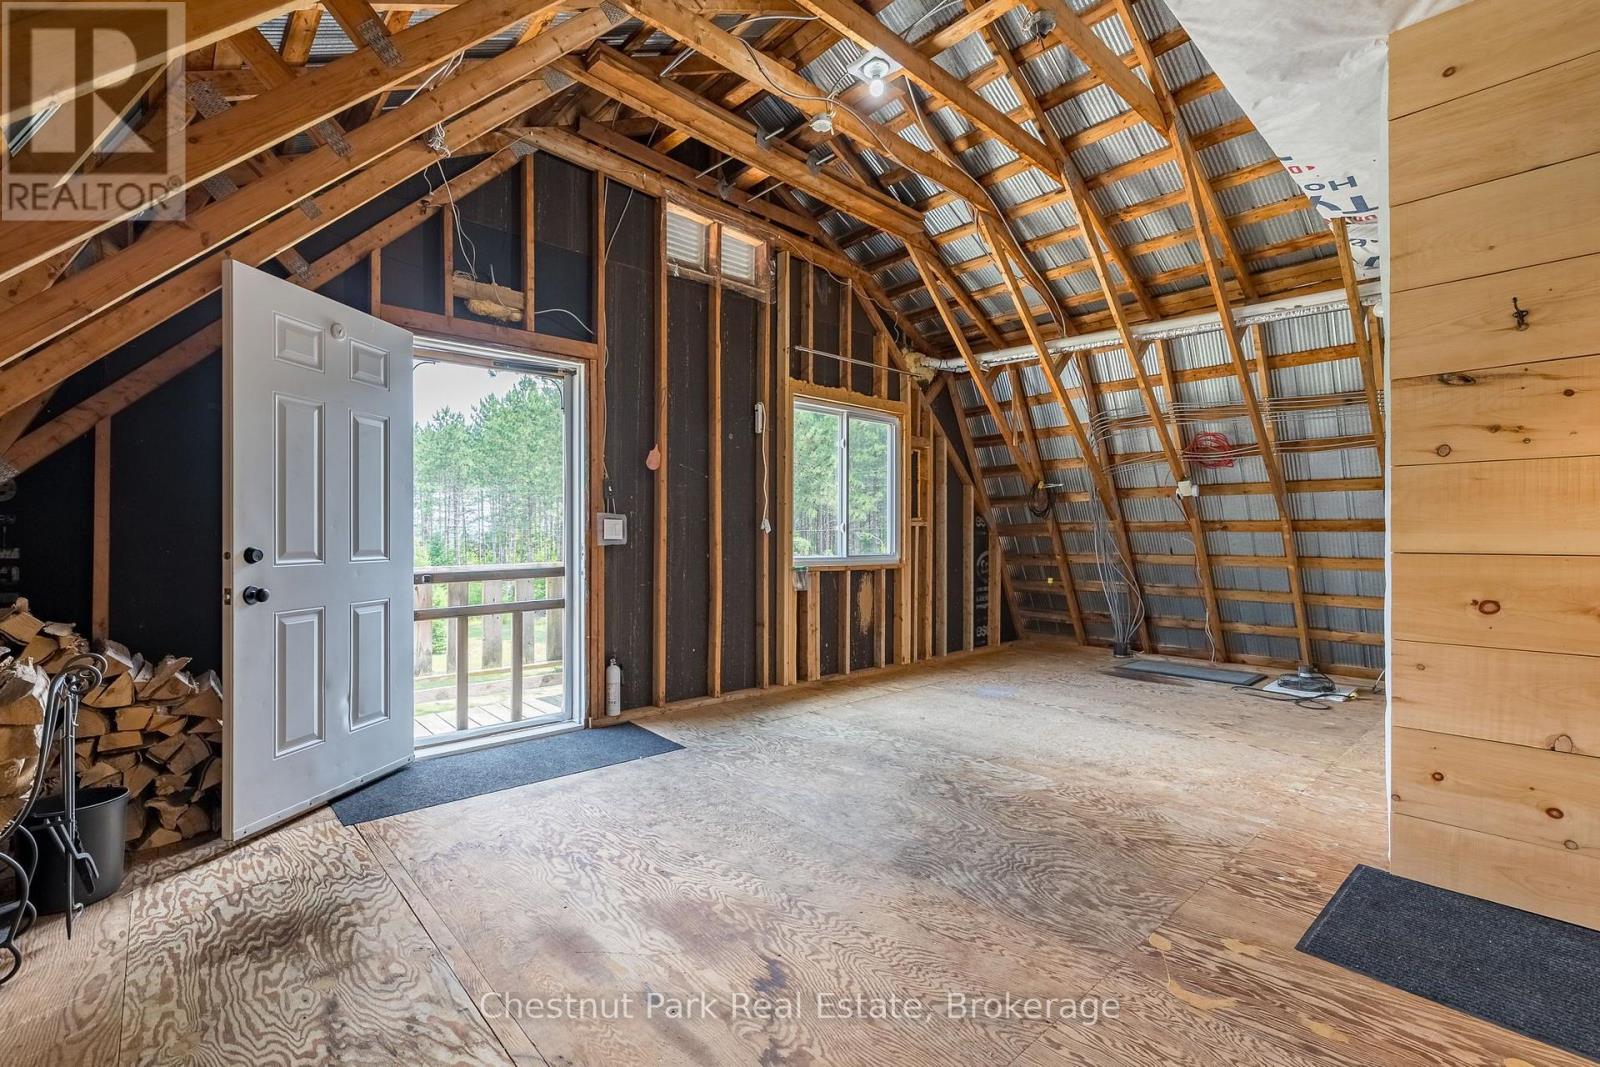
Unfinished interior with exposed timber rafters, corrugated metal roofing, and a plywood floor.
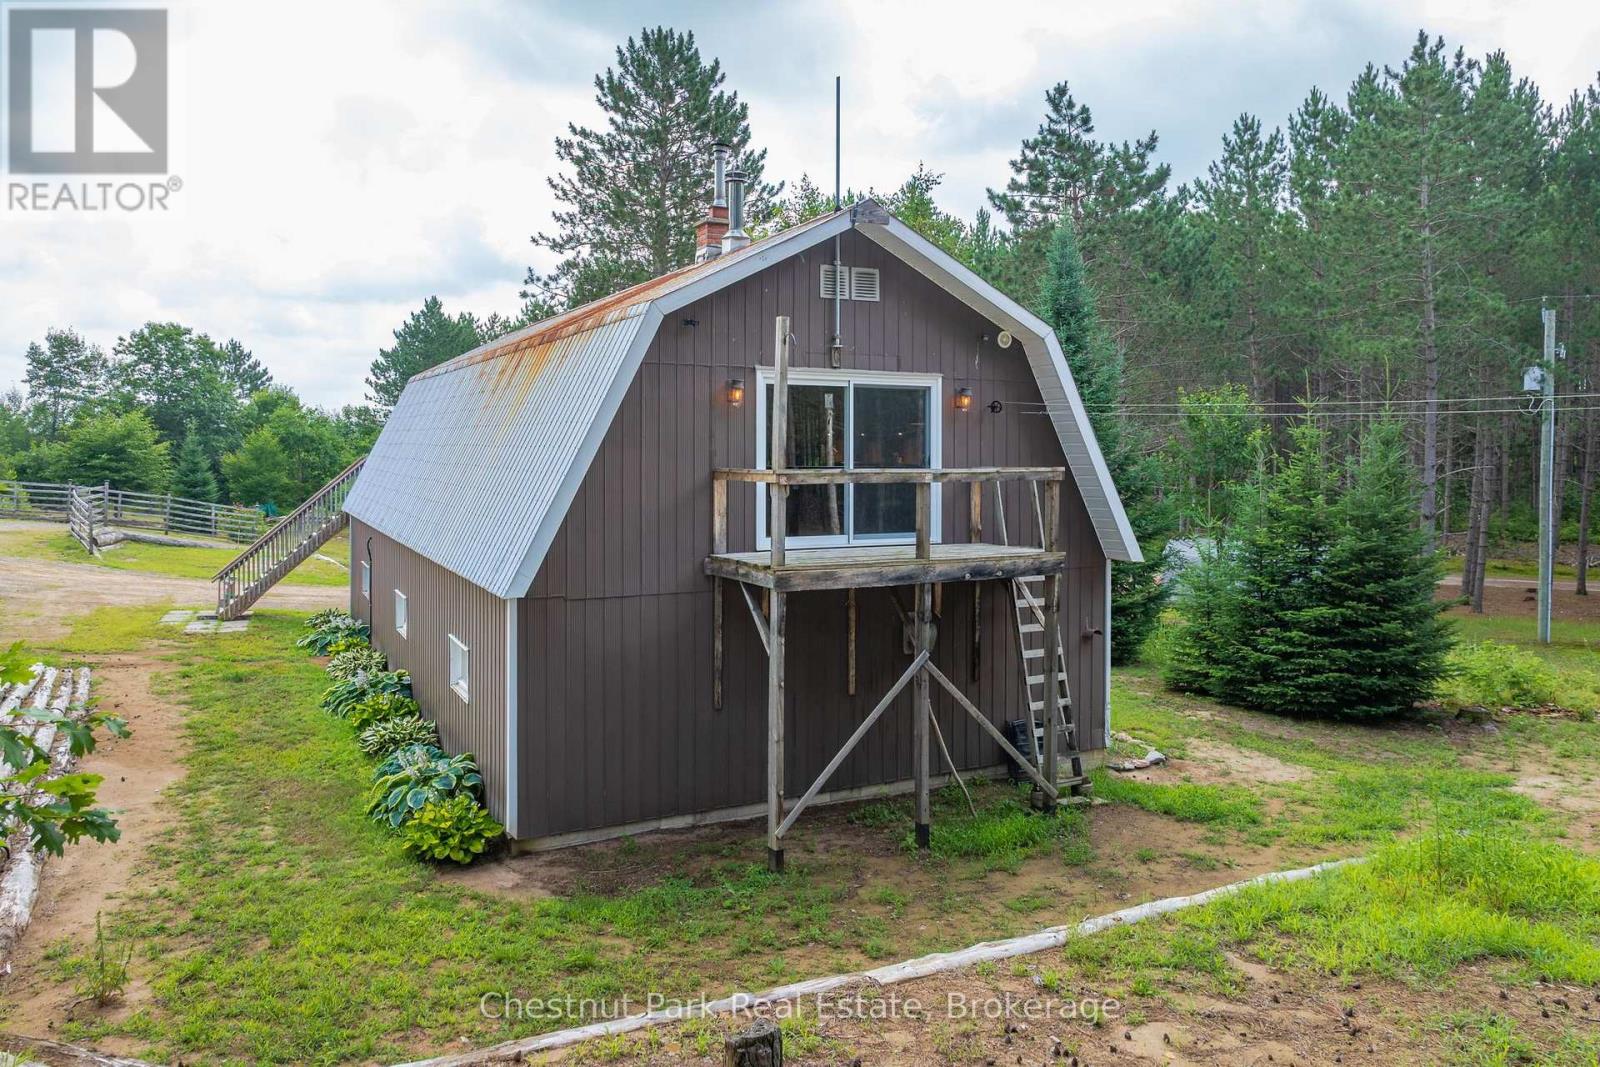
Brown barn-style house with a metal gambrel roof and elevated wooden balcony, surrounded by pine trees.
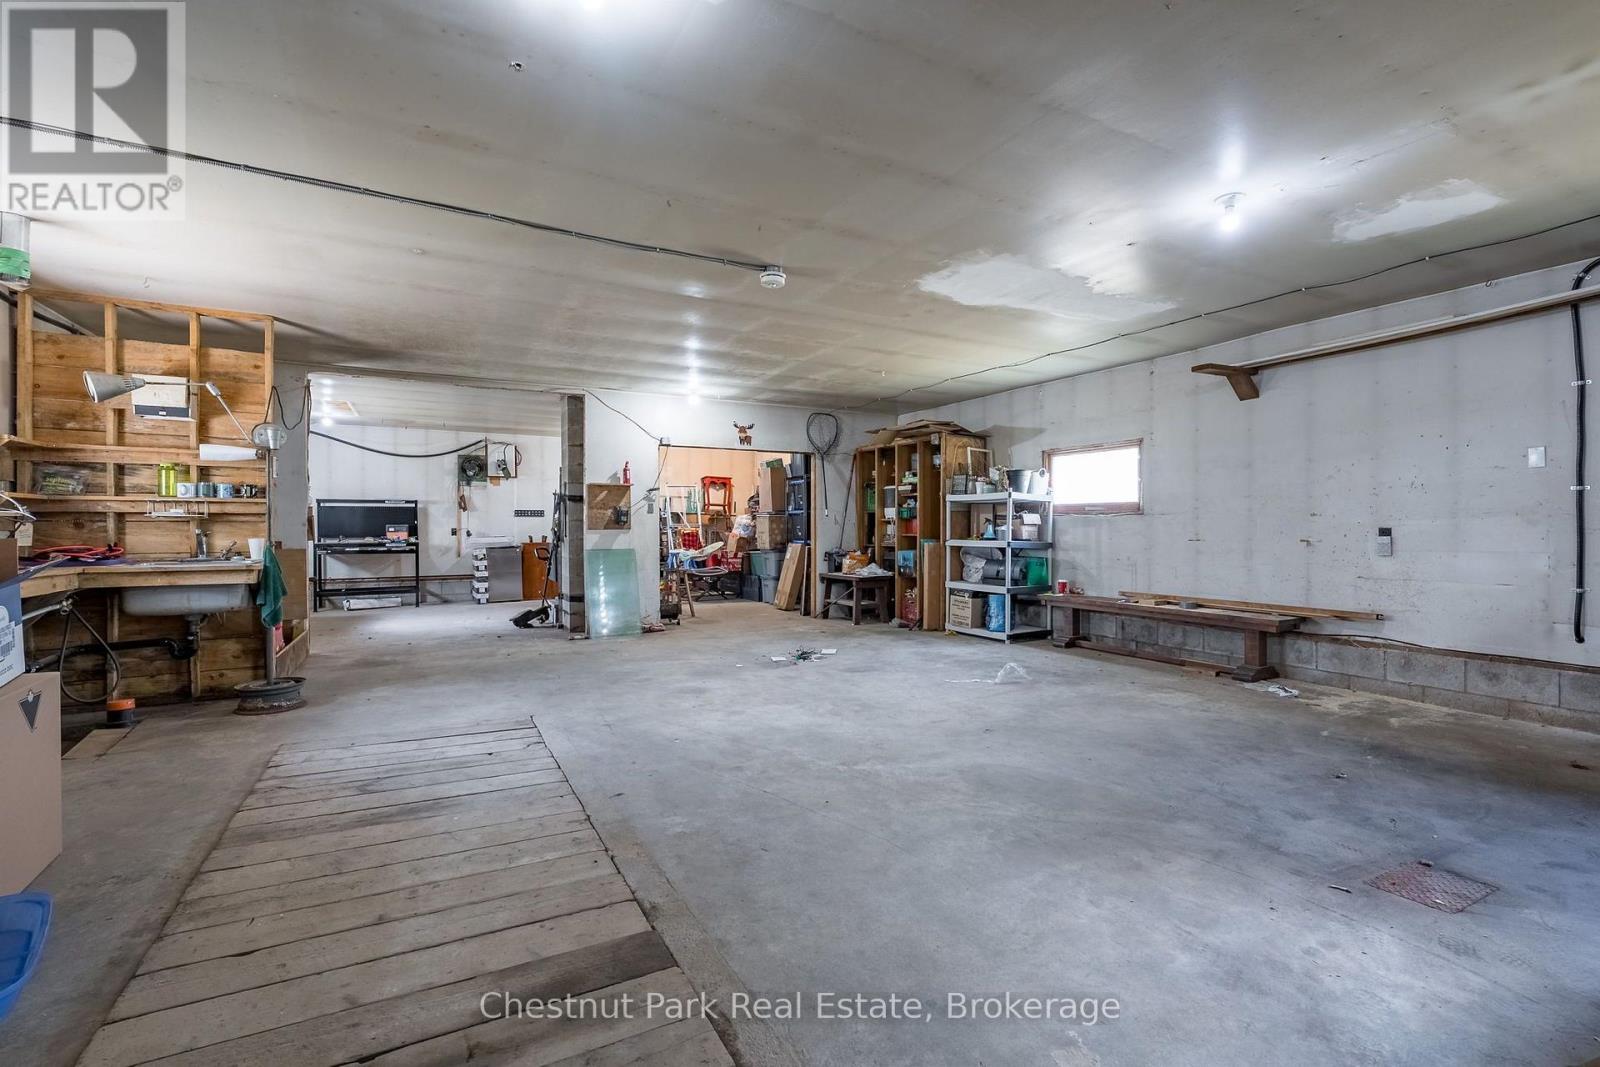
Spacious garage workshop with concrete floor, wooden workbench, shelving, and storage.
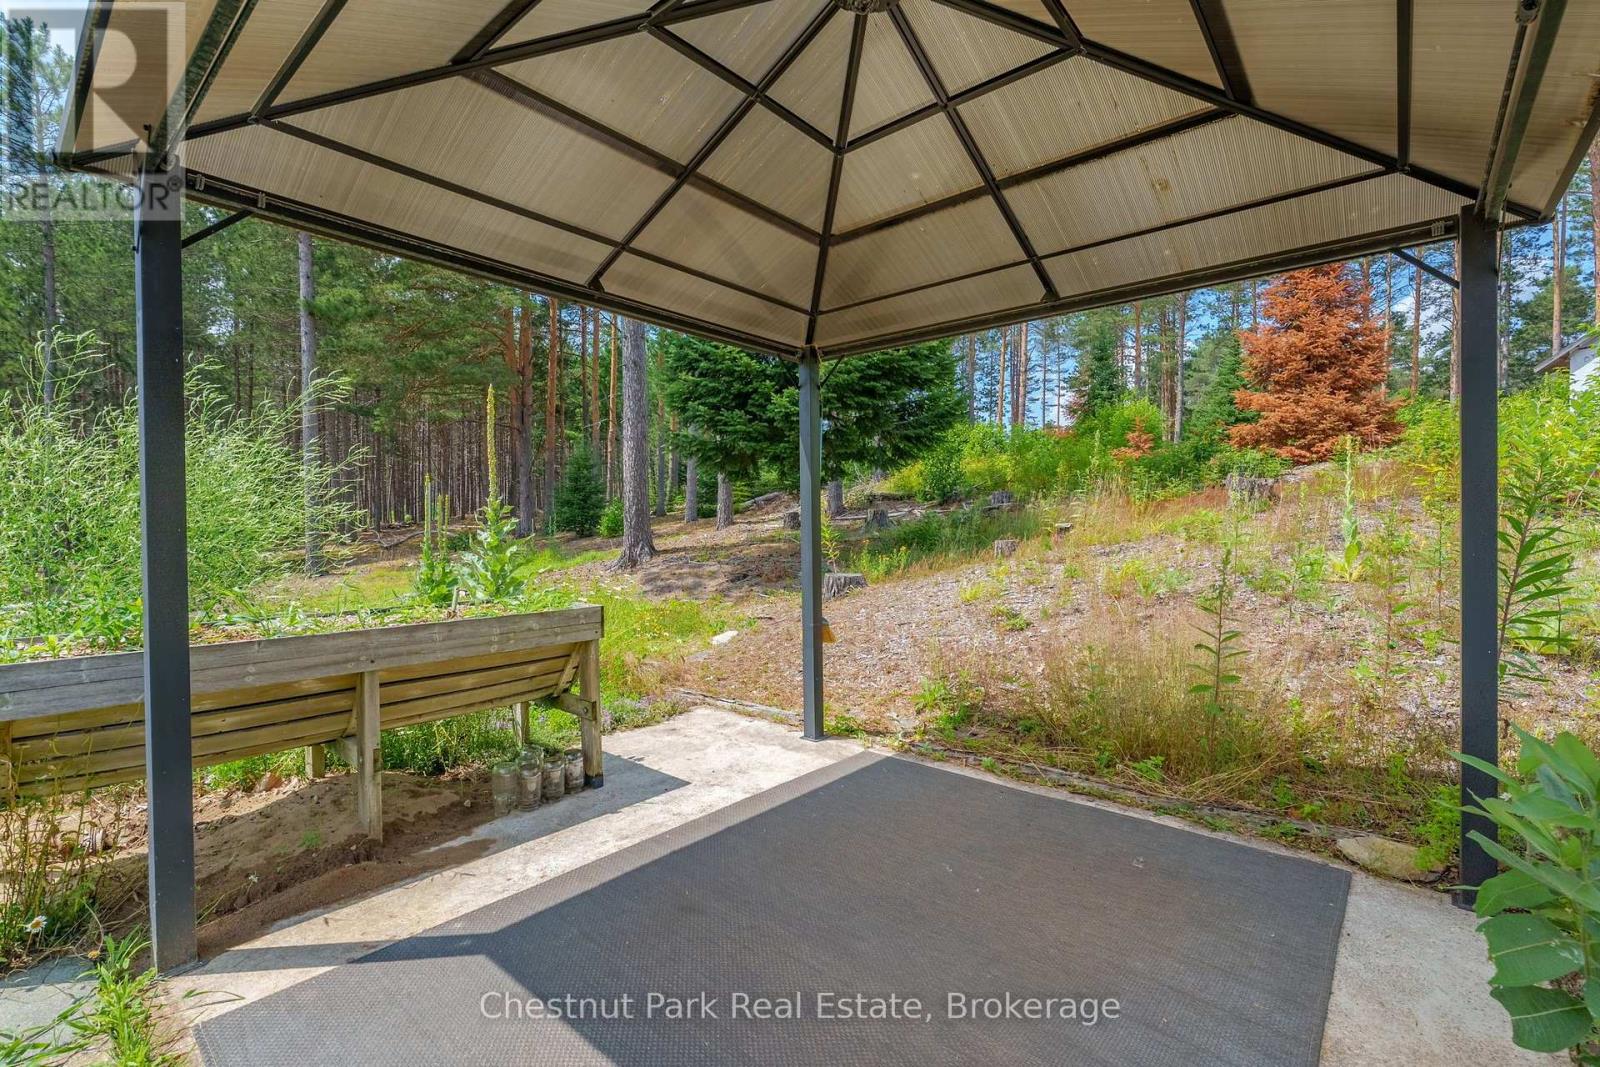
Covered patio with a peaked metal canopy, concrete floor, and wooded hillside beyond.
Aerial view of a cottage in a pine forest, with a gravel drive and solar panels.
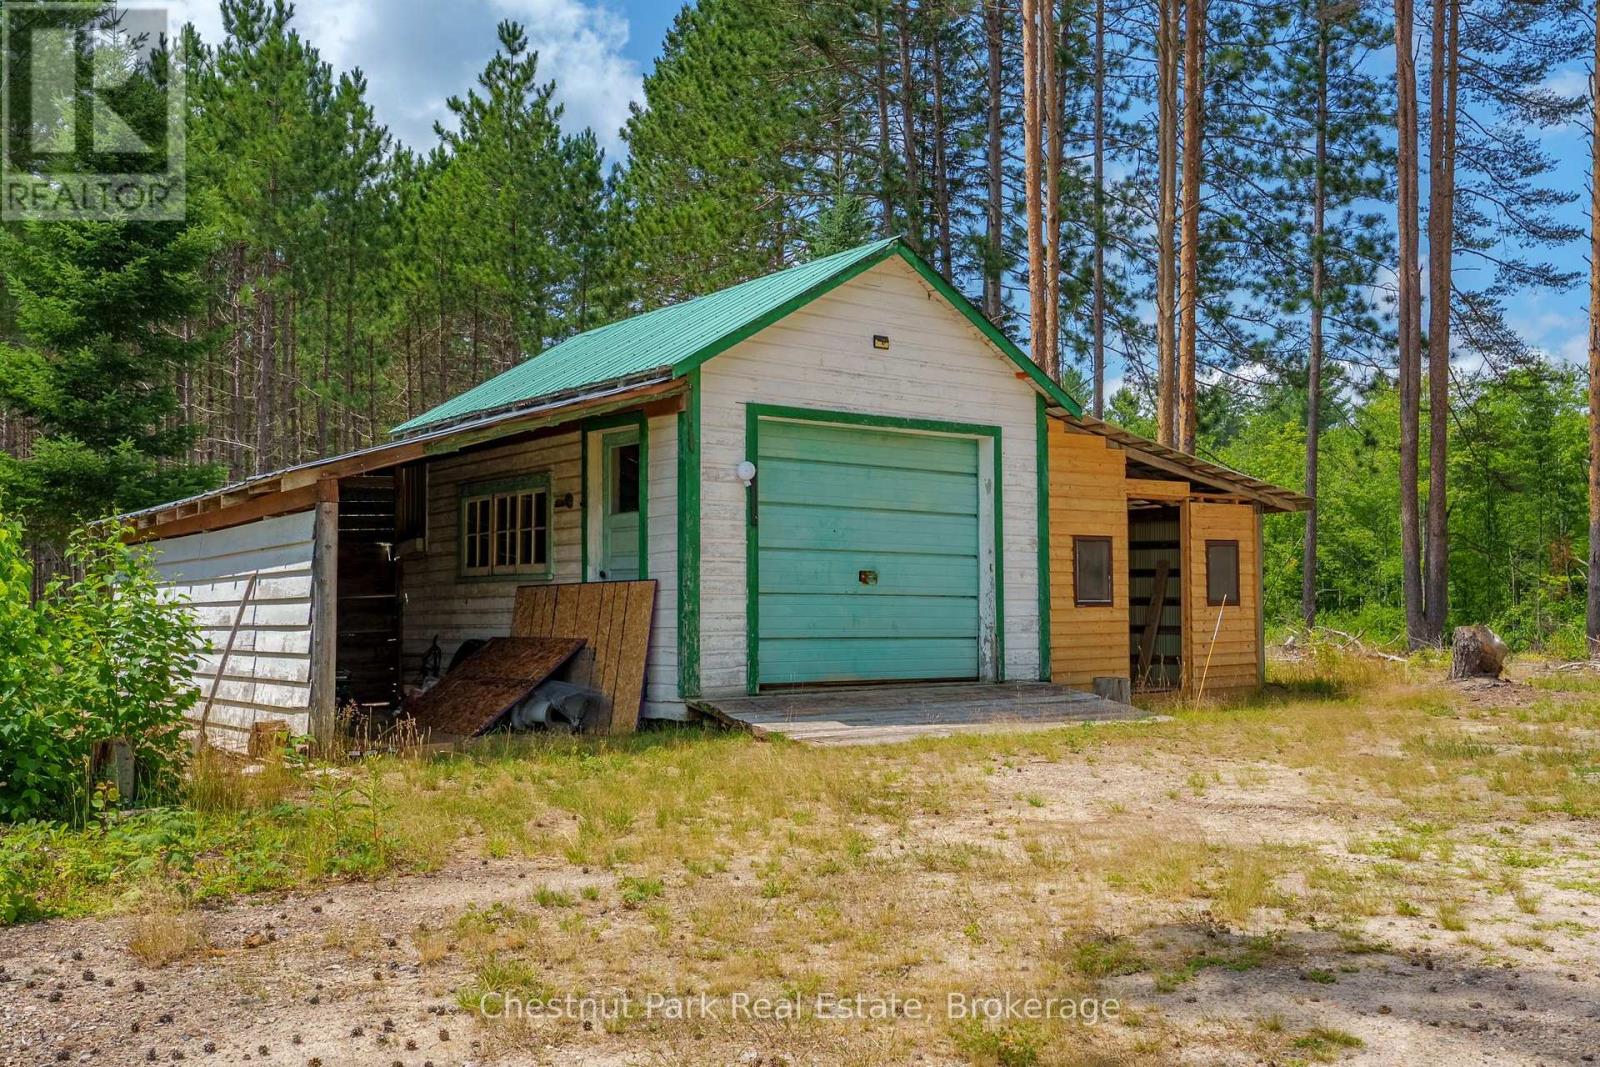
Detached garage and workshop with a green roof and garage door among pine trees.
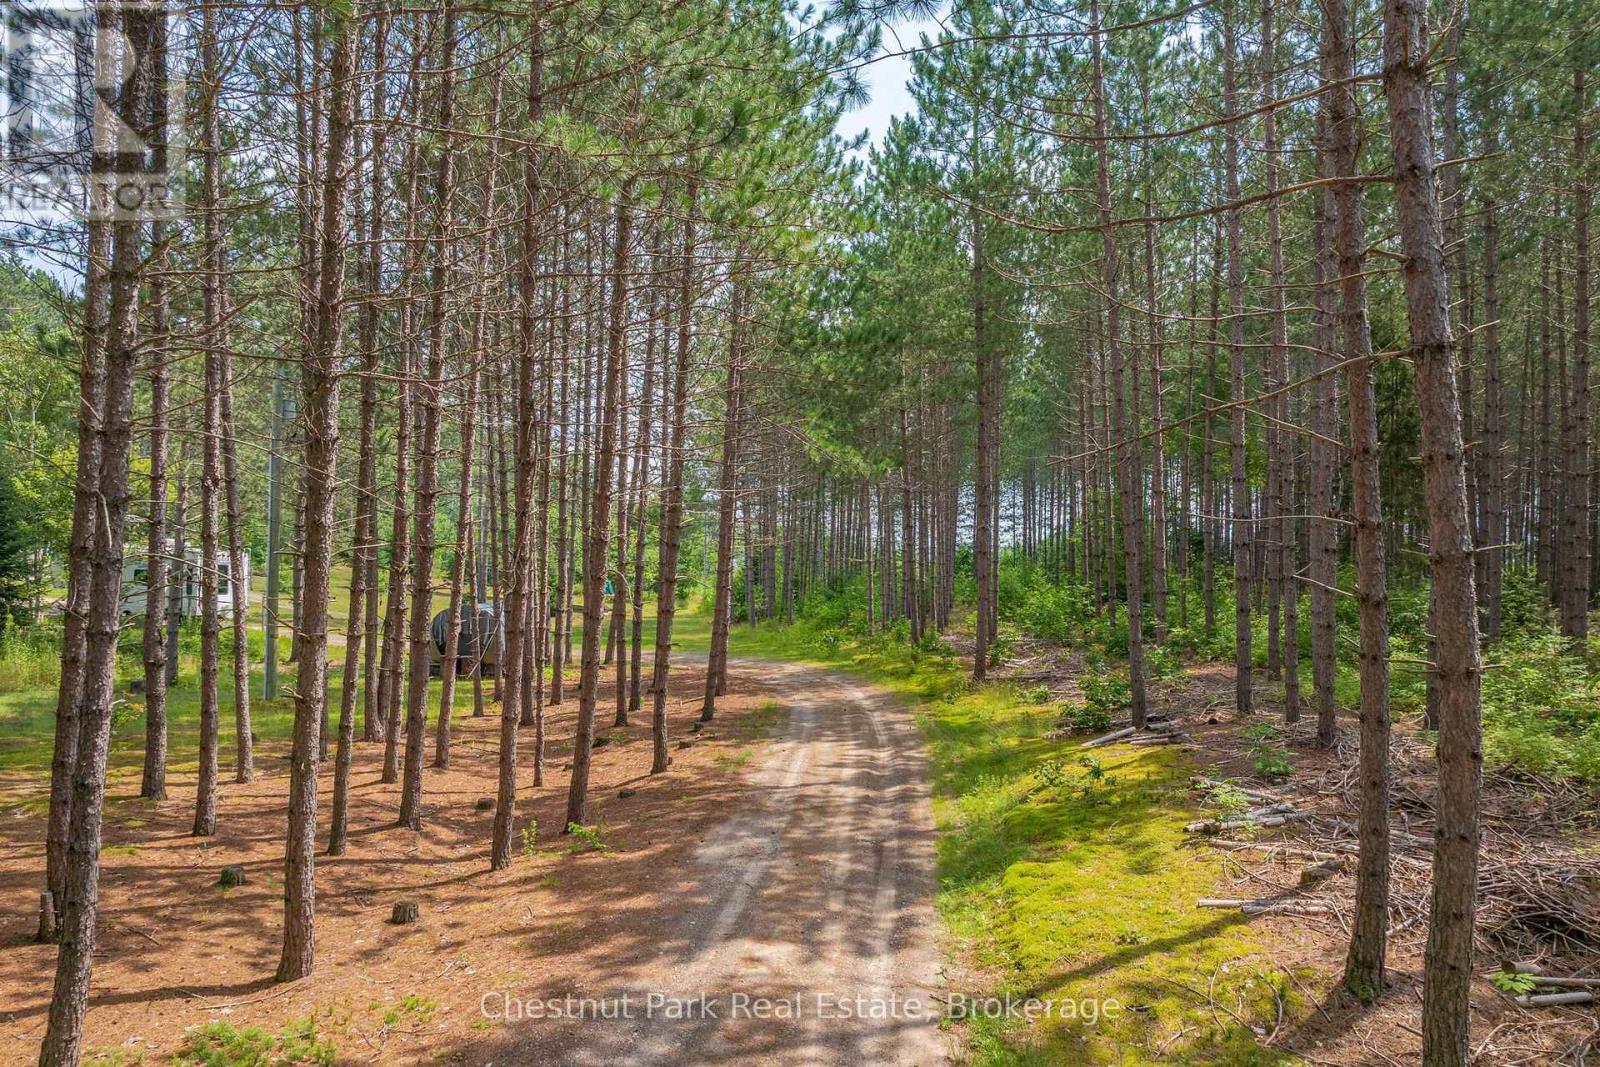
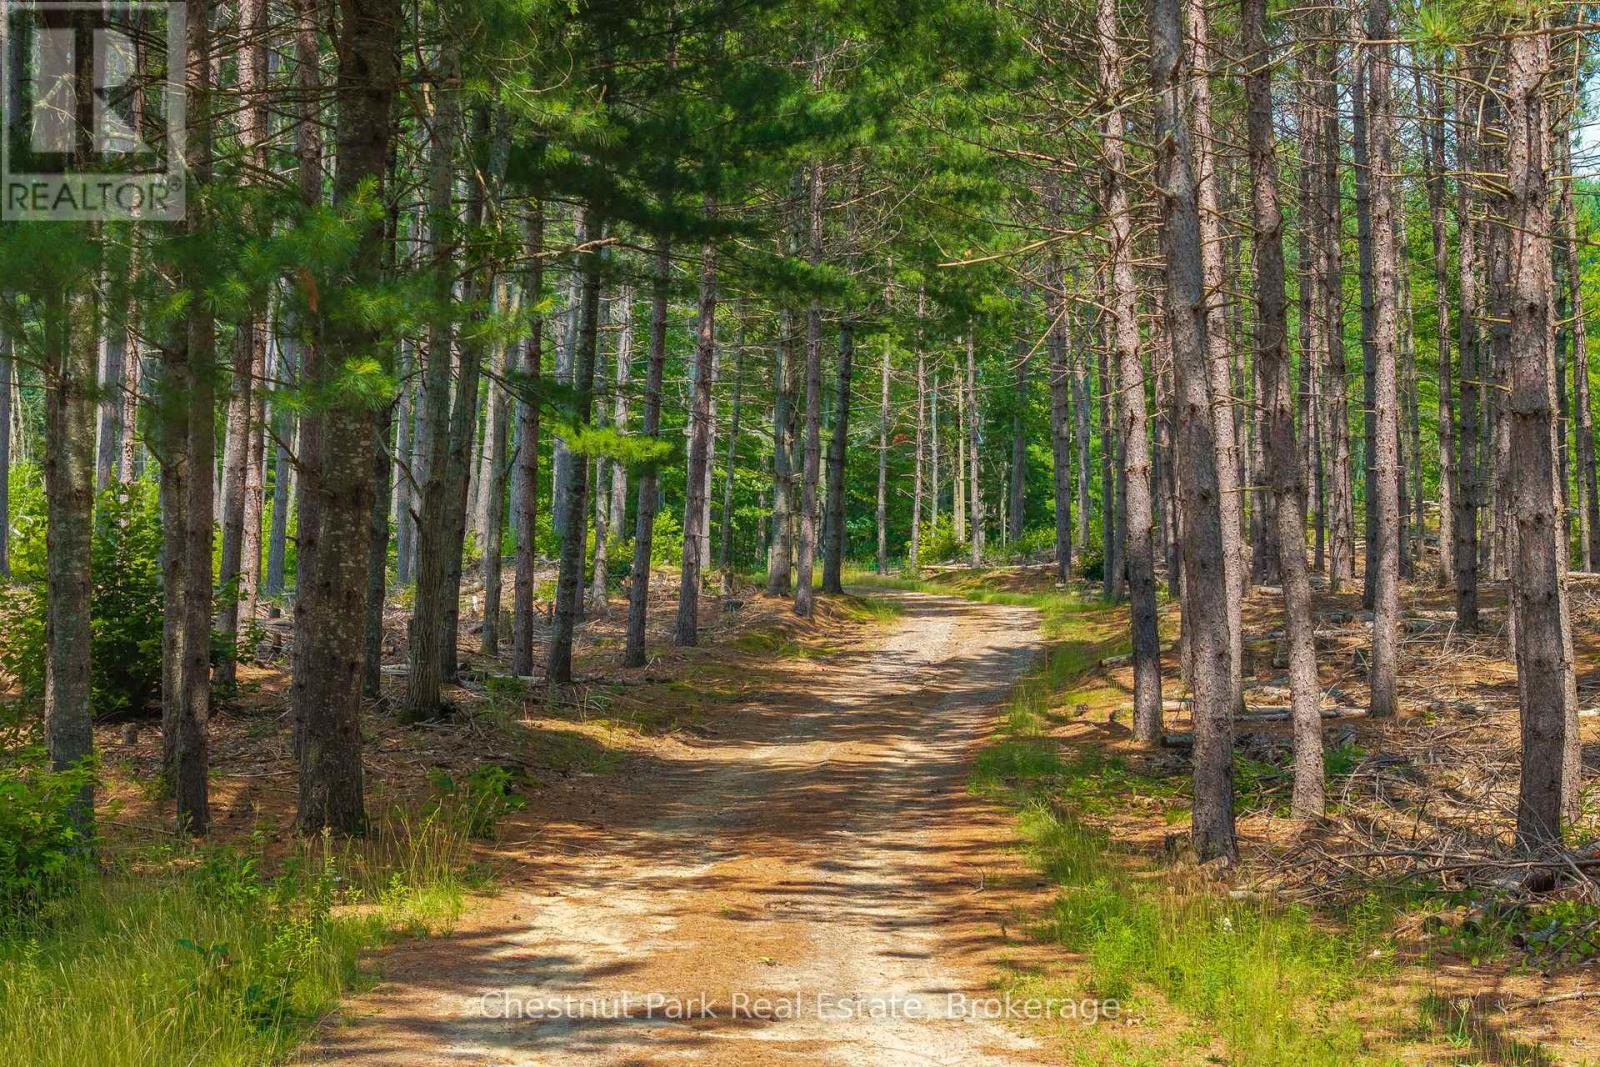
Wooded property with a dirt driveway winding between tall pine trees.
Dirt driveway winding through a dense pine forest.
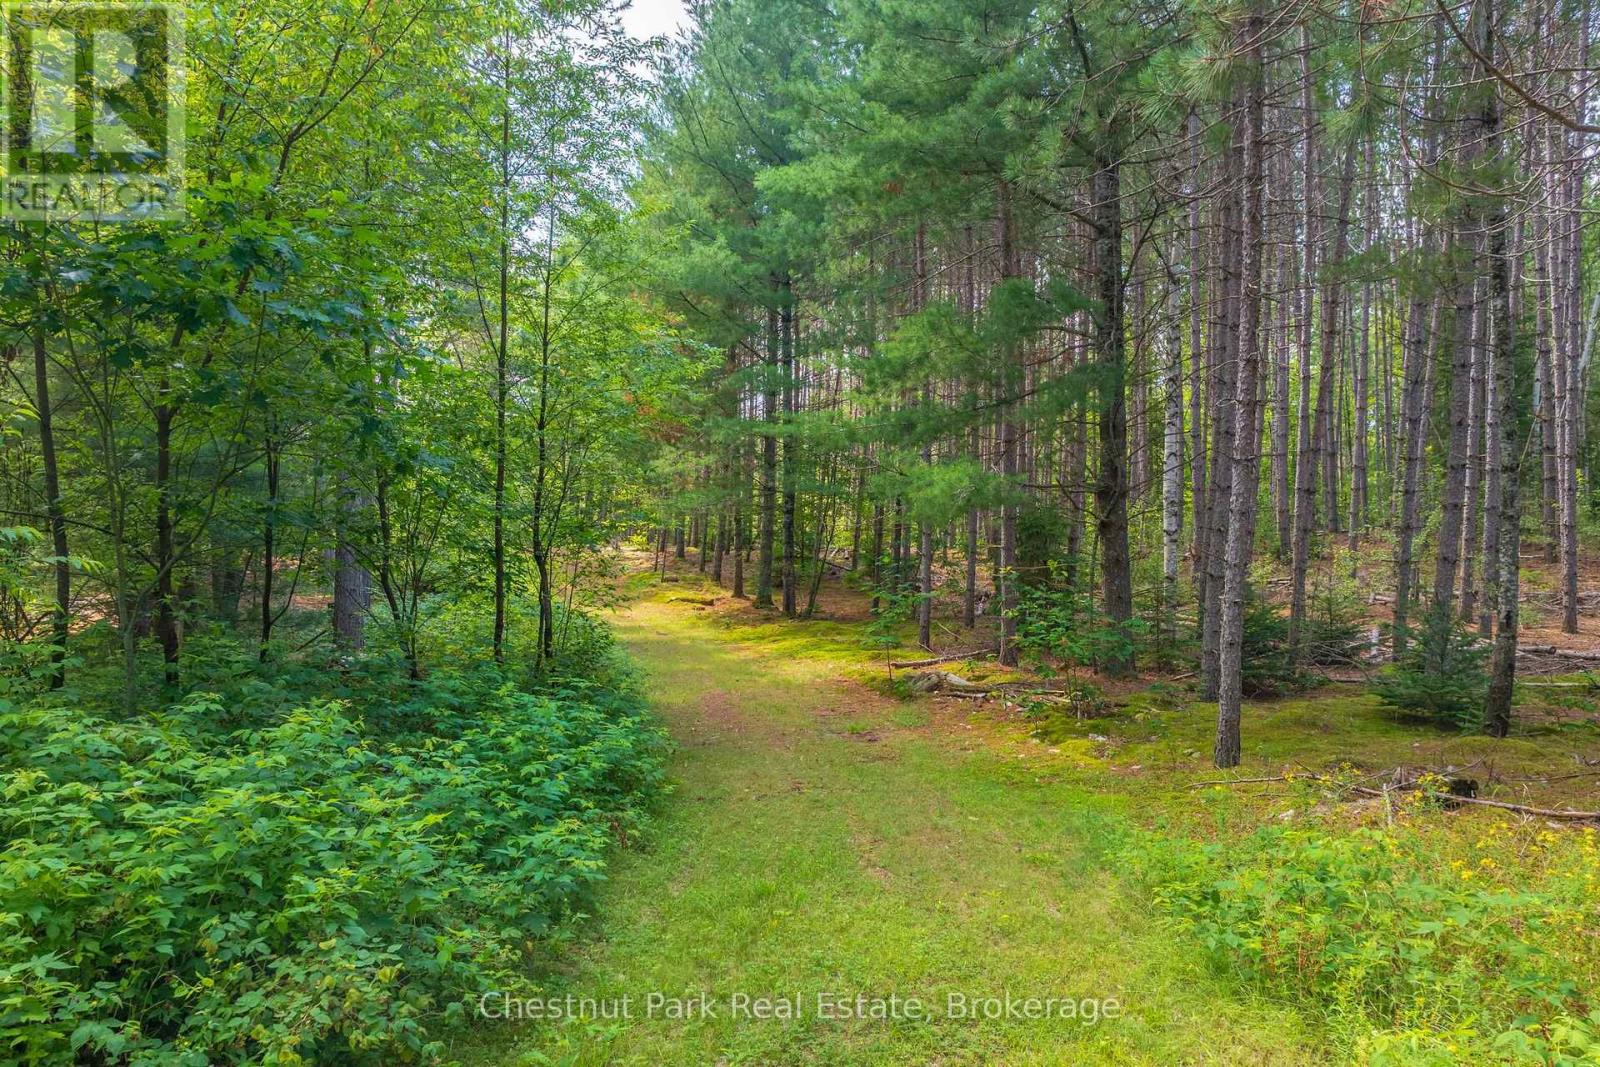
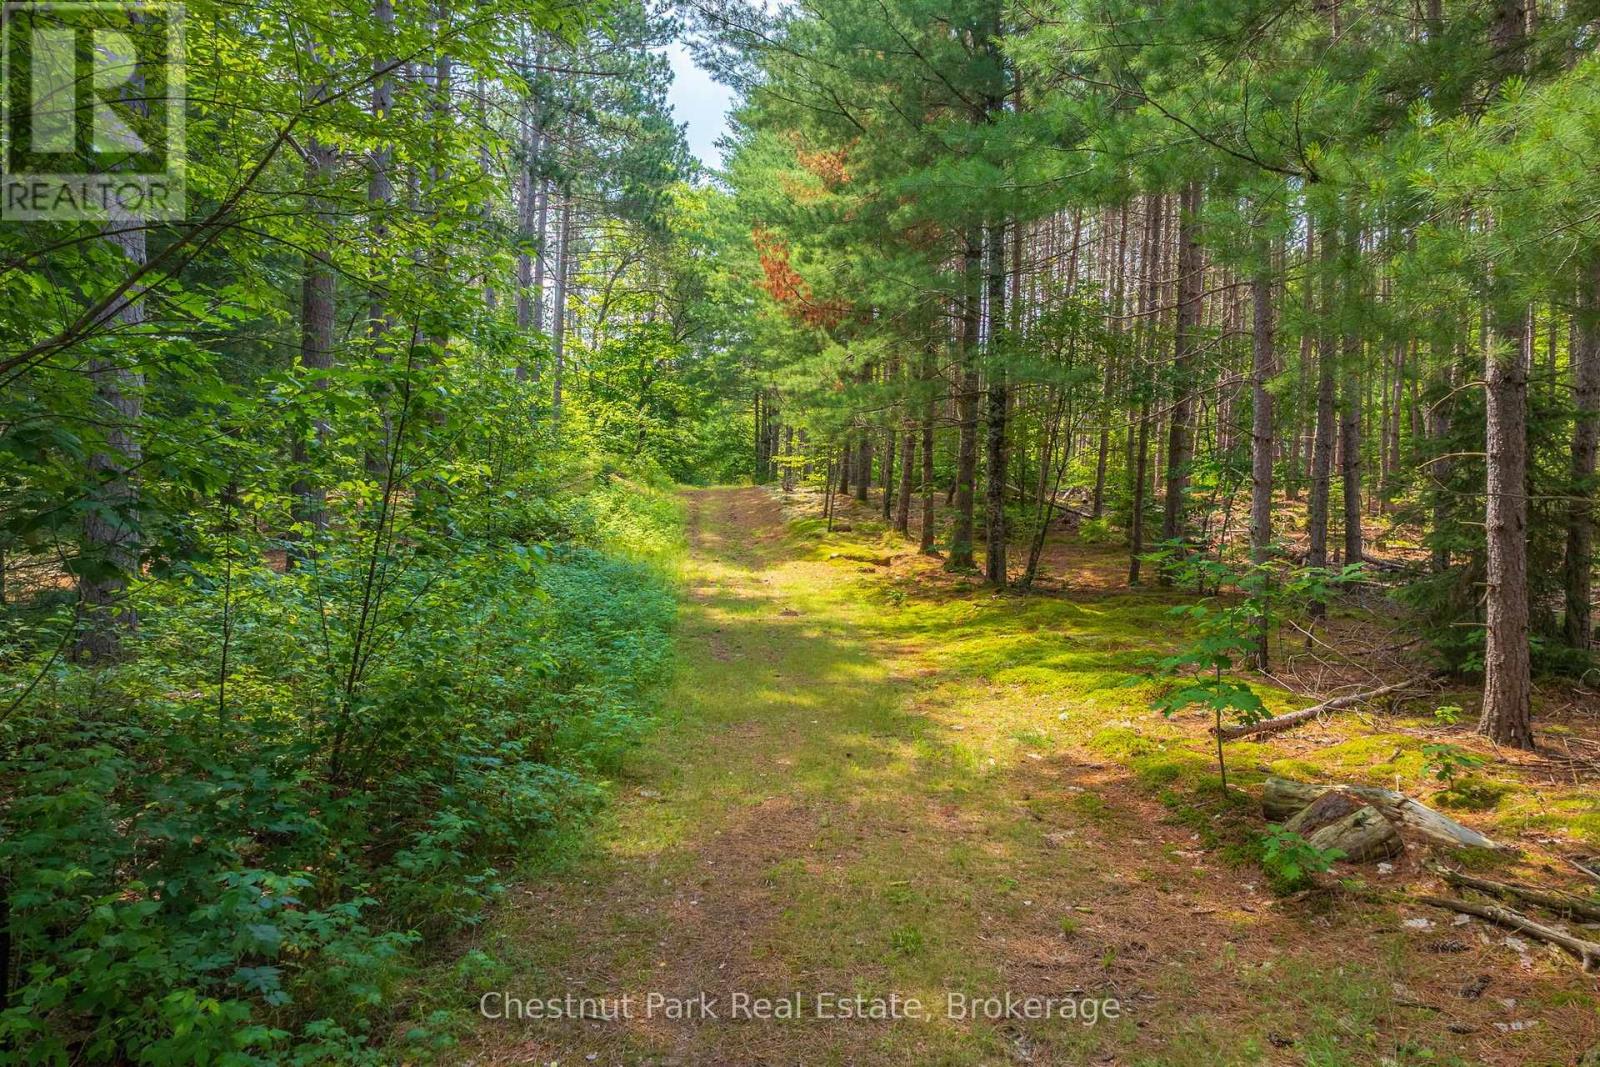
Wooded property with a grassy path winding through dense evergreen and deciduous trees.
Wooded property with a grassy trail winding through dense trees.
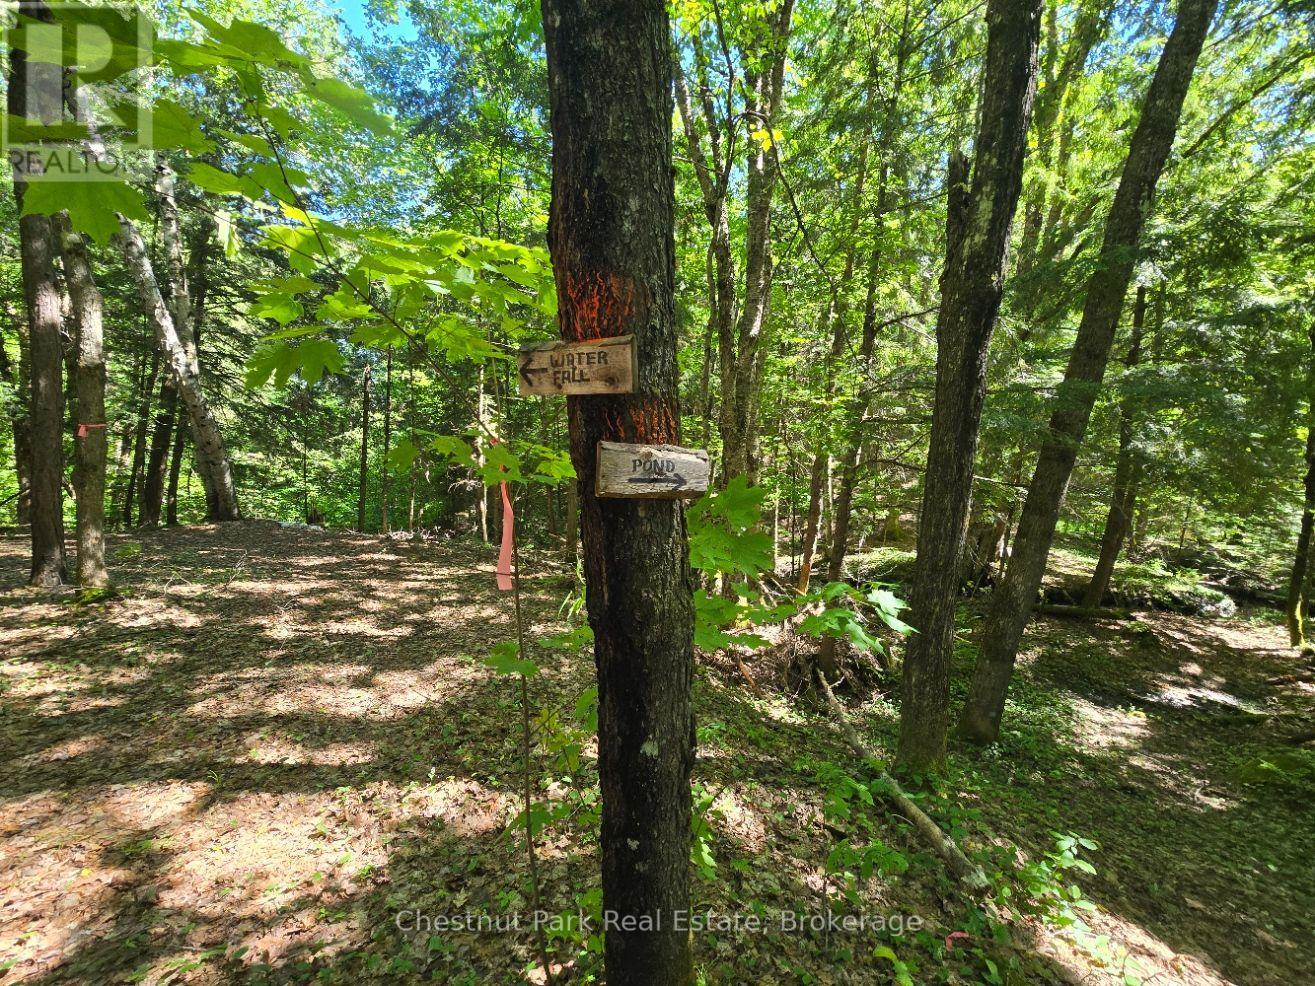
Wooded property trail with hand-painted signs pointing toward a waterfall and pond.
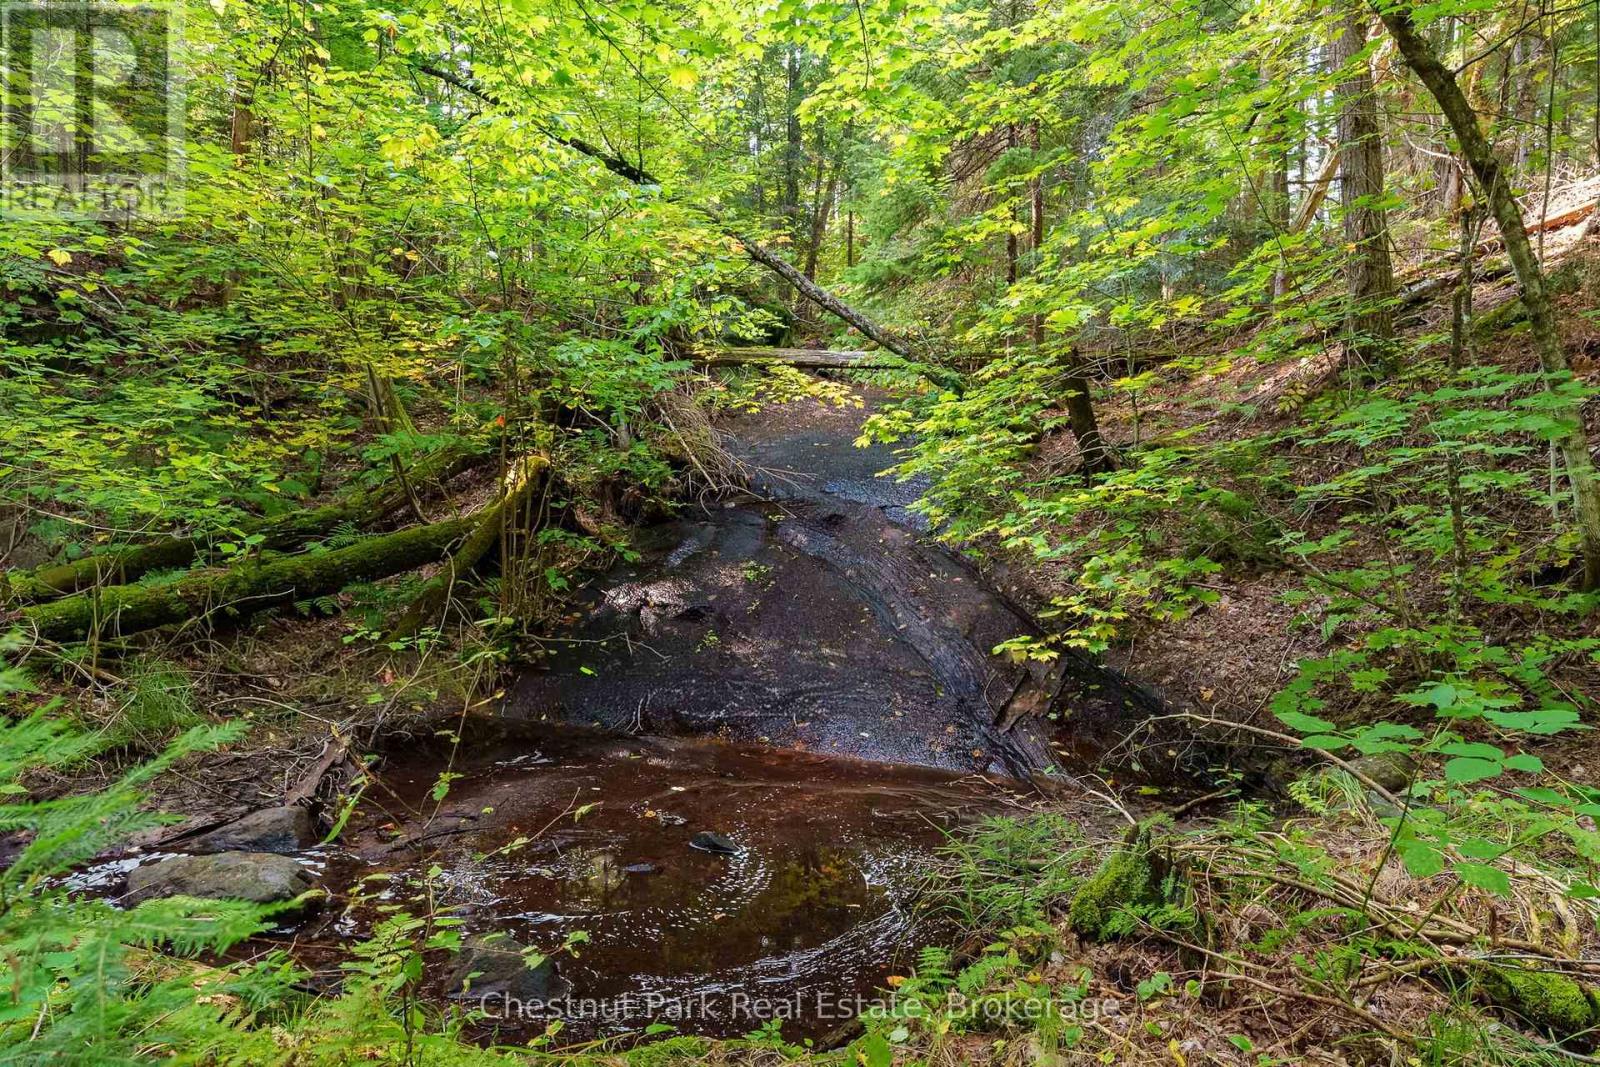
A shallow creek winding through dense green woodland, crossed by fallen logs.
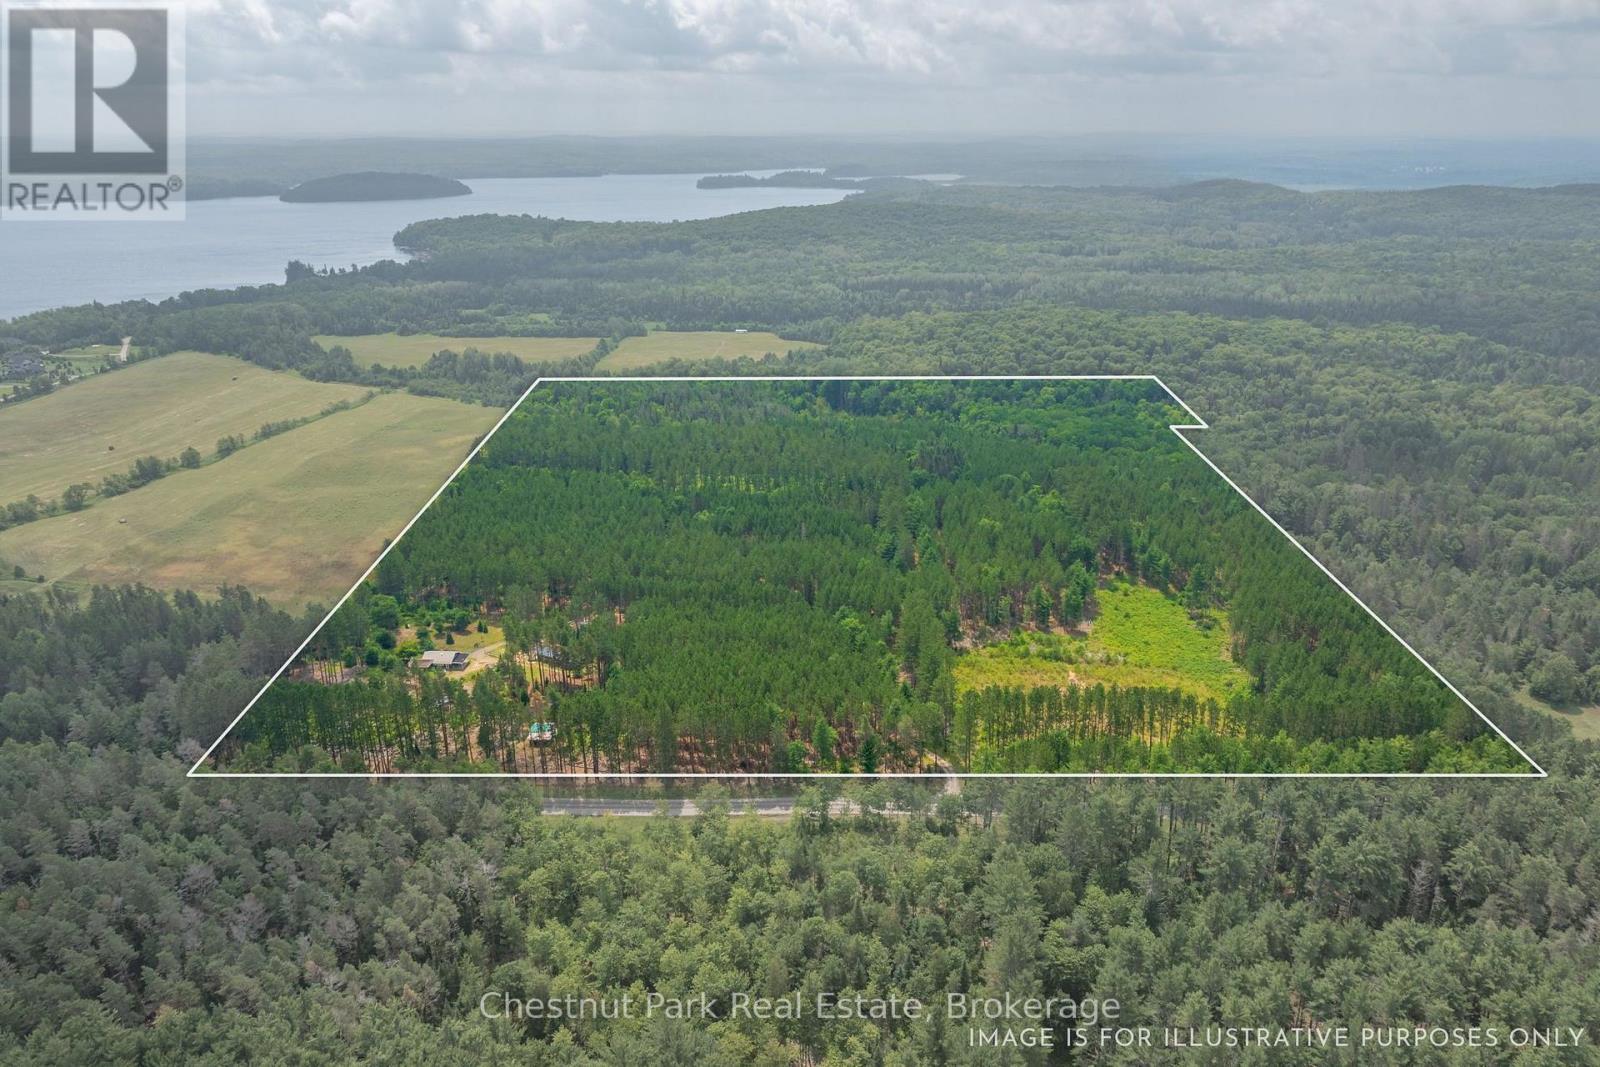
Aerial view of a wooded parcel outlined in white, with a lake in the distance.
SEE ALL PHOTOS
Aerial view of wooded acreage outlined beside a lake, with a clearing near the road.
Aerial view of a wooded property with a clearing, small buildings, and a road along its edge.
Aerial view of a forested property with several buildings and a road along its edge.
Aerial view of a wooded property with a house, barn, outbuildings, and solar panels.
Wooded rural property with a cottage, a small outbuilding, an RV, and solar panels.
Cottage on a wooded lot with a gravel driveway and solar panels.
Woodland cottage with solar panels beside a fenced gravel drive.
Single-story cottage with solar panels, a gravel driveway, and wooden fencing among pine trees.
Living room with a stone fireplace, gray sectional sofa, and built-in bar seating.
Living room with a gray sofa, large windows overlooking woods, and a stone fireplace.
Dining nook with two black chairs, a small table, wood paneling, and windows overlooking trees.
Kitchen with white cabinets, warm wood counters and shelving, and a small seating nook.
Kitchen with white cabinets, warm wood counters, stainless refrigerator, and open shelving.
Kitchen with a long wood countertop, double sink, and yellow curtains beside the living area.
Kitchen with white cabinets, warm wood counters, and a sink beneath the window.
Living room with a stone fireplace, gray sofa, and large windows overlooking greenery.
Living room with a stone fireplace, built-in wooden shelving, and gray seating beside large windows.
Bright staged bedroom with a large bed, white linens, and windows overlooking trees.
Bedroom with a wall-mounted television and an ensuite bathroom with white vanity.
Small bedroom with a blue daybed beneath four windows overlooking trees.
Bathroom with a distinctive yellow sink, white toilet, and wood-trimmed window.
Cottage patio with a stone terrace, blue kettle grill, and shaded lawn beneath mature trees.
Stone patio with a fire pit, outdoor fireplace, and lounge chairs beneath leafy trees.
Barn-style building with red and teal garage doors, balcony, and parked travel trailer.
Rustic A-frame cabin with a weathered metal roof, raised wooden deck, and RV nearby.
Wood-paneled cottage living room with a wood stove, wicker dining set, and forest-facing sliding doors.
Living room with a vaulted wood ceiling, wicker seating, and a wood stove.
Kitchen with vaulted pine ceiling, stainless steel appliances, and a long black counter.
Wood-paneled dining area with wicker furniture and sliding doors opening to a deck and wooded surroundings.
Wood-paneled dining nook with wicker chairs and a forest view through sliding glass doors.
Kitchen with stainless steel appliances and wood-plank walls beneath a vaulted ceiling.
Bedroom with a white bed beneath a sloped knotty-pine ceiling and beside a frosted-glass door.
Wood-paneled bedroom with a white bed, adjoining a bathroom and open hallway.
Bathroom with a white vessel sink, arched mirror, and glass shower against pine-plank walls.
Wood-paneled bathroom with a glass-enclosed corner shower and hallway beyond.
Laundry room with front-loading washer and dryer, utility sink, and black-and-white checkerboard floor.
Unfinished attic with exposed rafters, plywood flooring, and a hanging chair beside a laundry area.
Unfinished interior with exposed timber rafters, corrugated metal roofing, and a plywood floor.
Brown barn-style house with a metal gambrel roof and elevated wooden balcony, surrounded by pine trees.
Spacious garage workshop with concrete floor, wooden workbench, shelving, and storage.
Covered patio with a peaked metal canopy, concrete floor, and wooded hillside beyond.
Aerial view of a cottage in a pine forest, with a gravel drive and solar panels.
Detached garage and workshop with a green roof and garage door among pine trees.
Wooded property with a dirt driveway winding between tall pine trees.
Dirt driveway winding through a dense pine forest.
Wooded property with a grassy path winding through dense evergreen and deciduous trees.
Wooded property with a grassy trail winding through dense trees.
Wooded property trail with hand-painted signs pointing toward a waterfall and pond.
A shallow creek winding through dense green woodland, crossed by fallen logs.
Aerial view of a wooded parcel outlined in white, with a lake in the distance.
 Courtesy of ASHLEY CHABAN with Chestnut Park Real Estate 
For Sale

165 JAMES CAMP ROAD

165 JAMES CAMP ROAD, Ryerson, Ontario P0A1C0, CA

$679,900 CAD
An incredible opportunity awaits on this exceptional 48-acre property just minutes from Burk's Falls and Doe Lake. Tucked away down a picturesque pine-lined driveway, this private year-round retreat features a well-maintained 2-bedroom, 2-bath bungalow with a spacious primary suite and numerous recent upgrades on the home, including new windows, a Regency wood fireplace insert and chimney, attic insulation, and new exterior doors. The property truly shines with its outbuildings. The oversized detached double garage includes a loft with additional living/sleeping space, a kitchen, 3-piece bathroom, laundry, separate forced-air propane heating, a woodstove, and the ability to operate on both solar and hydro, offering flexibility for guests or hobbies. An additional smaller single-car garage, overhang with outdoor storage, and a newly installed sub-panel provide even more functional space, with chicken coop potential. Explore 48 acres of mixed forest with established trails leading to a peaceful creek with a natural waterslide at the rear of the property. With two driveways, generous road frontage, and many more acres of room to roam, this property offers the perfect balance of privacy, recreation, and potential, all while being conveniently located just a short drive from Burk's Falls and close to beautiful Doe Lake. (id:41202)

2
beds

2
baths

Aerial view of a wooded property with a clearing, small buildings, and a road along its edge.

Schedule a Showing

We would love to show you our beautiful property. Please select your preferred date and time below. An agent will be in touch shortly to confirm your appointment.

Schedule a Showing

We would love to show you our beautiful property. Please select your preferred date and time below. An agent will be in touch shortly to confirm your appointment.

Thank you for your interest in 165 JAMES CAMP ROAD, Ryerson, Ontario P0A1C0, CA. We are reviewing your request and will be in touch shortly!

Features & Amenities

Interior

  • total bedrooms2
  • Total bathrooms2
  • APPLIANCES Washer, Refrigerator, Stove, Dryer, Microwave, Alarm System

Area & Lot

  • Status For Sale
  • MLS® IDX14135194
  • TypeResidential
  • NeighborhoodParry Sound

Exterior

  • water SourceDrilled Well
  • utilitiesElectricity
  • lot featuresWooded area, Irregular lot size, Rolling, Open space, Level, Guest Suite
  • parkingDetached Garage, Garage
  • HEAT TYPEForced air, Propane, Wood
  • AIR CONDITIONINGNone
  • sewerSeptic System
  • SubstructureBlock
  • HOA AmenitiesFireplace(s)
  • other exterior FeaturesWood

Financial

  • Sales Price$679,900 CAD
  • Real Estate Tax $2,966 CAD/yr
  • Zoning RU

Parry Sound

The ultimate escape into nature with shimmering lakes, dense forests, and cozy cottages

Explore

Work With Us

Looking to buy or sell a cottage property? Let us elevate your real estate expectations. Whether it’s determining current value, crafting a competitive offer, or negotiating a win.