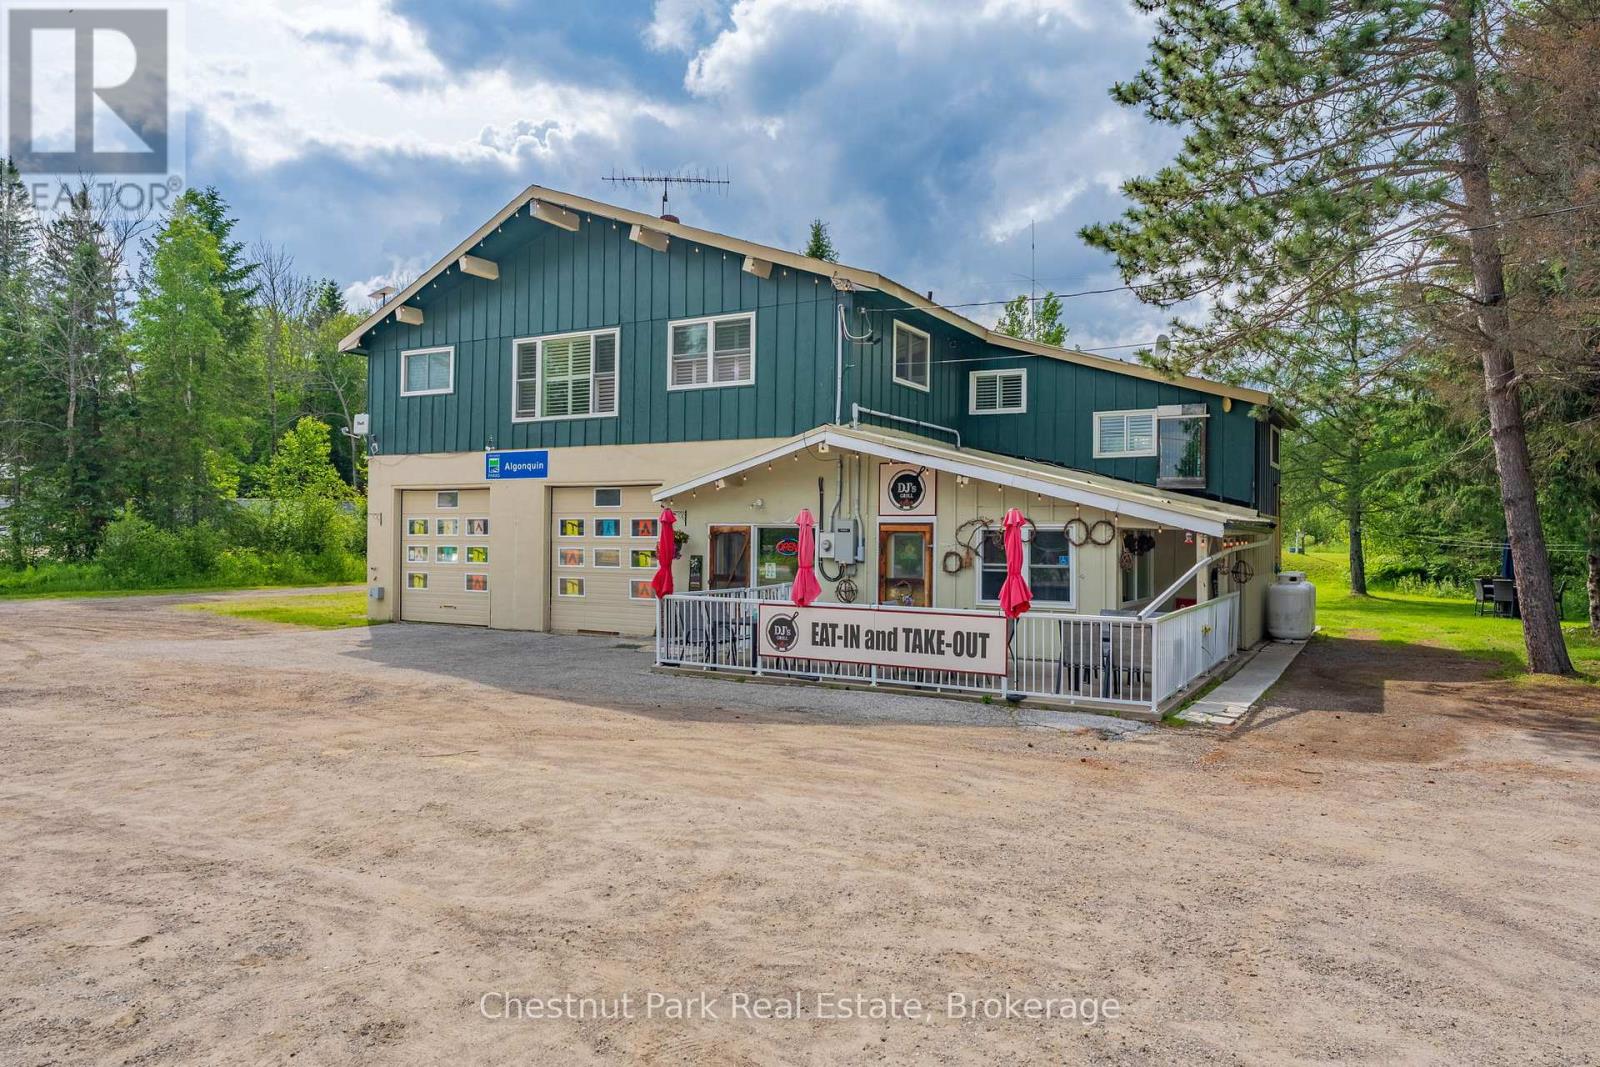
Two-story green commercial building with a covered restaurant patio and two garage doors.
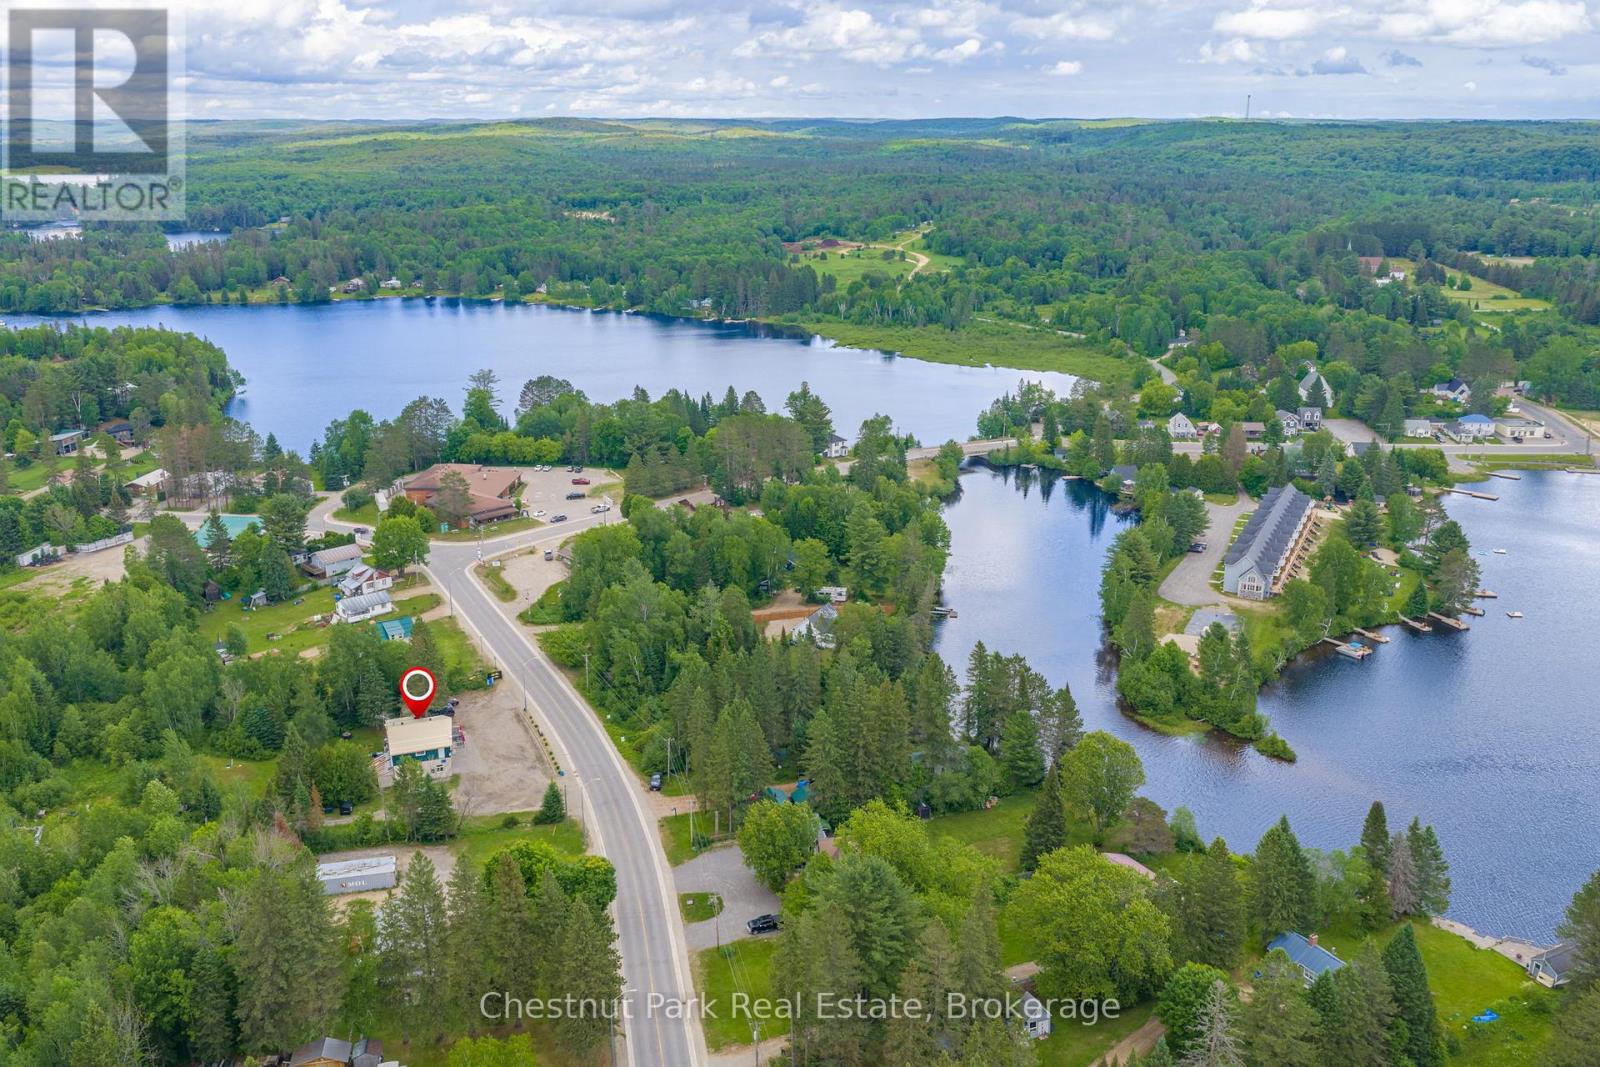
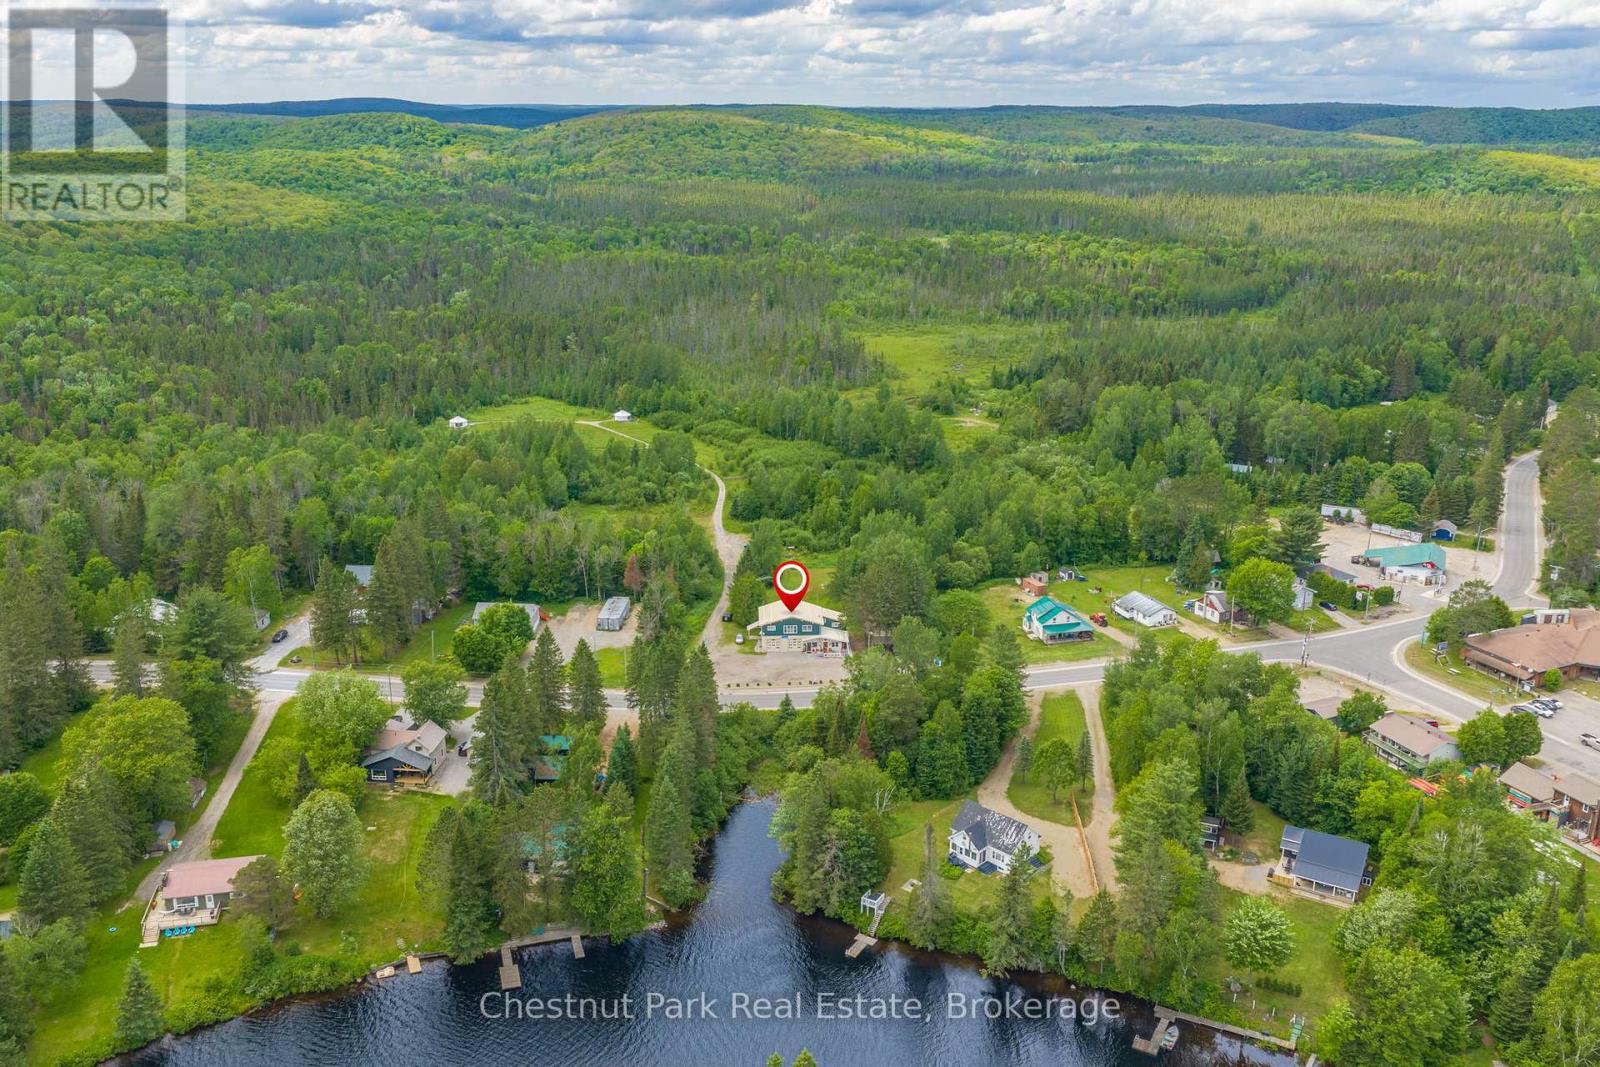
Aerial view of a lakeside community, with a red pin marking a property beside the highway.
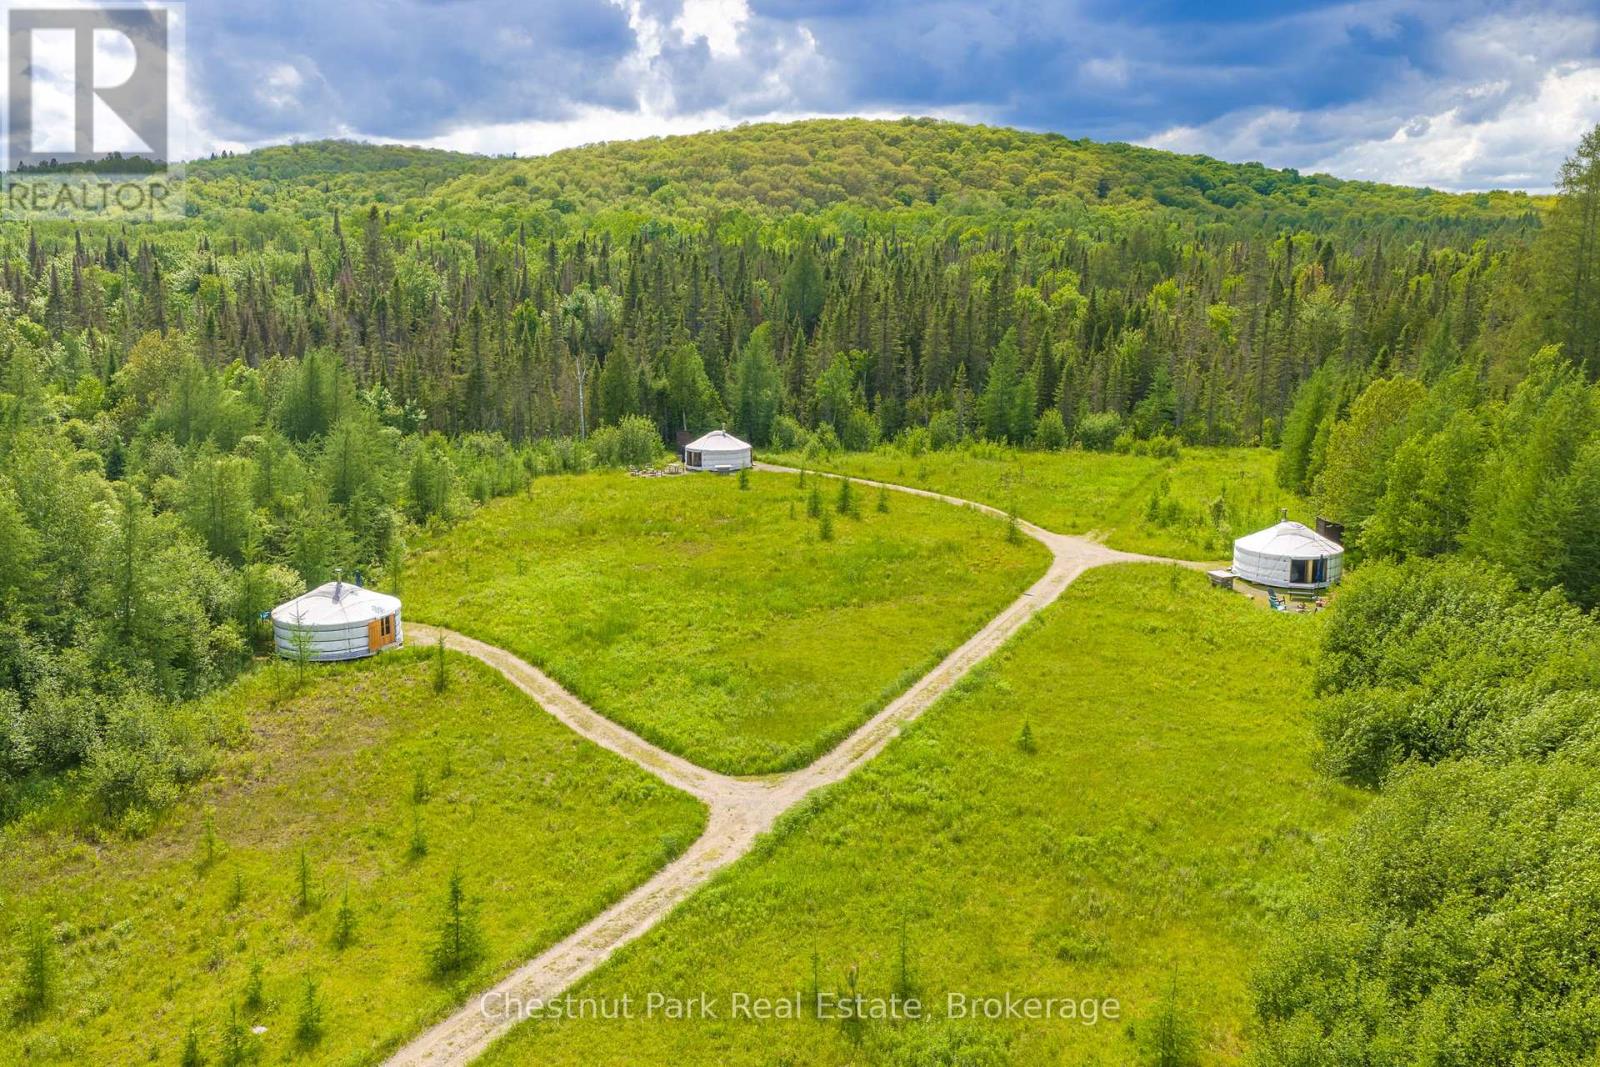
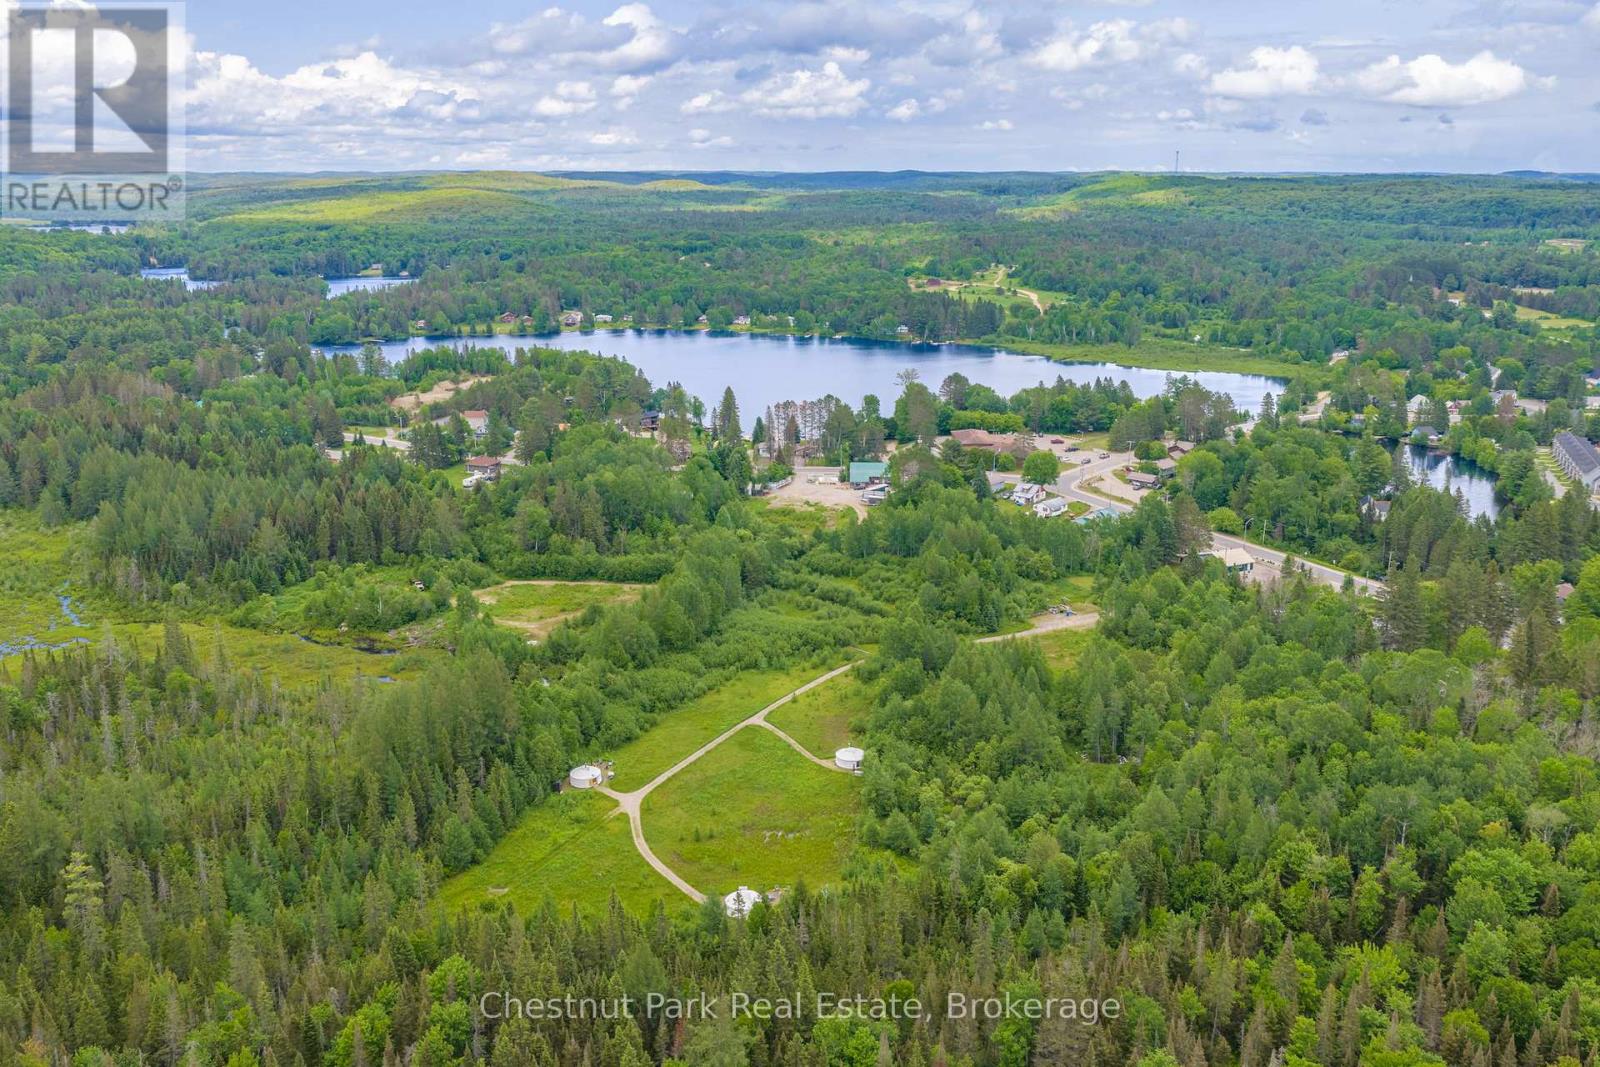
Aerial view of a forested property with three circular structures and branching dirt roads.
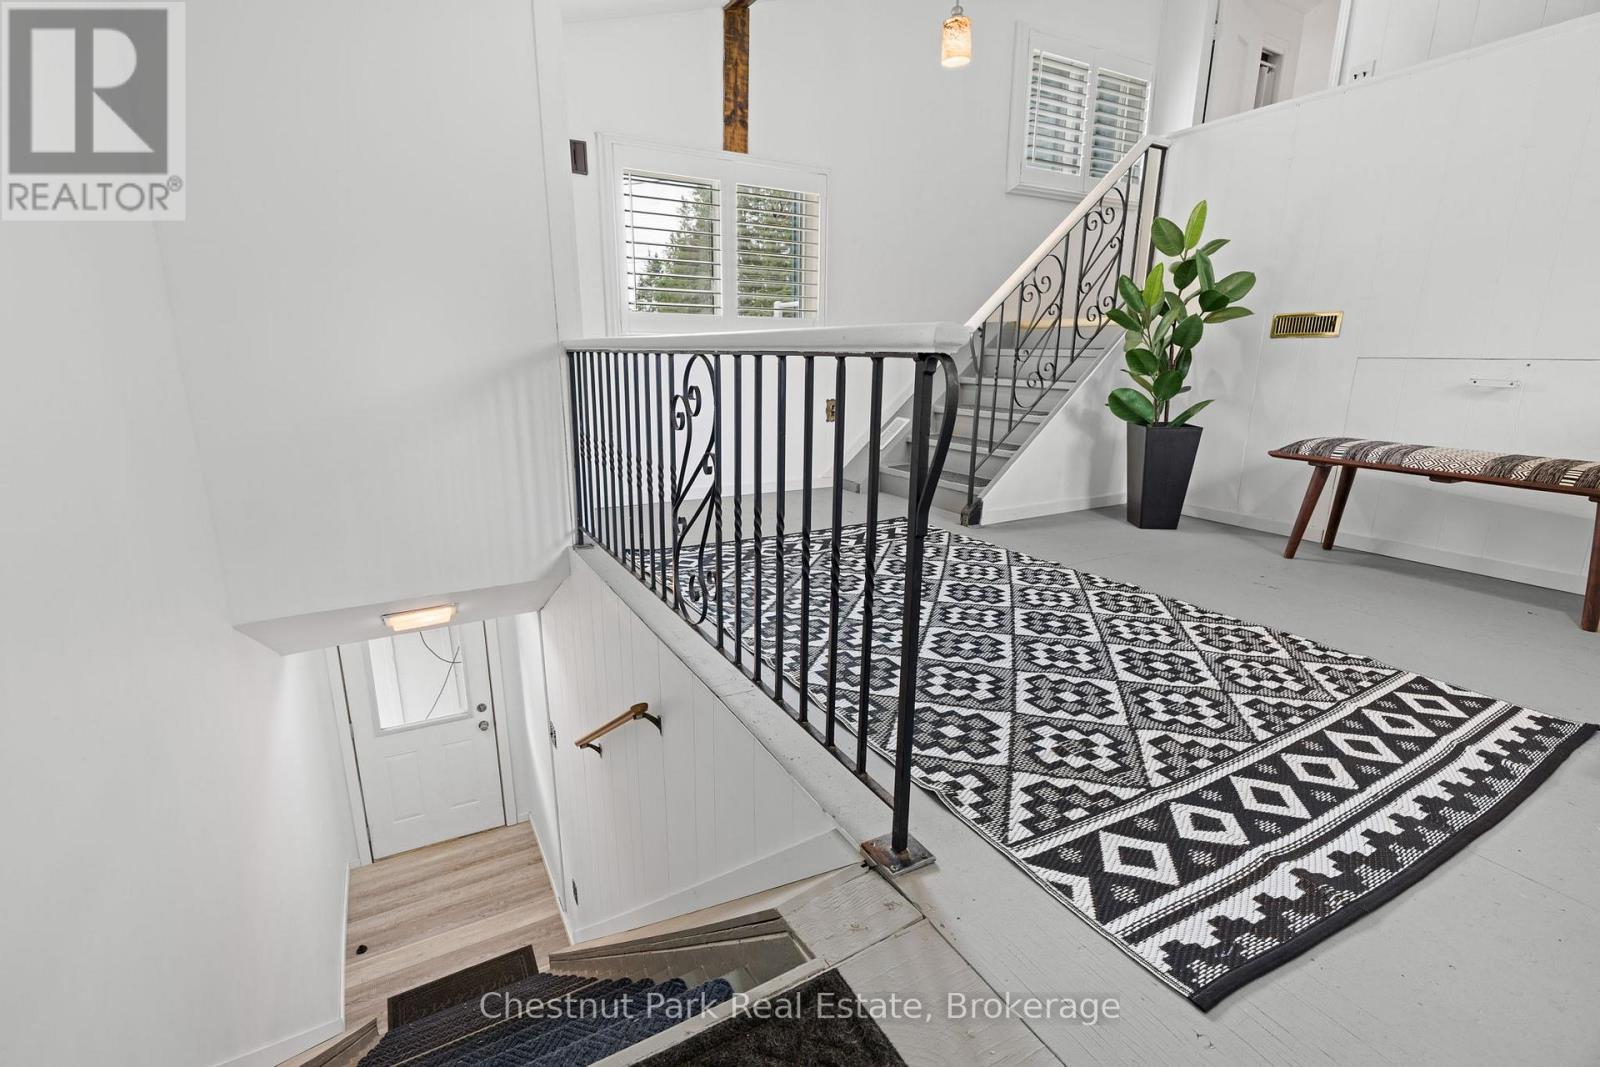
White stair landing with ornate black railings, a geometric rug, and stairs leading to two levels.
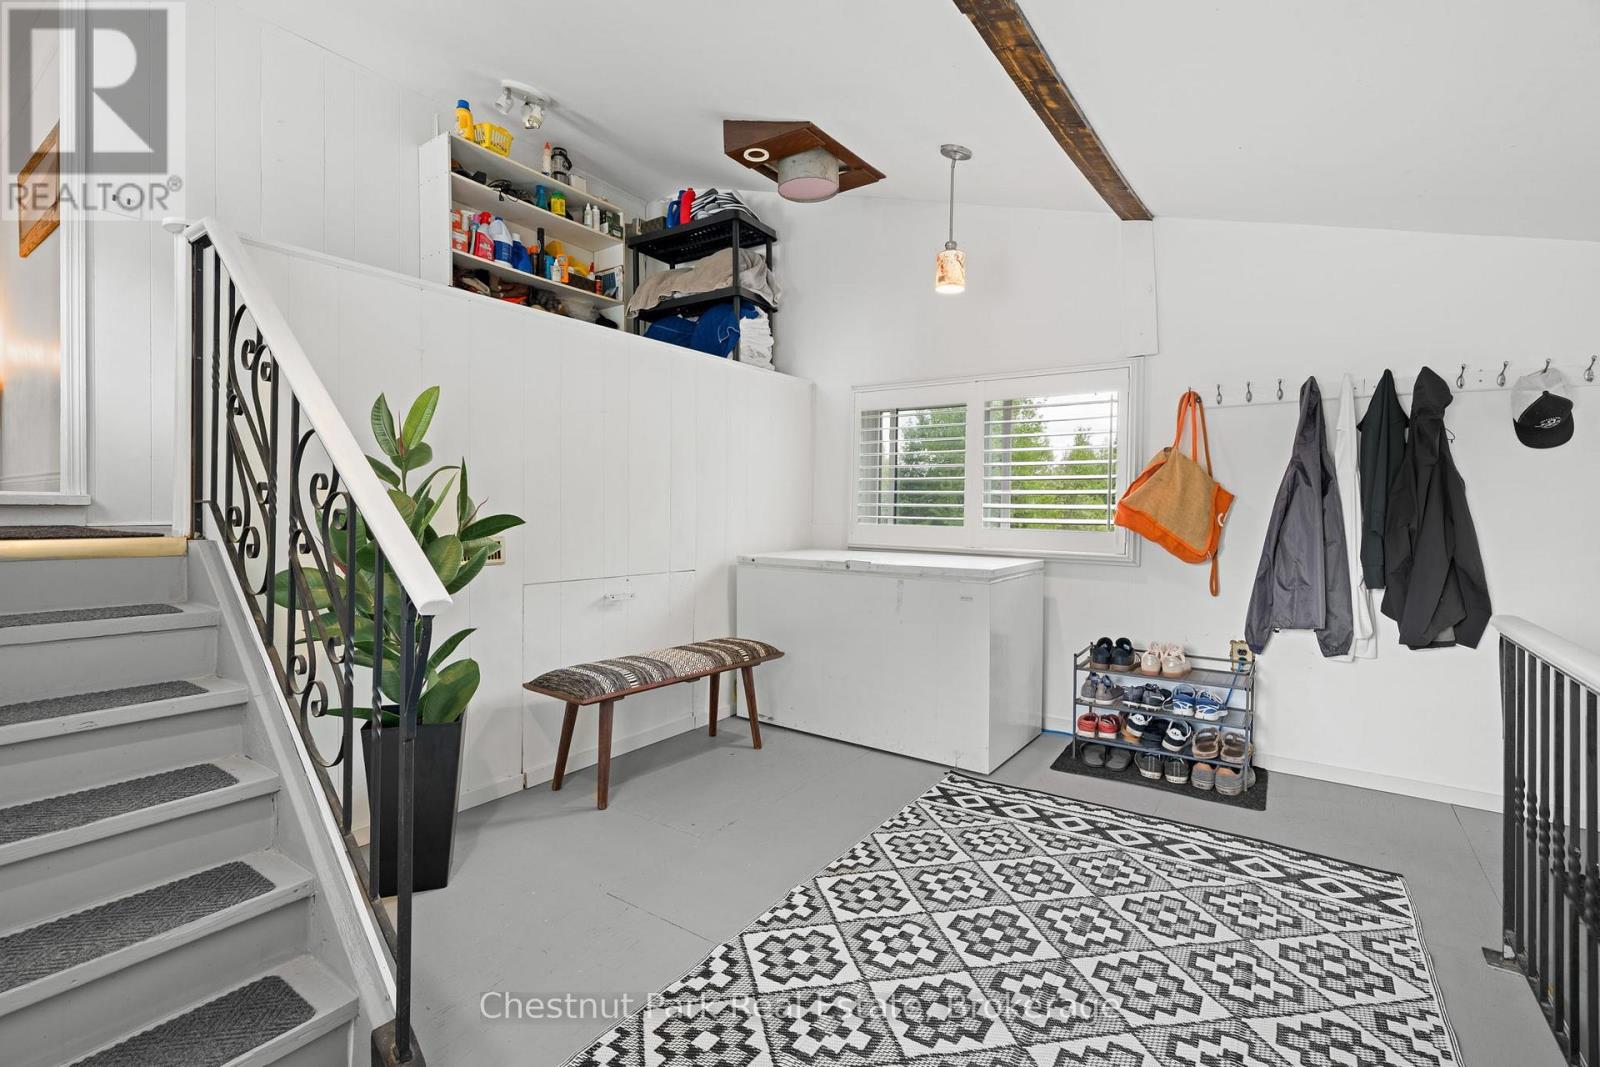
Bright entry landing with staircase, shoe rack, coat hooks, and chest freezer.
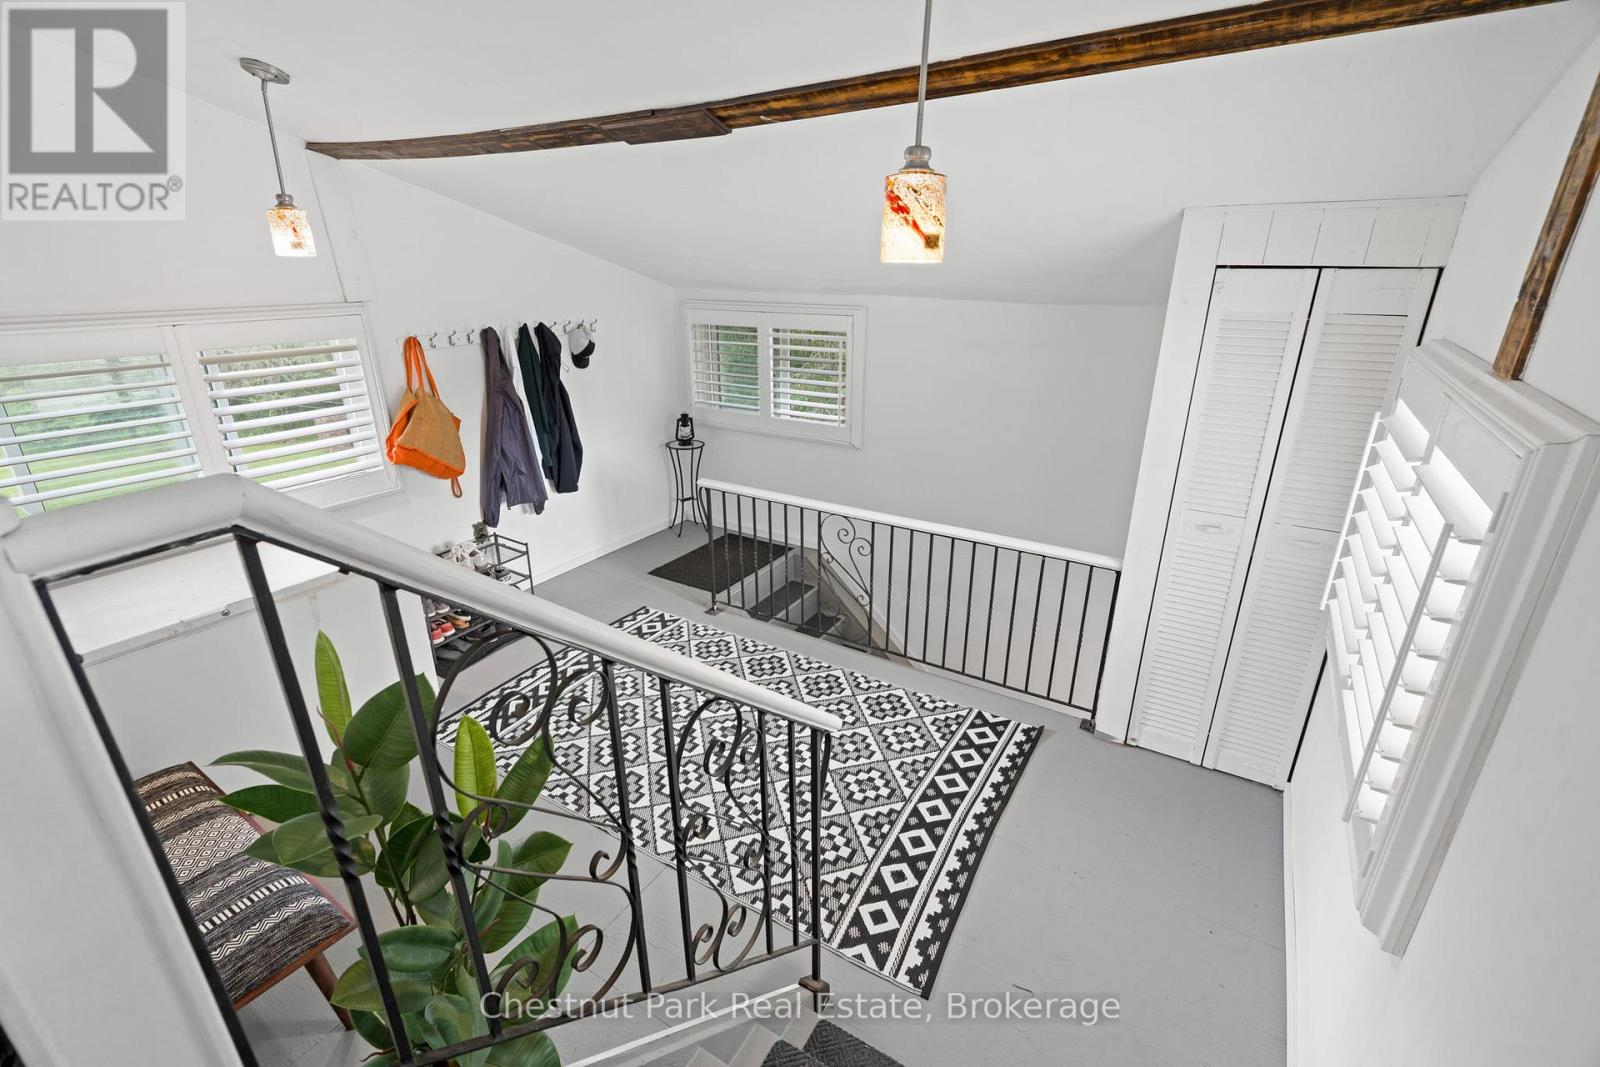
Upstairs landing with wrought-iron railings, a geometric rug, shuttered windows, and exposed wood beams.
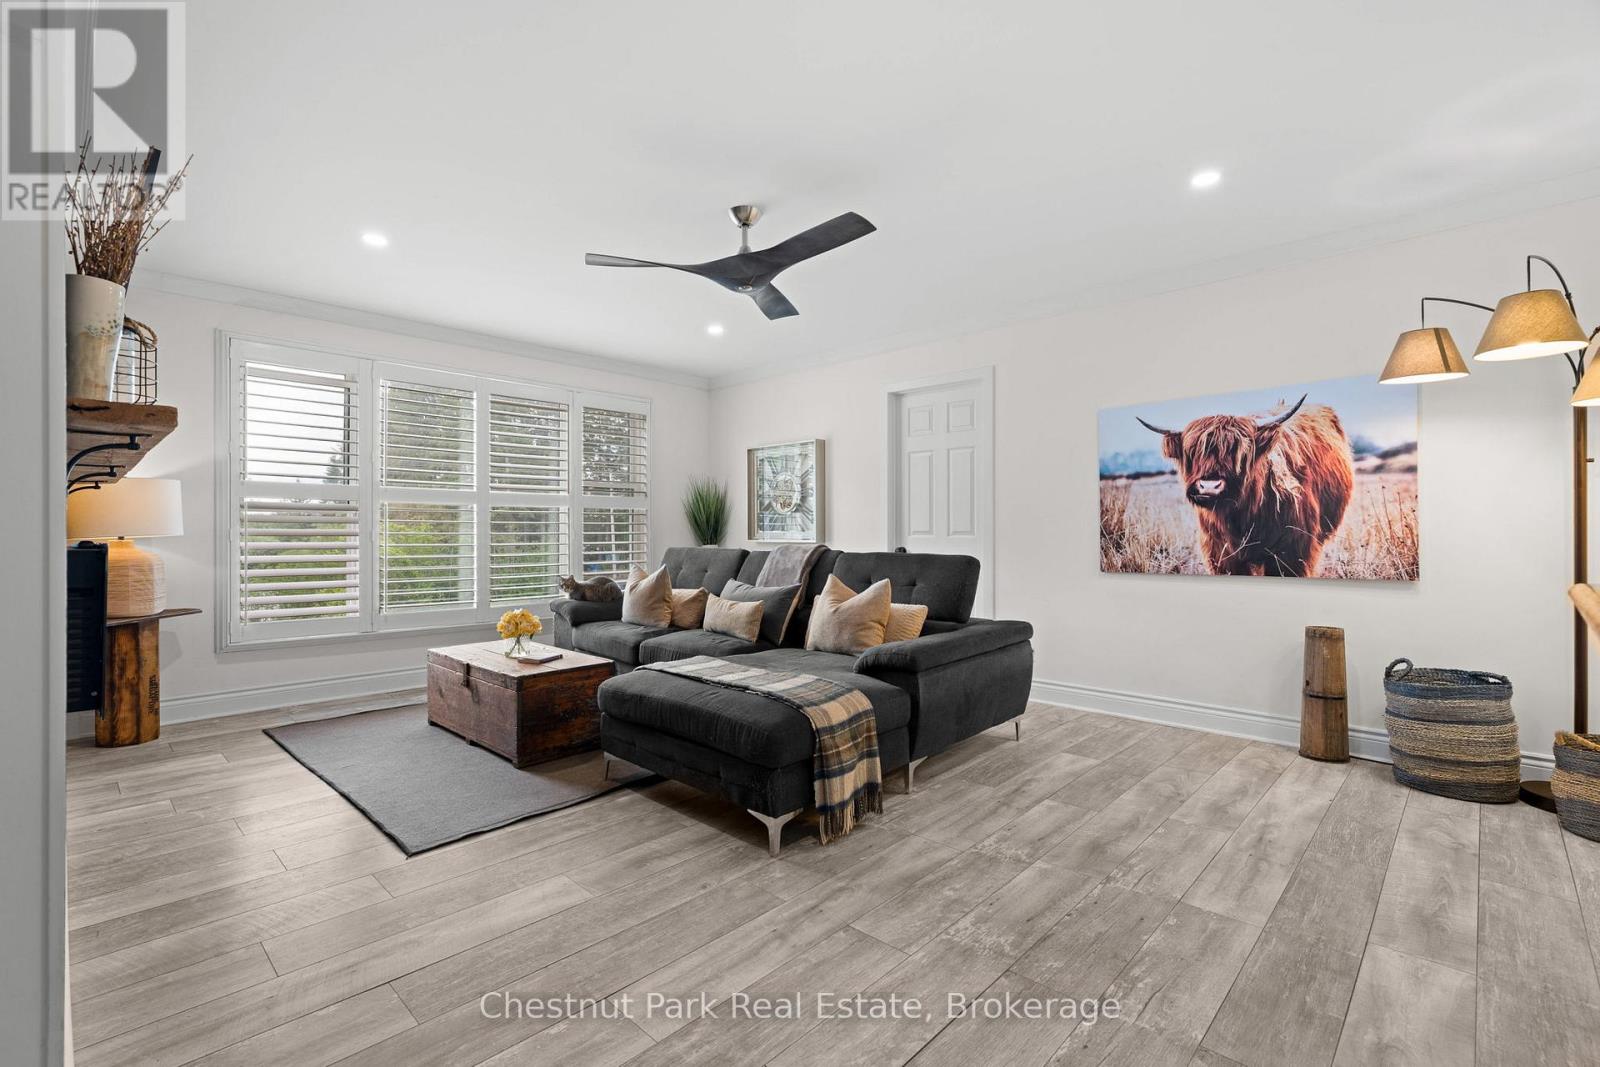
Living room with a gray sectional, shuttered windows, and Highland cow wall art.
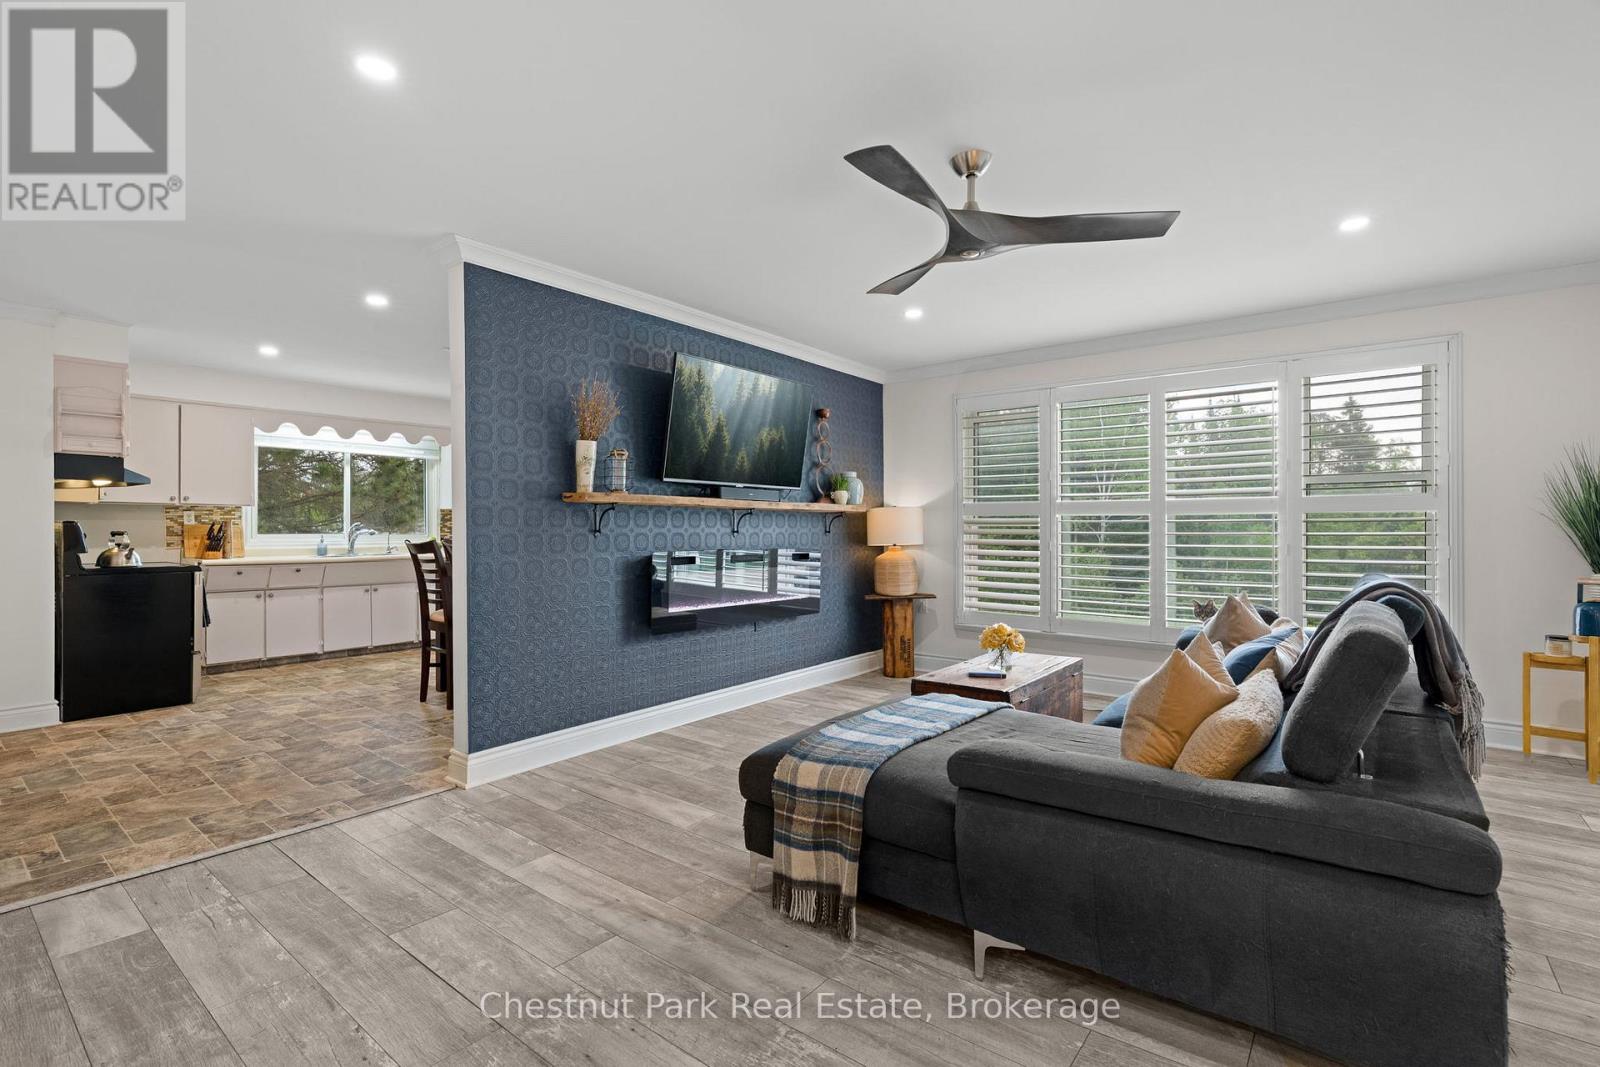
Living room with a blue accent wall, wall-mounted fireplace, shuttered windows, and charcoal sectional.
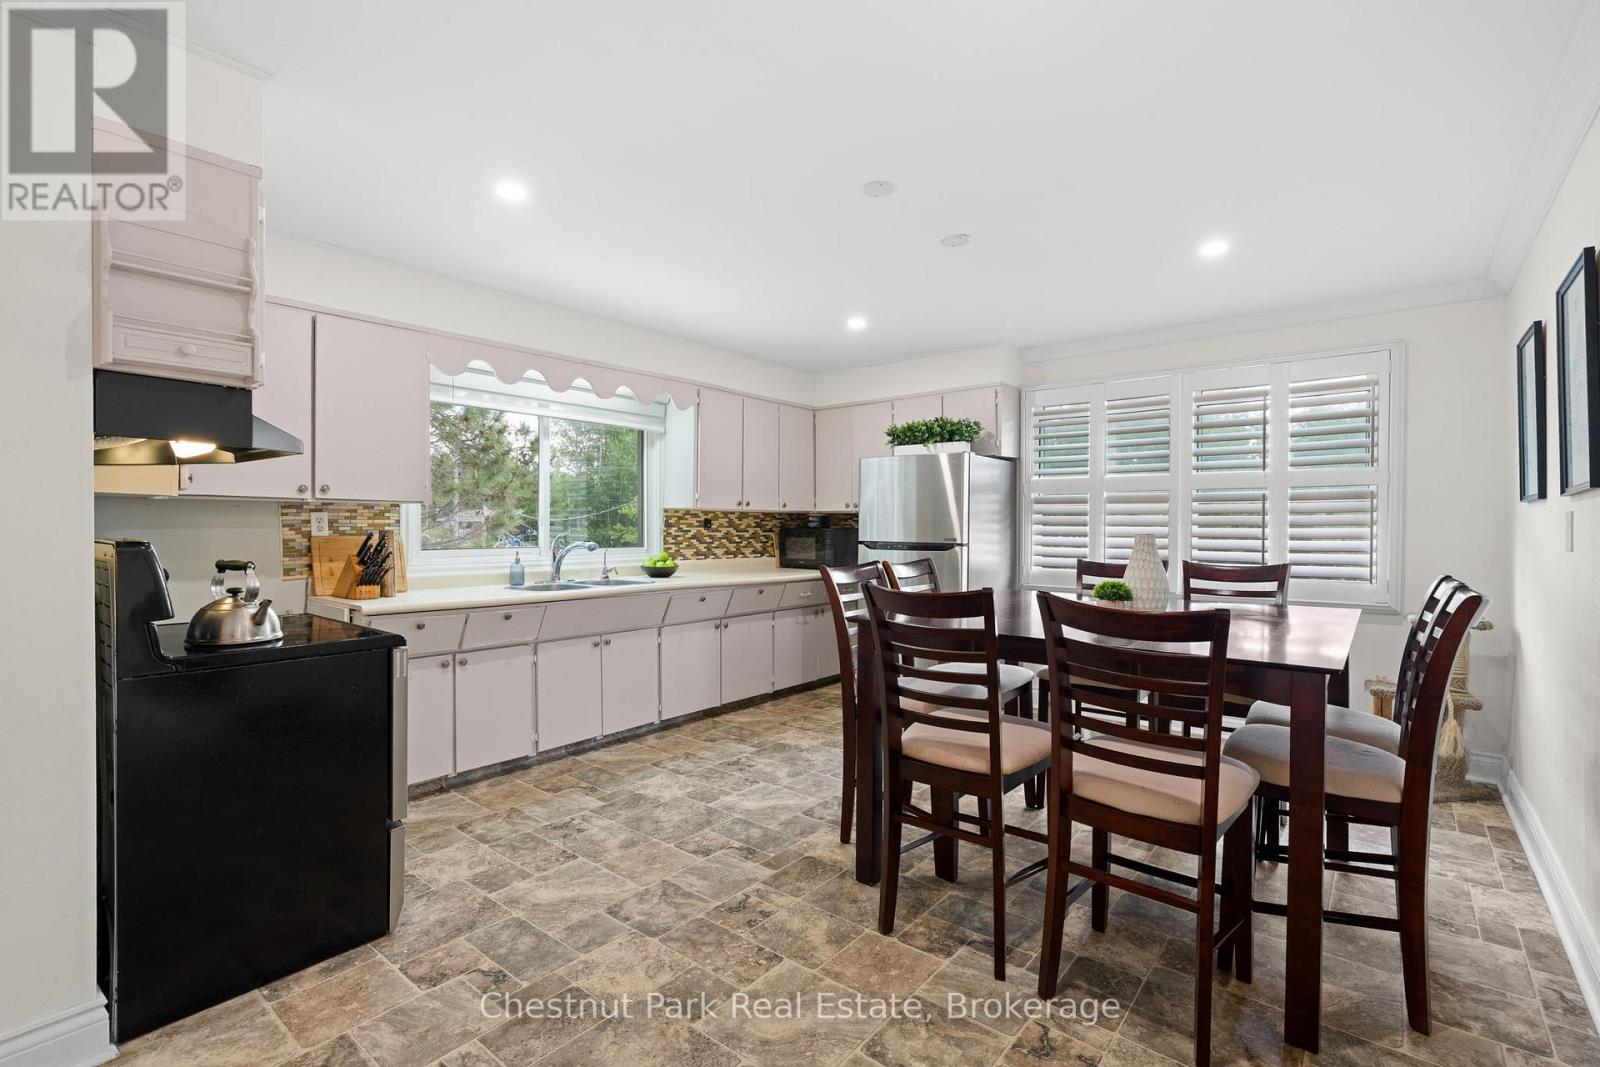
Kitchen and dining area with pale cabinets, tiled floors, and a dark wood dining table.
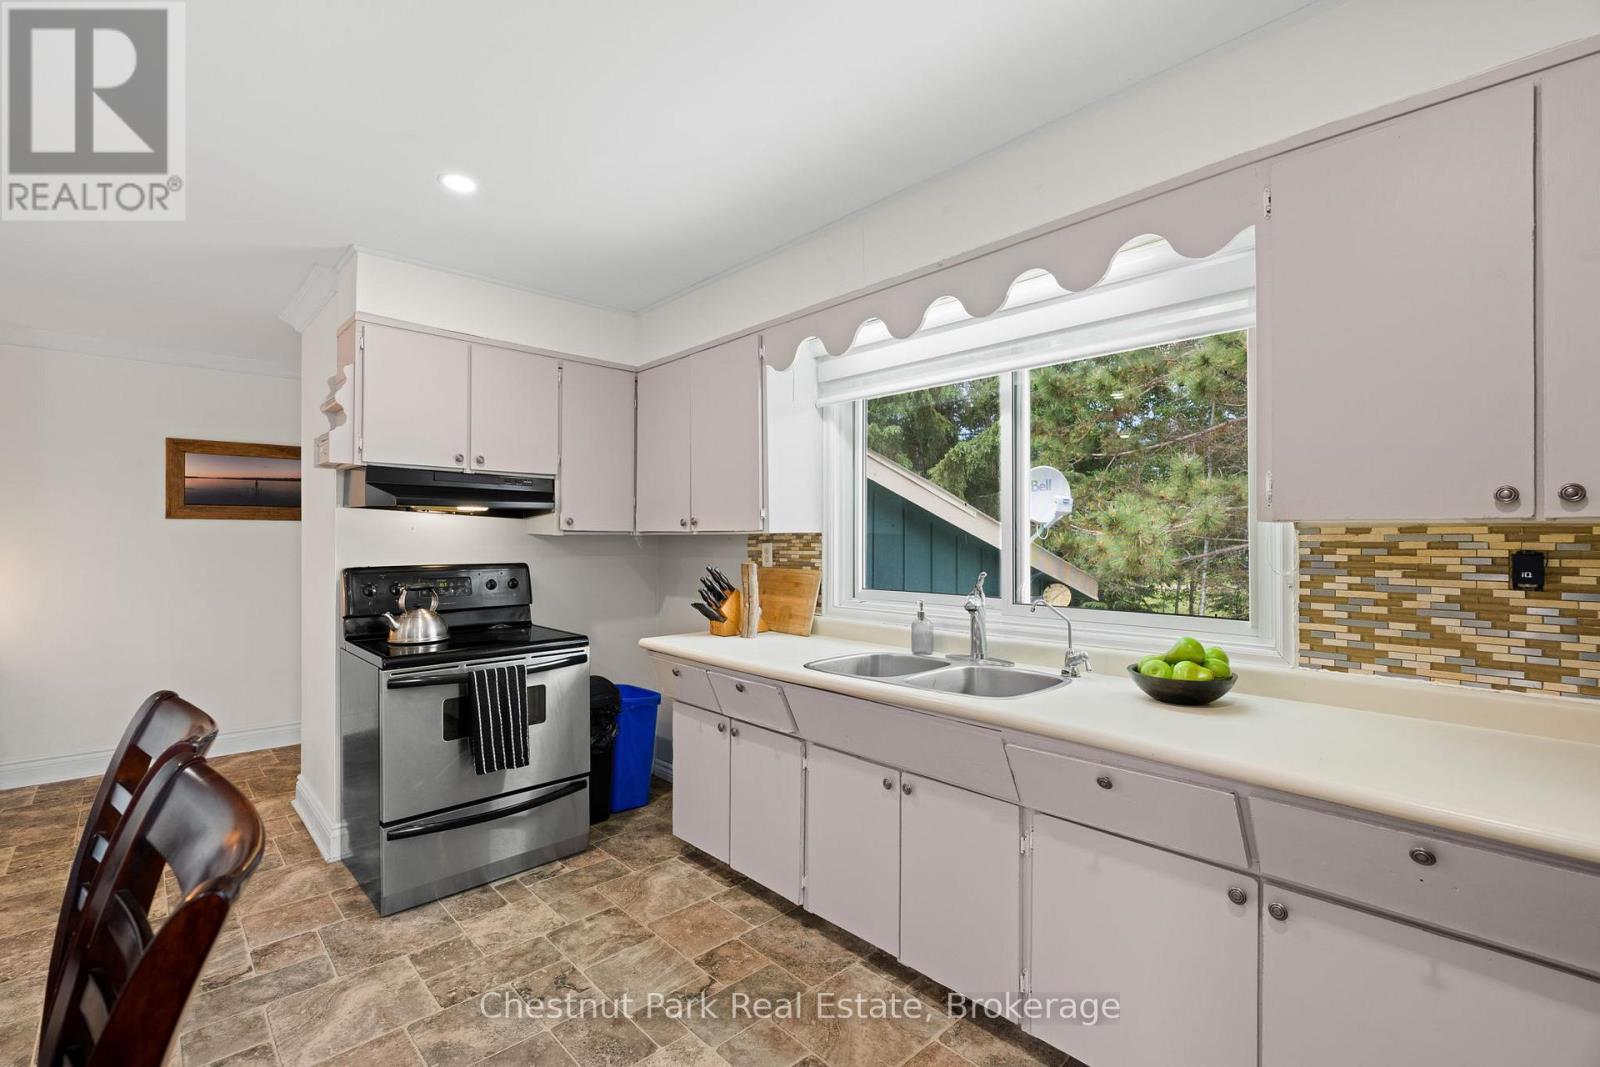
Kitchen with pale cabinetry, stainless-steel stove, and double sink beneath a large window.
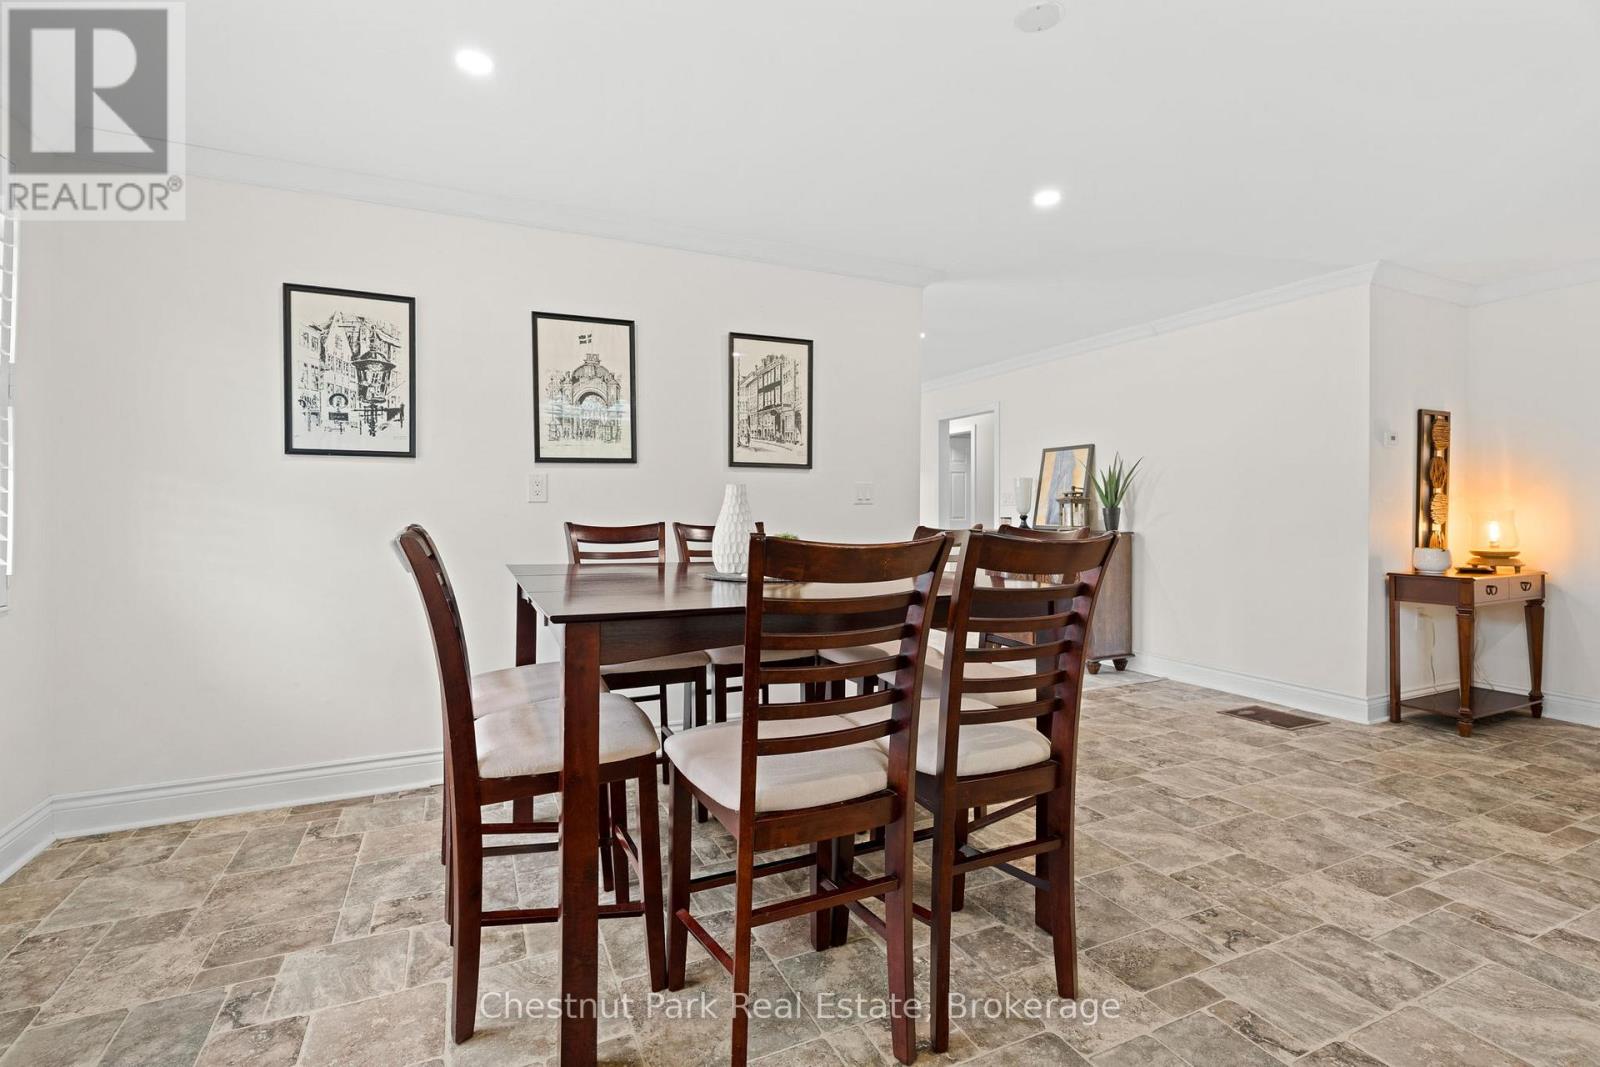
Dining room with a dark wood table and chairs, patterned tile flooring, and framed wall art.
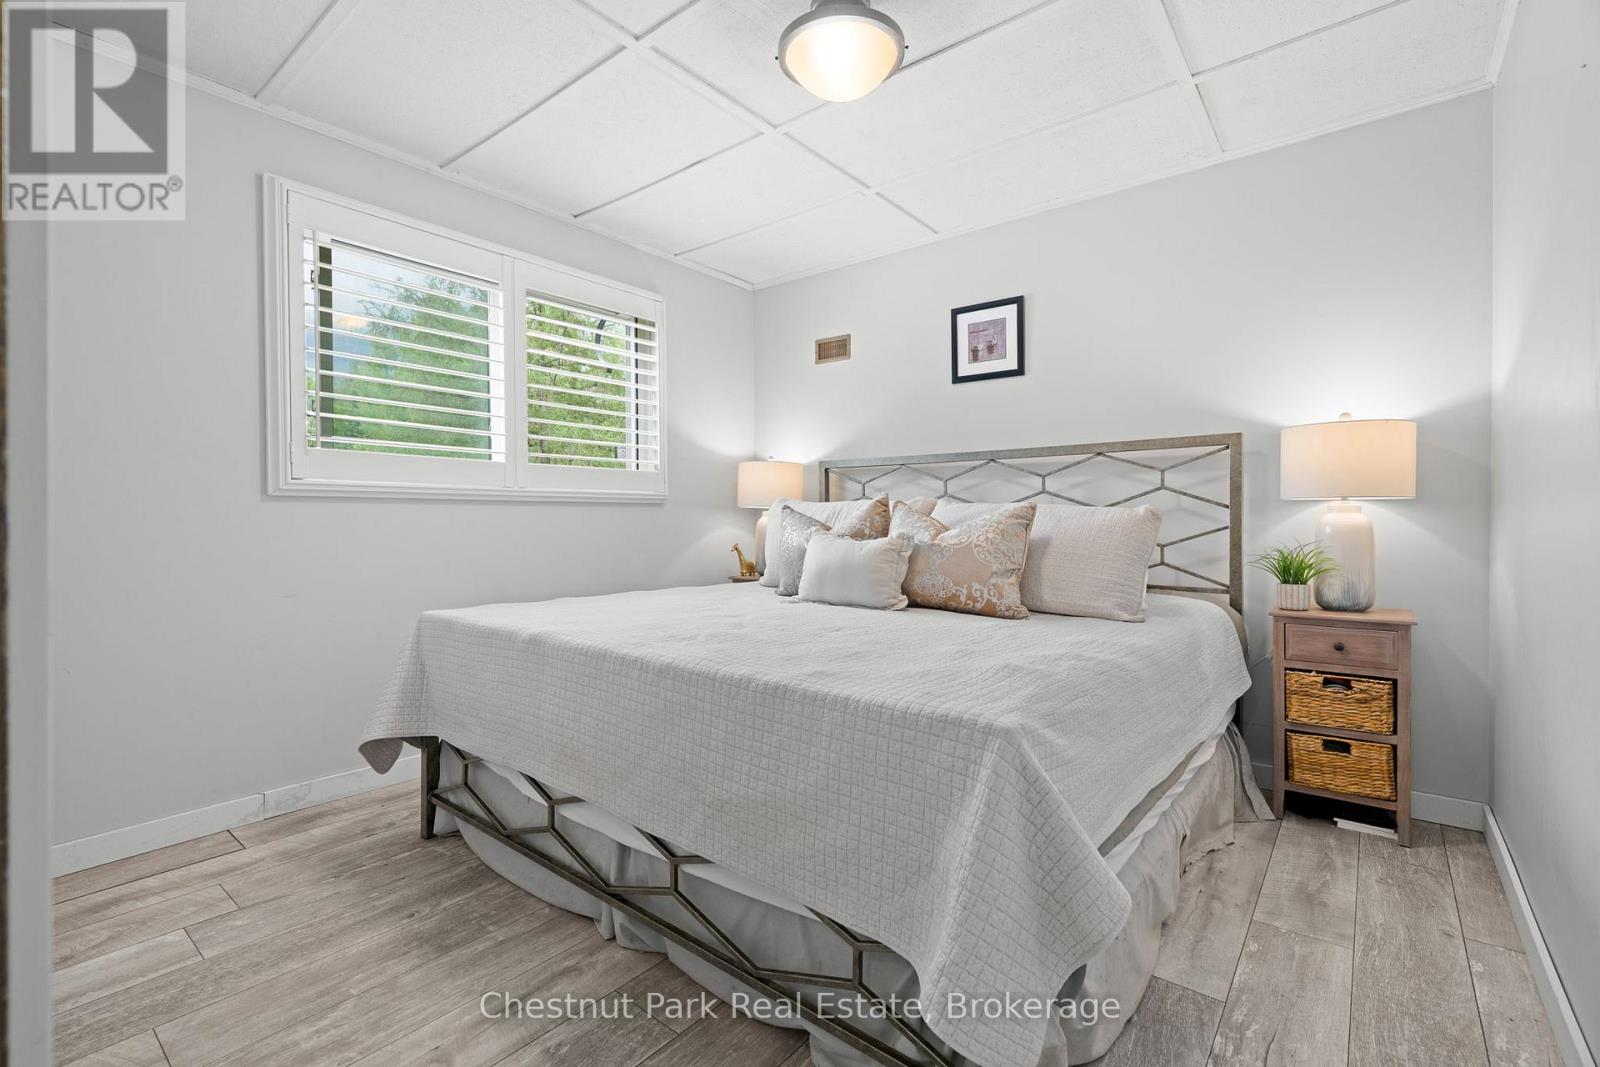
Furnished bedroom with a large bed, geometric metal headboard, shuttered windows, and wood-look flooring.
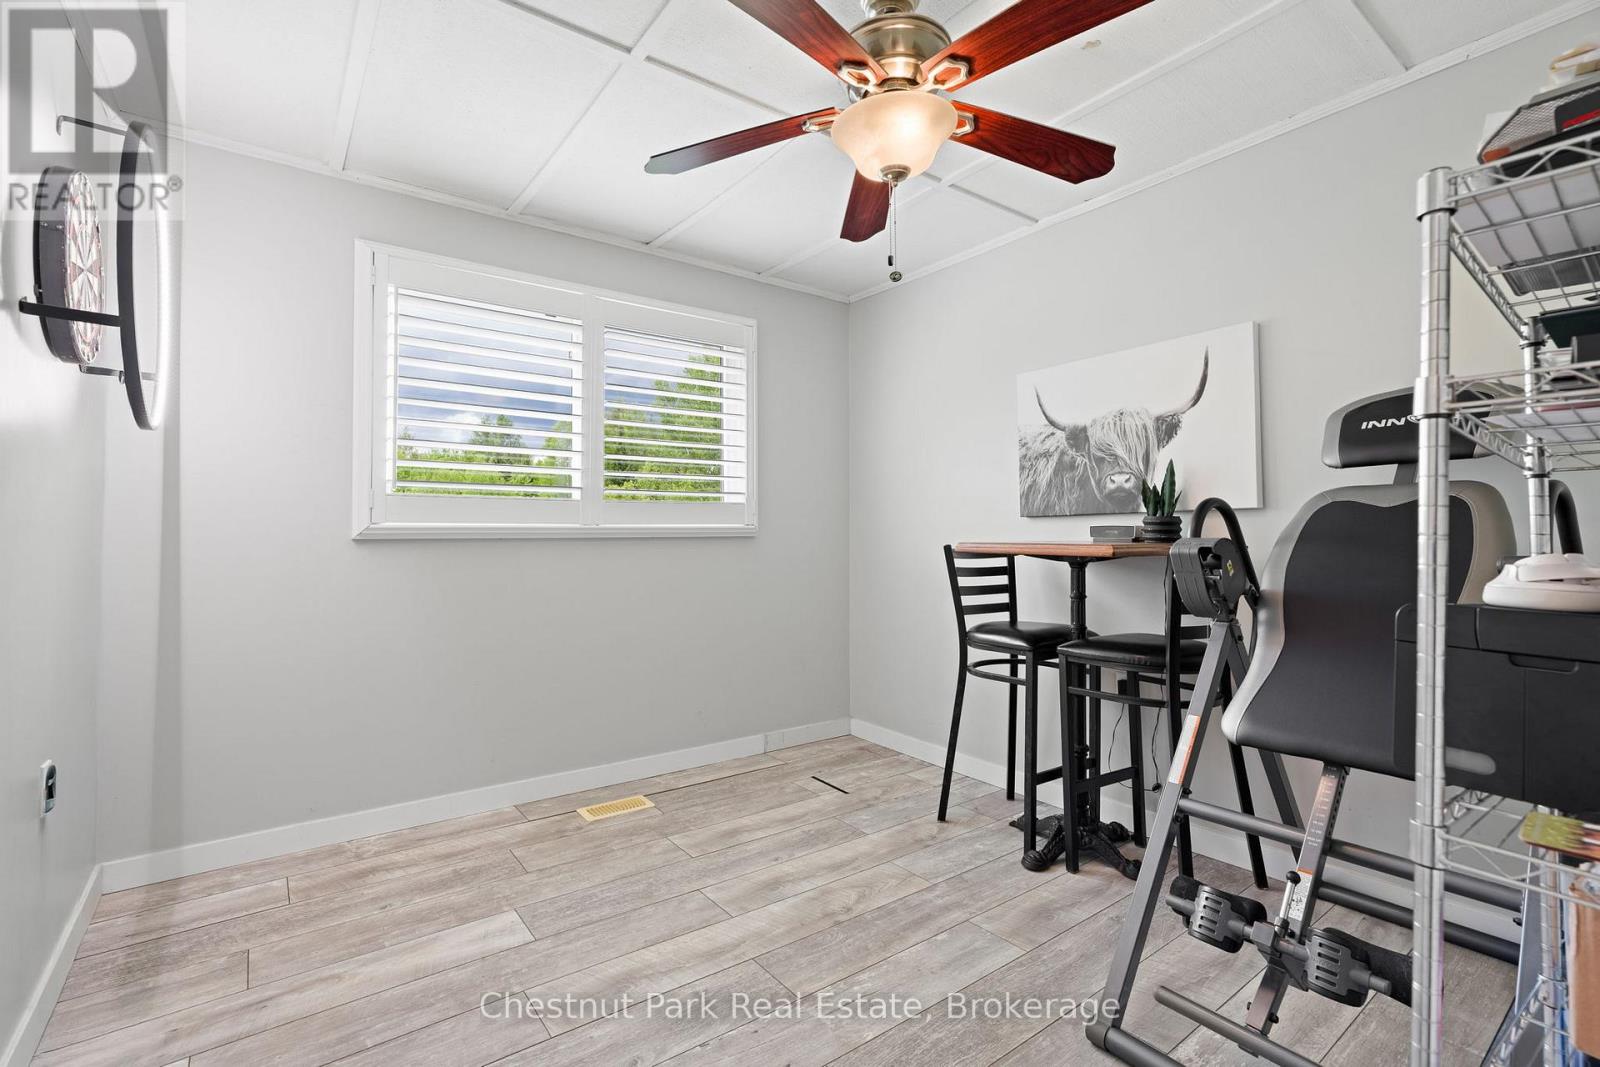
Home gym with exercise equipment, a shuttered window, and a small table beneath Highland cow artwork.
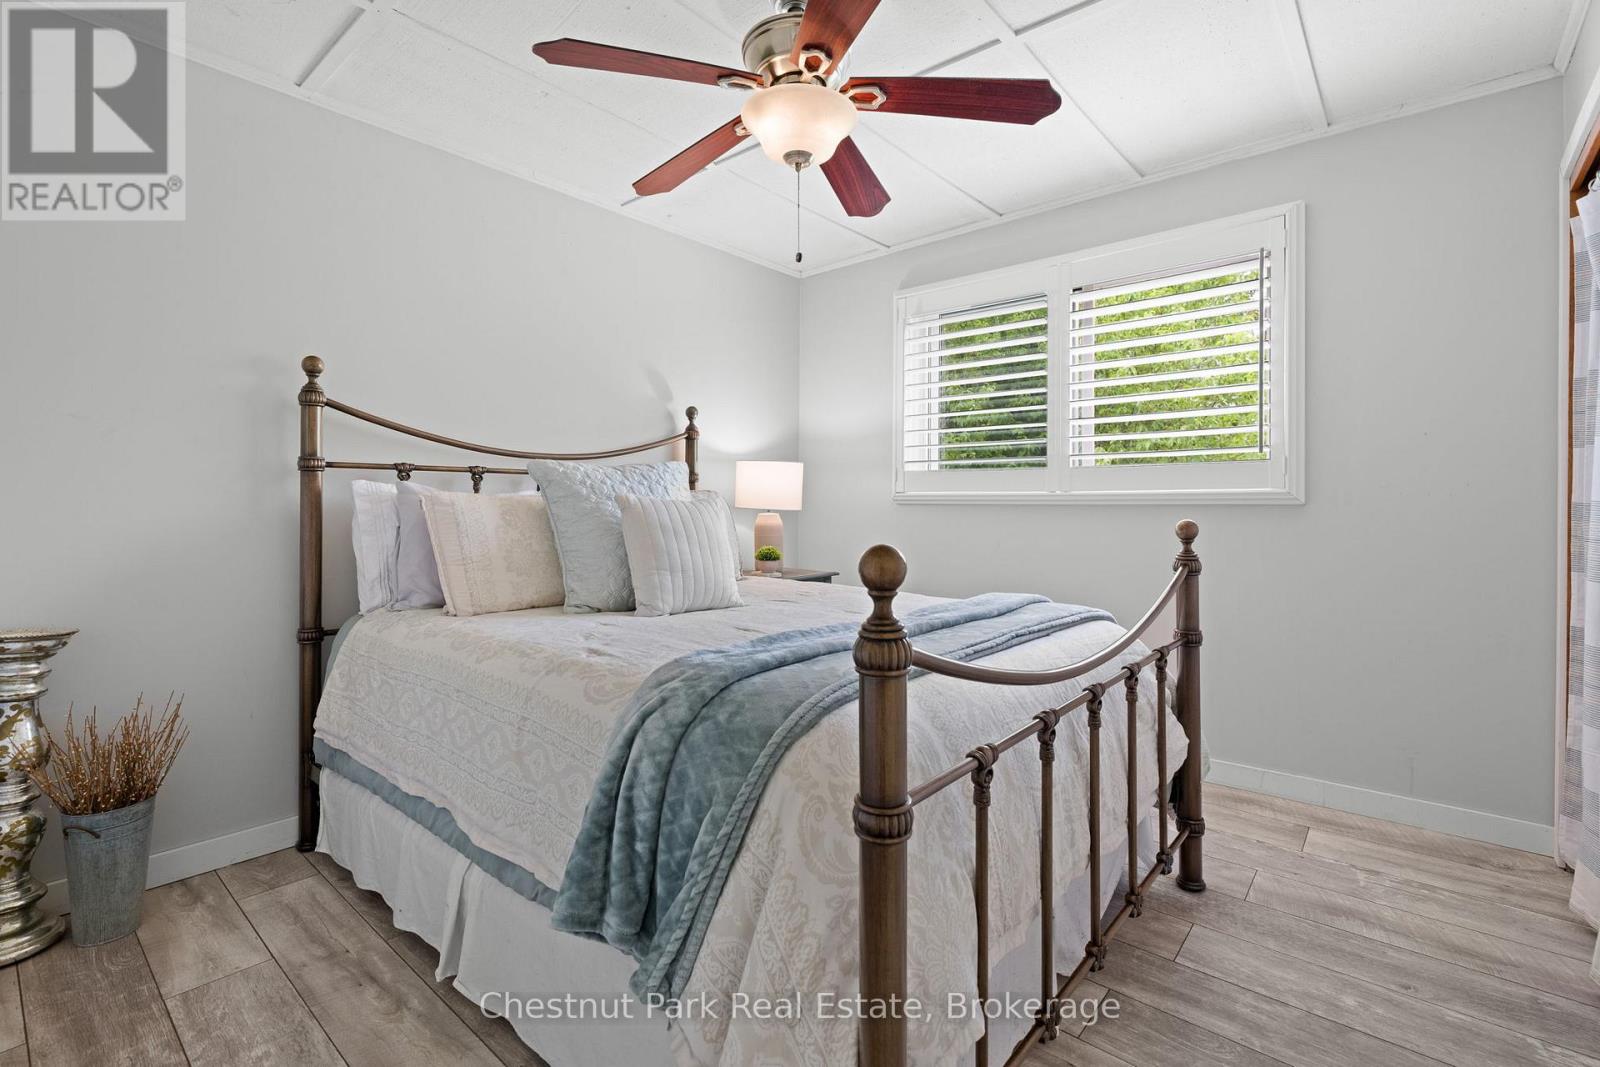
Furnished bedroom with a dark metal four-poster bed, blue bedding, plantation shutters, and a ceiling fan.
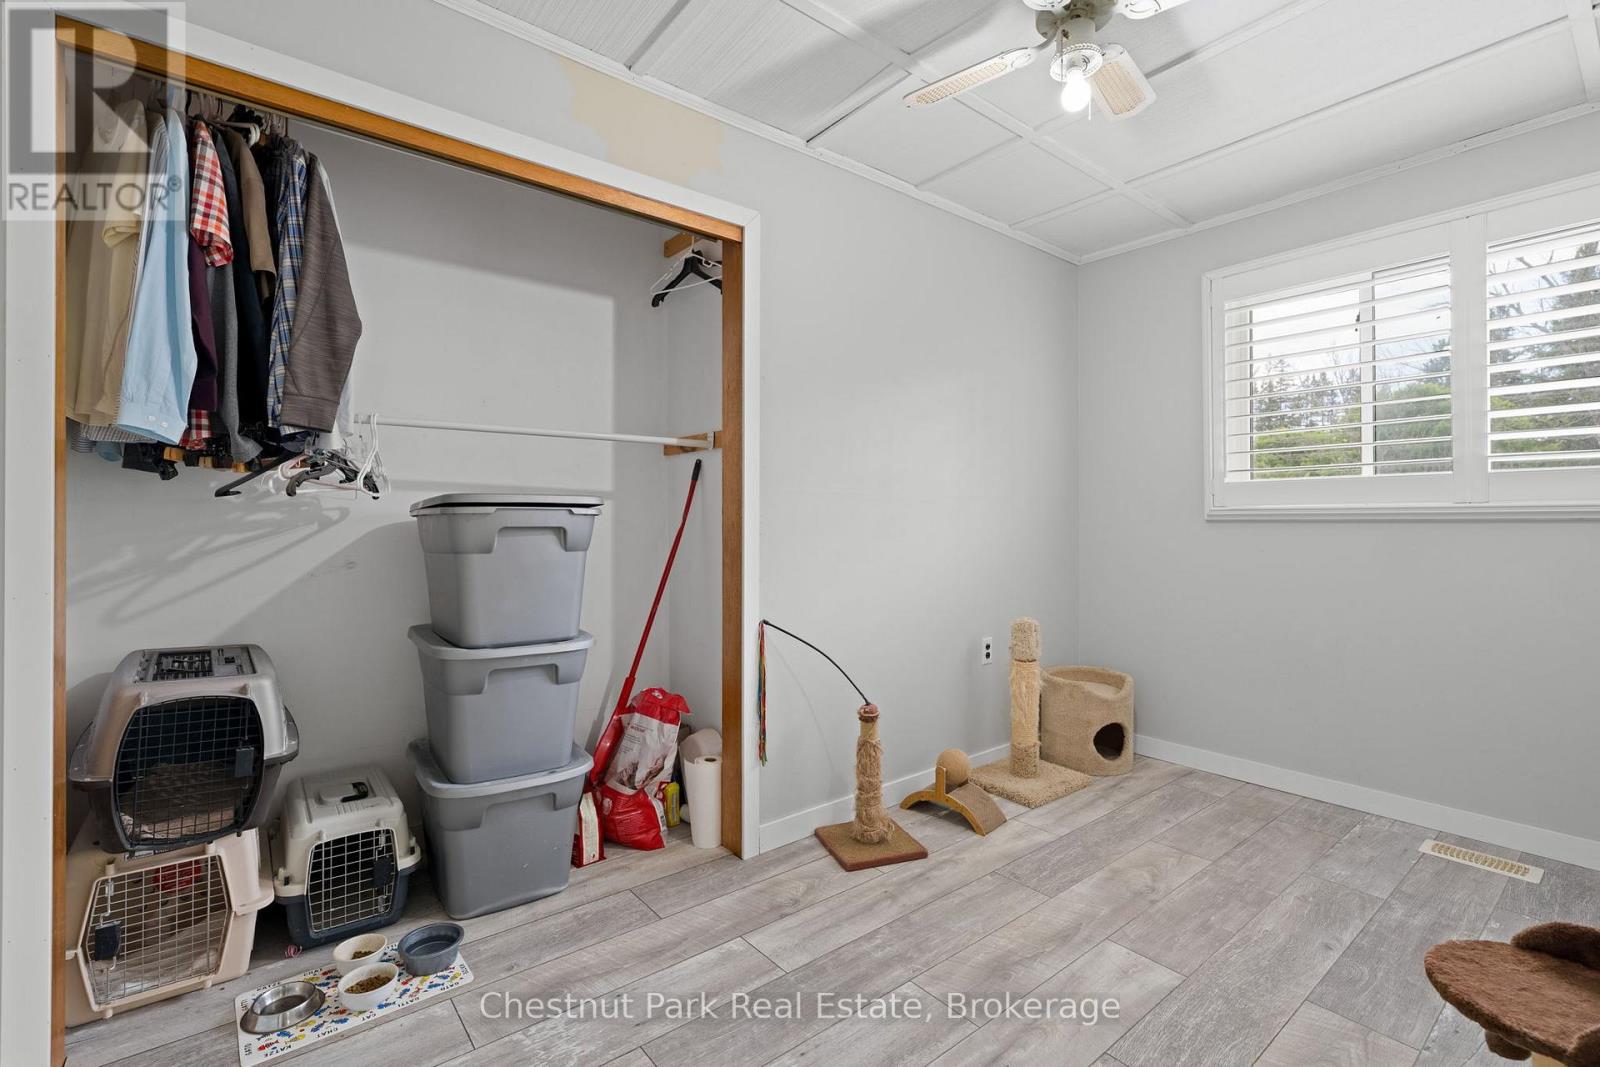
Pet room with an open storage closet, pet carriers, cat trees, and a shuttered window.
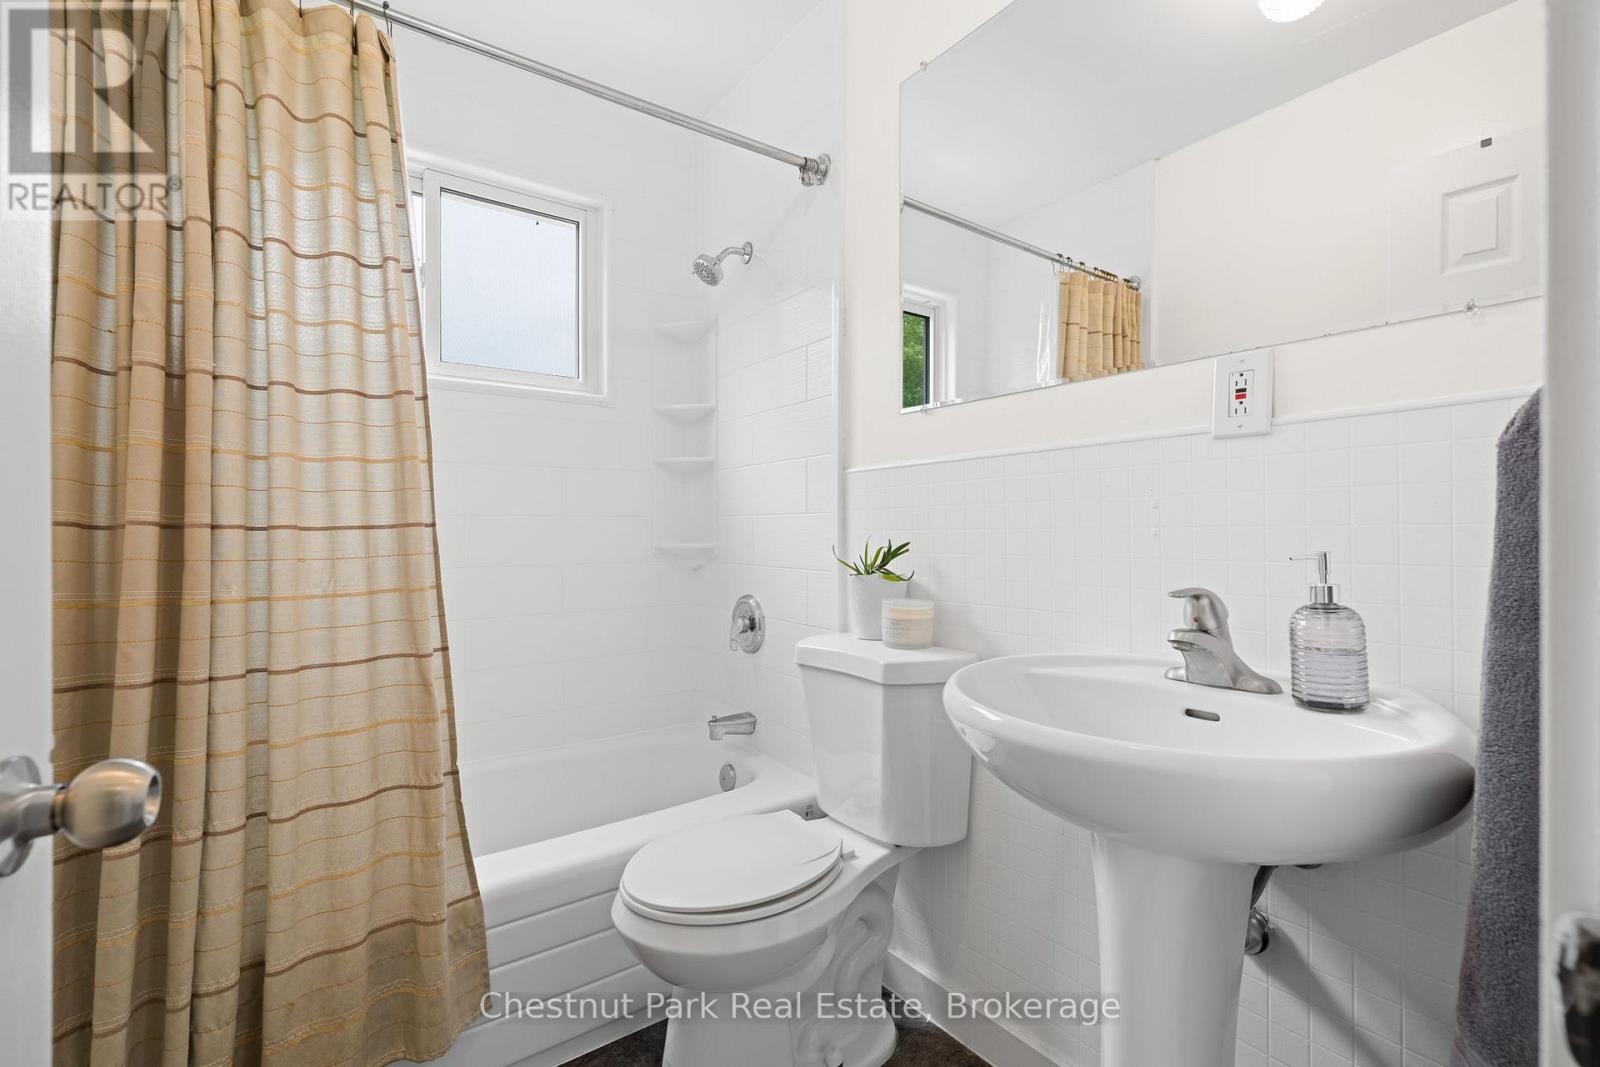
White bathroom with a bathtub behind a beige striped shower curtain and a pedestal sink beneath a large mirror.
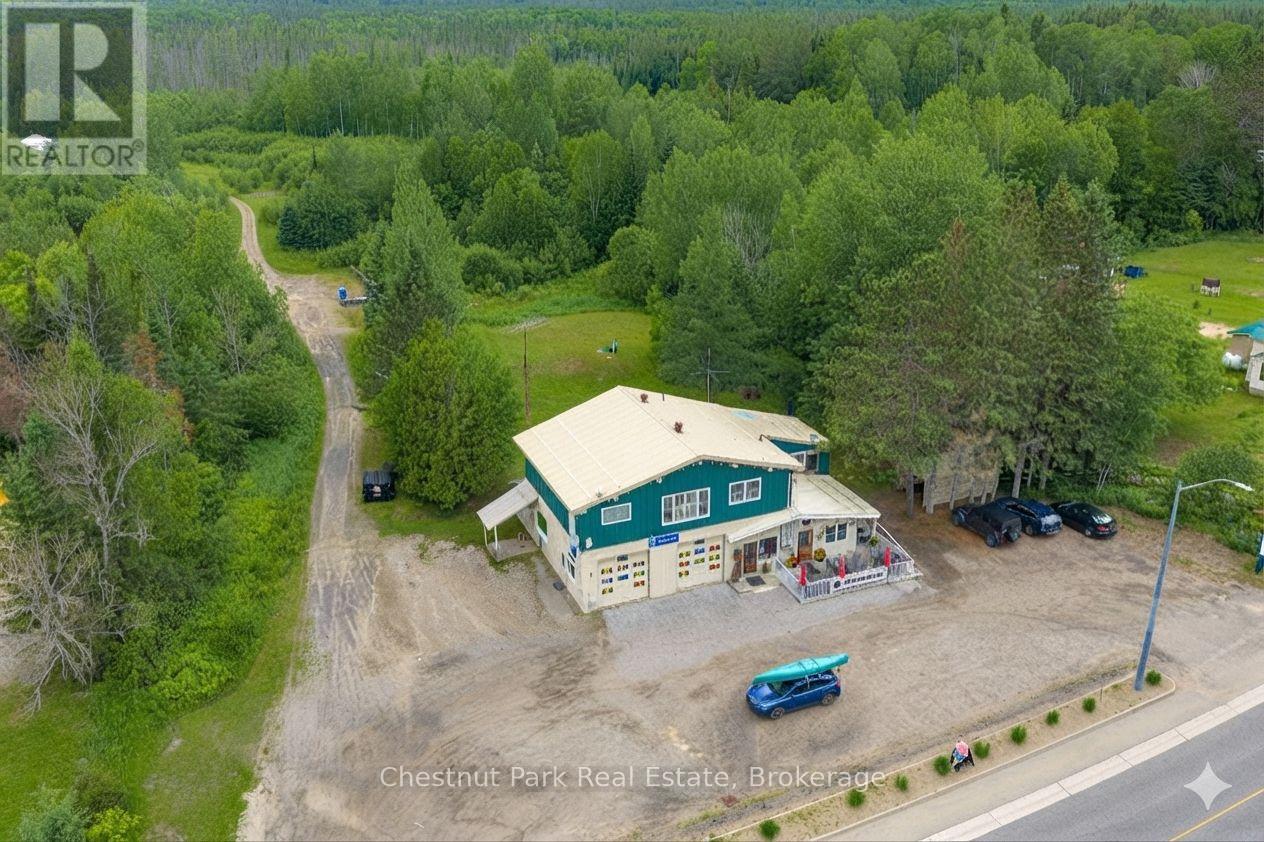
Aerial view of a teal building and gravel lot surrounded by woodland beside a paved road.
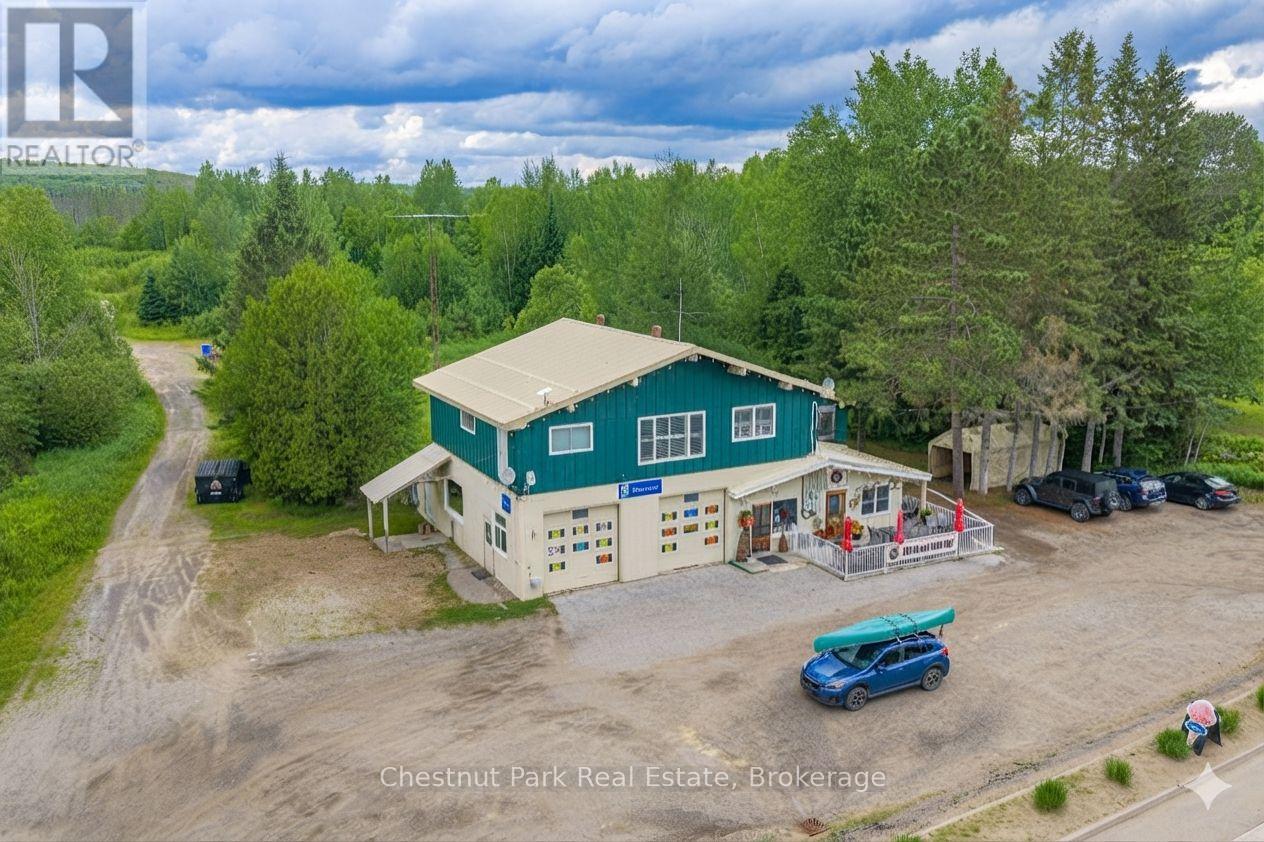
Aerial view of a teal-and-cream roadside building with a gravel lot and dense trees behind it.
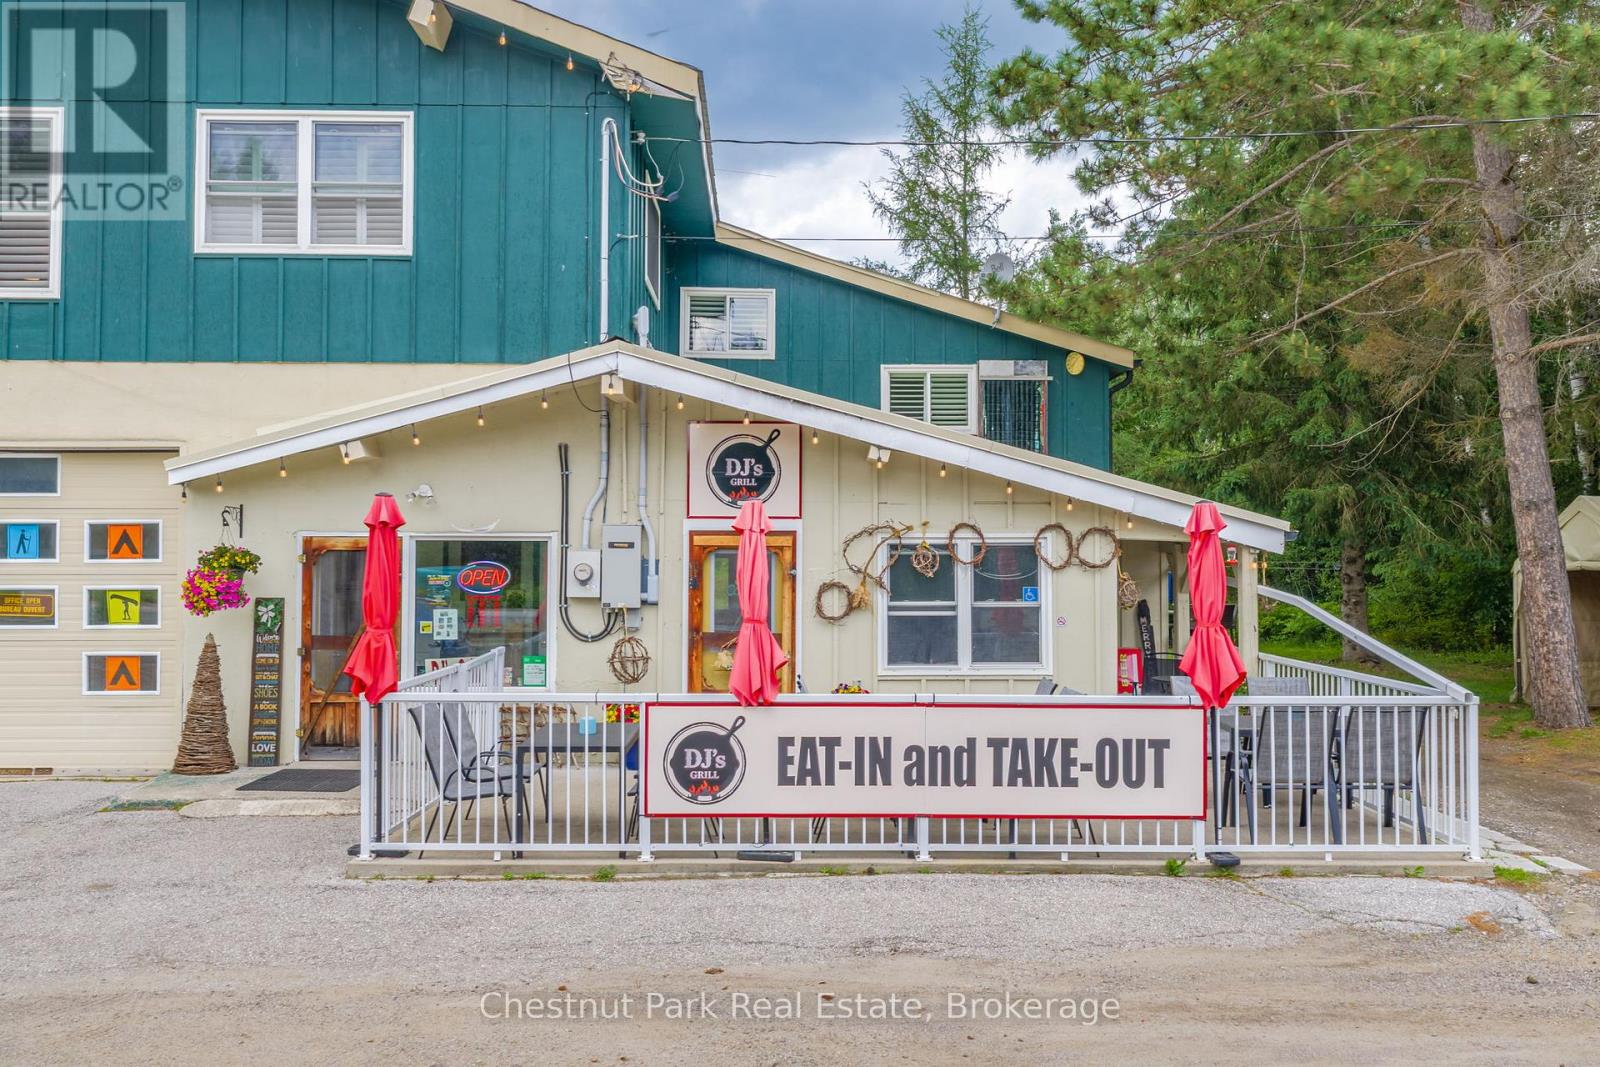
Restaurant exterior with teal siding, covered patio, red umbrellas, and an eat-in and take-out sign.
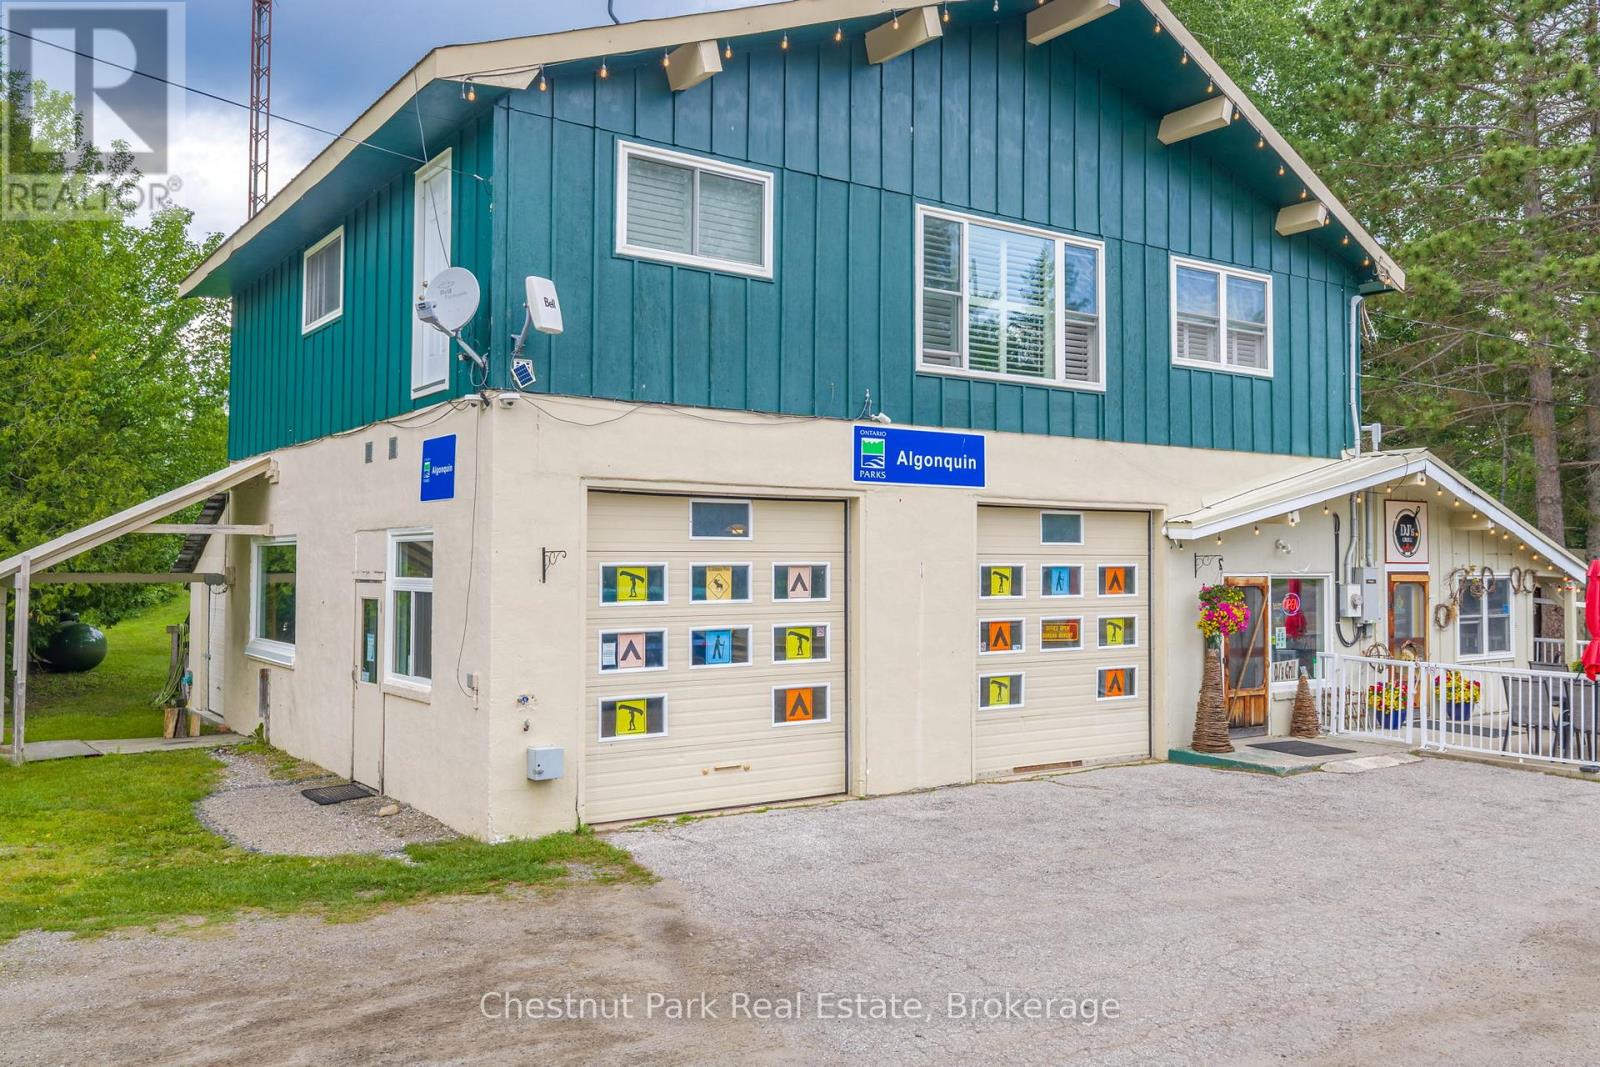
Two-story teal and cream building with decorated garage doors and an Algonquin Parks entrance sign.
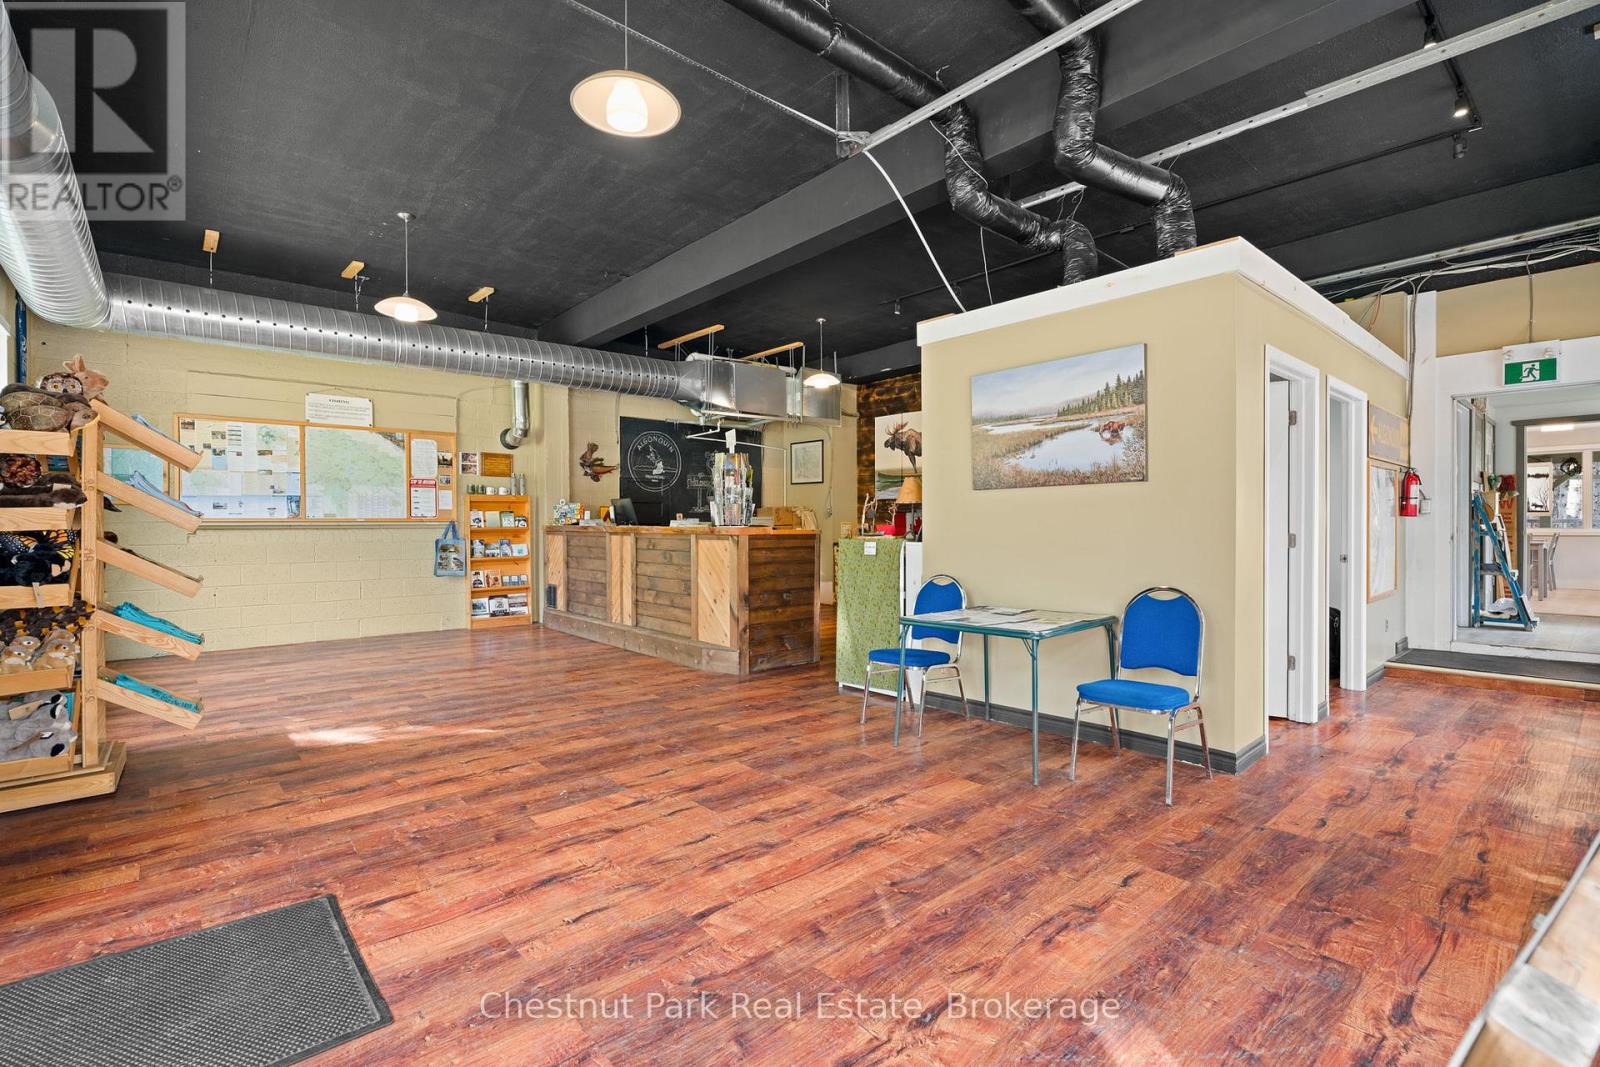
Reception area with a rustic wood counter, display shelves, and blue chairs beside a small table.
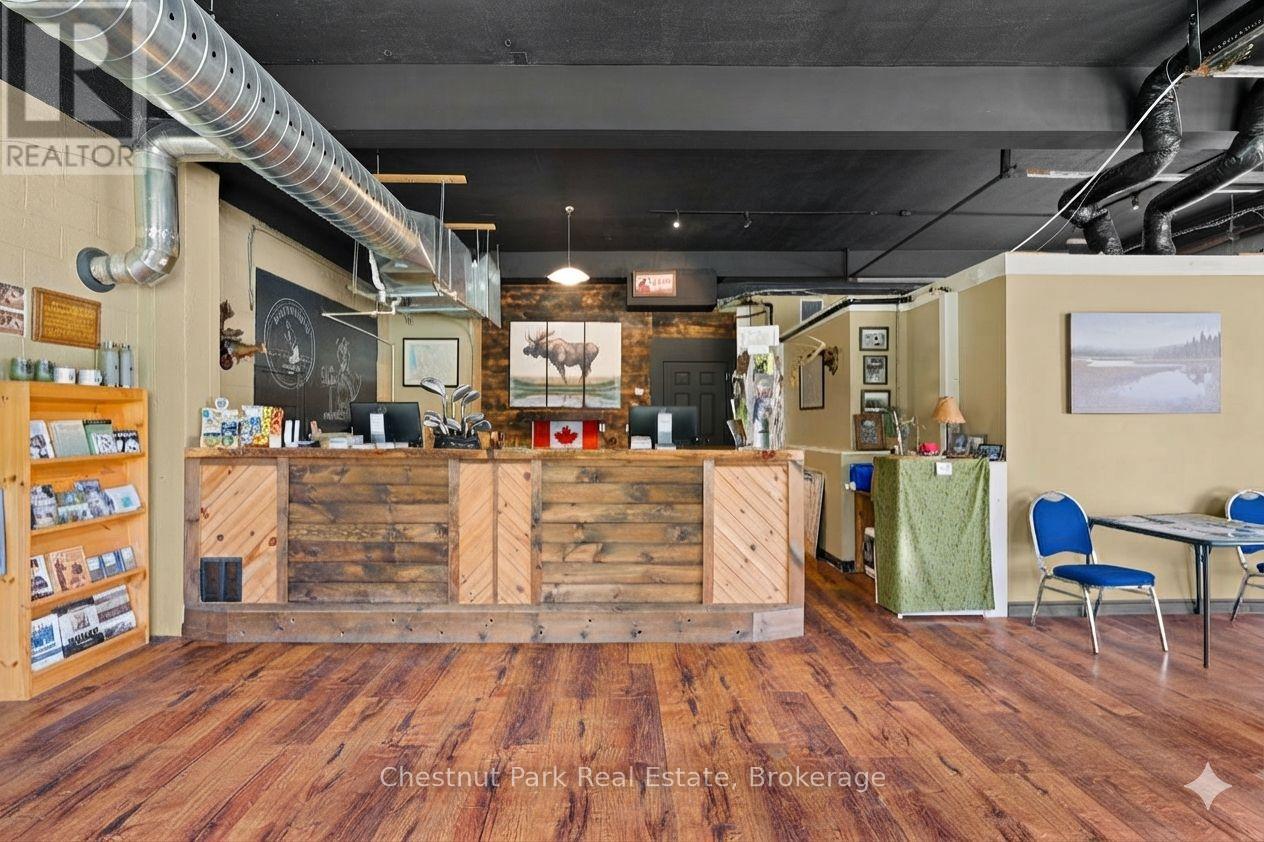
Commercial reception area with a rustic wood counter, product shelving, and exposed ceiling ductwork.
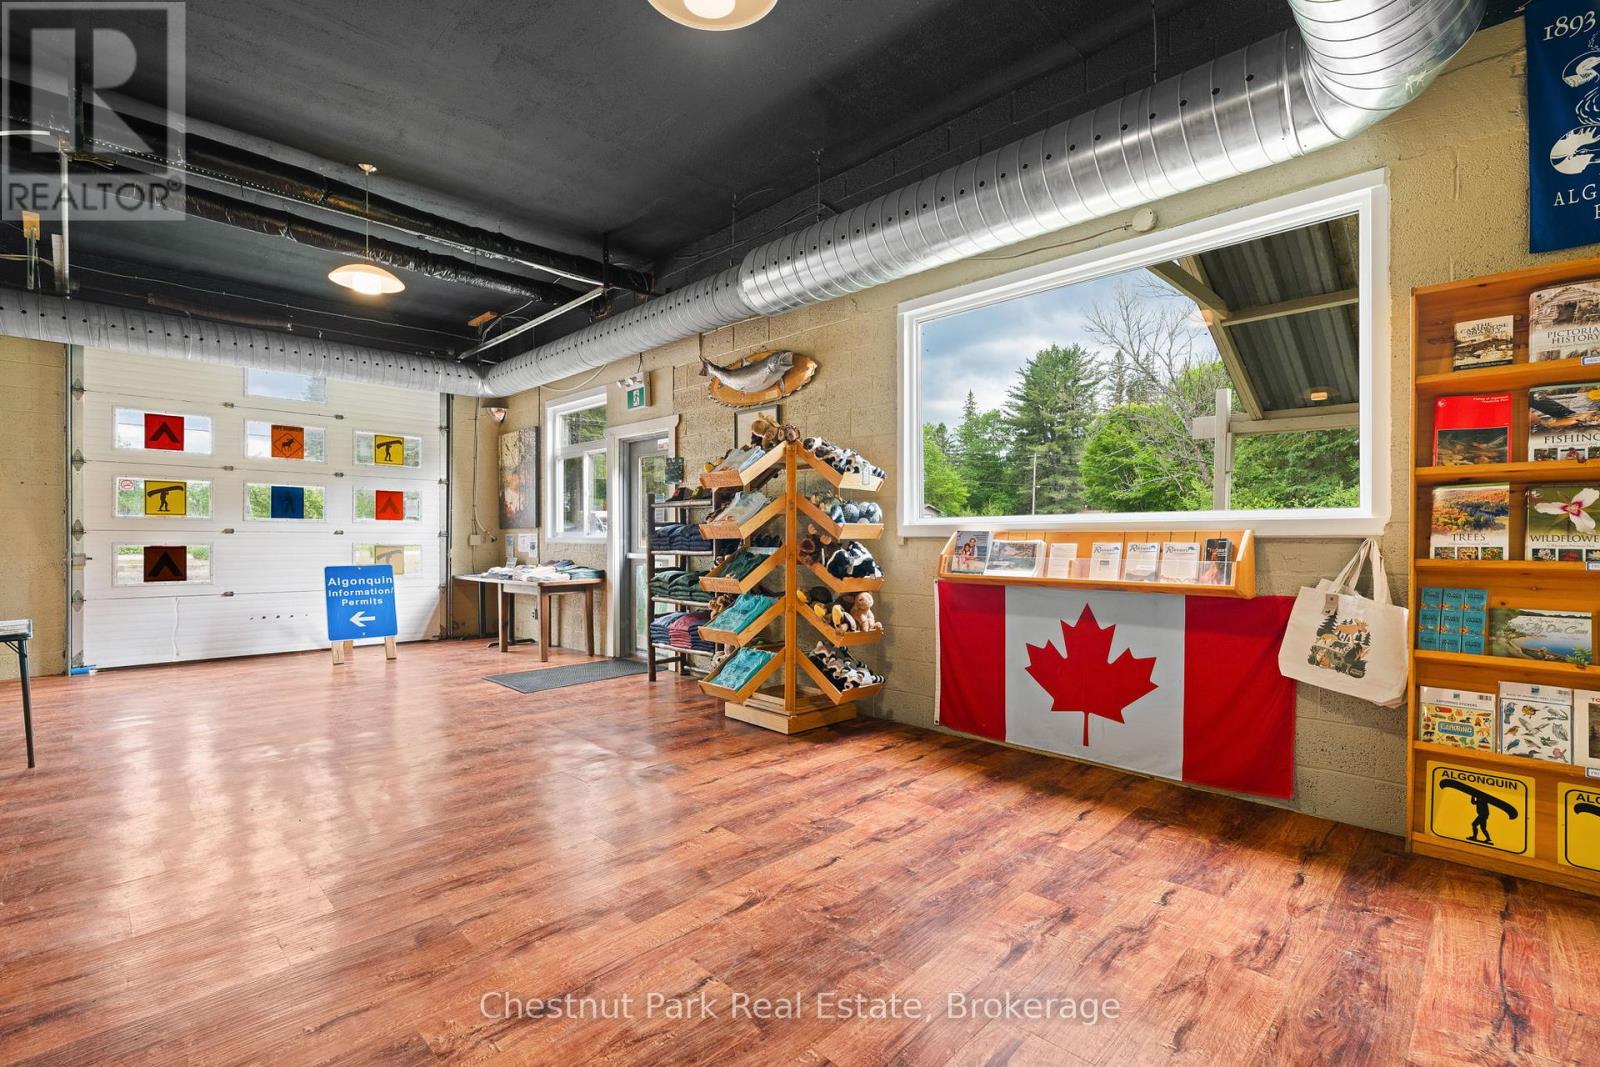
Visitor information shop with souvenir shelves, a Canadian flag, and a window overlooking trees.
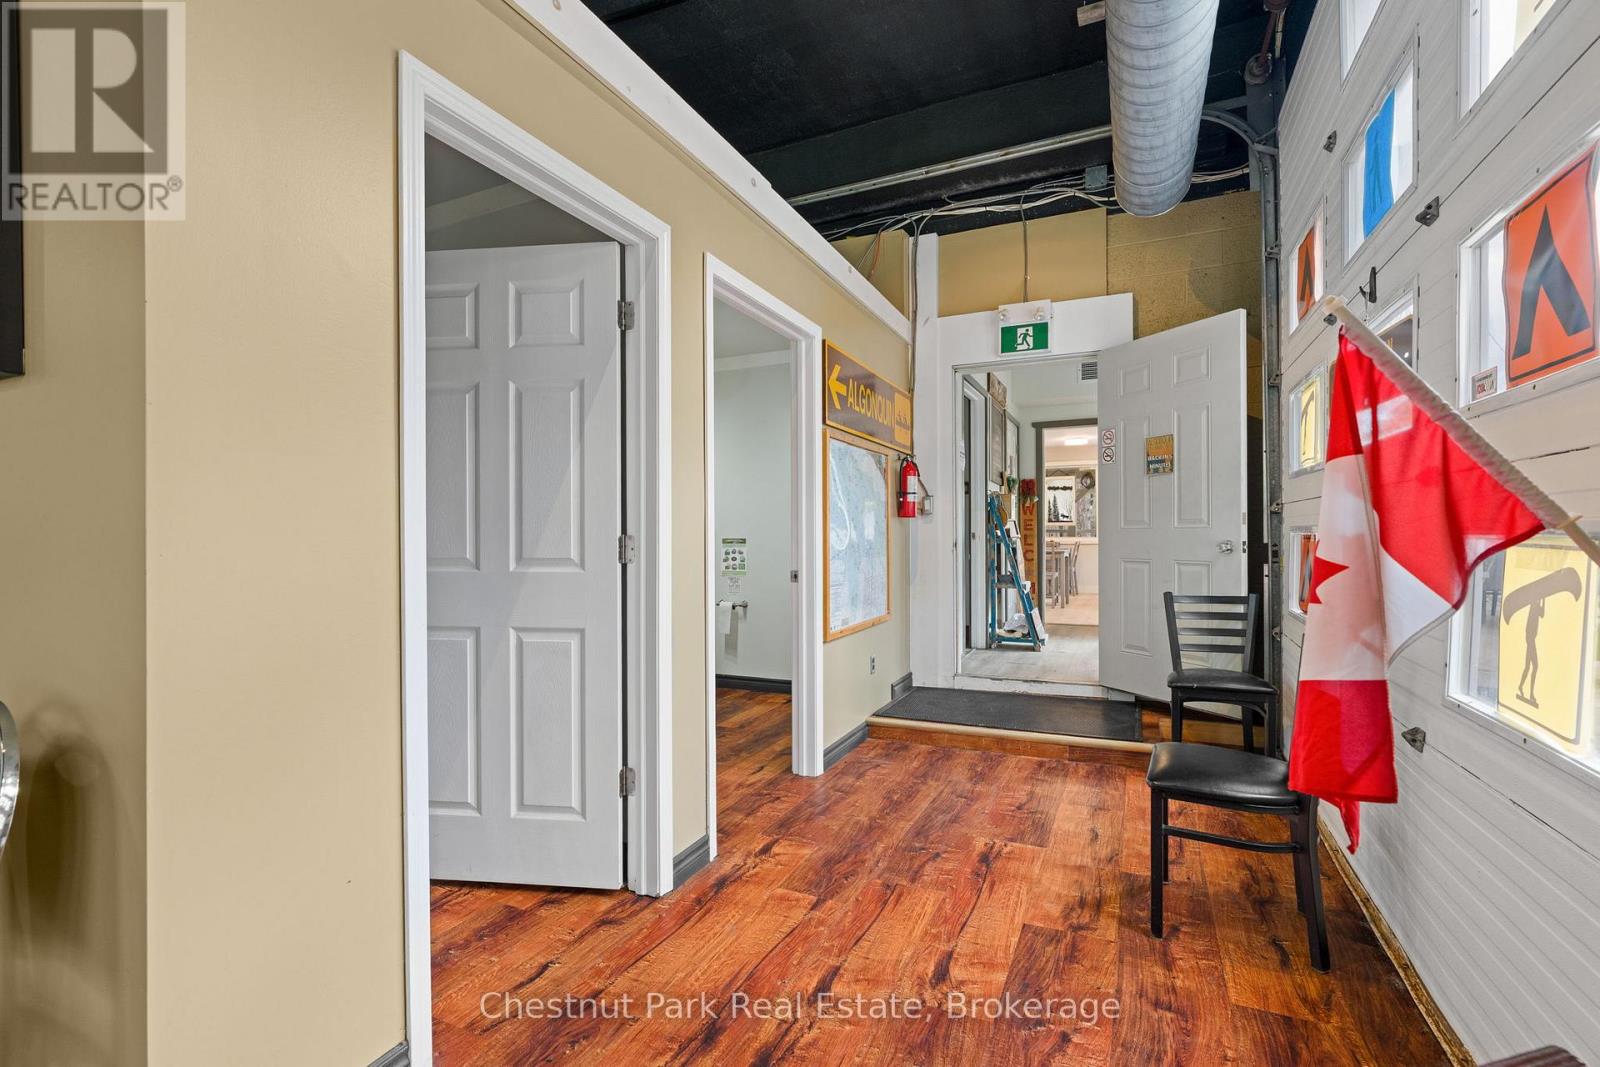
Commercial hallway with wood floors, exposed ceiling ductwork, black chairs, and a Canadian flag by the windows.
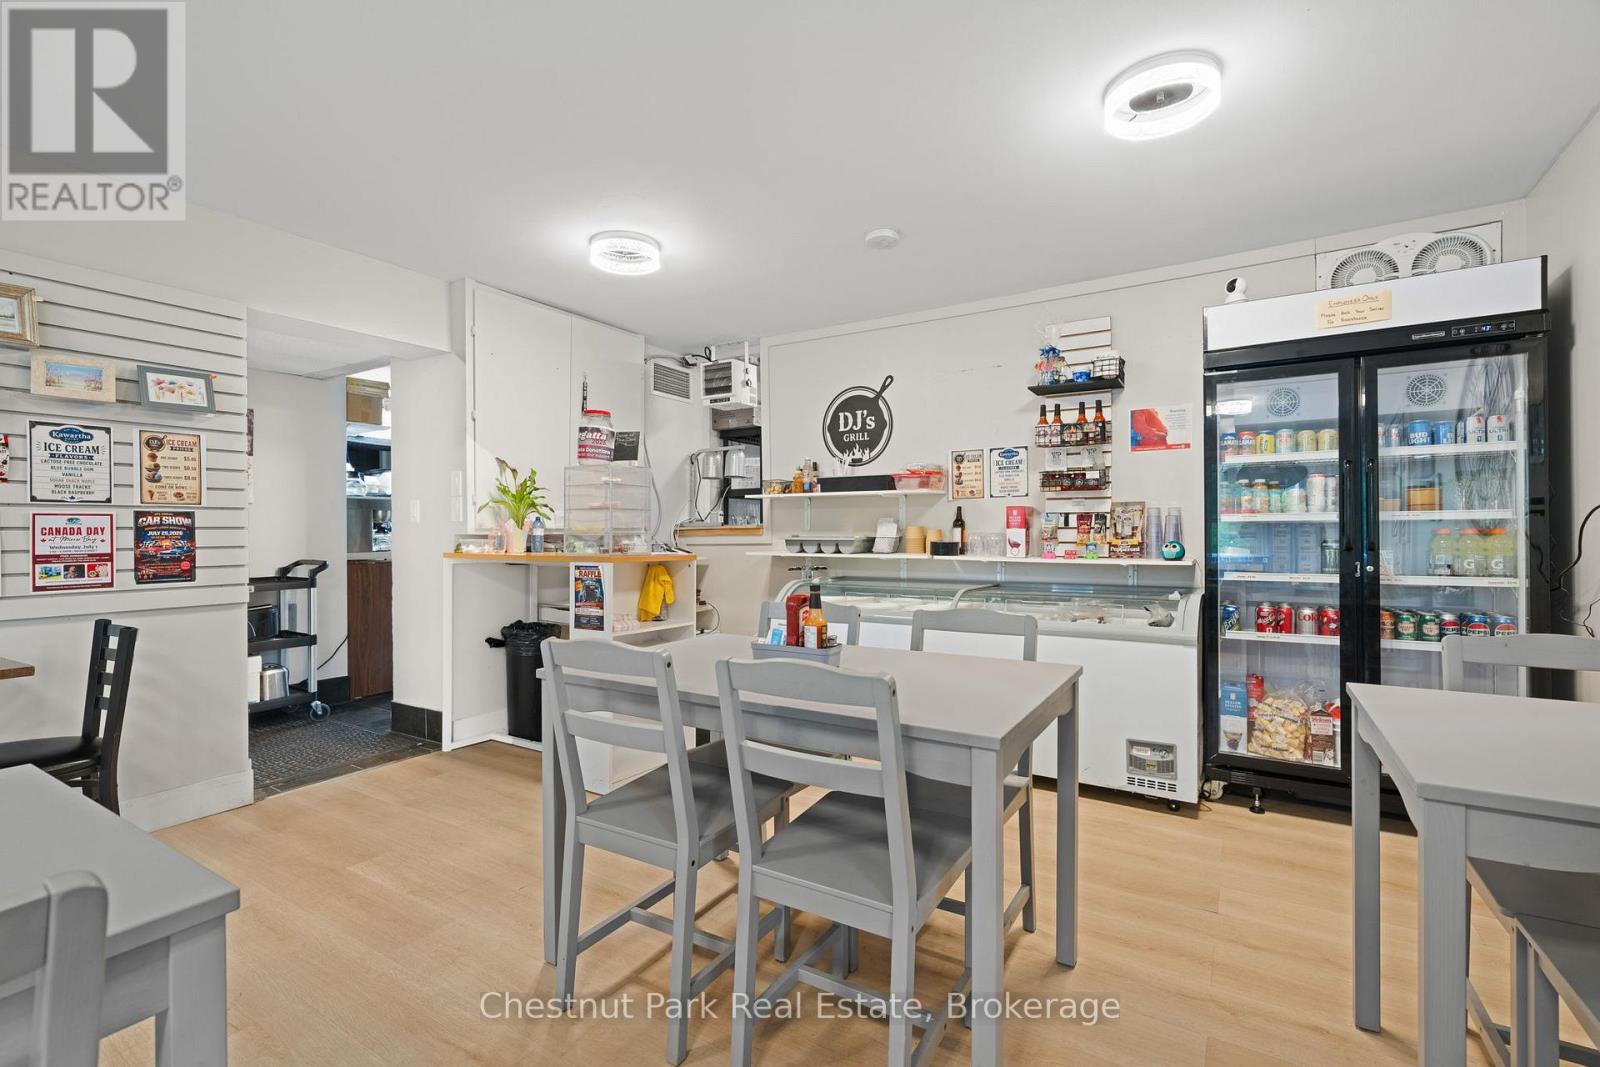
Café dining area with gray tables, a service counter, refrigerated display case, and glass-front beverage cooler.
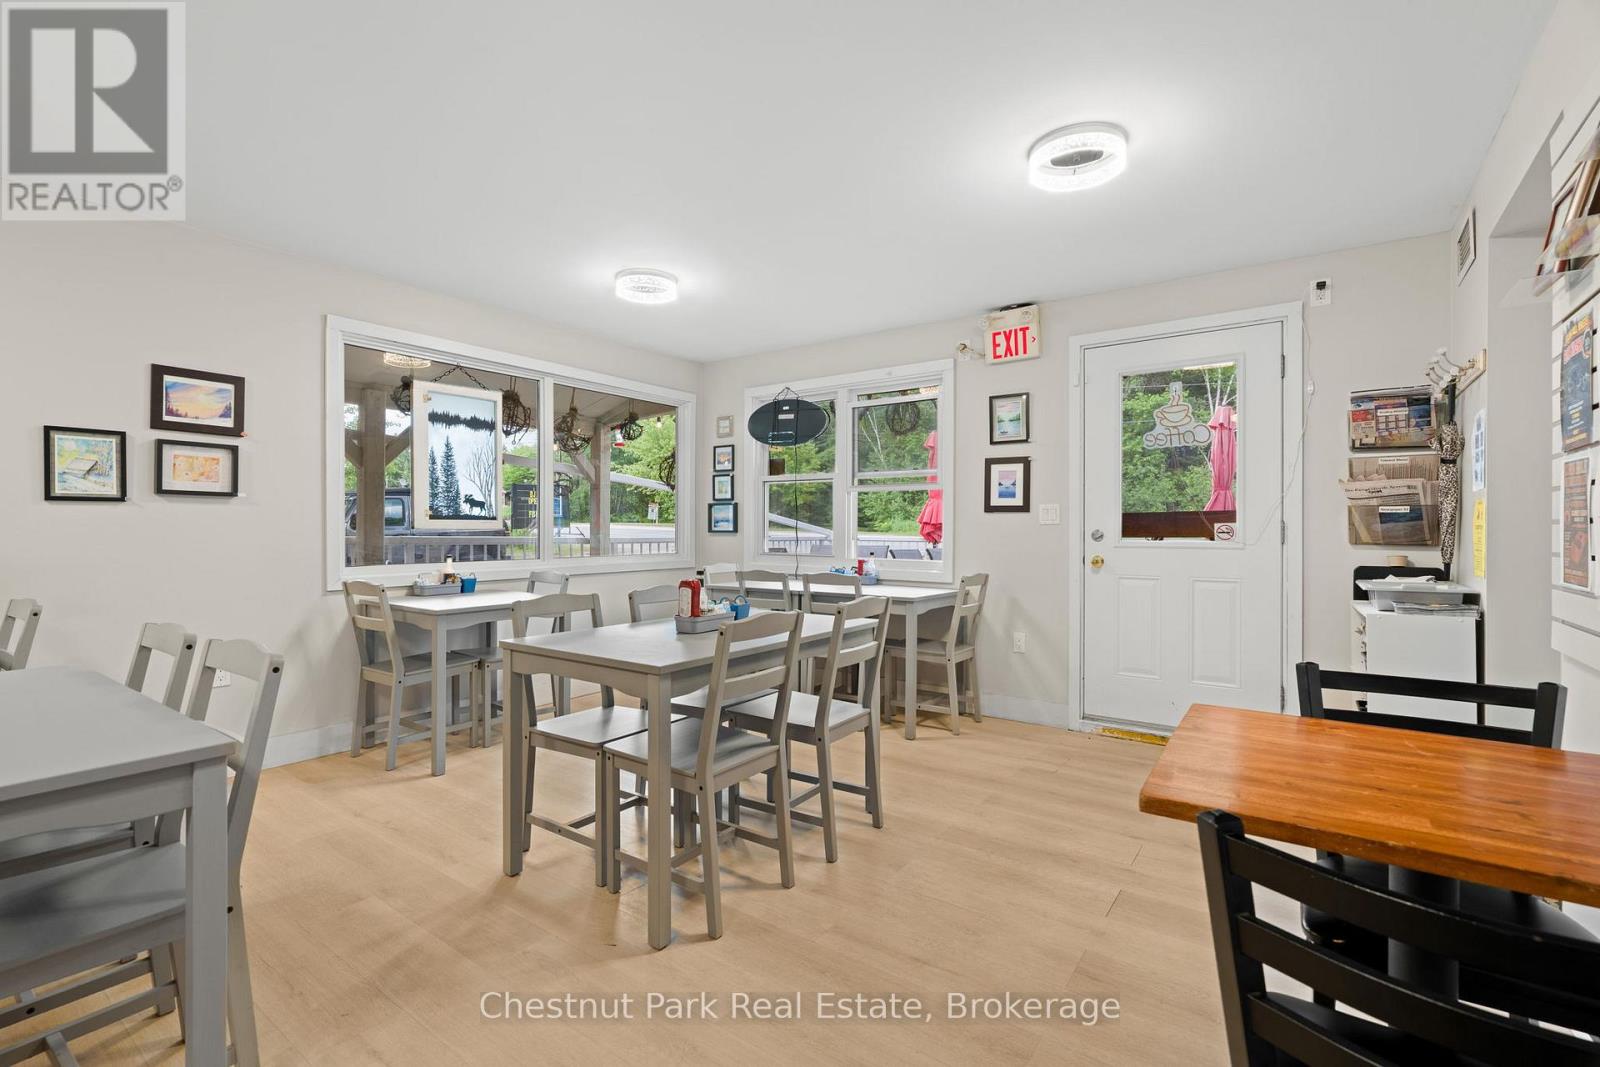
Dining area with multiple tables and chairs beside large windows and a glass-paneled exit door.
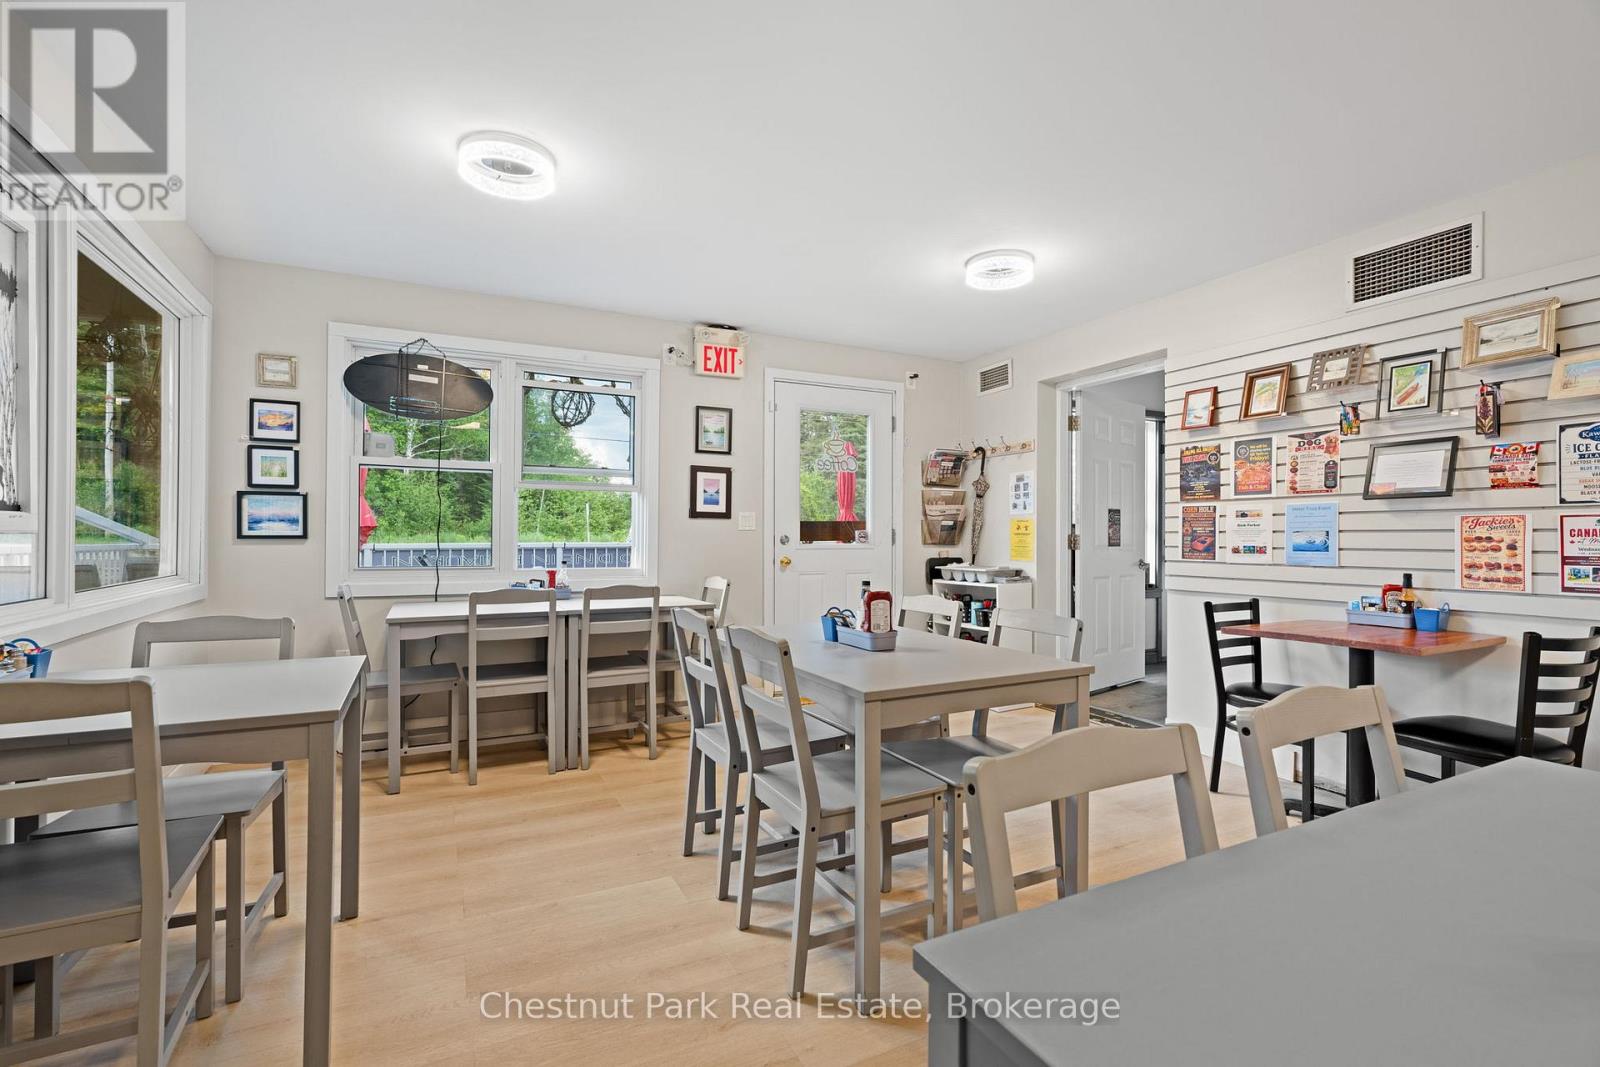
Dining area with rows of tables and chairs, large windows, and a wall of framed art and notices.
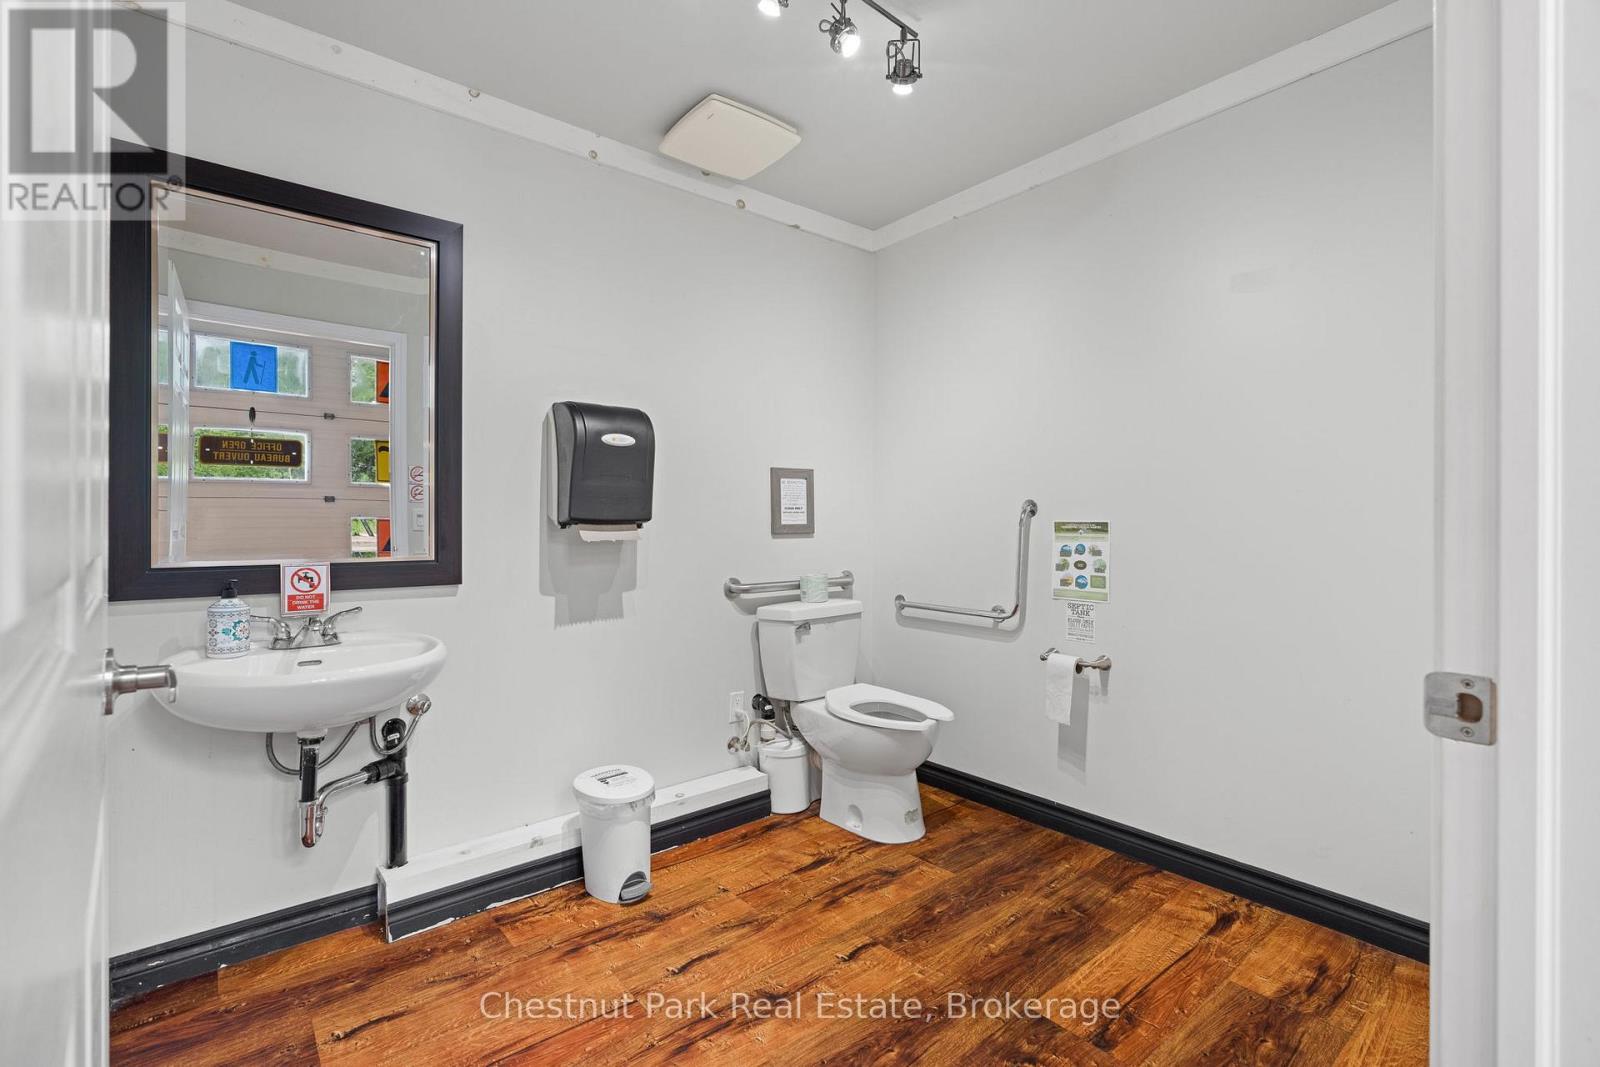
Accessible bathroom with a wall-mounted sink, toilet, grab bars, and warm-toned wood flooring.
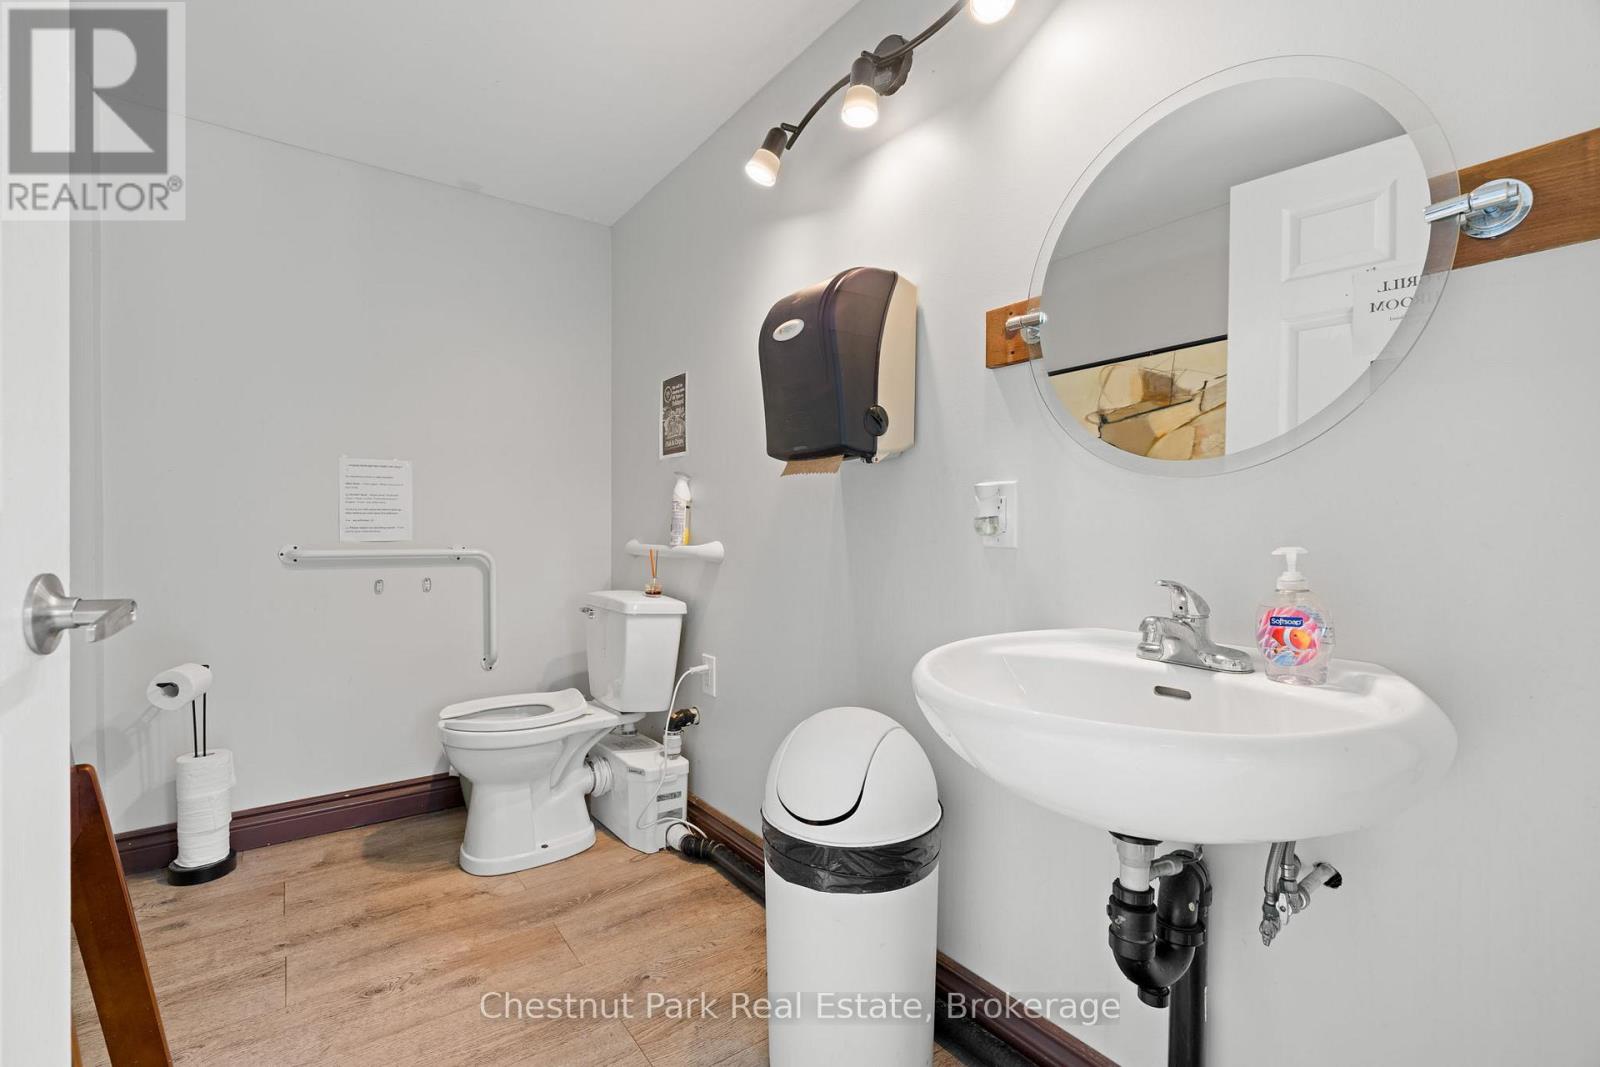
Bathroom with a pedestal sink, toilet, round mirror, and wood-look flooring.
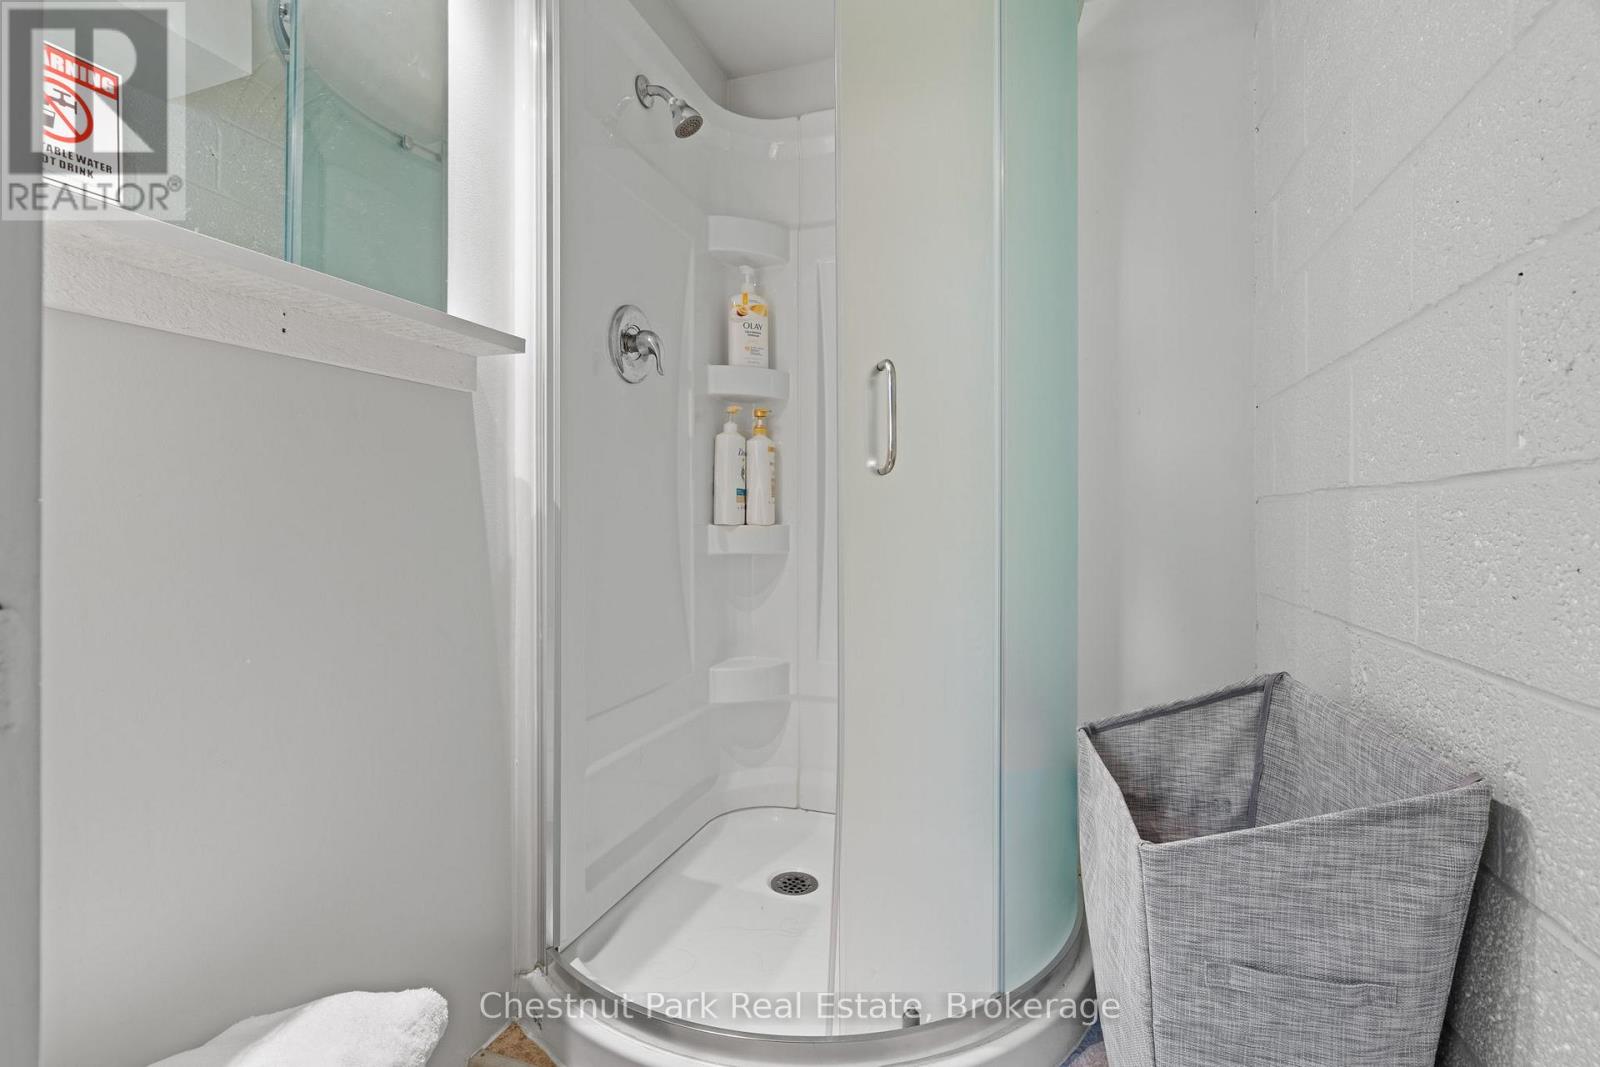
Corner shower with curved glass doors, built-in shelves, and a gray laundry hamper.
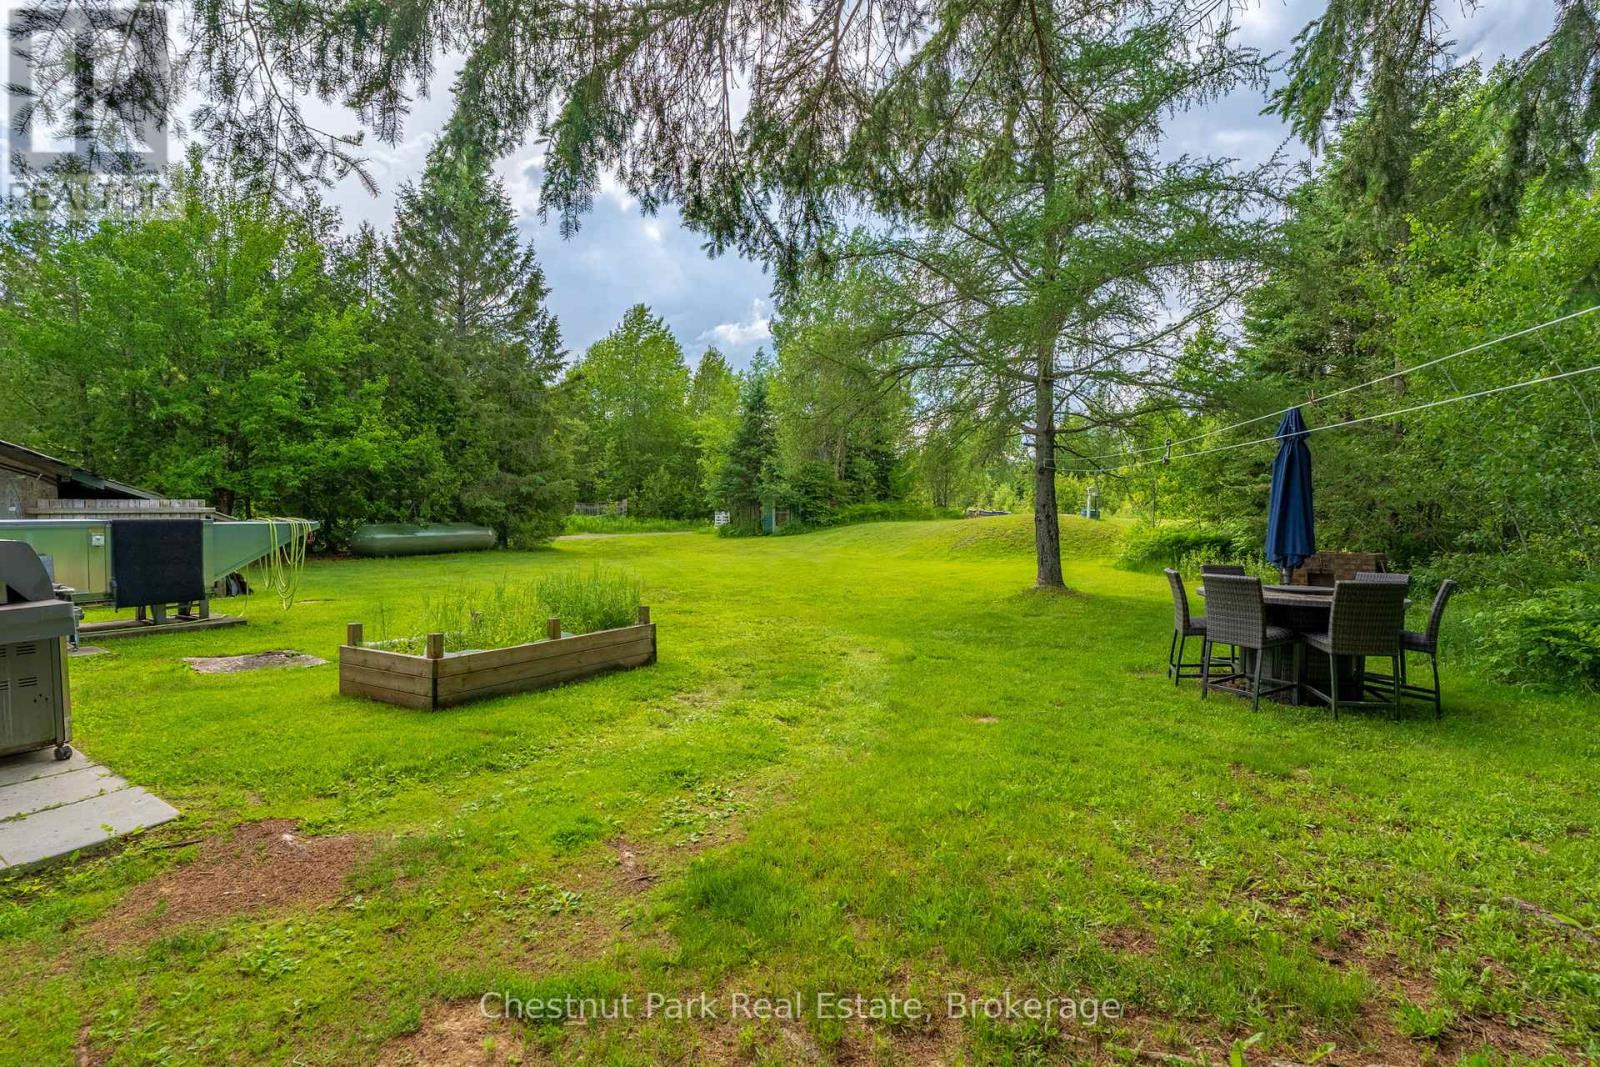
Wooded backyard with a broad lawn, raised garden bed, and outdoor dining set.
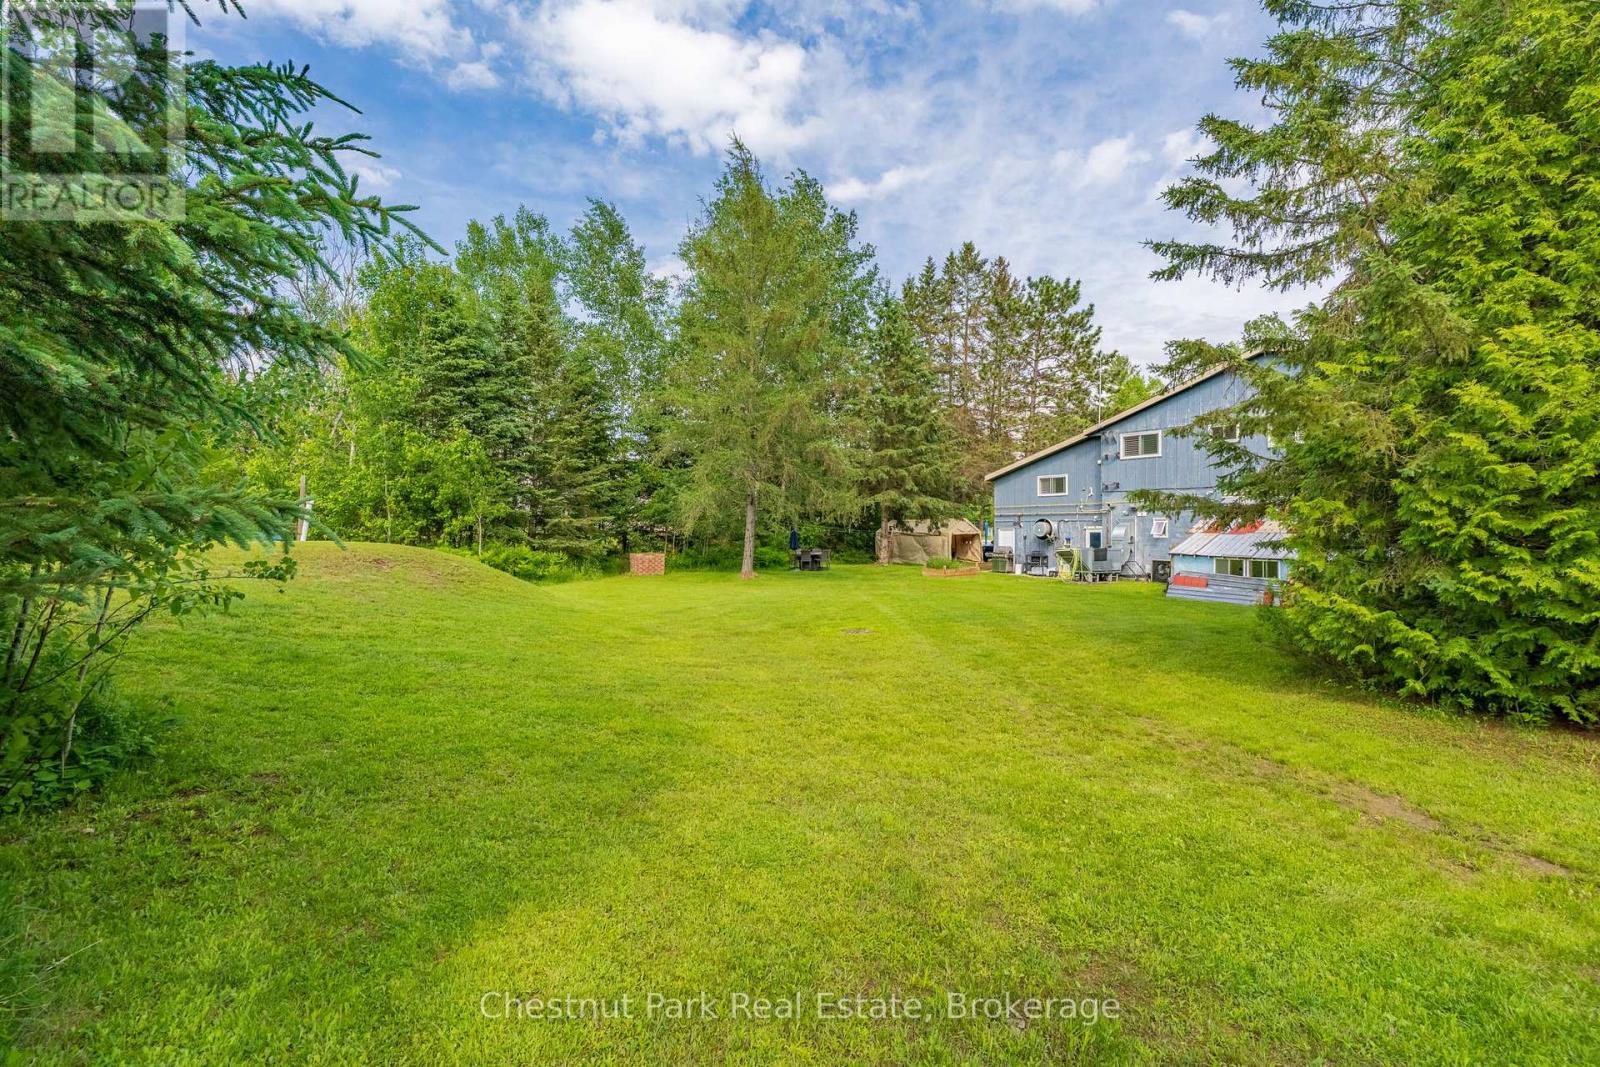
Spacious grassy yard with mature trees and a blue multi-level building.
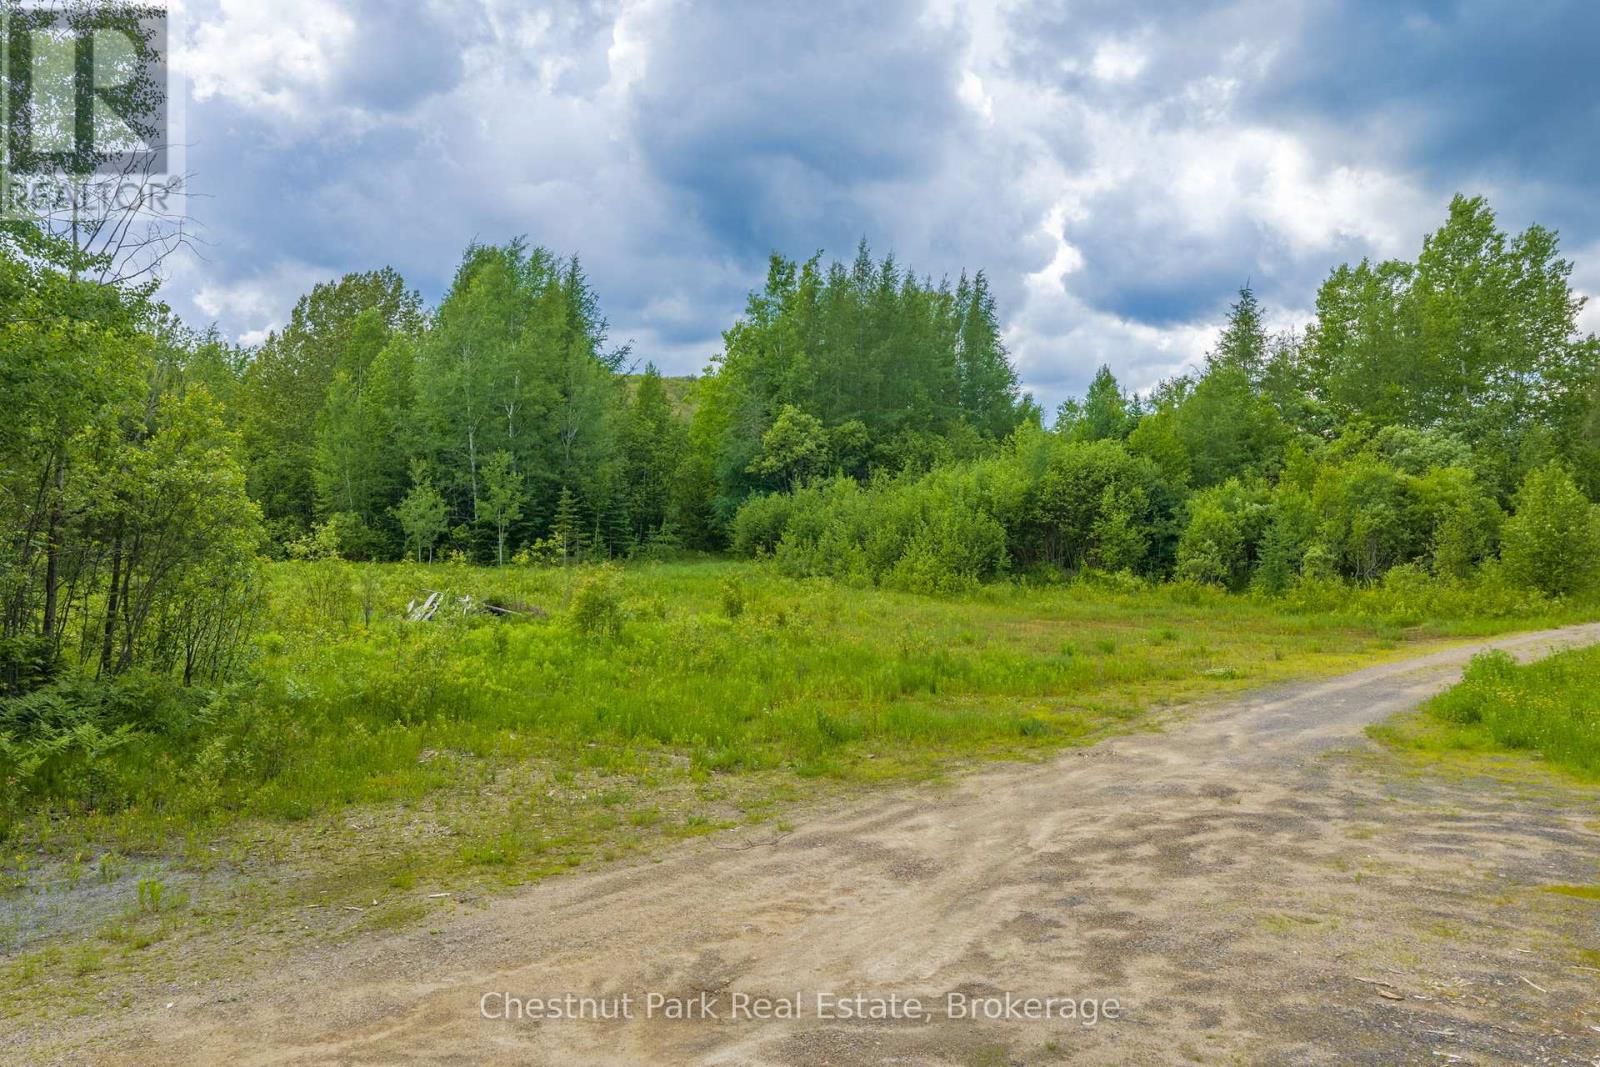
Wooded vacant lot with a grassy clearing and dirt access road.
Aerial view of wooded land and winding access roads, with a lake and forested community beyond.
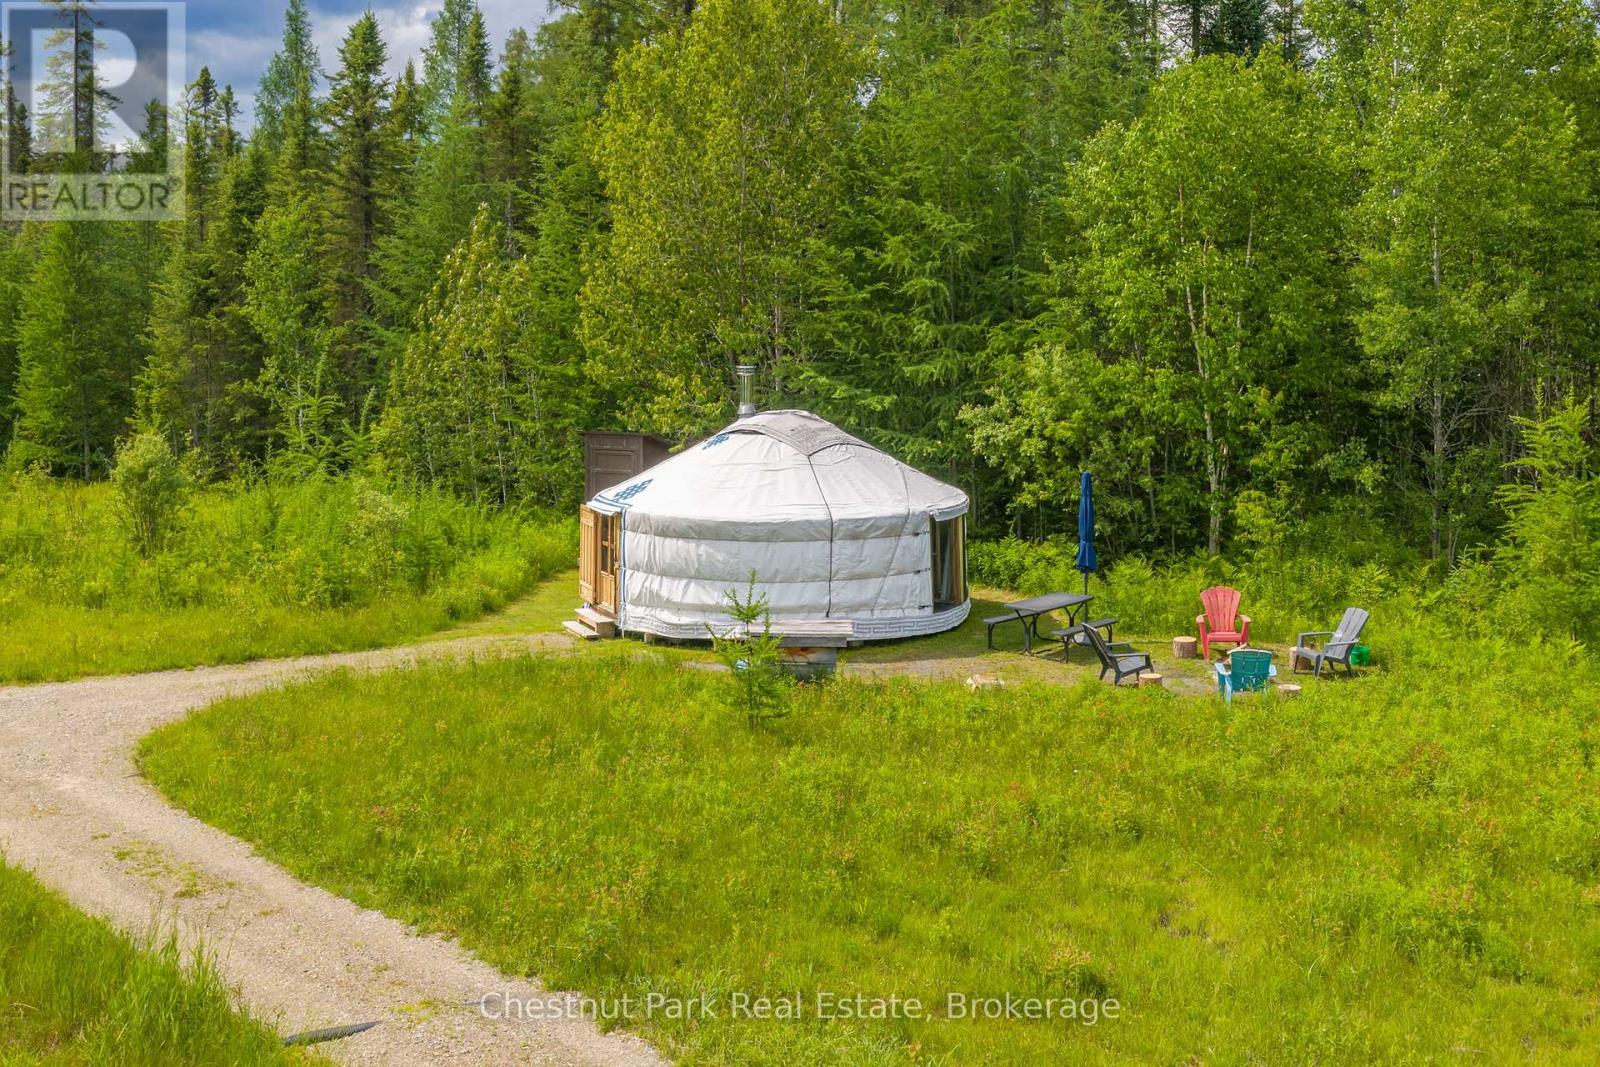
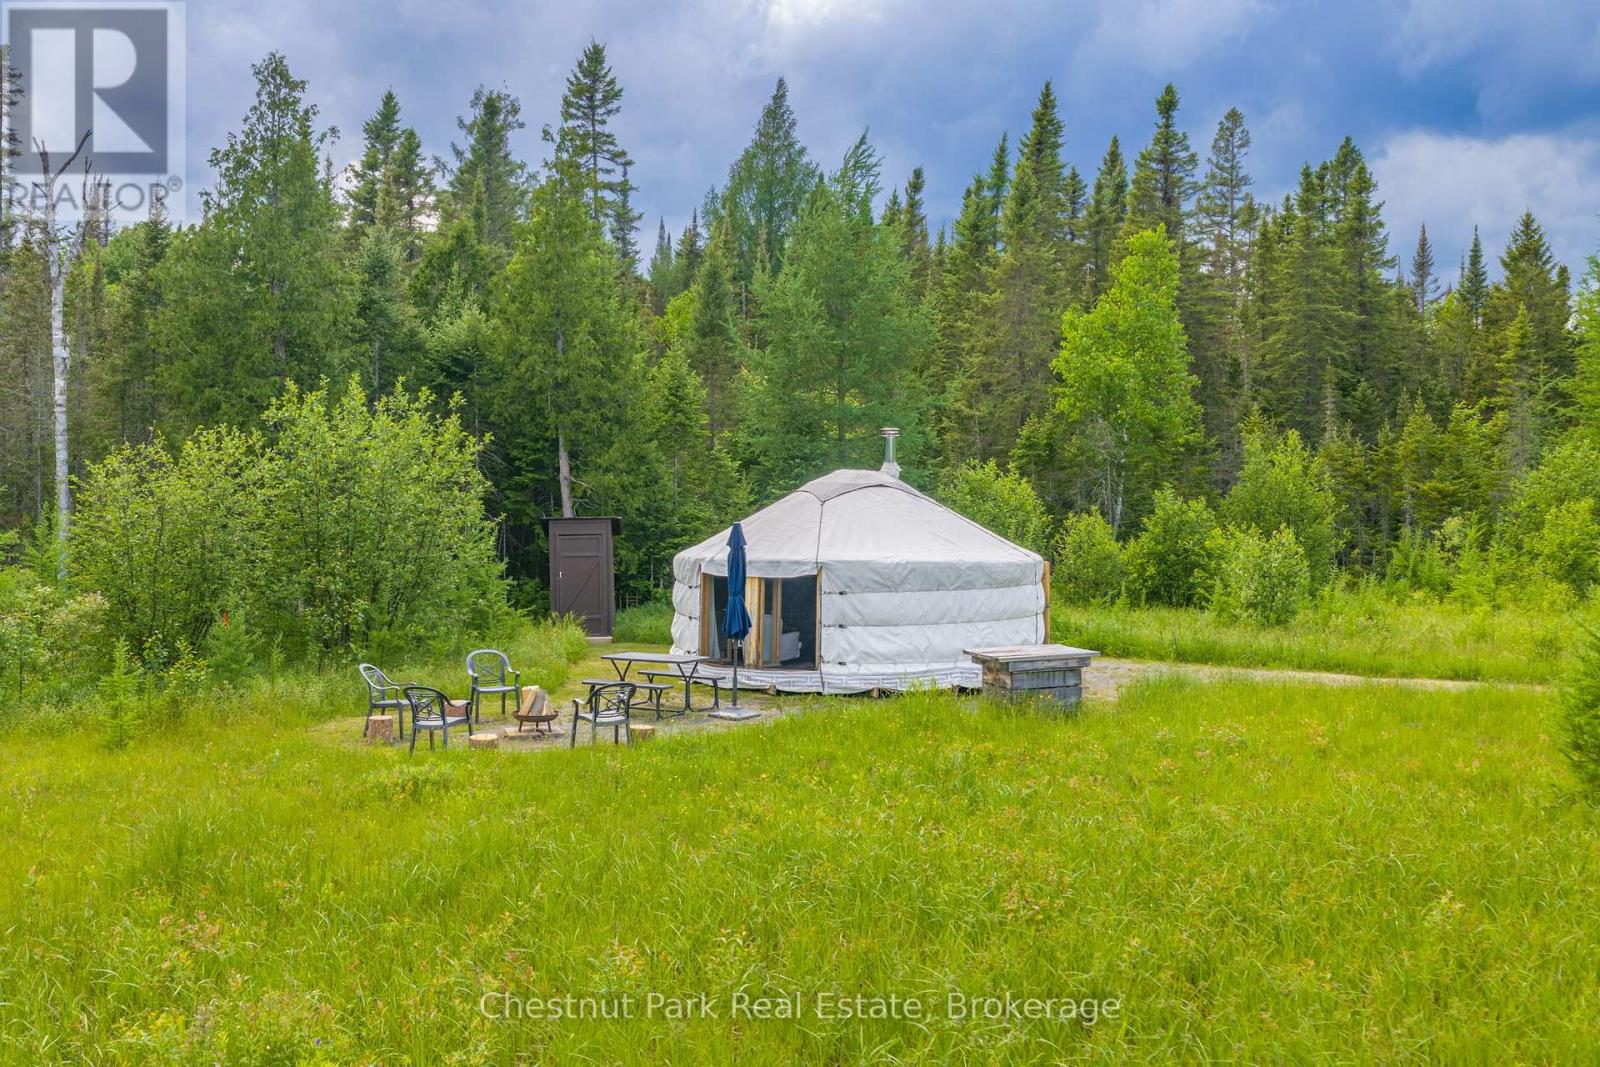
A white round yurt in a forest clearing beside a gravel drive and outdoor seating.
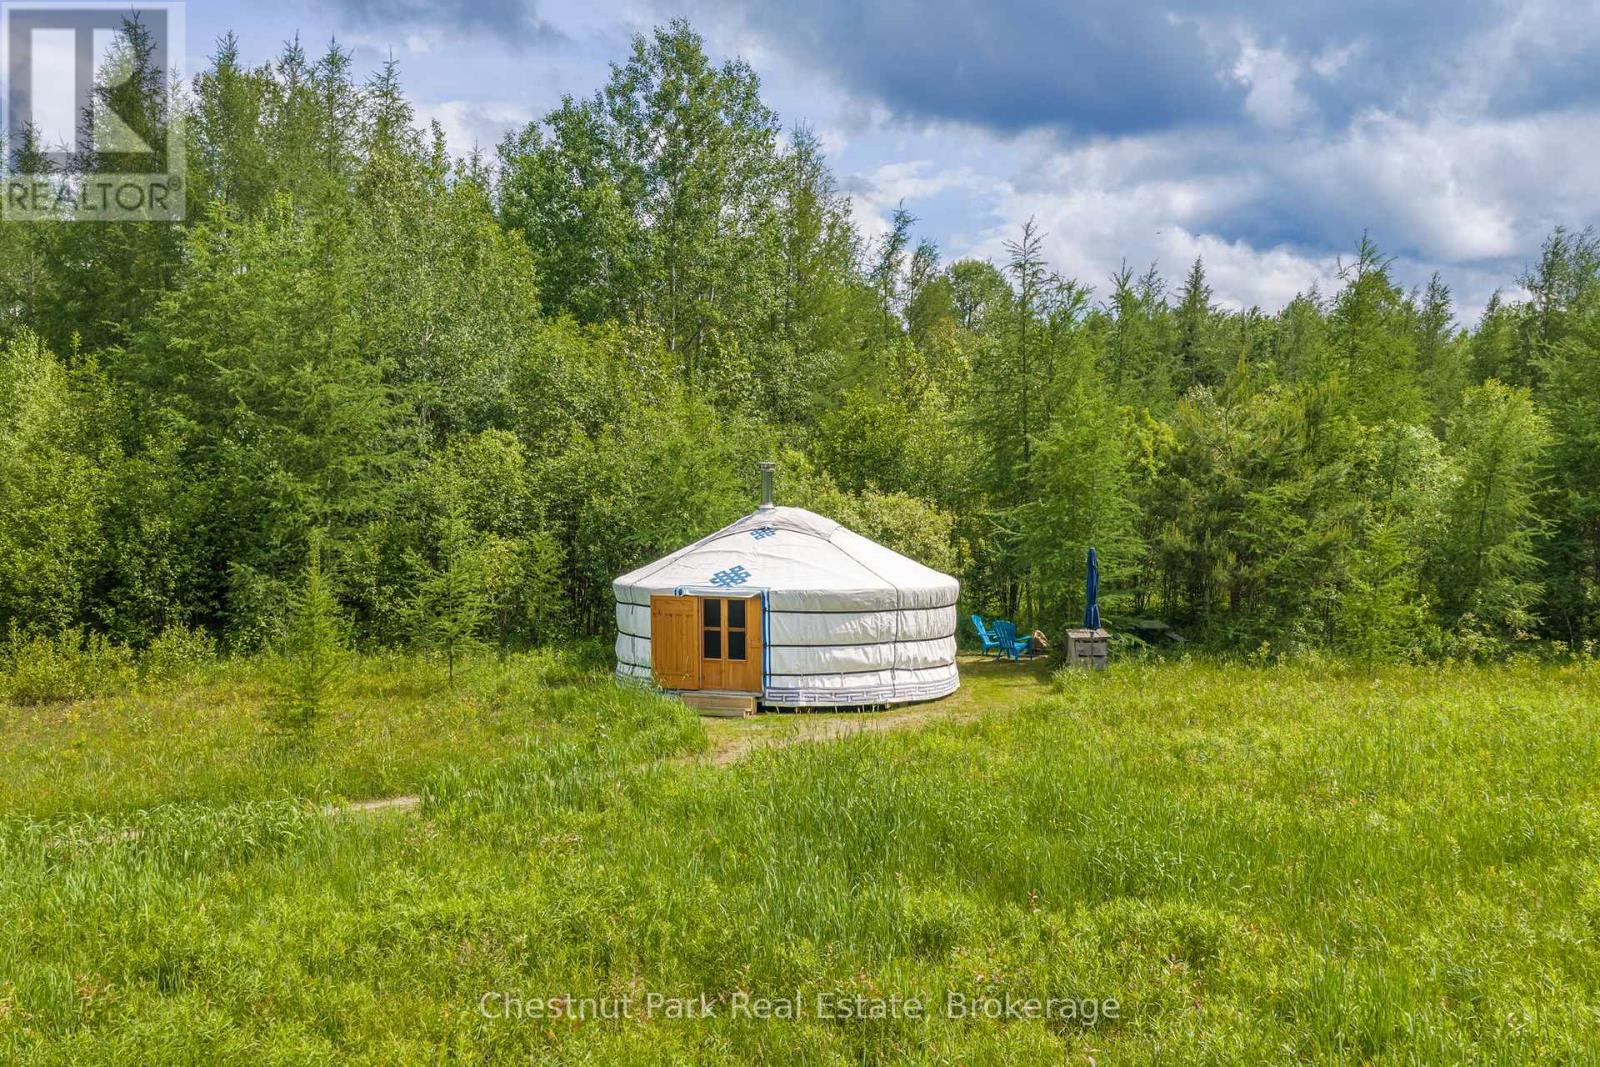
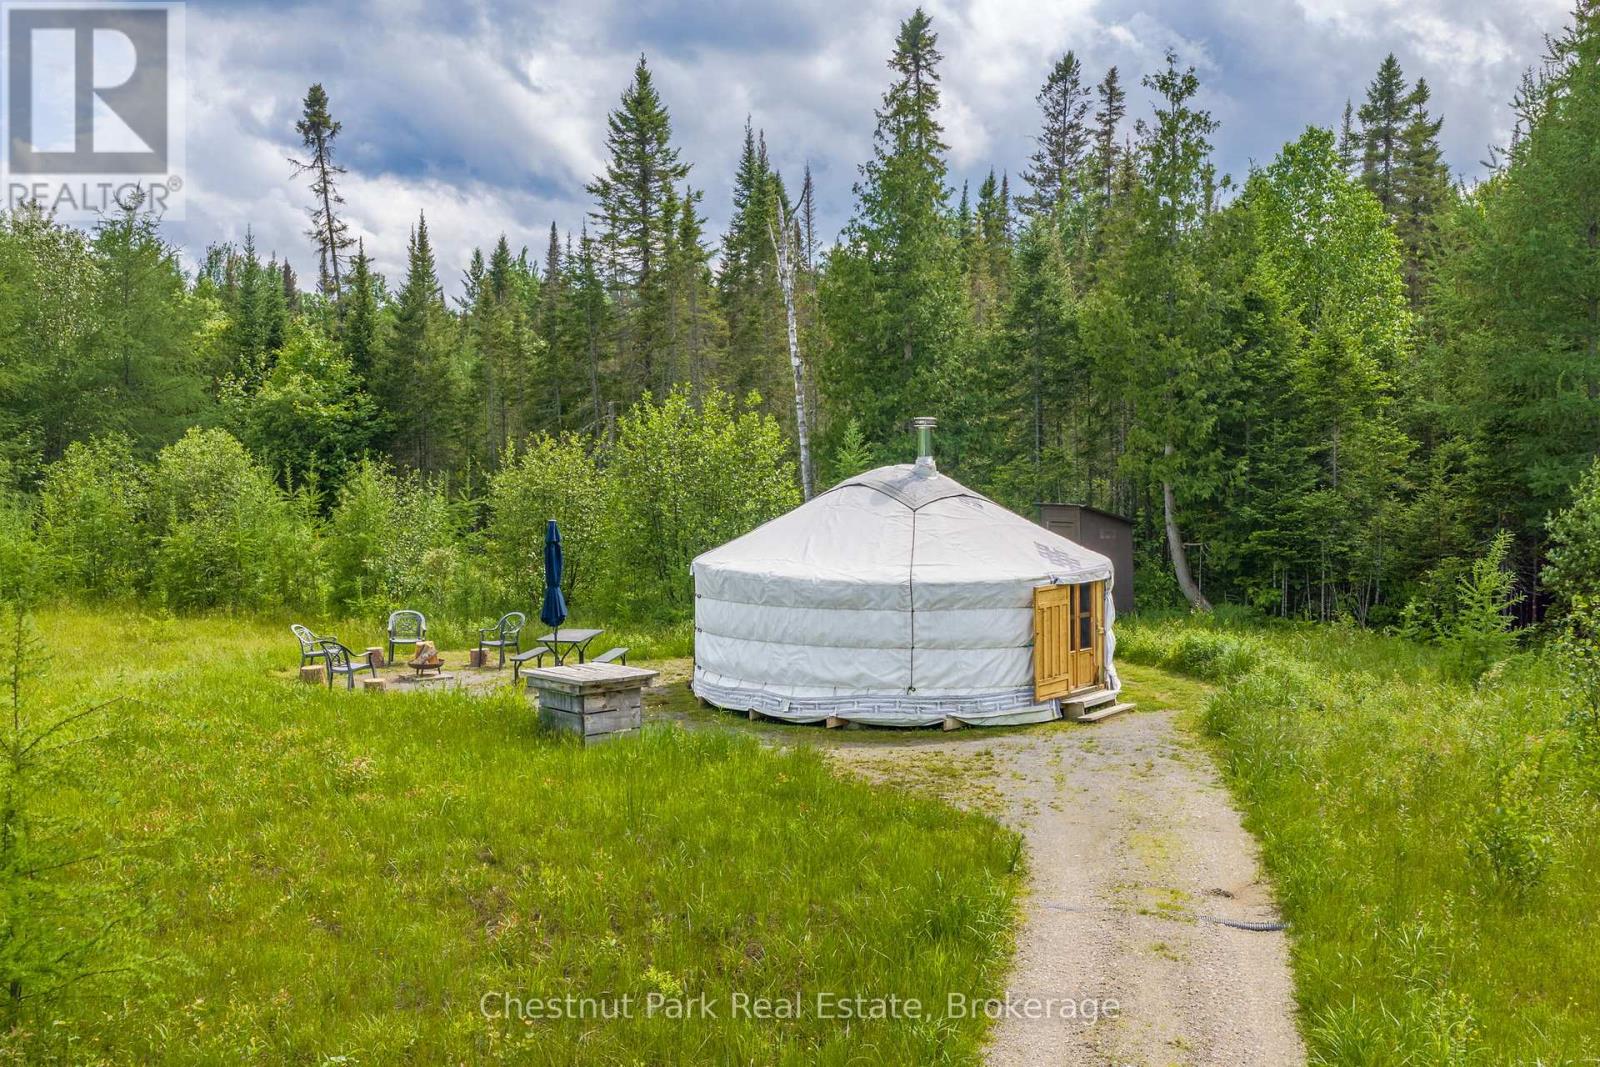
White yurt with a wooden entrance in a grassy forest clearing.
White canvas yurt in a grassy forest clearing, with outdoor seating and a small wooden outbuilding.
White yurt in a forest clearing beside a gravel path and outdoor seating.
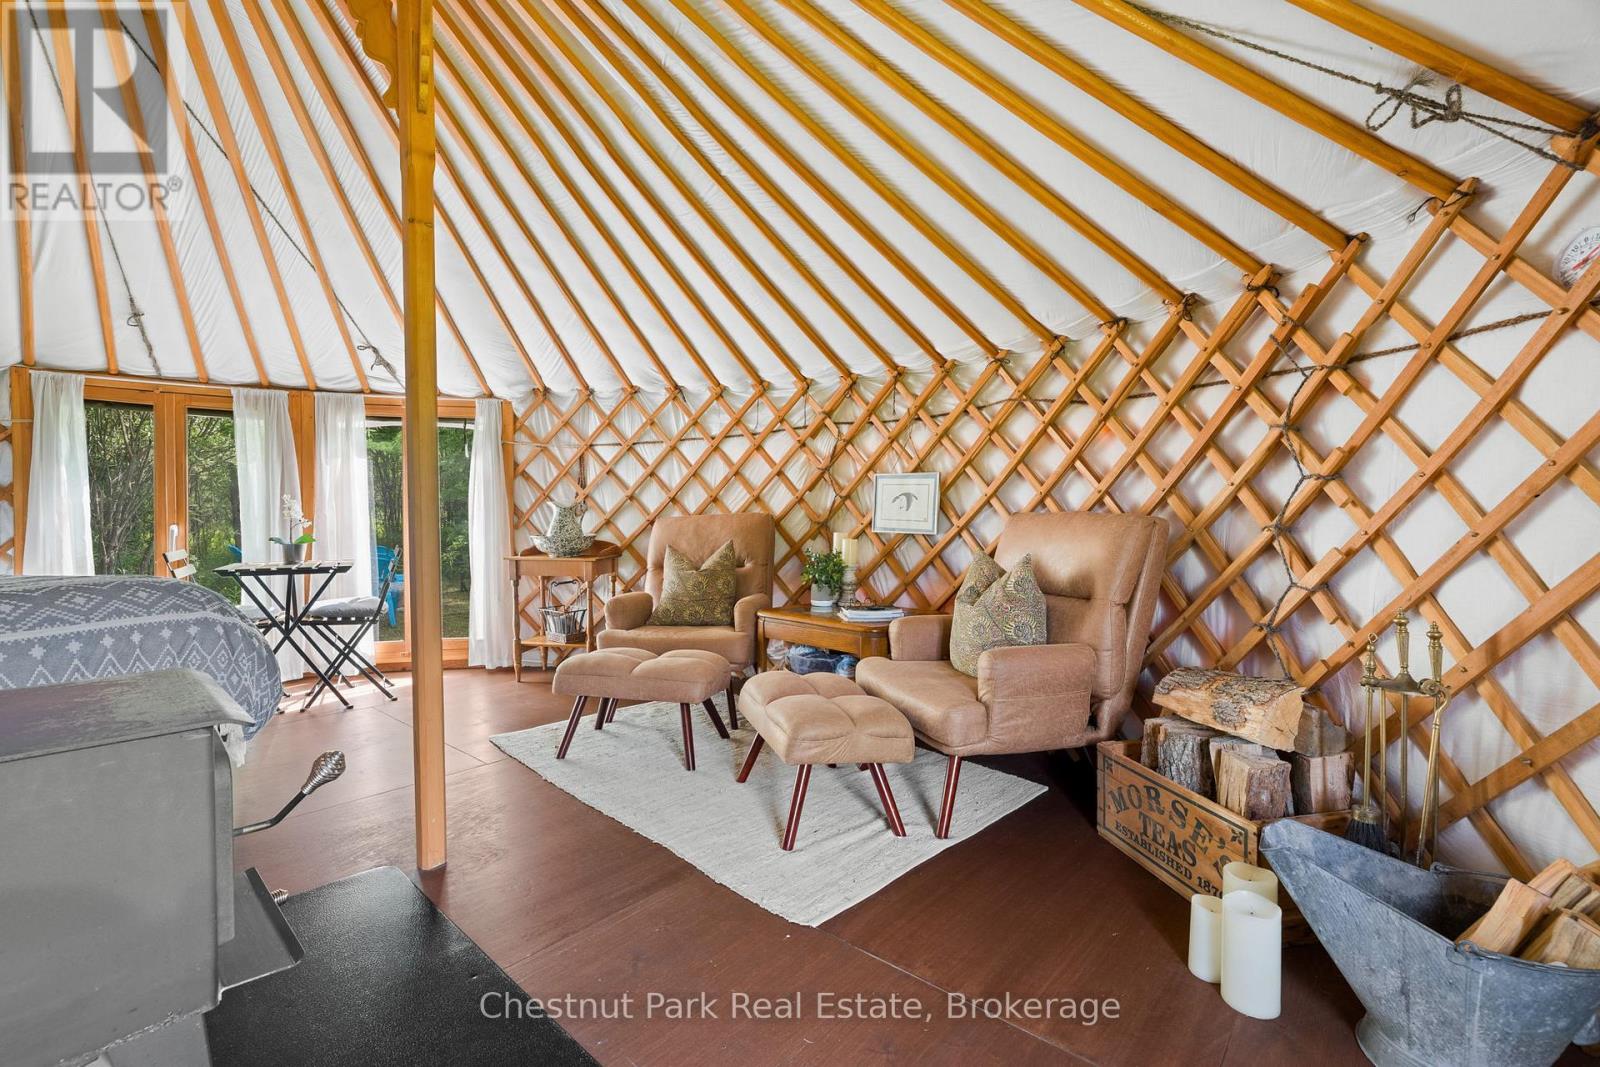
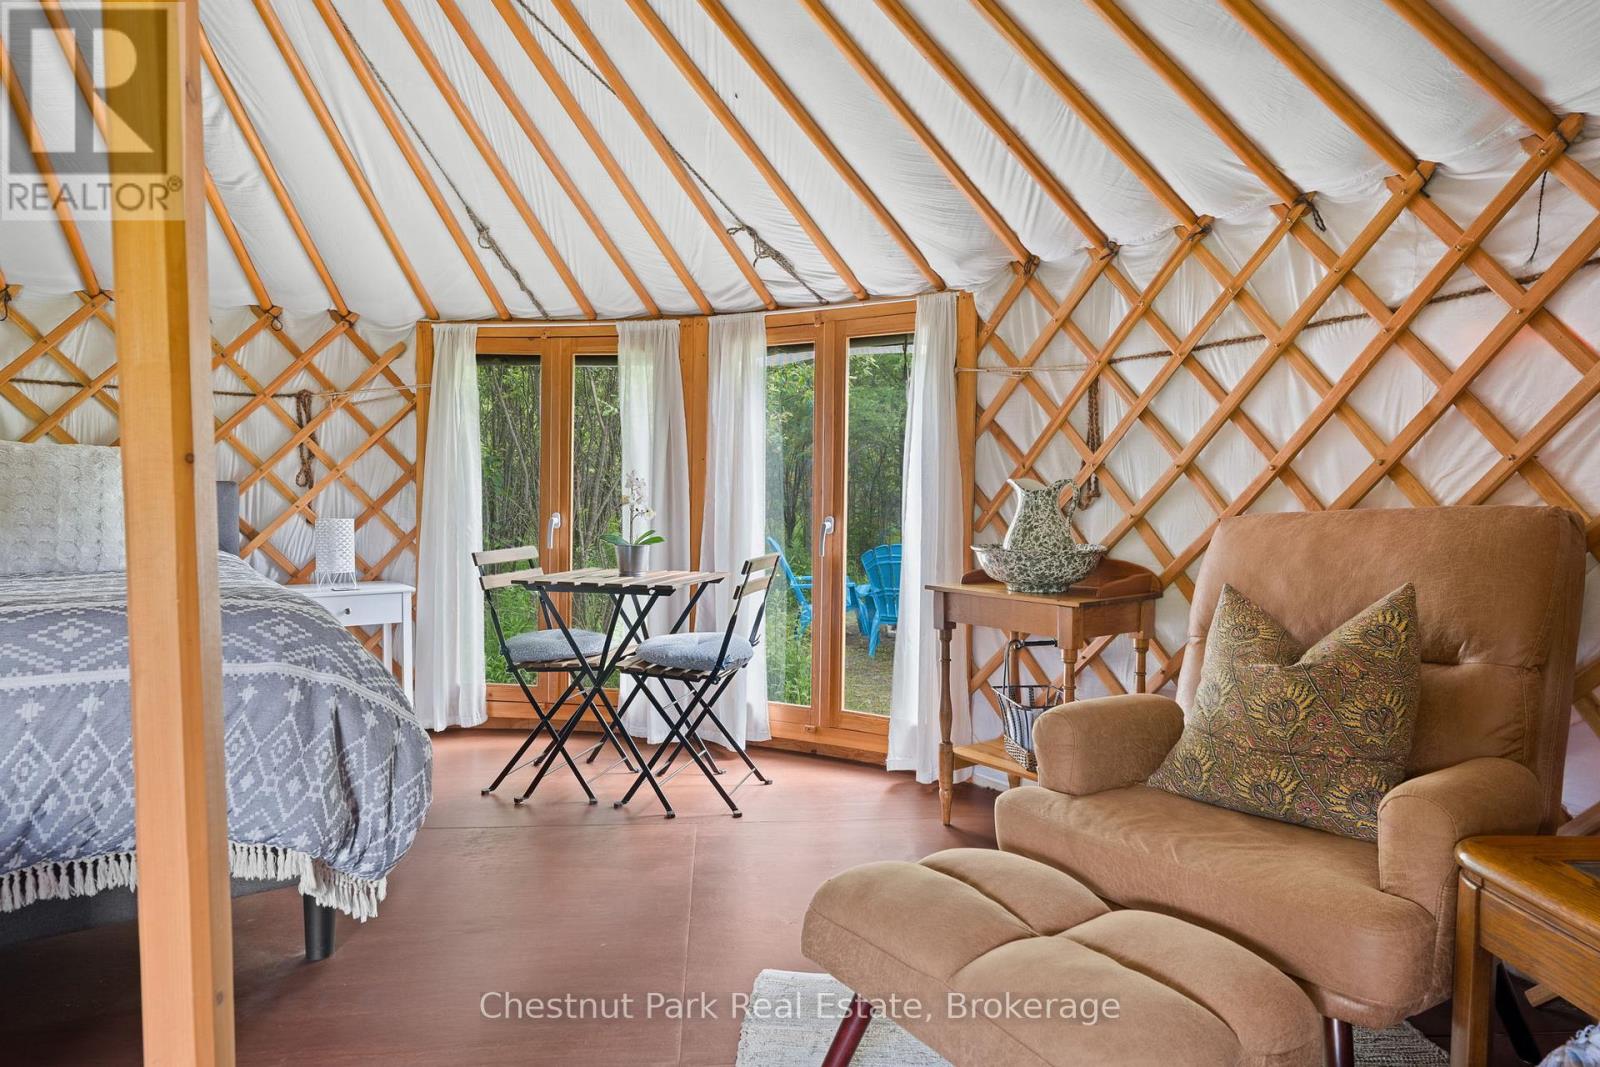
Yurt living area with exposed wooden lattice, tan recliners, a bed, and glass doors to the trees.
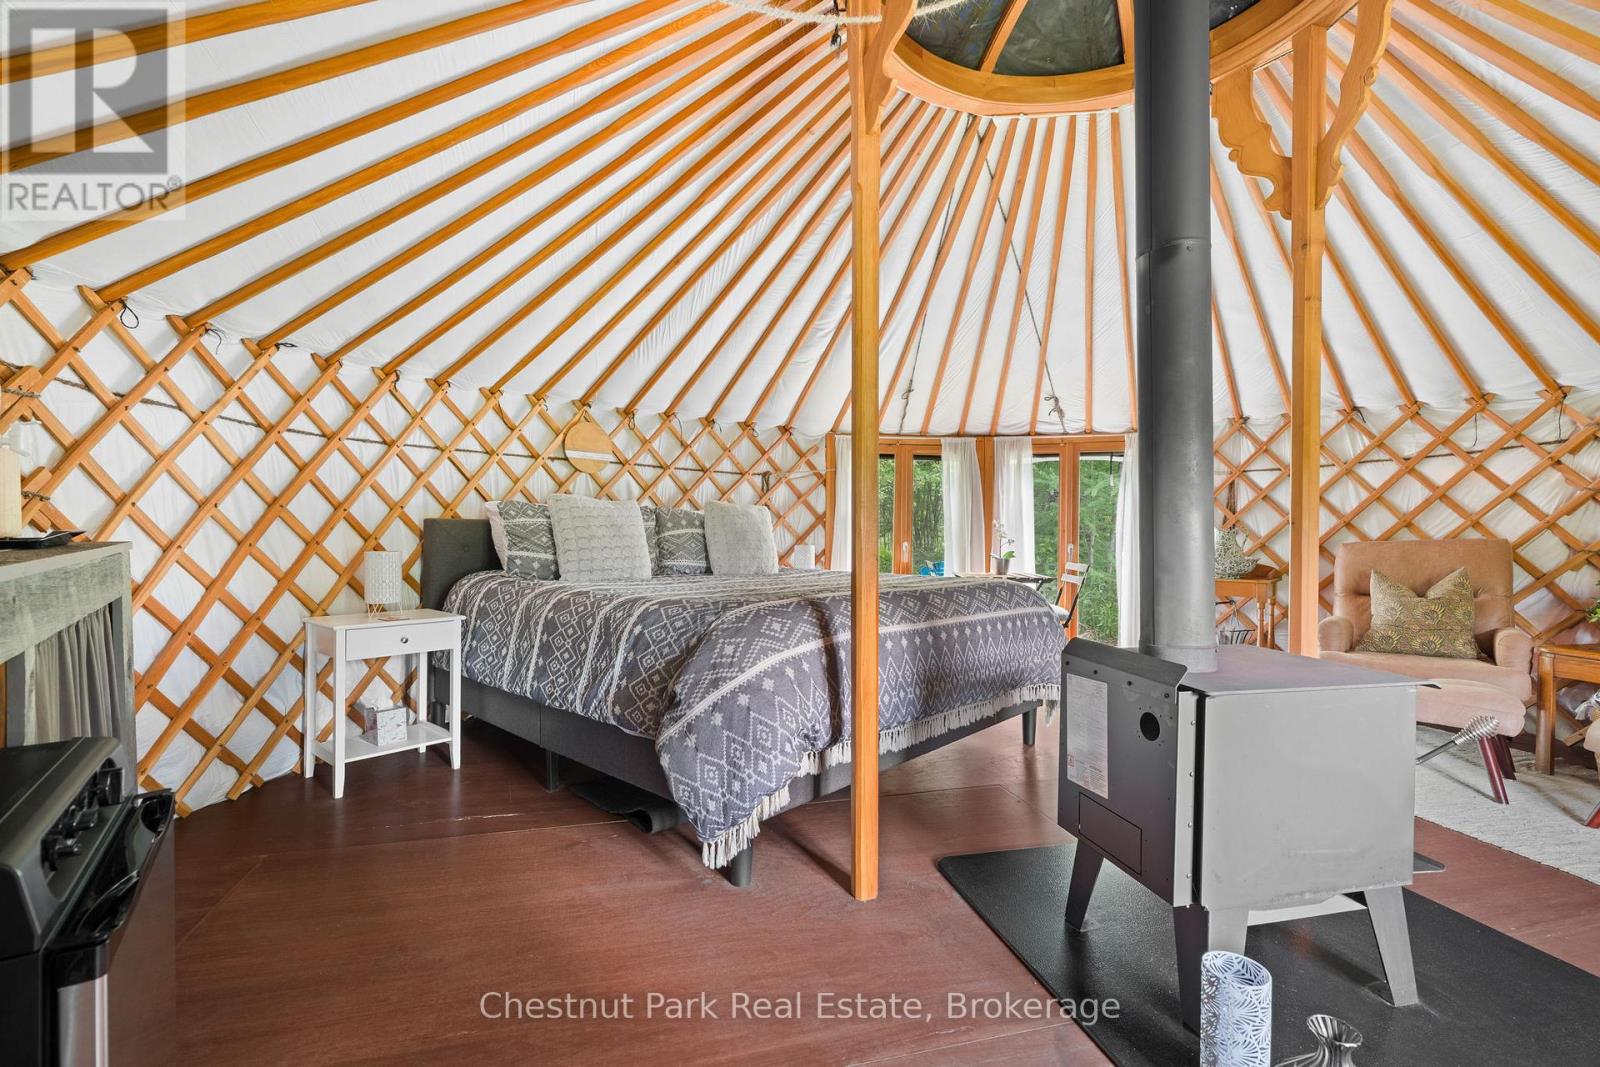
Yurt bedroom with a timber lattice interior, a large bed, and a wood-burning stove.
Furnished yurt interior with a bed, dining table, and armchair beneath exposed wooden lattice framing.
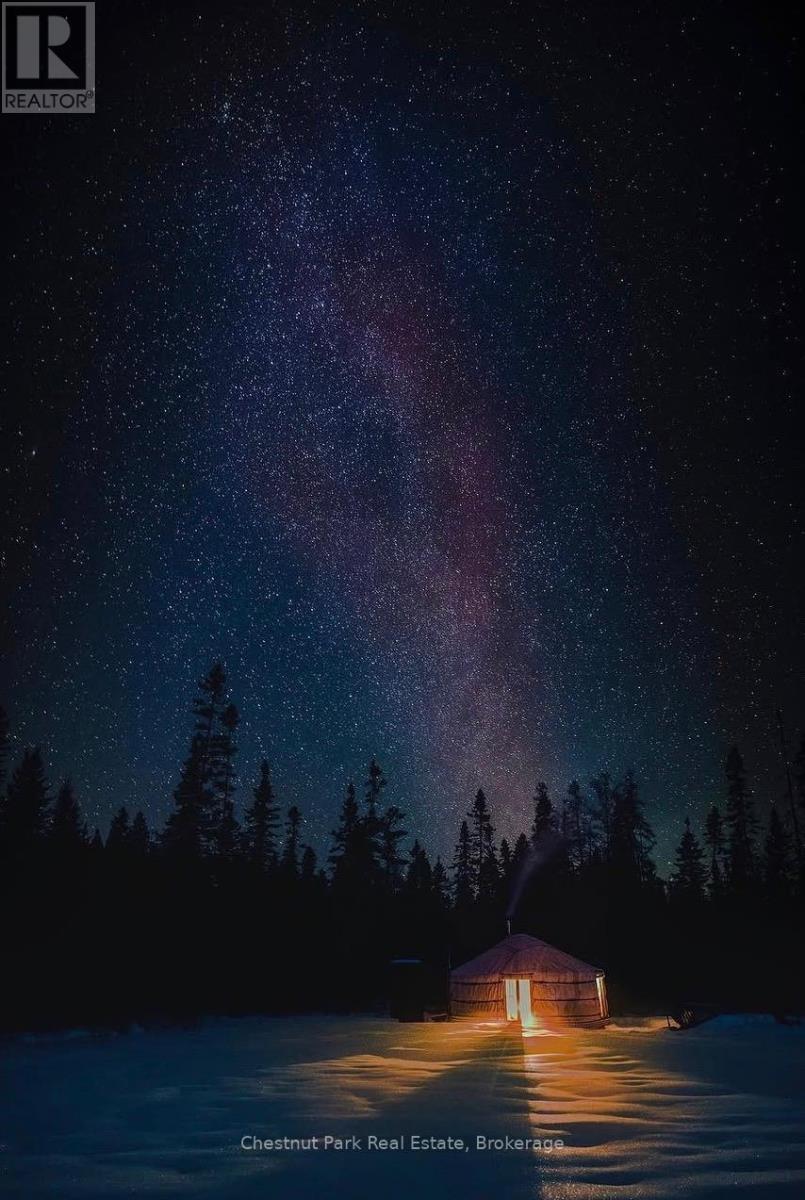
Round yurt glowing in a snowy clearing beneath the Milky Way and a dark evergreen forest.
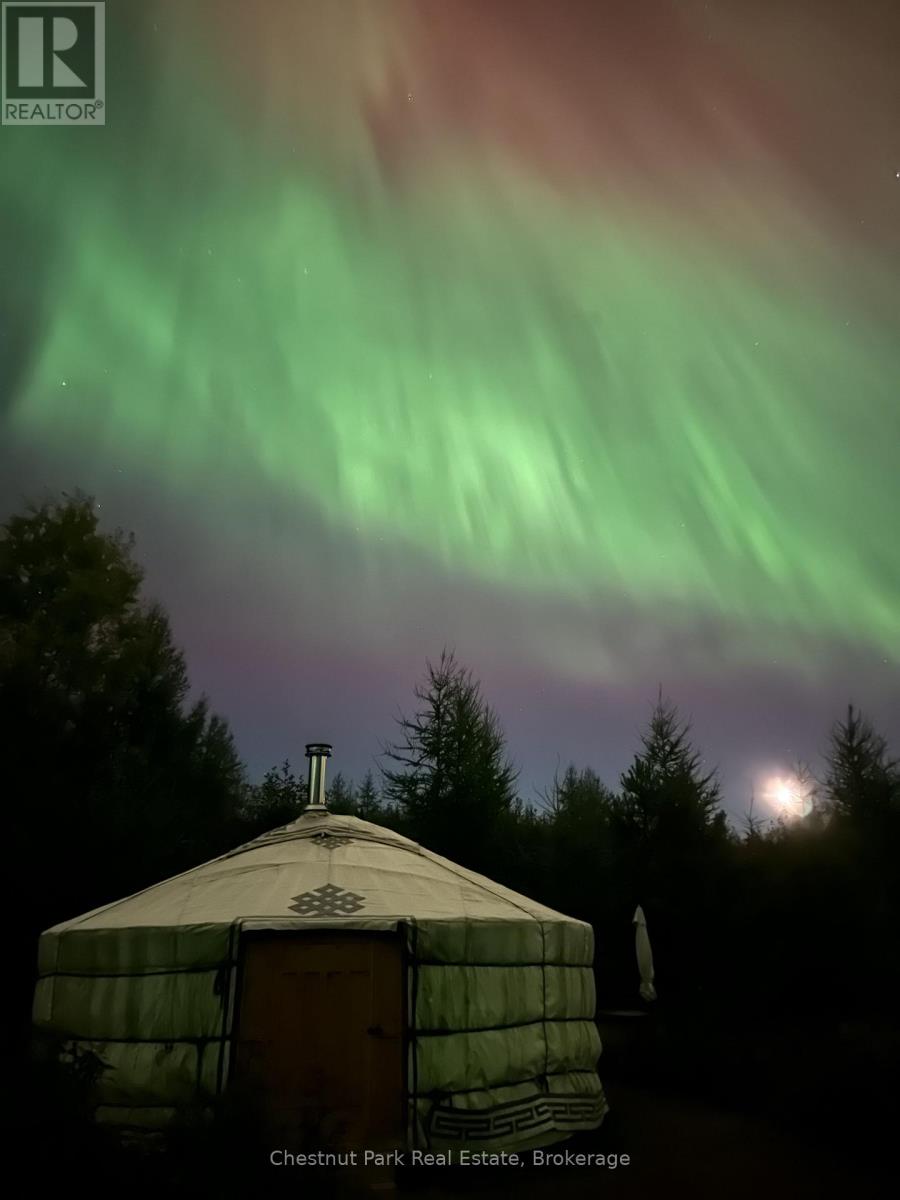
A canvas yurt beneath green northern lights, with dark trees lining the night sky.
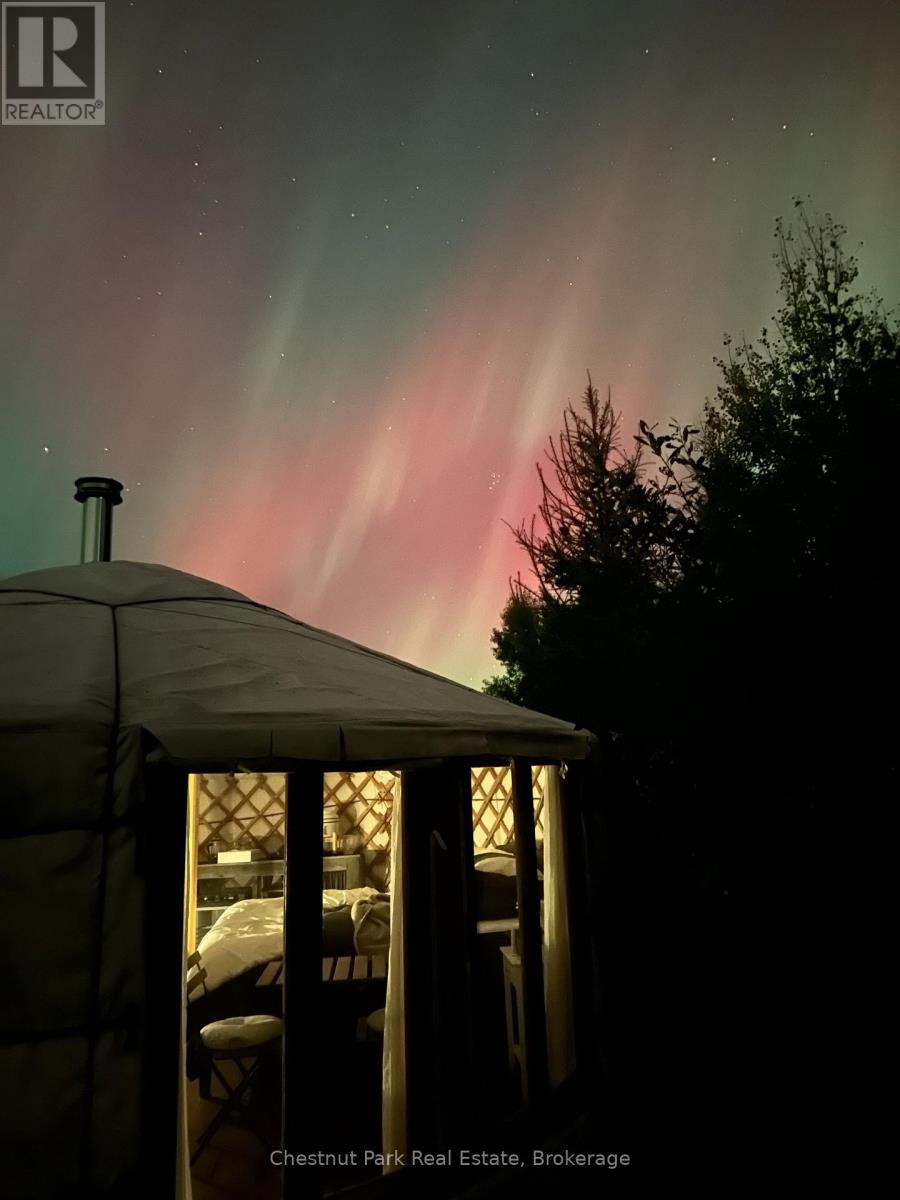
A warmly lit canvas tent beneath a pink and green aurora borealis.
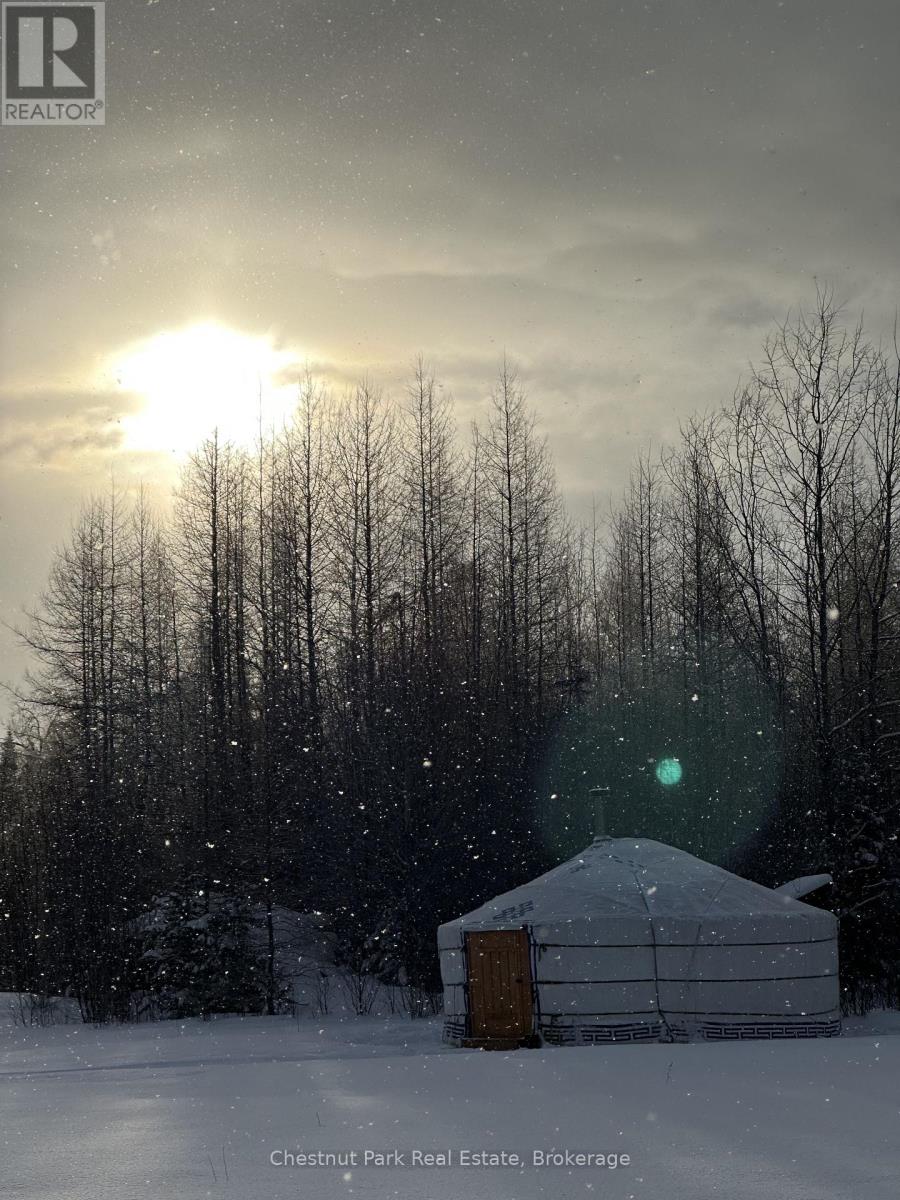
A white yurt with a wooden door in a snowy clearing, backed by leafless woodland.
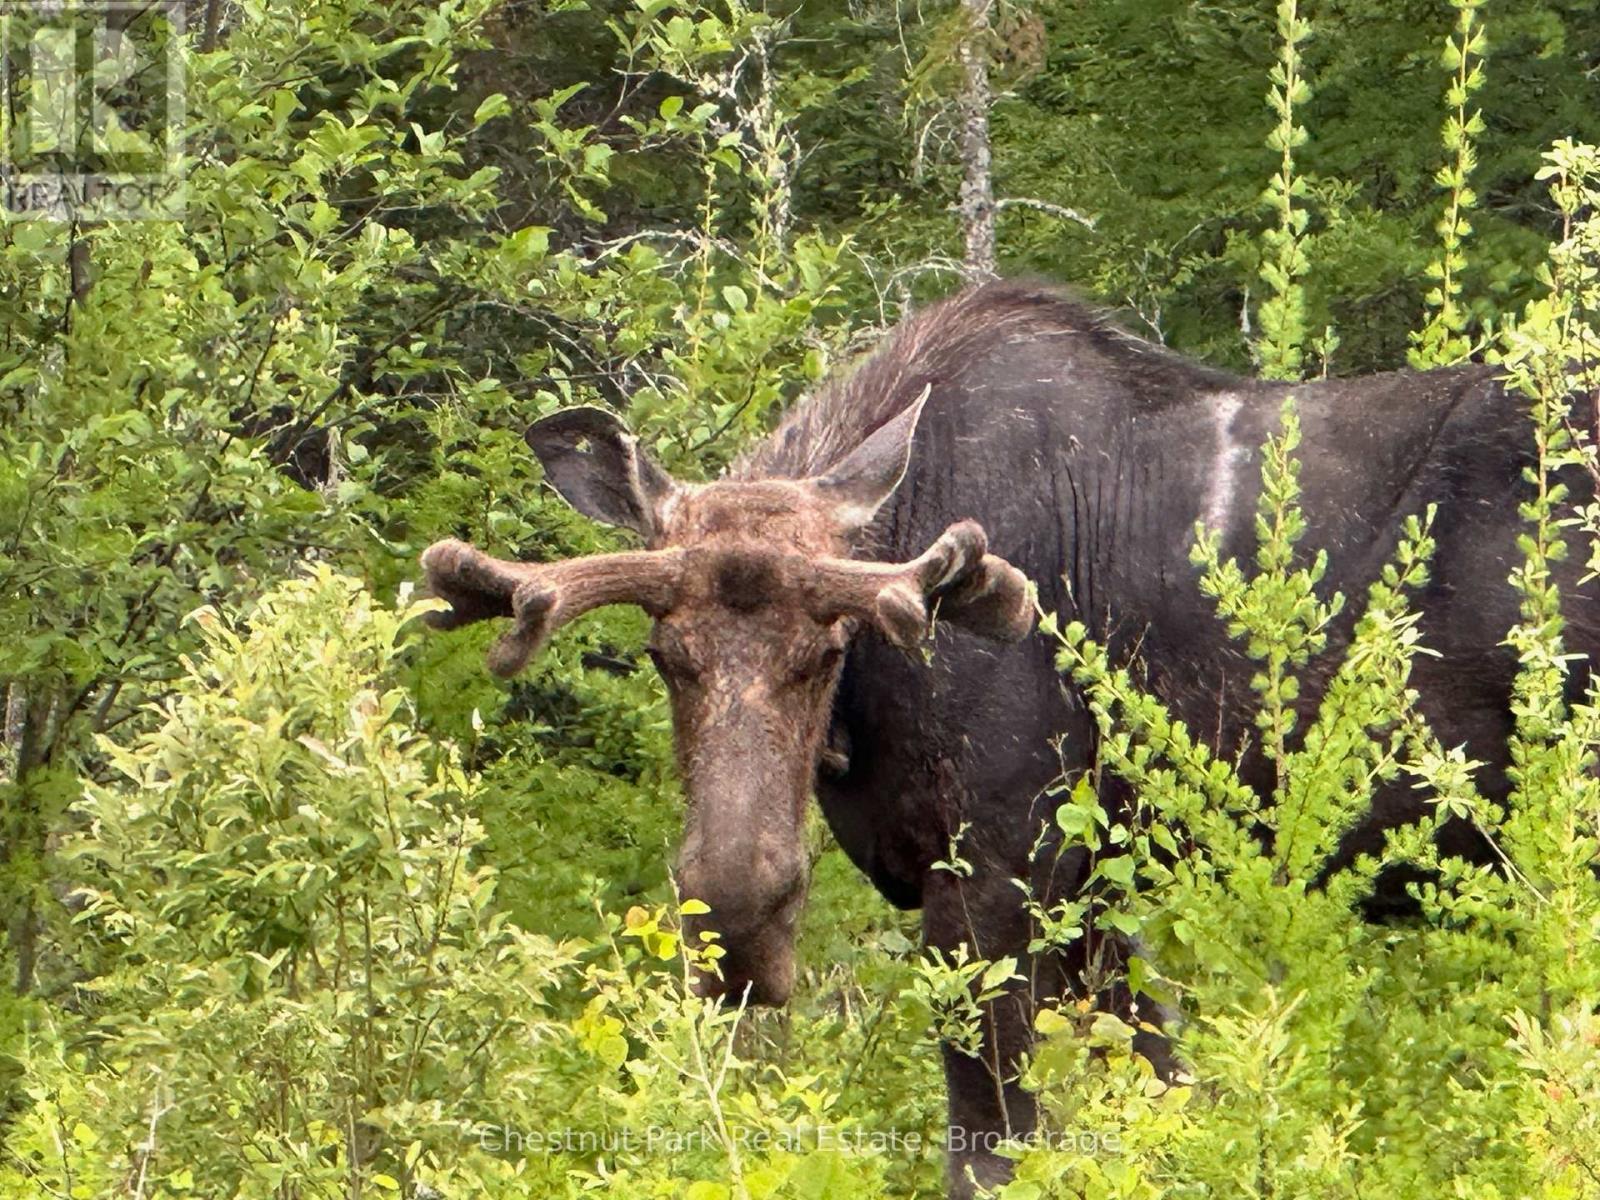
Moose with broad antlers standing among dense green woodland vegetation.
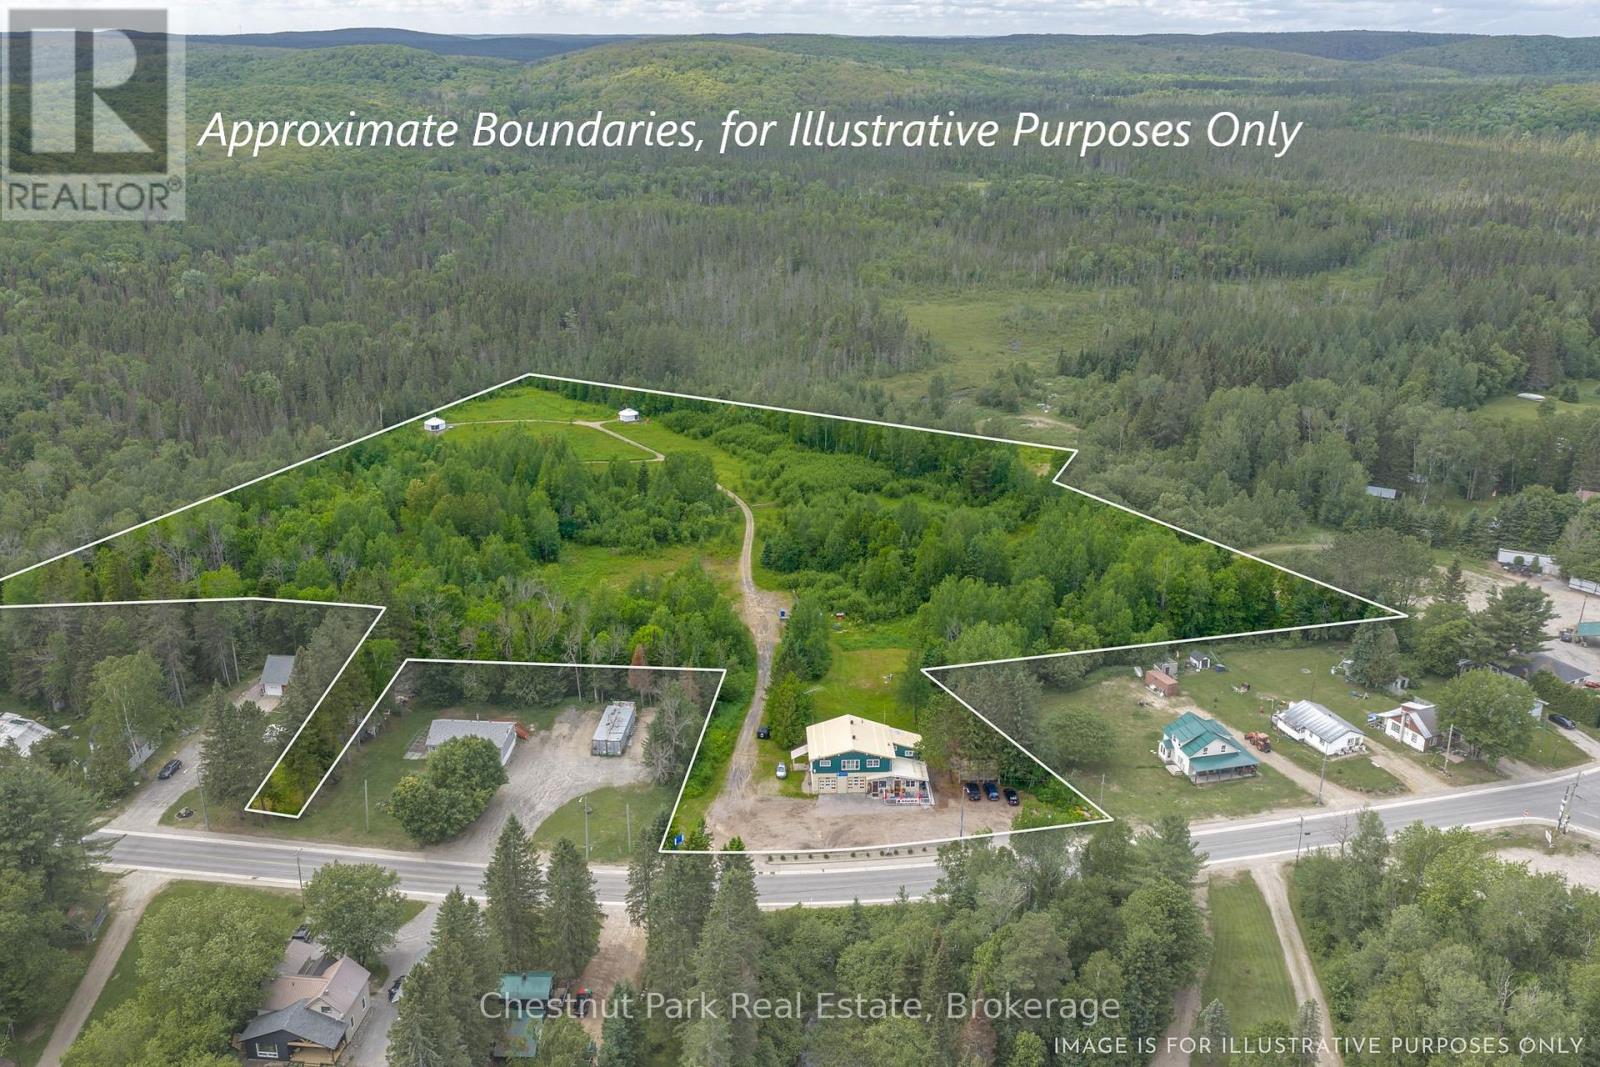
Aerial view of wooded acreage outlined with approximate boundaries, with an access lane leading from the highway.
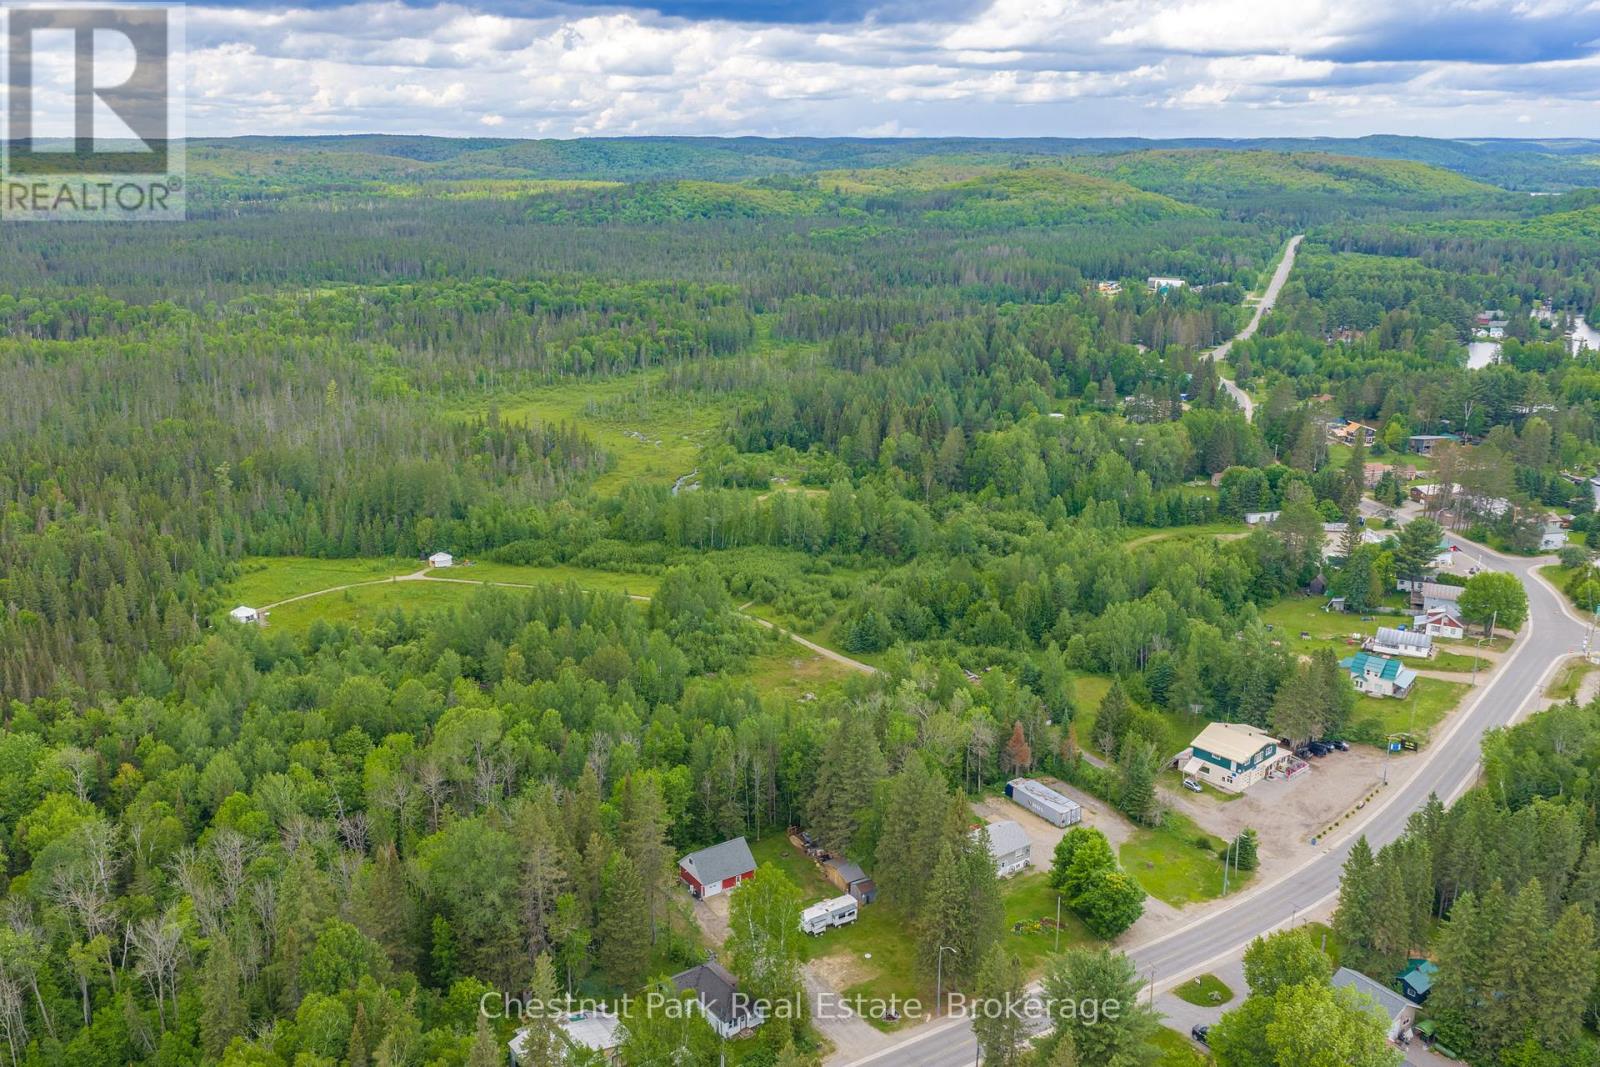
Aerial view of forested land and scattered homes beside Highway 518 near Kearney.
Aerial view of the marked property beside a highway, with a river in the foreground and forested hills beyond.
SEE ALL PHOTOS
Two-story green commercial building with a covered restaurant patio and two garage doors.
Aerial view of a lakeside community, with a red pin marking a property beside the highway.
Aerial view of a forested property with three circular structures and branching dirt roads.
White stair landing with ornate black railings, a geometric rug, and stairs leading to two levels.
Bright entry landing with staircase, shoe rack, coat hooks, and chest freezer.
Upstairs landing with wrought-iron railings, a geometric rug, shuttered windows, and exposed wood beams.
Living room with a gray sectional, shuttered windows, and Highland cow wall art.
Living room with a blue accent wall, wall-mounted fireplace, shuttered windows, and charcoal sectional.
Kitchen and dining area with pale cabinets, tiled floors, and a dark wood dining table.
Kitchen with pale cabinetry, stainless-steel stove, and double sink beneath a large window.
Dining room with a dark wood table and chairs, patterned tile flooring, and framed wall art.
Furnished bedroom with a large bed, geometric metal headboard, shuttered windows, and wood-look flooring.
Home gym with exercise equipment, a shuttered window, and a small table beneath Highland cow artwork.
Furnished bedroom with a dark metal four-poster bed, blue bedding, plantation shutters, and a ceiling fan.
Pet room with an open storage closet, pet carriers, cat trees, and a shuttered window.
White bathroom with a bathtub behind a beige striped shower curtain and a pedestal sink beneath a large mirror.
Aerial view of a teal building and gravel lot surrounded by woodland beside a paved road.
Aerial view of a teal-and-cream roadside building with a gravel lot and dense trees behind it.
Restaurant exterior with teal siding, covered patio, red umbrellas, and an eat-in and take-out sign.
Two-story teal and cream building with decorated garage doors and an Algonquin Parks entrance sign.
Reception area with a rustic wood counter, display shelves, and blue chairs beside a small table.
Commercial reception area with a rustic wood counter, product shelving, and exposed ceiling ductwork.
Visitor information shop with souvenir shelves, a Canadian flag, and a window overlooking trees.
Commercial hallway with wood floors, exposed ceiling ductwork, black chairs, and a Canadian flag by the windows.
Café dining area with gray tables, a service counter, refrigerated display case, and glass-front beverage cooler.
Dining area with multiple tables and chairs beside large windows and a glass-paneled exit door.
Dining area with rows of tables and chairs, large windows, and a wall of framed art and notices.
Accessible bathroom with a wall-mounted sink, toilet, grab bars, and warm-toned wood flooring.
Bathroom with a pedestal sink, toilet, round mirror, and wood-look flooring.
Corner shower with curved glass doors, built-in shelves, and a gray laundry hamper.
Wooded backyard with a broad lawn, raised garden bed, and outdoor dining set.
Spacious grassy yard with mature trees and a blue multi-level building.
Wooded vacant lot with a grassy clearing and dirt access road.
Aerial view of wooded land and winding access roads, with a lake and forested community beyond.
A white round yurt in a forest clearing beside a gravel drive and outdoor seating.
White yurt with a wooden entrance in a grassy forest clearing.
White canvas yurt in a grassy forest clearing, with outdoor seating and a small wooden outbuilding.
White yurt in a forest clearing beside a gravel path and outdoor seating.
Yurt living area with exposed wooden lattice, tan recliners, a bed, and glass doors to the trees.
Yurt bedroom with a timber lattice interior, a large bed, and a wood-burning stove.
Furnished yurt interior with a bed, dining table, and armchair beneath exposed wooden lattice framing.
Round yurt glowing in a snowy clearing beneath the Milky Way and a dark evergreen forest.
A canvas yurt beneath green northern lights, with dark trees lining the night sky.
A warmly lit canvas tent beneath a pink and green aurora borealis.
A white yurt with a wooden door in a snowy clearing, backed by leafless woodland.
Moose with broad antlers standing among dense green woodland vegetation.
Aerial view of wooded acreage outlined with approximate boundaries, with an access lane leading from the highway.
Aerial view of forested land and scattered homes beside Highway 518 near Kearney.
Aerial view of the marked property beside a highway, with a river in the foreground and forested hills beyond.
 Courtesy of KRYSTAL COSSTICK with Chestnut Park Real Estate 
For Sale

1734 HIGHWAY 518 E HIGHWAY

1734 HIGHWAY 518 E HIGHWAY, Kearney, Ontario P0A1M0, CA

$894,900 CAD
Live and Earn in the Heart of Cottage Country! Escape to Kearney, Ontario, with this unique 10-acre live/work property offering exceptional exposure. Kearney has 3 access points to Algonquin Park, trails, and over 20 local lakes. Property Highlights: Both Commercial and Rural zoning. The commercial building features two main-floor commercial units with individual washrooms and one commercial kitchen (perfect for existing tenants, your own business, or multi-family conversion). While the residential unit includes a spacious 5-bedroom, 1-bathroom upper-level apartment ideal for owner-occupancy or additional rental income.Three fully furnished, 4-season authentic Mongolian yurts situated in a private wildflower meadow, currently operating as year-round short-term rentals.The yurts include all furnishings and accessories (some personal items excluded). Located in a prime location, peaceful acreage, in-town convenience, within walking distance to Kearney's general store, beach, and boat launch. Only 25 minutes from Huntsville's amenities and major shopping centres. Whether you are an investor, entrepreneur, or someone dreaming of a lifestyle business in one of Ontario's premier outdoor destinations, this property offers many possibilities. Do not show up to view the property without booking an appointment with a licensed Real Estate Agent; also, do not show up early to any booked appointments. Vehicles need to be parked in the parking lot; do not drive through the property, thank you! (id:41202)

3,344 Sq.Ft. LIVING AREA

10 Acres lot

Aerial view of a lakeside community, with a red pin marking a property beside the highway.

Schedule a Showing

We would love to show you our beautiful property. Please select your preferred date and time below. An agent will be in touch shortly to confirm your appointment.

Schedule a Showing

We would love to show you our beautiful property. Please select your preferred date and time below. An agent will be in touch shortly to confirm your appointment.

Thank you for your interest in 1734 HIGHWAY 518 E HIGHWAY, Kearney, Ontario P0A1M0, CA. We are reviewing your request and will be in touch shortly!

Features & Amenities

Area & Lot

  • Status For Sale
  • Living Area3,344 Sq.Ft.
  • Total Area3,344 Sq.Ft.
  • Lot Area10 Acres
  • MLS® IDX13791352
  • TypeCommercial
  • NeighborhoodParry Sound

Exterior

  • water SourceDrilled Well
  • AIR CONDITIONINGPartially air conditioned
  • sewerSeptic System
  • HOA AmenitiesRecreation

Financial

  • Sales Price$894,900 CAD

Parry Sound

The ultimate escape into nature with shimmering lakes, dense forests, and cozy cottages

Explore

Work With Us

Looking to buy or sell a cottage property? Let us elevate your real estate expectations. Whether it’s determining current value, crafting a competitive offer, or negotiating a win.