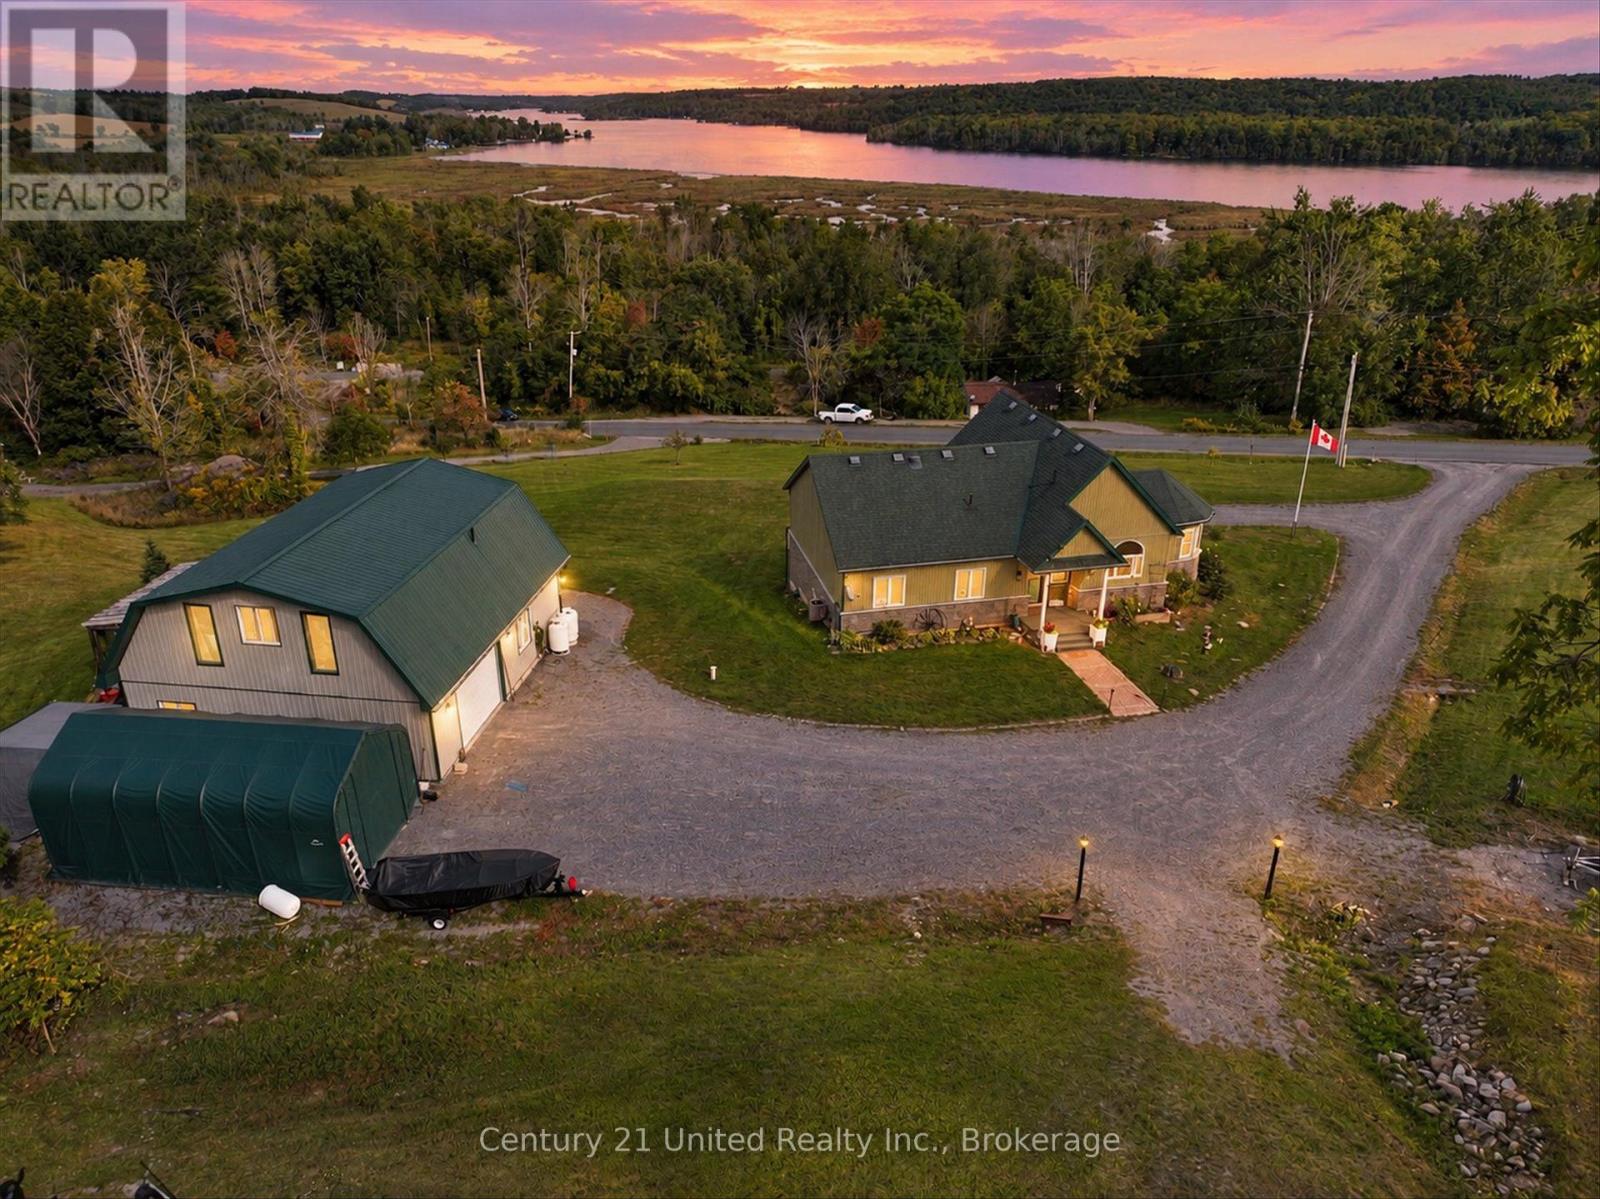
Aerial view of a country home and outbuilding beside a forested lake at sunset.
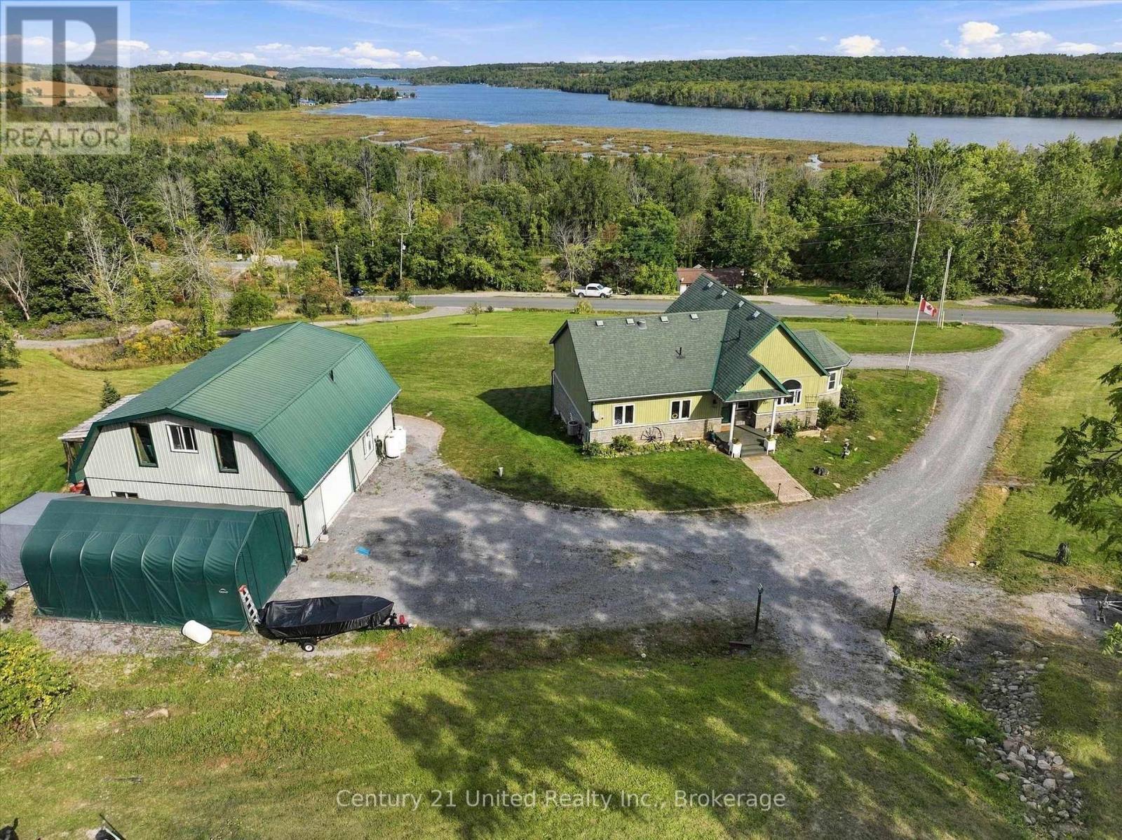
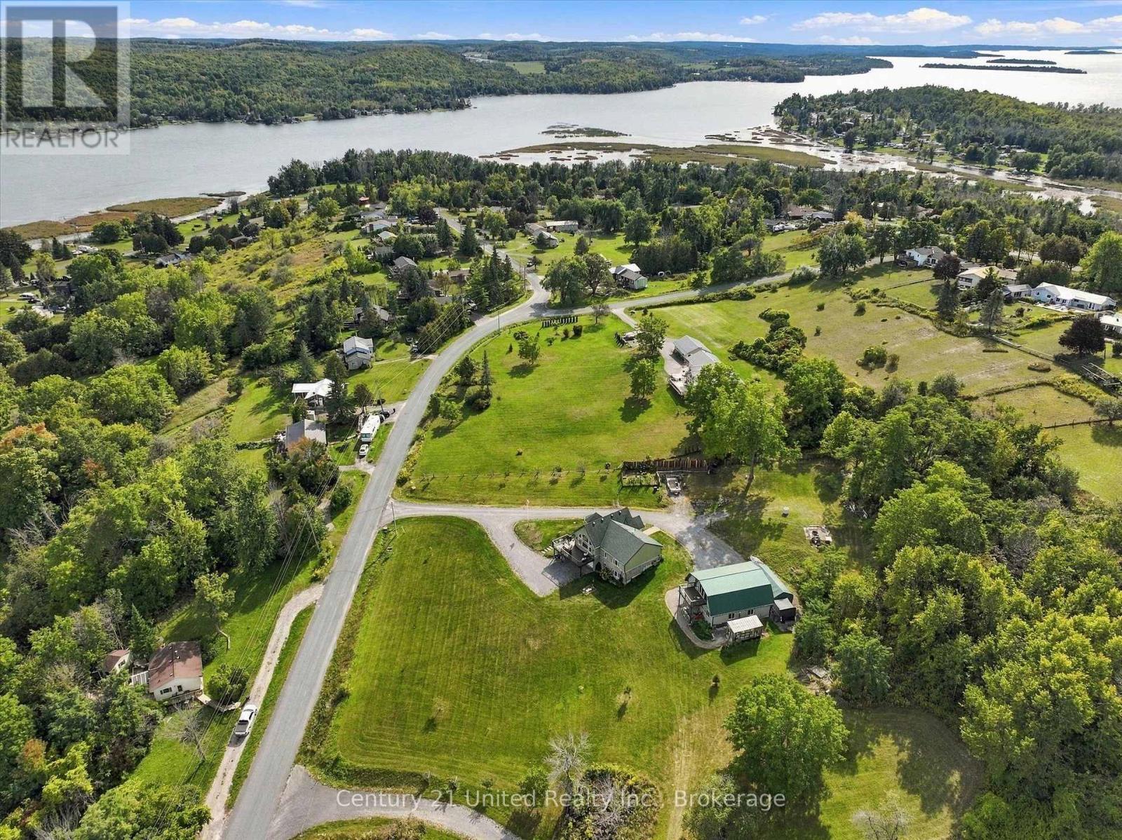
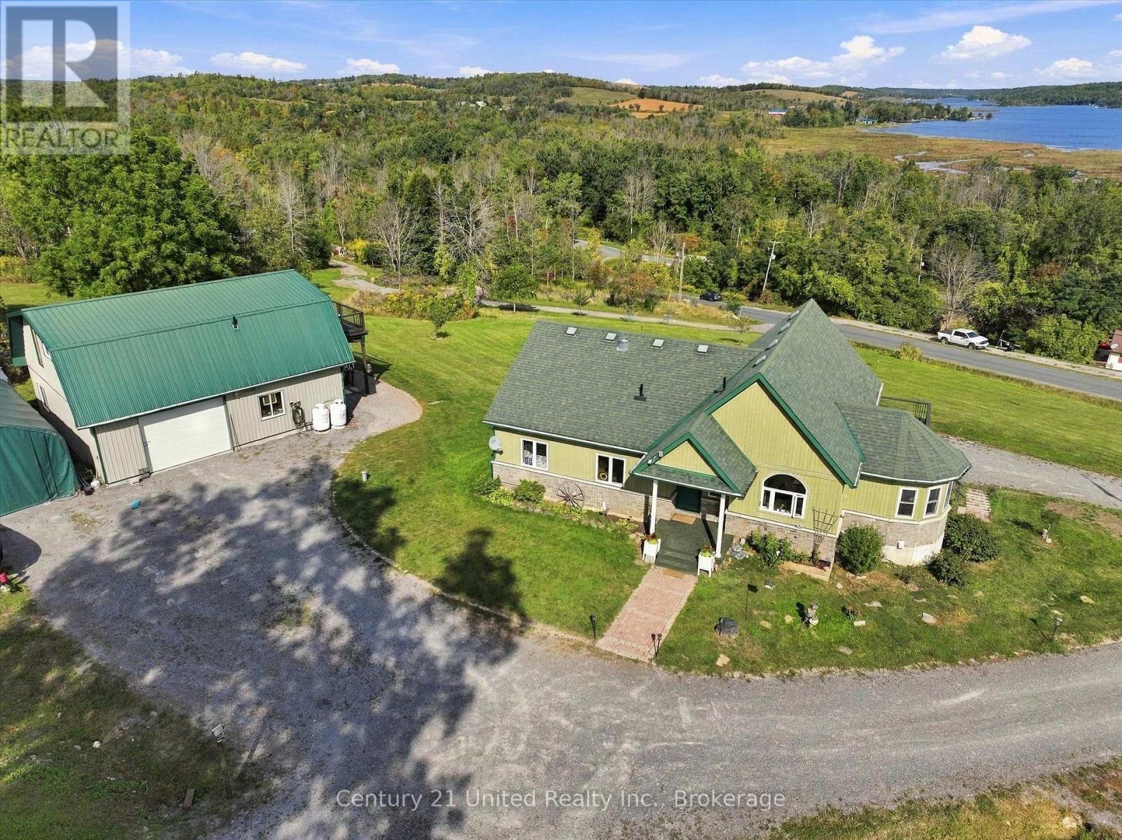
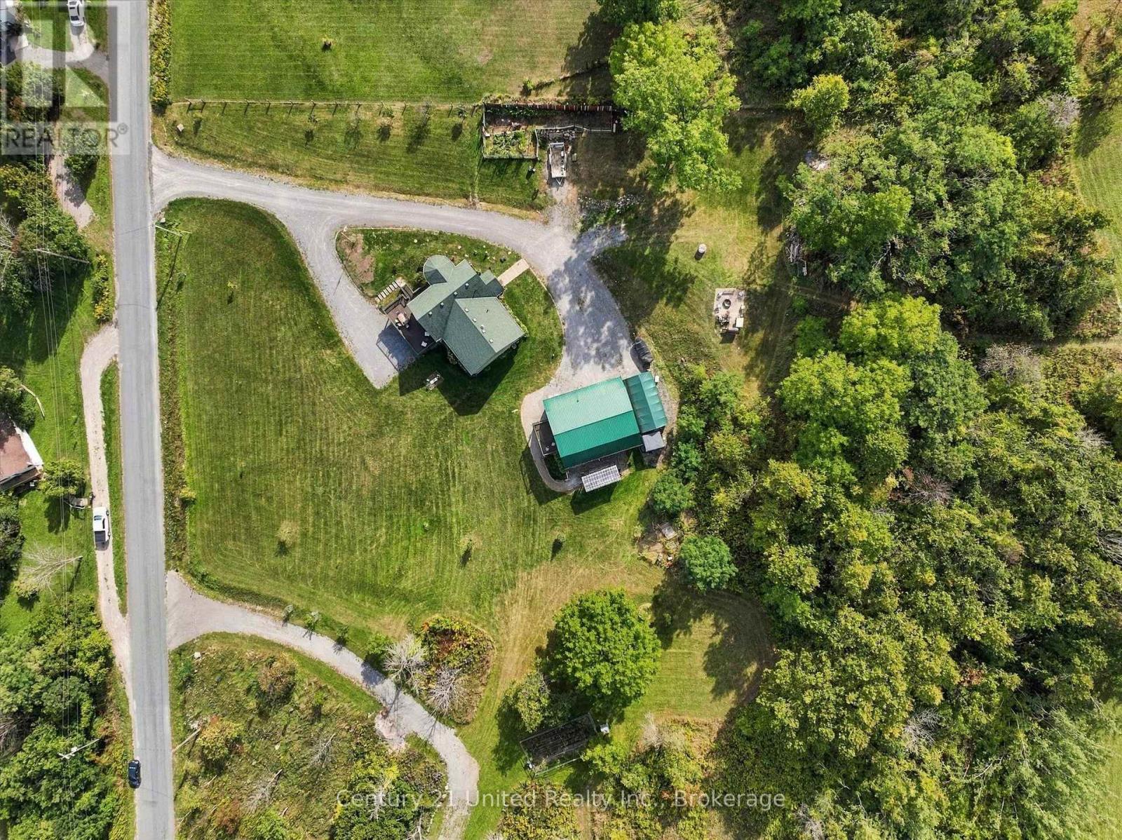
Aerial view of a green-roofed home and outbuilding beside a marsh and lake.
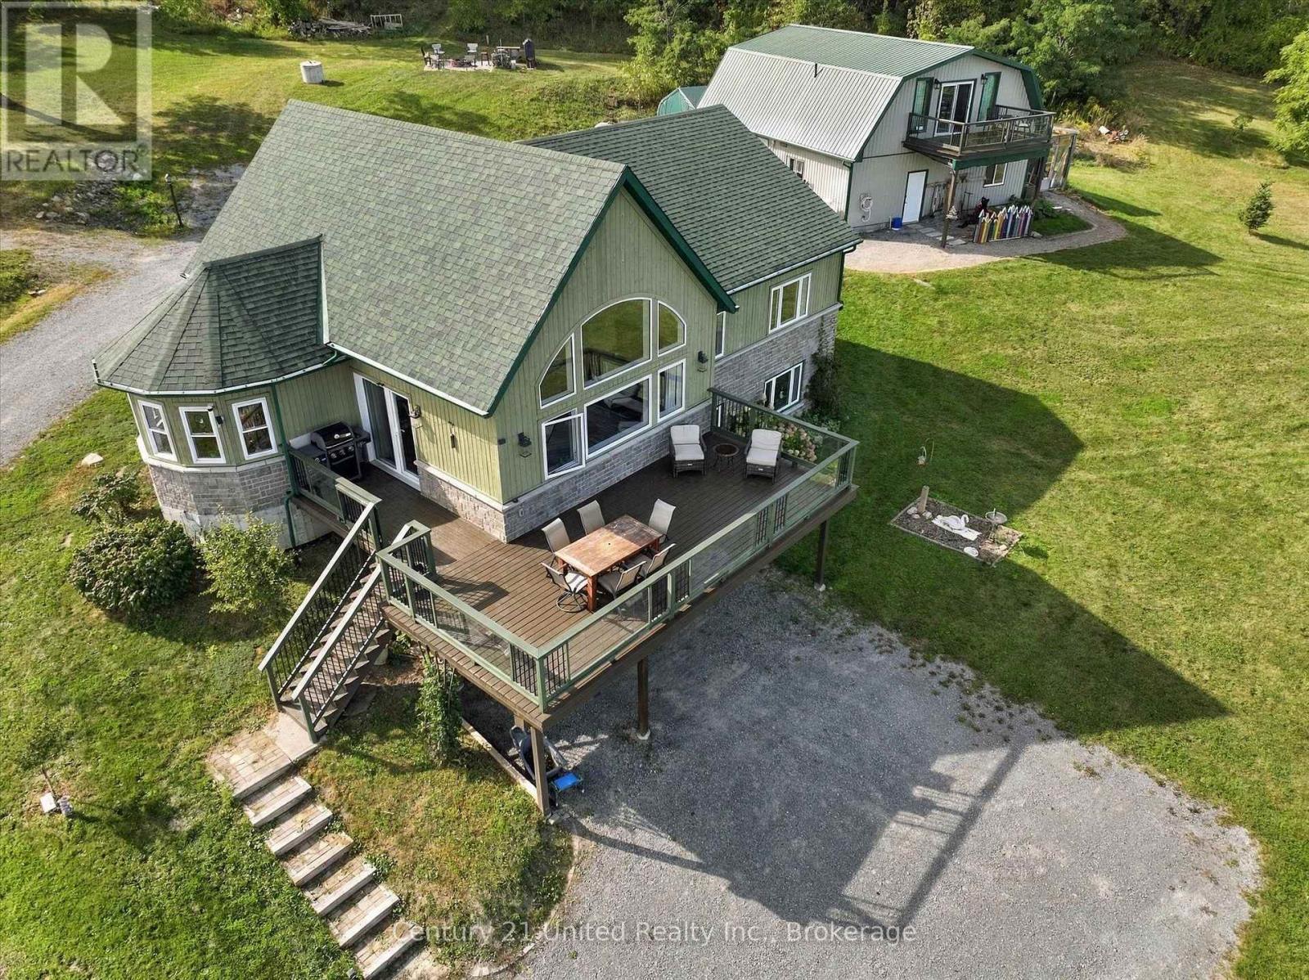
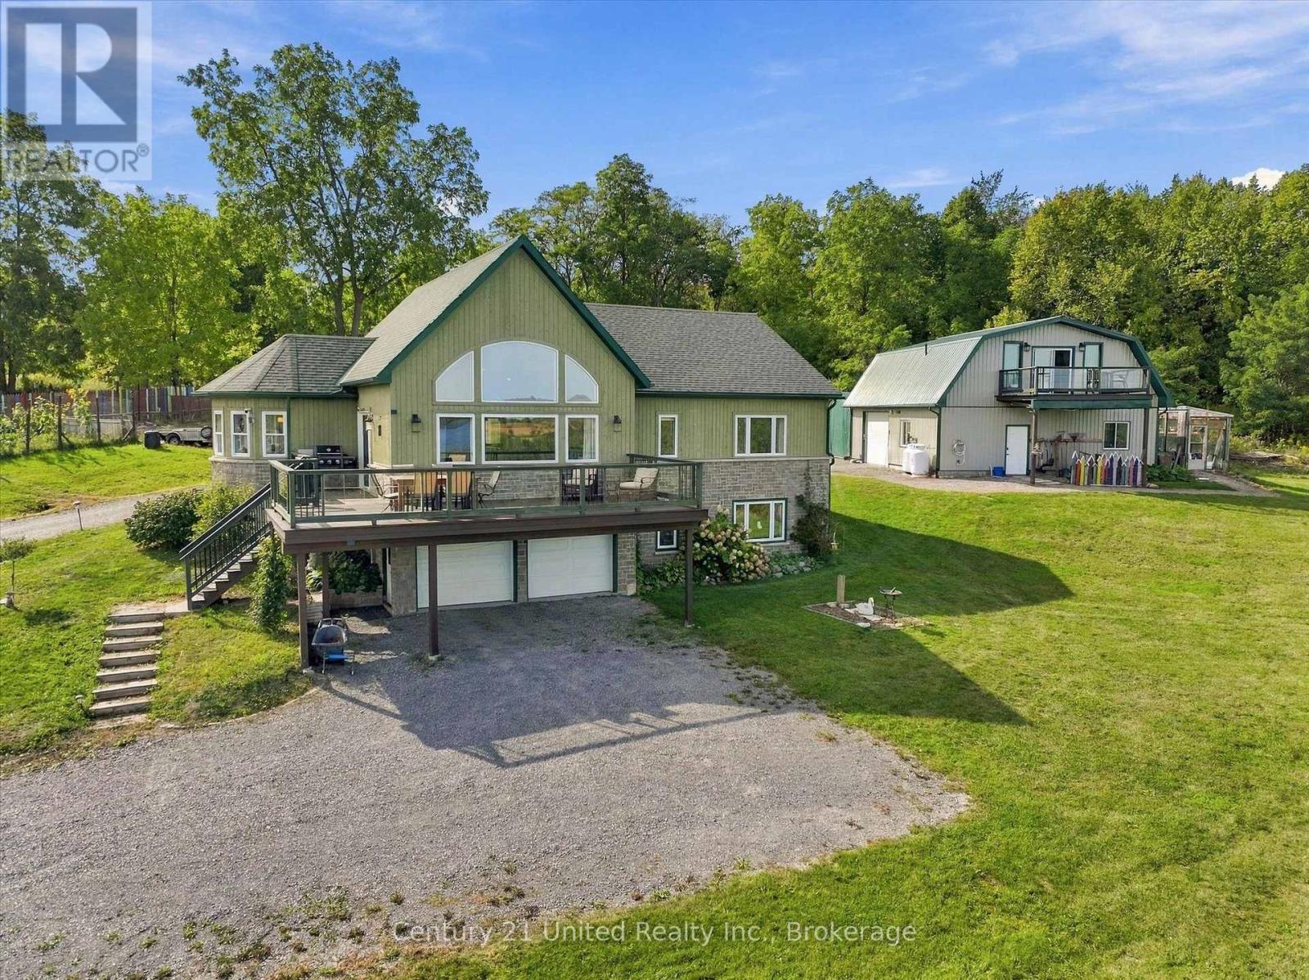
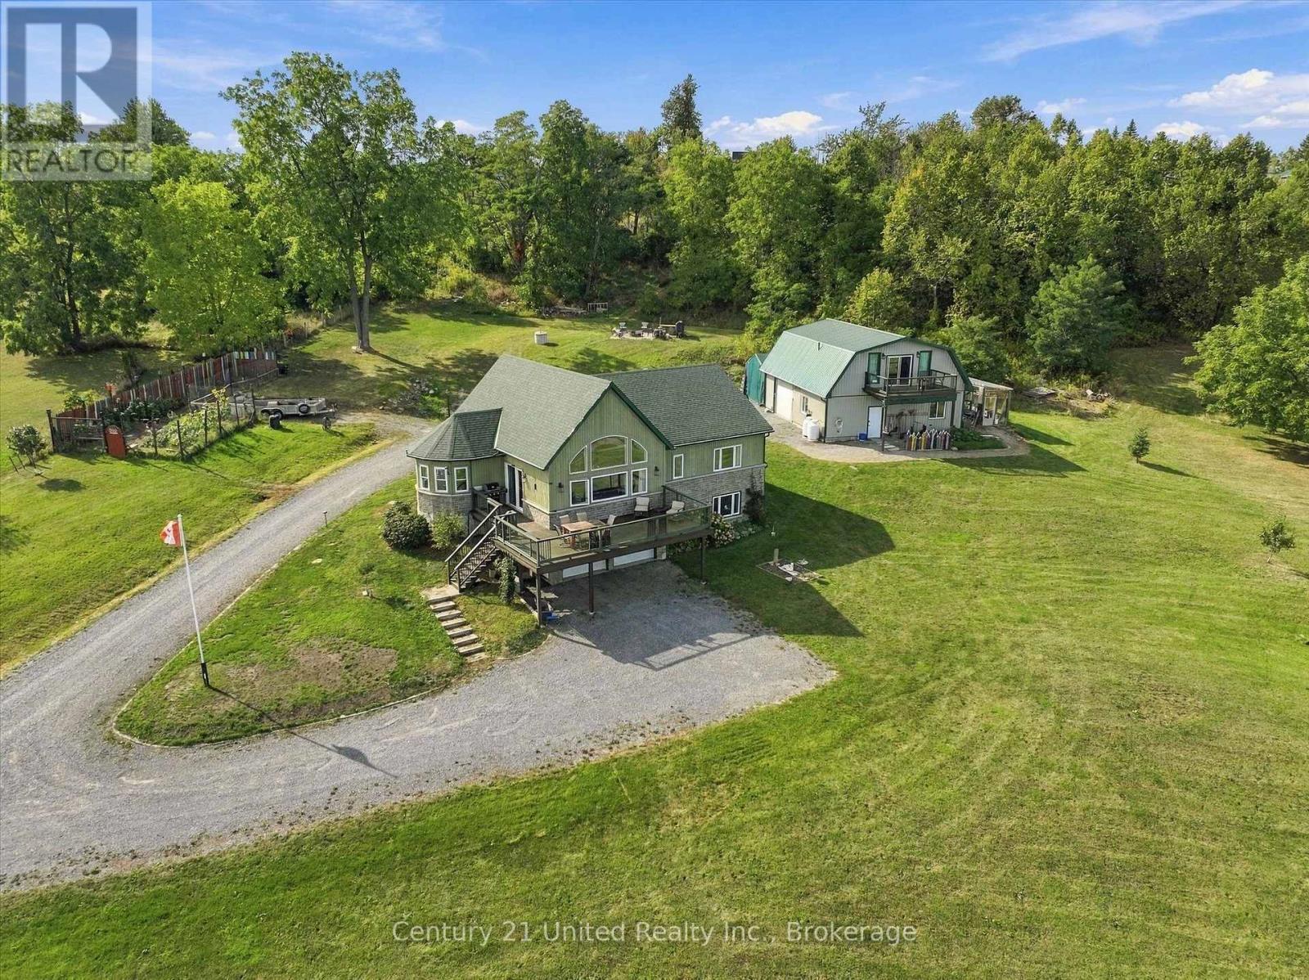
Aerial view of a green-sided house with a large raised deck and a separate outbuilding.
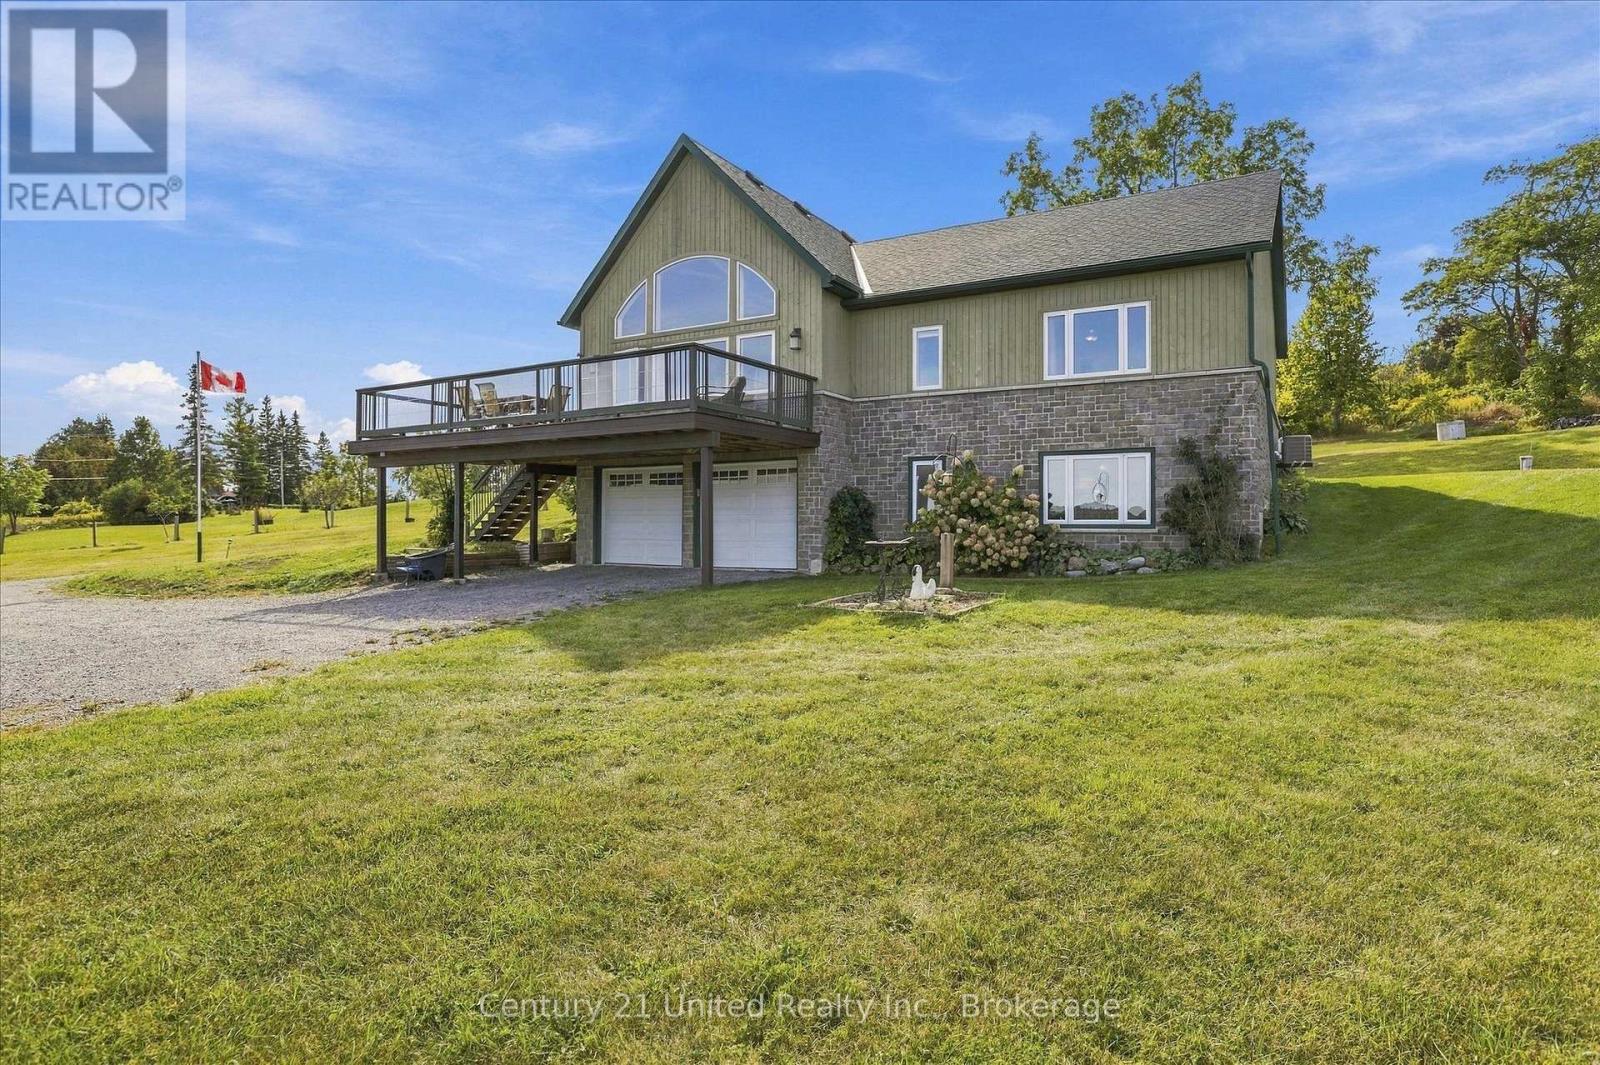
House with stone lower level, elevated deck, and broad lawn.
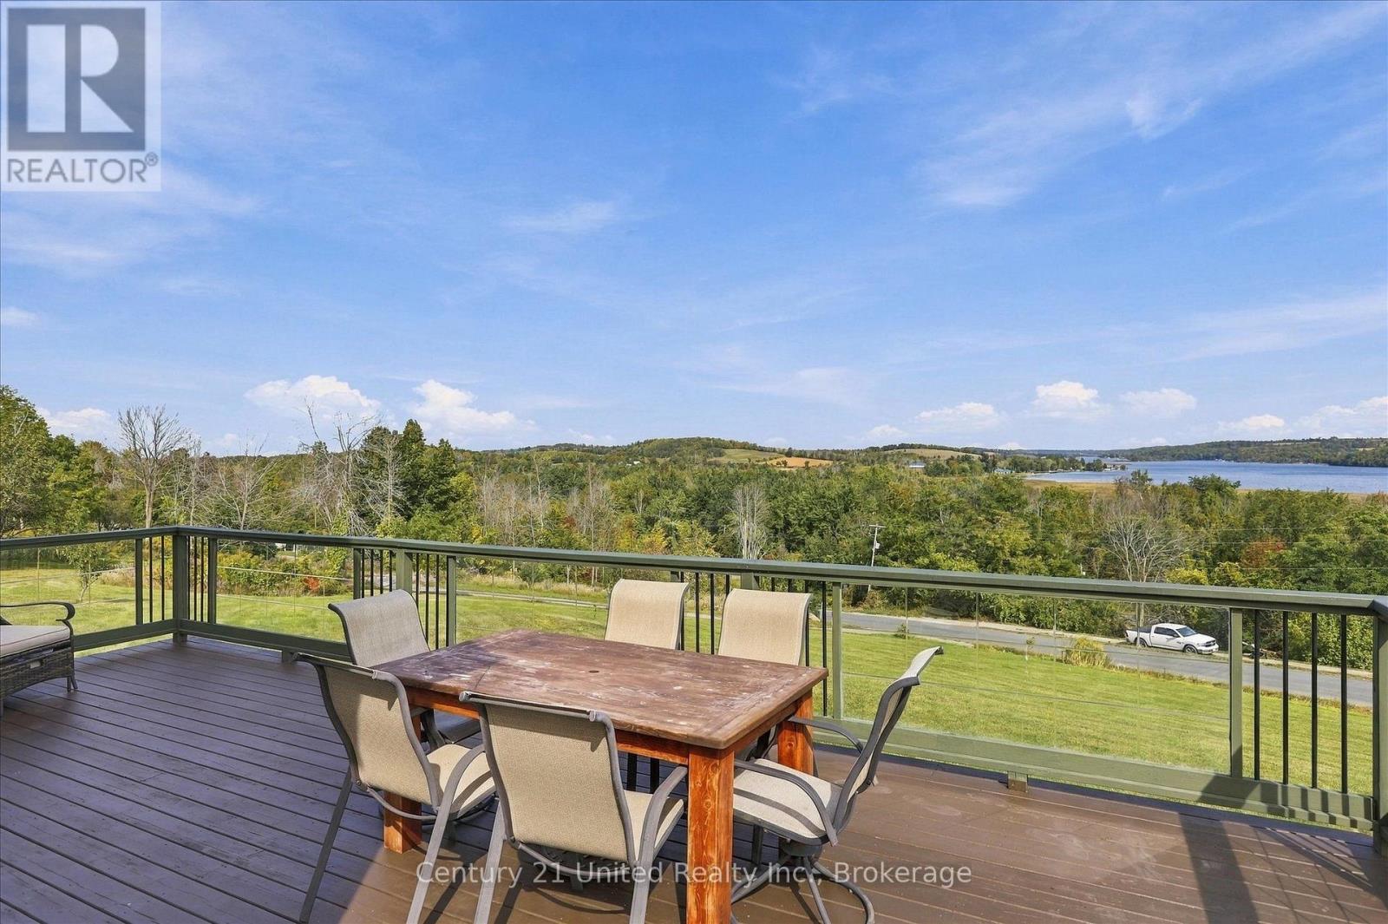
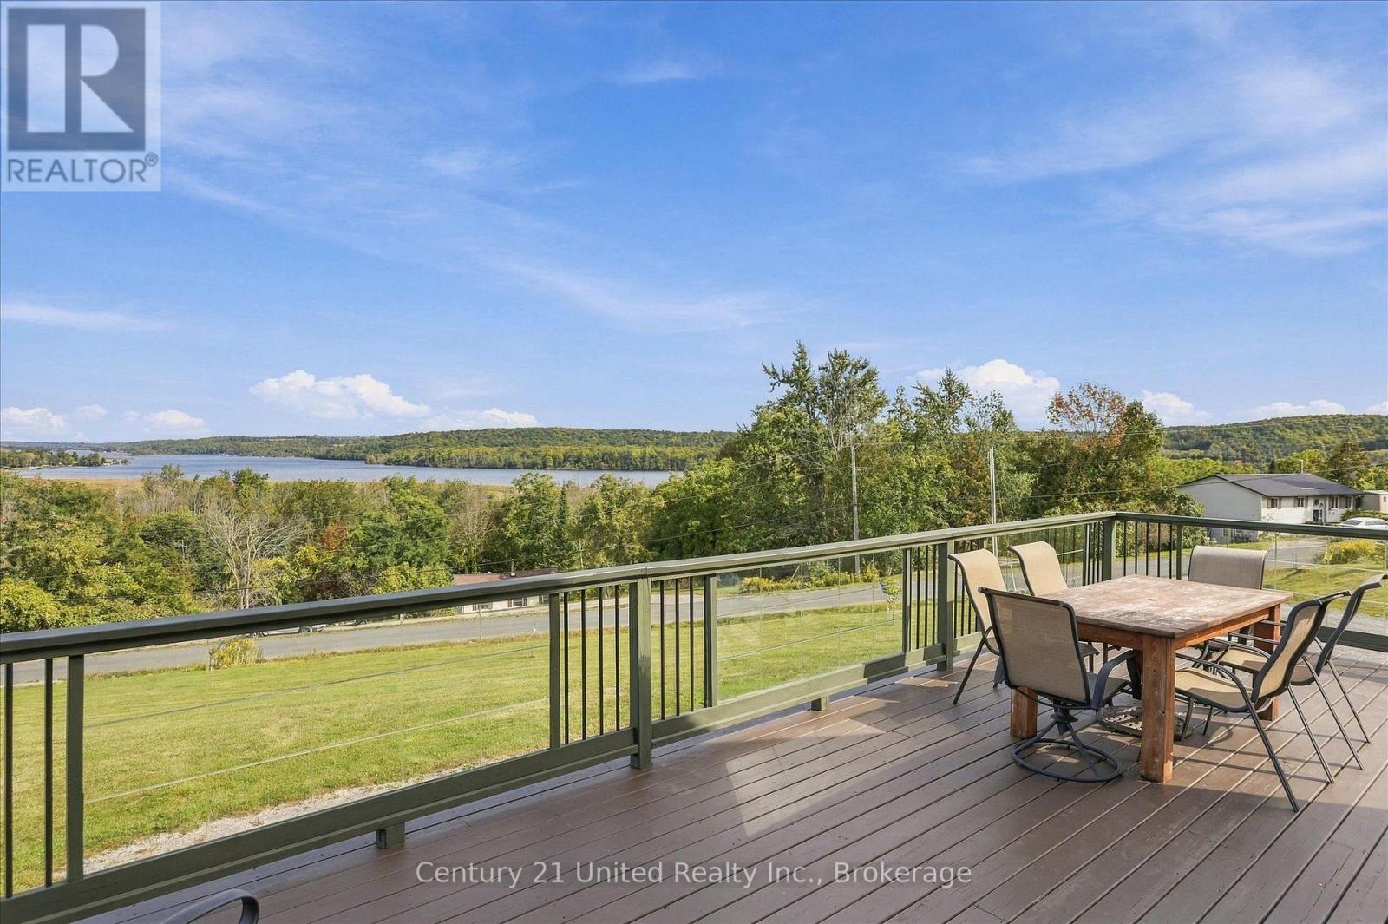
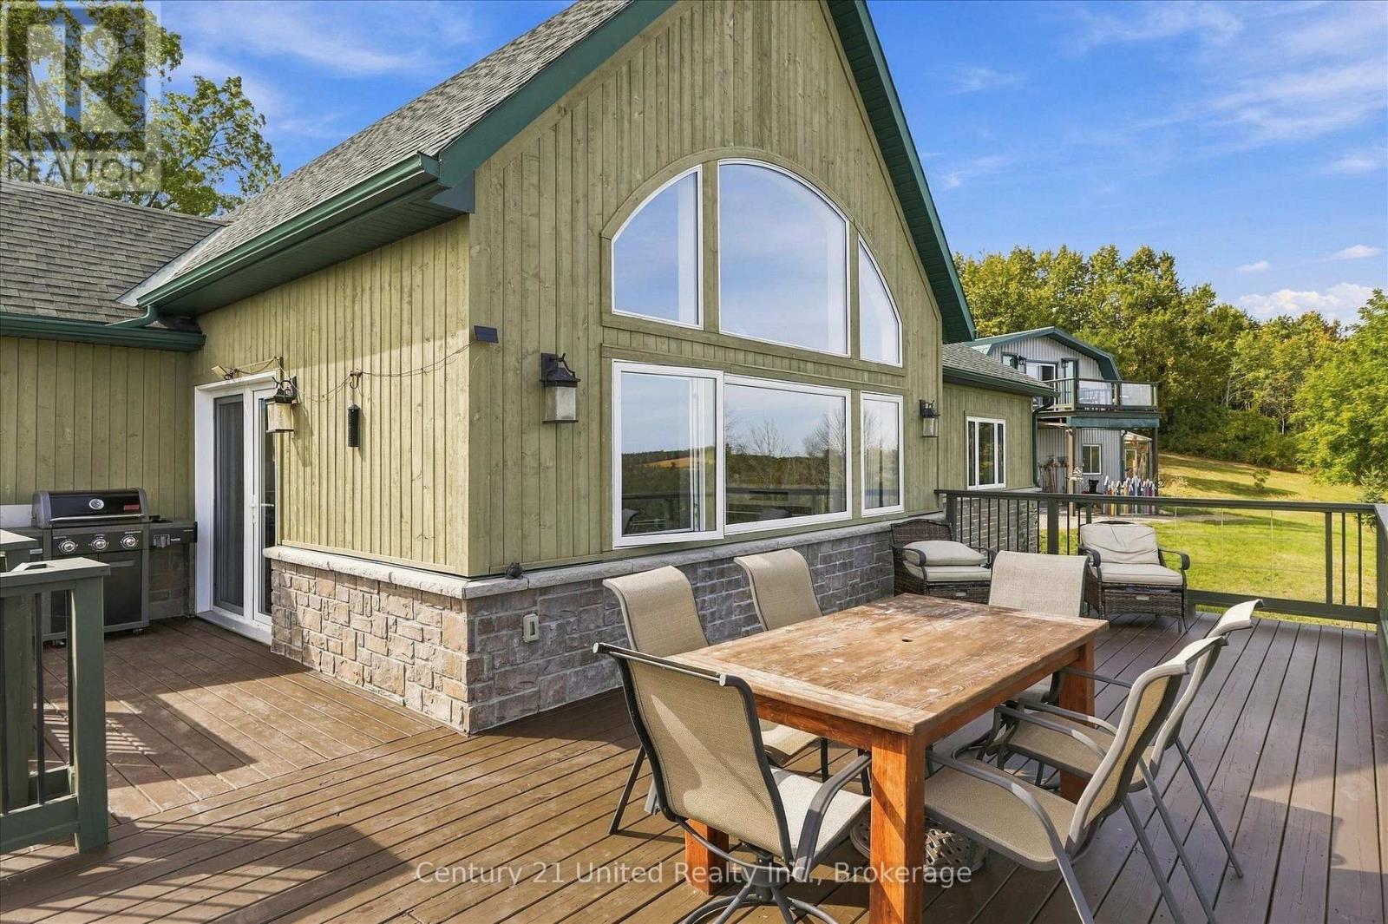
Deck dining area overlooking wooded hills and a lake.
Deck with outdoor dining set and glass railing overlooking a lake.
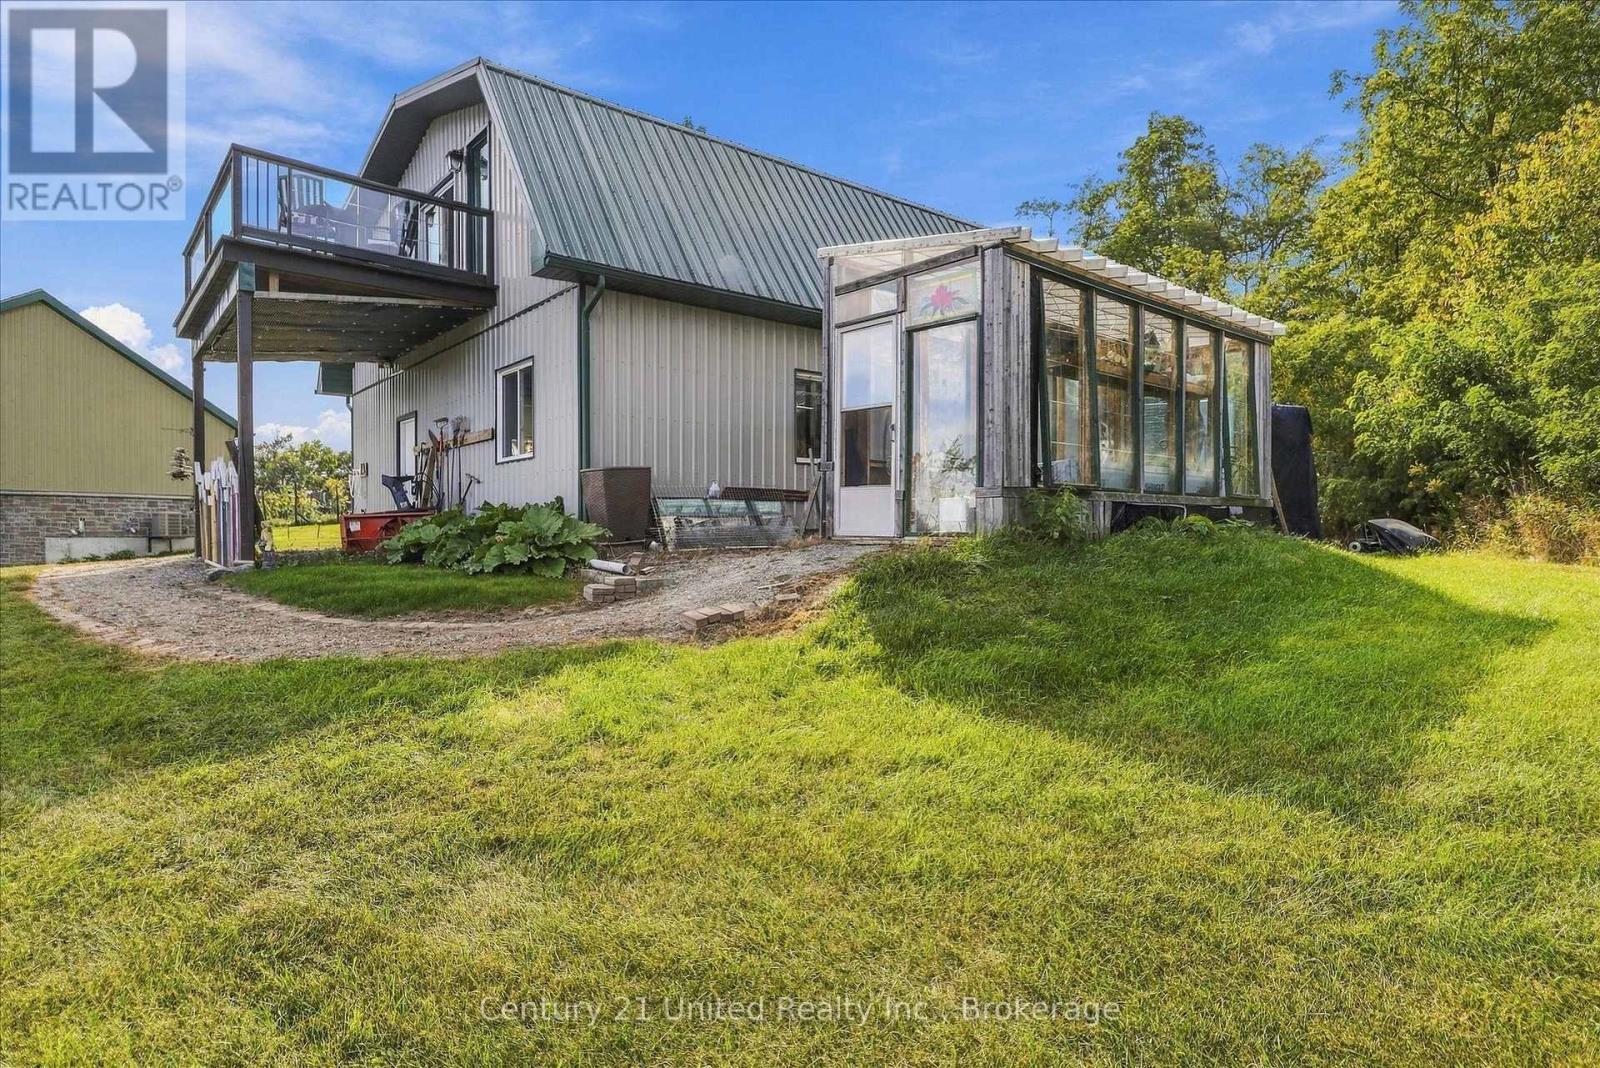
Metal-sided house with a raised balcony and glass-enclosed sunroom, surrounded by a broad green lawn.
Green-sided house with a raised deck and detached outbuilding, viewed from above.
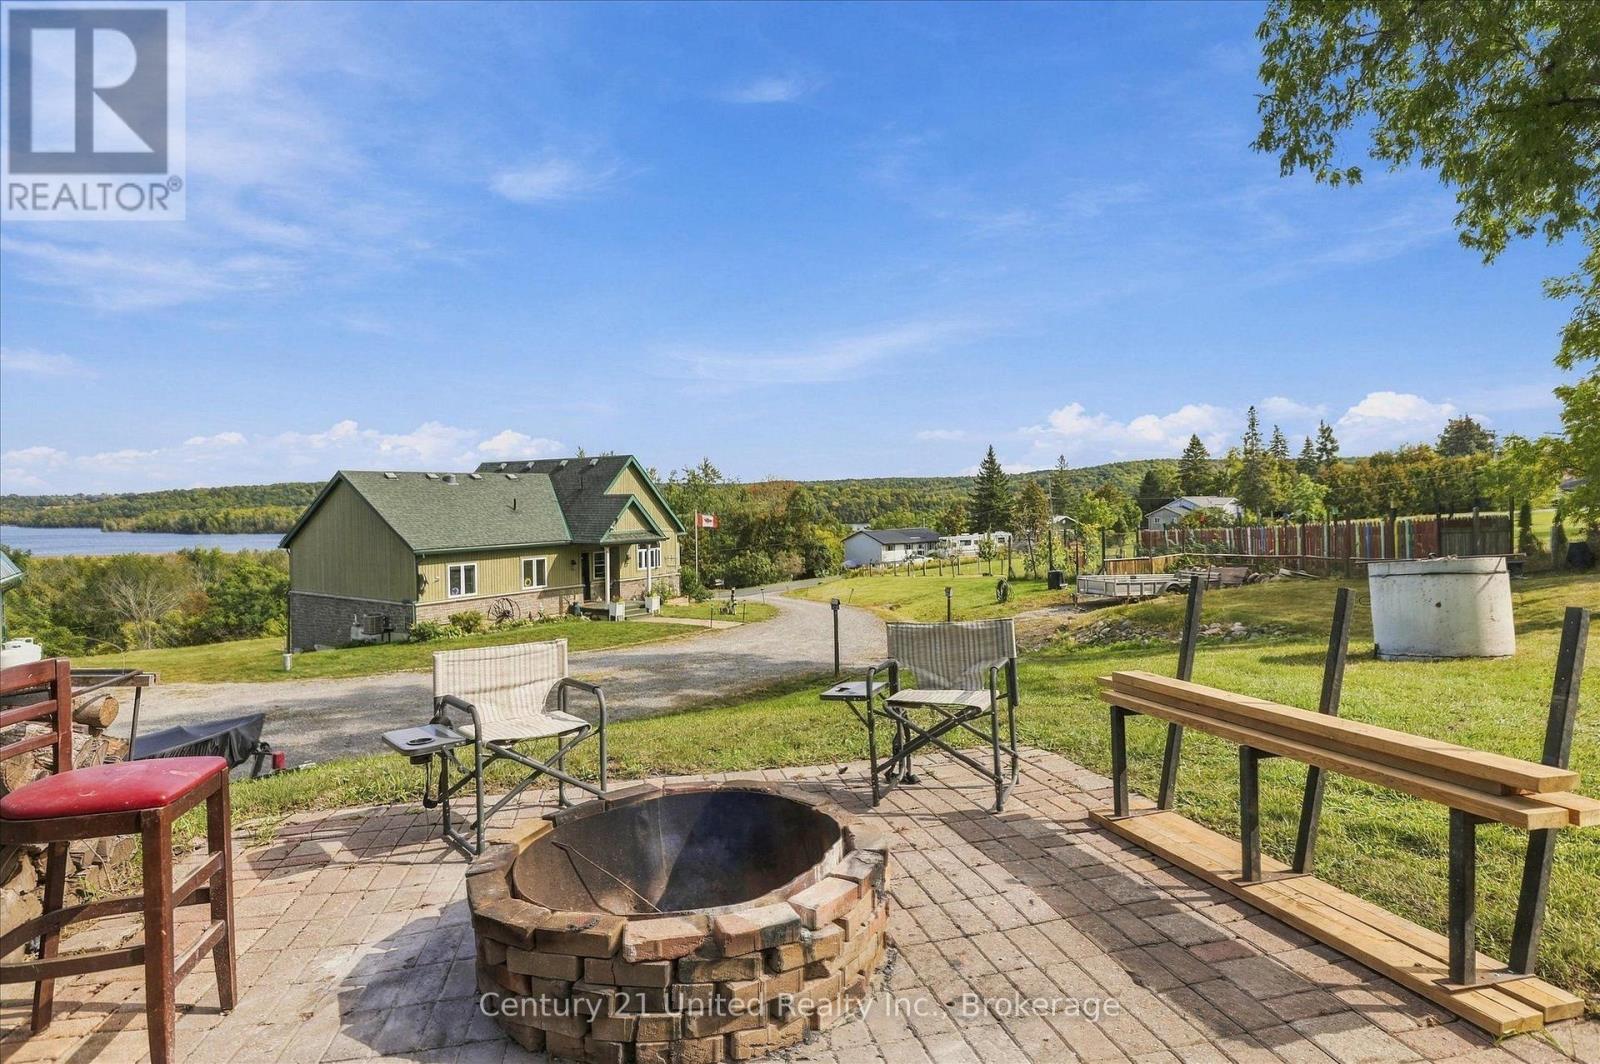
Property yard and patio with a stone fire pit, seating, and a view of the water.
Rural property beside a winding road, with lake and wooded shoreline beyond.
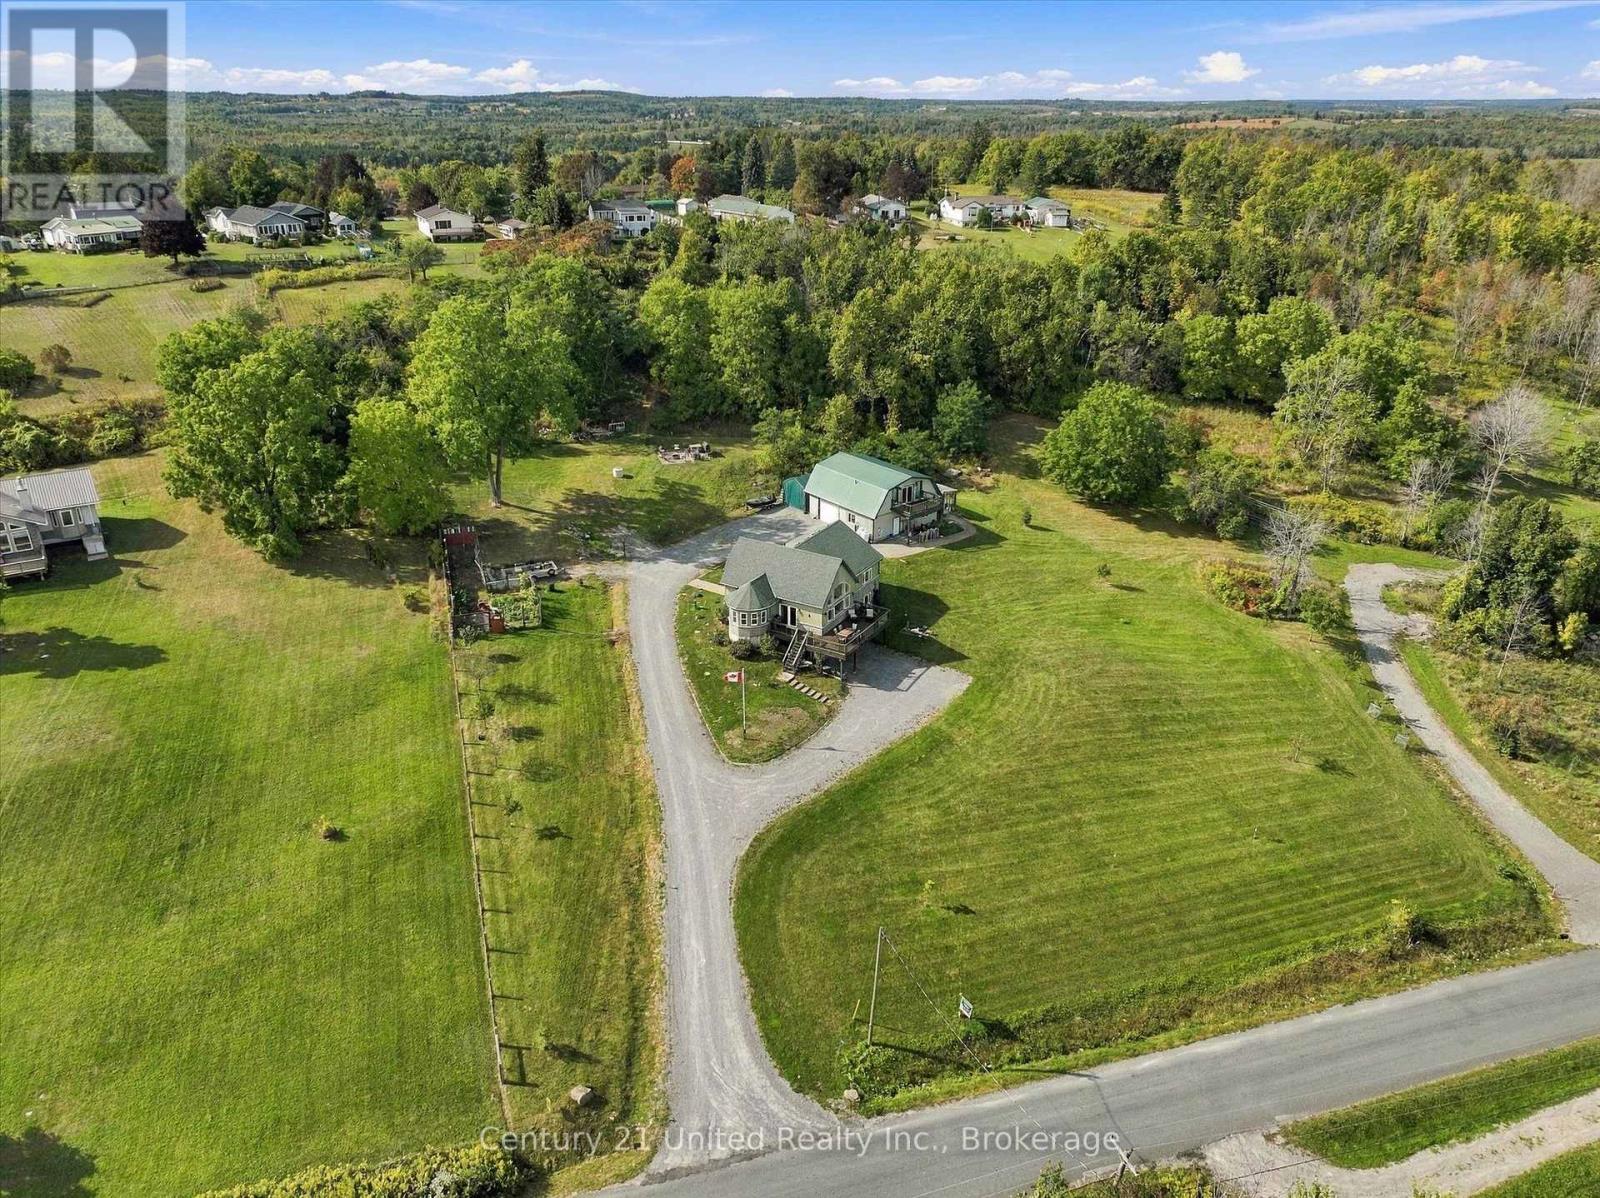
Aerial view of a home and detached outbuilding, with a raised deck, broad lawn, and wooded surroundings.
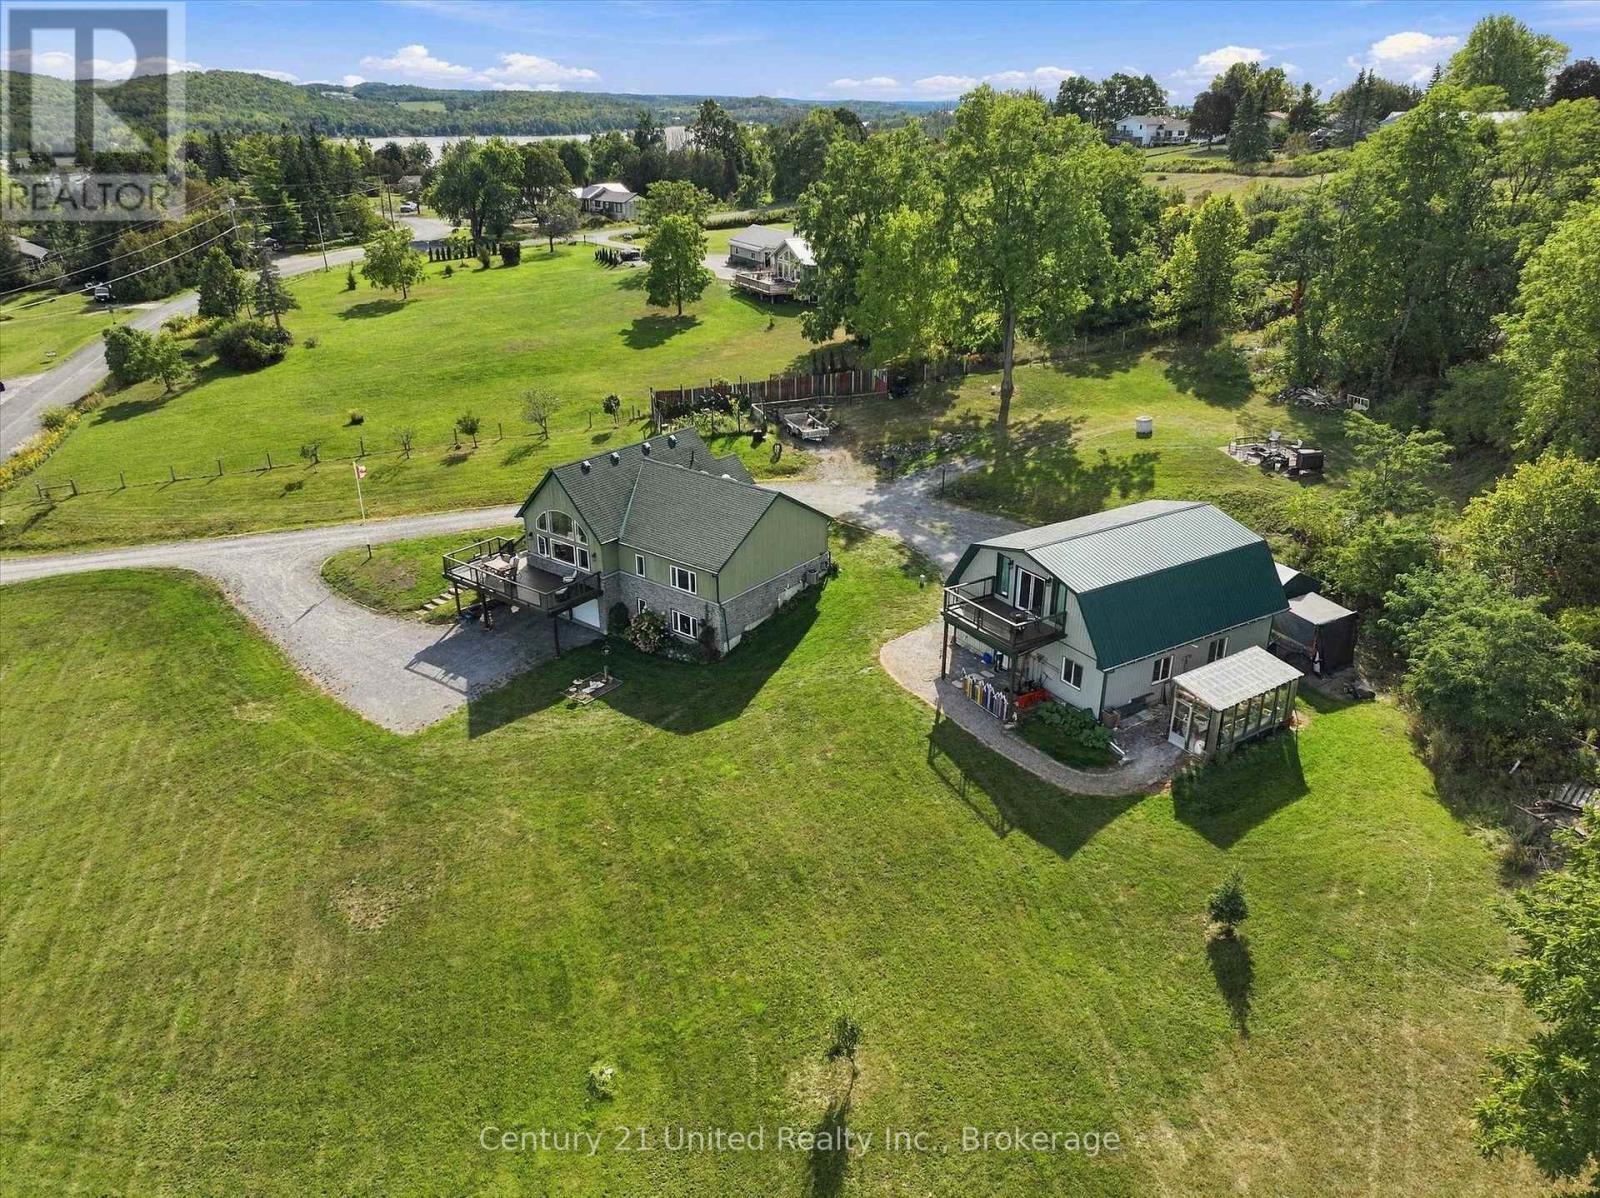
Aerial view of two homes on a broad green lawn, with a lake and wooded hills in the distance.
Aerial view of a green-roofed home and detached garage beside a wooded lake shore.
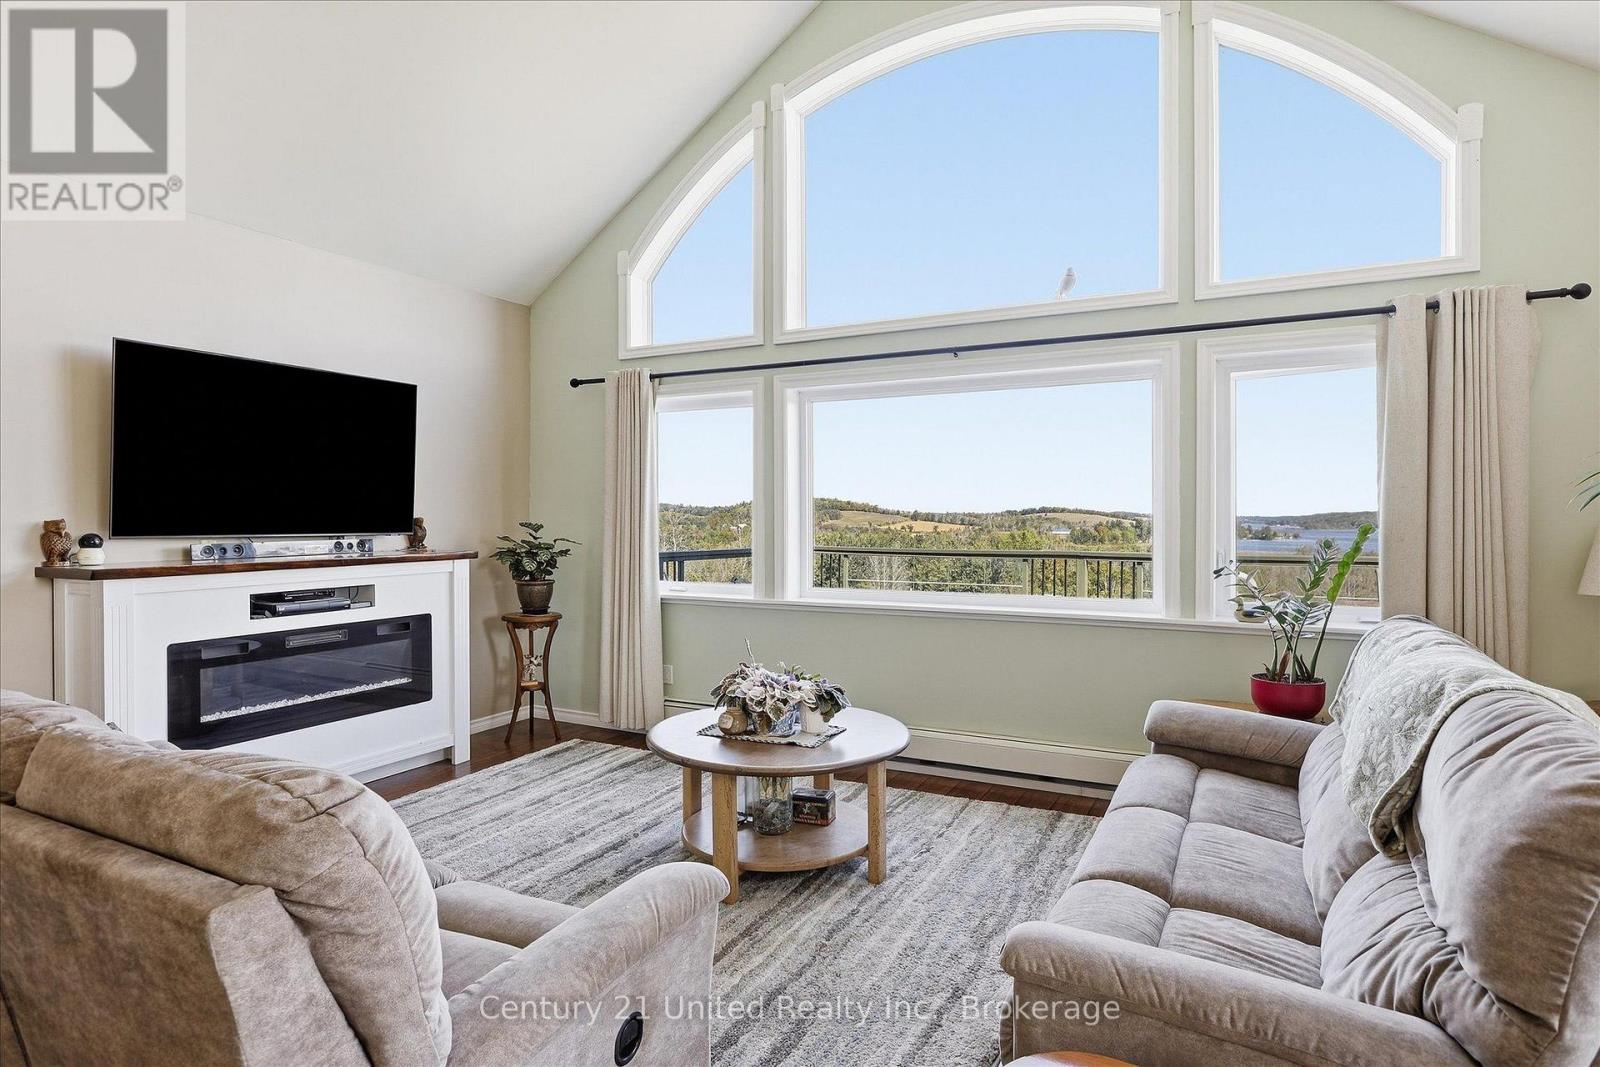
Furnished living room with tall arched windows overlooking wooded hills and water.
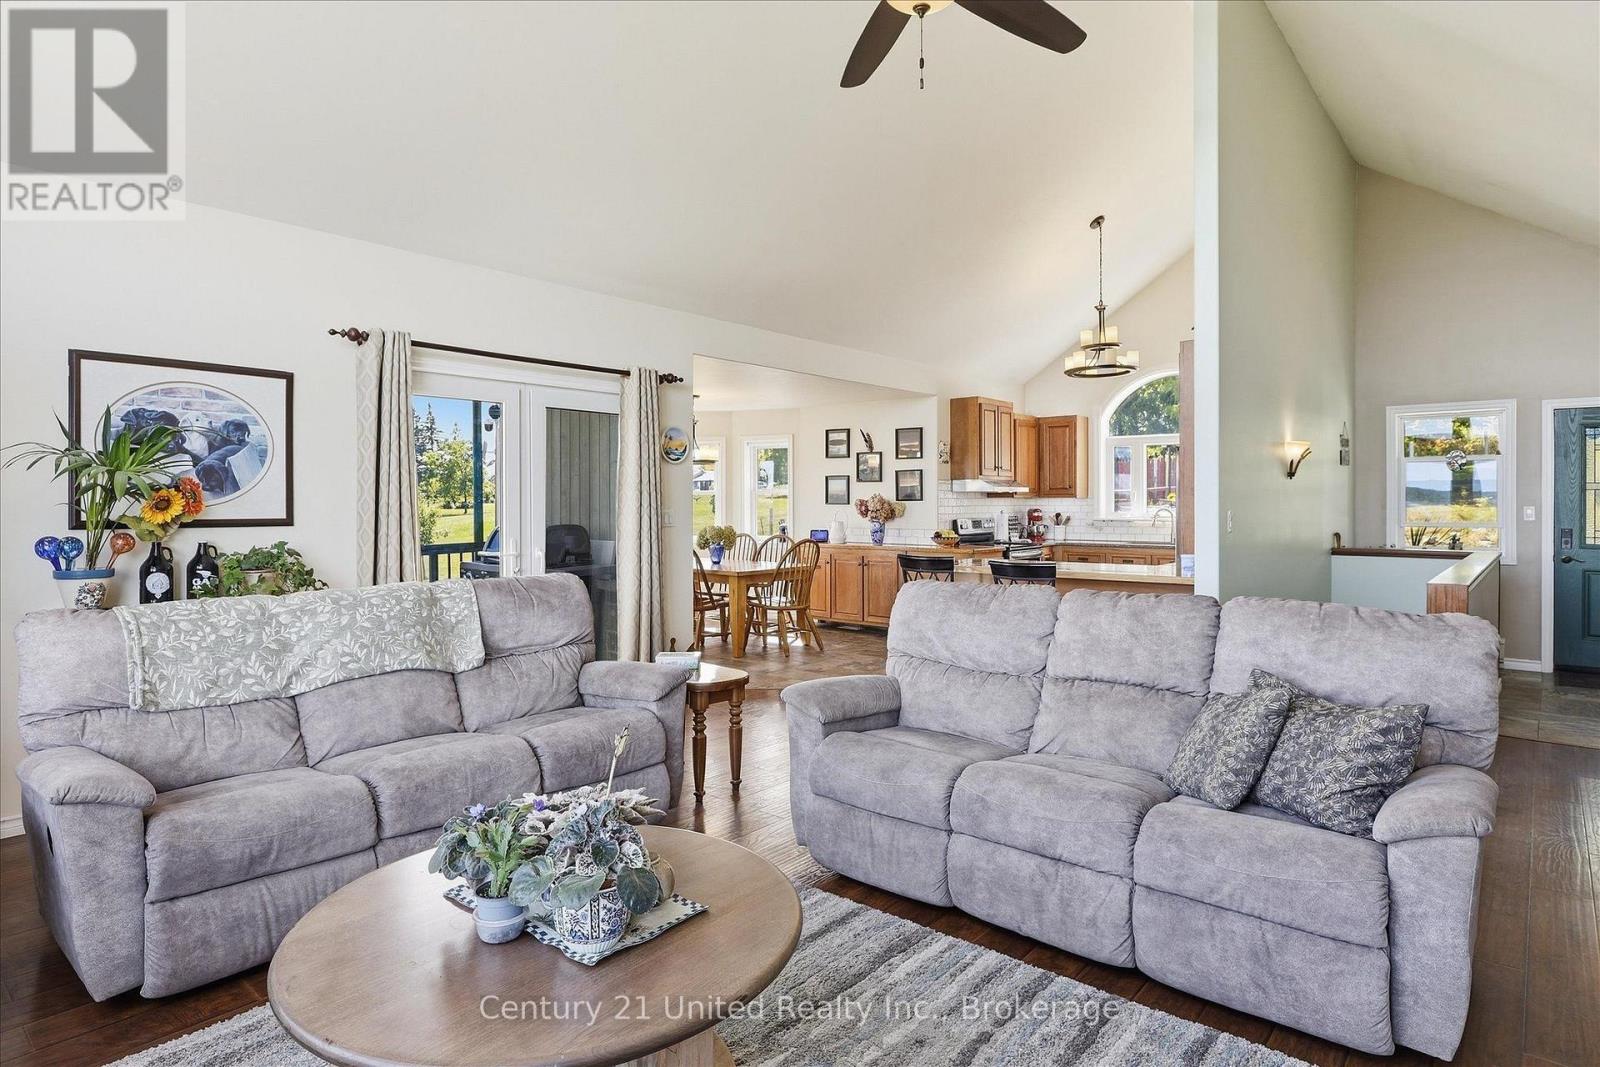
Living room with two gray sofas, opening to a dining area and wood-cabinet kitchen.
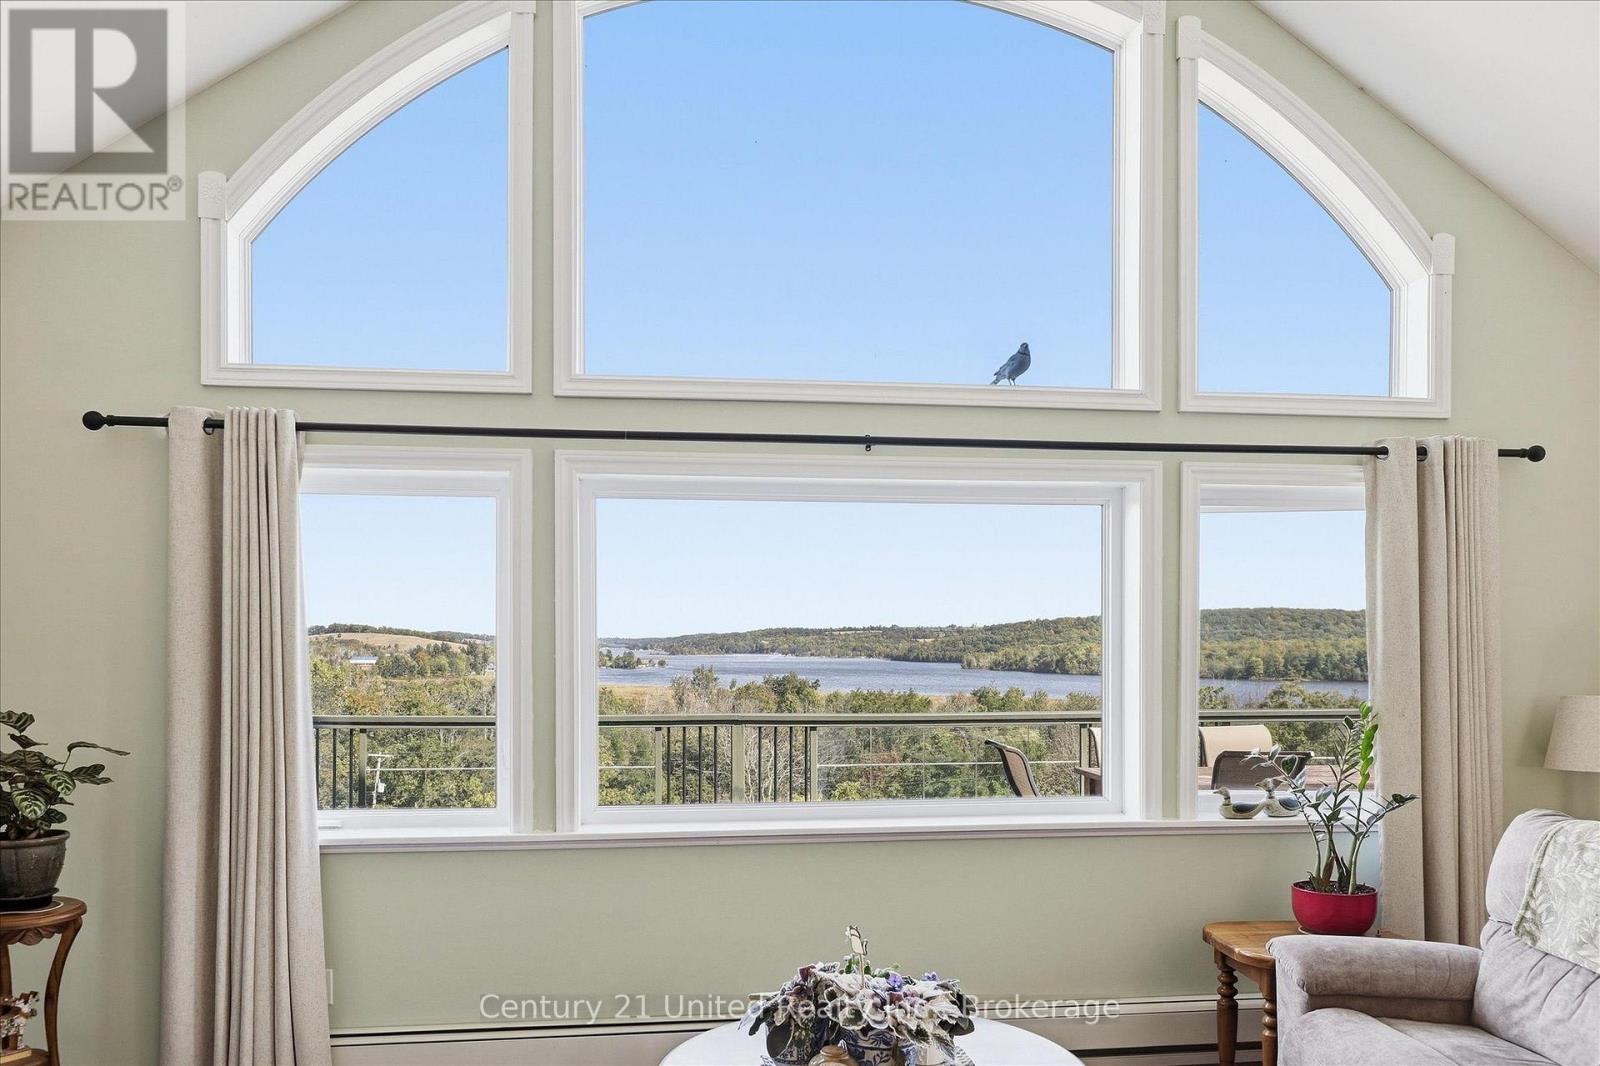
Living room with expansive arched windows overlooking a lake and wooded shoreline.
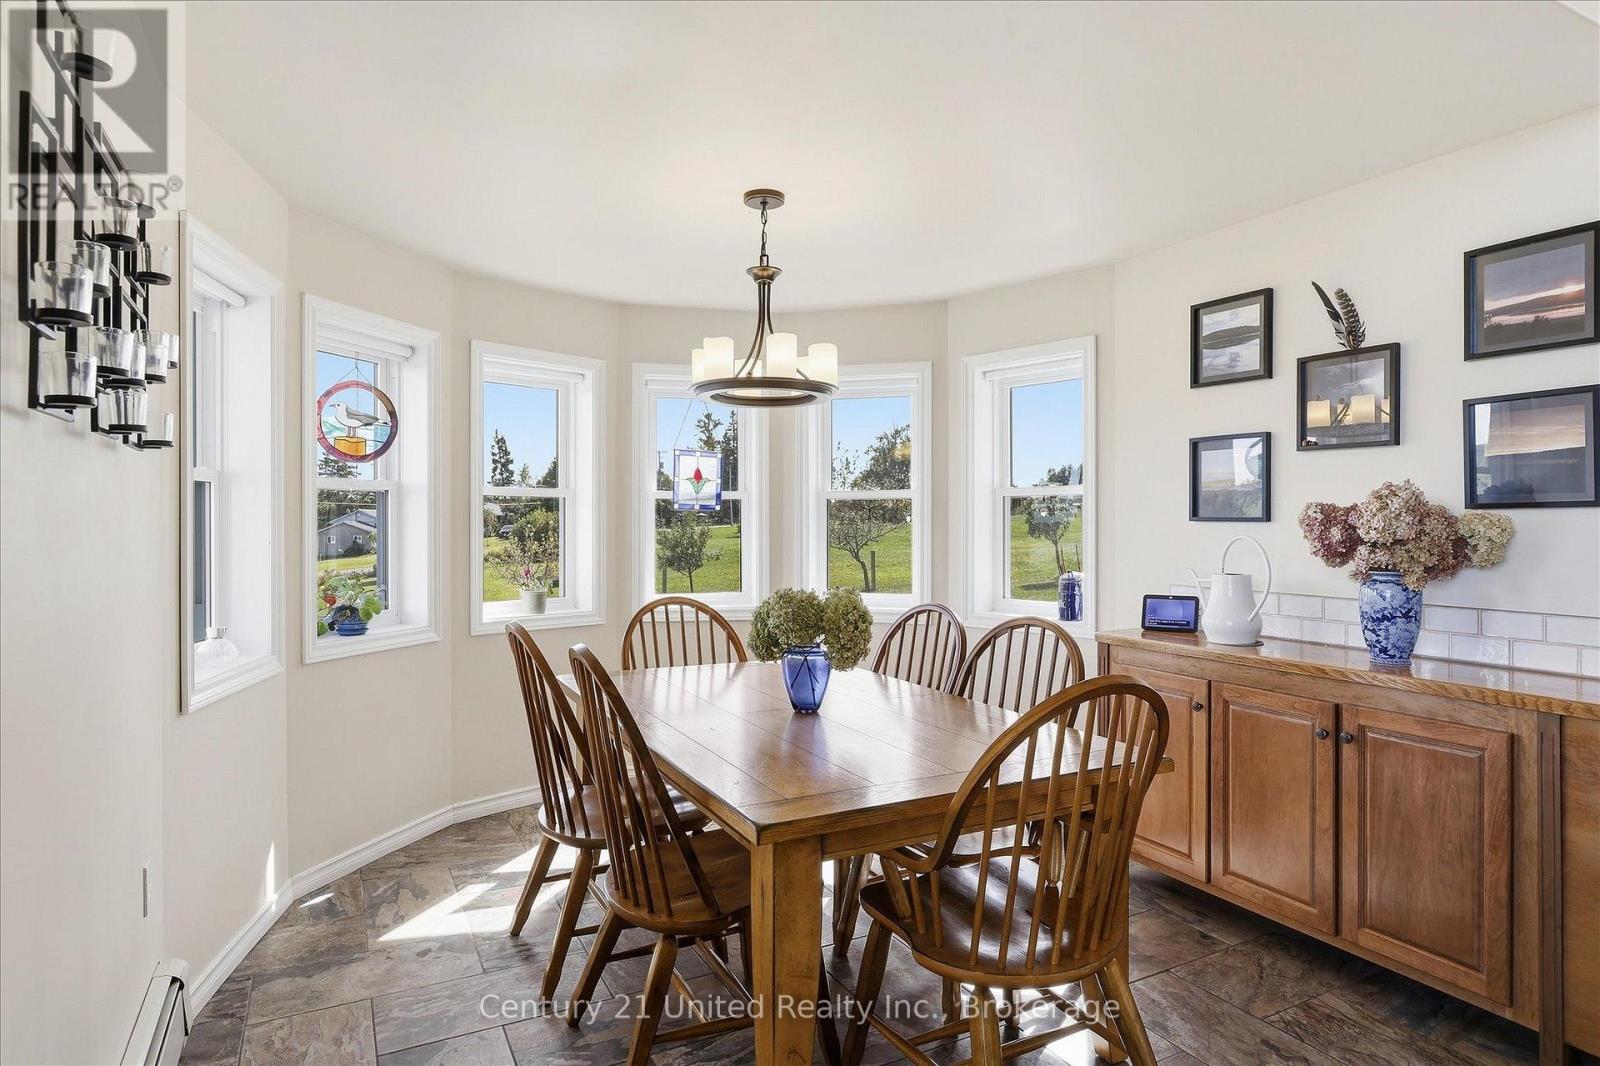
Dining area with a wooden table and chairs, bay windows, and built-in cabinetry.
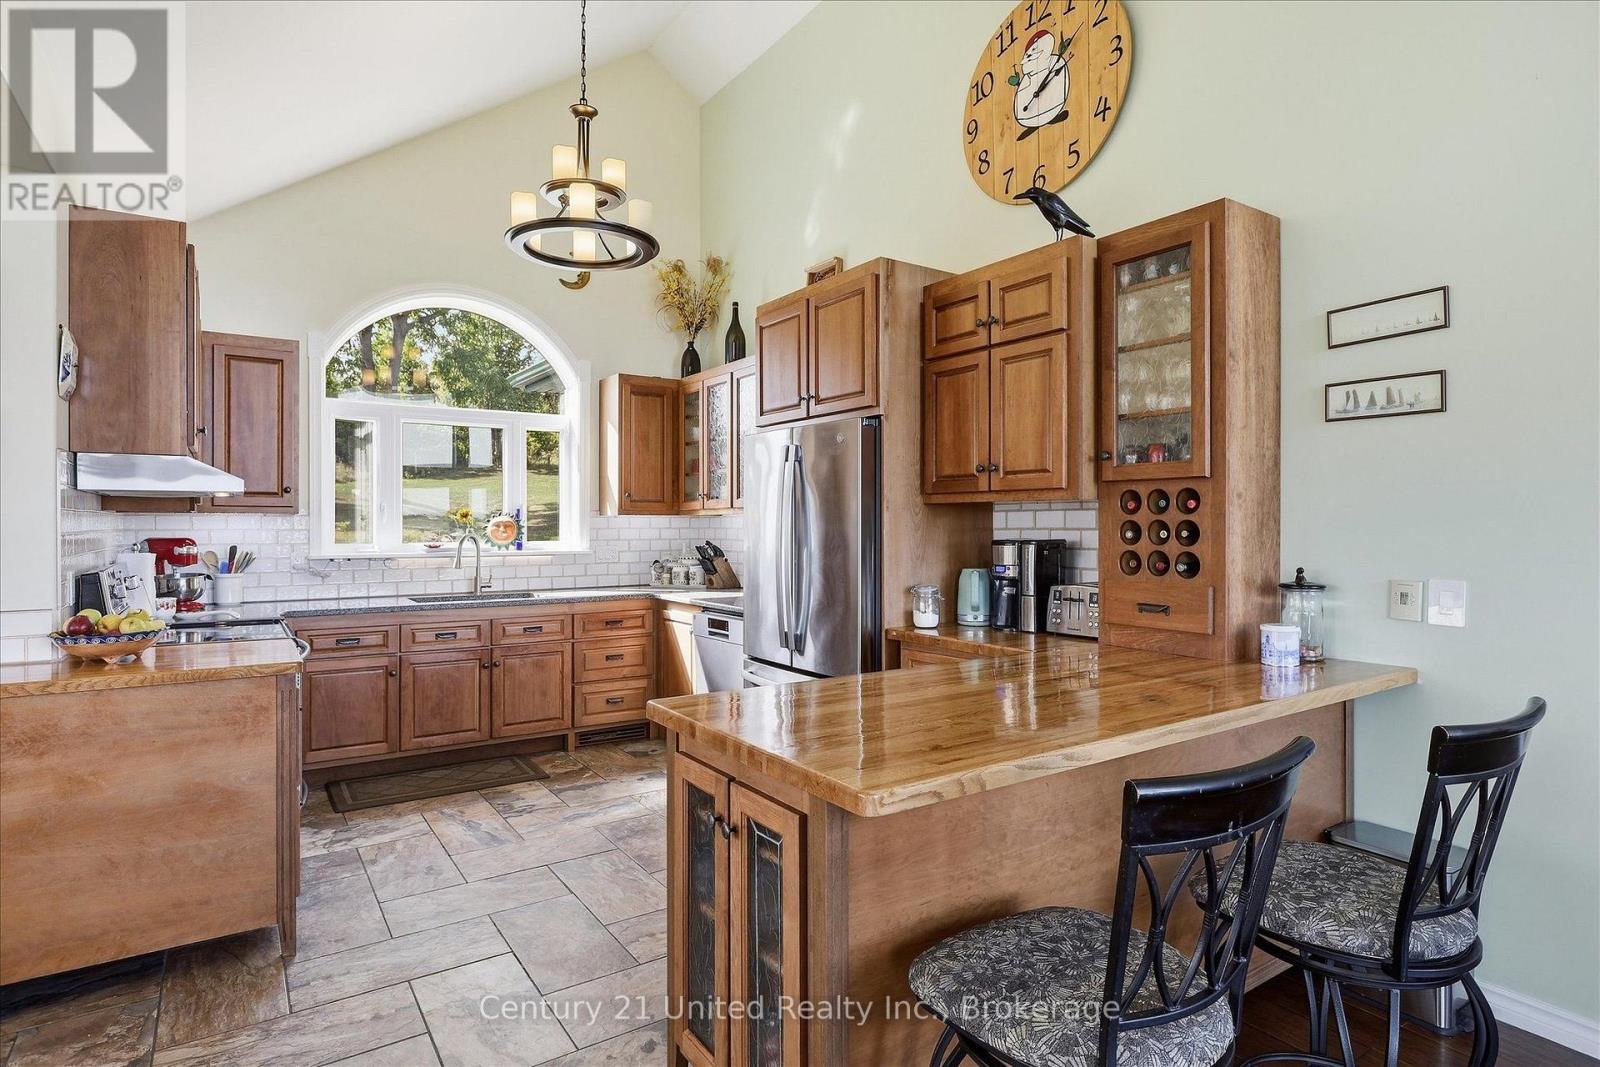
Kitchen with warm wood cabinetry, a large island, stainless steel appliances, and an arched window.
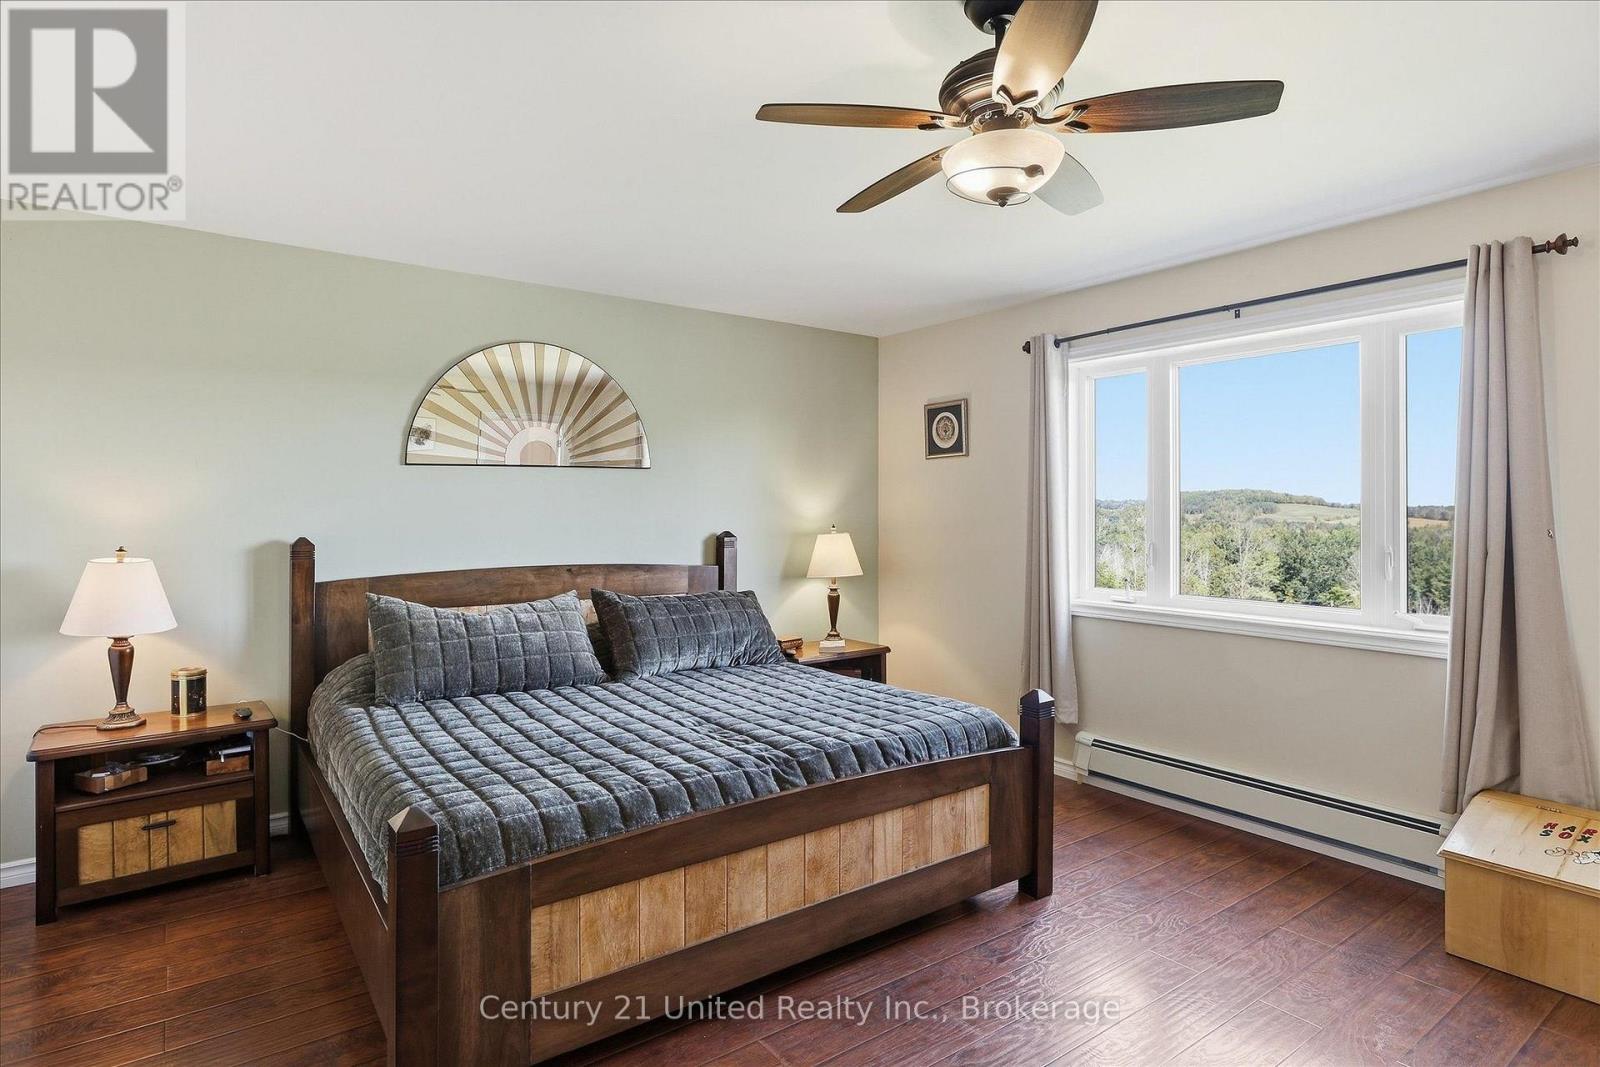
Bedroom with a dark wood bed, gray bedding, and a large window overlooking wooded countryside.
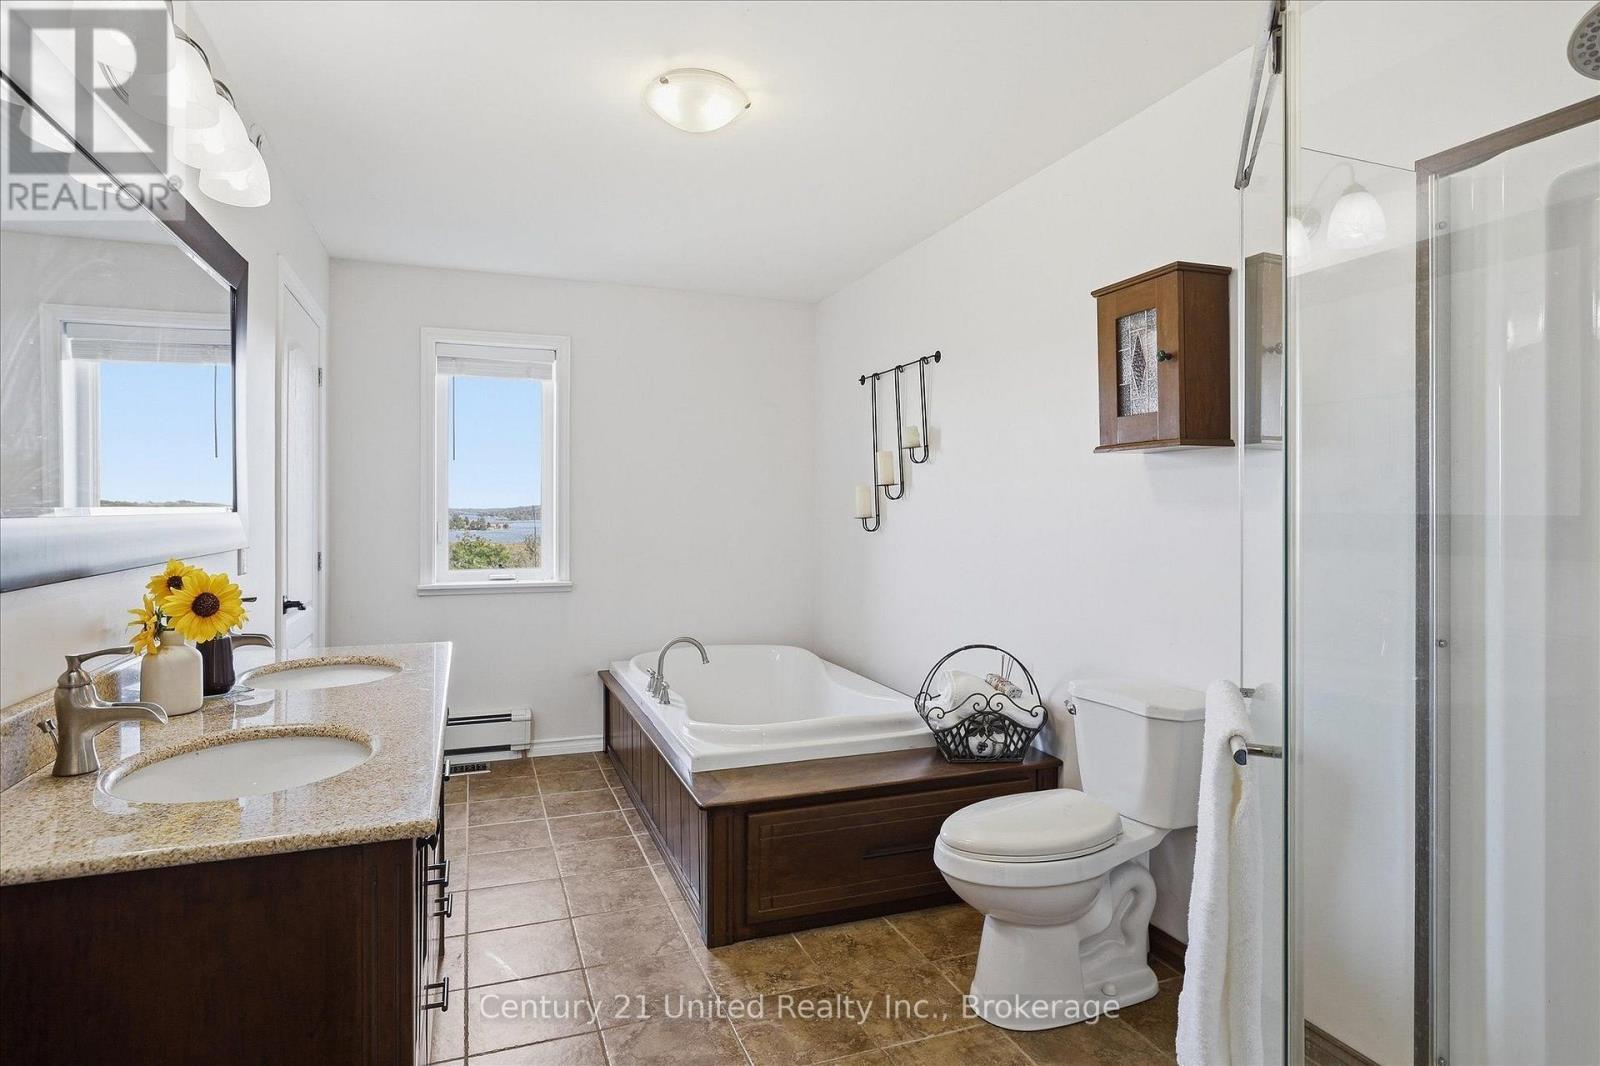
Bathroom with a dark wood soaking tub, granite double vanity, and a window overlooking the water.
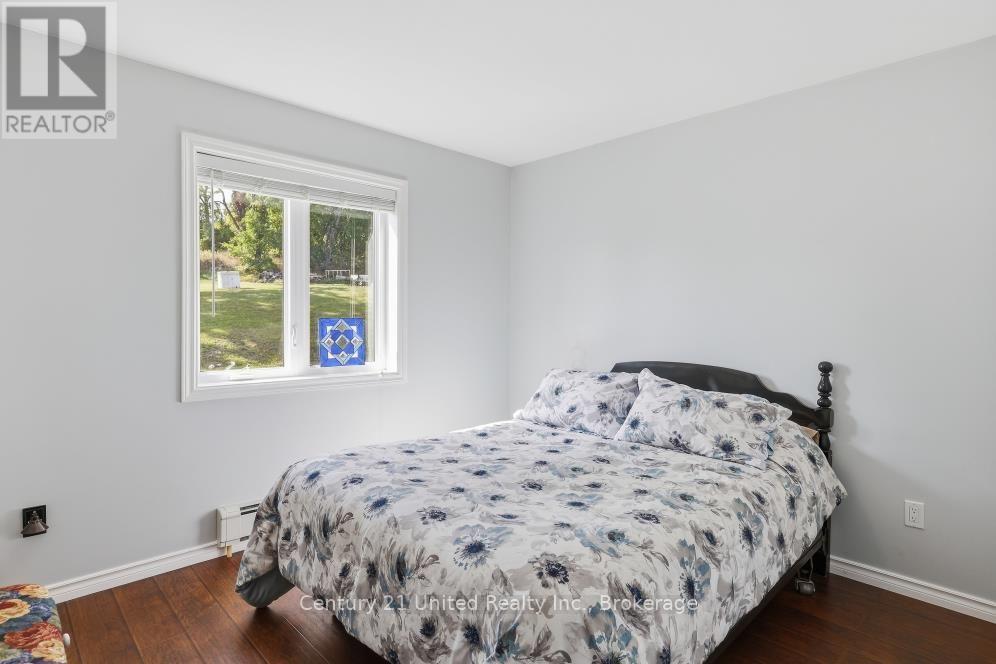
Bedroom with a floral bedspread, dark wood floor, and window overlooking a green yard.
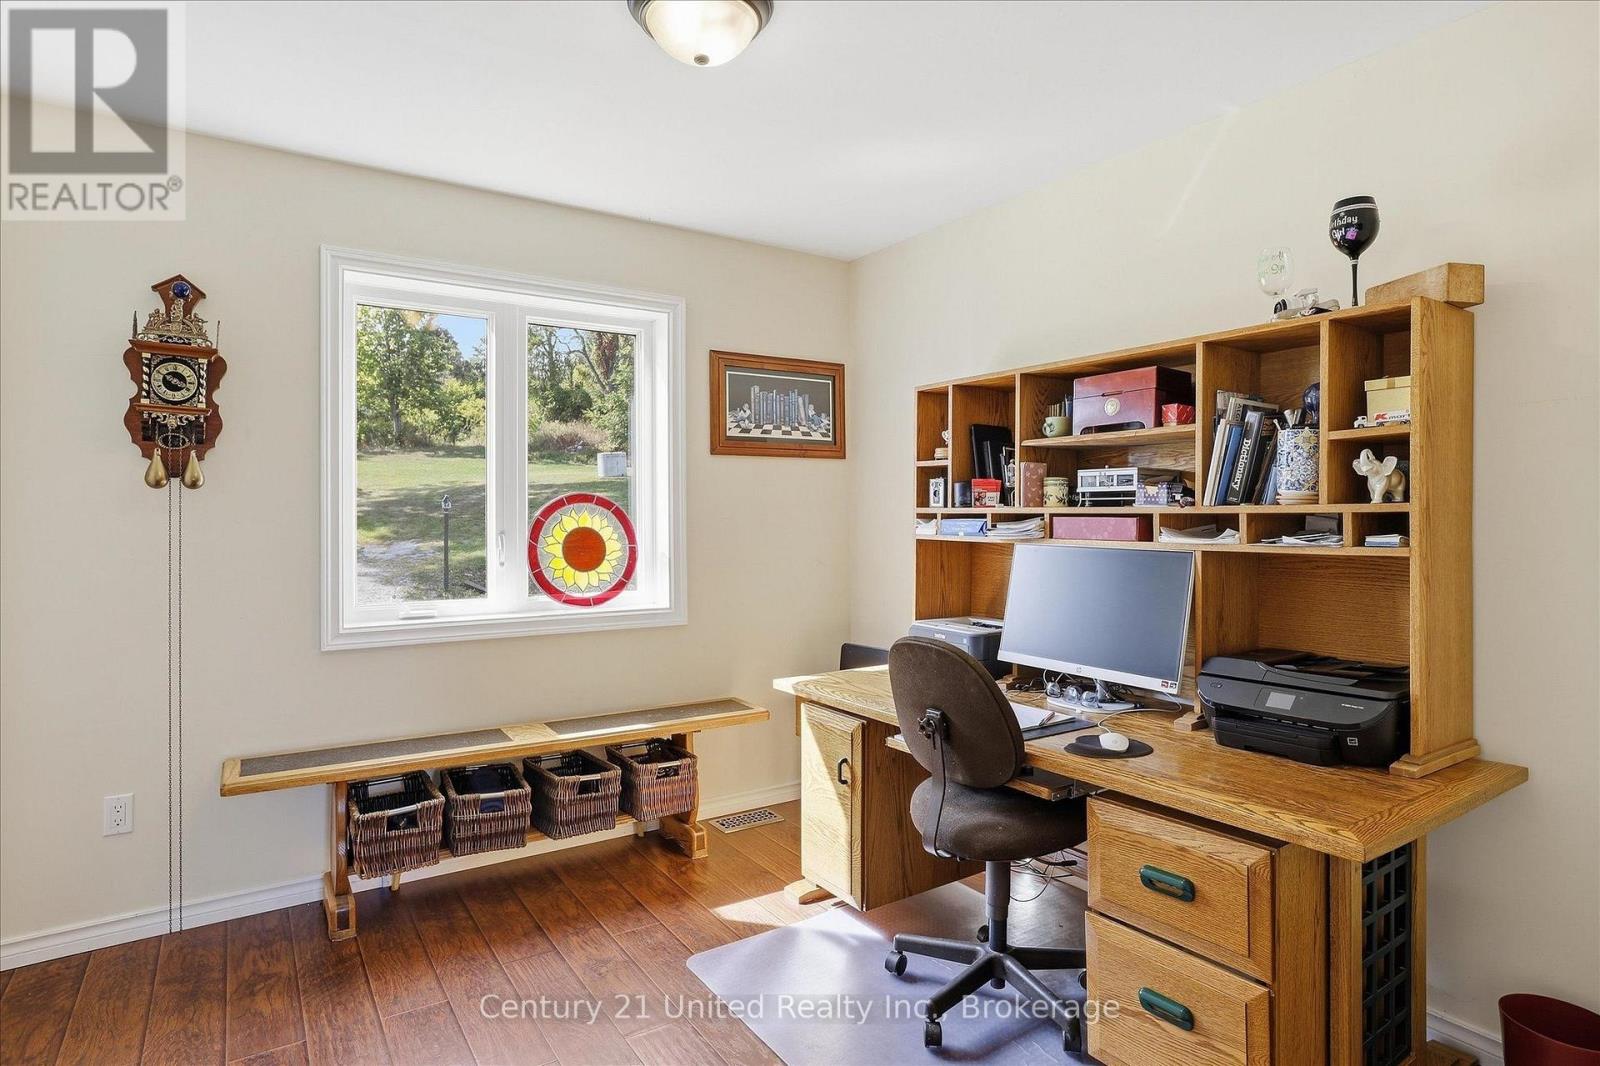
Home office with a large wooden desk and shelving beside a sunlit window.
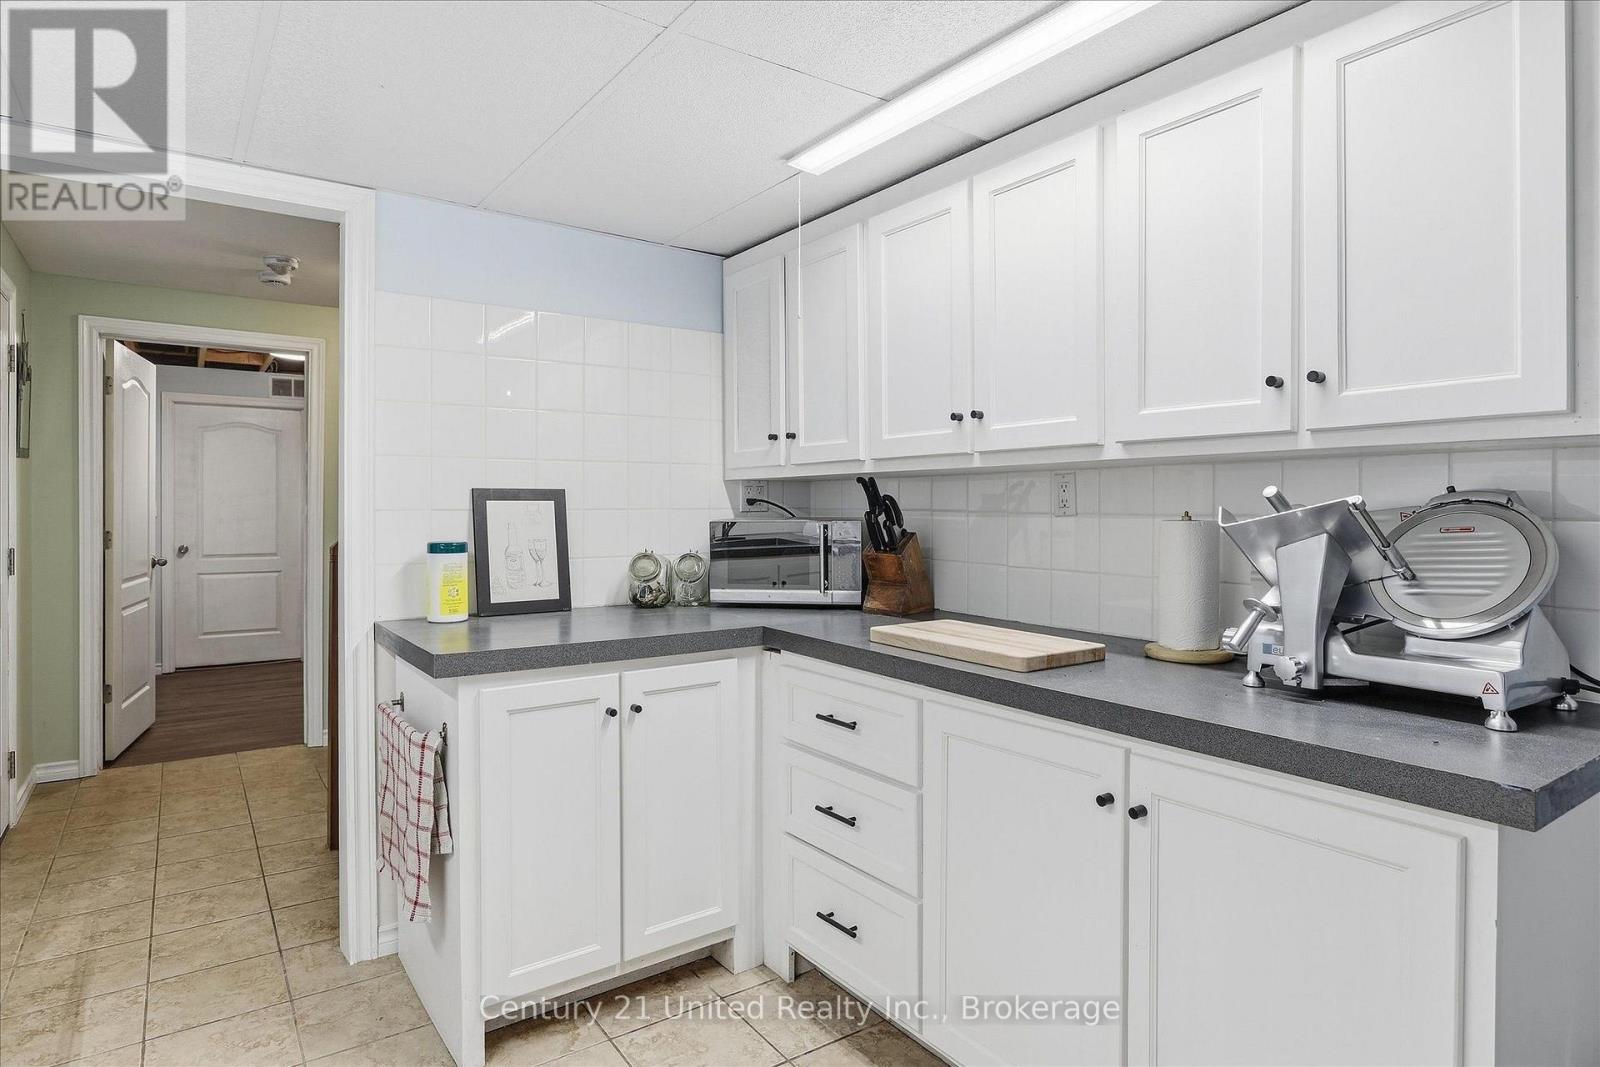
Kitchen with white cabinets, tiled backsplash, and countertop appliances.
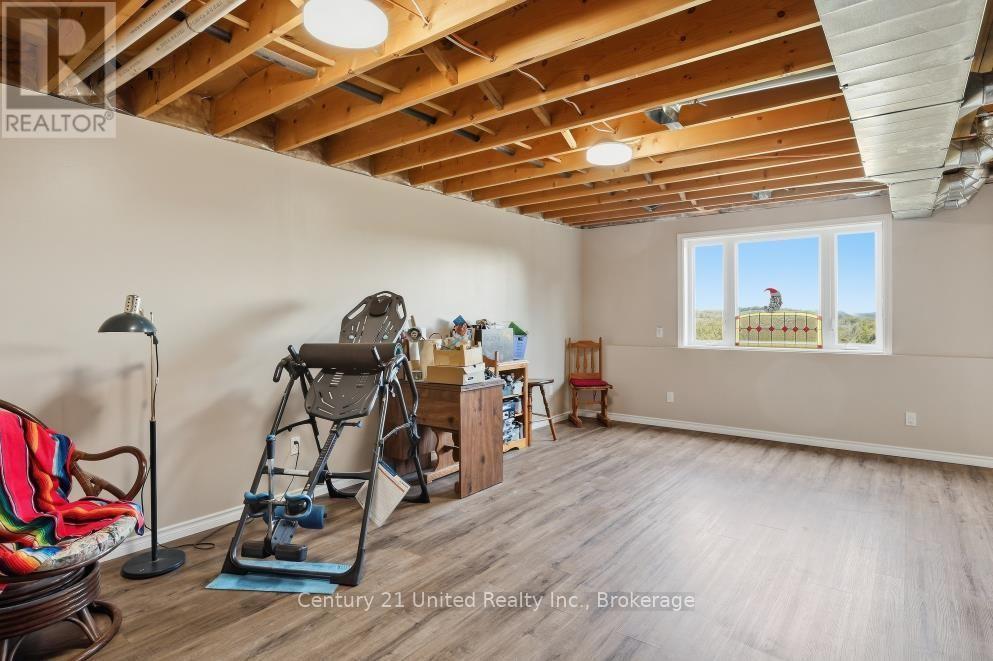
Open room with exercise equipment, wood-look flooring, and exposed ceiling joists.
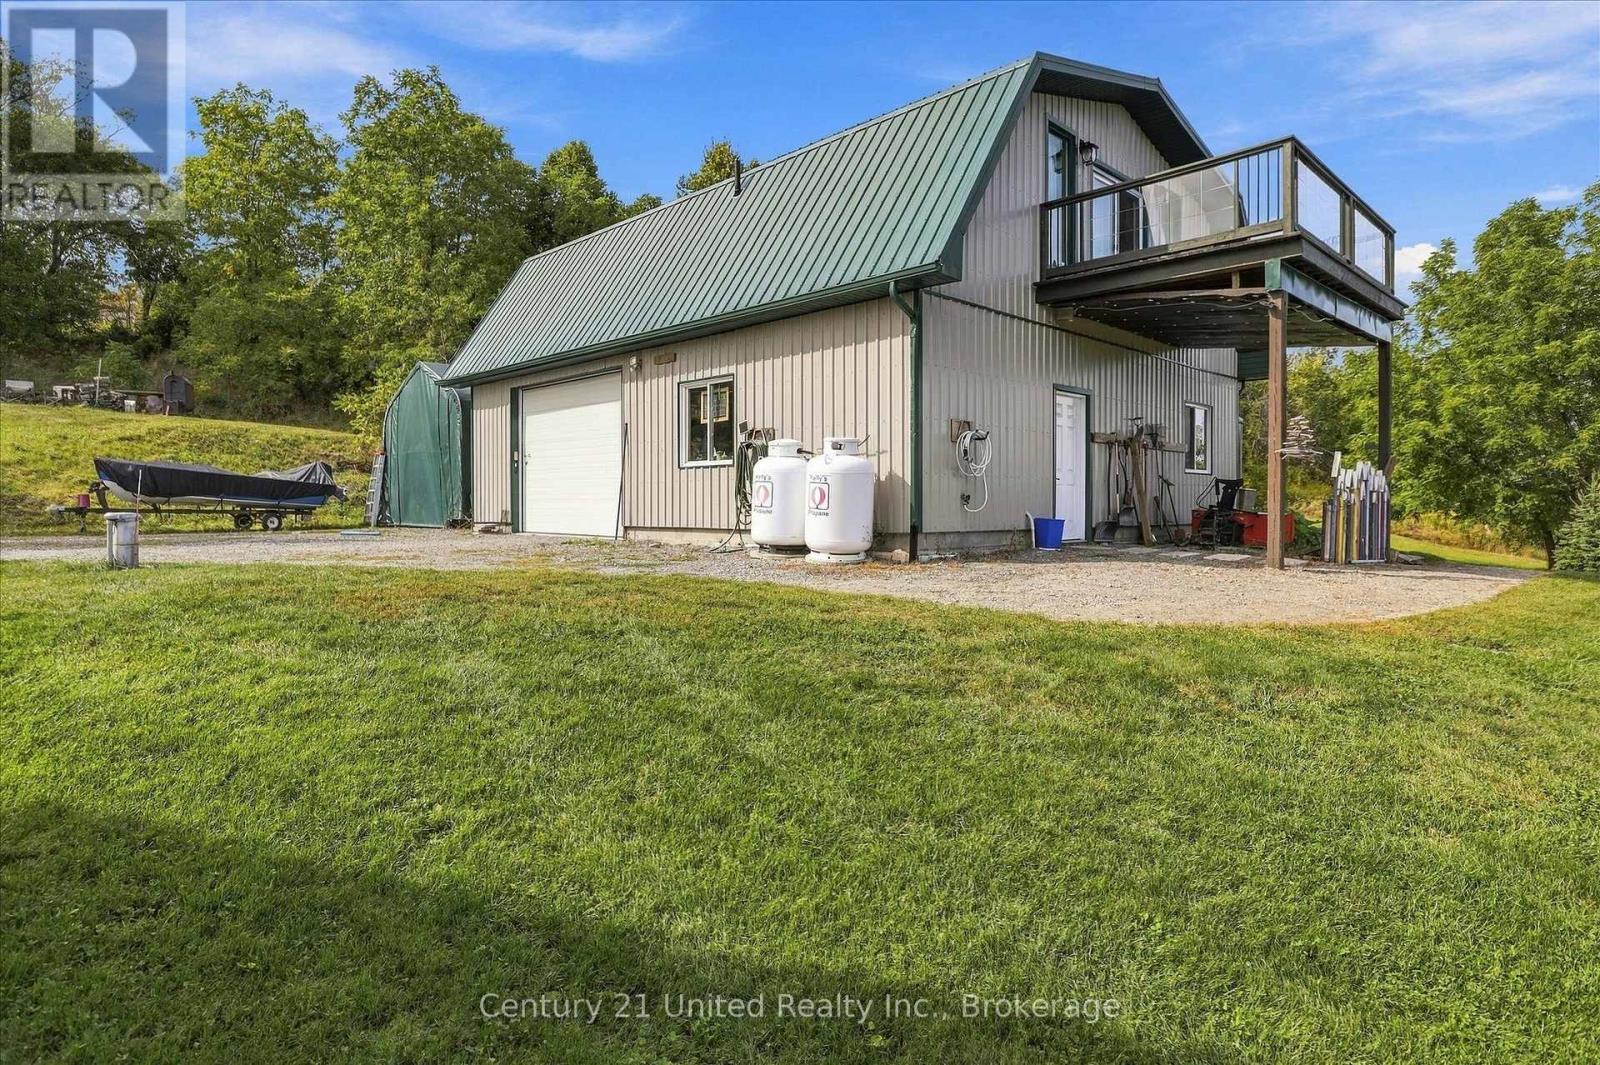
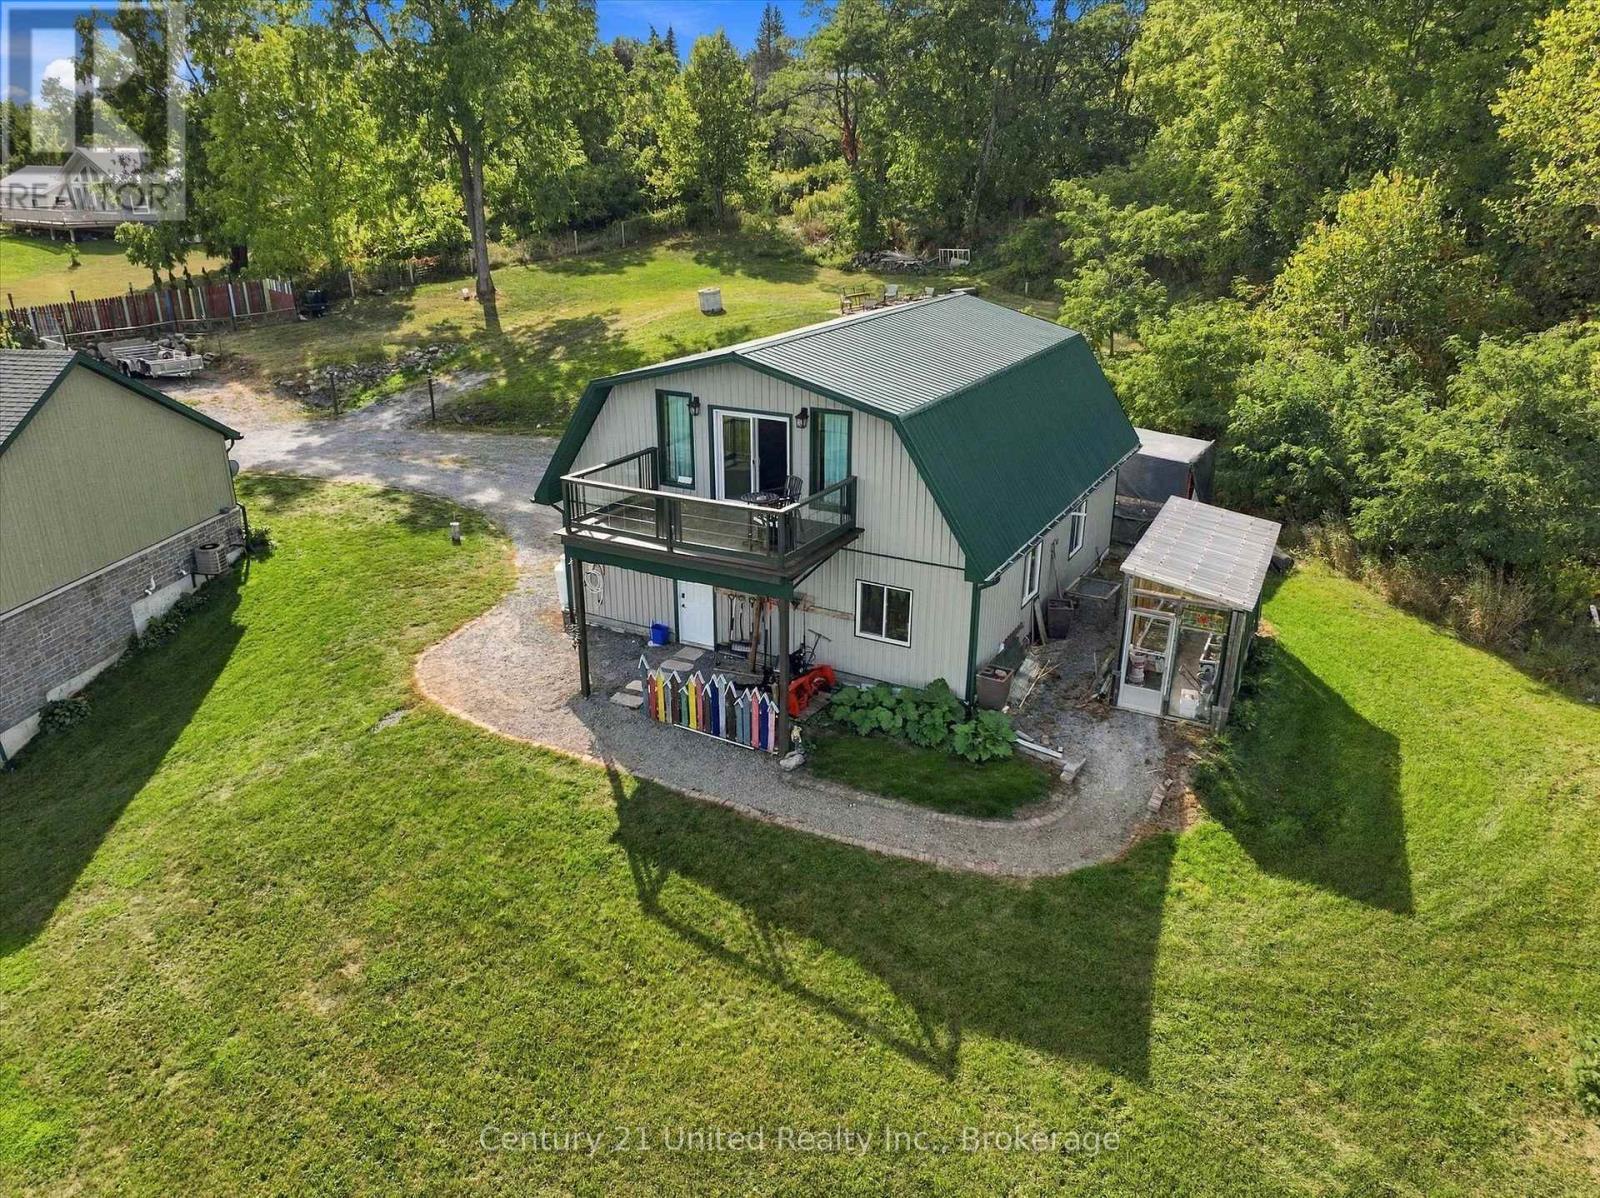
Detached property with a green metal roof, garage door, and elevated glass-railed balcony.
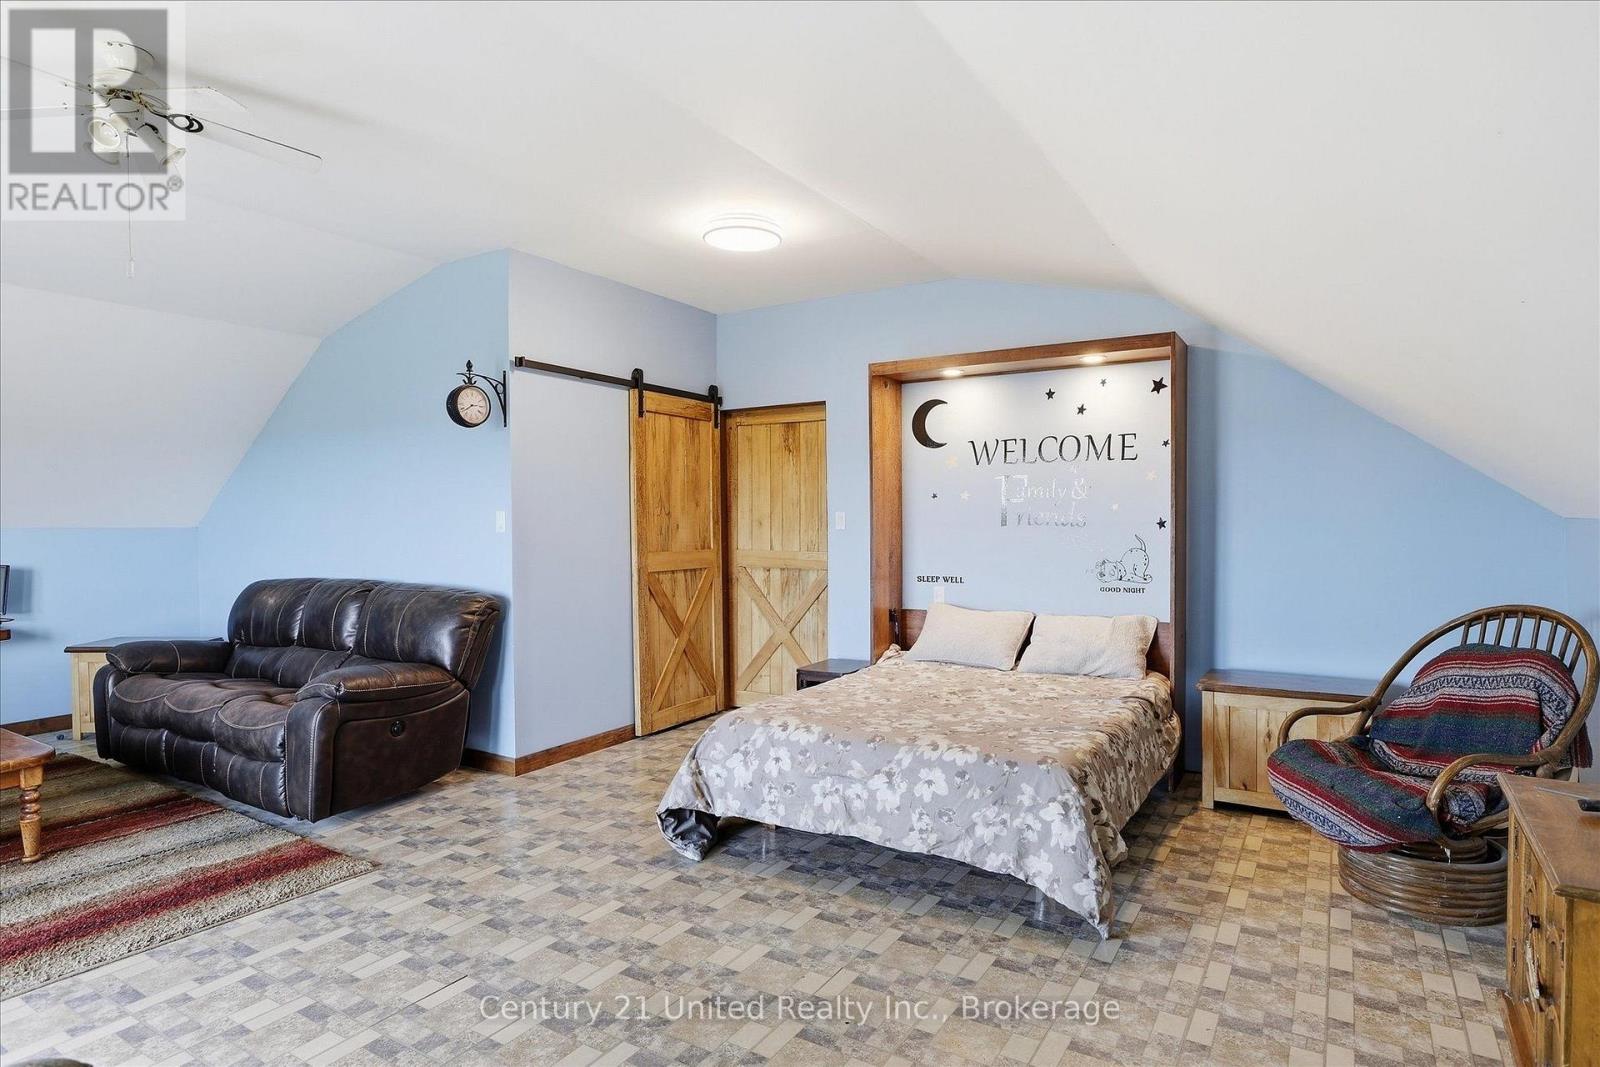
Loft bedroom with a canopy bed, barn-style doors, and a dark leather loveseat.
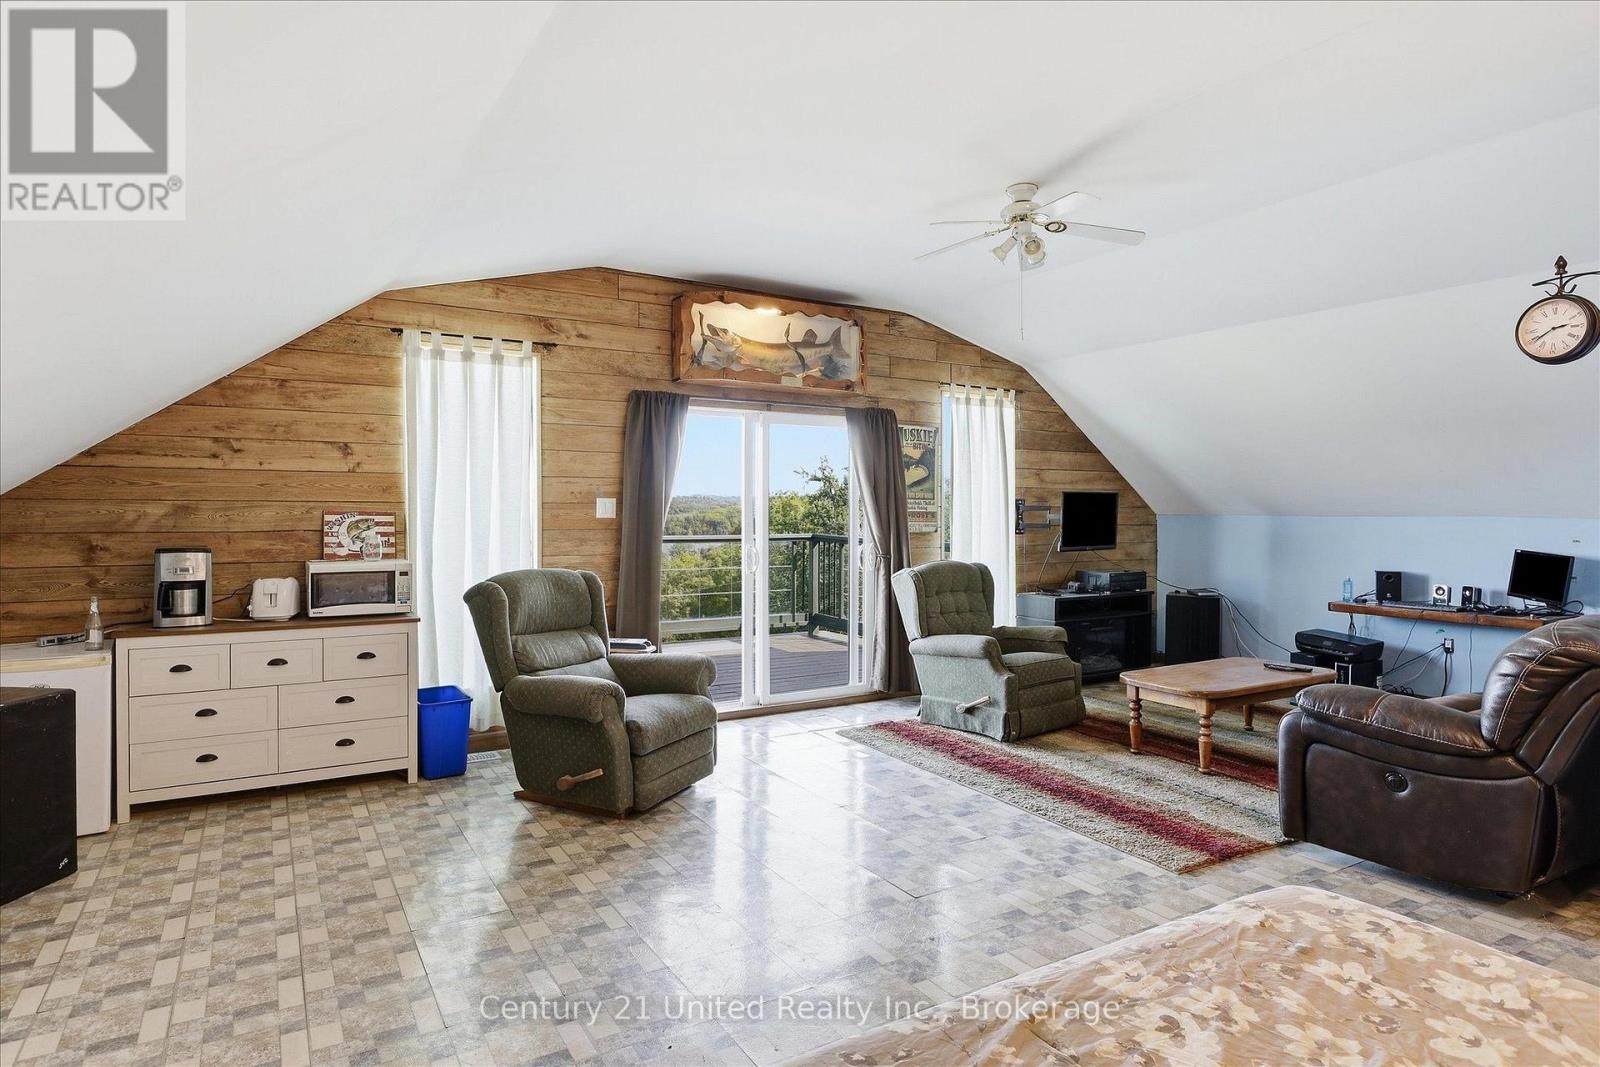
Furnished living room with a wood-plank accent wall and sliding doors to a balcony.
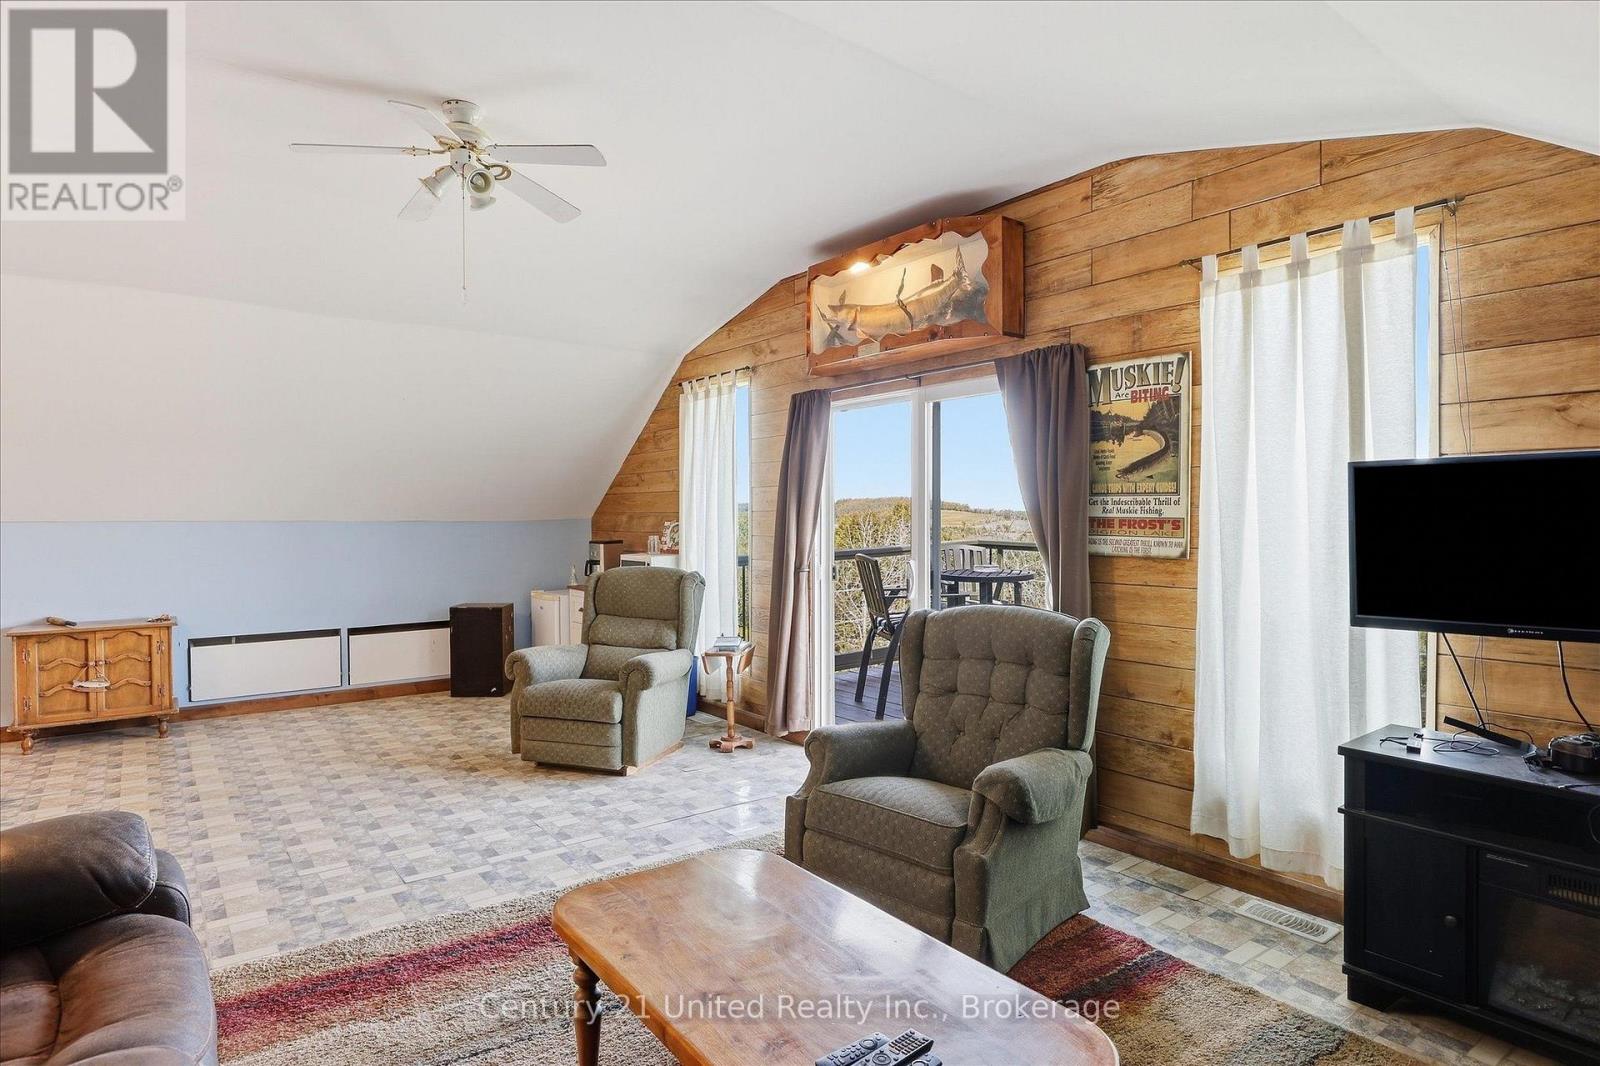
Living room with a wood-paneled wall, armchairs, and sliding doors opening to a deck.
Green-sided house with arched windows and a furnished wooden deck.
Aerial view of a home and green-roofed outbuilding on a large lawn bordered by trees.
Aerial view of a house, outbuilding, broad lawns, and surrounding woodland.
Aerial view of a green-roofed home with a second-floor balcony and attached greenhouse, surrounded by lawn and trees.
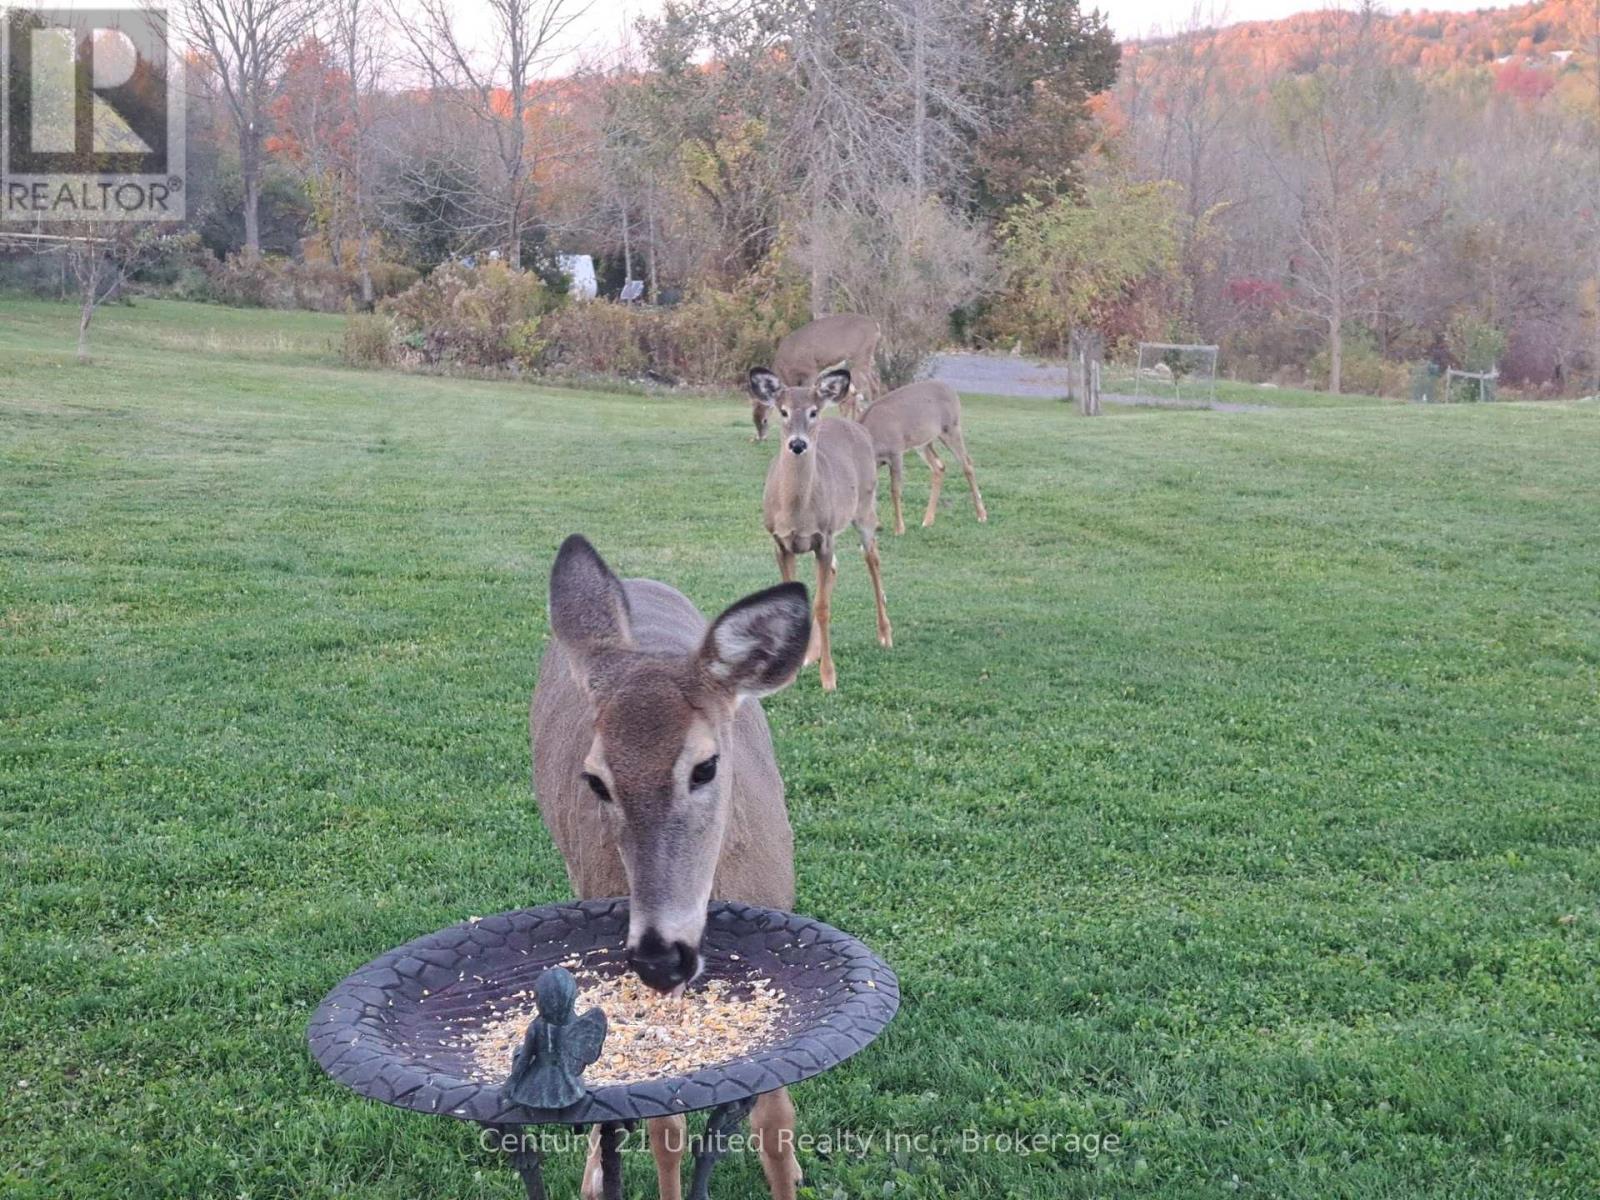
Deer gather around a bird feeder on the property's lawn, with woodland behind.
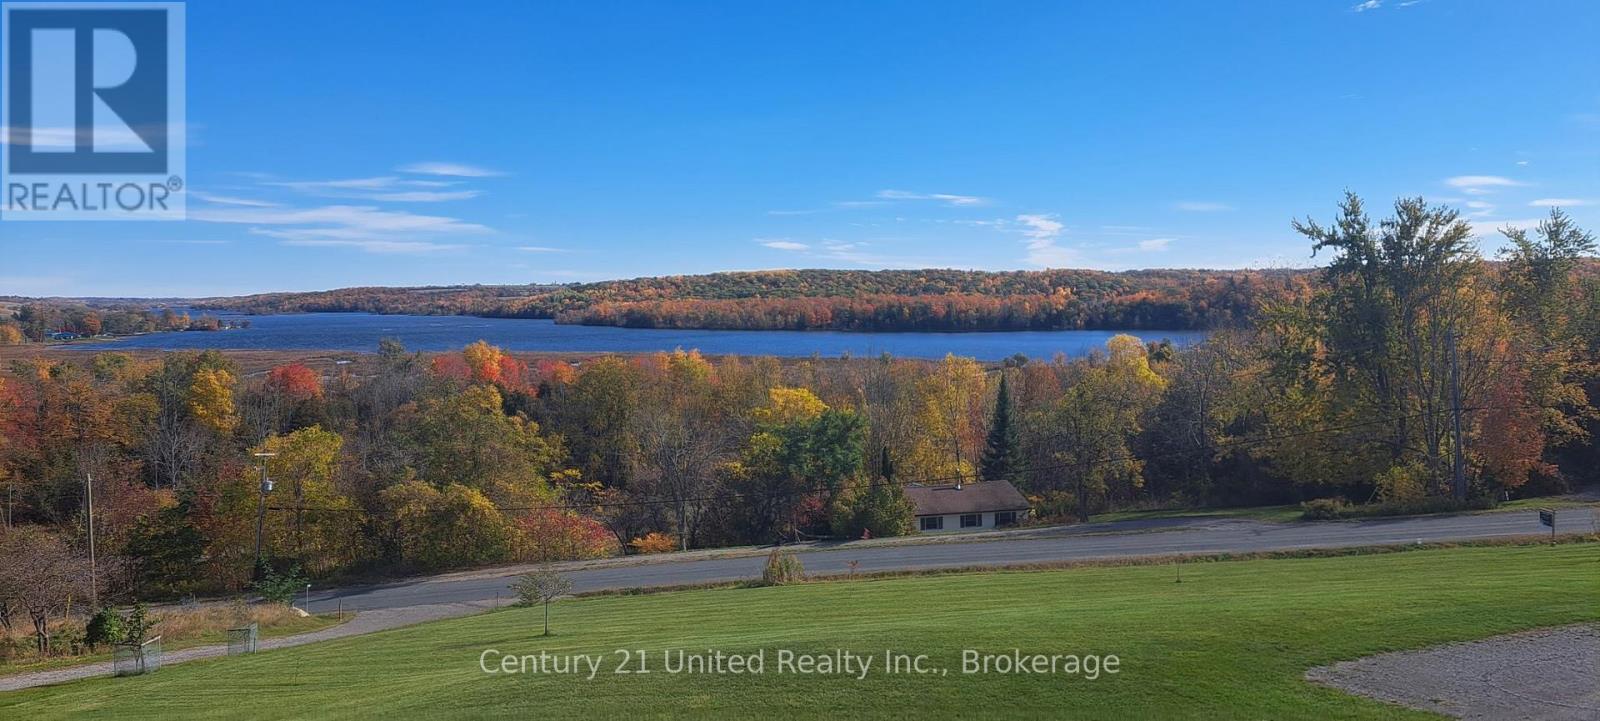
Autumn lake view beyond a tree-lined shoreline, seen across a grassy roadside property.
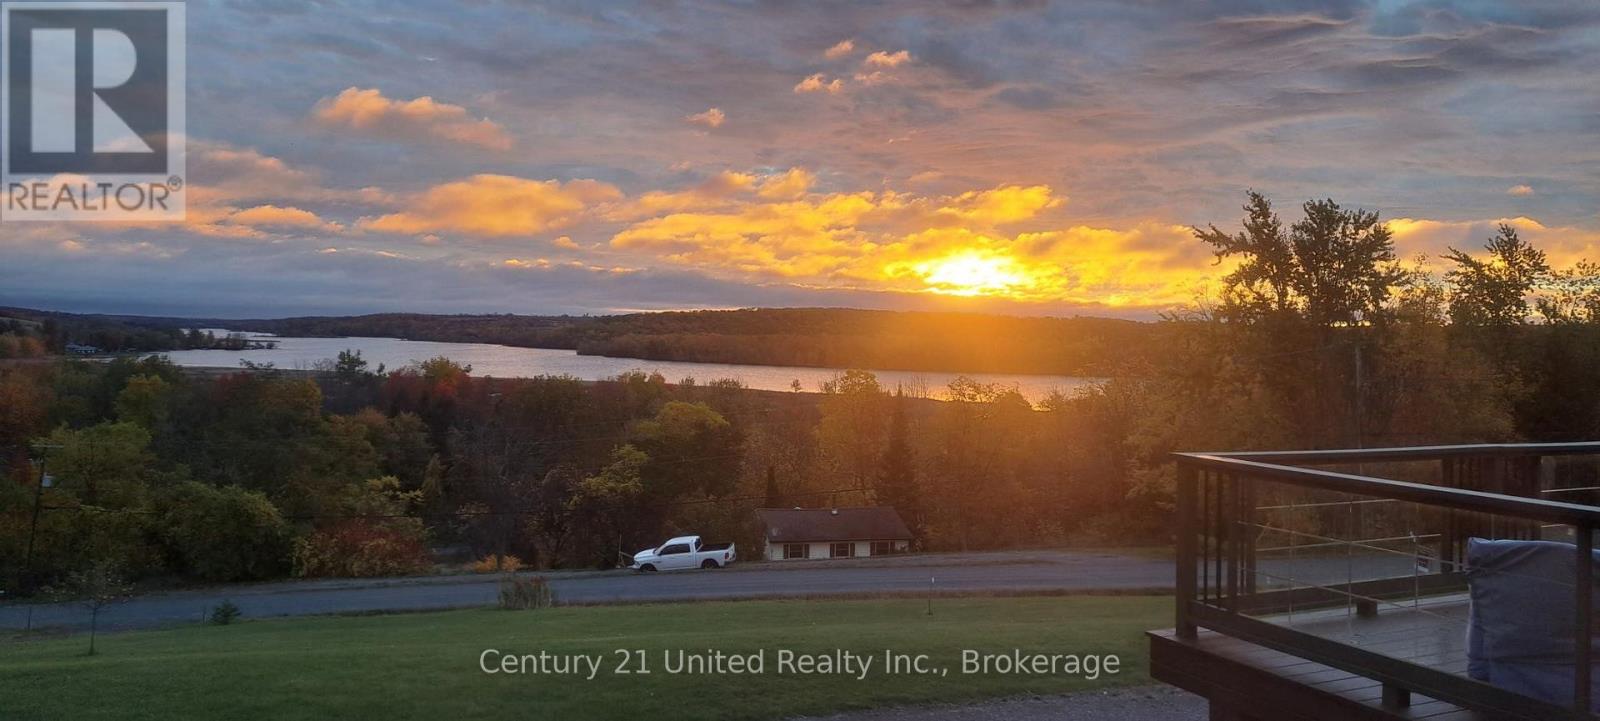
Lake and wooded shoreline at sunset, viewed from a property deck.
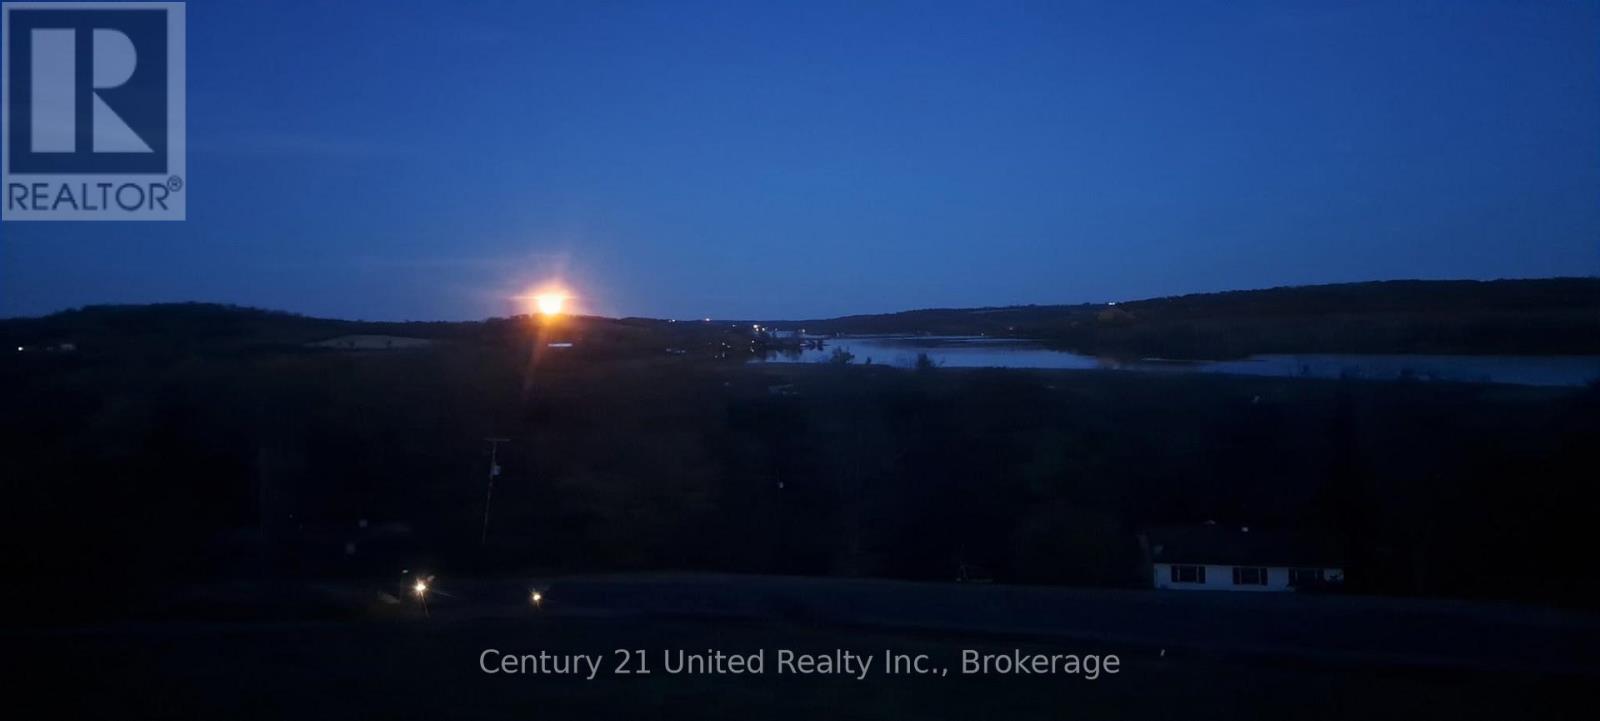
Dusk view across a lake and rolling hills from the property.
SEE ALL PHOTOS
Aerial view of a country home and outbuilding beside a forested lake at sunset.
Aerial view of a green-roofed home and outbuilding beside a marsh and lake.
Aerial view of a green-sided house with a large raised deck and a separate outbuilding.
House with stone lower level, elevated deck, and broad lawn.
Deck dining area overlooking wooded hills and a lake.
Deck with outdoor dining set and glass railing overlooking a lake.
Metal-sided house with a raised balcony and glass-enclosed sunroom, surrounded by a broad green lawn.
Green-sided house with a raised deck and detached outbuilding, viewed from above.
Property yard and patio with a stone fire pit, seating, and a view of the water.
Rural property beside a winding road, with lake and wooded shoreline beyond.
Aerial view of a home and detached outbuilding, with a raised deck, broad lawn, and wooded surroundings.
Aerial view of two homes on a broad green lawn, with a lake and wooded hills in the distance.
Aerial view of a green-roofed home and detached garage beside a wooded lake shore.
Furnished living room with tall arched windows overlooking wooded hills and water.
Living room with two gray sofas, opening to a dining area and wood-cabinet kitchen.
Living room with expansive arched windows overlooking a lake and wooded shoreline.
Dining area with a wooden table and chairs, bay windows, and built-in cabinetry.
Kitchen with warm wood cabinetry, a large island, stainless steel appliances, and an arched window.
Bedroom with a dark wood bed, gray bedding, and a large window overlooking wooded countryside.
Bathroom with a dark wood soaking tub, granite double vanity, and a window overlooking the water.
Bedroom with a floral bedspread, dark wood floor, and window overlooking a green yard.
Home office with a large wooden desk and shelving beside a sunlit window.
Kitchen with white cabinets, tiled backsplash, and countertop appliances.
Open room with exercise equipment, wood-look flooring, and exposed ceiling joists.
Detached property with a green metal roof, garage door, and elevated glass-railed balcony.
Loft bedroom with a canopy bed, barn-style doors, and a dark leather loveseat.
Furnished living room with a wood-plank accent wall and sliding doors to a balcony.
Living room with a wood-paneled wall, armchairs, and sliding doors opening to a deck.
Green-sided house with arched windows and a furnished wooden deck.
Aerial view of a home and green-roofed outbuilding on a large lawn bordered by trees.
Aerial view of a house, outbuilding, broad lawns, and surrounding woodland.
Aerial view of a green-roofed home with a second-floor balcony and attached greenhouse, surrounded by lawn and trees.
Deer gather around a bird feeder on the property's lawn, with woodland behind.
Autumn lake view beyond a tree-lined shoreline, seen across a grassy roadside property.
Lake and wooded shoreline at sunset, viewed from a property deck.
Dusk view across a lake and rolling hills from the property.
 Courtesy of Rebecca Quinn with Century 21 United Realty Inc. 
For Sale

216 NORTH INDIAN ROAD

216 NORTH INDIAN ROAD, Asphodel - Norwood, Ontario K0L1Y0, CA

$989,000 CAD
Country Living with Breathtaking Trent River Views & Live/Work Potential...Welcome to 216 North Indian Road in Asphodel Heights-a unique country property set on 3.8 acres offering privacy, incredible panoramic views, & an exceptional opportunity for a workshop/additional living space. This inviting 3-bedroom home with 1906 sq ft of total living space features a large, bright eat-in kitchen & dining area, perfect for family meals, entertaining, or enjoying your morning coffee while taking in the peaceful surroundings. Walk out from your spacious living room to an expansive deck that showcases spectacular views over the Trent River & surrounding countryside, creating a beautiful & relaxing space inside & out. Just a short minute away is public water access where you can enjoy kayaking, paddle boarding, or even launch your motor boat & head out to Trent River & Rice Lake! Comfort is a priority with radiant in-floor heating, while the attached double-car garage with heated floors provides convenient additional workspace & storage. The property truly shines with its large detached garage/workshop, offering an ideal setup for a tradesperson, hobbyist, entrepreneur, or anyone needing substantial workspace close to home. The heated building includes a loft with living space & a bathroom, adding tremendous versatility for a home office, studio, guest accommodation, or additional space to support your business or hobbies. With 3.8 acres of land, there is plenty of room for equipment, vehicles, outdoor activities, gardening, & enjoying the privacy of a country setting. Whether you're looking to run a business from home, pursue your passion in a spacious workshop, or simply enjoy the freedom & tranquility of rural living, this property offers an exciting combination of home, workspace & breathtaking natural surroundings. Live, work, create & enjoy the view - all from one exceptional country property. (id:41202)

3
beds

2
baths

Aerial view of a green-roofed home and outbuilding beside a marsh and lake.

Schedule a Showing

We would love to show you our beautiful property. Please select your preferred date and time below. An agent will be in touch shortly to confirm your appointment.

Schedule a Showing

We would love to show you our beautiful property. Please select your preferred date and time below. An agent will be in touch shortly to confirm your appointment.

Thank you for your interest in 216 NORTH INDIAN ROAD, Asphodel - Norwood, Ontario K0L1Y0, CA. We are reviewing your request and will be in touch shortly!
View Virtual Tour
Rebecca  Quinn

Rebecca Quinn

Features & Amenities

Interior

  • total bedrooms3
  • Total bathrooms2
  • APPLIANCES Washer, Refrigerator, Water softener, Central Vacuum, Dishwasher, Stove, Dryer, Microwave, Window Coverings, Garage door opener remote(s), Water Heater - Tankless

Area & Lot

  • Status For Sale
  • MLS® IDX13817936
  • TypeResidential
  • NeighborhoodPeterborough & The Kawarthas
  • Architecture StylesRaised bungalow
  • View DescriptionRiver view, View, View of water

Exterior

  • STORIES1
  • water SourceDrilled Well, Dug Well
  • utilitiesElectricity, Cable
  • lot featuresHillside, Wooded area, Irregular lot size, Rolling, Open space, Sump Pump
  • parkingAttached Garage, Garage
  • HEAT TYPERadiant heat, Forced air, Propane, Other
  • AIR CONDITIONINGCentral air conditioning, Air exchanger, Ventilation system
  • sewerSeptic System
  • SubstructurePoured Concrete
  • other exterior FeaturesWood, Stone

Financial

  • Sales Price$989,000 CAD
  • Real Estate Tax $5,462 CAD/yr

Peterborough & The Kawarthas

Where urban sophistication effortlessly merges with the allure of cottage country

Explore

Work With Us

Looking to buy or sell a cottage property? Let us elevate your real estate expectations. Whether it’s determining current value, crafting a competitive offer, or negotiating a win.