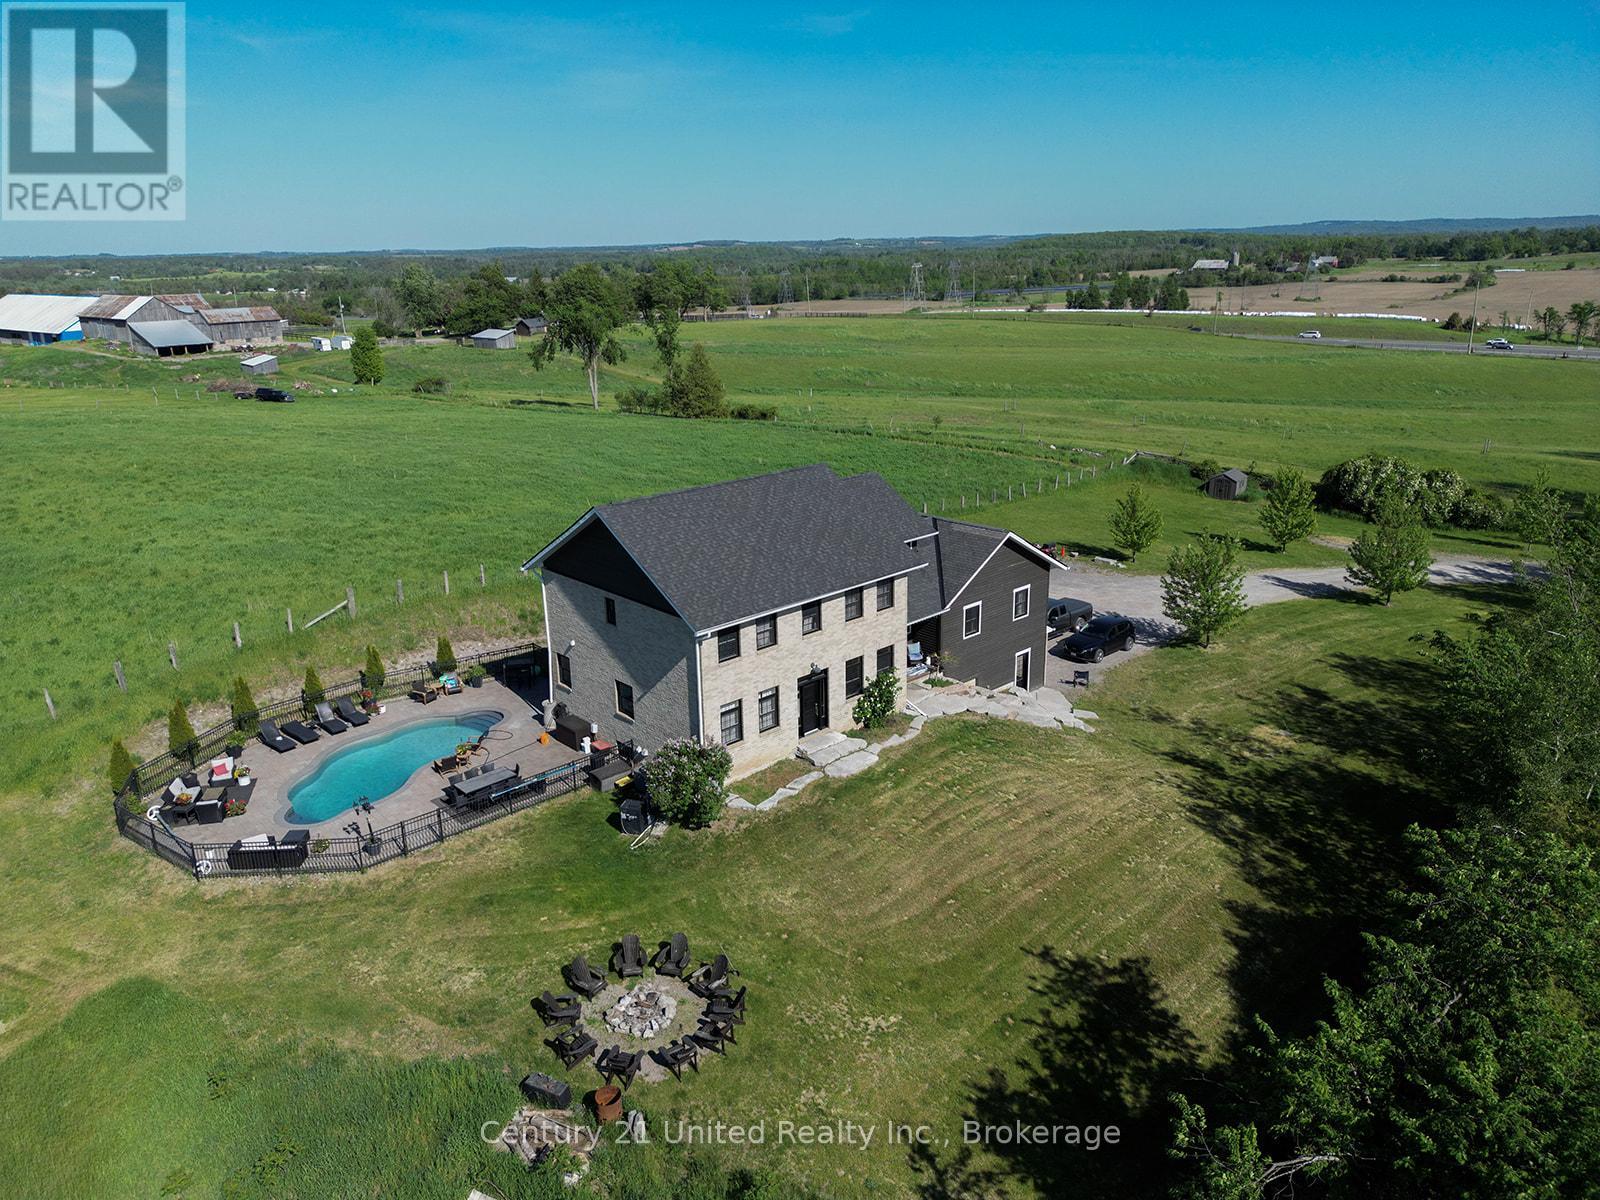
Aerial view of a country house with a fenced pool and surrounding green fields.
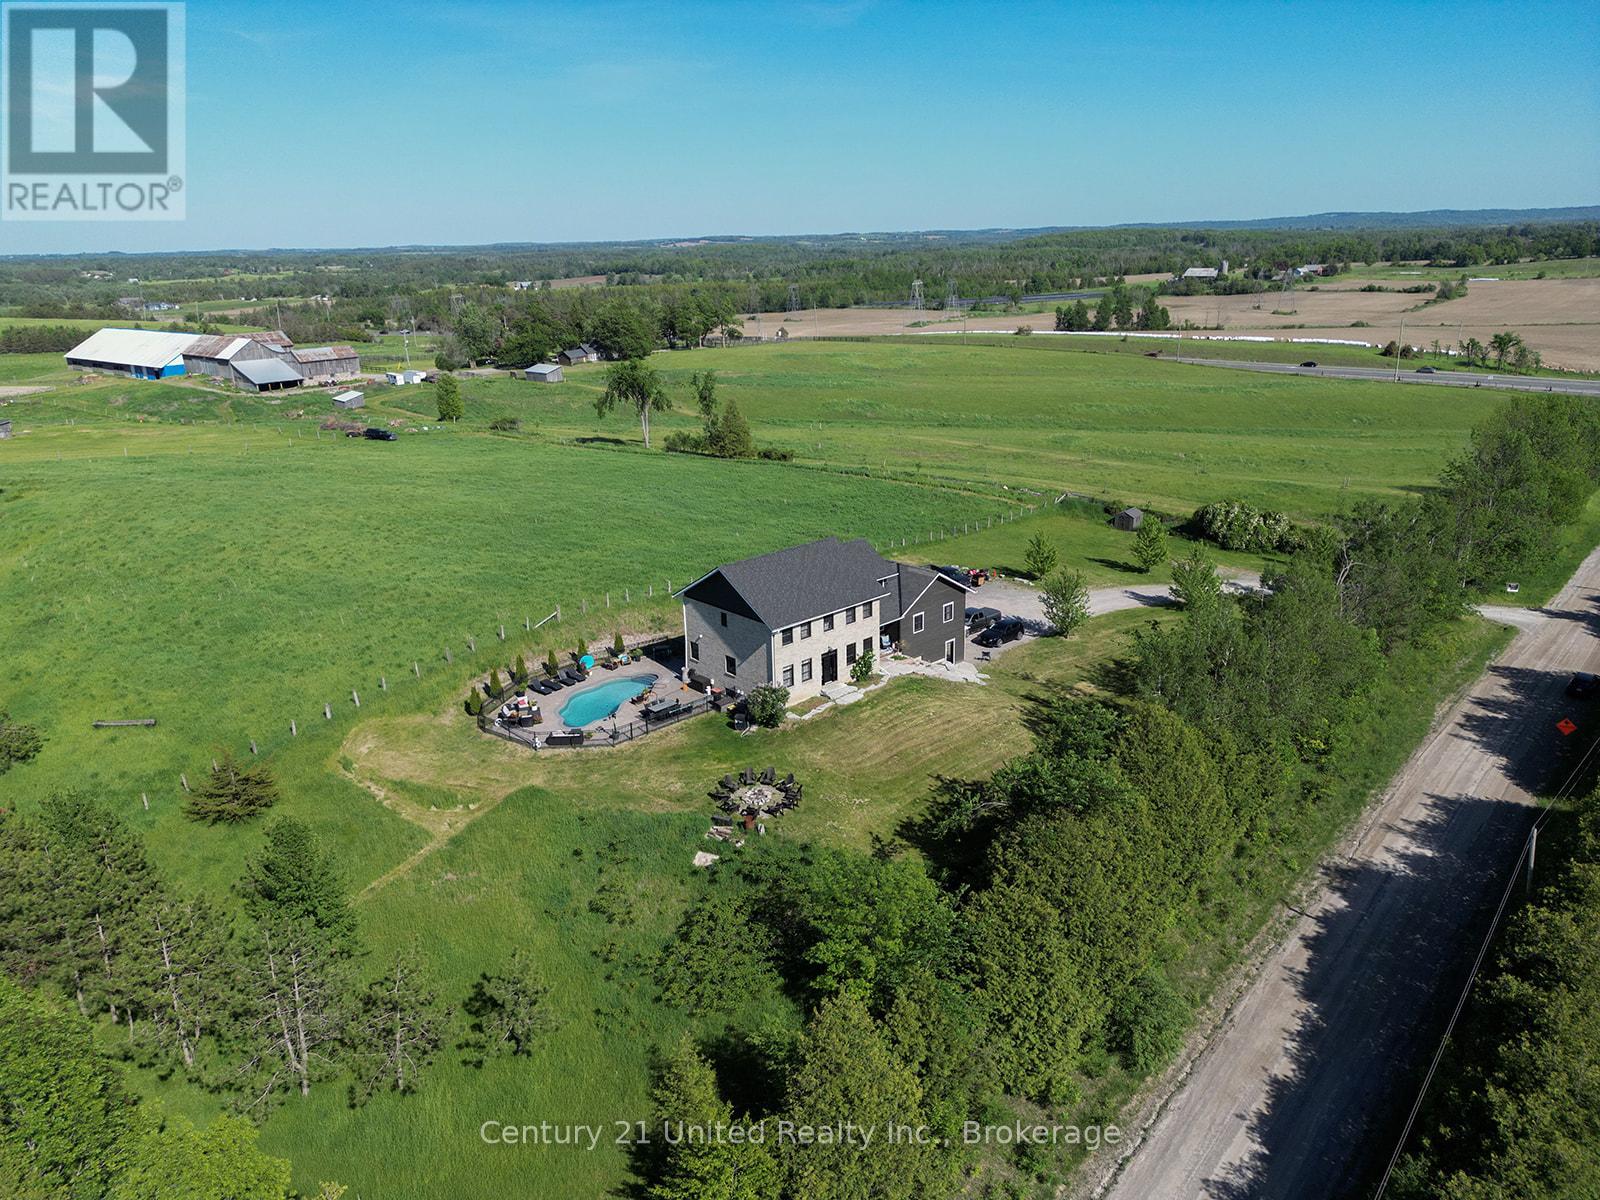
Aerial view of a rural home and acreage with a swimming pool and farm buildings.
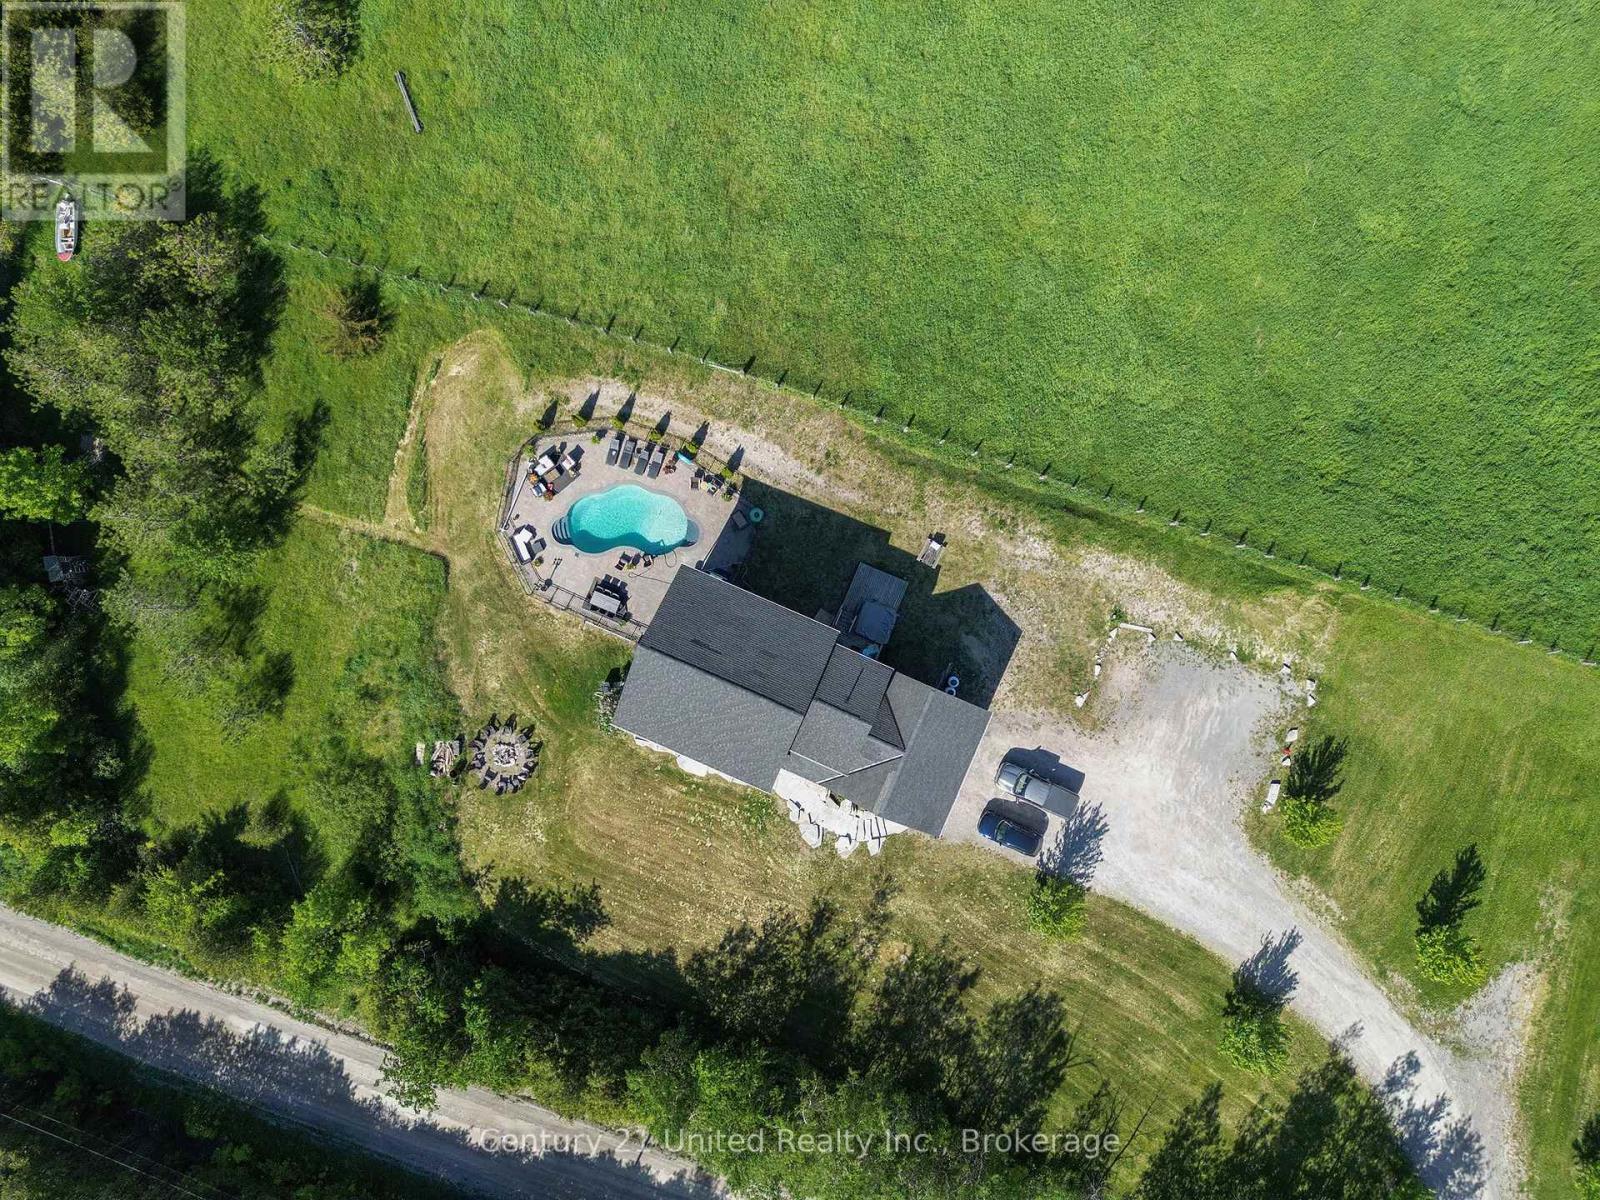
Aerial view of a detached home with a backyard pool, broad lawn, and gravel driveway.
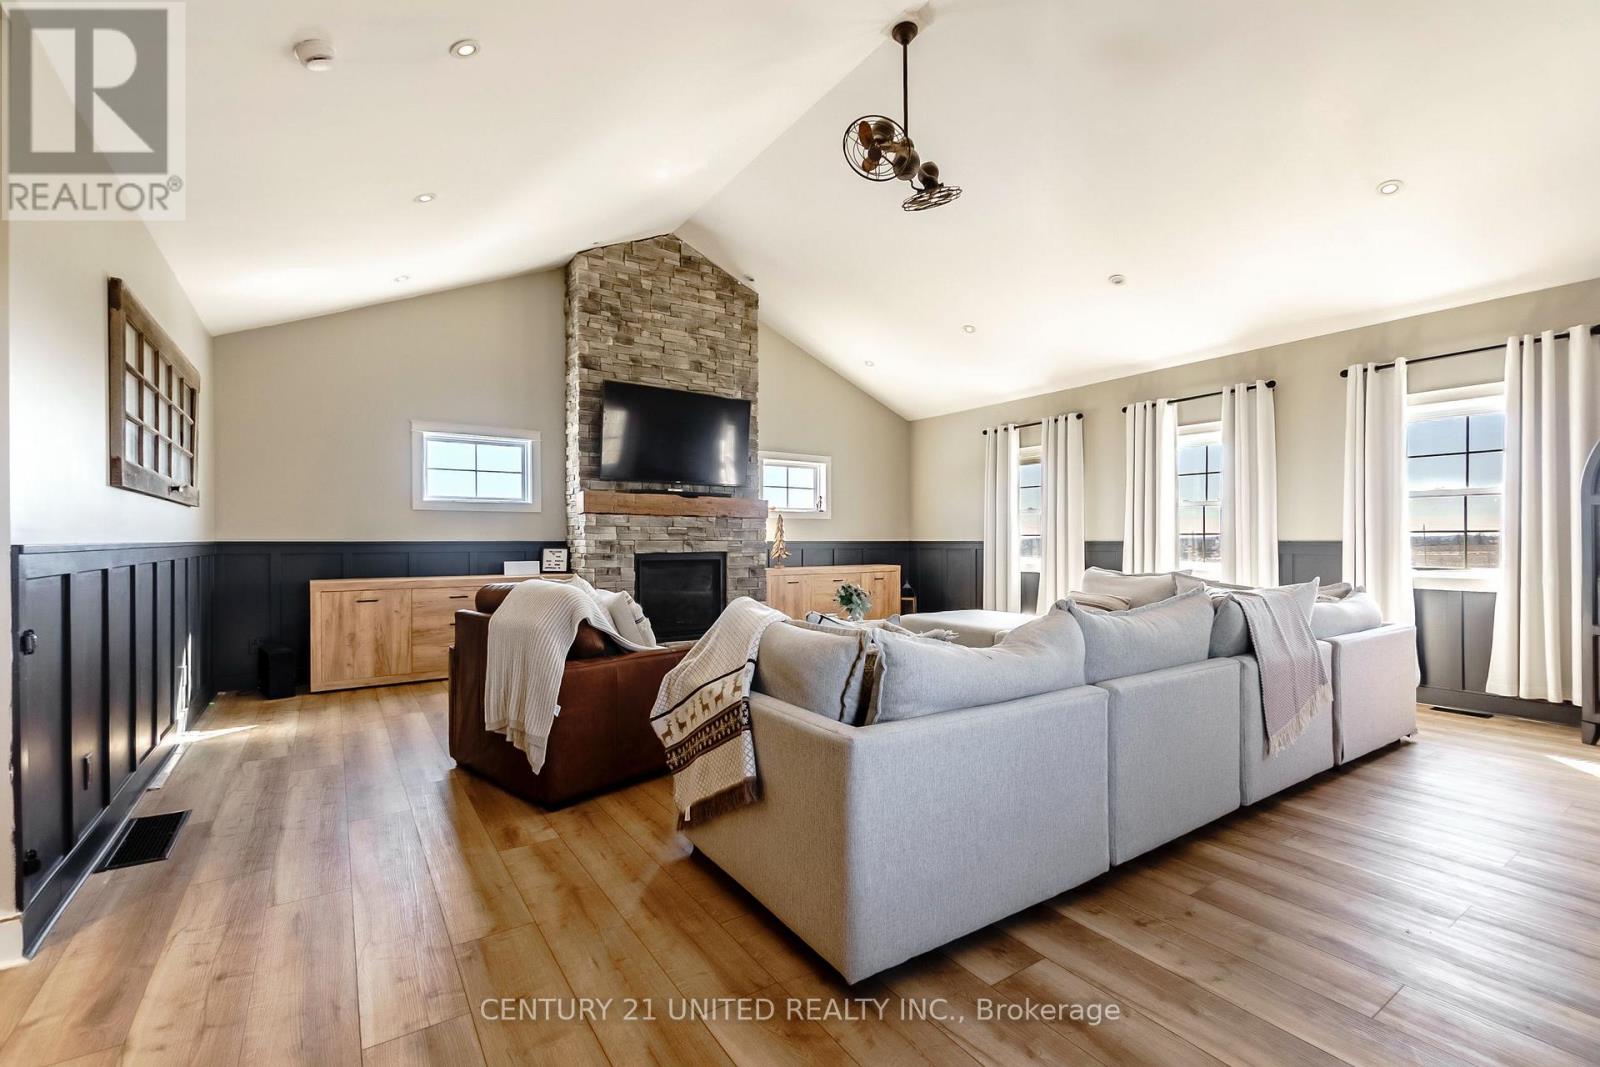
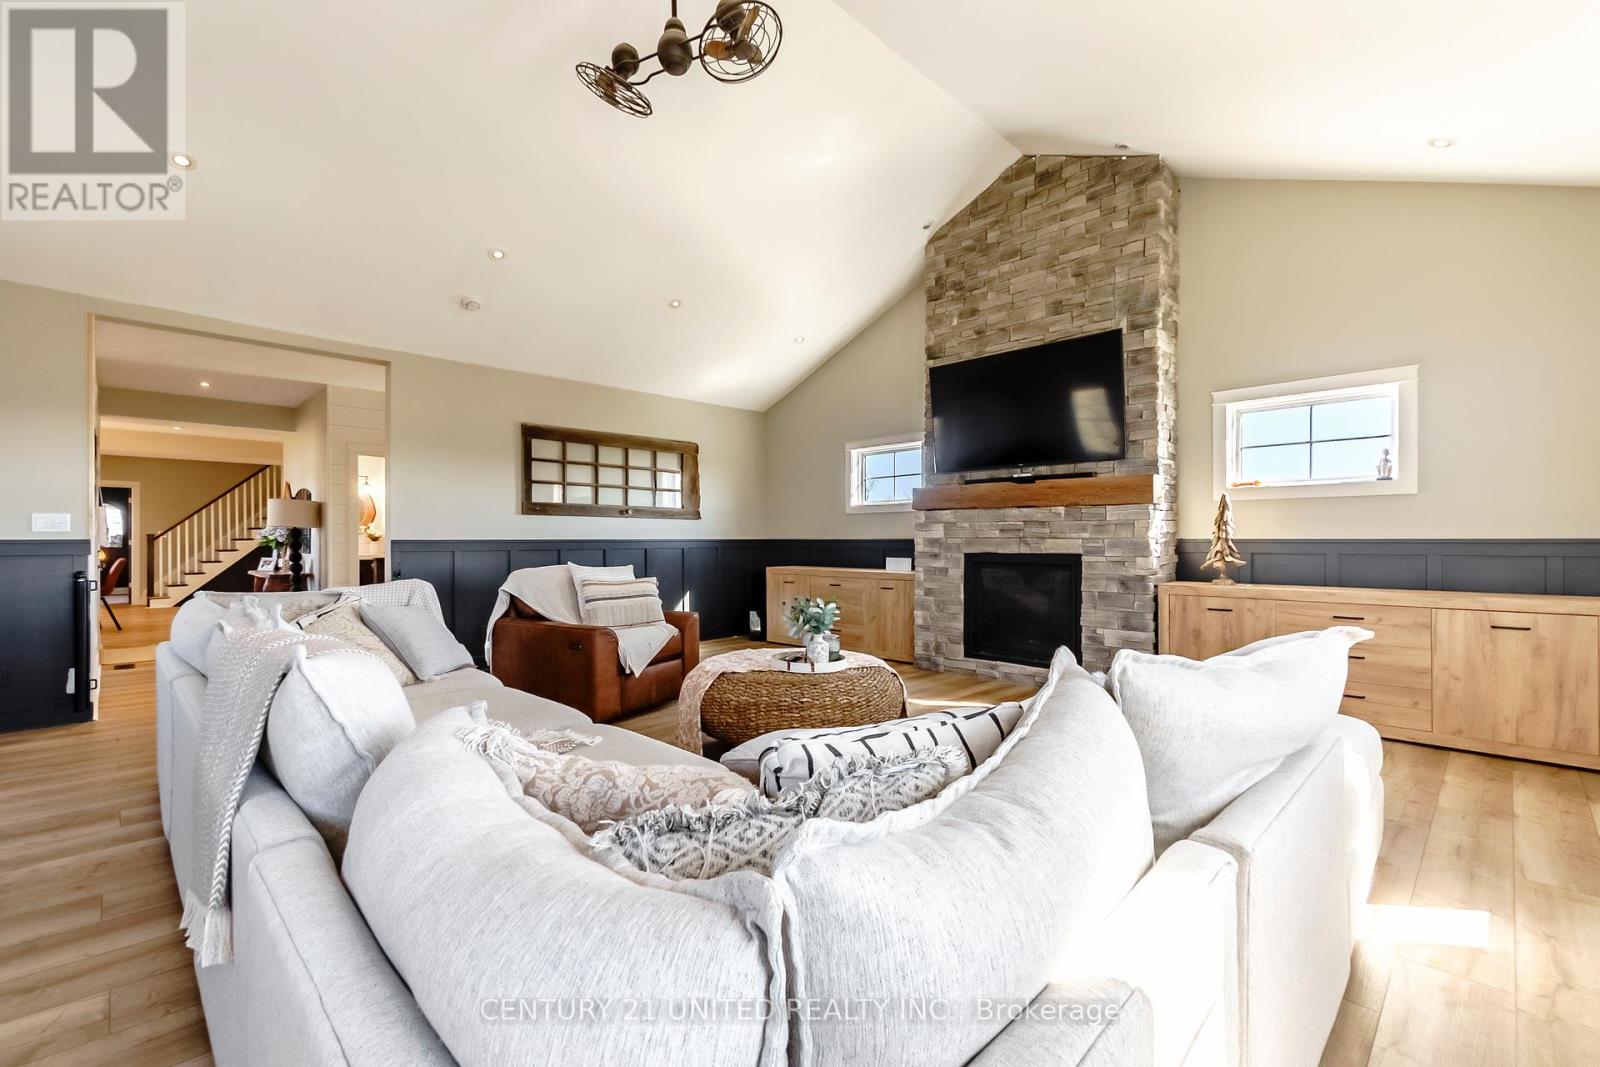
Living room with a stone fireplace, vaulted ceiling, and large gray sectional sofa.
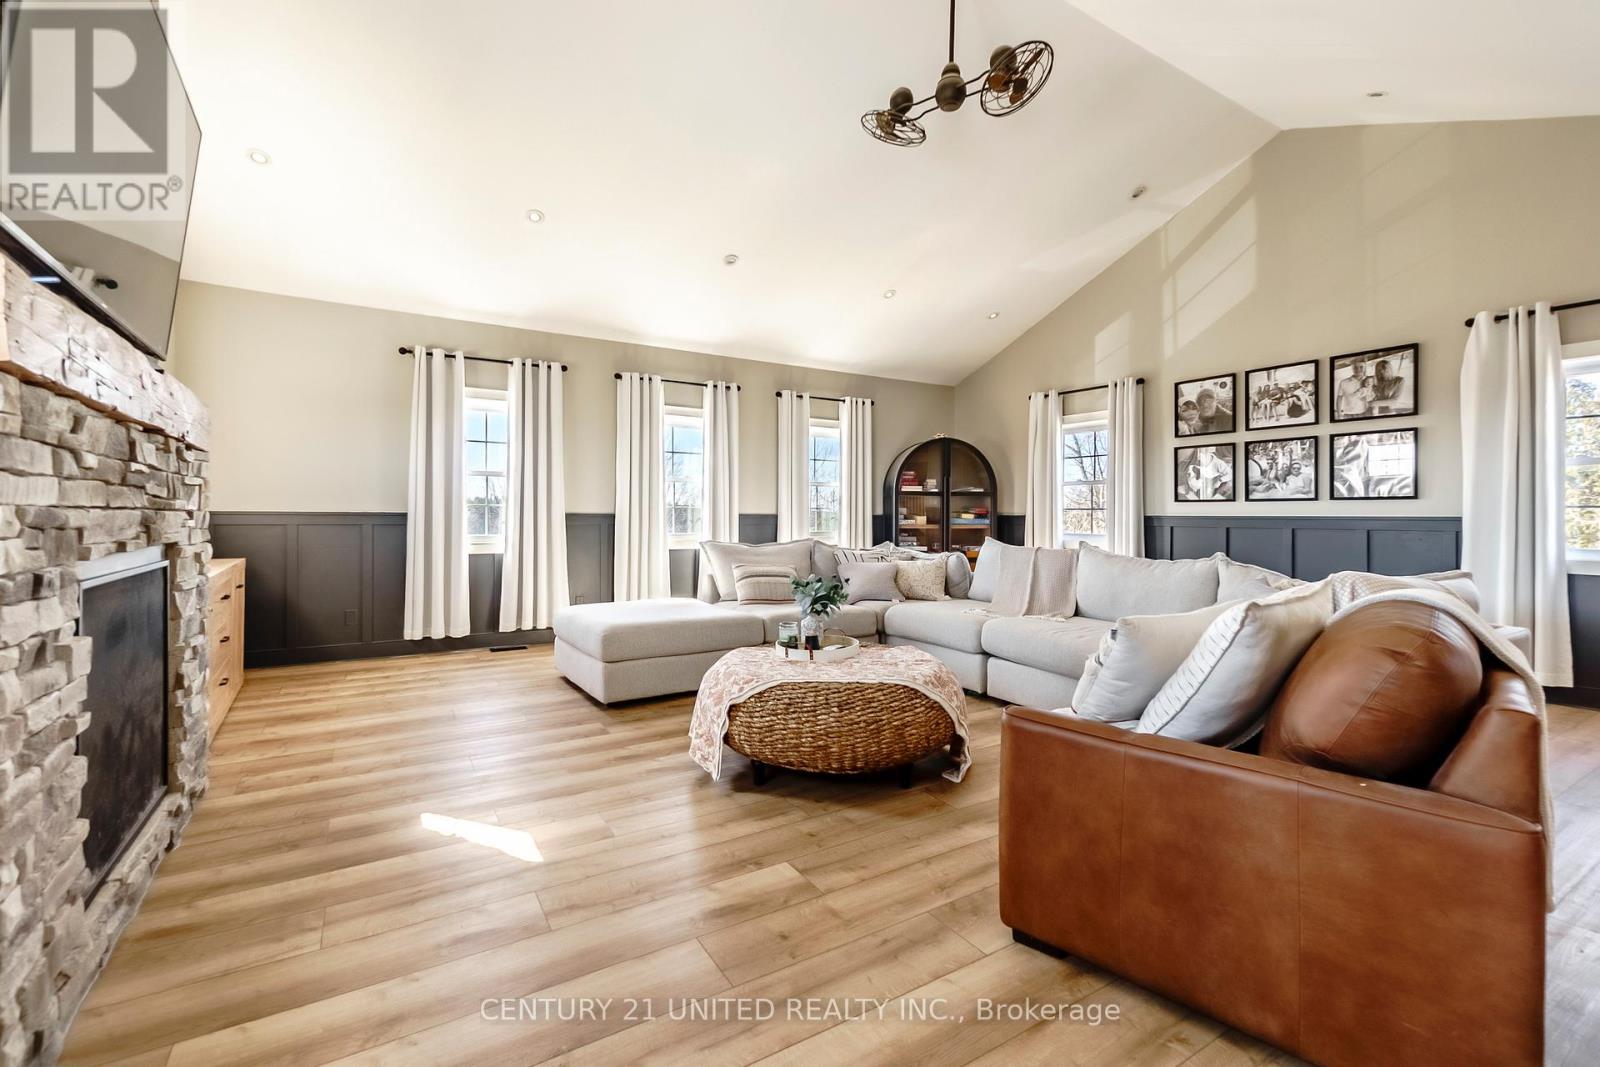
Living room with a vaulted ceiling, stone fireplace, and white sectional sofa.
Living room with a stone fireplace, vaulted ceiling, and light sectional seating.
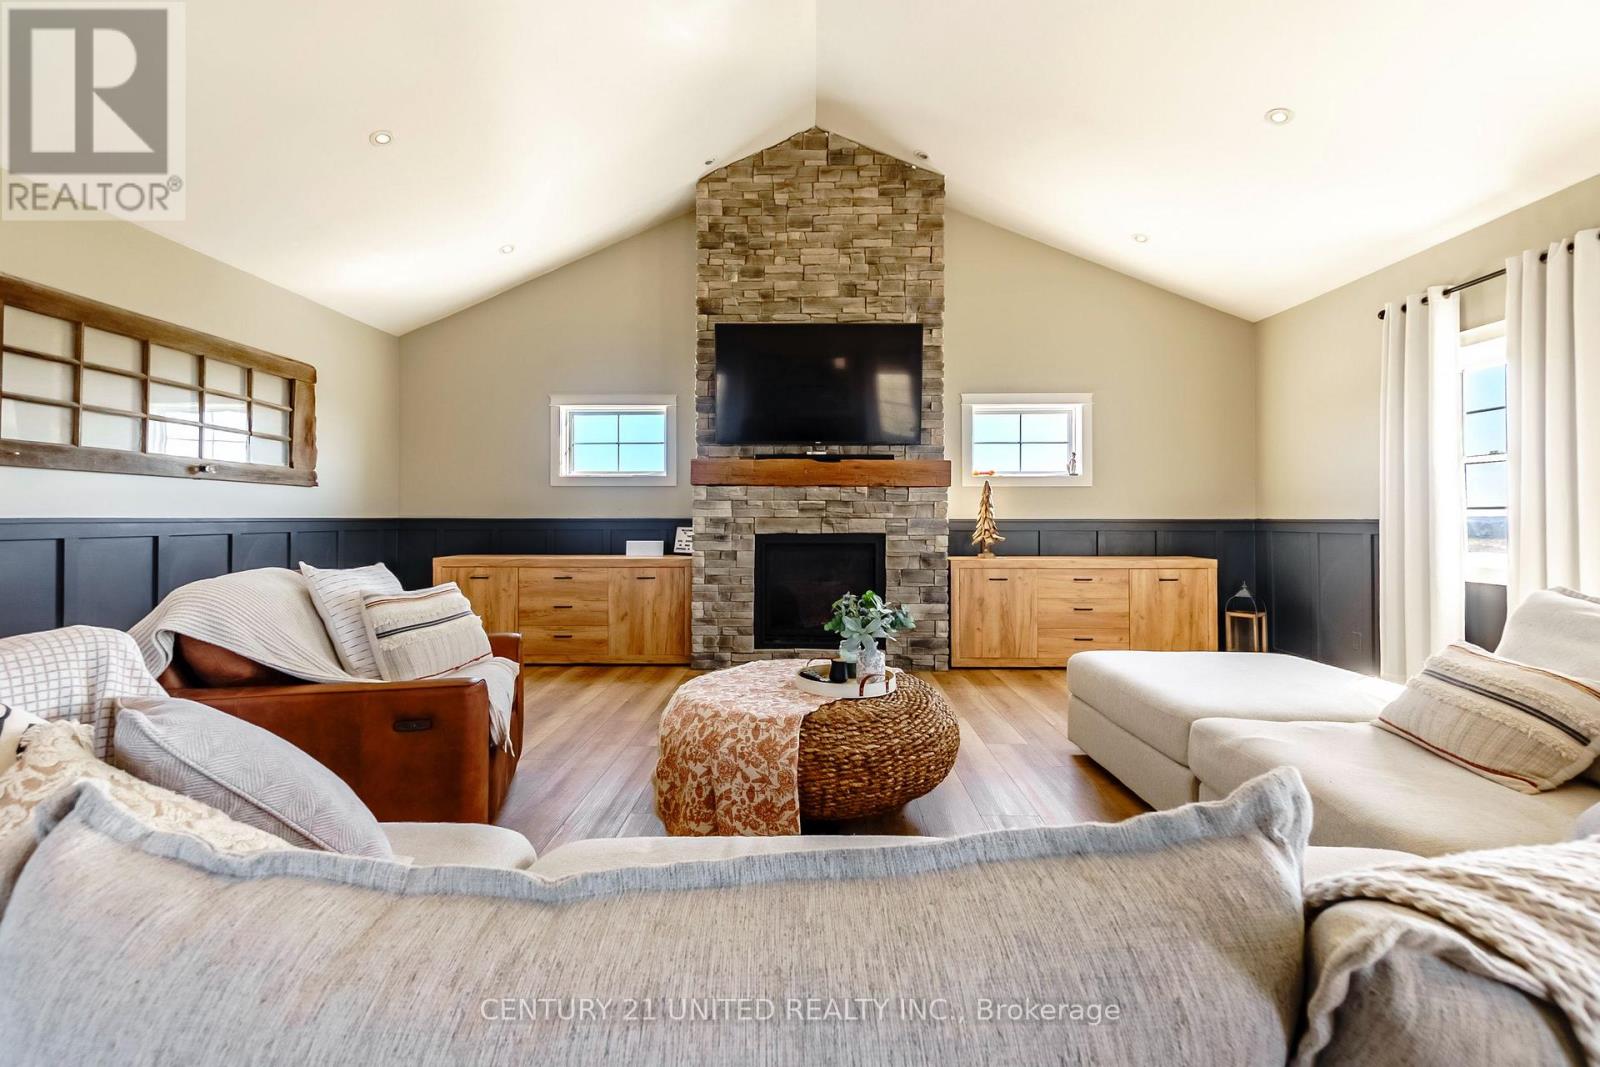
Living room with a vaulted ceiling, stone fireplace, and built-in wood cabinets.
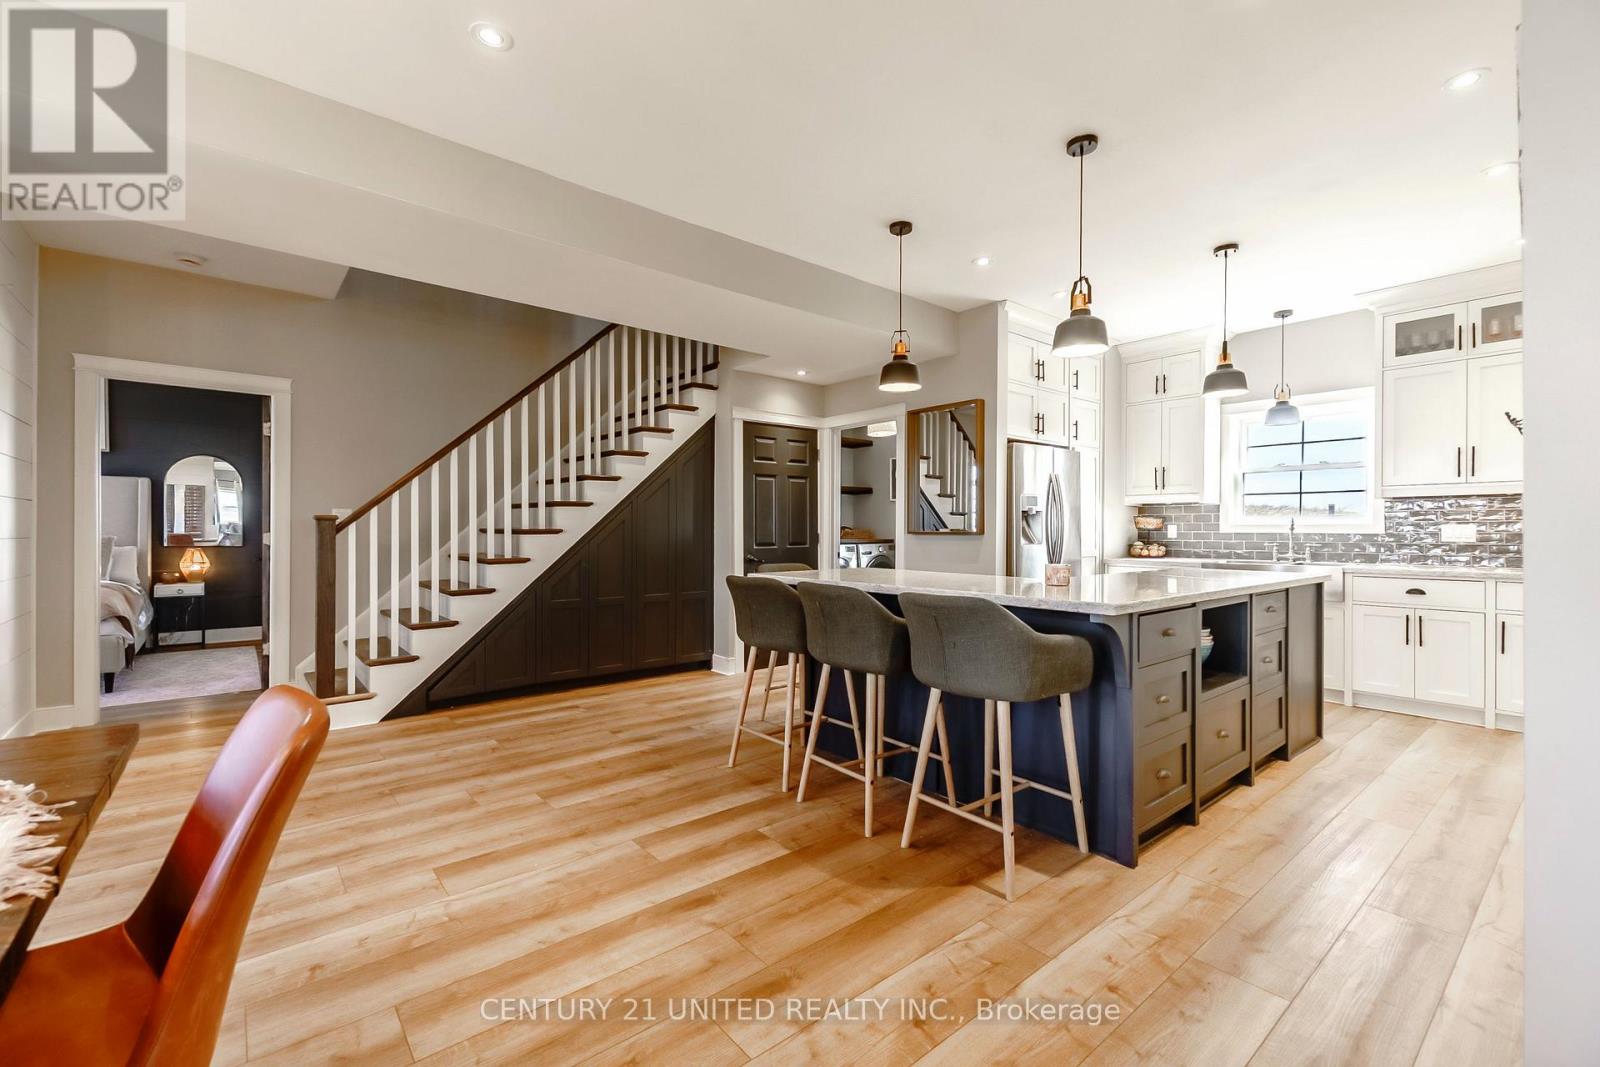
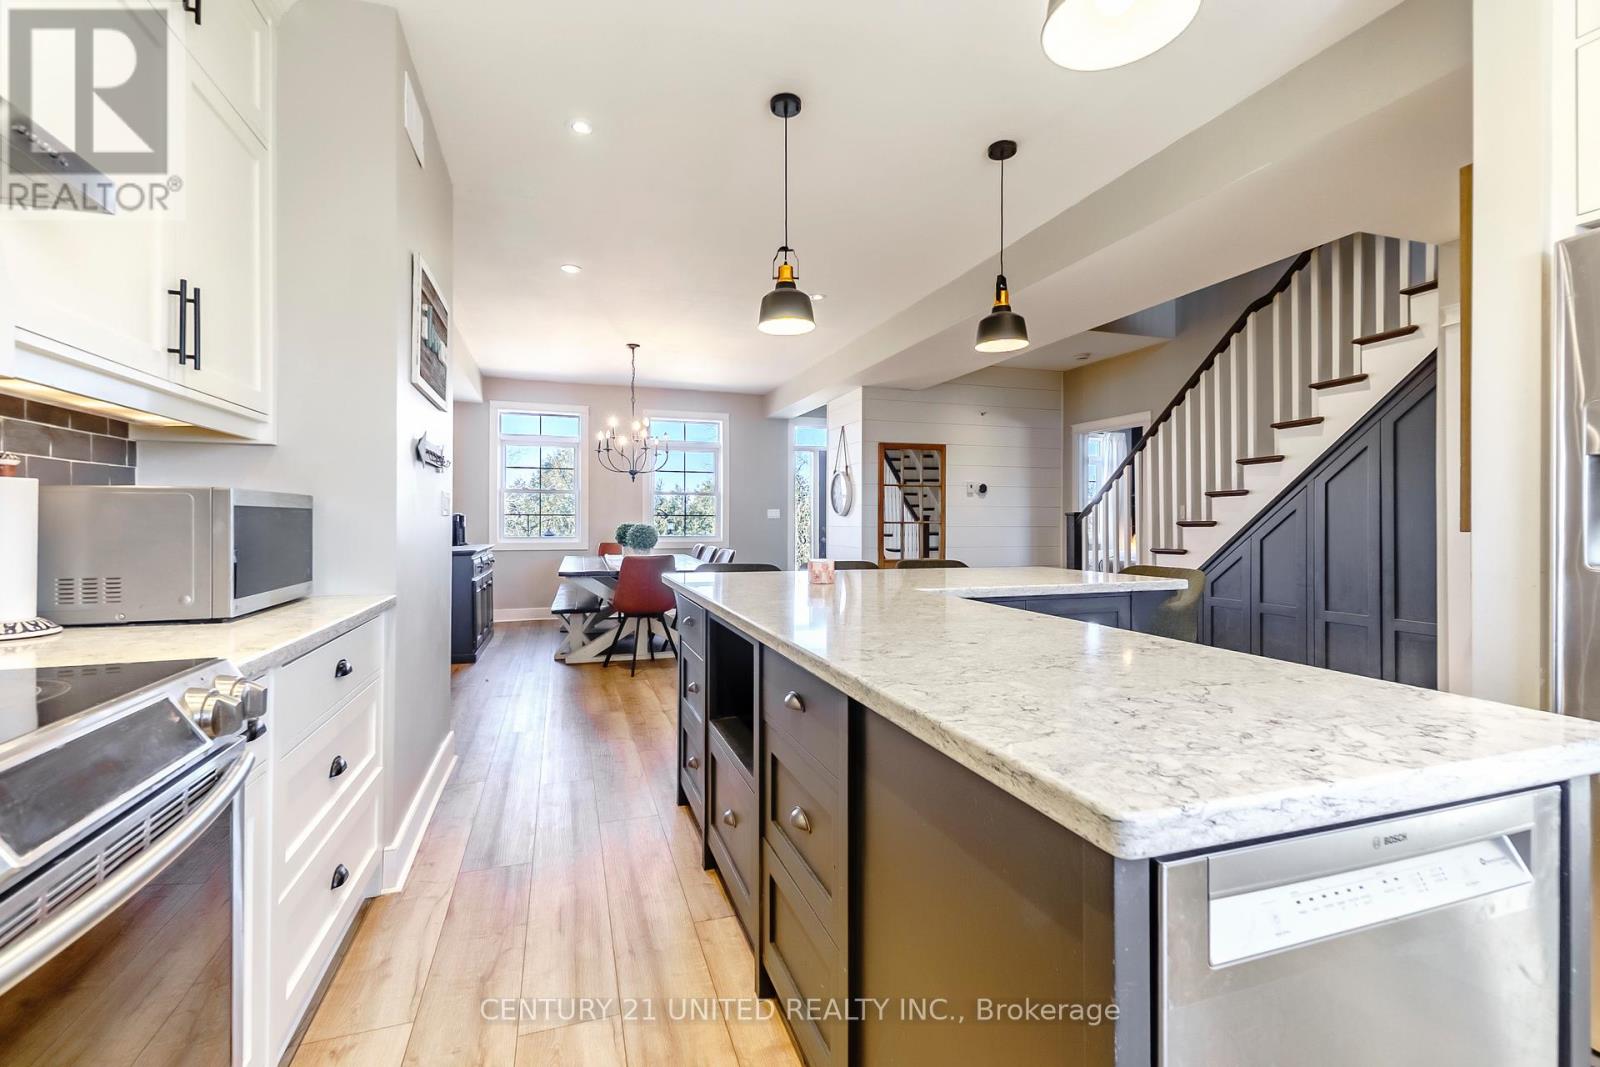
Open kitchen with a large island, white cabinets, and staircase with dark wood accents.
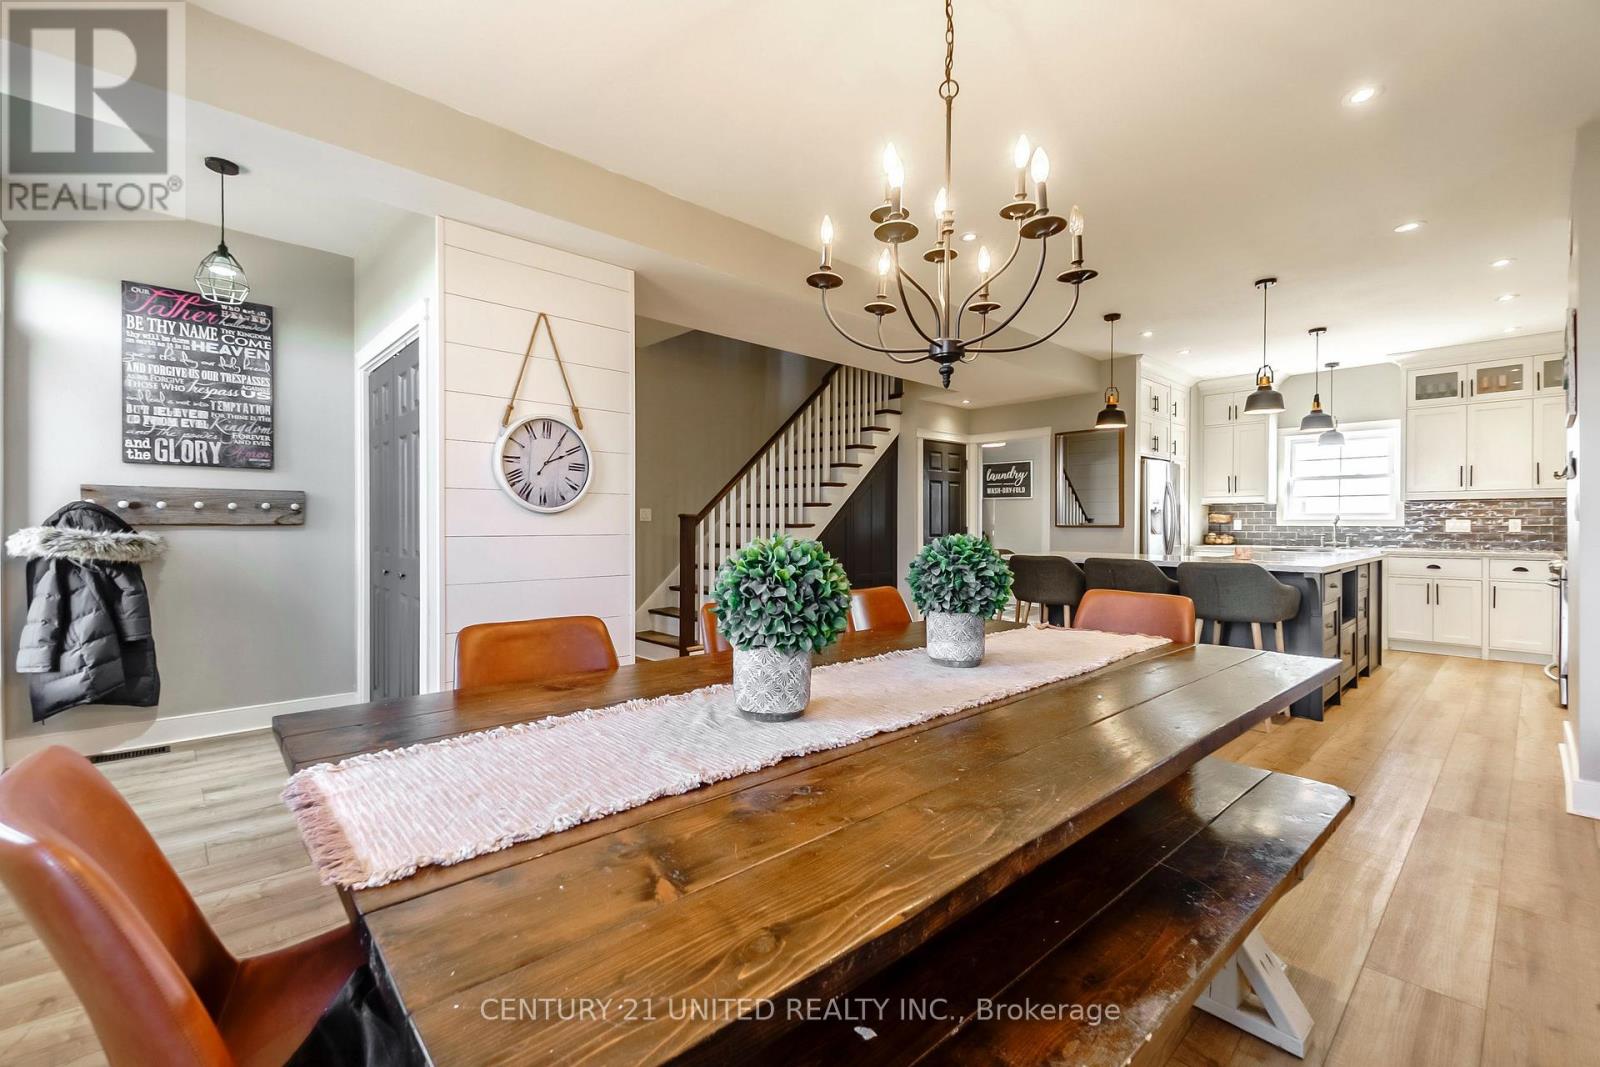
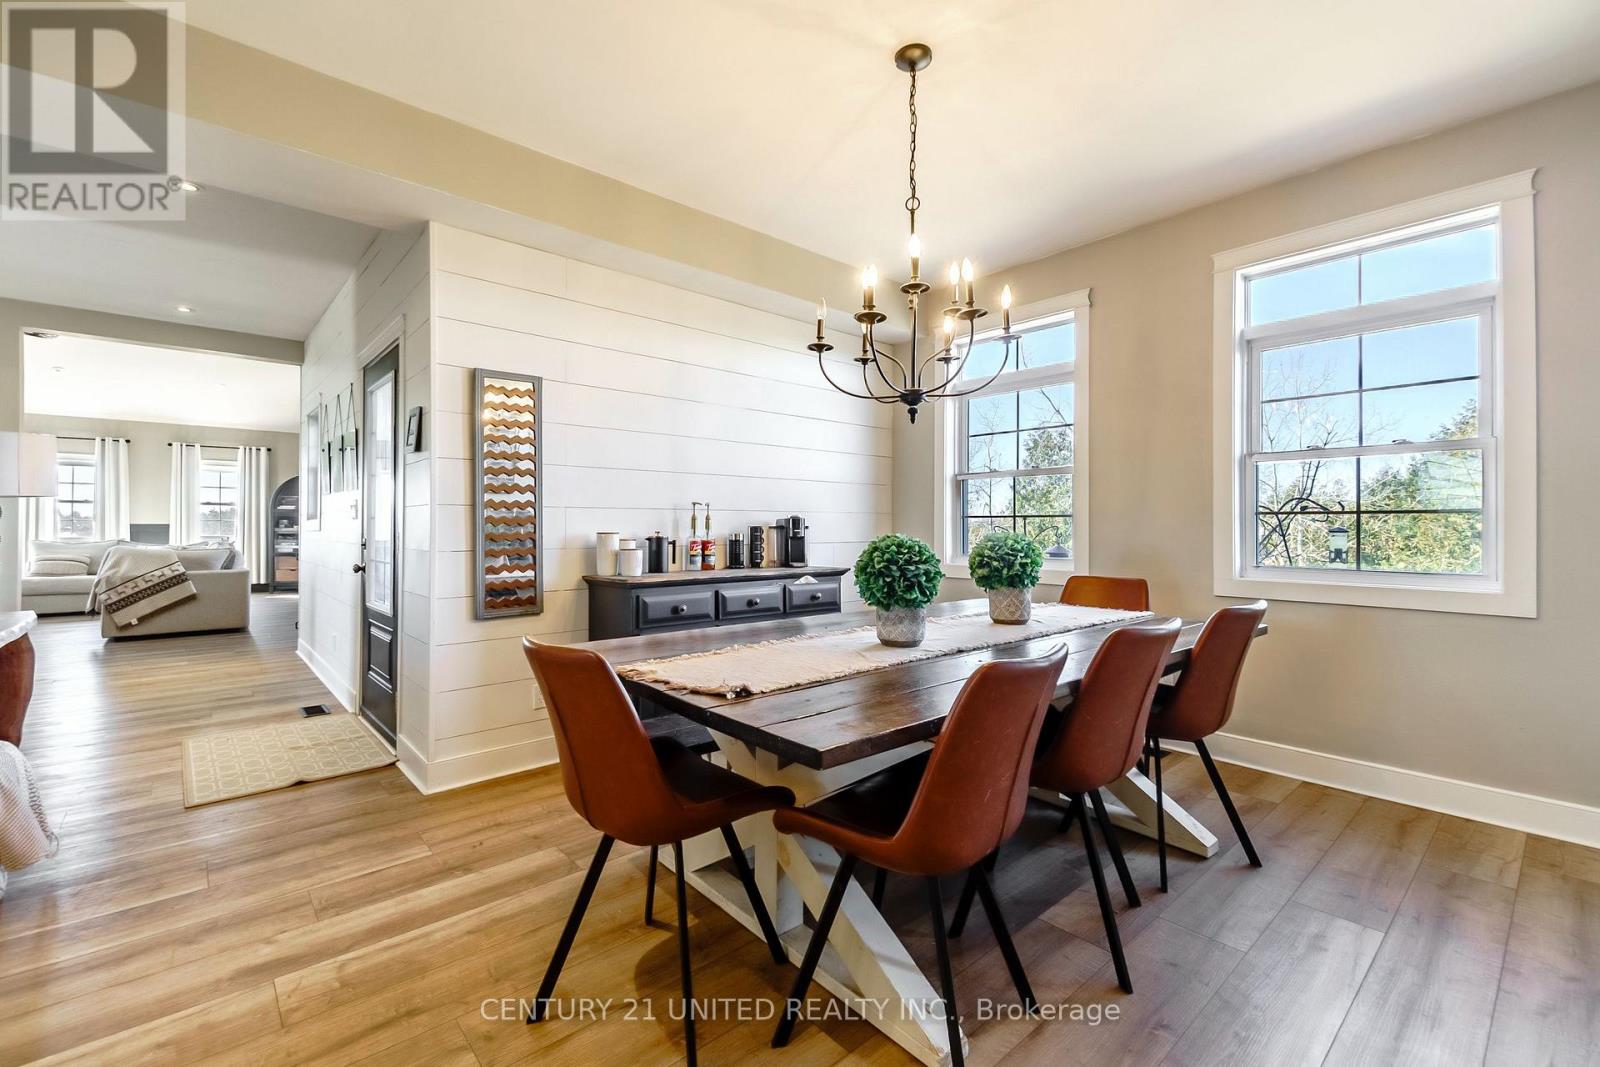
Dining room with a long rustic wood table, chandelier, and open kitchen with white cabinetry.
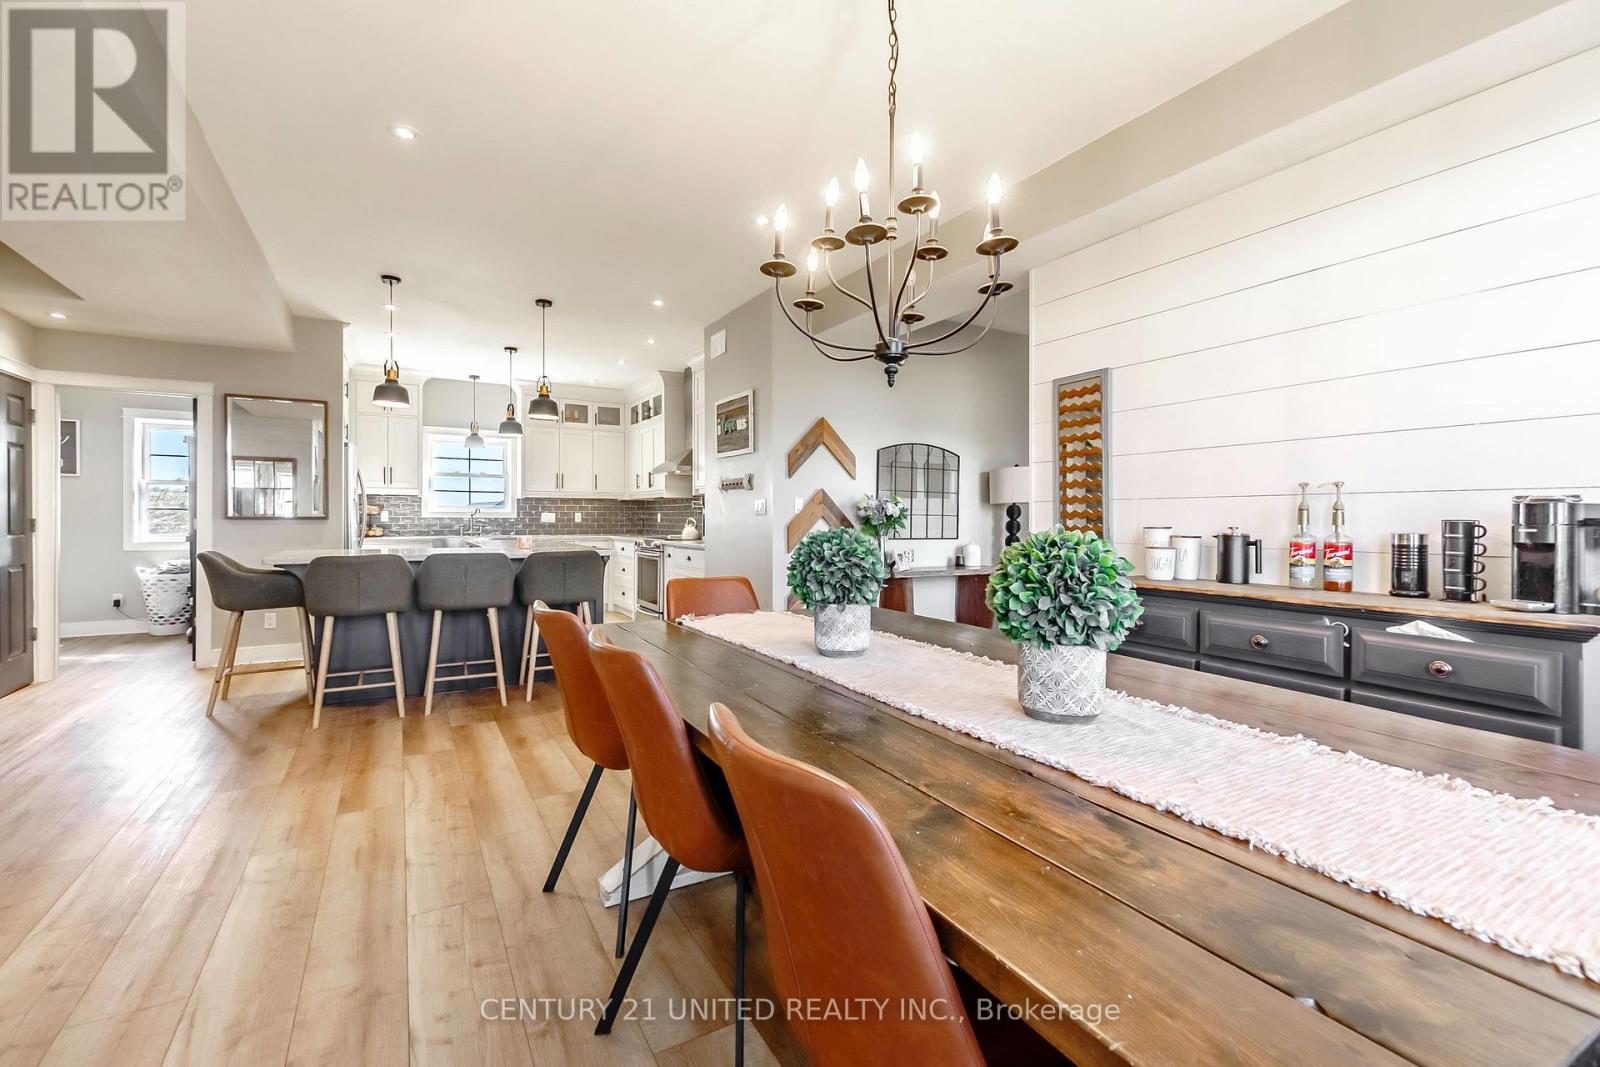
Open kitchen and dining area with white cabinetry, a long wood table, and a dark island.
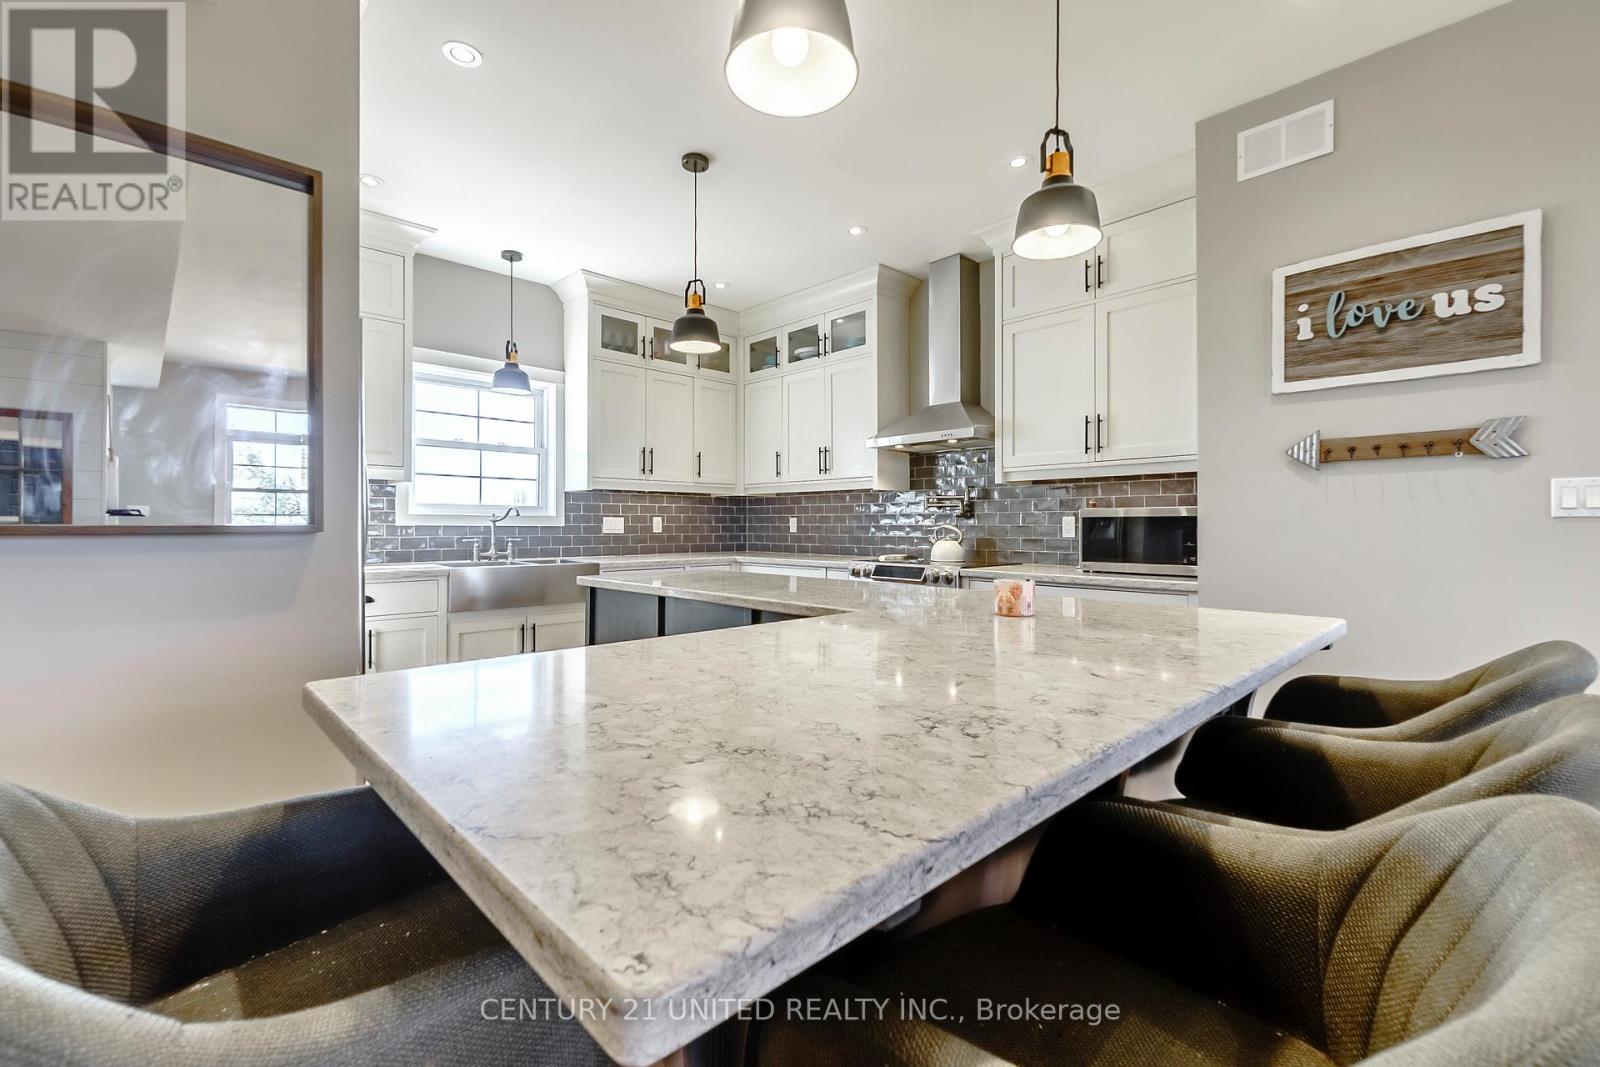
Kitchen with white cabinets, gray tile backsplash, and a large marble-pattern island surrounded by chairs.
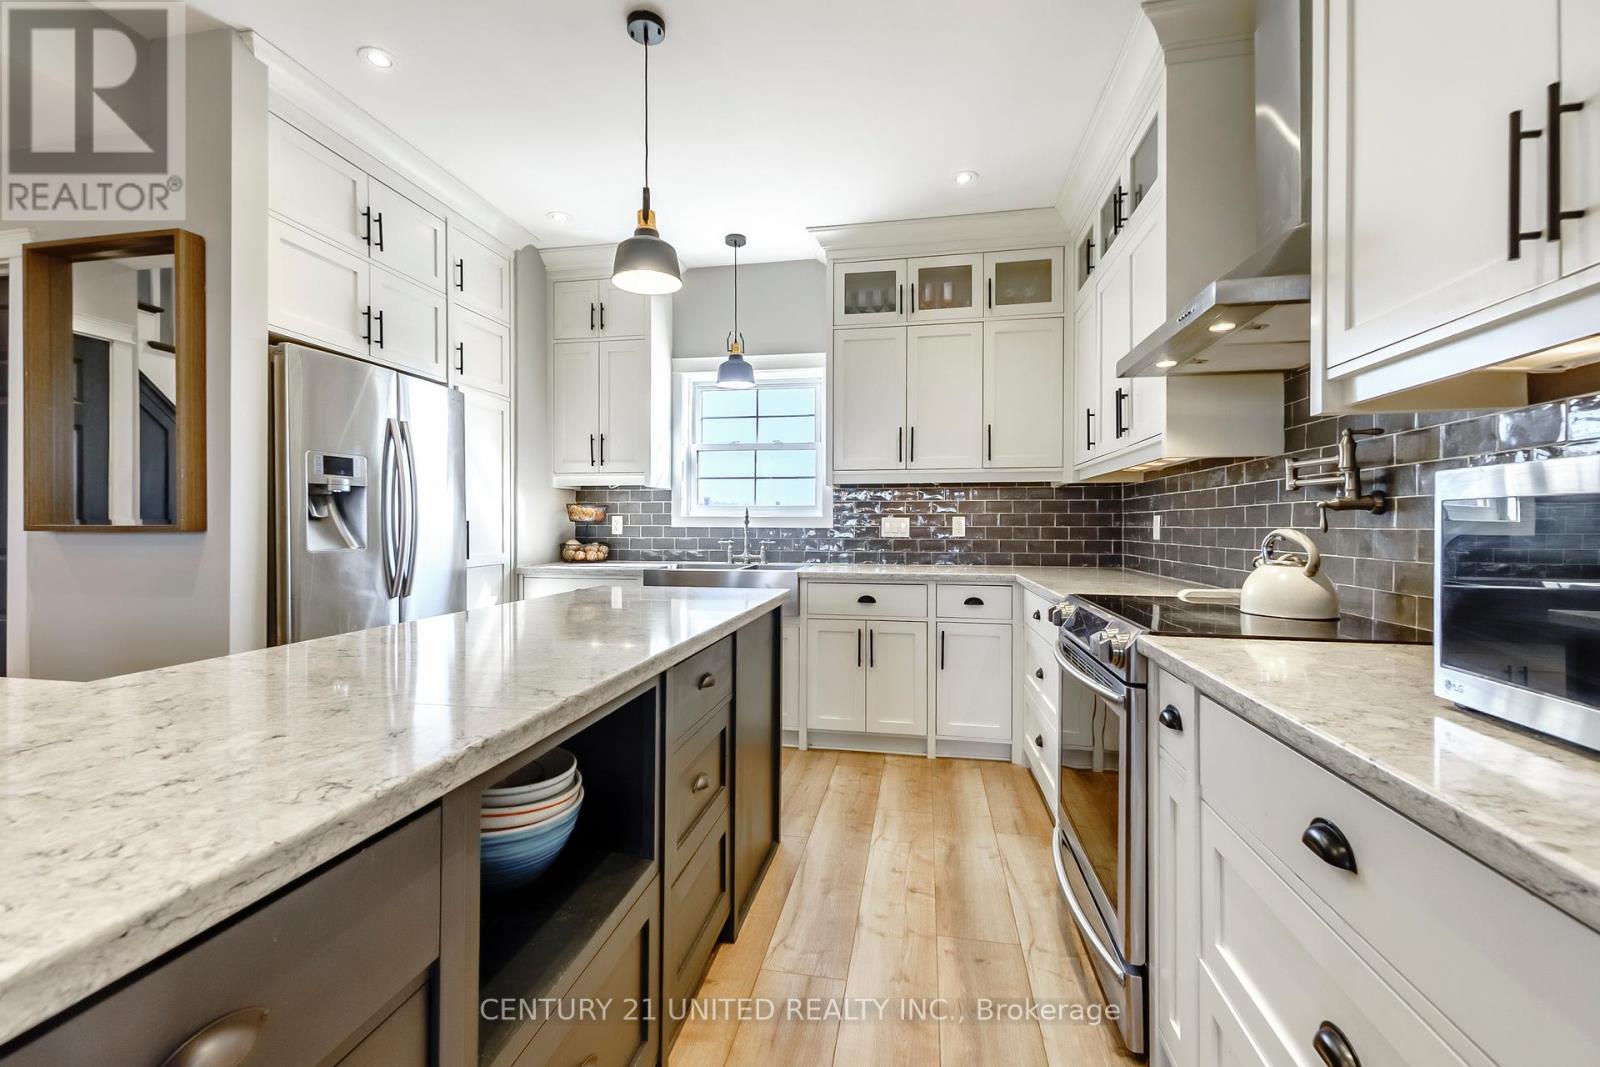
Bright kitchen with white cabinetry, a large marble-look island, and stainless steel appliances.
Bright kitchen with a large stone island, stainless steel appliances, and an adjoining dining area.
Dining room with a dark wood table, brown chairs, chandelier, and large windows.
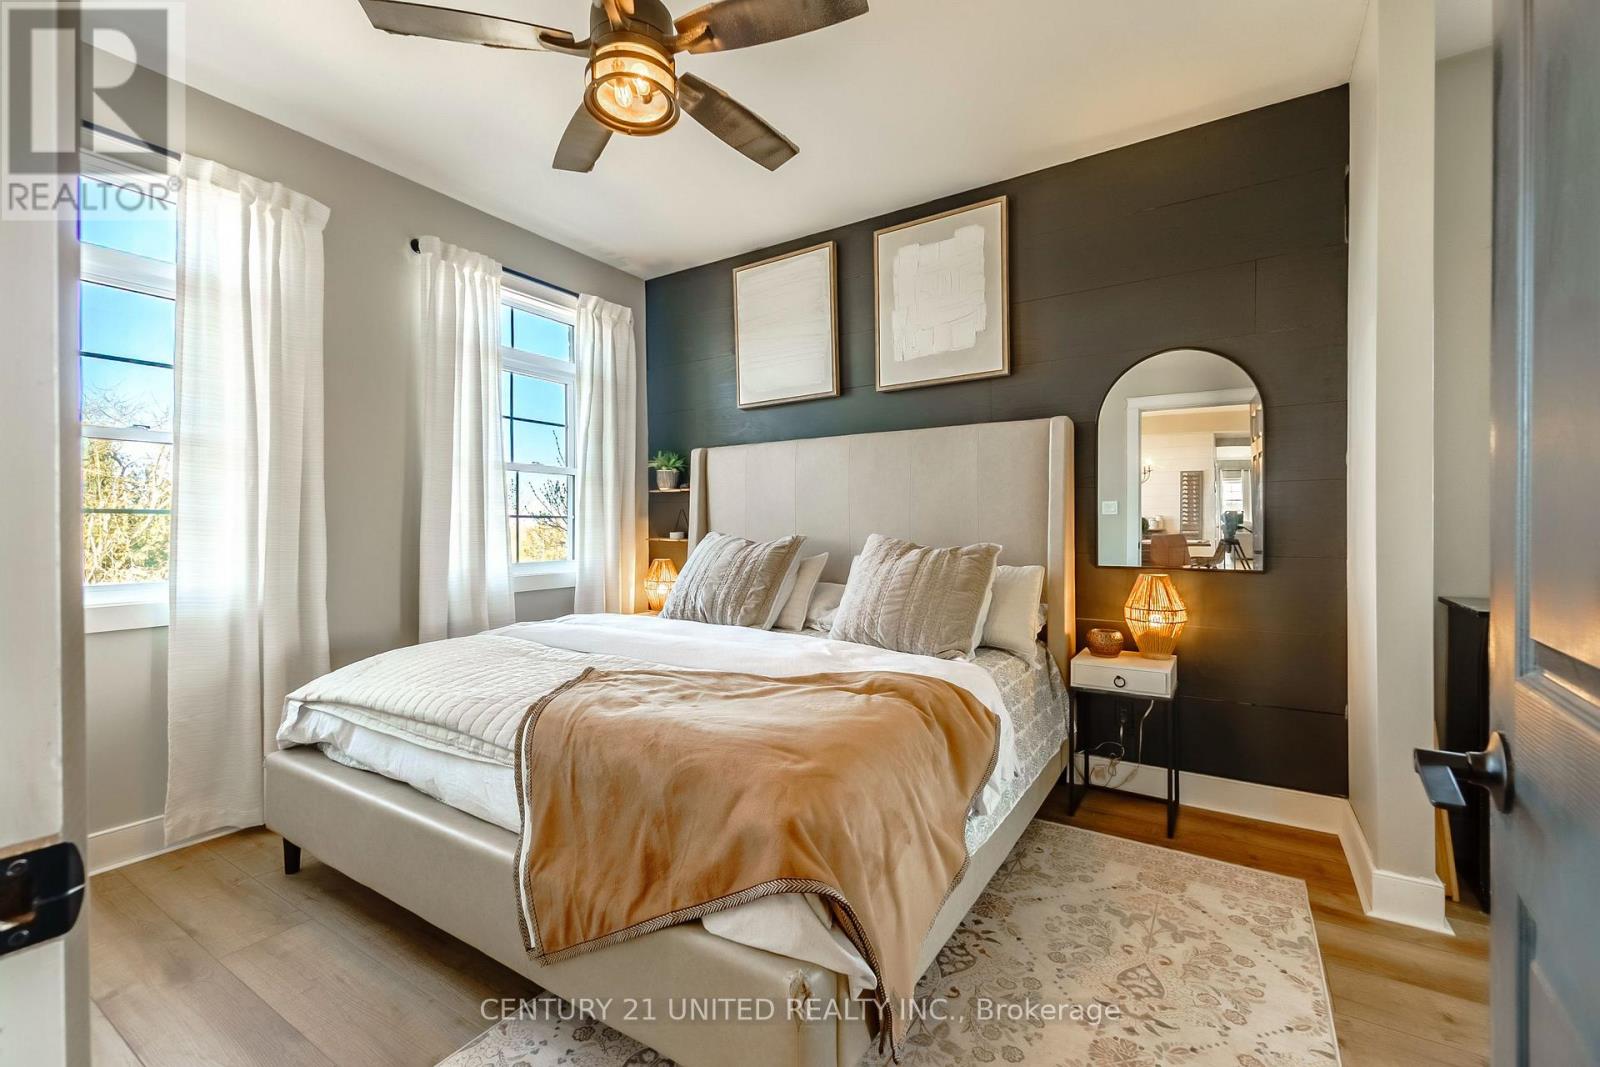
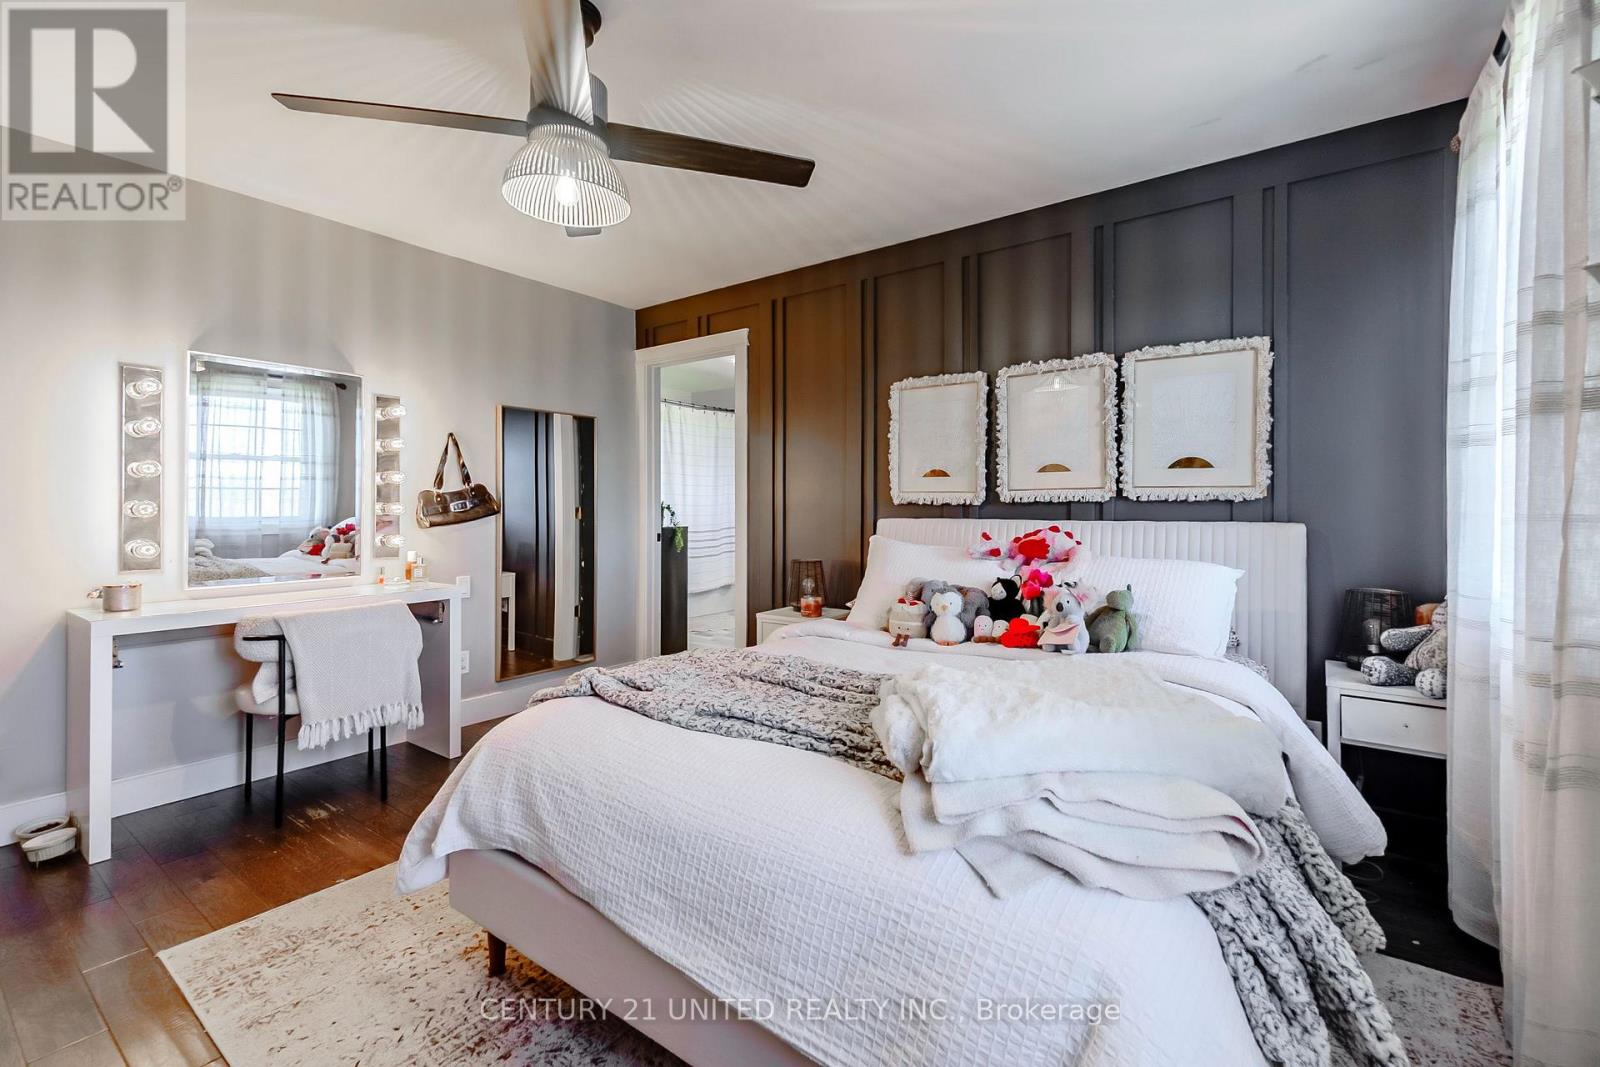
Staged bedroom with a large bed, dark paneled accent wall, and tall curtained windows.
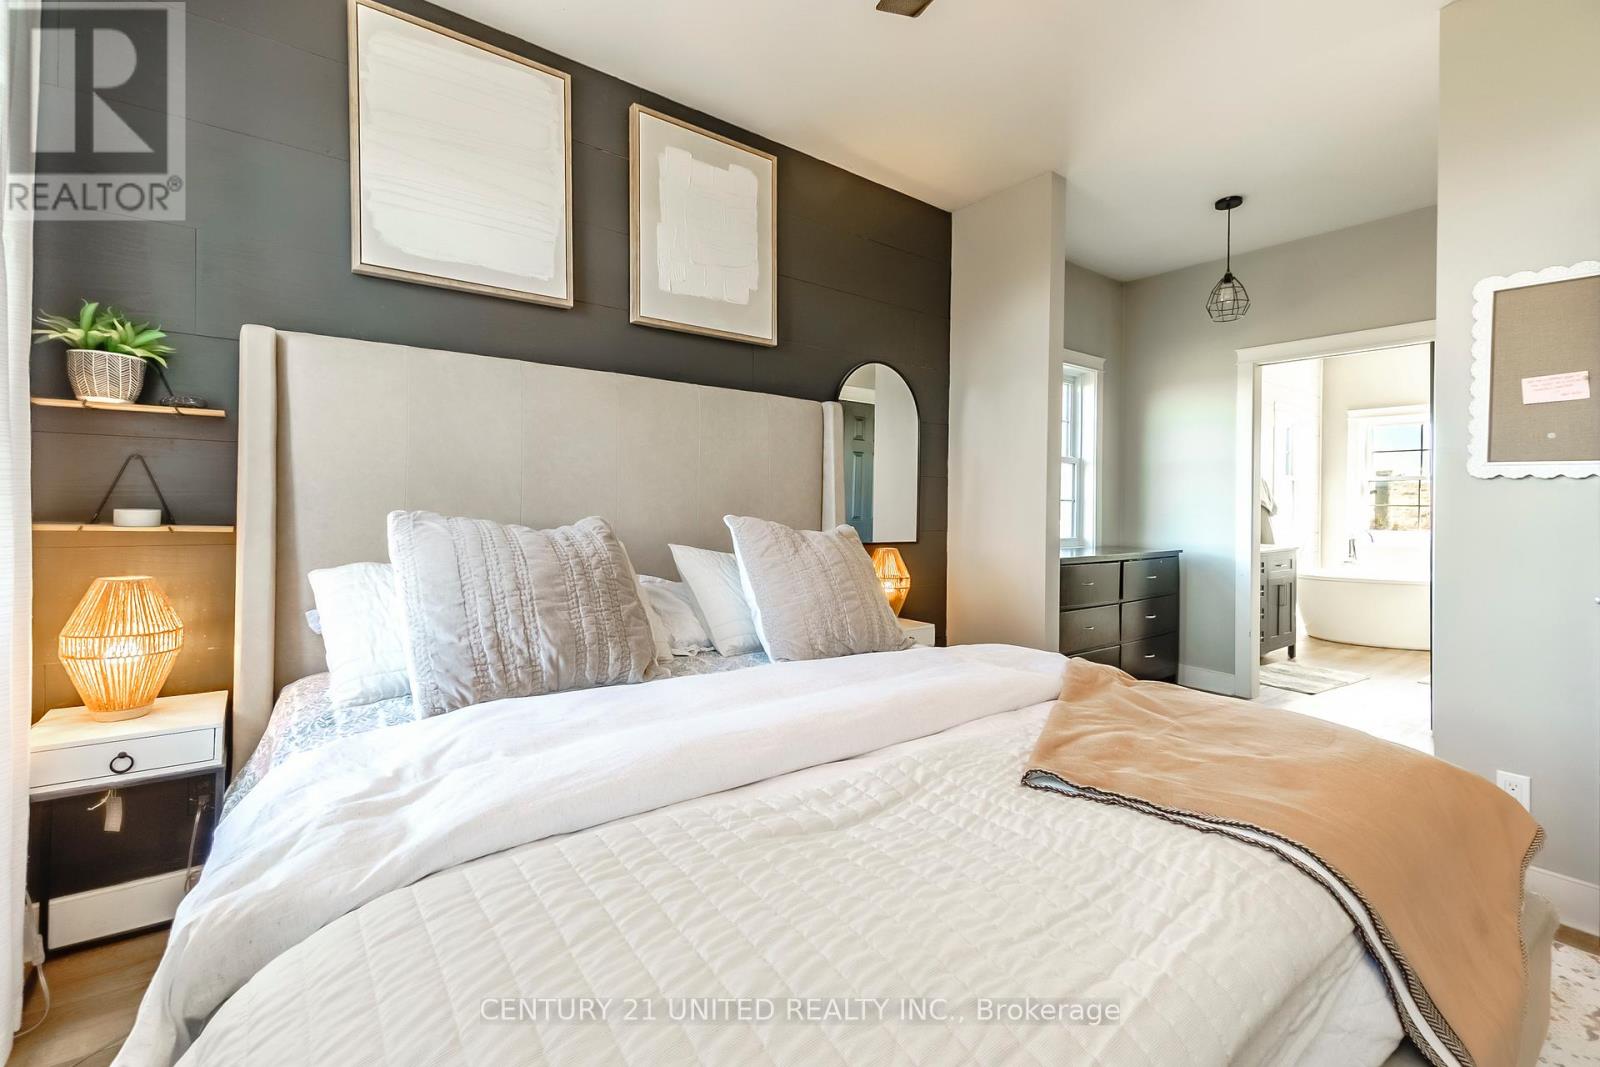
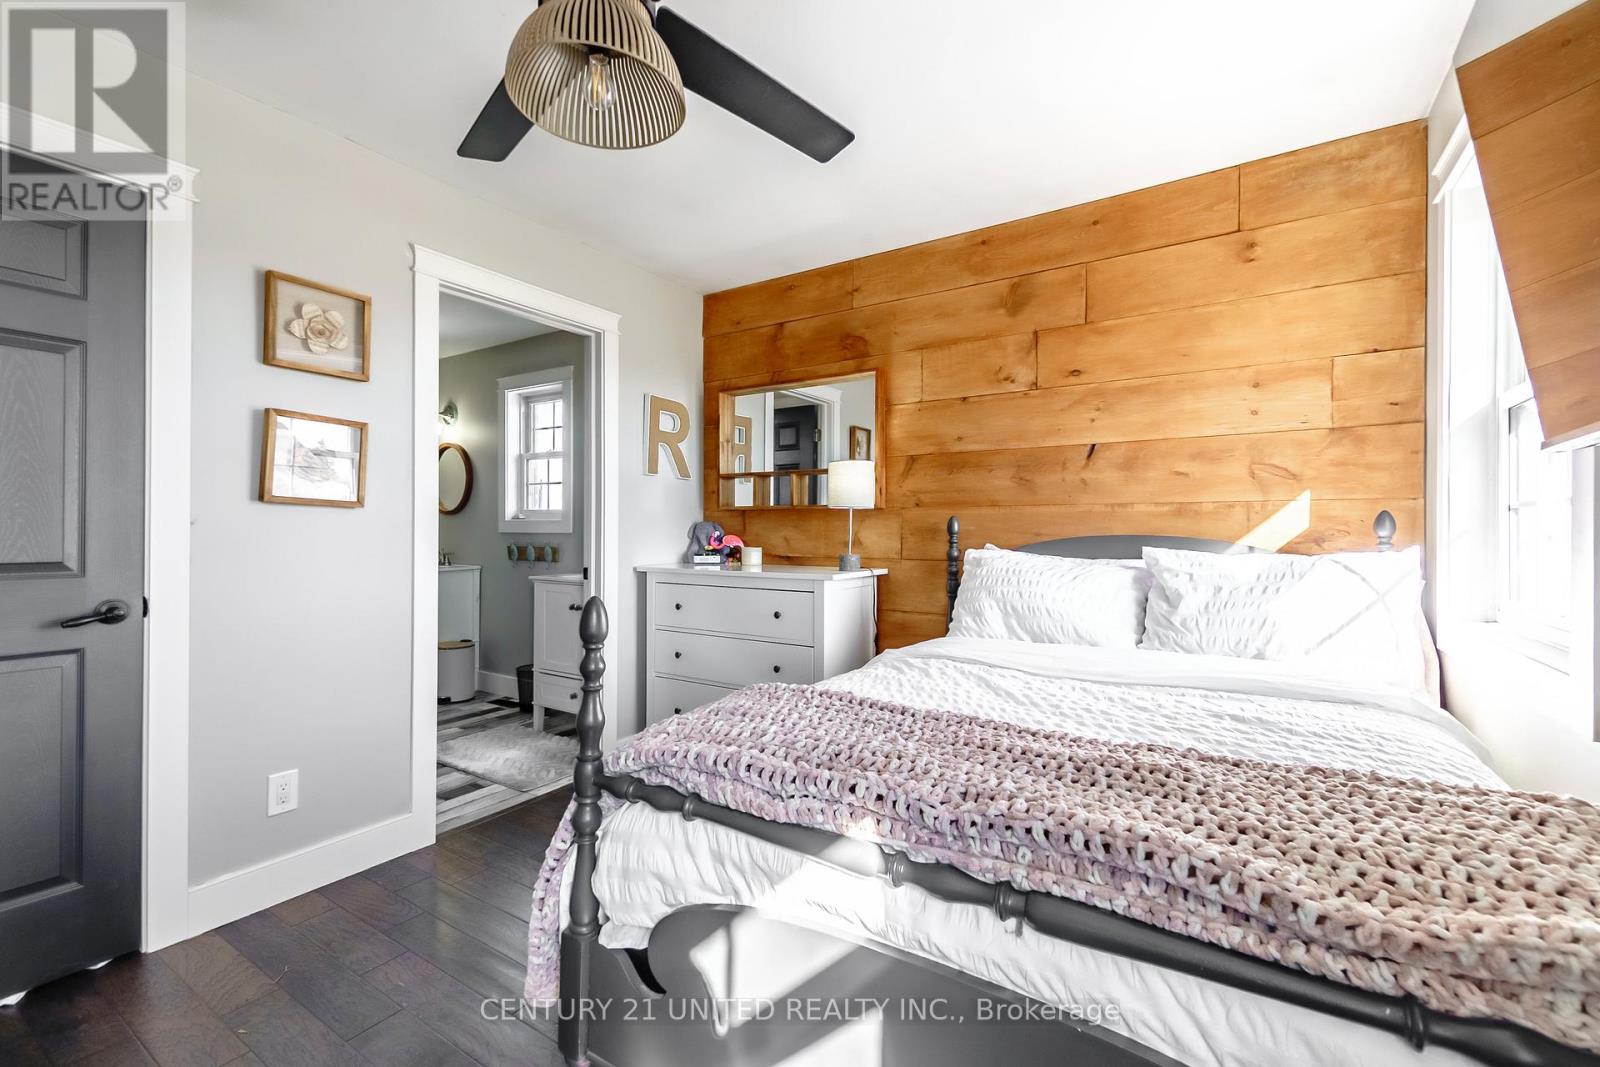
Staged bedroom with a white bed, dark paneled accent wall, and doorway to a bright bathroom.
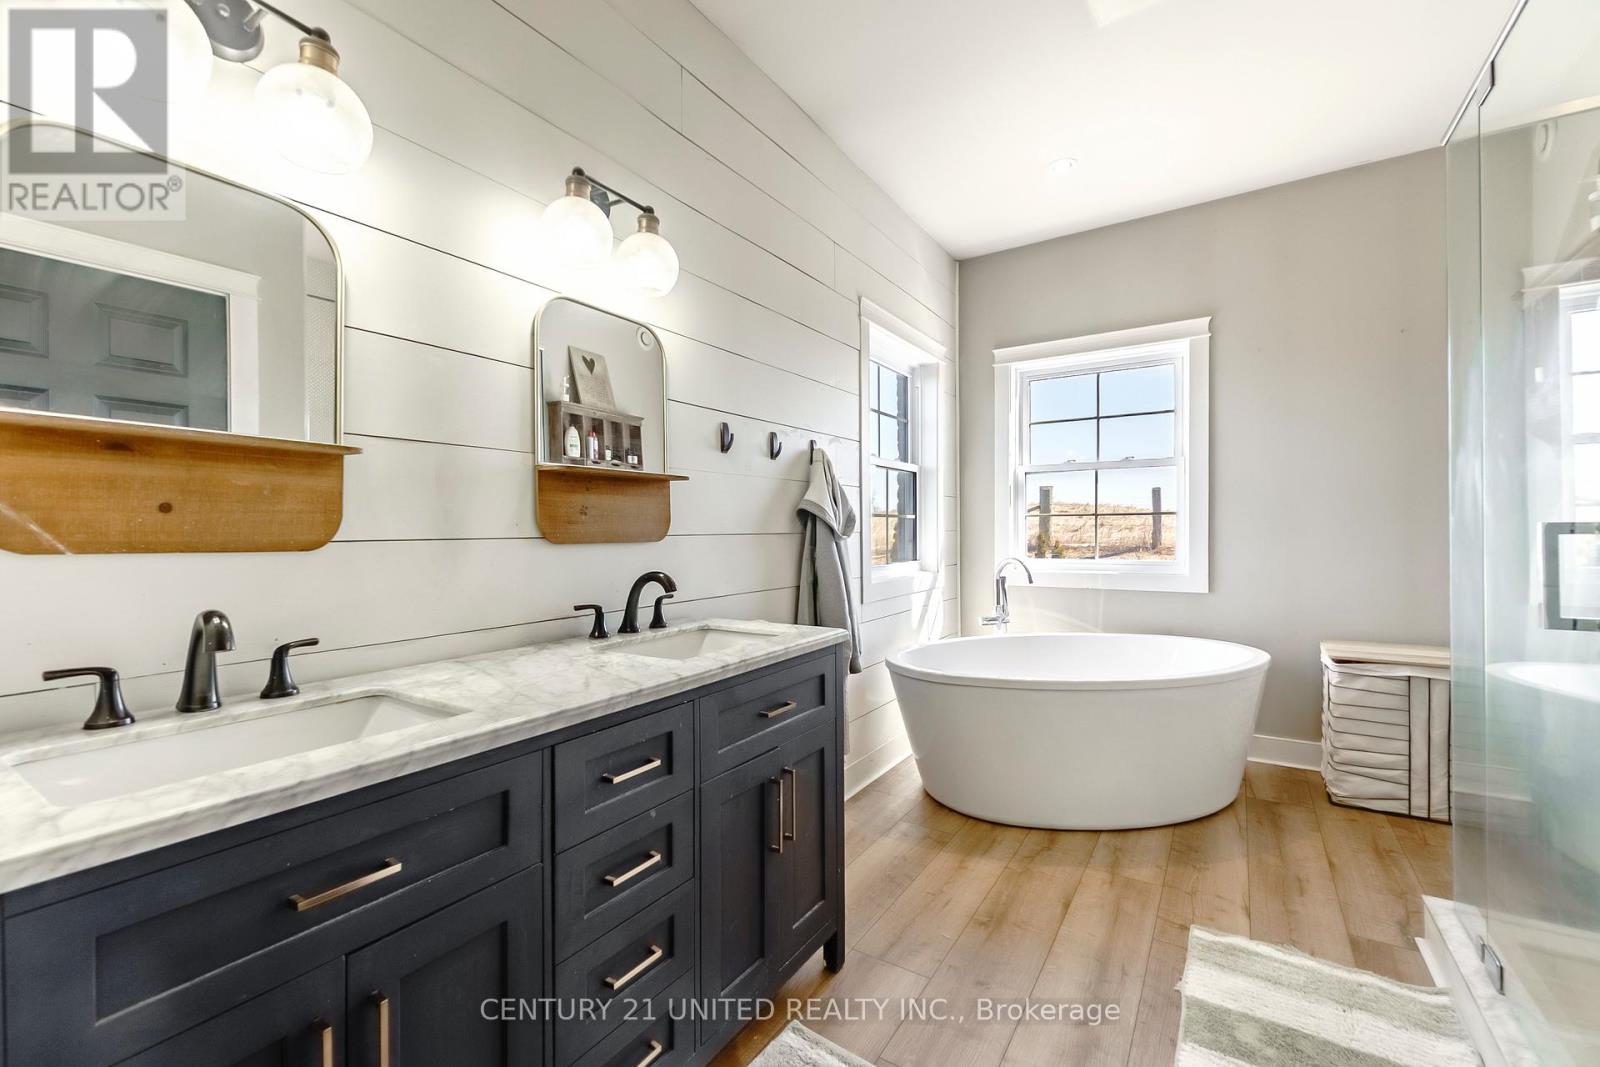
Bright bathroom with a dark double vanity, freestanding tub, and white shiplap walls.
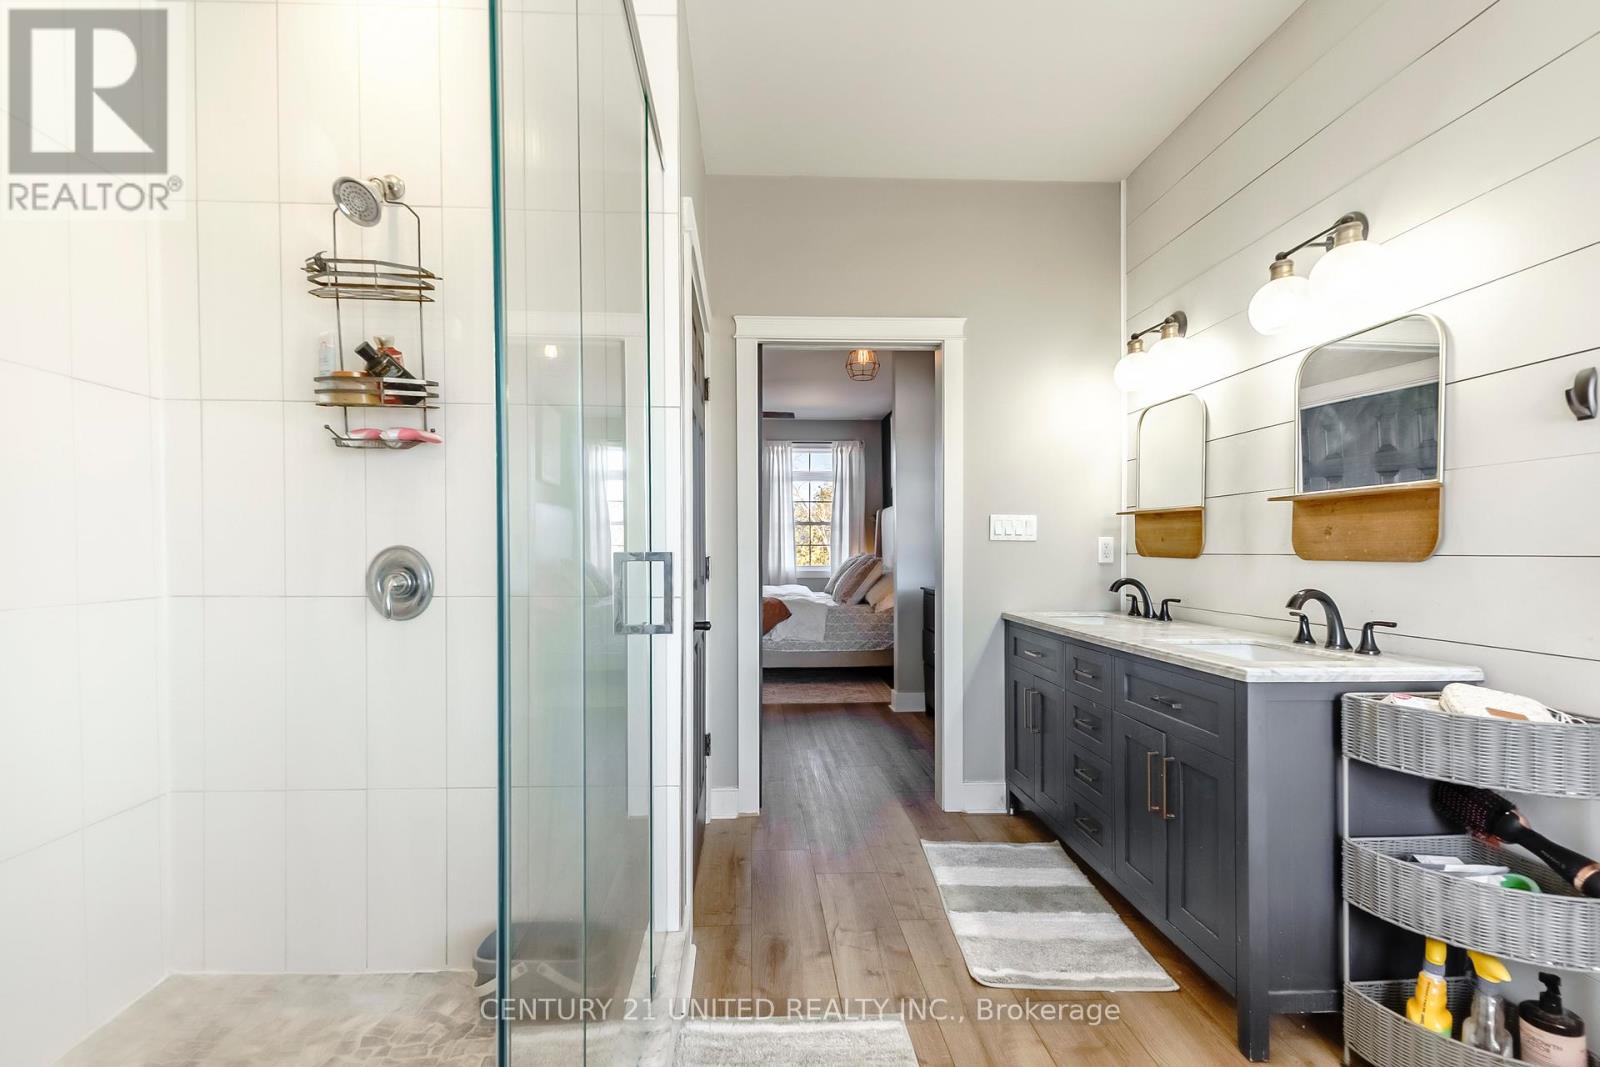
Bathroom with a glass shower and double vanity beside a bedroom doorway.
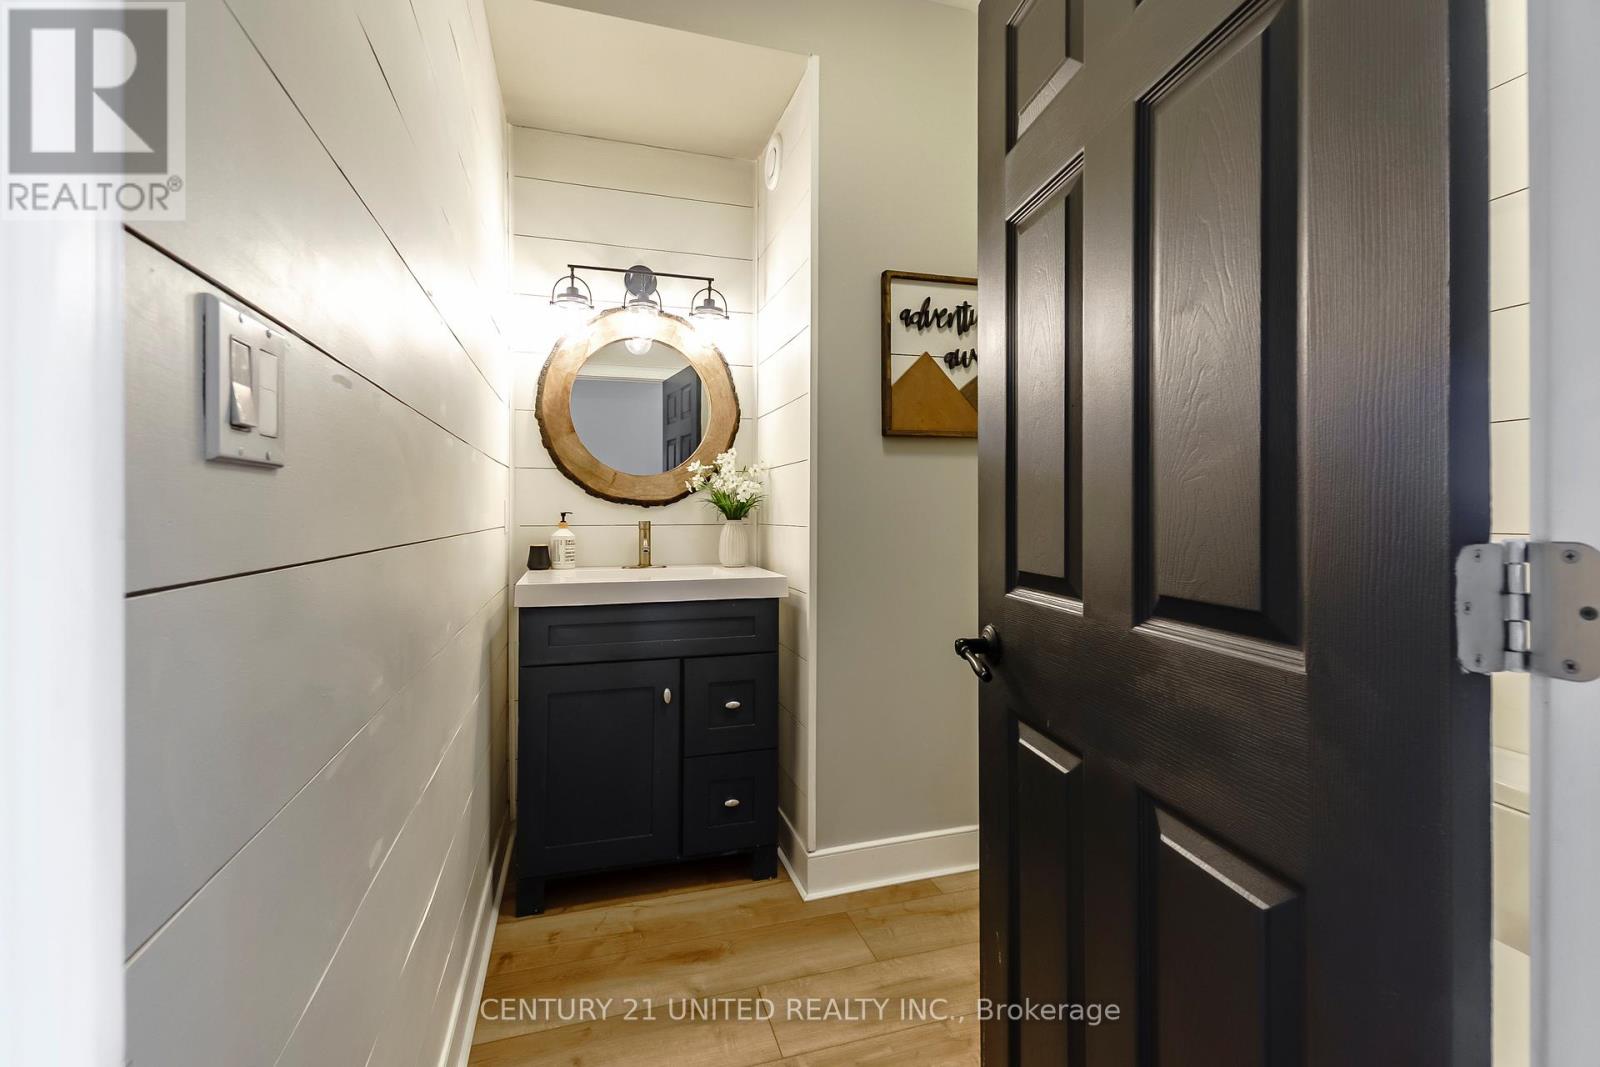
Powder room with dark vanity, round wood-framed mirror, and white shiplap walls.
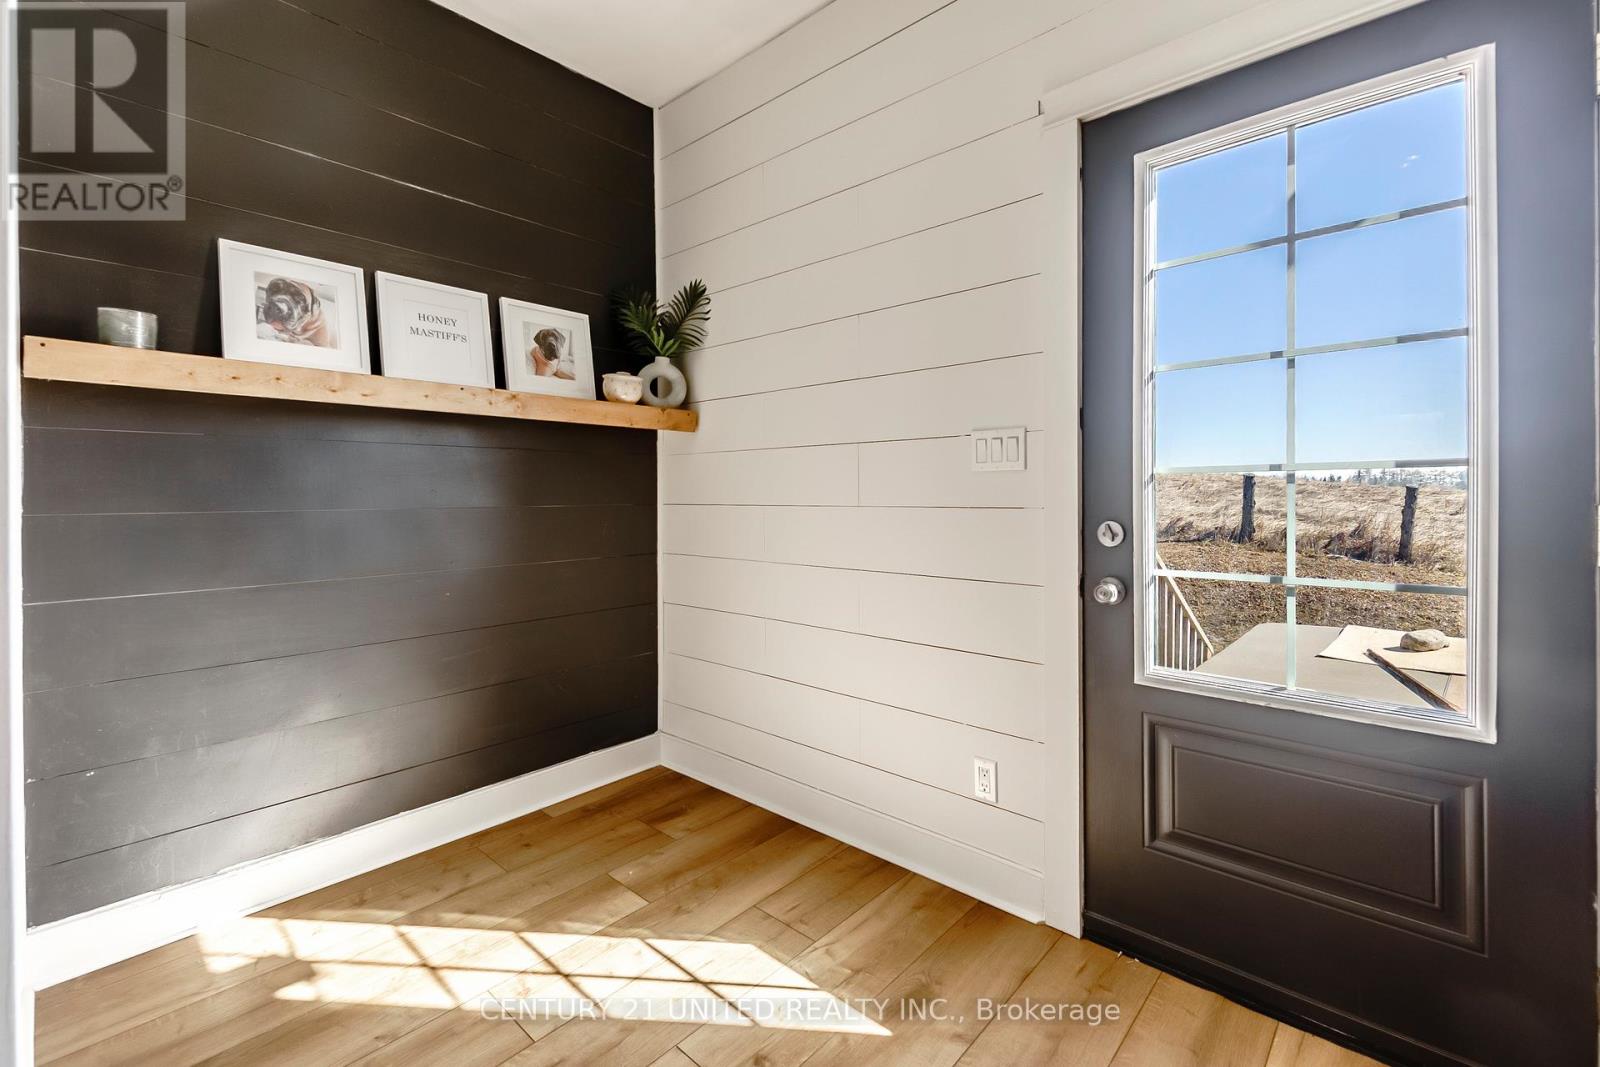
Entryway with a dark glass-paneled door, wood flooring, and a floating display shelf.
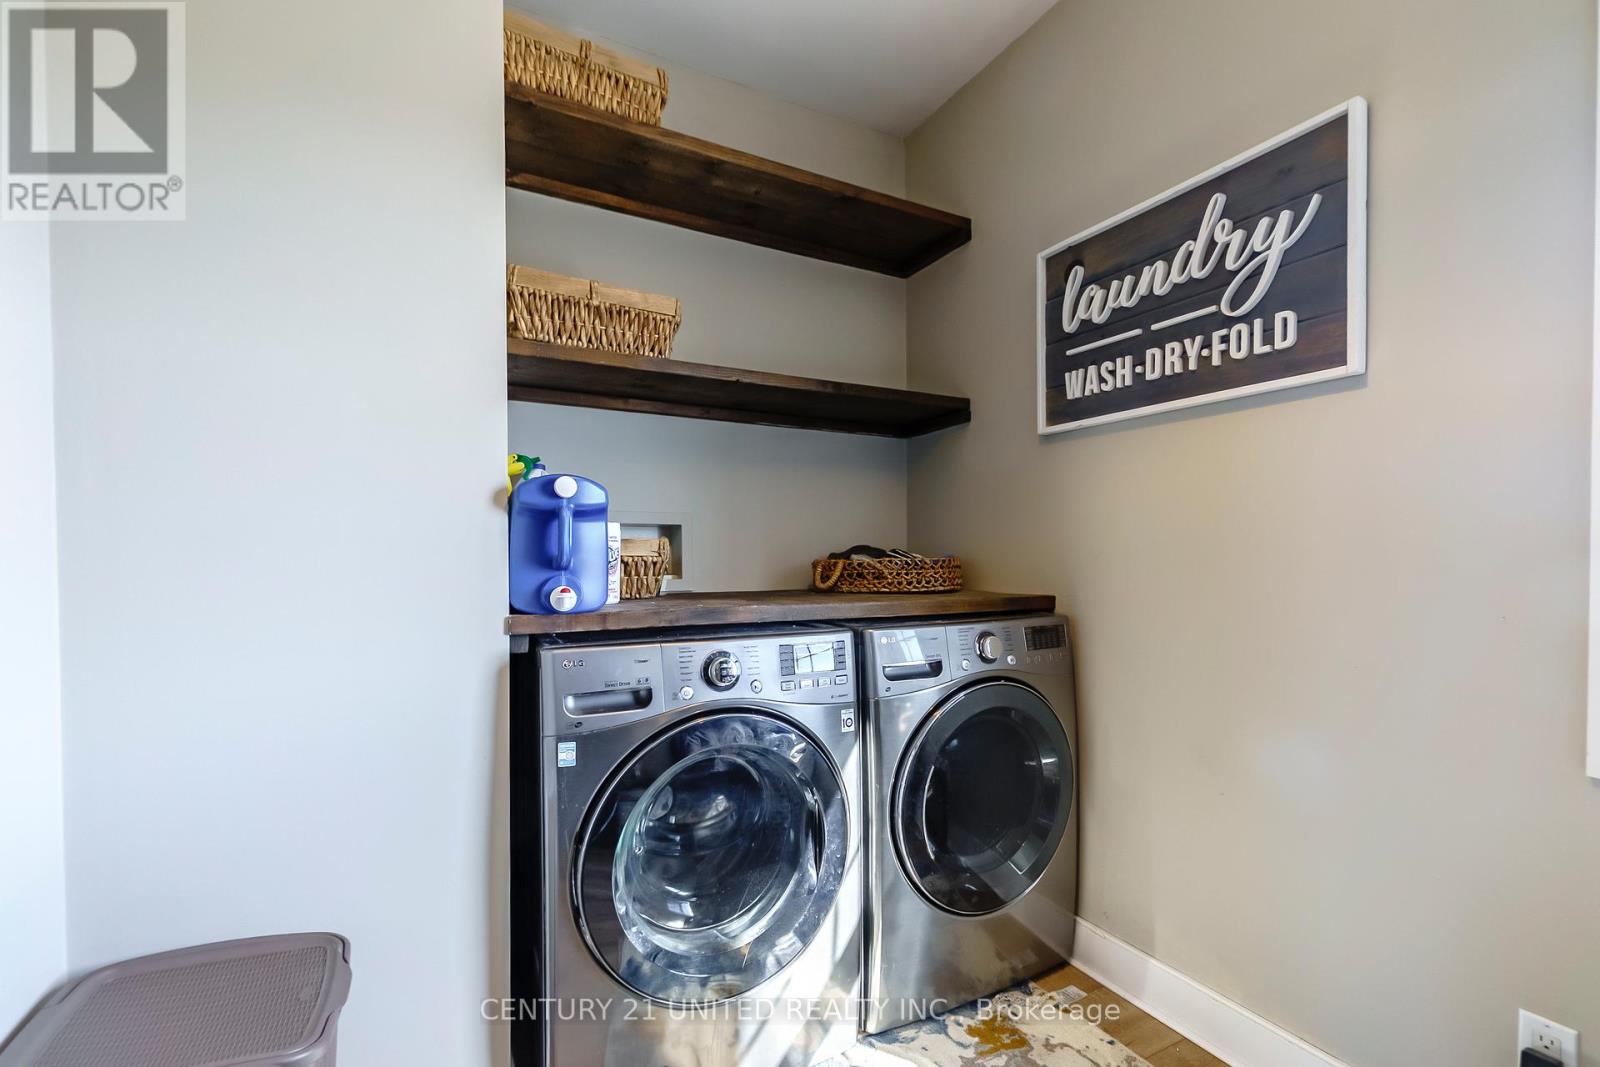
Laundry room with front-load washer and dryer beneath dark wood shelves.
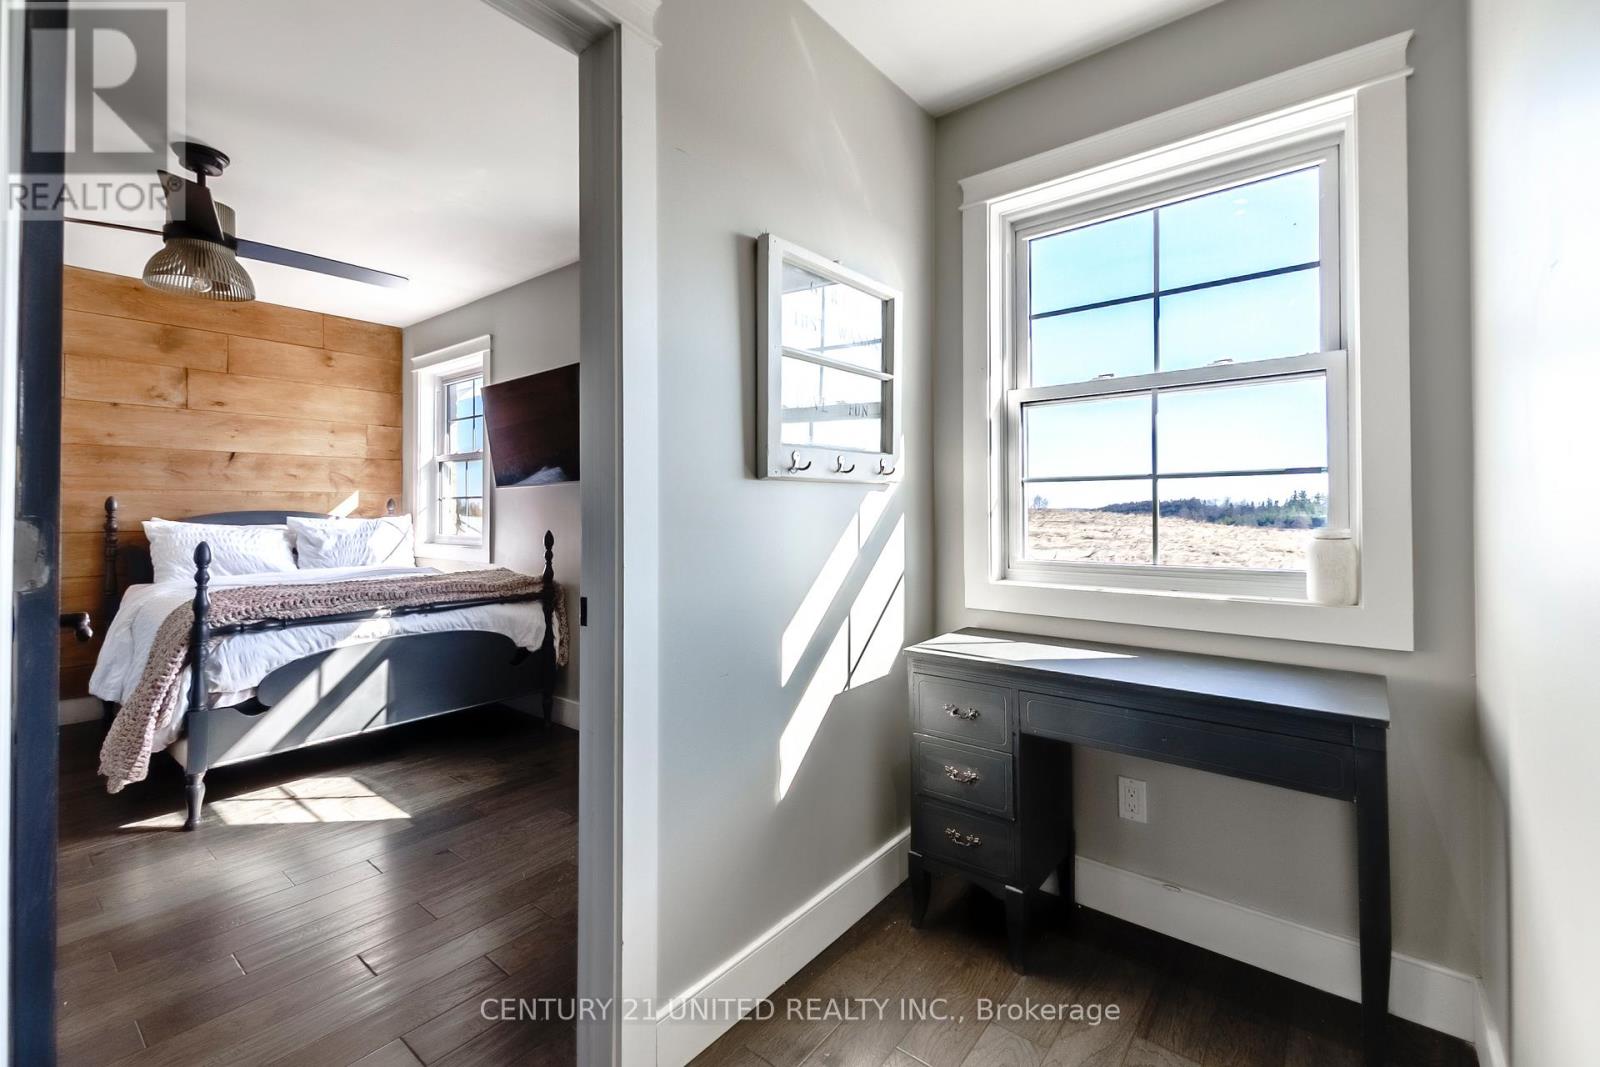
Bedroom with a wood-plank accent wall beside a sunlit desk and large window.
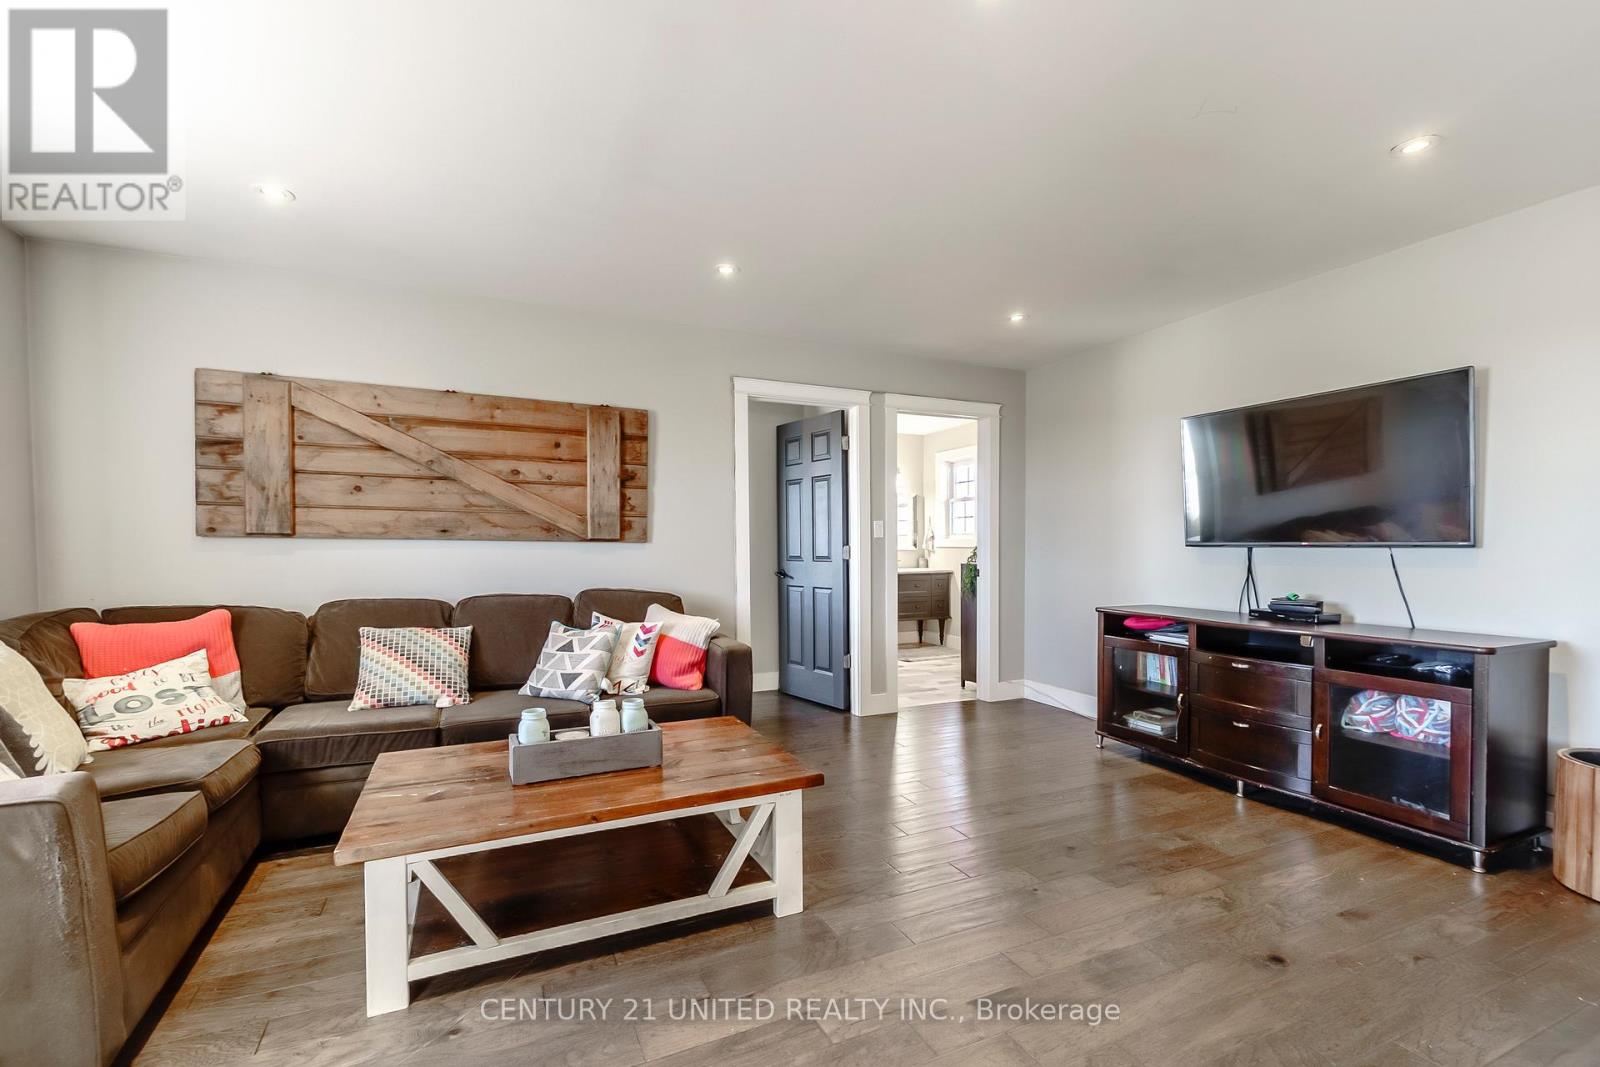
Living room with brown sectional, rustic wood coffee table, and wall-mounted television.
Bedroom with a dark paneled accent wall, white bed, and adjoining bathroom vanity.
Bedroom with a white bed, dark paneled accent wall, and vanity beside the window.
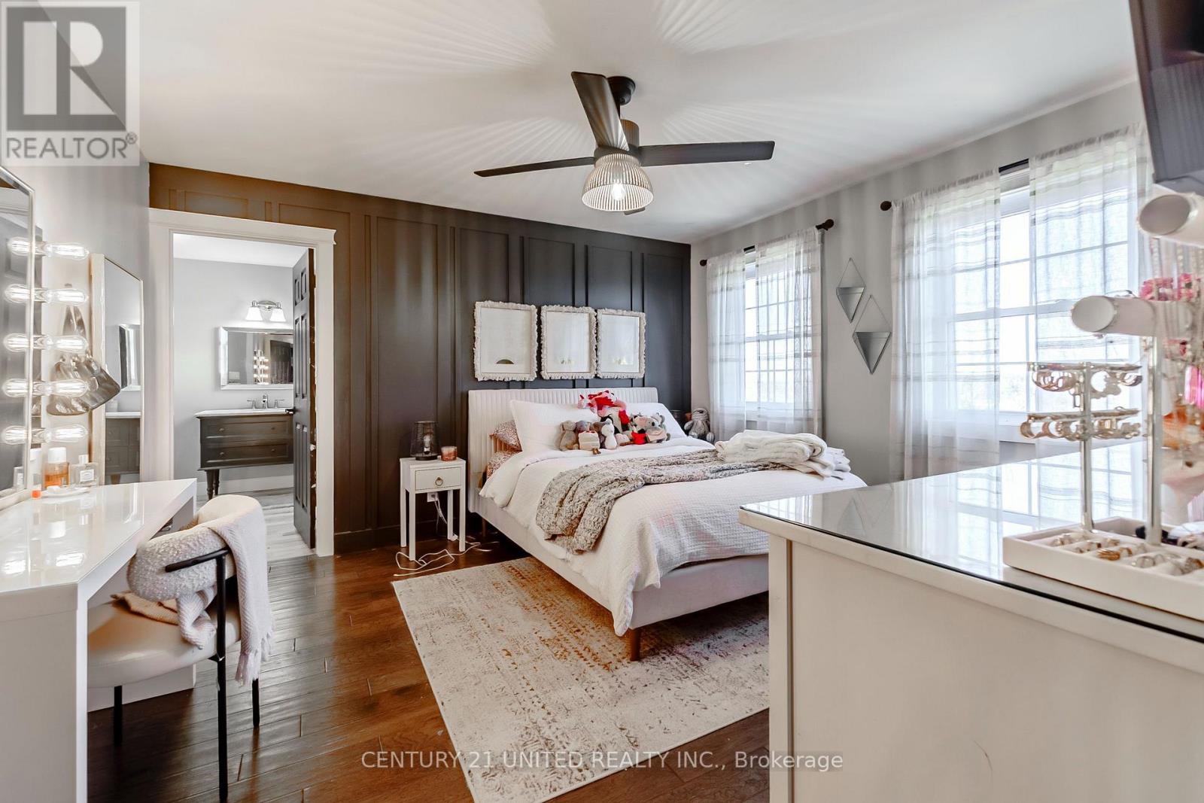
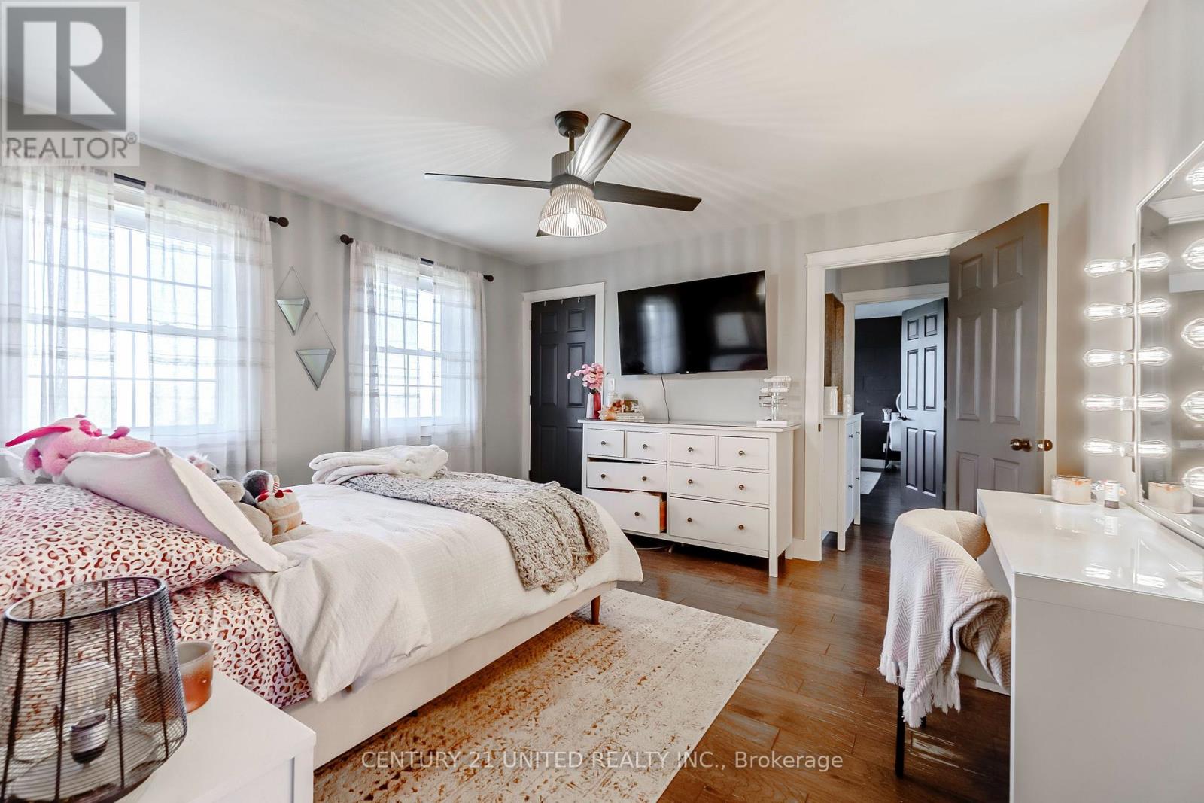
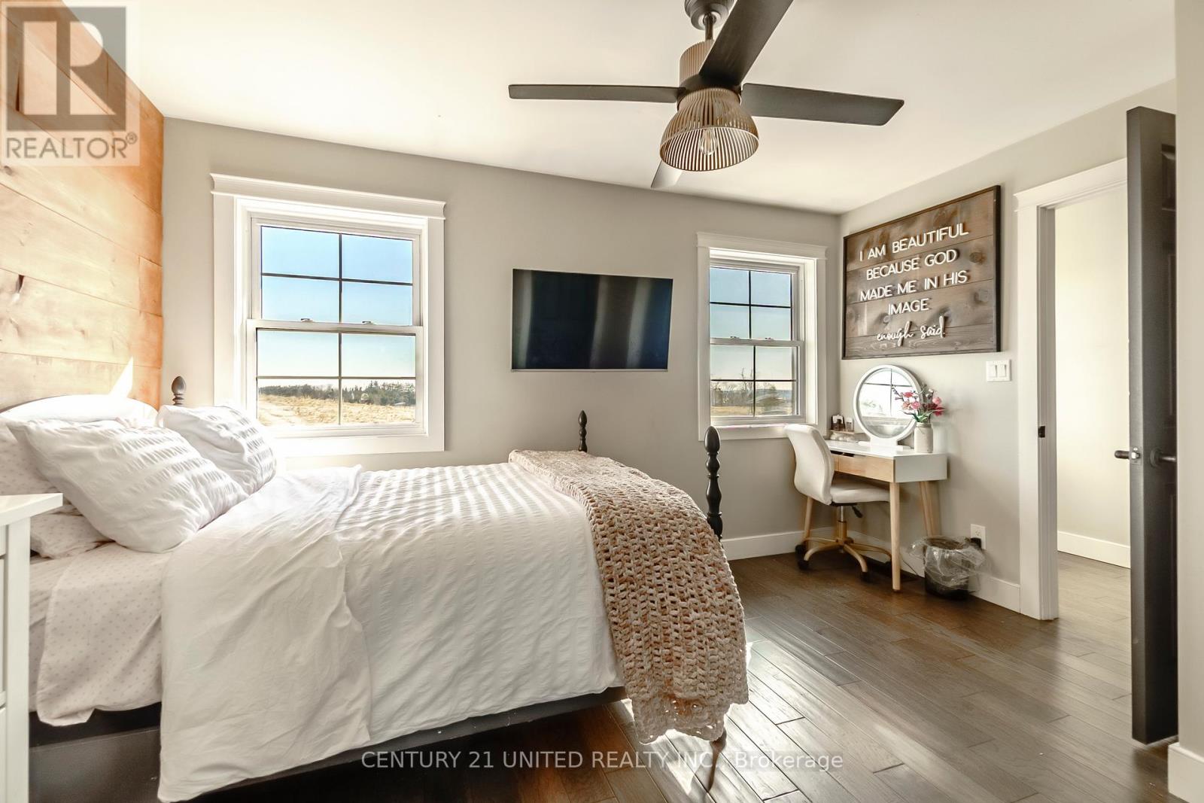
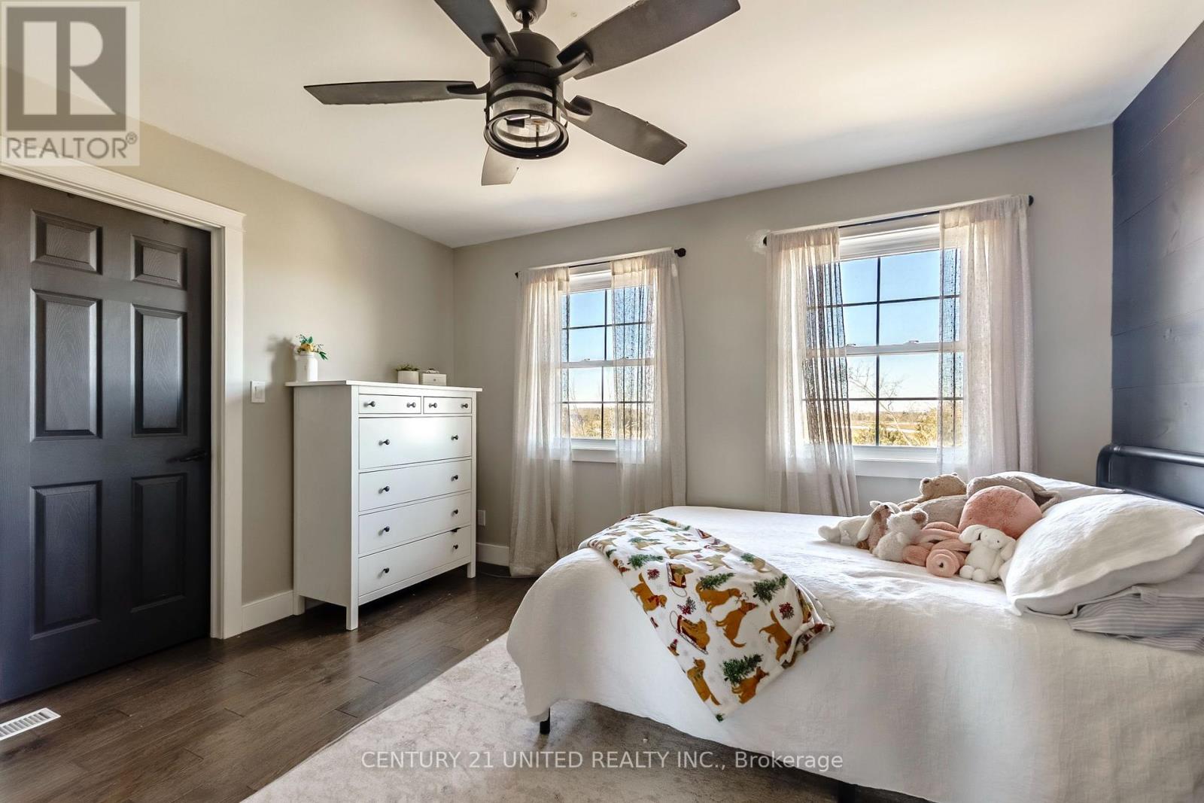
Bright furnished bedroom with a large bed, ceiling fan, dresser, and windows with sheer curtains.
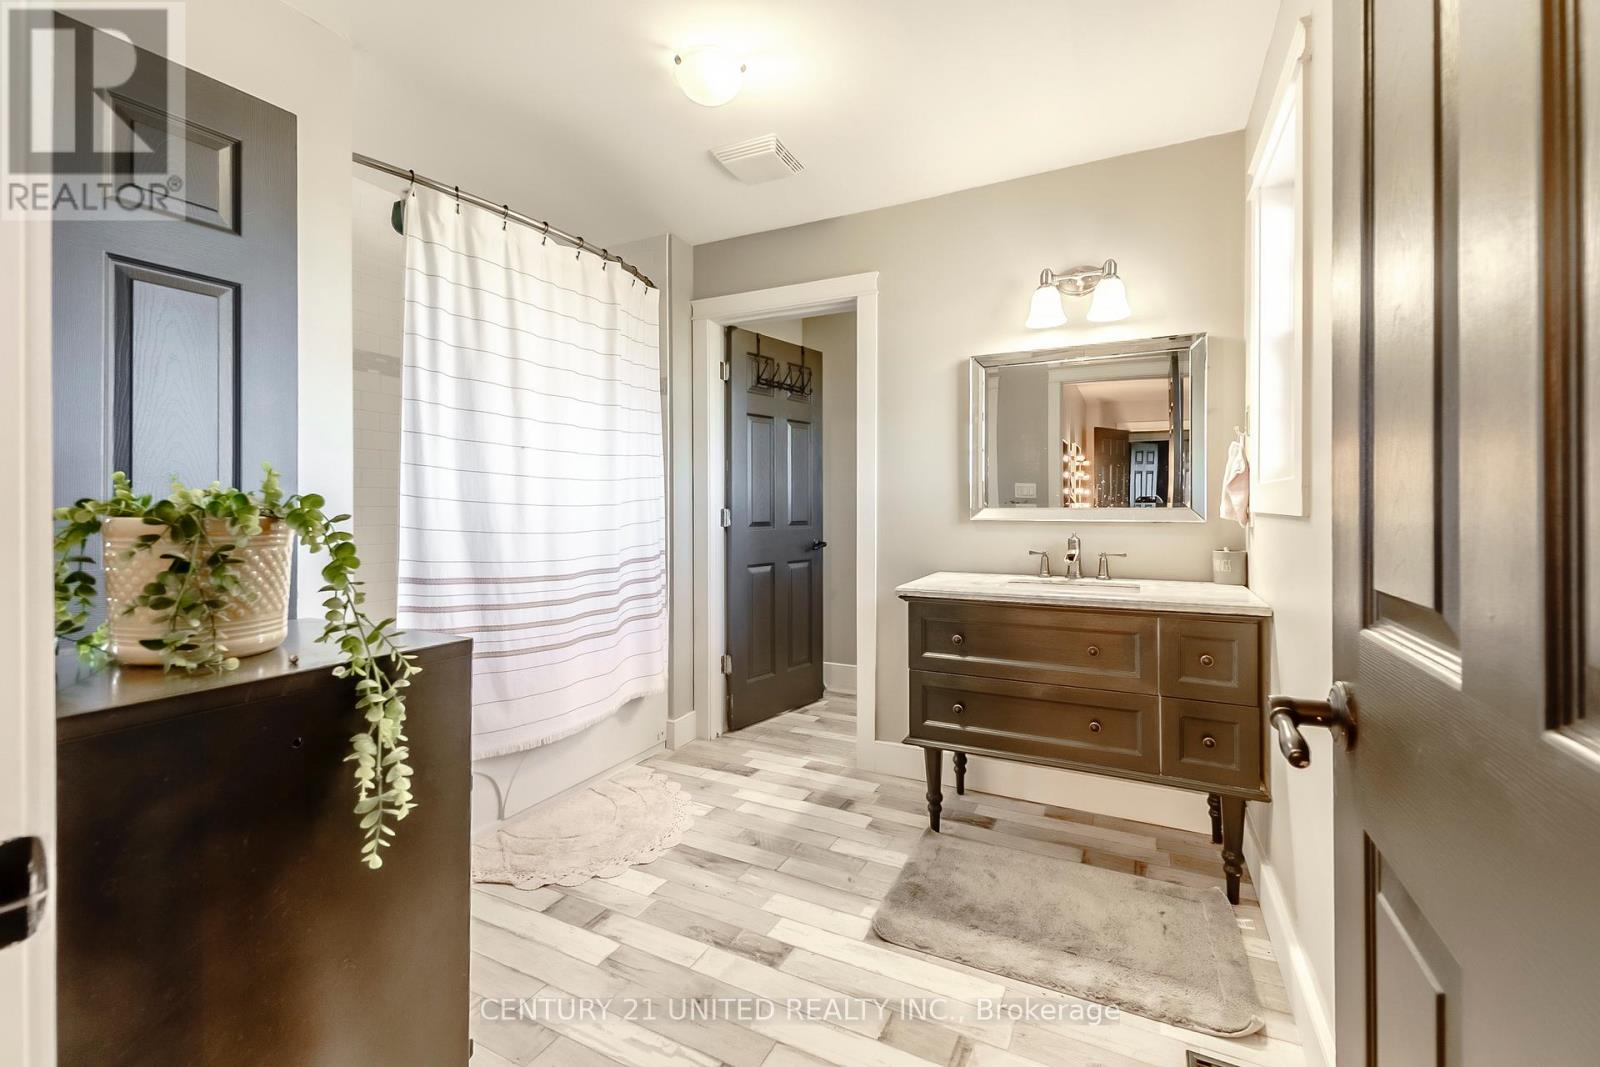
Bathroom with a dark wood vanity, large mirror, and white shower curtain.
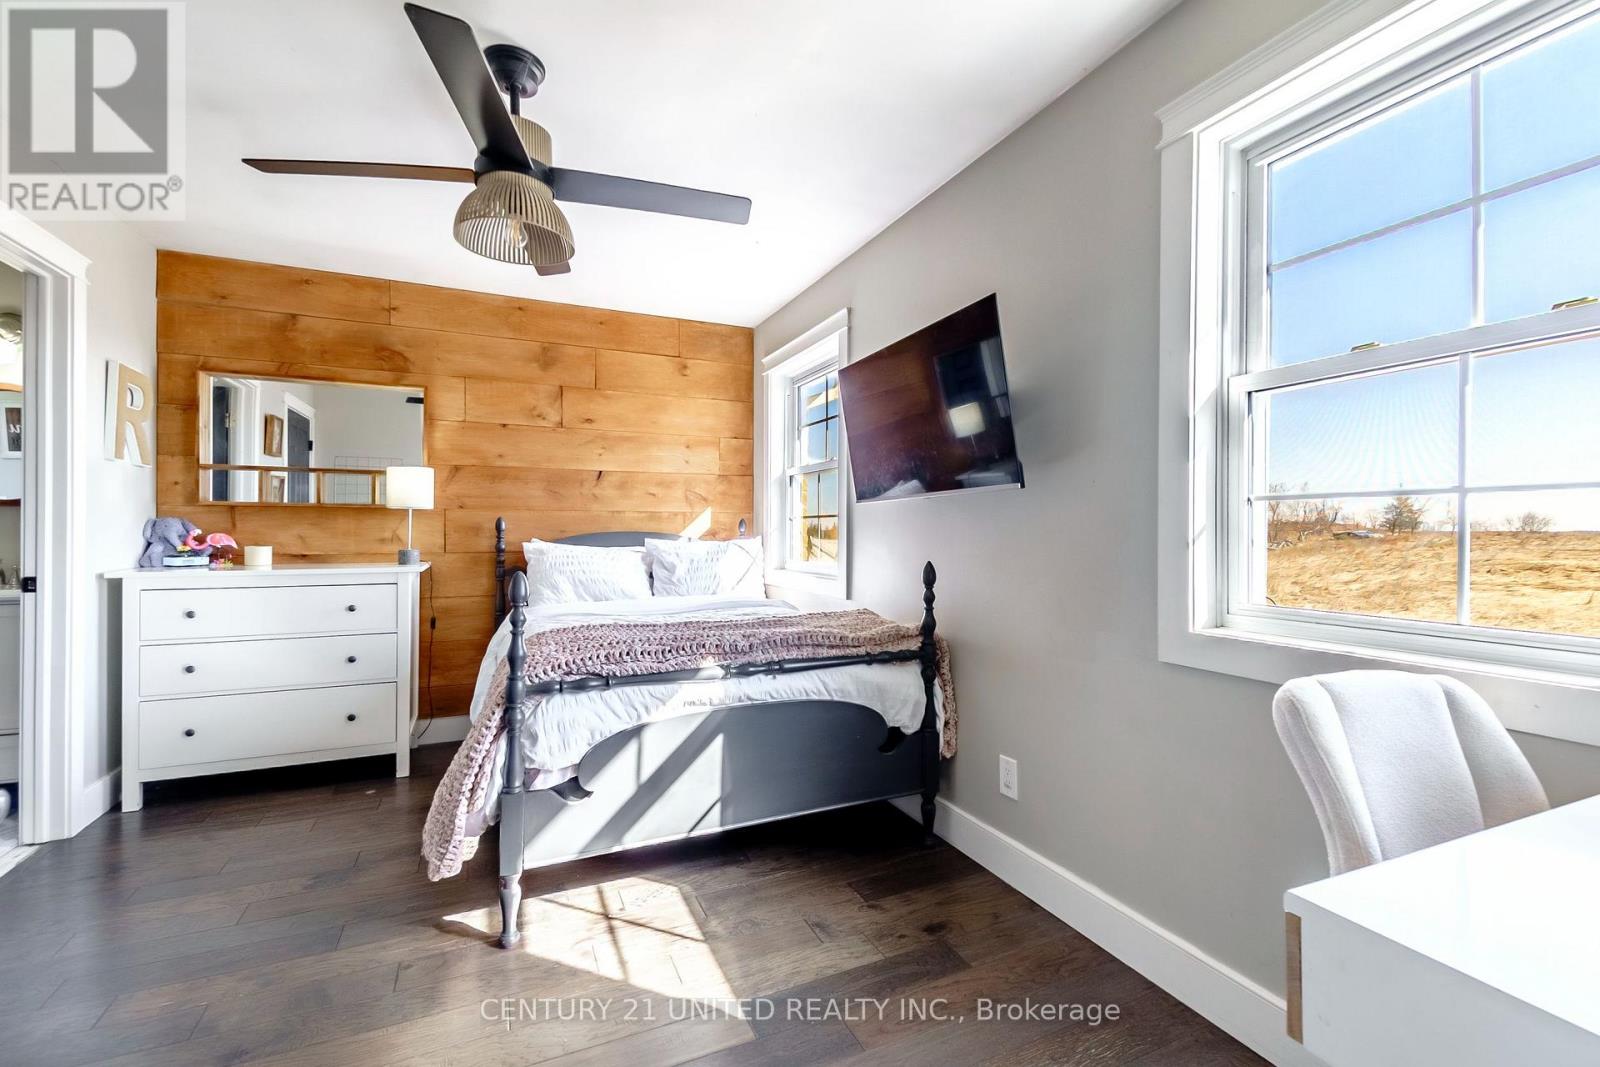
Bedroom with a dark metal bed, wood-plank accent wall, and large windows overlooking fields.
Bedroom with a plank wood accent wall, dark bed frame, and doorway to an ensuite bathroom.
Bedroom with a white bed, wood accent wall, and two windows overlooking open land.
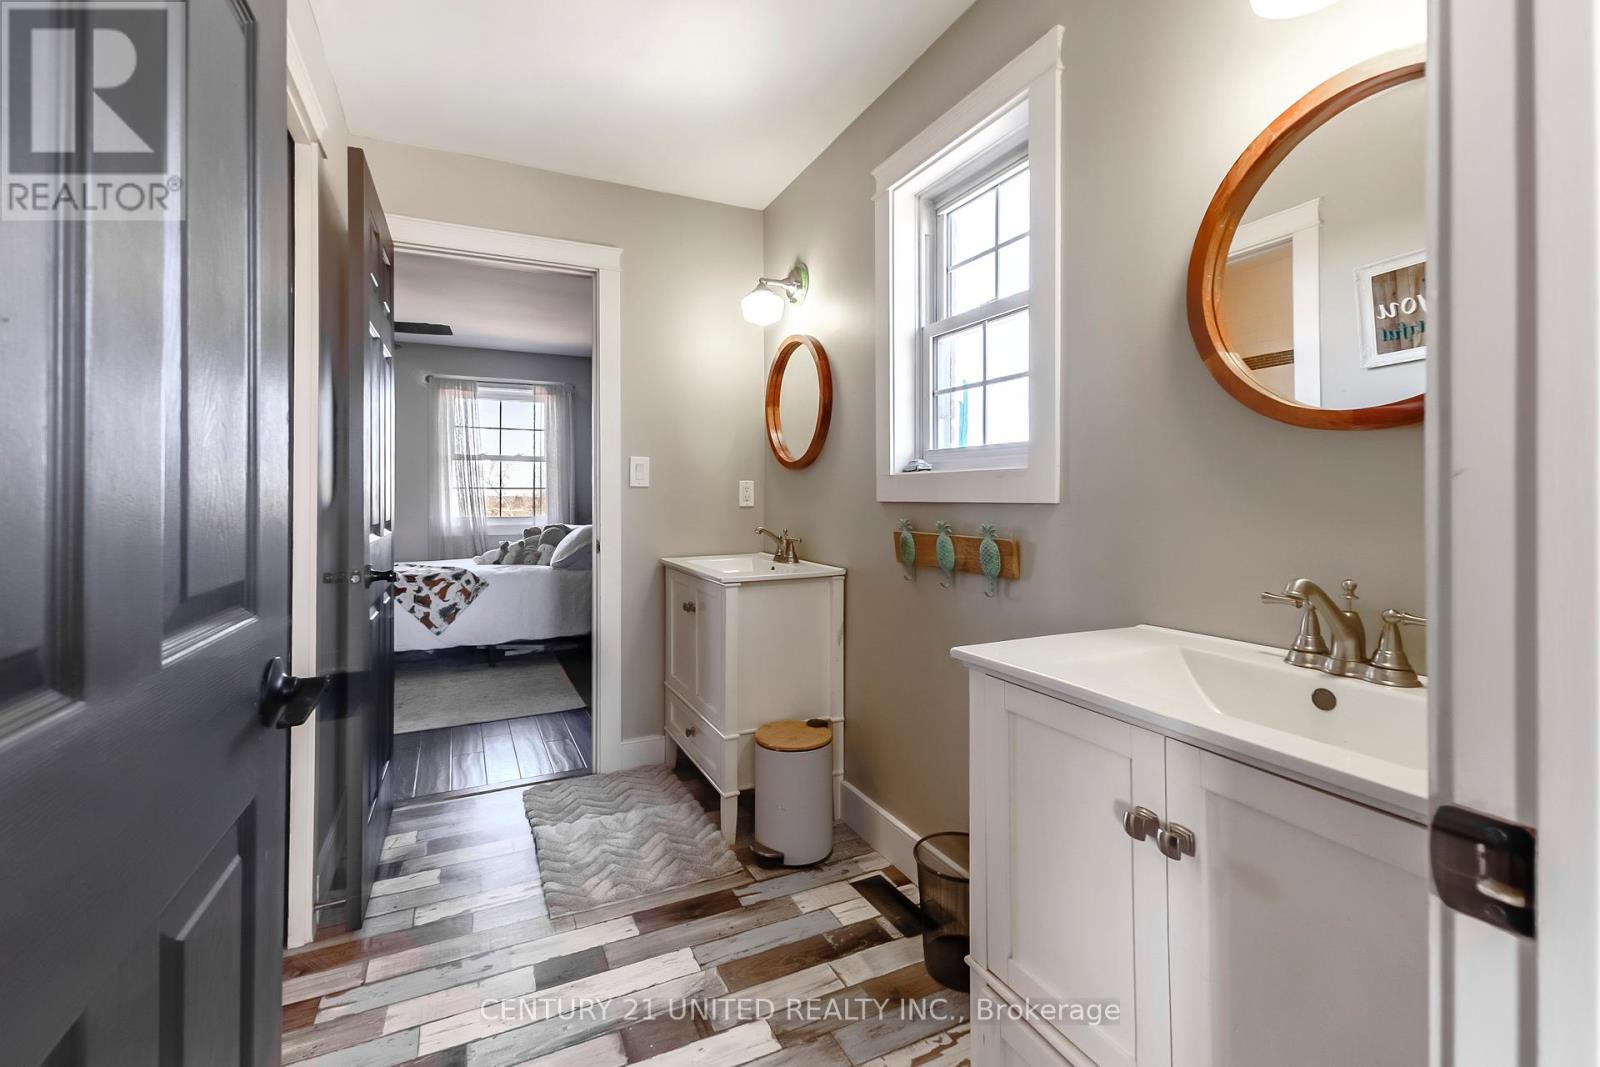
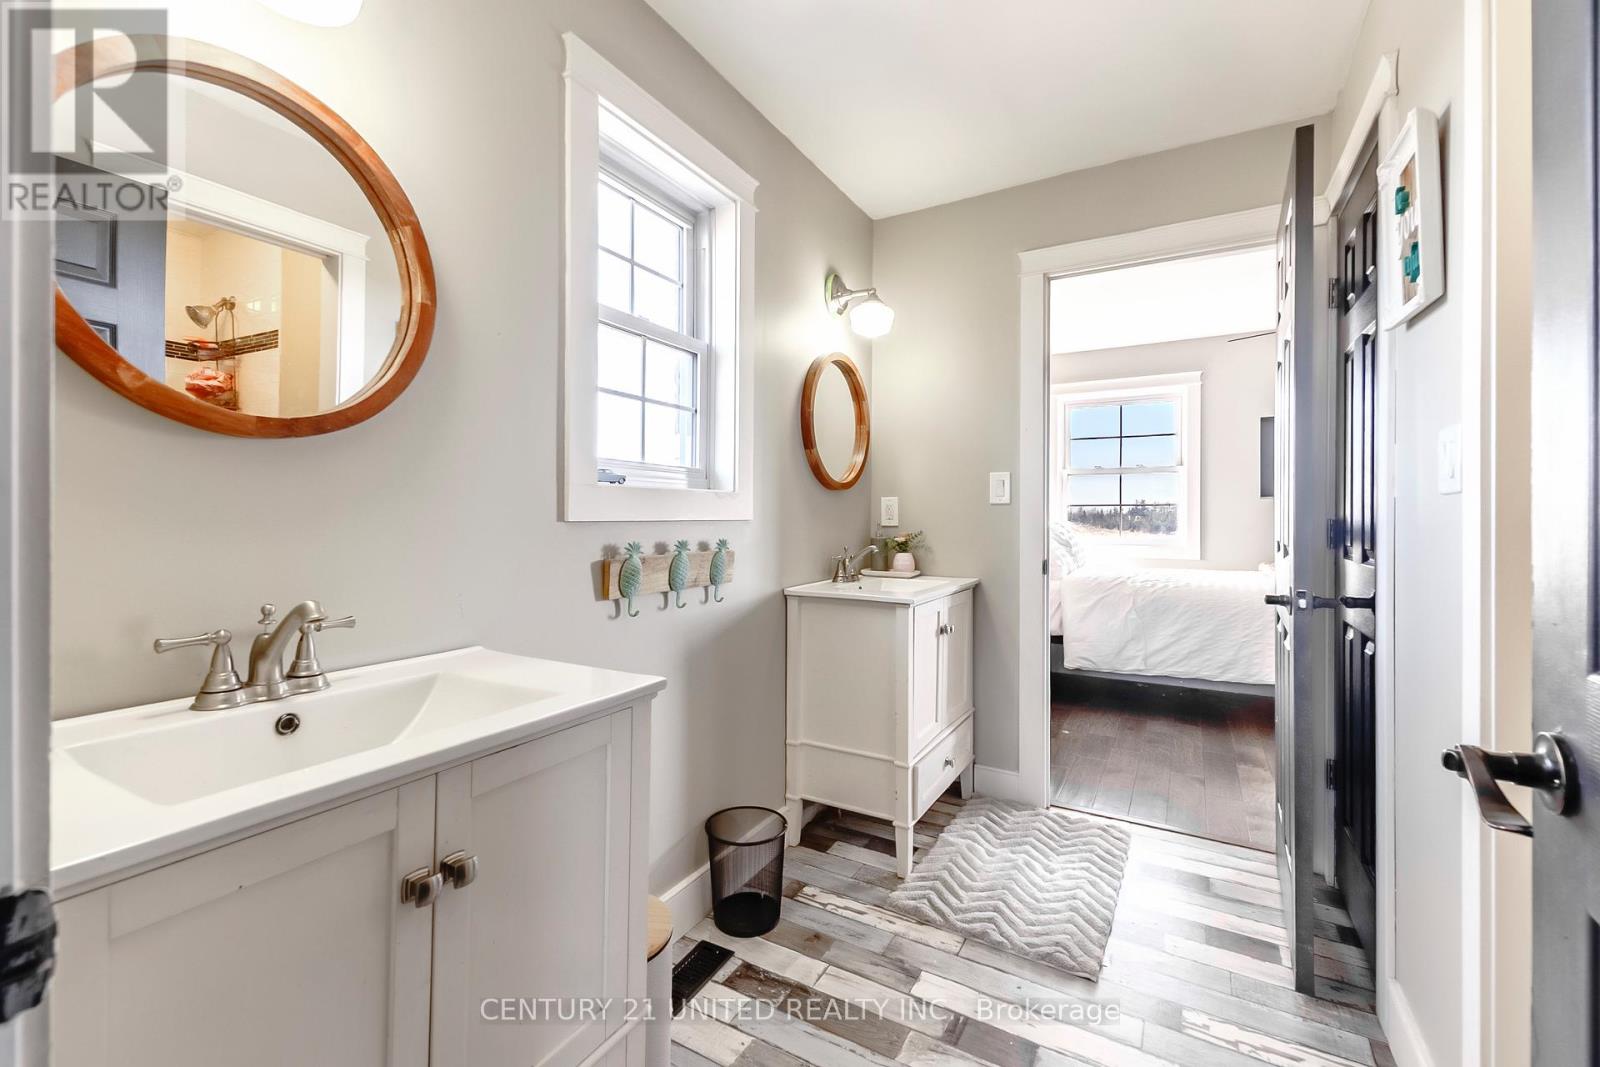
Bathroom with white vanities, round wood-framed mirrors, and a doorway into a bedroom.
Bathroom with two white vanities, wood-framed mirrors, and a view into a bedroom.
Bedroom with a white bed, black door, dresser, and two curtained windows.
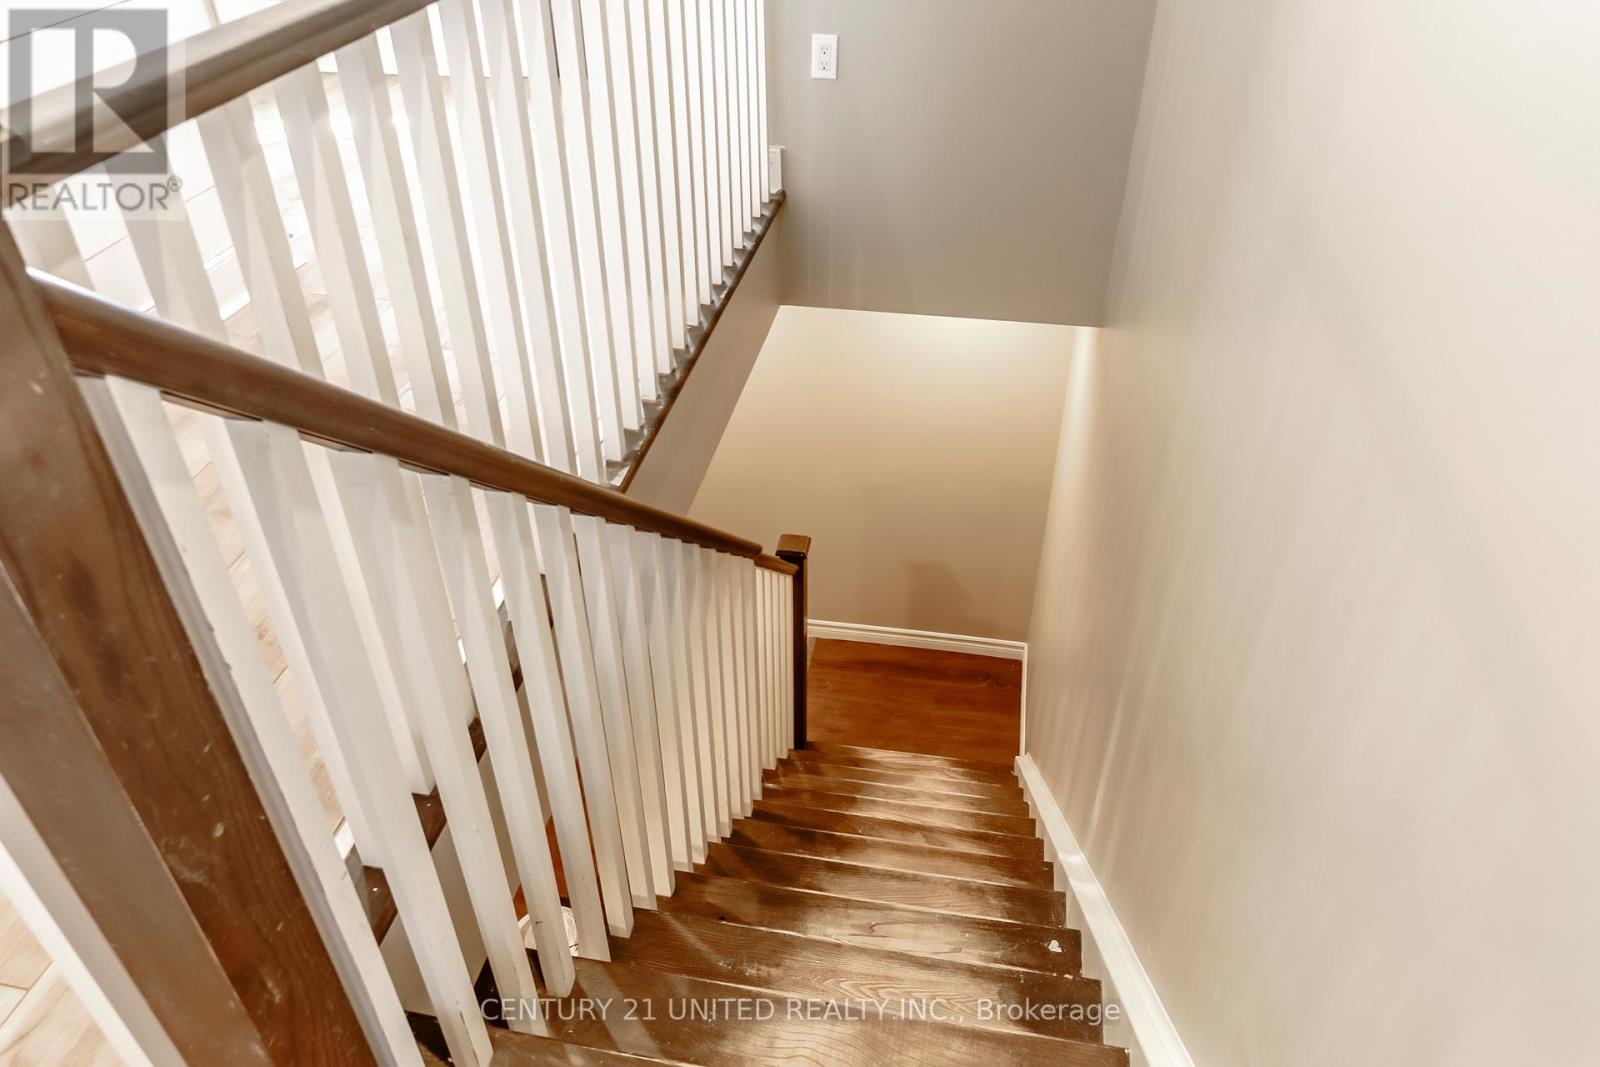
Interior staircase with dark wood treads and white balusters.
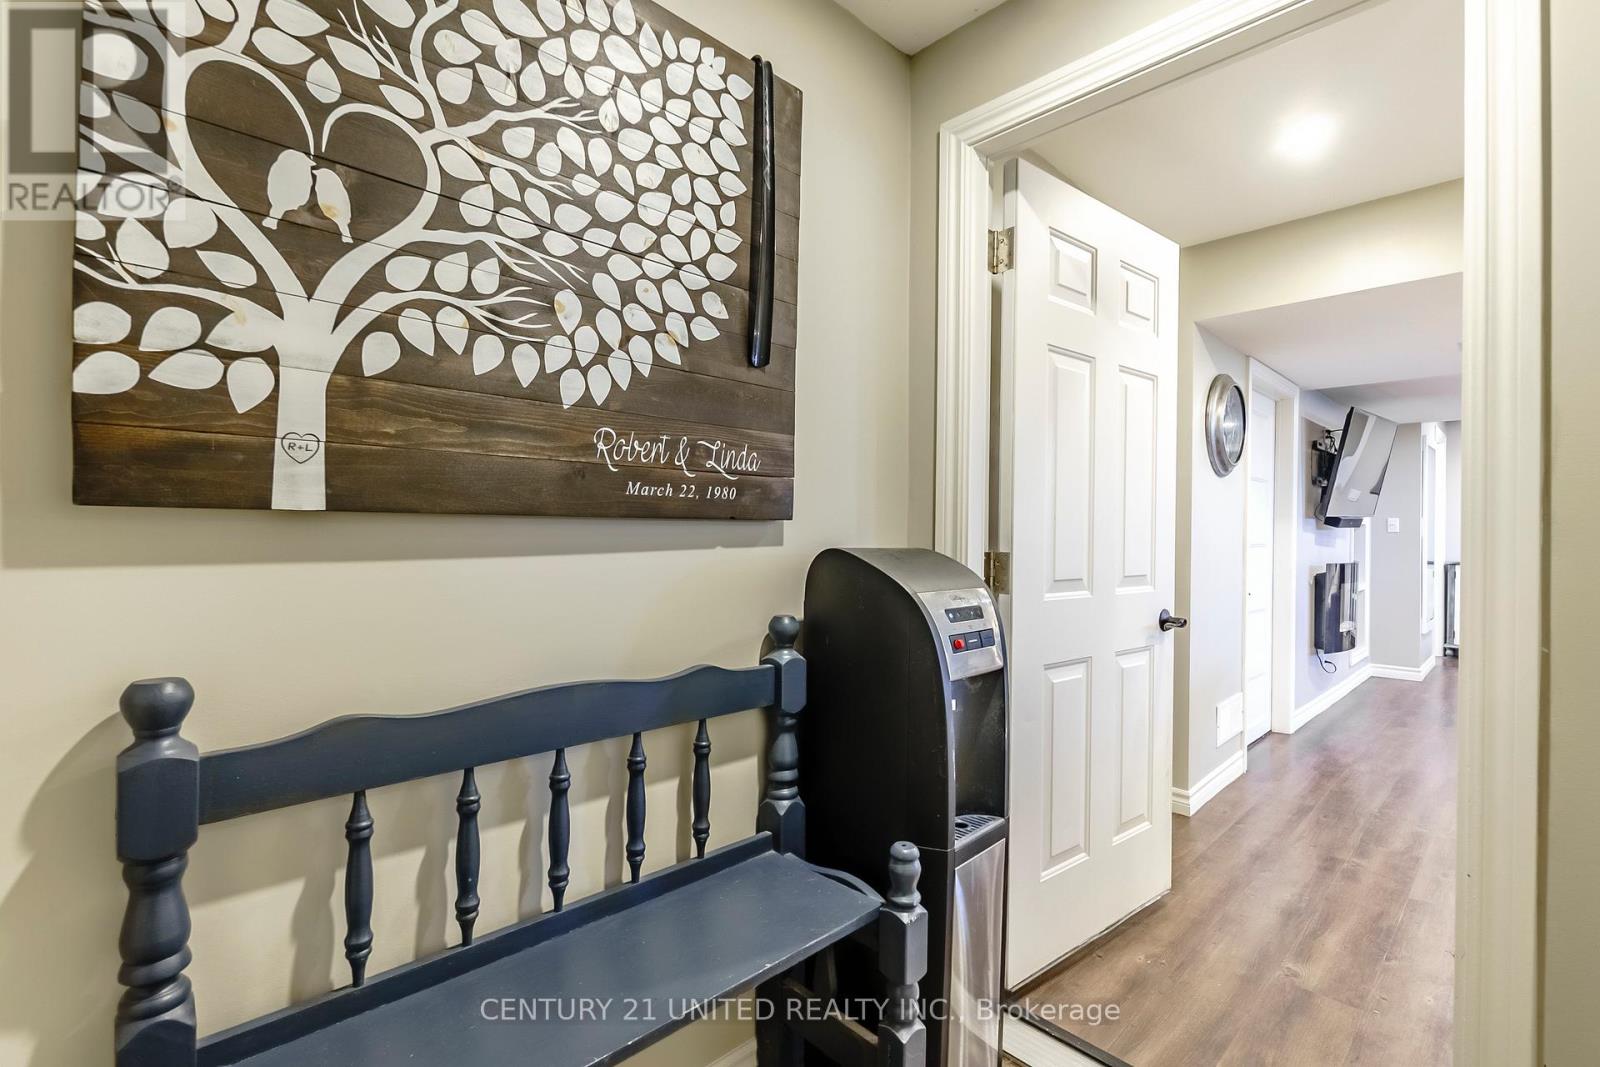
Hallway with a dark wooden bench, personalized tree artwork, and an open door to a wood-floored corridor.
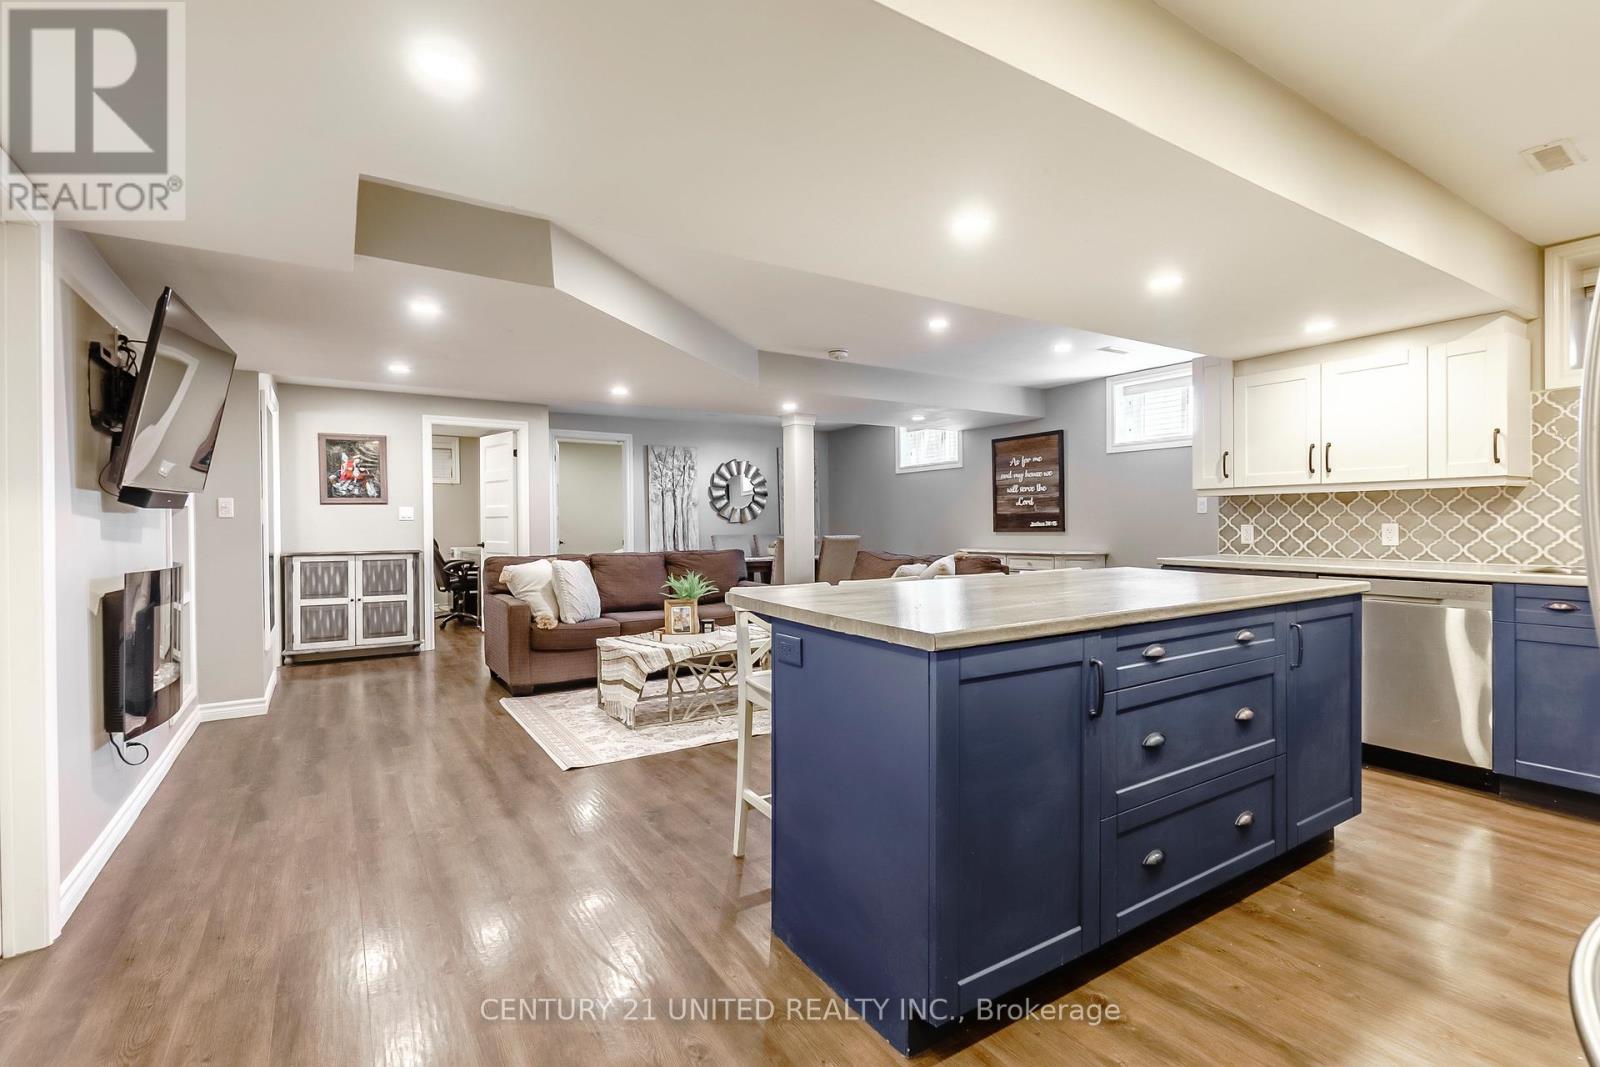
Open kitchen and living area with a large navy island and wood-look floors.
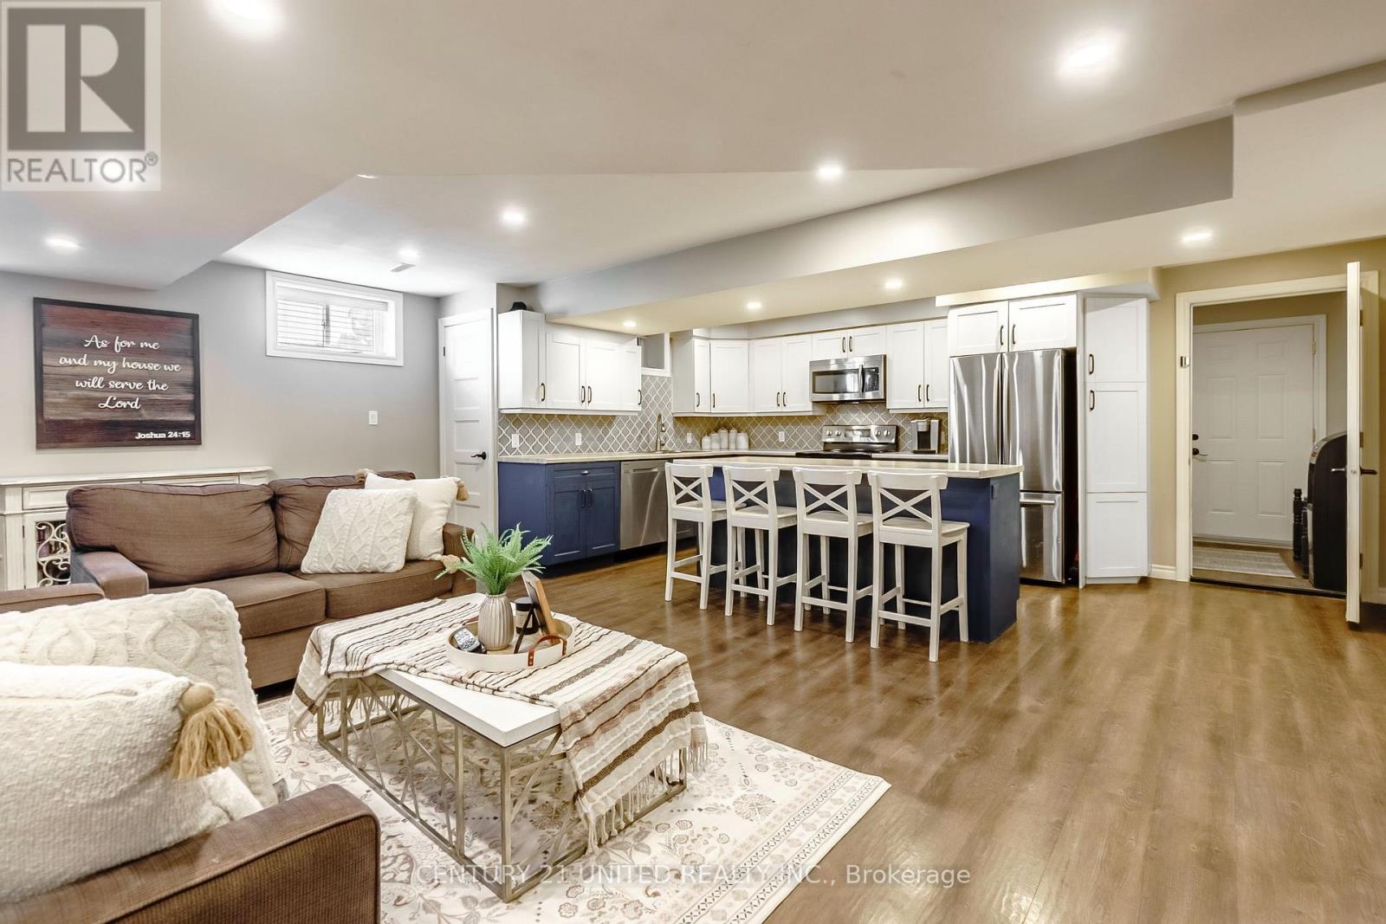
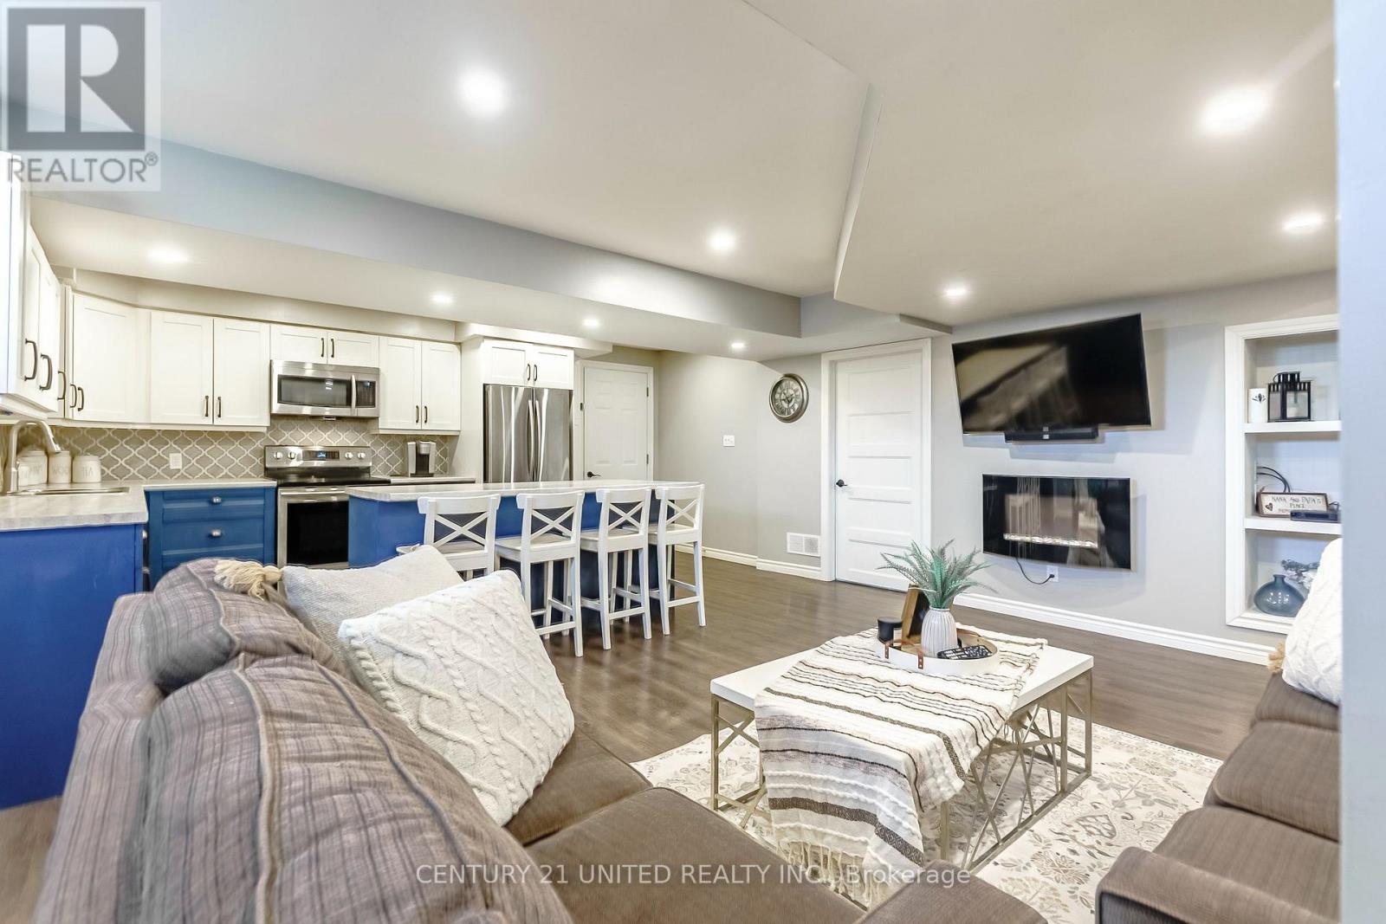
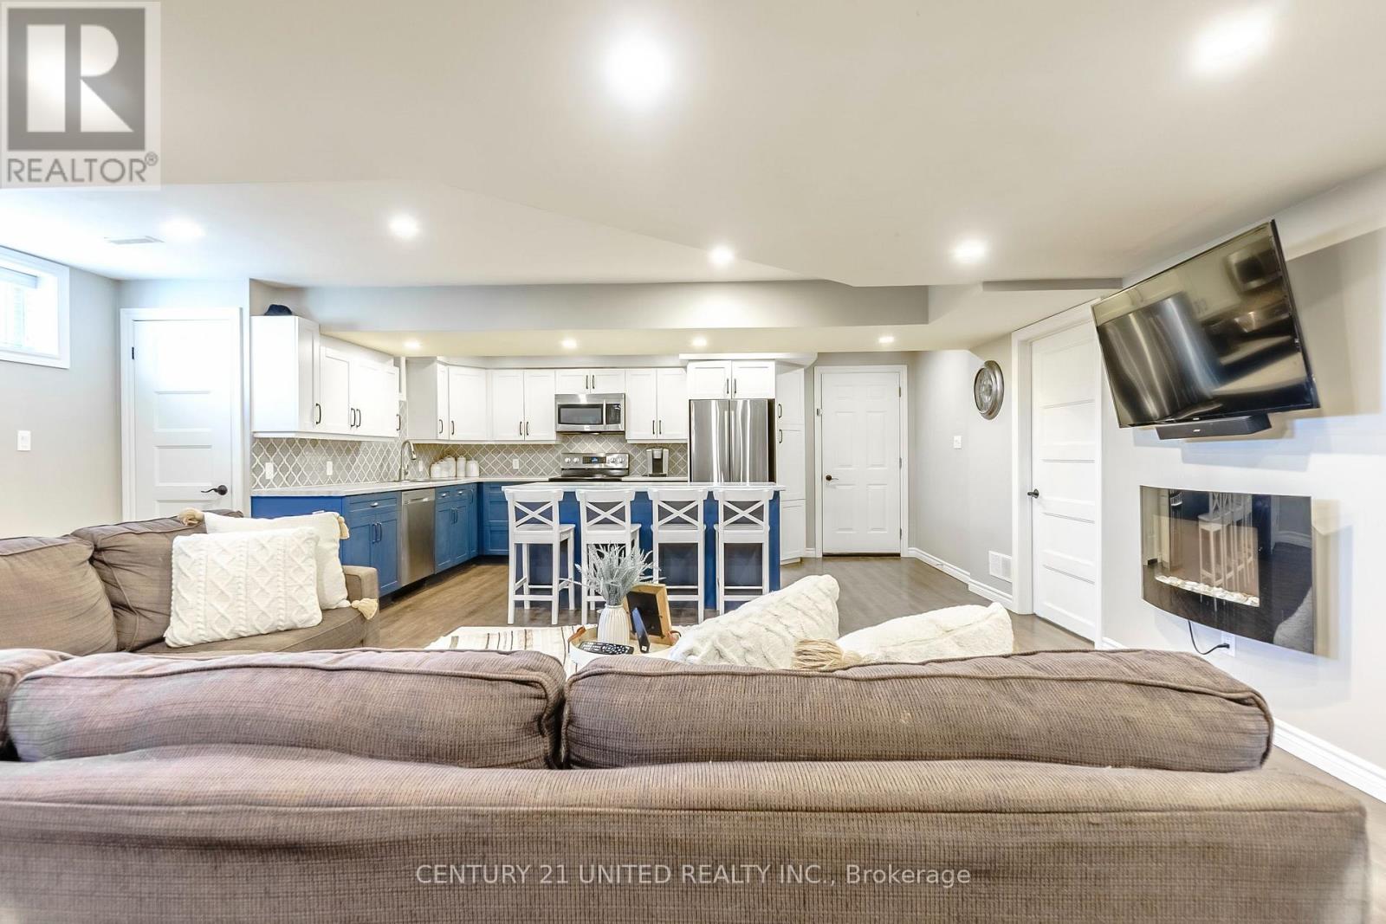
Open-concept kitchen and living room with a blue island, white cabinetry, and brown sofas.
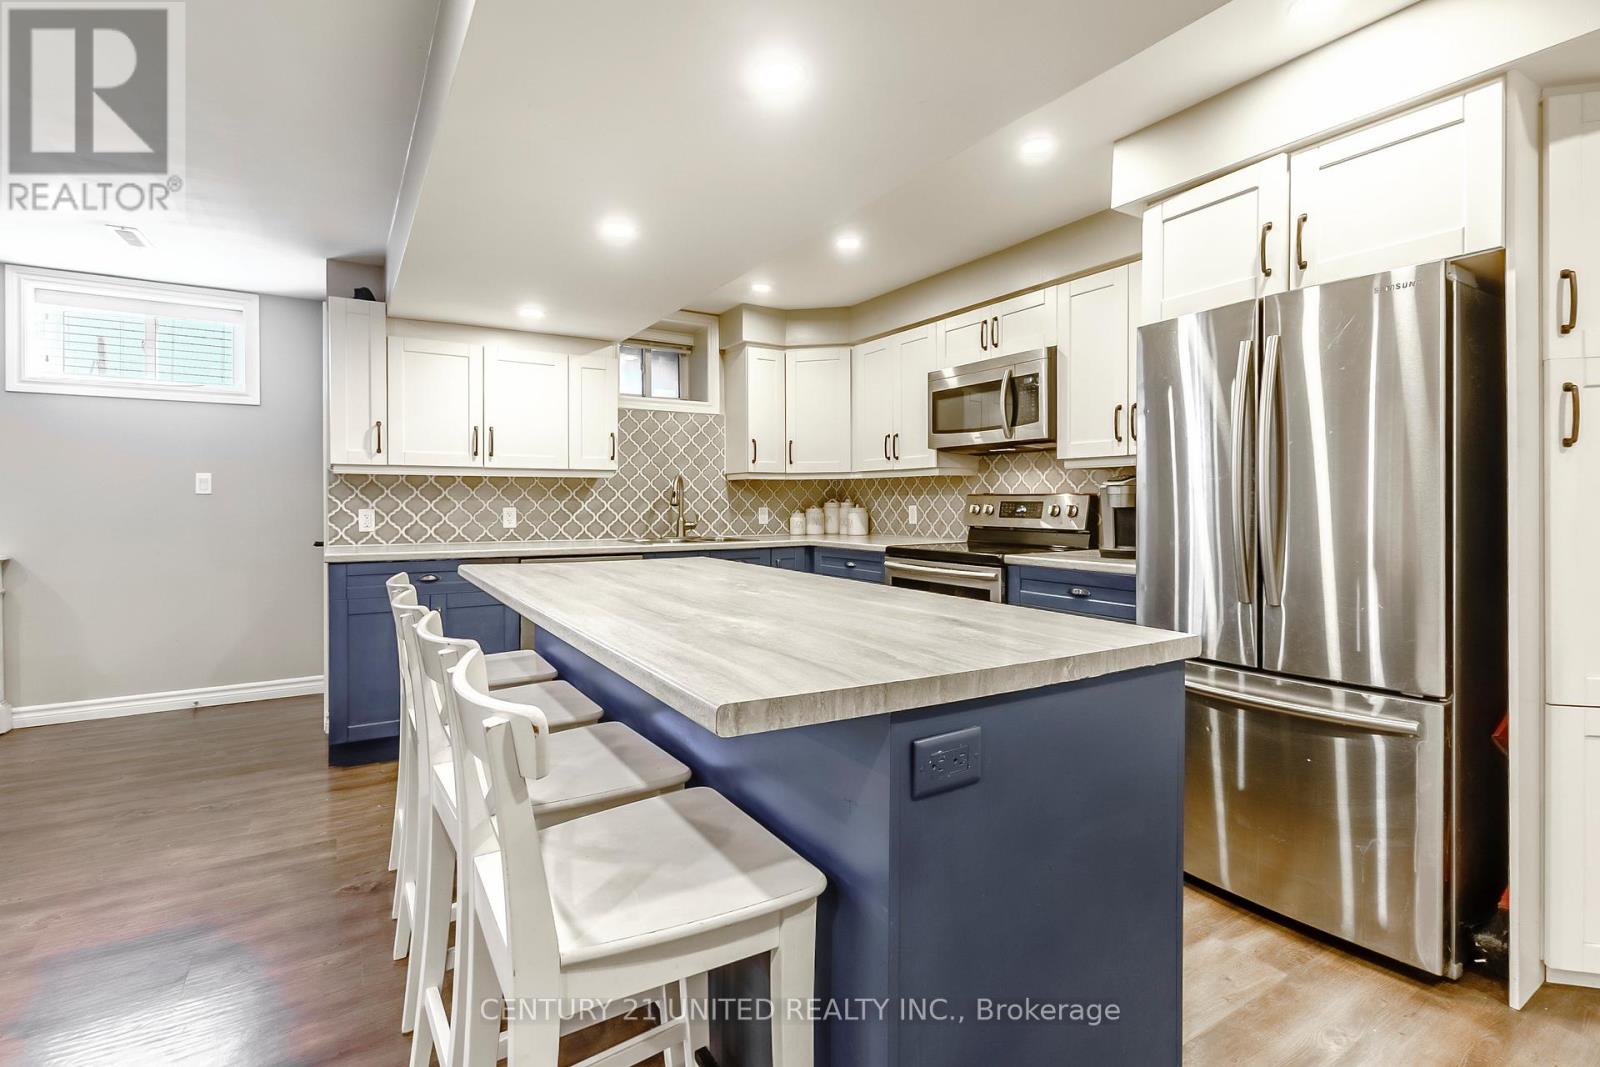
Kitchen with a large blue island, white bar stools, patterned backsplash, and stainless steel appliances.
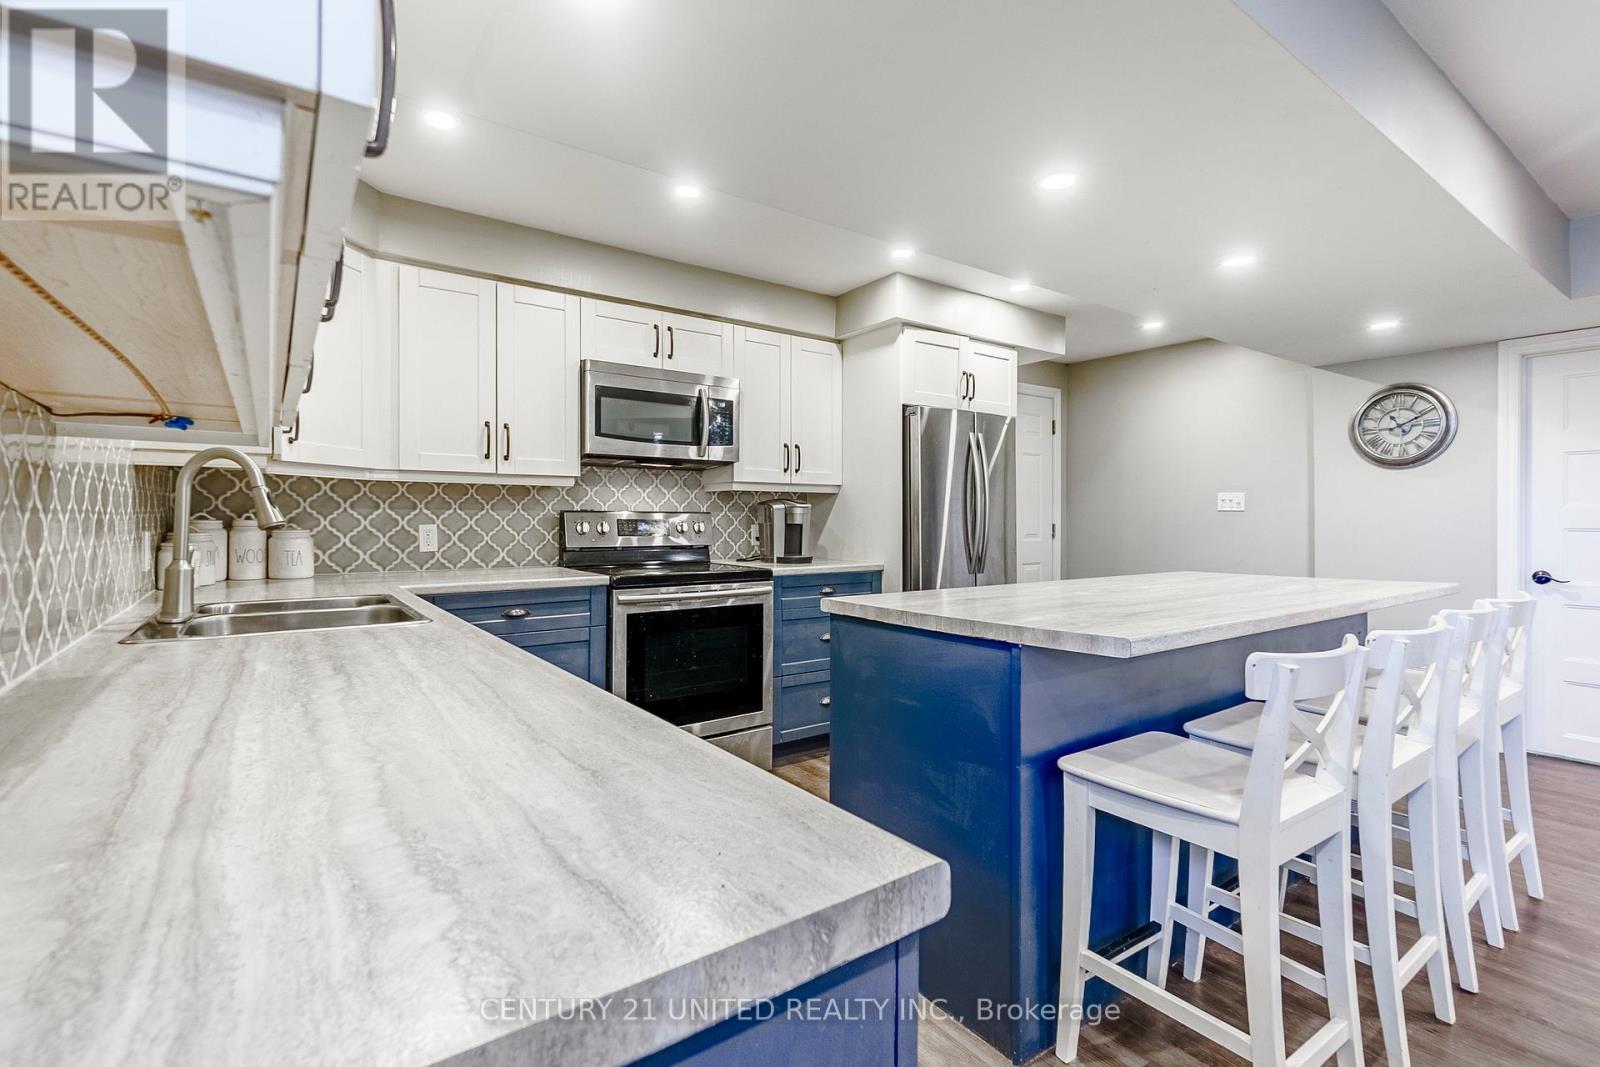
Kitchen with blue island, white cabinets, stainless steel appliances, and a row of white bar stools.
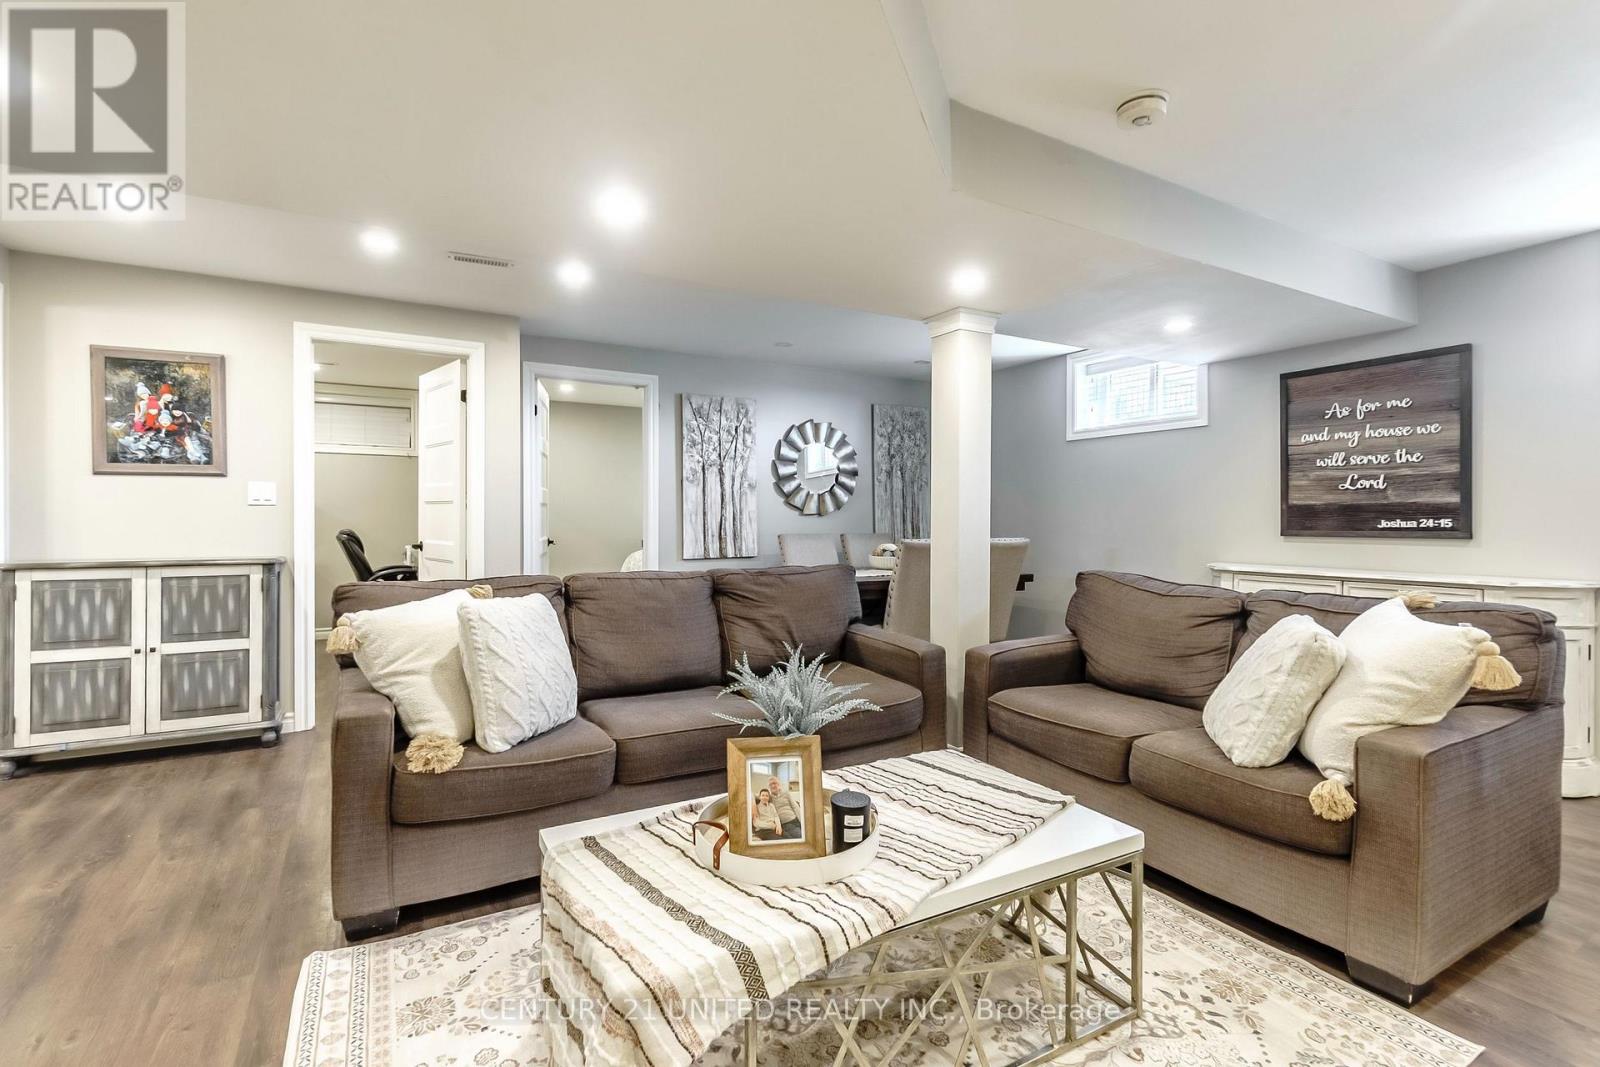
Furnished living room with two brown sofas, a white coffee table, and a patterned rug.
Open-concept kitchen and living room with blue island cabinetry, bar seating, and a wall-mounted television.
Open-concept kitchen and living room with blue cabinets, island, and fireplace.
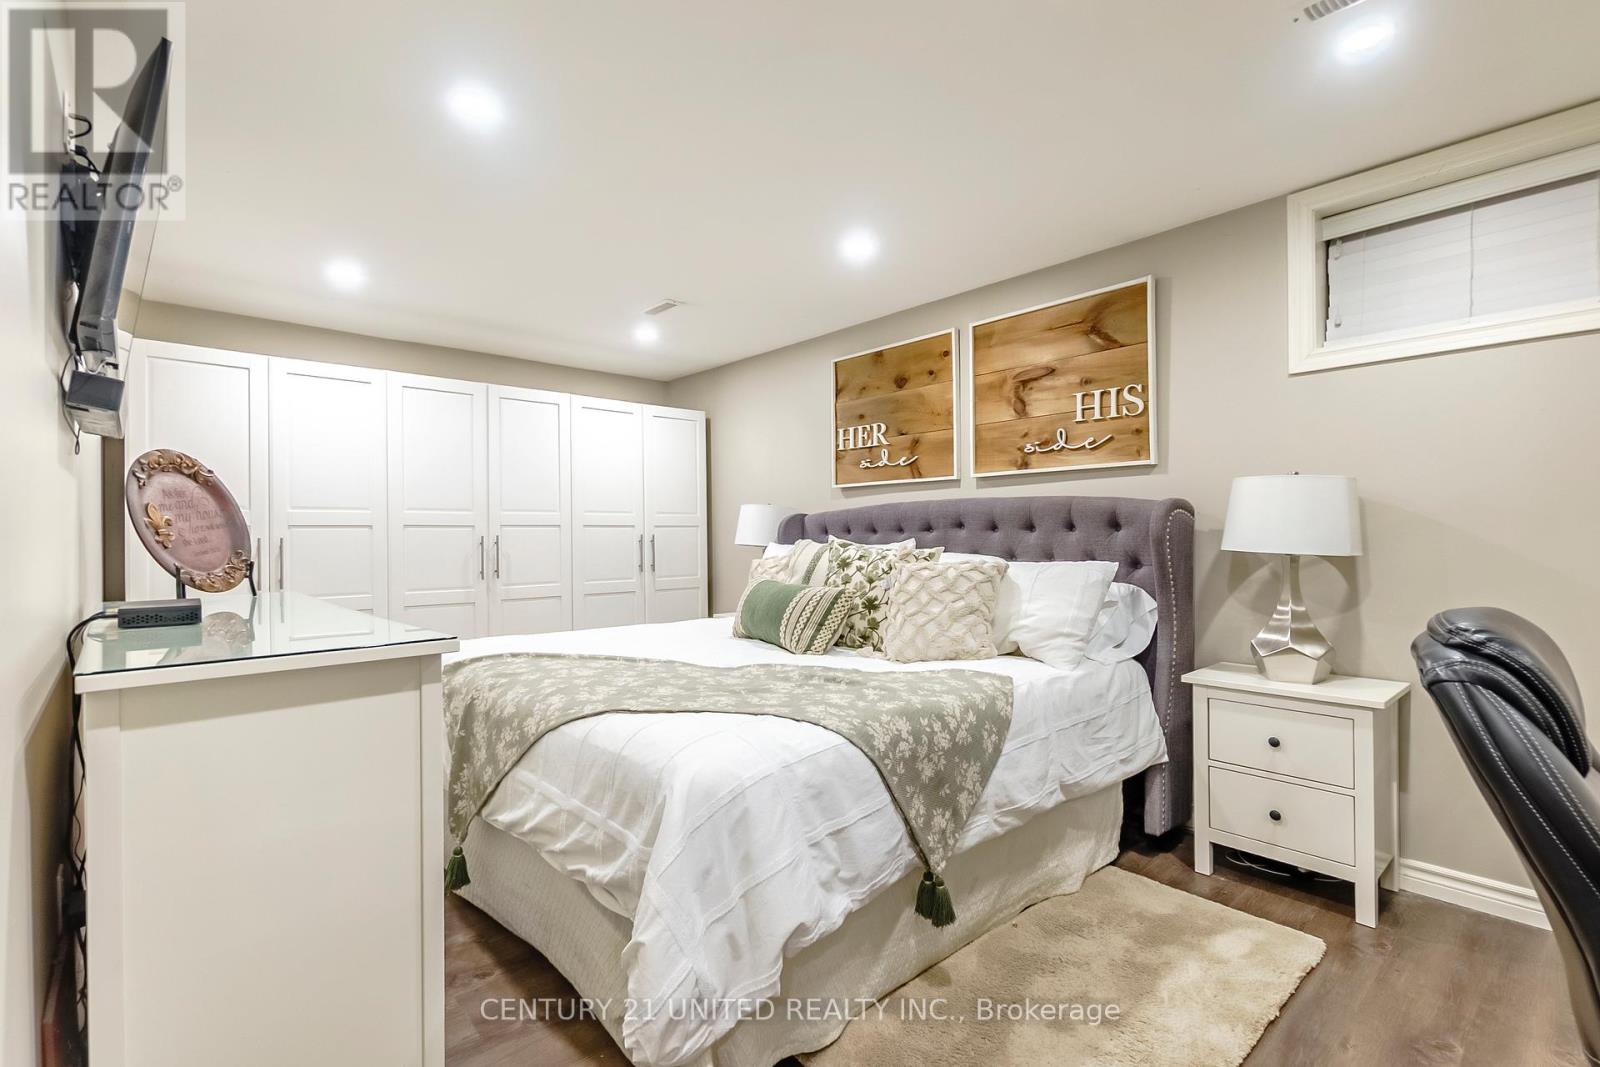
Bedroom with a gray tufted headboard, white bedding, and built-in white wardrobes.
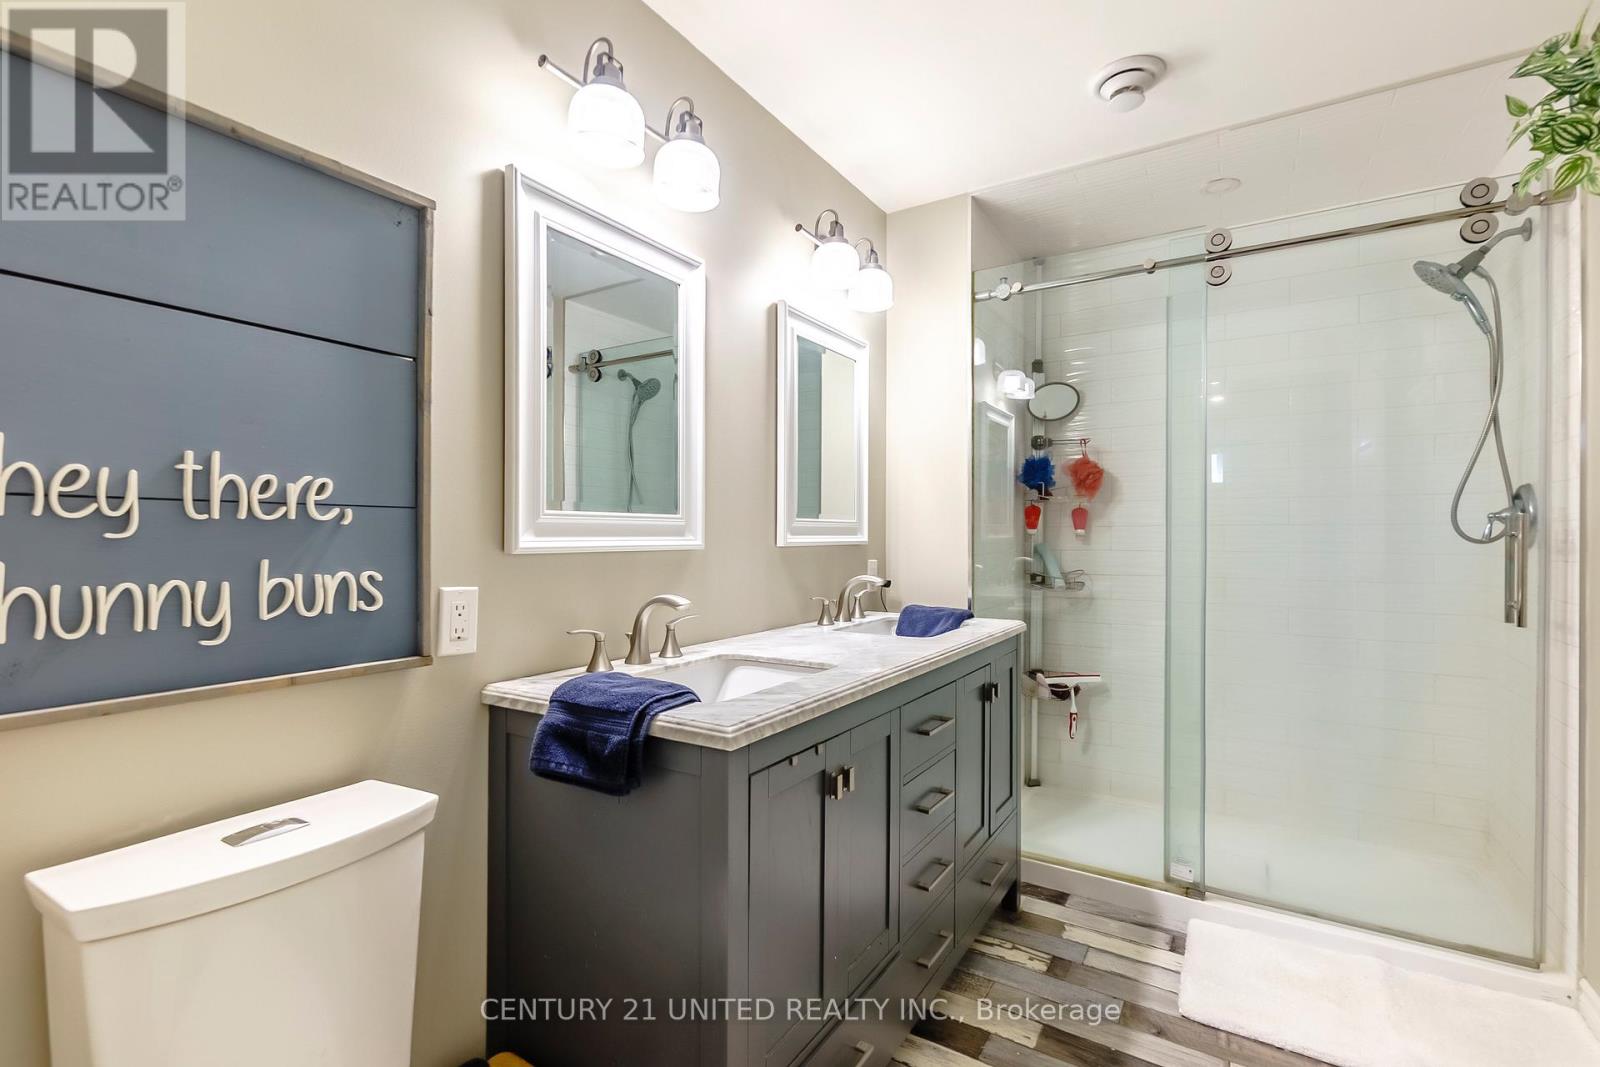
Bathroom with a dark double vanity, framed mirrors, and a large glass-enclosed shower.
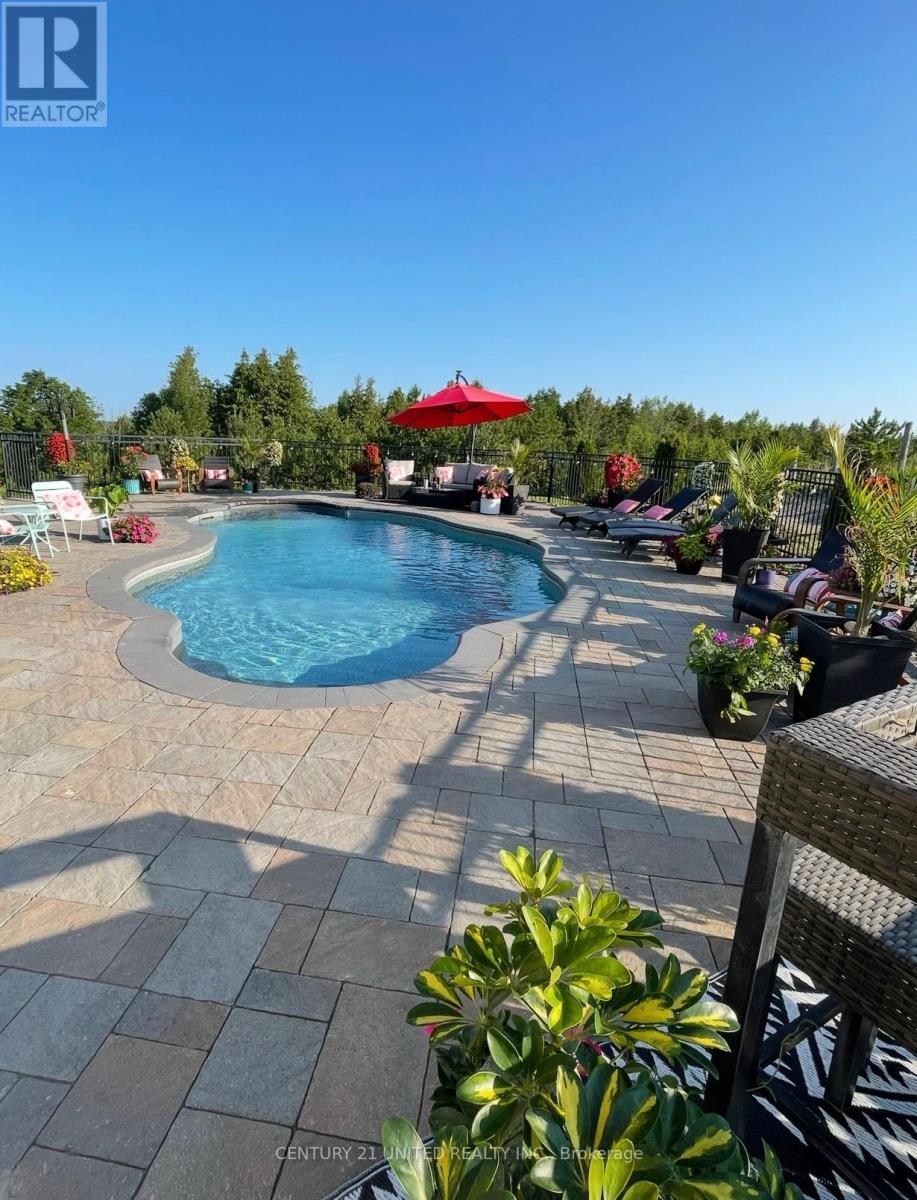
Curved swimming pool surrounded by stone paving, lounge chairs, potted plants, and a red umbrella.
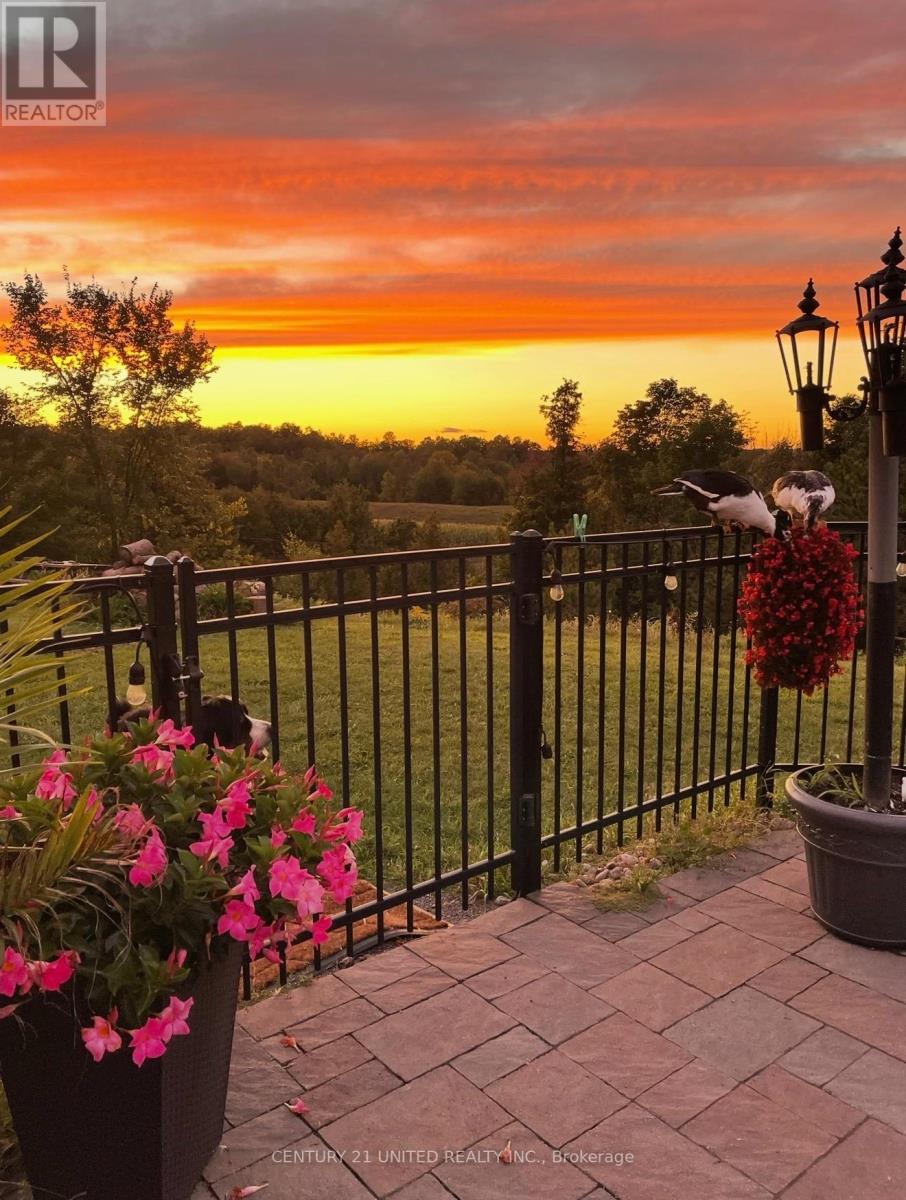
Paved patio with flower planters overlooking fields beneath a vivid sunset.
SEE ALL PHOTOS
Aerial view of a country house with a fenced pool and surrounding green fields.
Aerial view of a rural home and acreage with a swimming pool and farm buildings.
Aerial view of a detached home with a backyard pool, broad lawn, and gravel driveway.
Living room with a stone fireplace, vaulted ceiling, and large gray sectional sofa.
Living room with a vaulted ceiling, stone fireplace, and white sectional sofa.
Living room with a stone fireplace, vaulted ceiling, and light sectional seating.
Living room with a vaulted ceiling, stone fireplace, and built-in wood cabinets.
Open kitchen with a large island, white cabinets, and staircase with dark wood accents.
Dining room with a long rustic wood table, chandelier, and open kitchen with white cabinetry.
Open kitchen and dining area with white cabinetry, a long wood table, and a dark island.
Kitchen with white cabinets, gray tile backsplash, and a large marble-pattern island surrounded by chairs.
Bright kitchen with white cabinetry, a large marble-look island, and stainless steel appliances.
Bright kitchen with a large stone island, stainless steel appliances, and an adjoining dining area.
Dining room with a dark wood table, brown chairs, chandelier, and large windows.
Staged bedroom with a large bed, dark paneled accent wall, and tall curtained windows.
Staged bedroom with a white bed, dark paneled accent wall, and doorway to a bright bathroom.
Bright bathroom with a dark double vanity, freestanding tub, and white shiplap walls.
Bathroom with a glass shower and double vanity beside a bedroom doorway.
Powder room with dark vanity, round wood-framed mirror, and white shiplap walls.
Entryway with a dark glass-paneled door, wood flooring, and a floating display shelf.
Laundry room with front-load washer and dryer beneath dark wood shelves.
Bedroom with a wood-plank accent wall beside a sunlit desk and large window.
Living room with brown sectional, rustic wood coffee table, and wall-mounted television.
Bedroom with a dark paneled accent wall, white bed, and adjoining bathroom vanity.
Bedroom with a white bed, dark paneled accent wall, and vanity beside the window.
Bright furnished bedroom with a large bed, ceiling fan, dresser, and windows with sheer curtains.
Bathroom with a dark wood vanity, large mirror, and white shower curtain.
Bedroom with a dark metal bed, wood-plank accent wall, and large windows overlooking fields.
Bedroom with a plank wood accent wall, dark bed frame, and doorway to an ensuite bathroom.
Bedroom with a white bed, wood accent wall, and two windows overlooking open land.
Bathroom with white vanities, round wood-framed mirrors, and a doorway into a bedroom.
Bathroom with two white vanities, wood-framed mirrors, and a view into a bedroom.
Bedroom with a white bed, black door, dresser, and two curtained windows.
Interior staircase with dark wood treads and white balusters.
Hallway with a dark wooden bench, personalized tree artwork, and an open door to a wood-floored corridor.
Open kitchen and living area with a large navy island and wood-look floors.
Open-concept kitchen and living room with a blue island, white cabinetry, and brown sofas.
Kitchen with a large blue island, white bar stools, patterned backsplash, and stainless steel appliances.
Kitchen with blue island, white cabinets, stainless steel appliances, and a row of white bar stools.
Furnished living room with two brown sofas, a white coffee table, and a patterned rug.
Open-concept kitchen and living room with blue island cabinetry, bar seating, and a wall-mounted television.
Open-concept kitchen and living room with blue cabinets, island, and fireplace.
Bedroom with a gray tufted headboard, white bedding, and built-in white wardrobes.
Bathroom with a dark double vanity, framed mirrors, and a large glass-enclosed shower.
Curved swimming pool surrounded by stone paving, lounge chairs, potted plants, and a red umbrella.
Paved patio with flower planters overlooking fields beneath a vivid sunset.
 Courtesy of Rebecca Quinn with Century 21 United Realty Inc. 
For Sale

2223 CAMERON LINE

2223 CAMERON LINE, Asphodel - Norwood, Ontario K0L2B0, CA

$1,179,000 CAD
Welcome to 2223 Cameron Line - a truly exceptional custom built estate just north of Highway 7 between Peterborough and Norwood. Set on a private and picturesque 1.3 acre lot, this expansive and well maintained home offers the perfect blend of luxury, comfort and versatility. With five spacious bedrooms plus a two bedroom self-contained apartment, main floor primary bedroom with inviting ensuite, and 5 bathrooms, this home is designed to accommodate large or multi generational families with ease. The heart of the home is the bright and inviting kitchen featuring quartz countertops, ample workspace and a generous dining area perfect for gathering or entertaining. Beyond the kitchen and dining area, the stunning living room is sure to impress with its gorgeous built in gas fireplace with stone accent wall, soaring cathedral ceilings and an abundance of natural light, creating a warm and inviting atmosphere. Upstairs you will find 4 generously sized bedrooms, with thoughtfully designed Jack and Jill bathrooms that provide both privacy and convenience, as well as a loft area ideal for a lounge area or home office. Step outside to your own private retreat - gorgeous panoramic views, breathtaking sunrises, incredible landscaping and an in ground pool offering the perfect setting for relaxing or entertaining. Adding even more value and flexibility is the stunning lower level accessory apartment, complete with a beautifully equipped kitchen, dining and living space as well as two bedrooms, a 4 pc bath, and seperate laundry. With its prime location, impressive layout, and resort like outdoor living space, this one of a kind property is a rare opportunity to own your dream home in a peaceful and perfect setting. Experience the space, style and lifestyle you've been looking for at 2223 Cameron Line. (id:41202)

7
beds

5
baths

Aerial view of a rural home and acreage with a swimming pool and farm buildings.

Schedule a Showing

We would love to show you our beautiful property. Please select your preferred date and time below. An agent will be in touch shortly to confirm your appointment.

Schedule a Showing

We would love to show you our beautiful property. Please select your preferred date and time below. An agent will be in touch shortly to confirm your appointment.

Thank you for your interest in 2223 CAMERON LINE, Asphodel - Norwood, Ontario K0L2B0, CA. We are reviewing your request and will be in touch shortly!
View Virtual Tour
Rebecca  Quinn

Rebecca Quinn

Features & Amenities

Interior

  • total bedrooms7
  • Total bathrooms5
  • APPLIANCES Washer, Refrigerator, Water purifier, Dishwasher, Stove, Dryer, Water Treatment, Garage door opener remote(s), Water Heater

Area & Lot

  • Status For Sale
  • MLS® IDX13819654
  • TypeResidential
  • NeighborhoodPeterborough & The Kawarthas

Exterior

  • STORIES2
  • PoolInground pool
  • lot featuresLighting
  • parkingGarage
  • HEAT TYPEForced air, Propane
  • AIR CONDITIONINGCentral air conditioning, Air exchanger, Ventilation system
  • sewerSeptic System
  • SubstructurePoured Concrete
  • HOA AmenitiesFireplace(s)
  • other exterior FeaturesWood, Brick

Financial

  • Sales Price$1,179,000 CAD
  • Real Estate Tax $6,573 CAD/yr

Peterborough & The Kawarthas

Where urban sophistication effortlessly merges with the allure of cottage country

Explore

Work With Us

Looking to buy or sell a cottage property? Let us elevate your real estate expectations. Whether it’s determining current value, crafting a competitive offer, or negotiating a win.