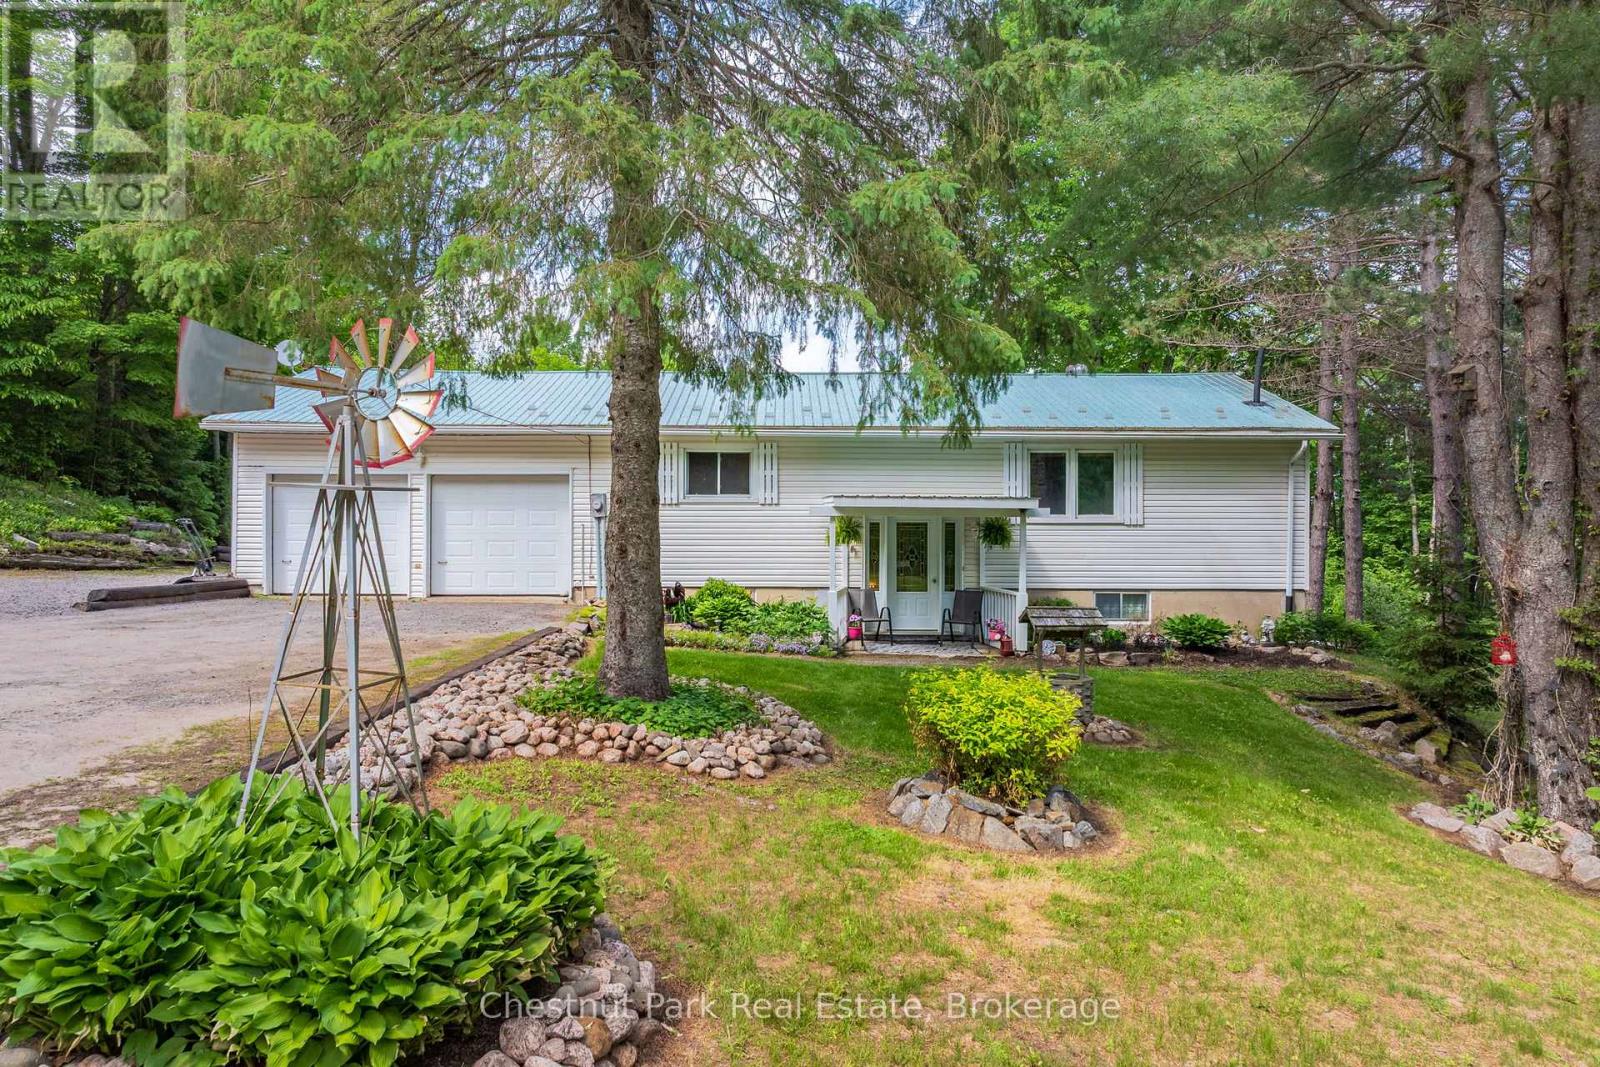
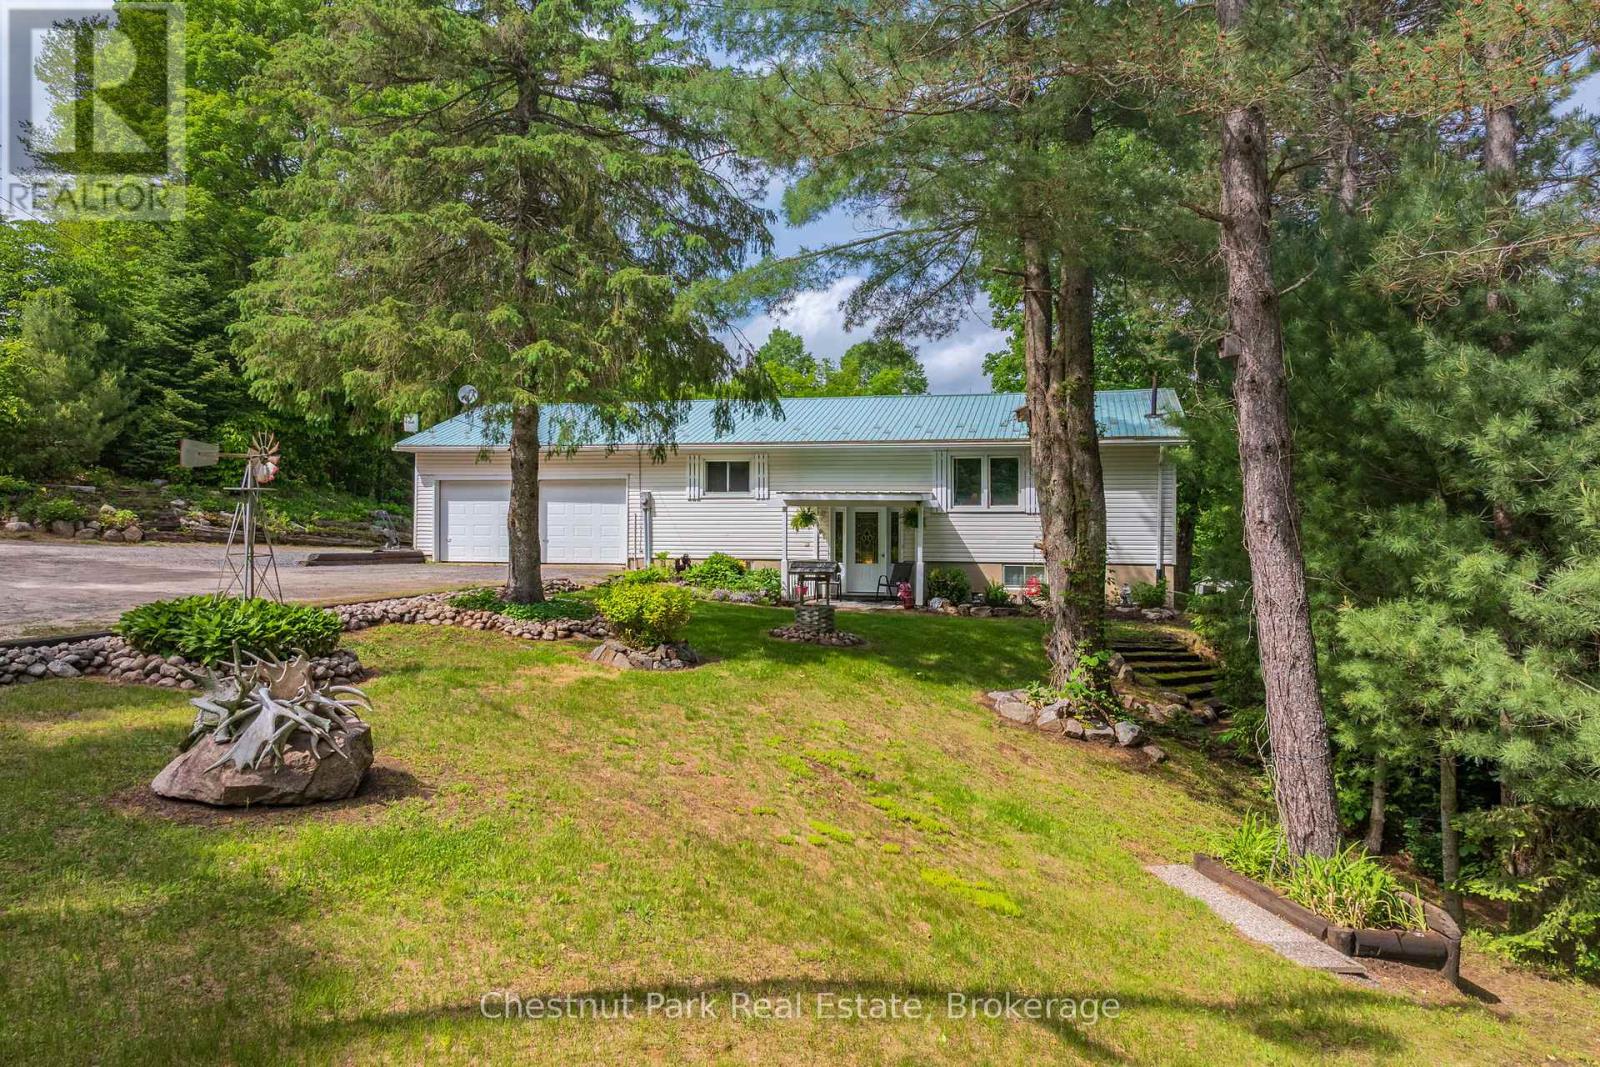
White house with attached double garage, a decorative windmill, and landscaped grounds among trees.
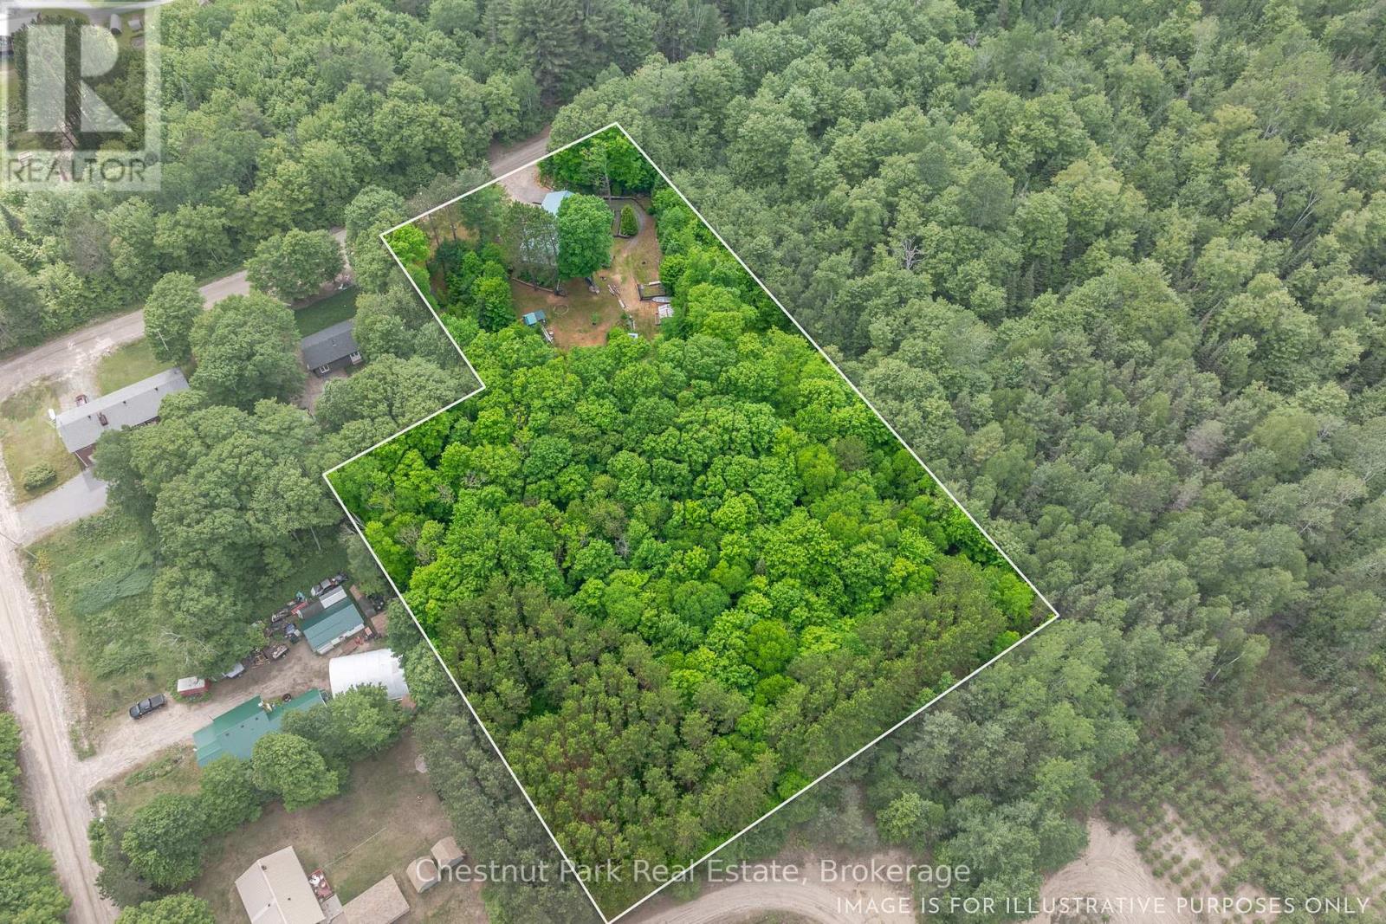
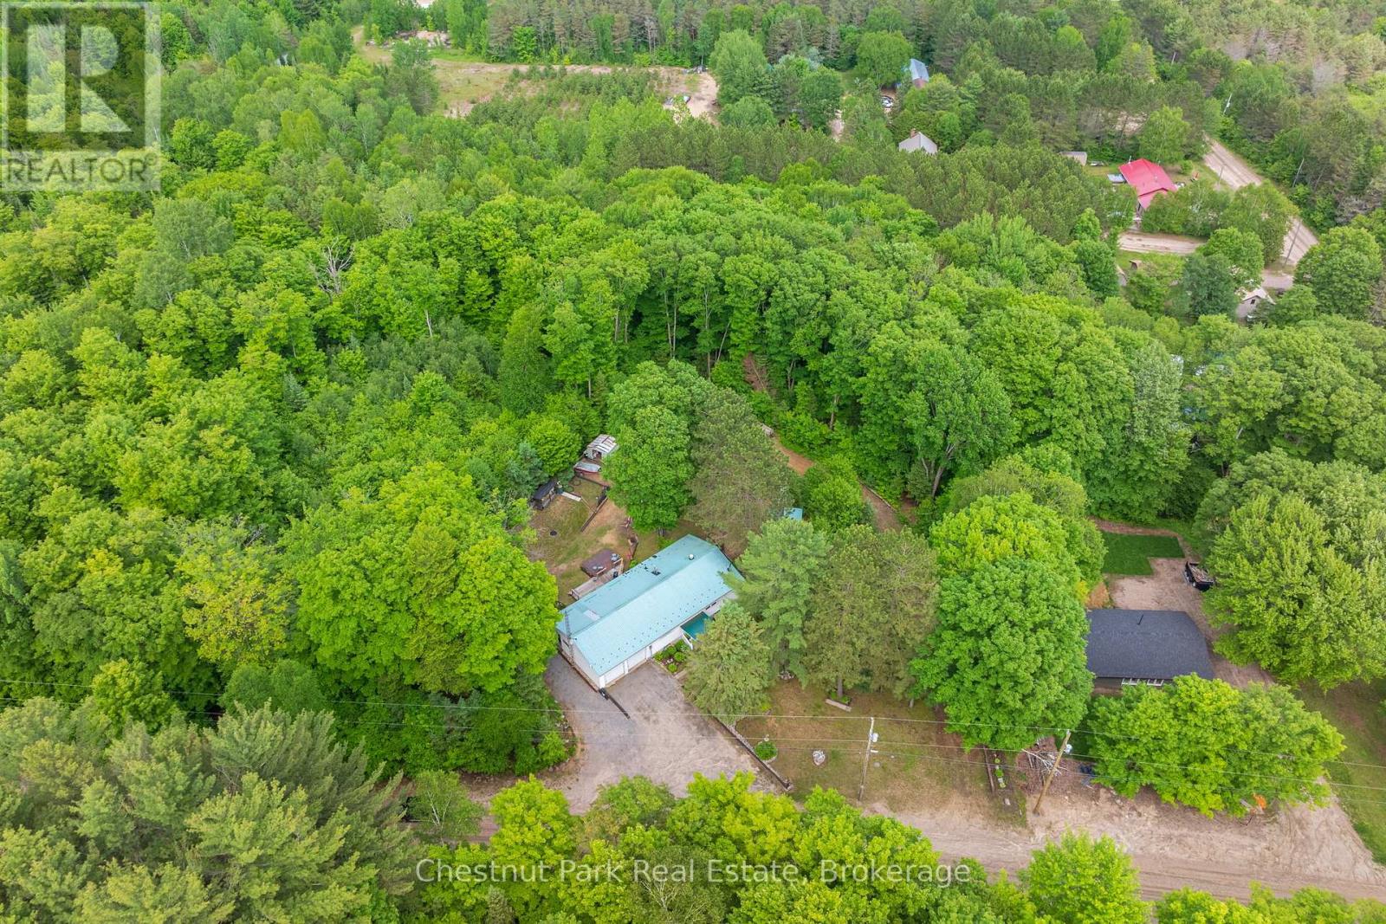
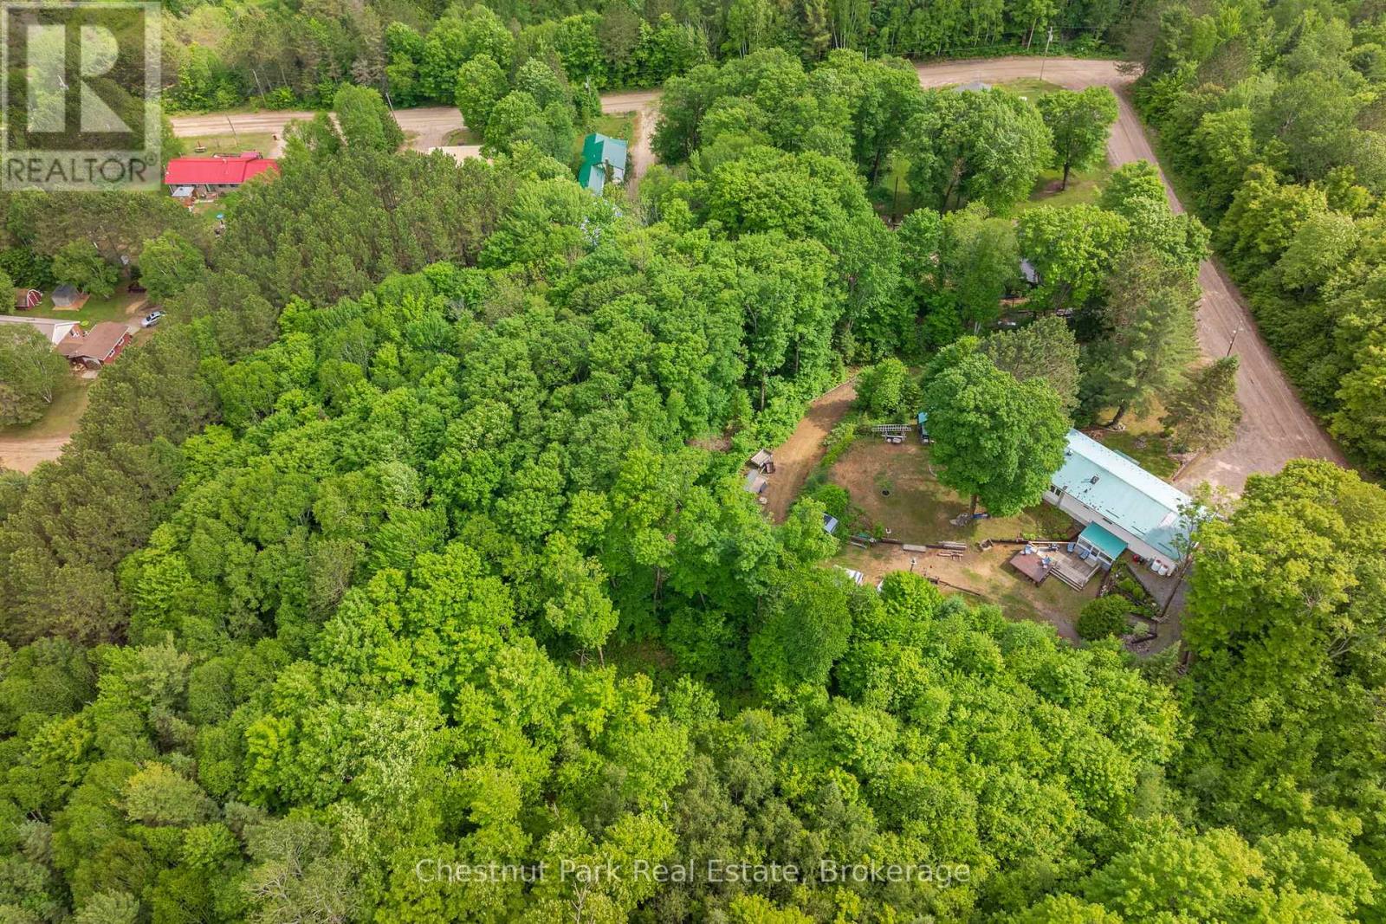
Aerial view of a wooded property outlined in white, with a clearing and road access.
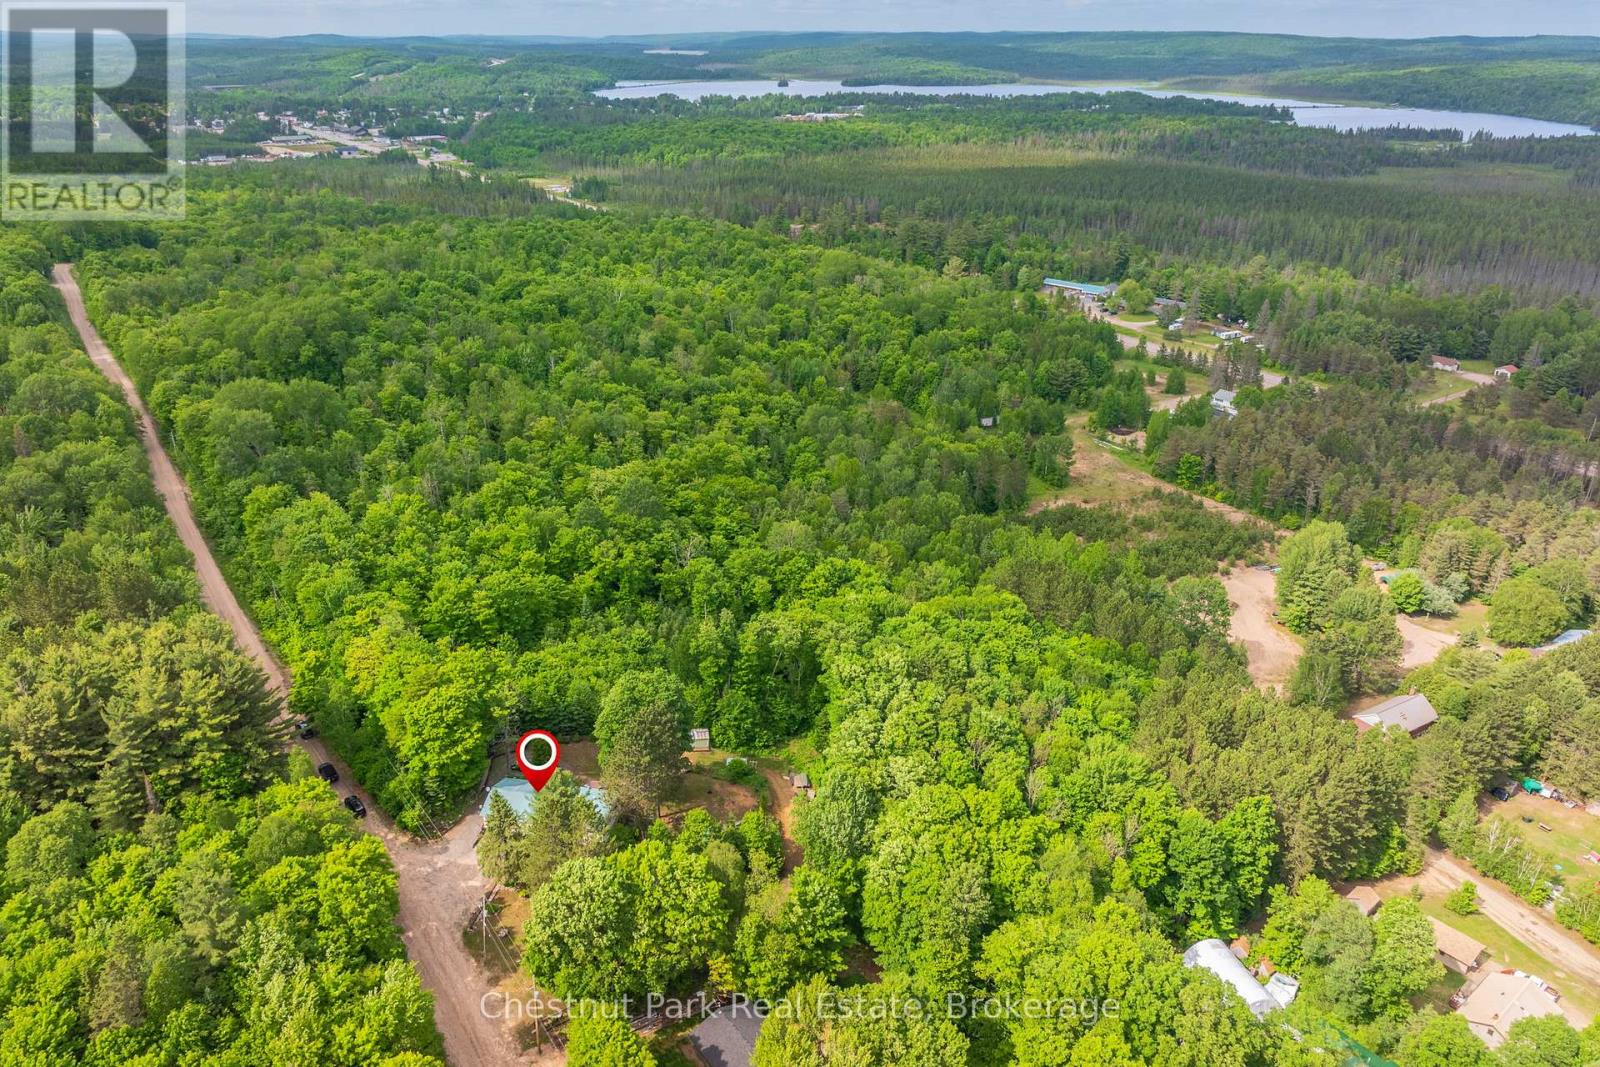
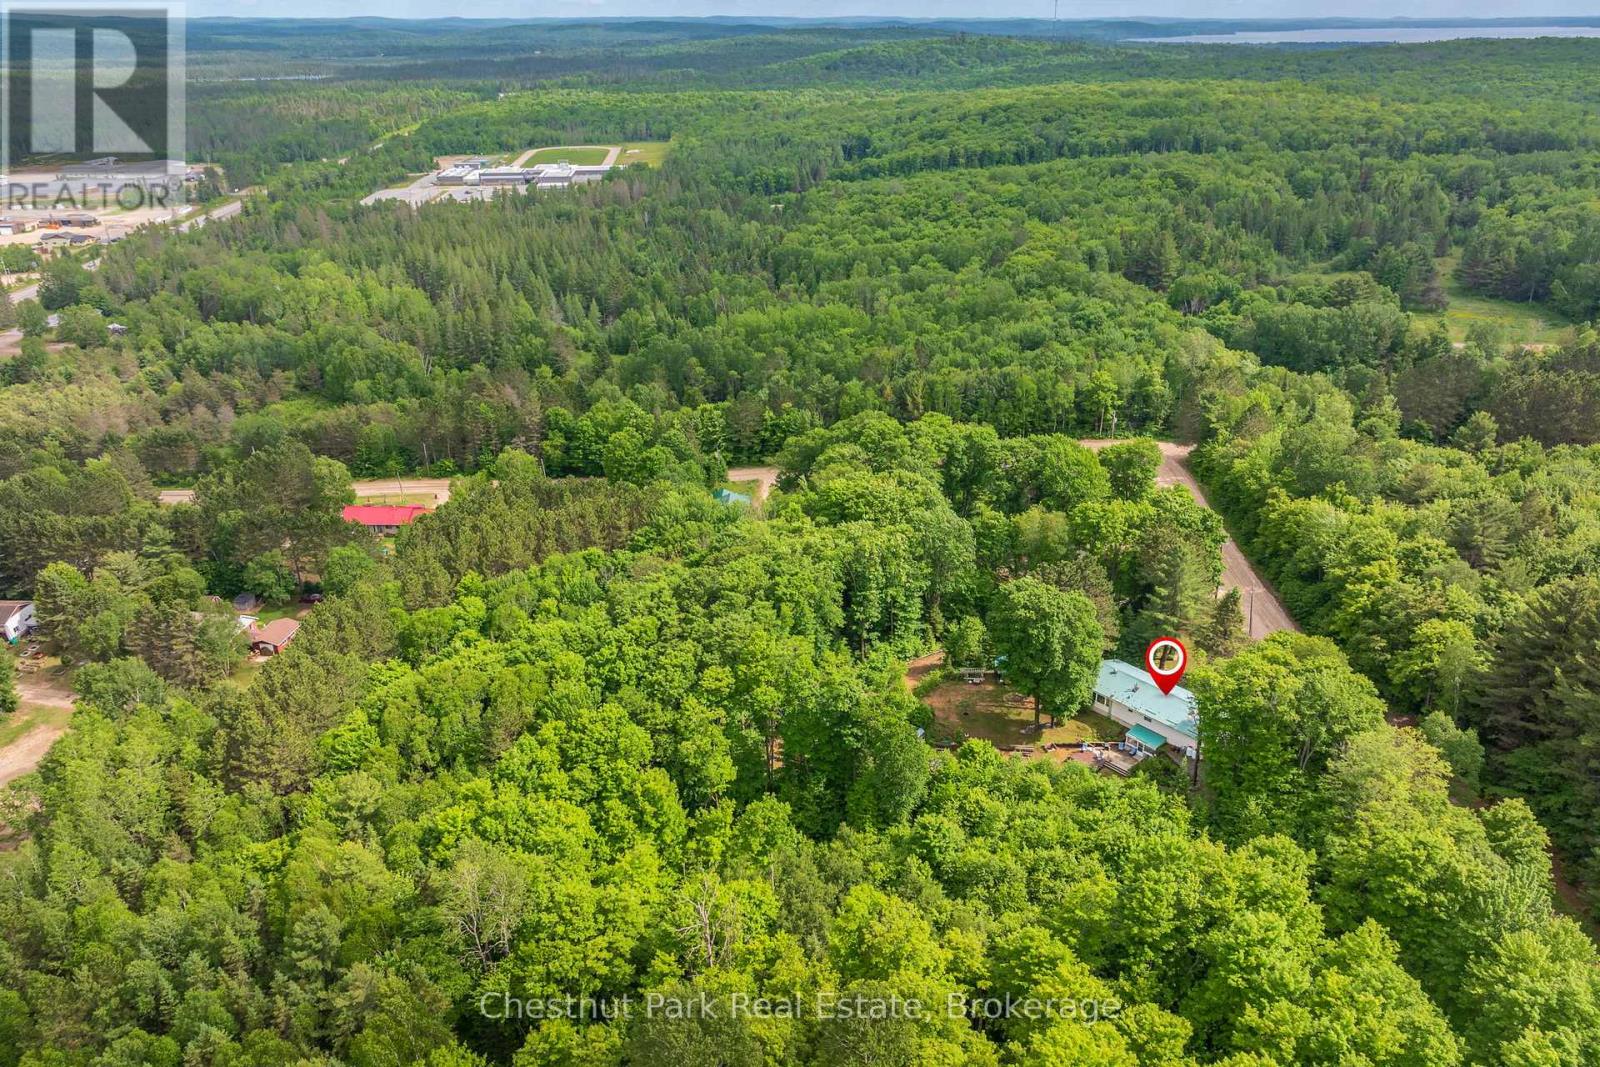
Aerial view of wooded property at 379 Gables Road, with a marked lot and distant lake.
White-sided home with a covered entry porch, hanging ferns, and landscaped garden beds.
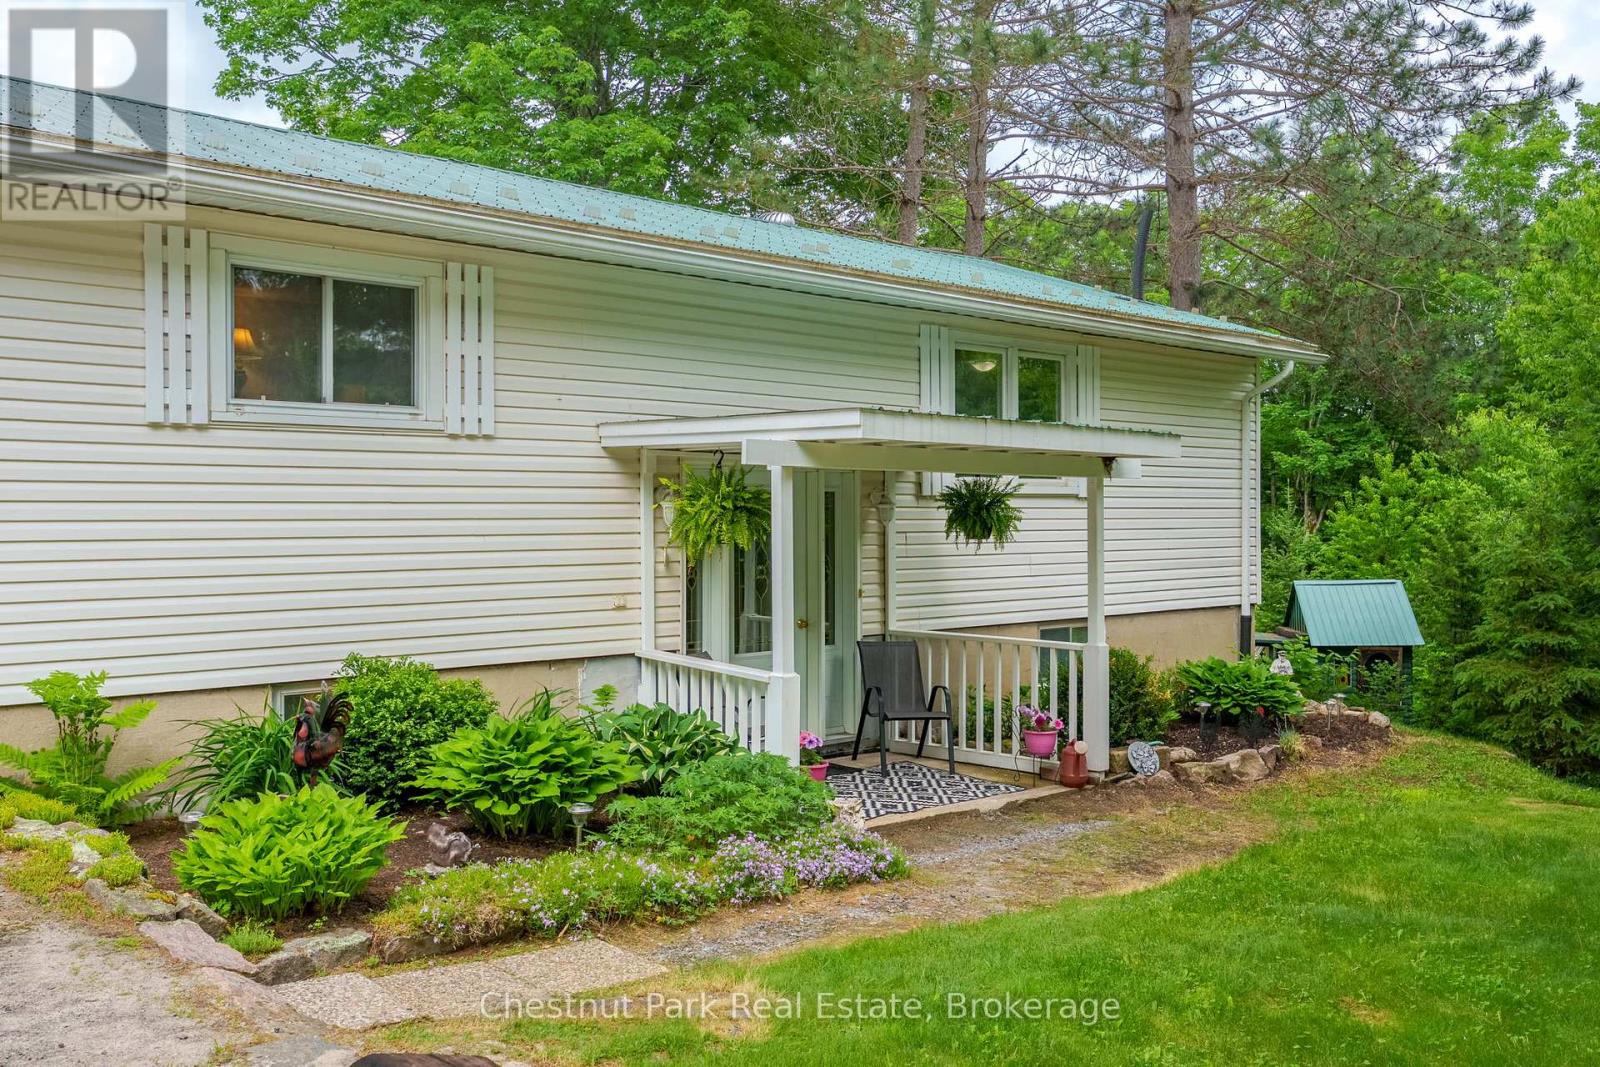
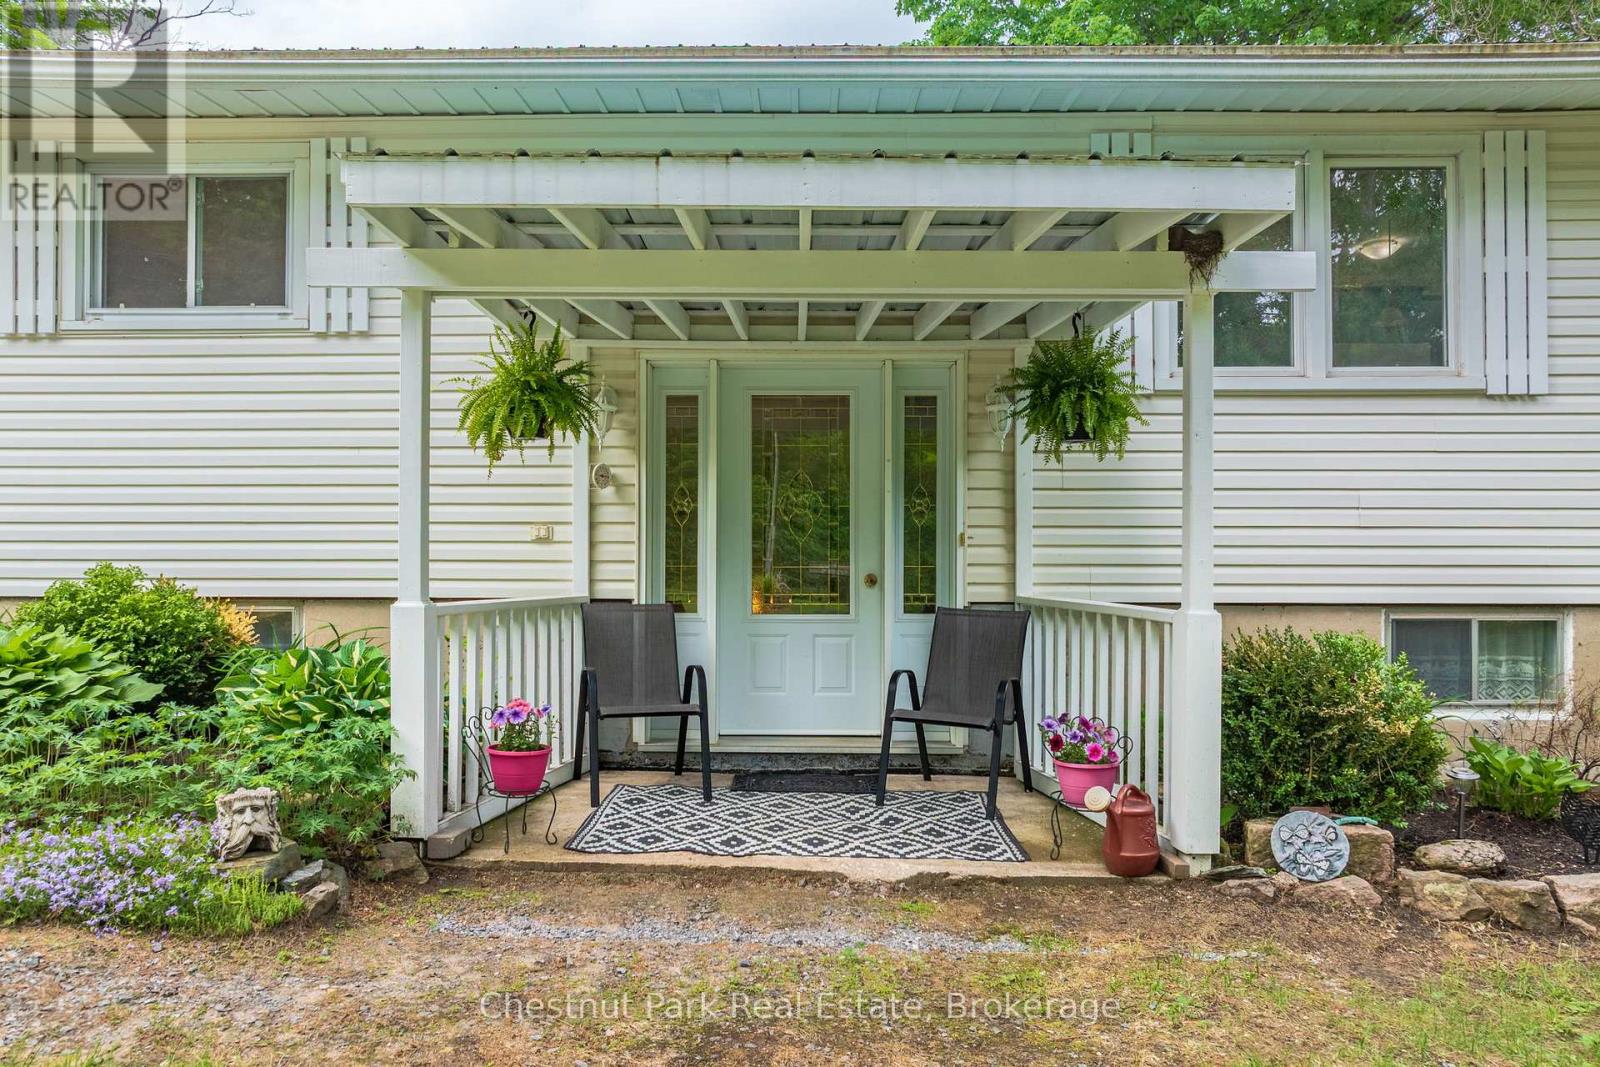
White-sided home's covered front porch with pale green door, two chairs, and hanging ferns.
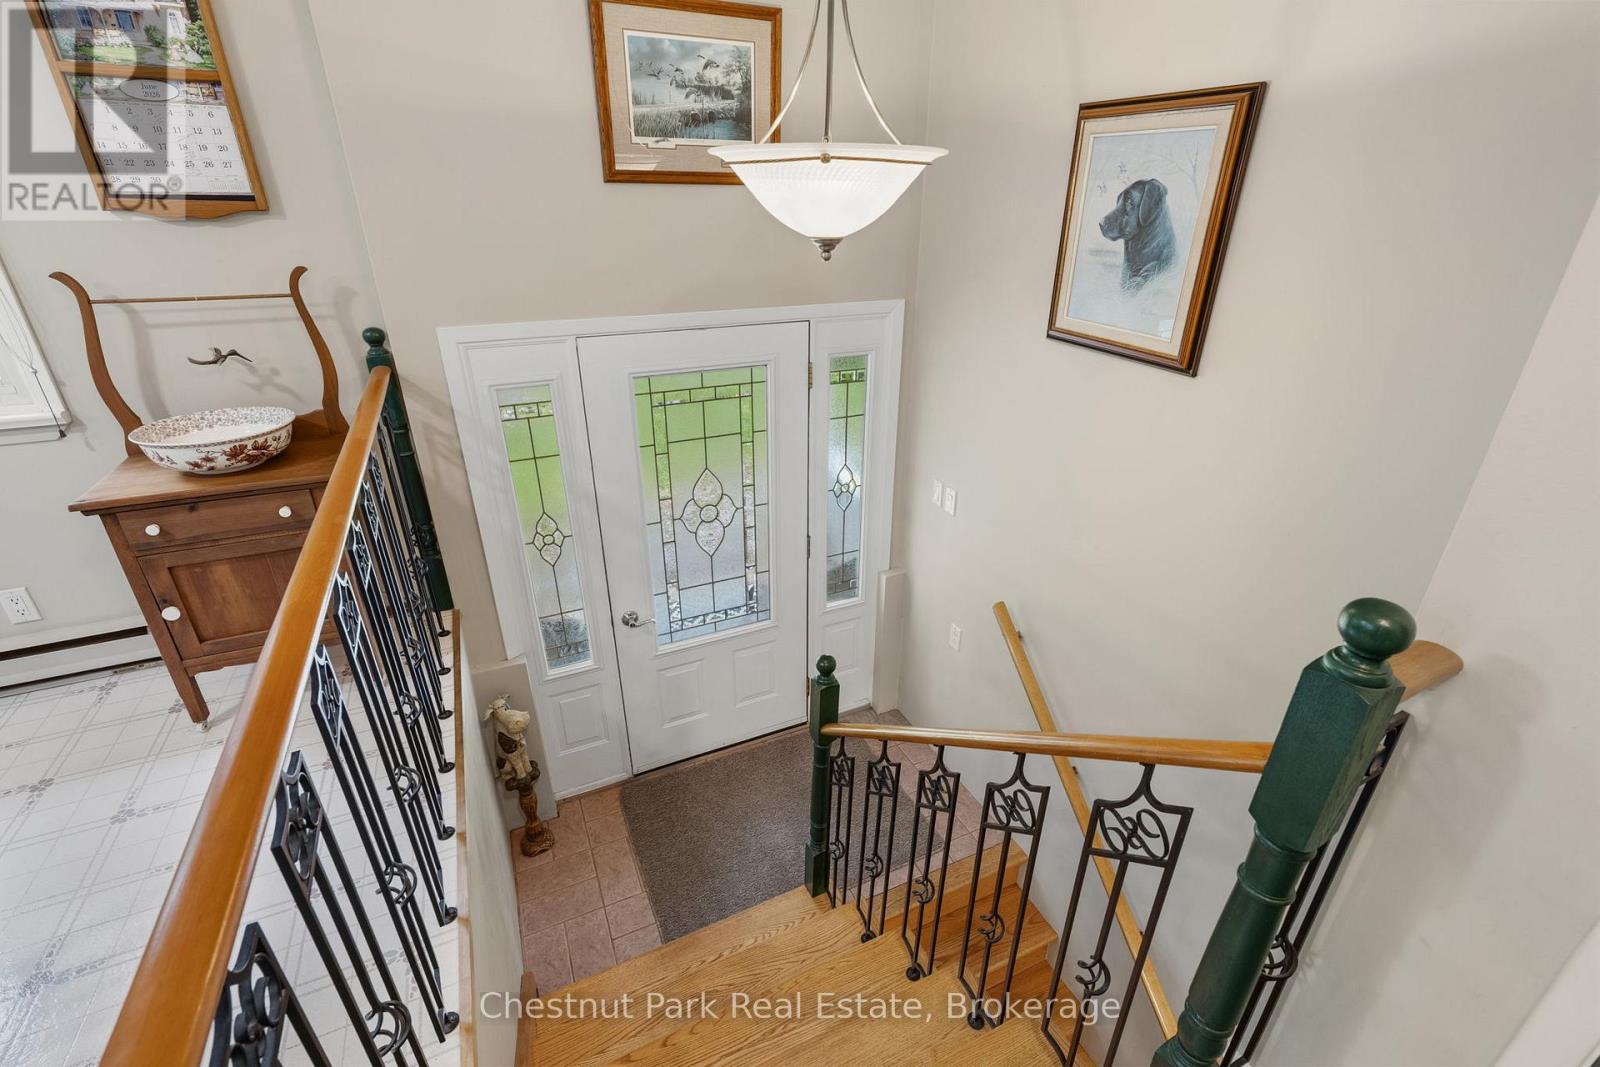
Entry stairwell with a stained-glass front door, oak stairs, and decorative iron railings.
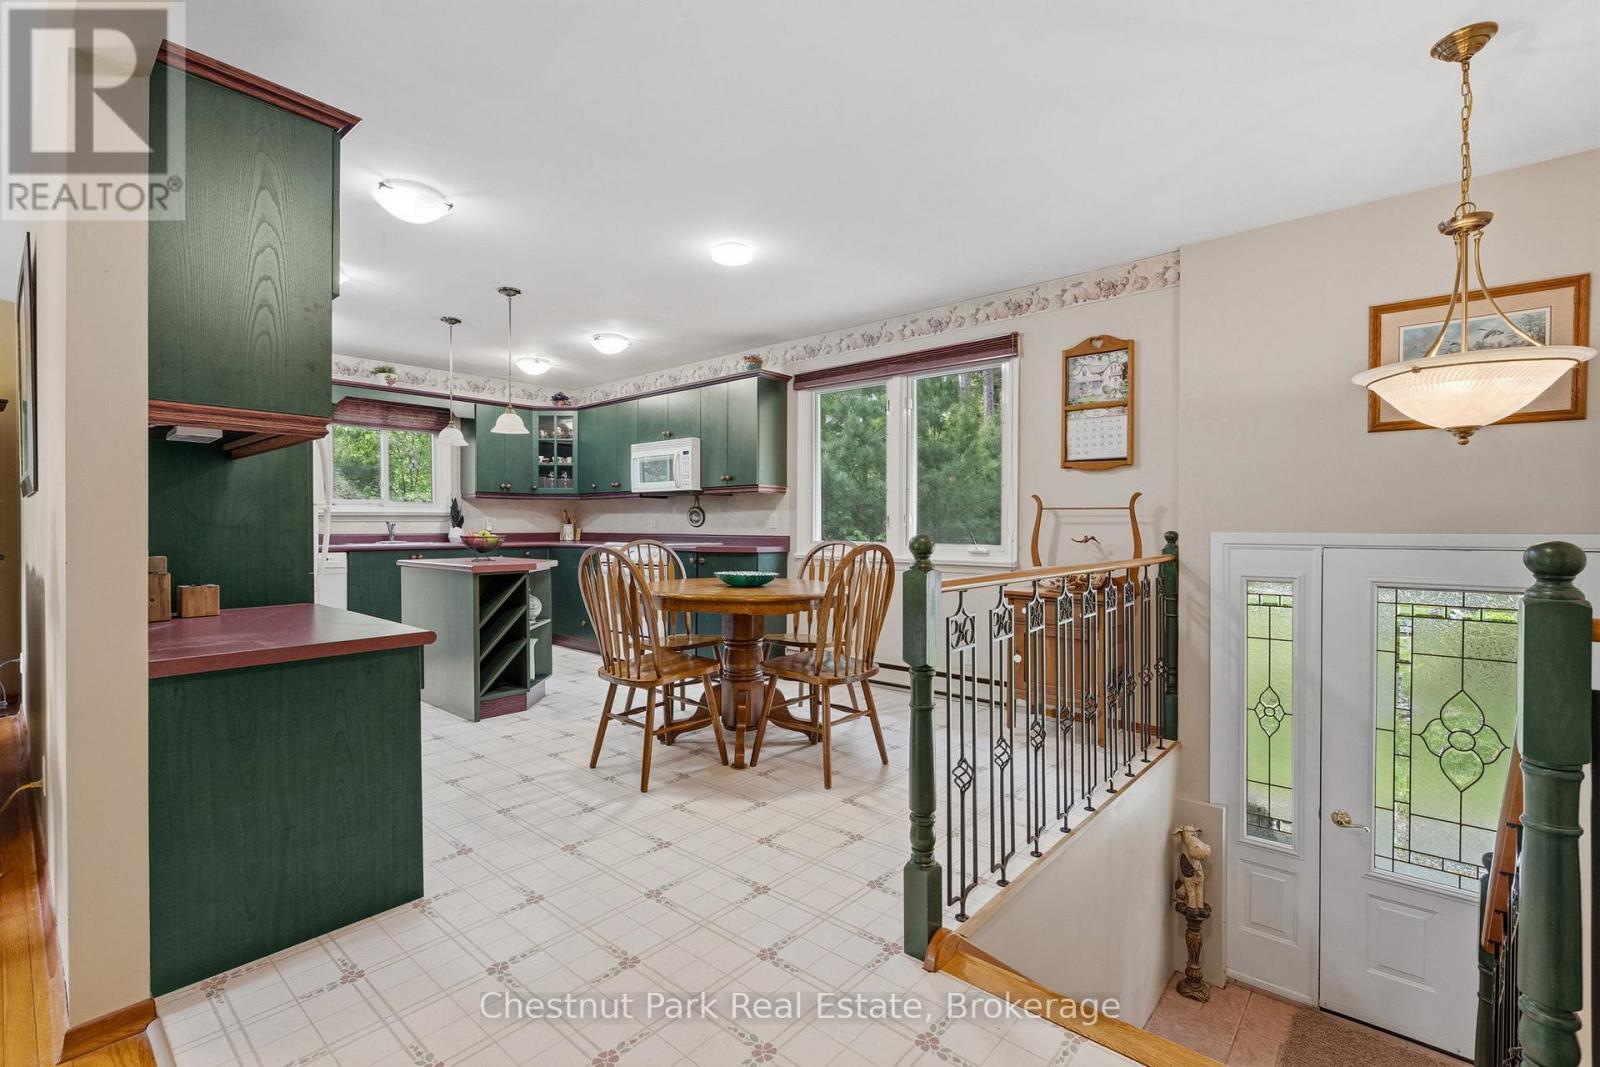
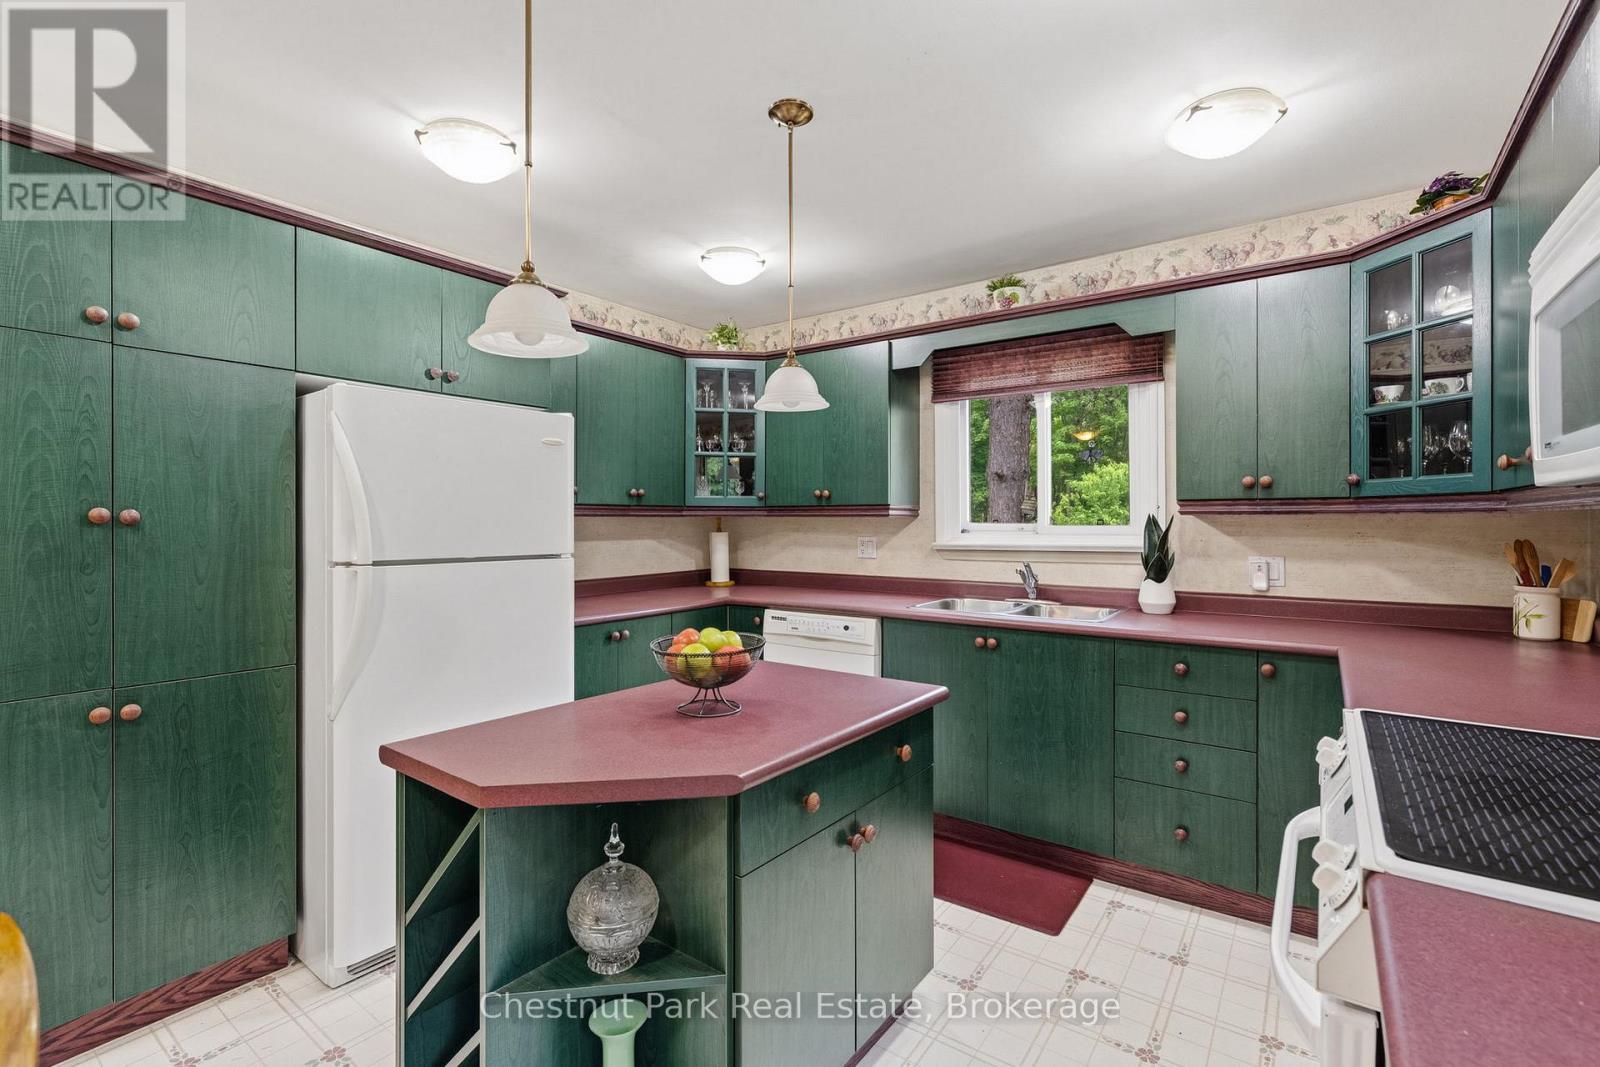
Kitchen and dining area with dark green cabinets, a wood table, and stained-glass entry doors.
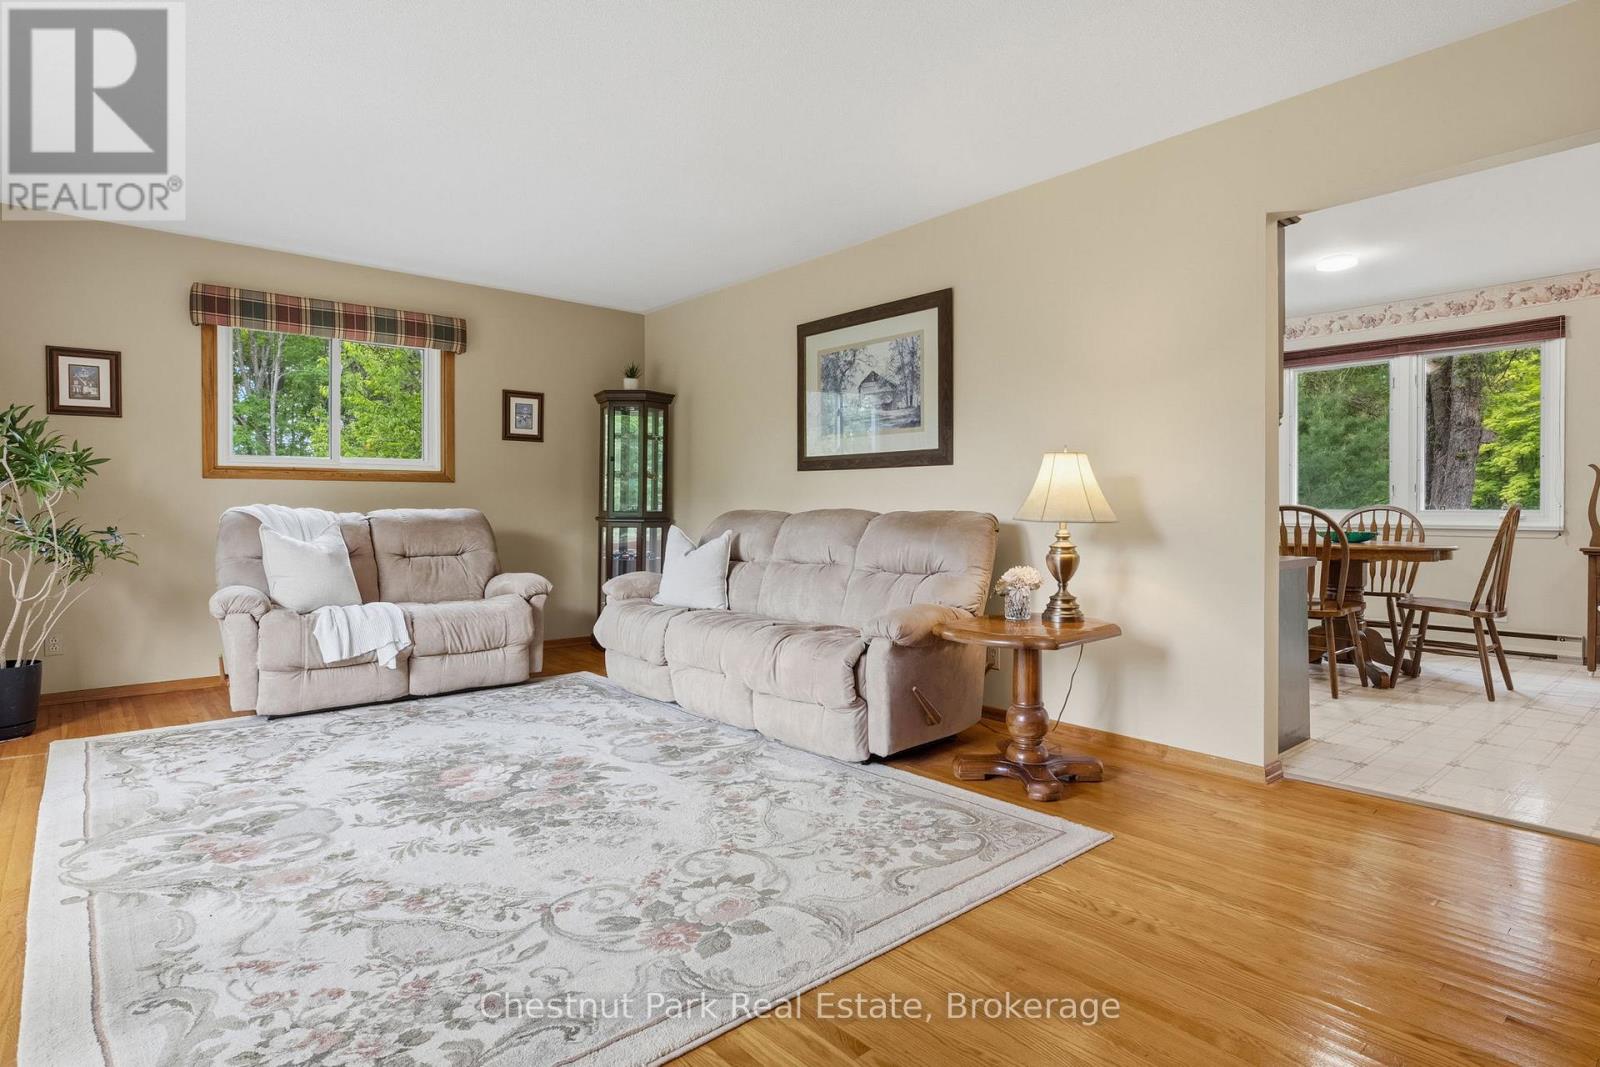
Living room with beige sofas, a floral rug, and hardwood floors, opening to a dining area.
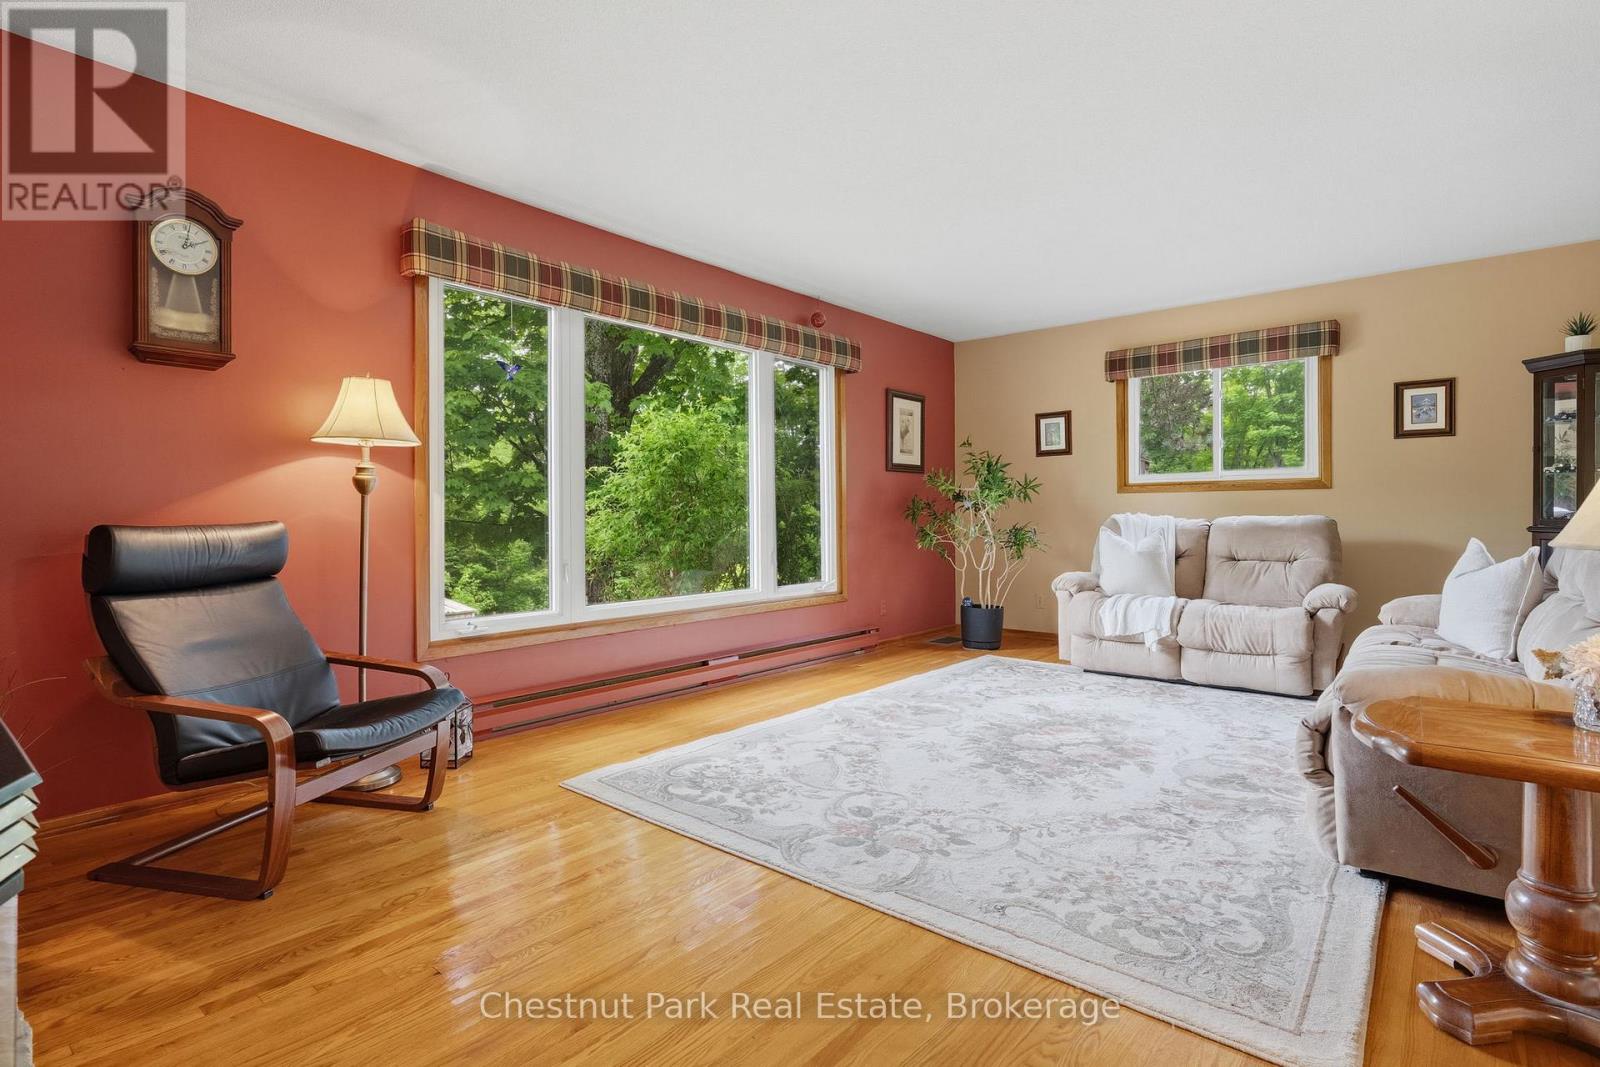
Living room with a red accent wall, large leafy-view windows, hardwood floors, and pale sofas.
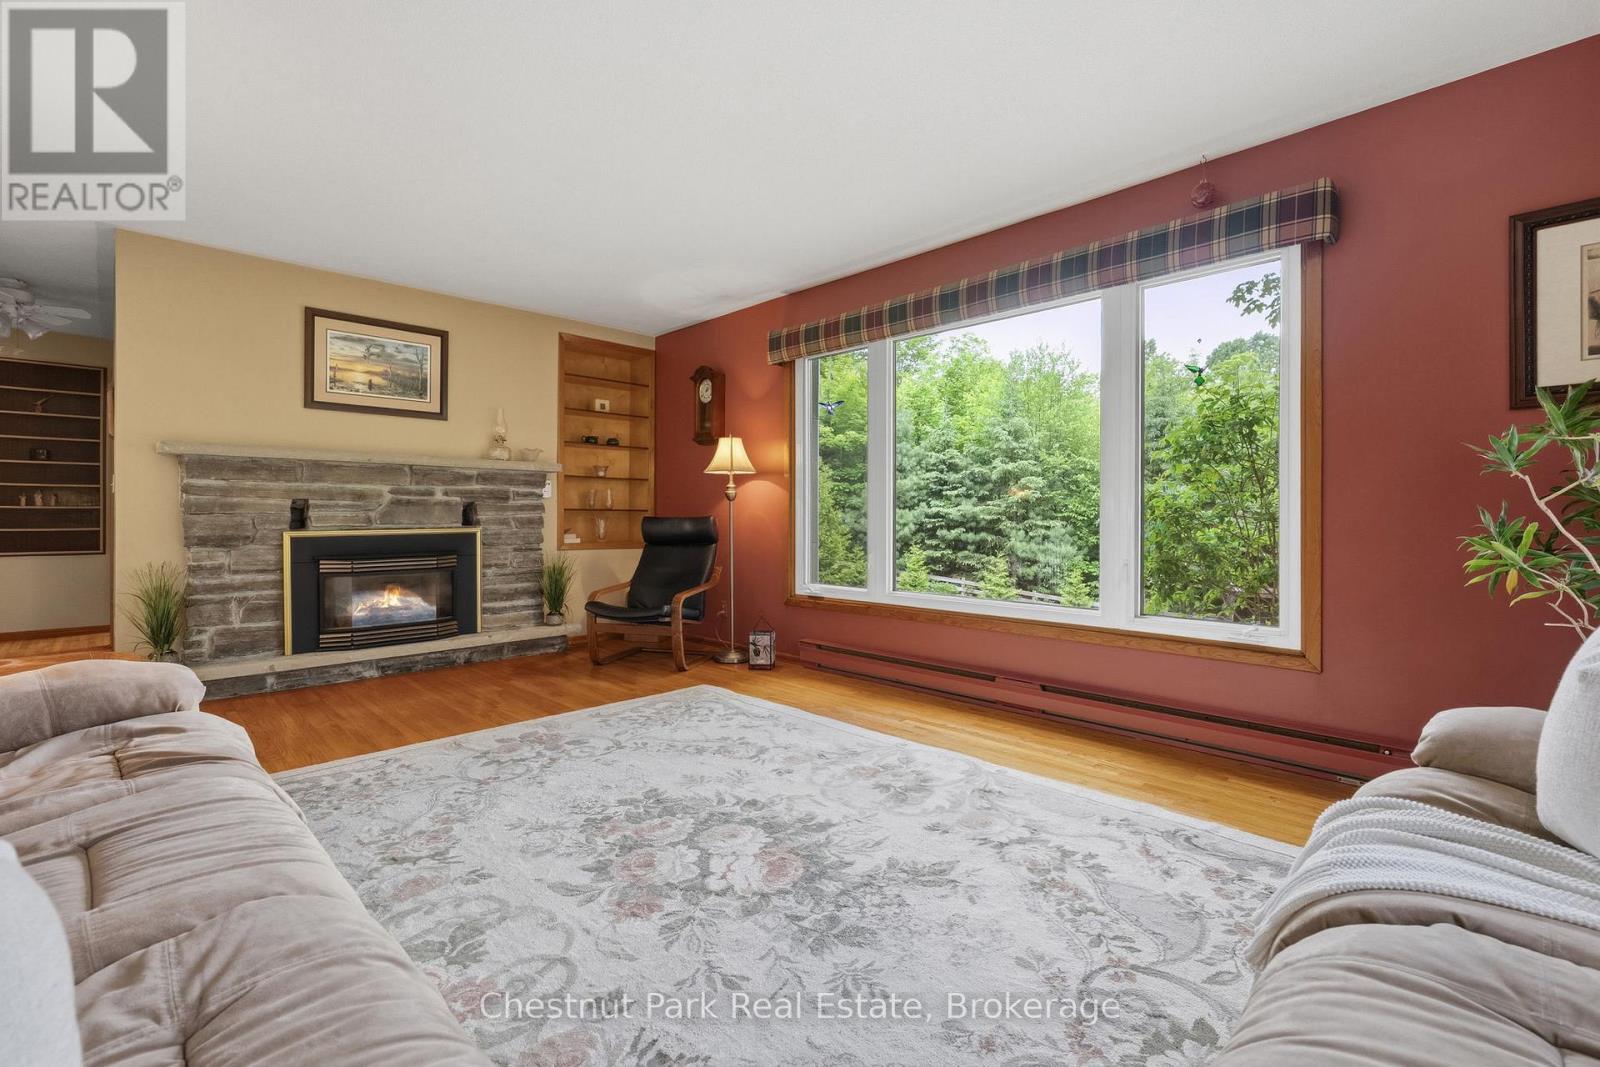
Living room with a stone fireplace, large windows overlooking trees, and a floral rug.
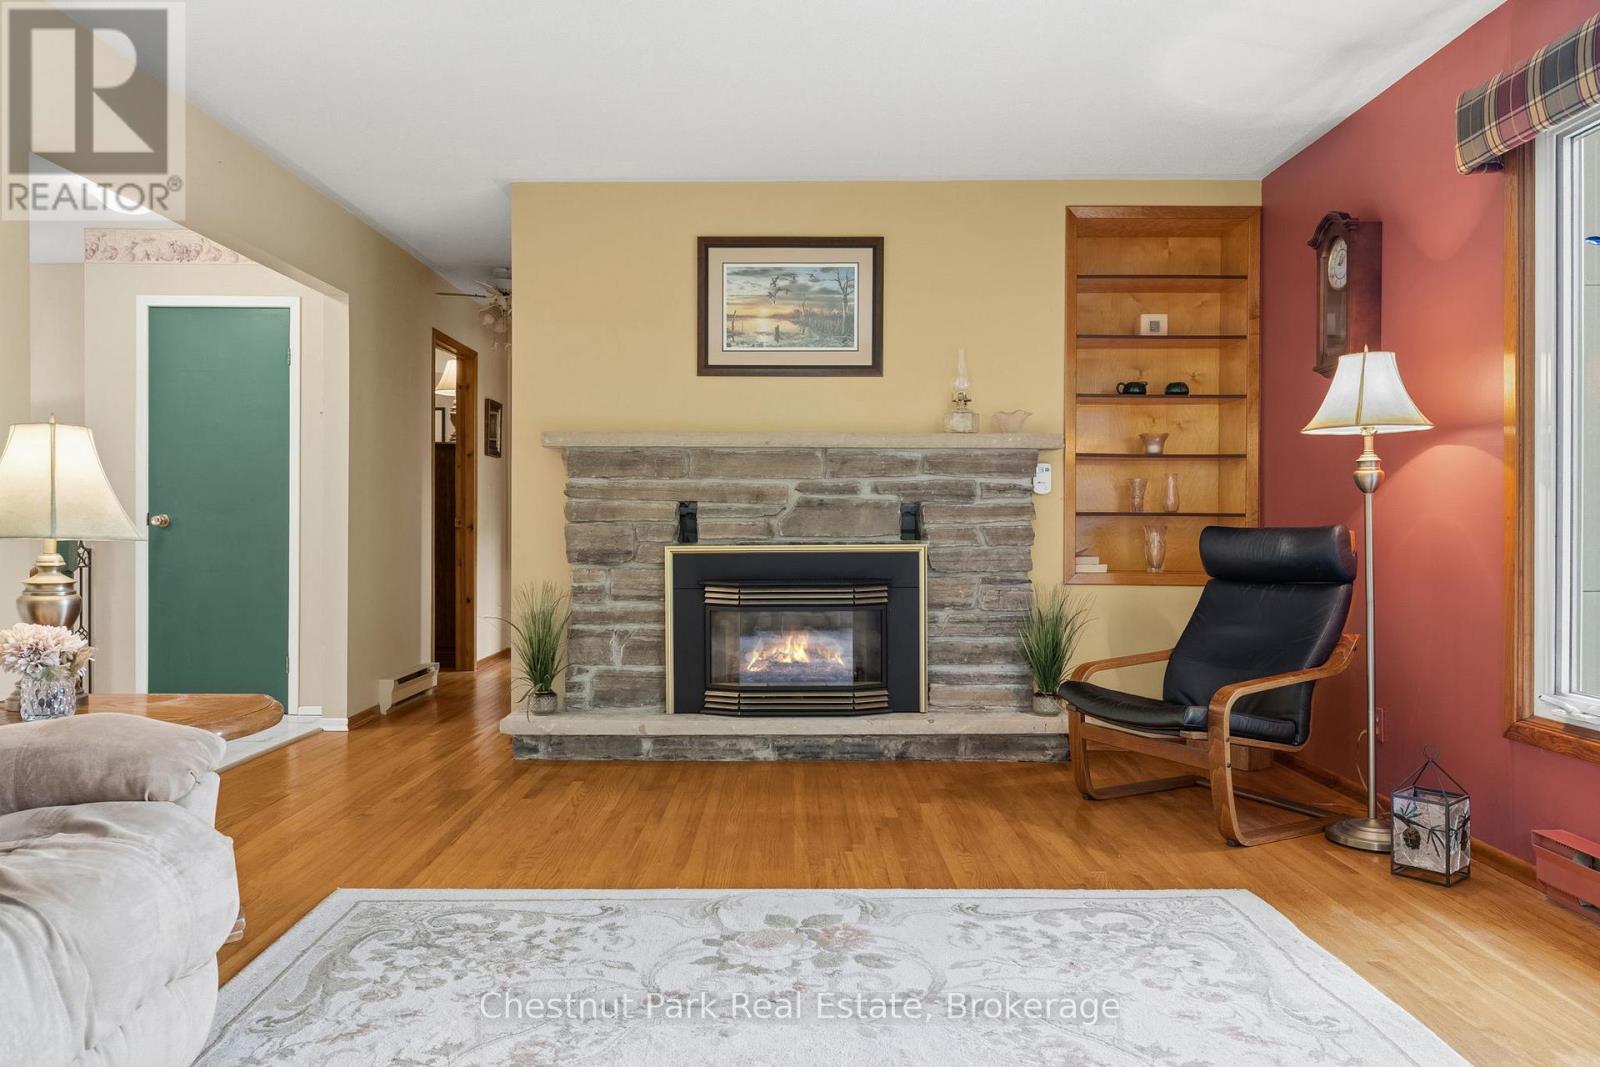
Living room with a stone fireplace, built-in shelving, and a black lounge chair.
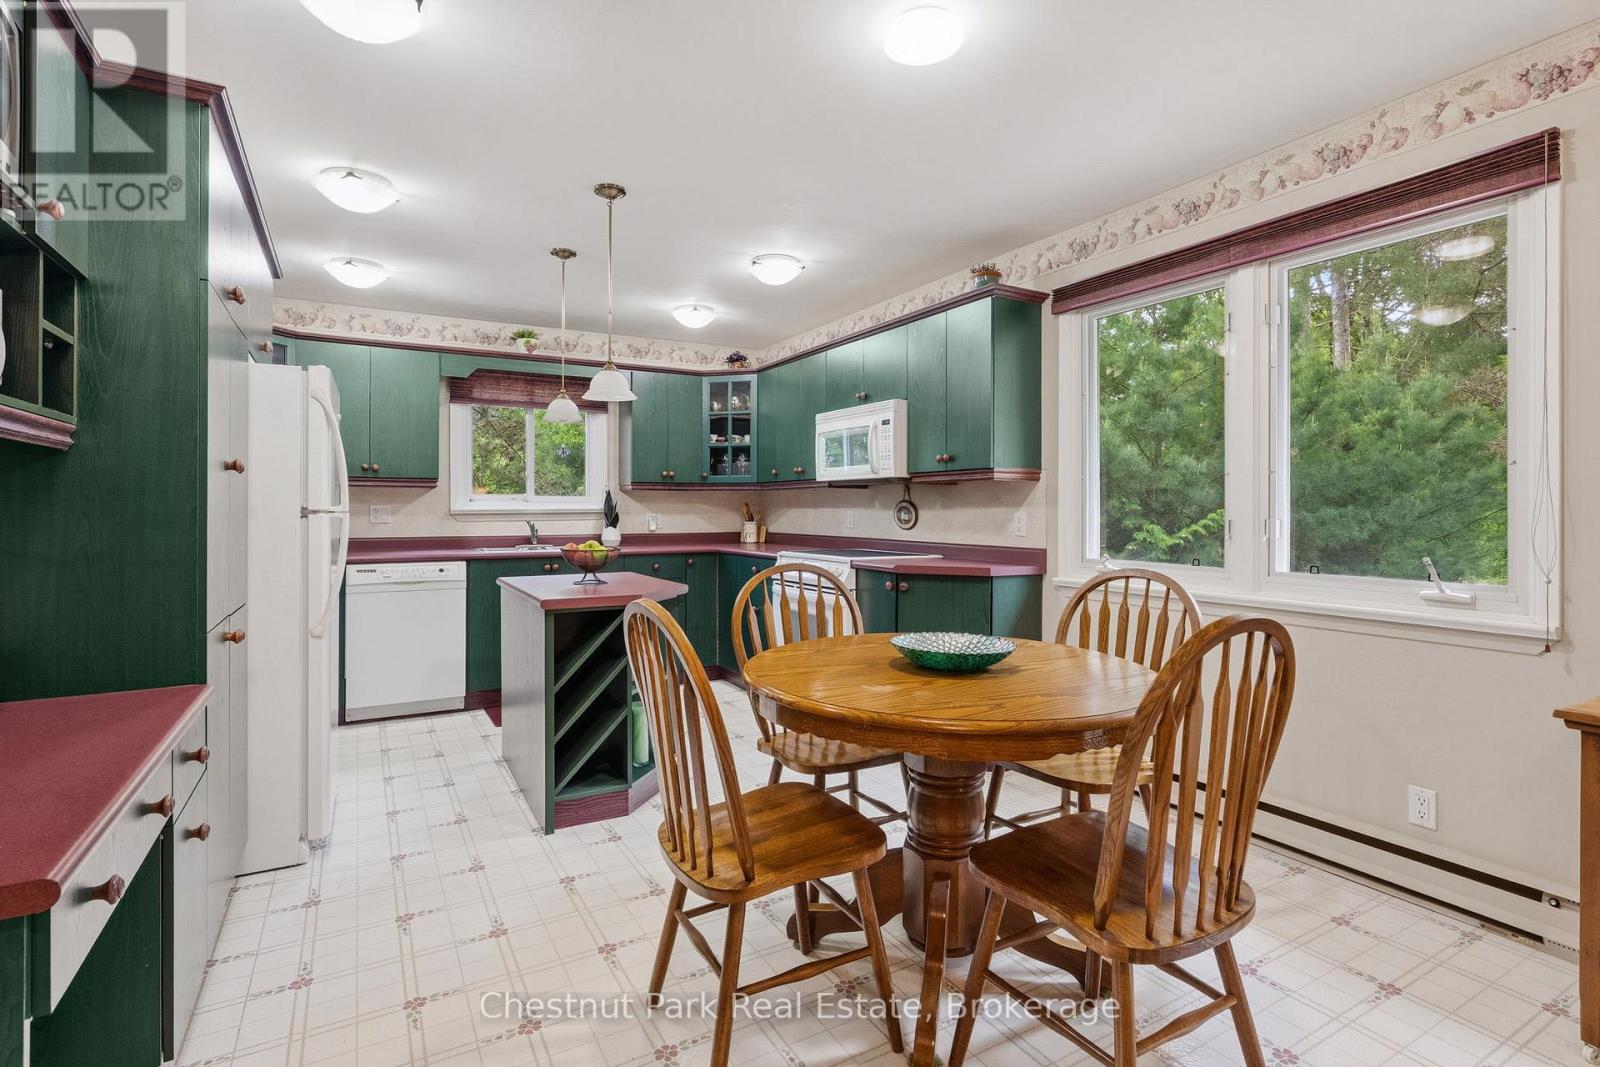
Kitchen and dining area with dark green cabinets, a wood table, and large windows overlooking trees.
Kitchen with green cabinetry, burgundy countertops, and a central island.
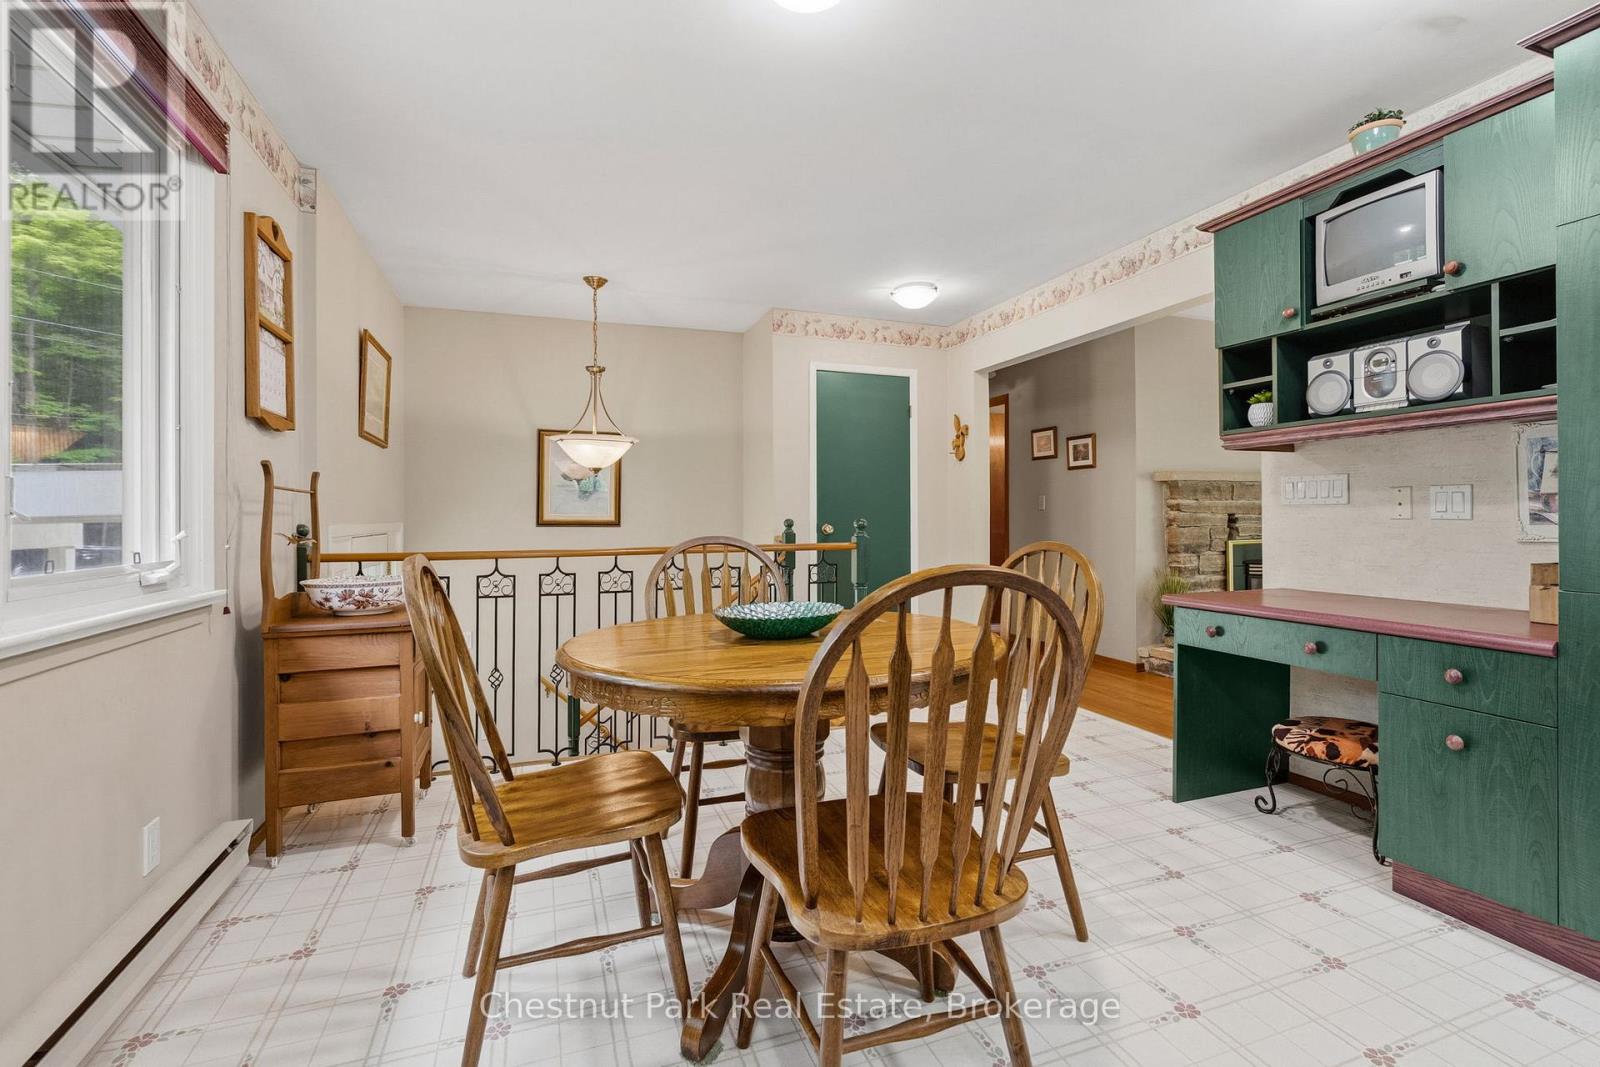
Dining area with a wooden table and chairs beside green built-in cabinetry.
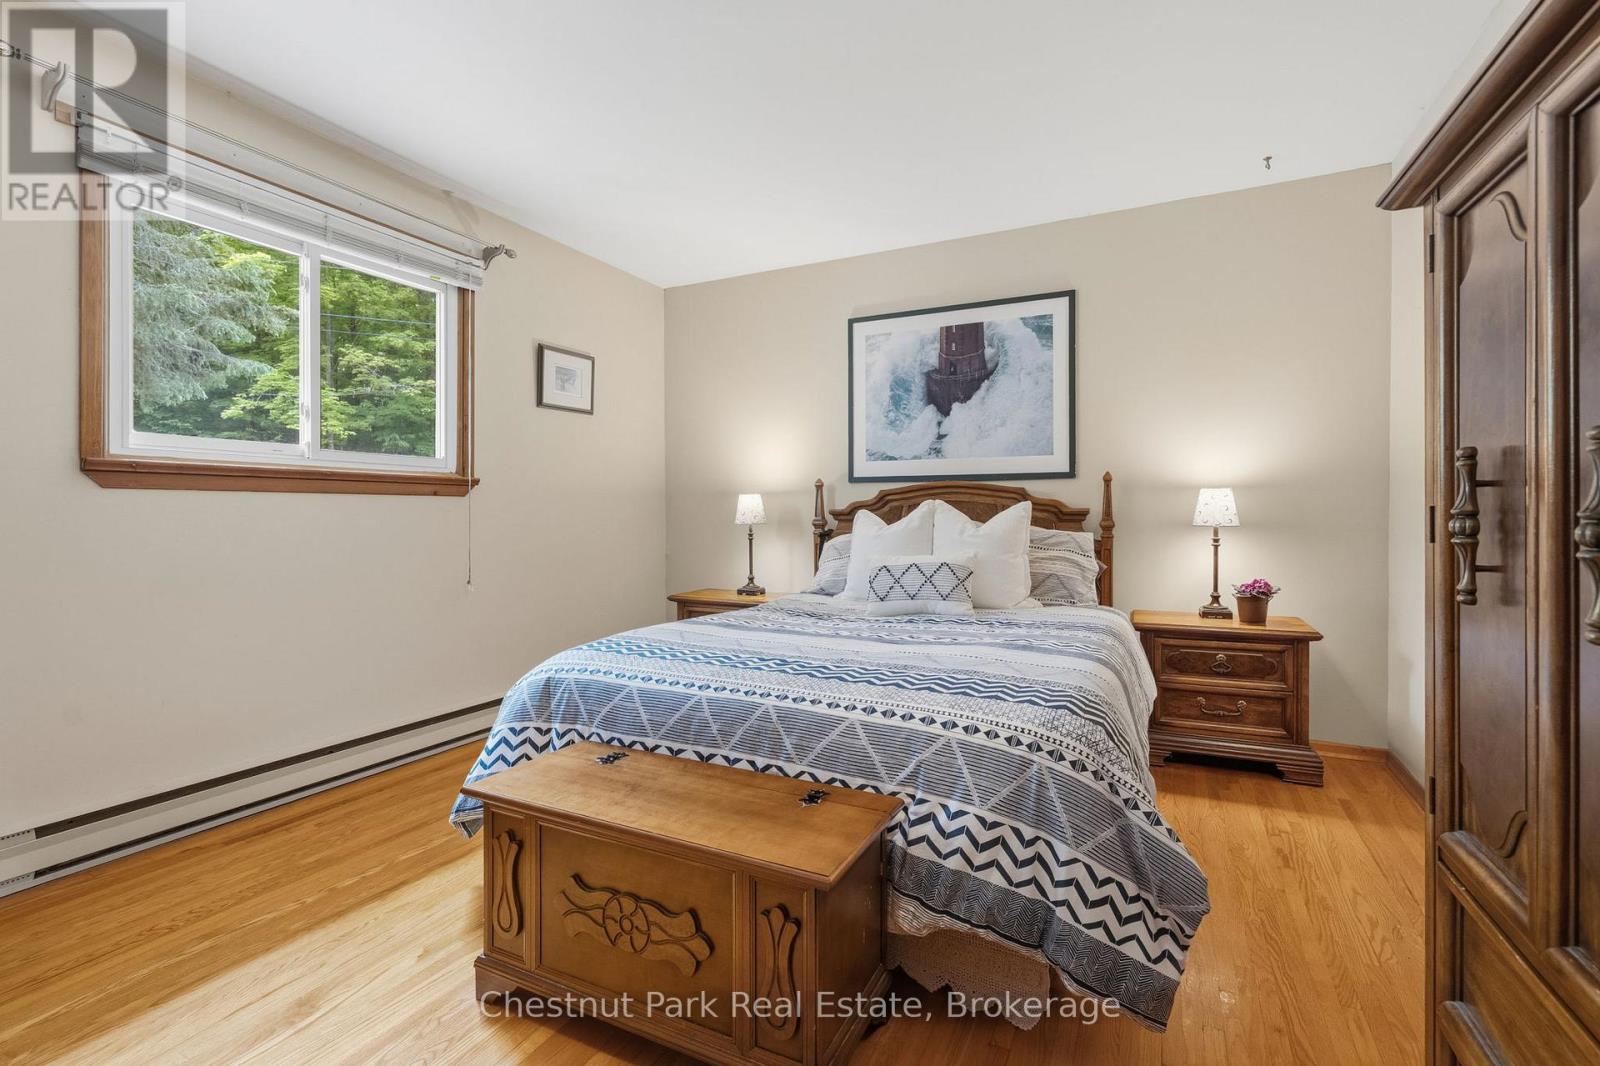
Bedroom with a carved wooden bed, patterned blue-and-white bedding, and a large window overlooking trees.
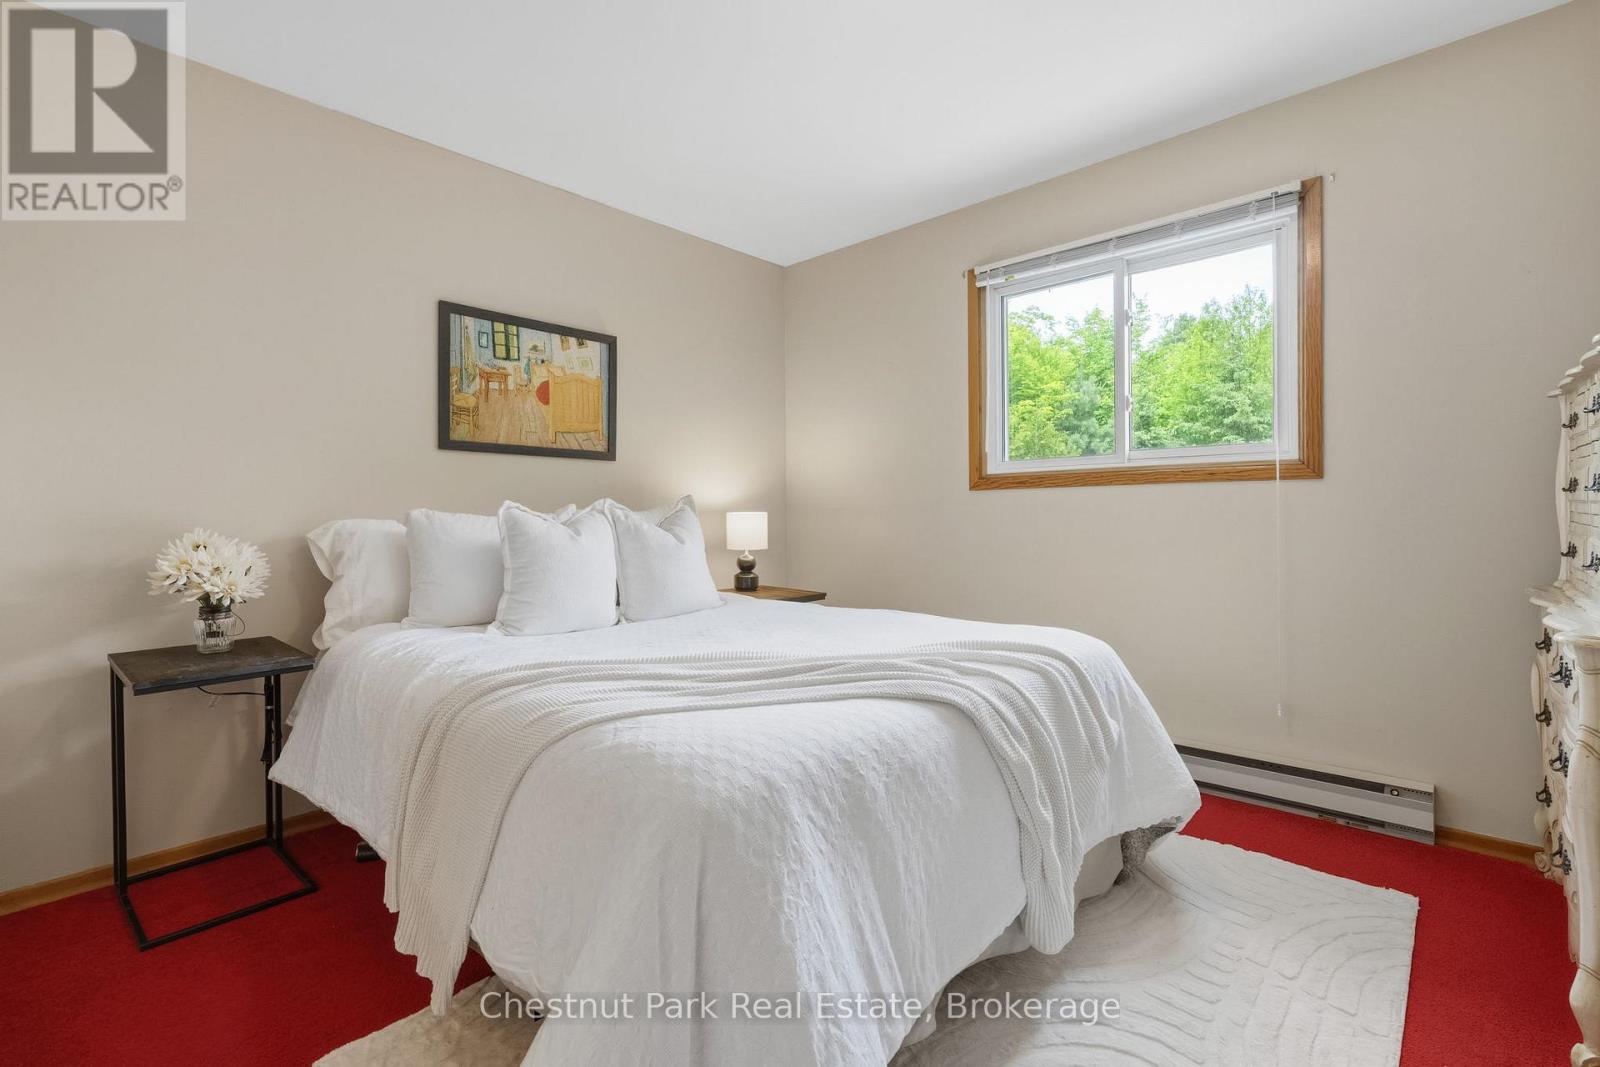
Bedroom with a white bed, red carpet, and a window overlooking trees.
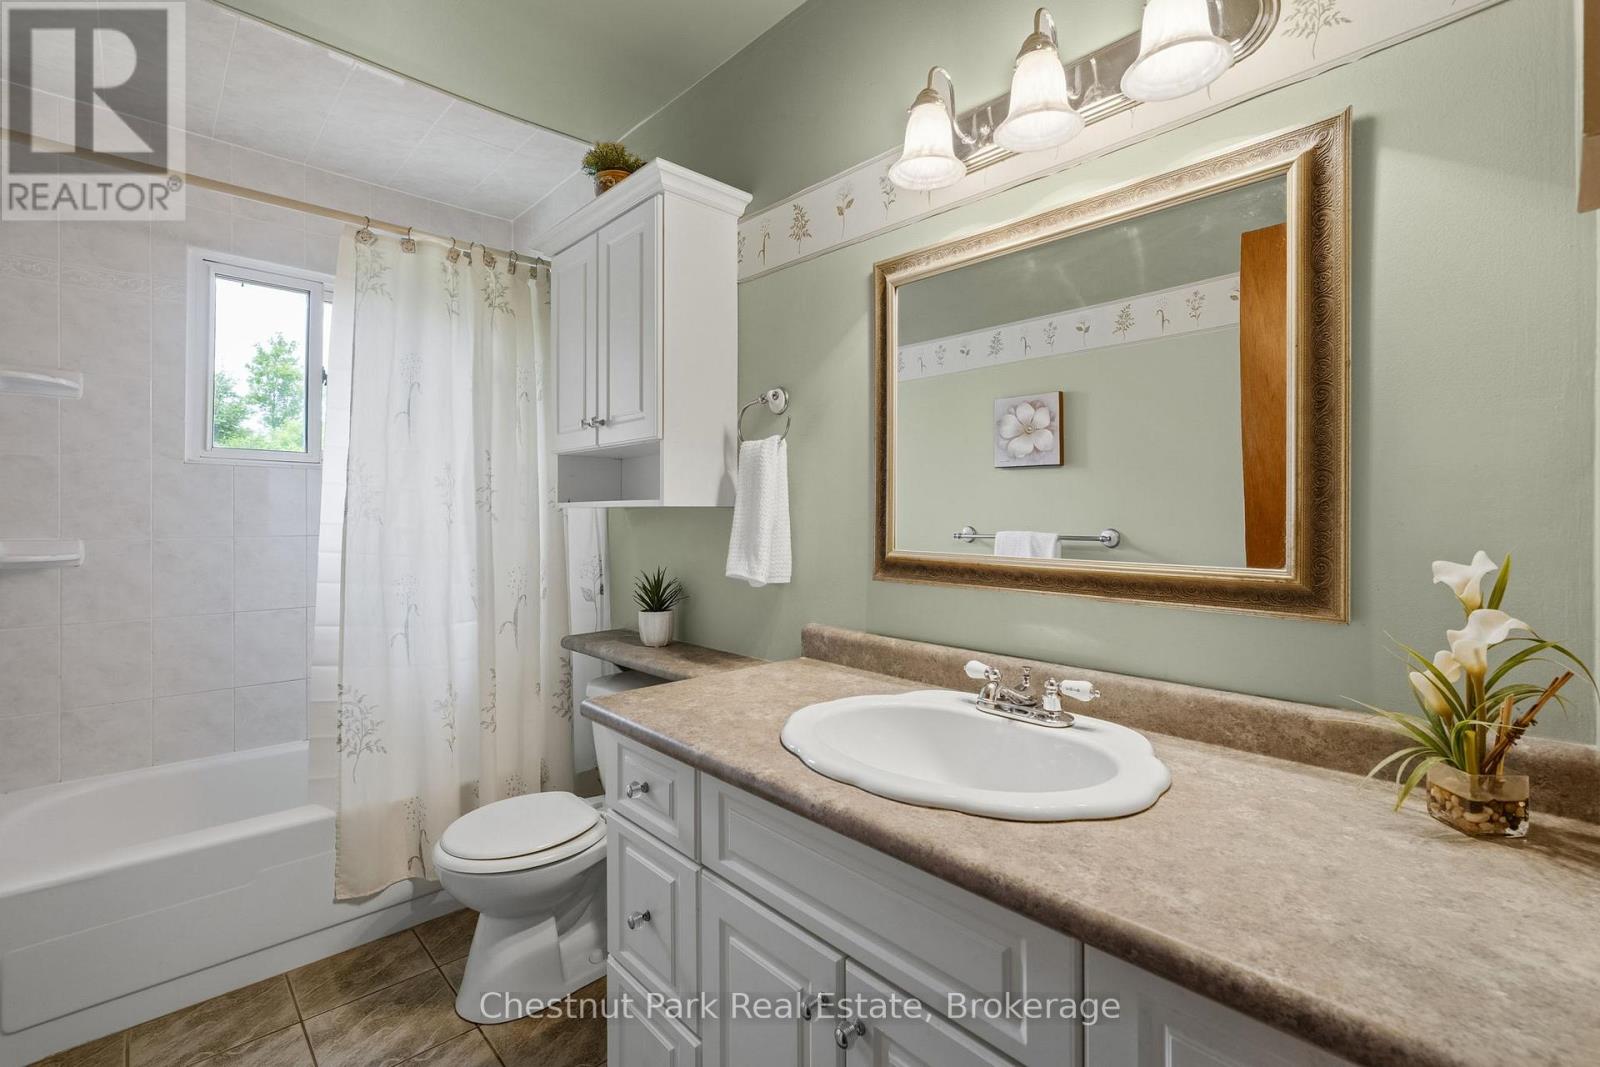
Bathroom with a long vanity, framed mirror, bathtub, and patterned shower curtain.
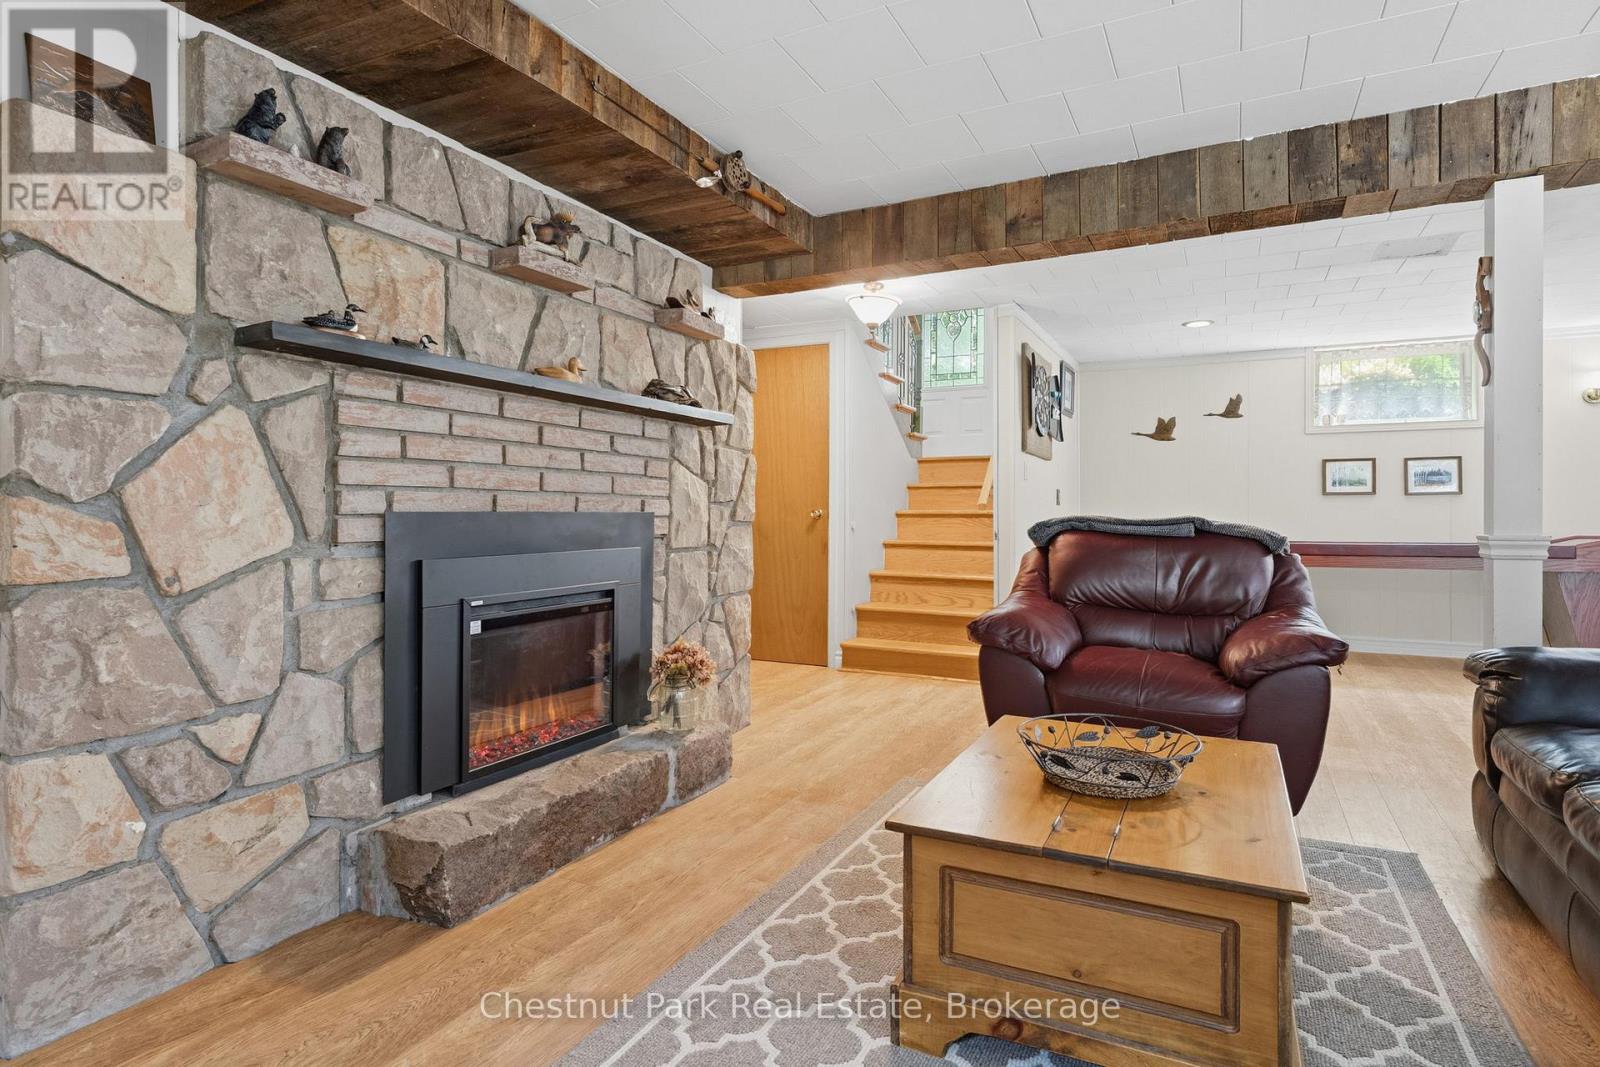
Living room with a stone fireplace, leather armchair, exposed wood beams, and staircase.
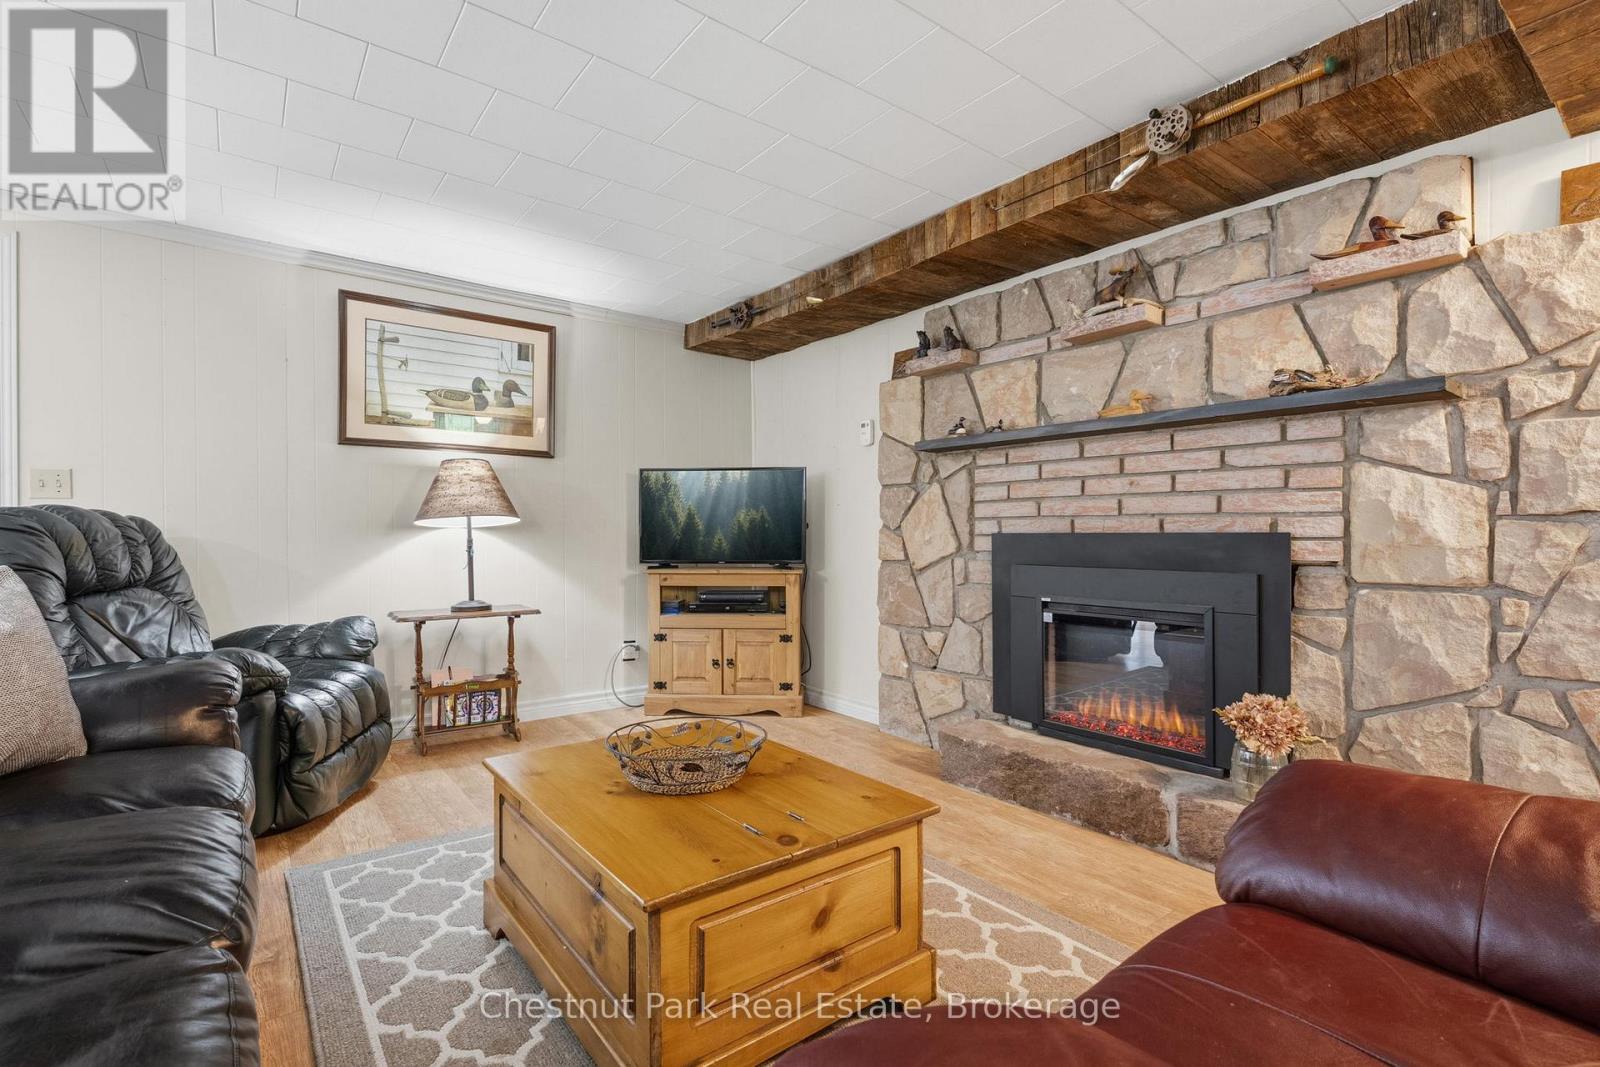
Living room with a stone fireplace, leather recliners, and a wooden coffee table.
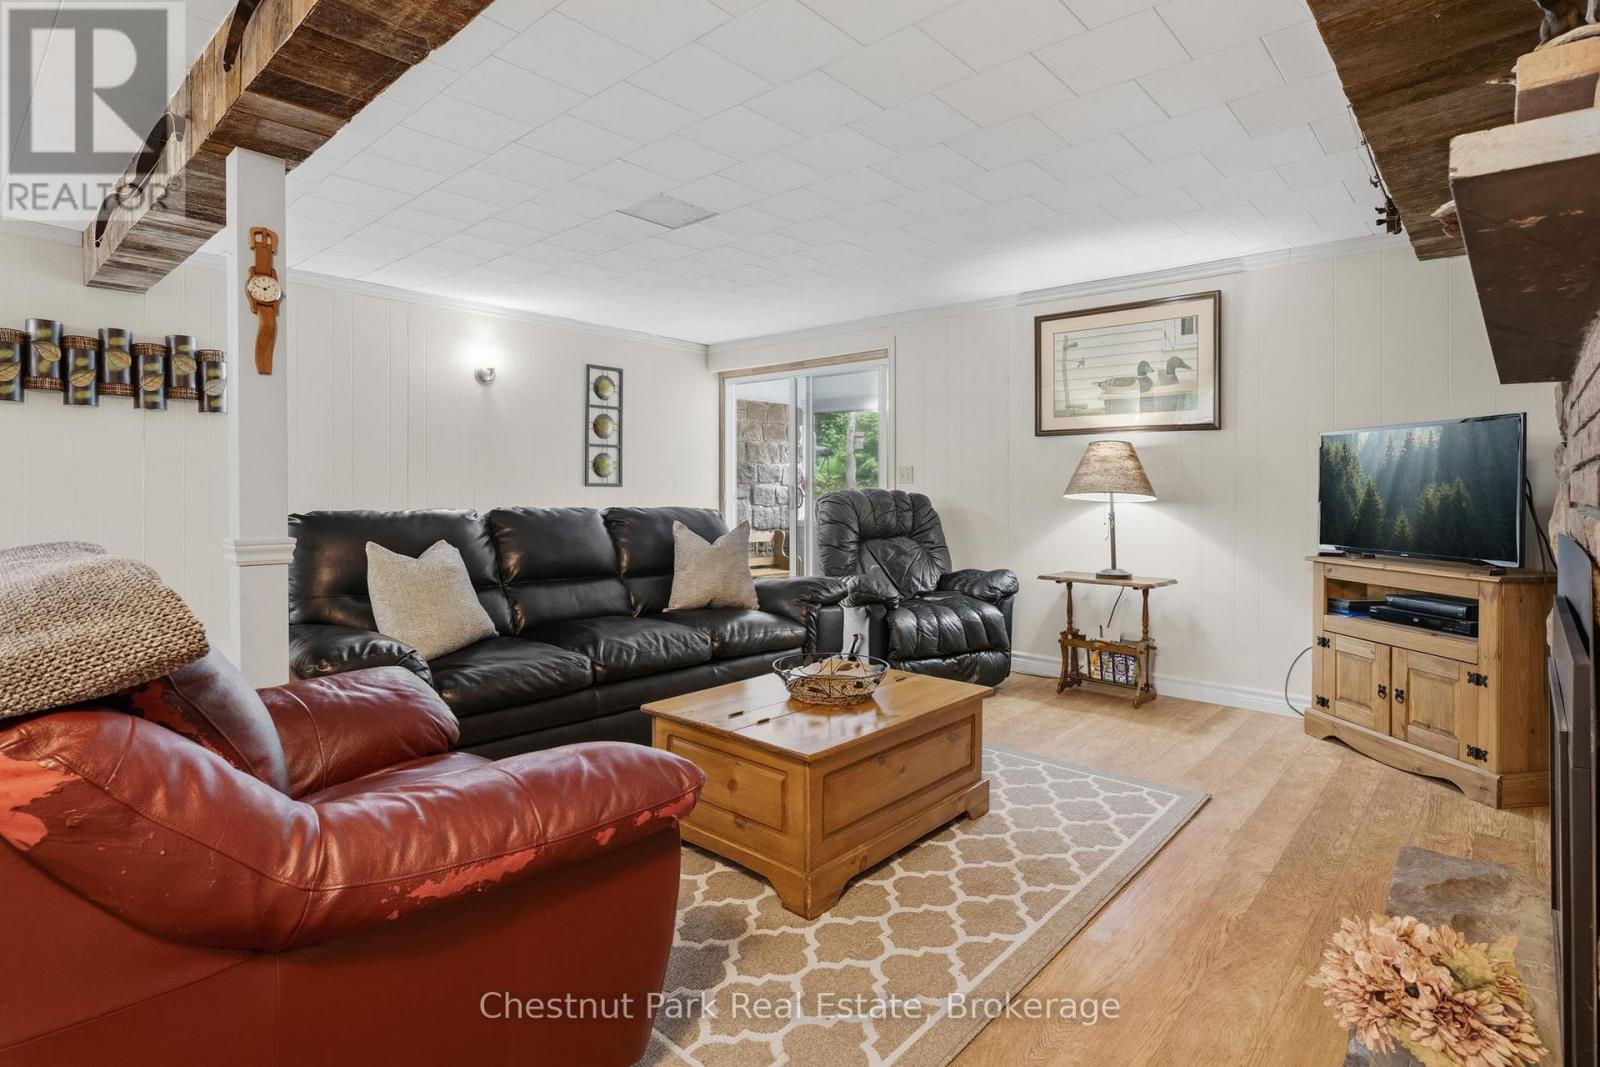
Living room with black leather sofa, red leather chair, and exposed wood ceiling beams.
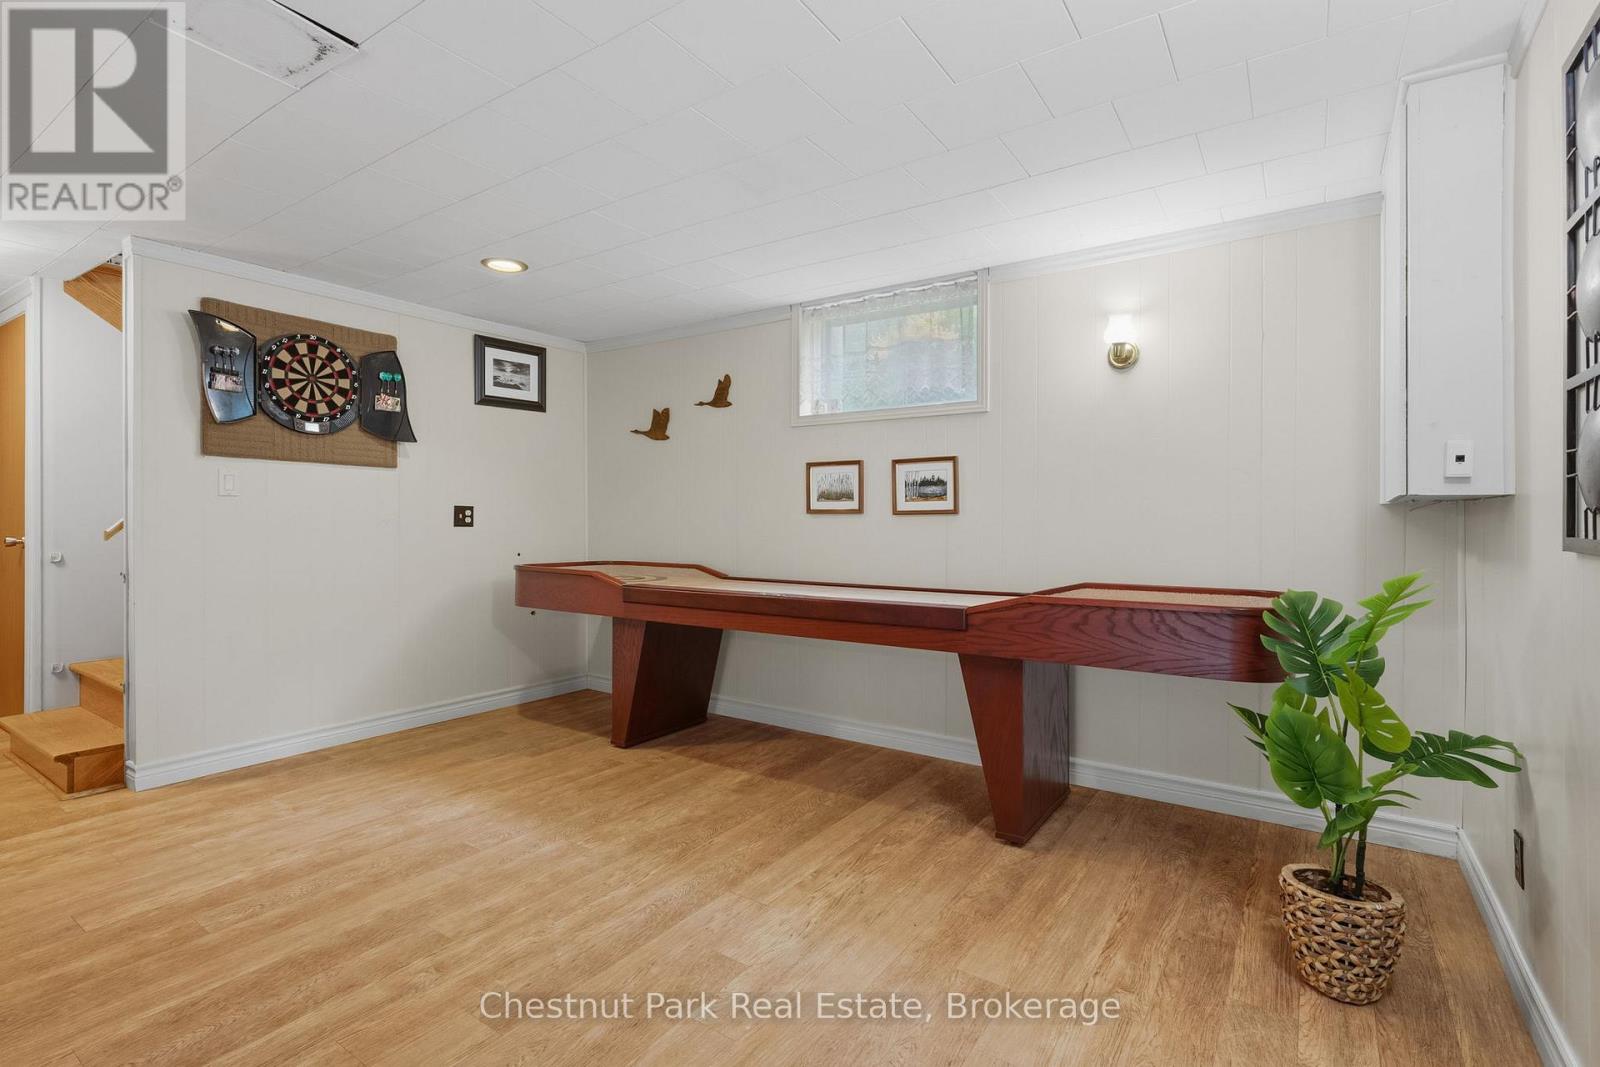
Recreation room with a wooden shuffleboard table, dartboard, and light wood flooring.
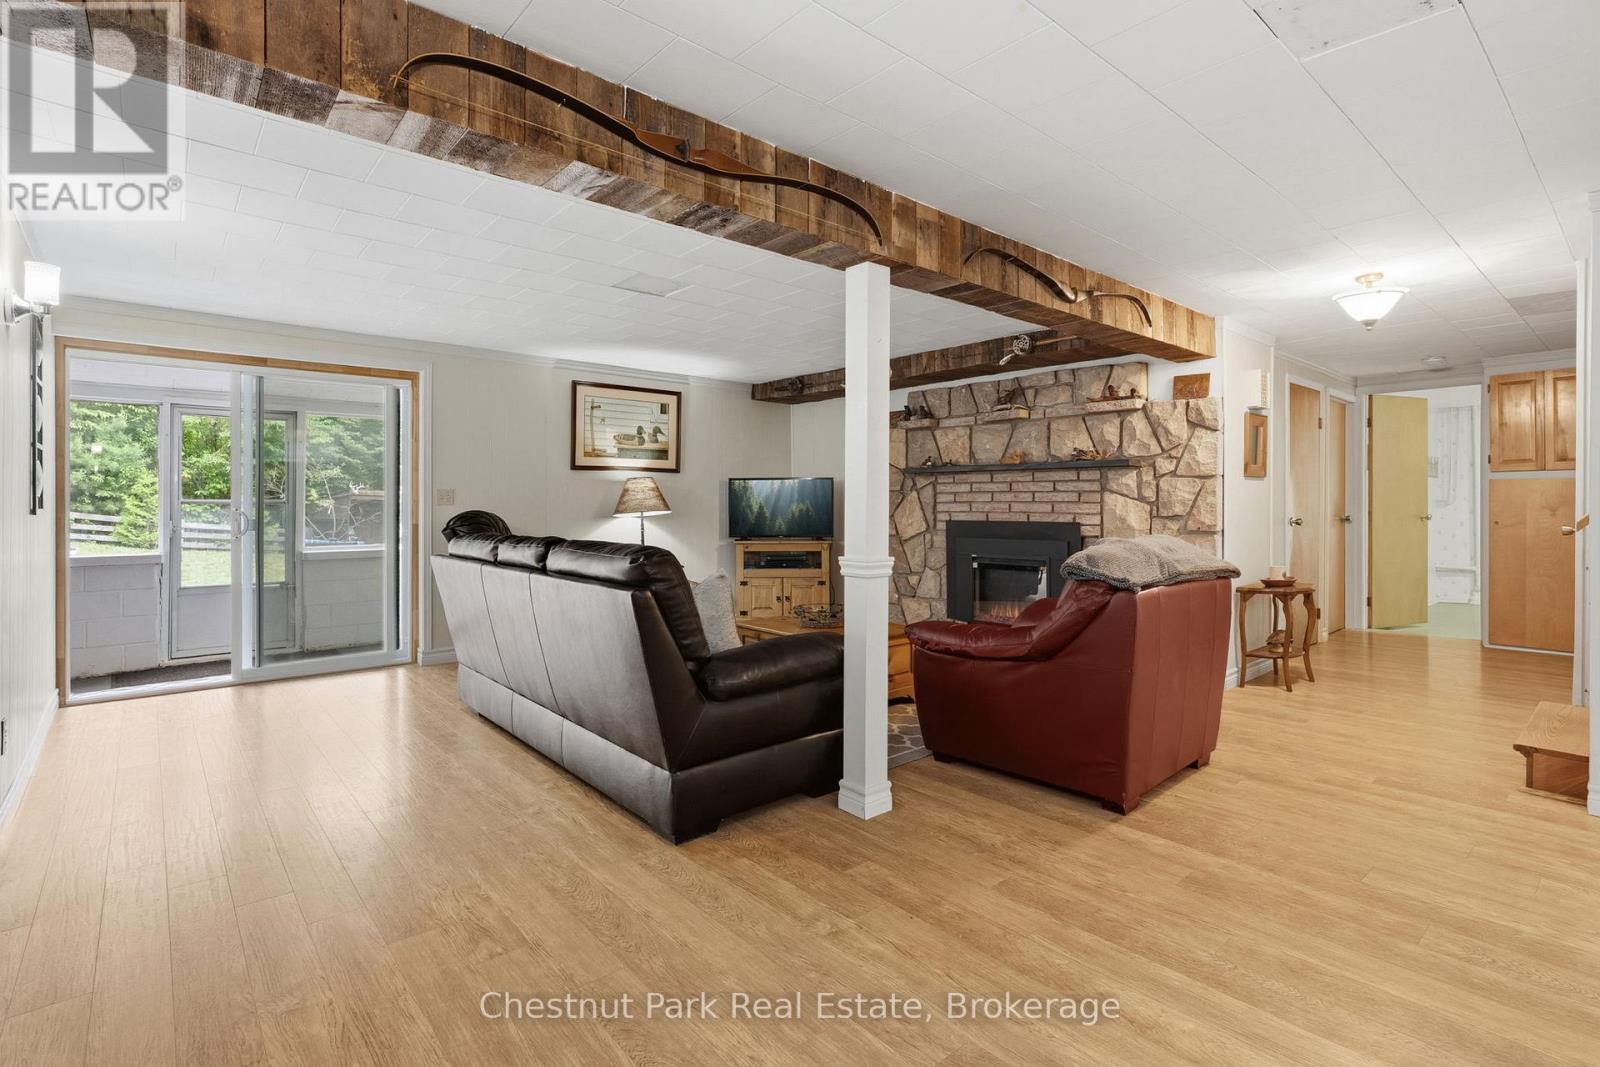
Furnished living room with a stone fireplace, exposed wood beam, and sliding glass doors.
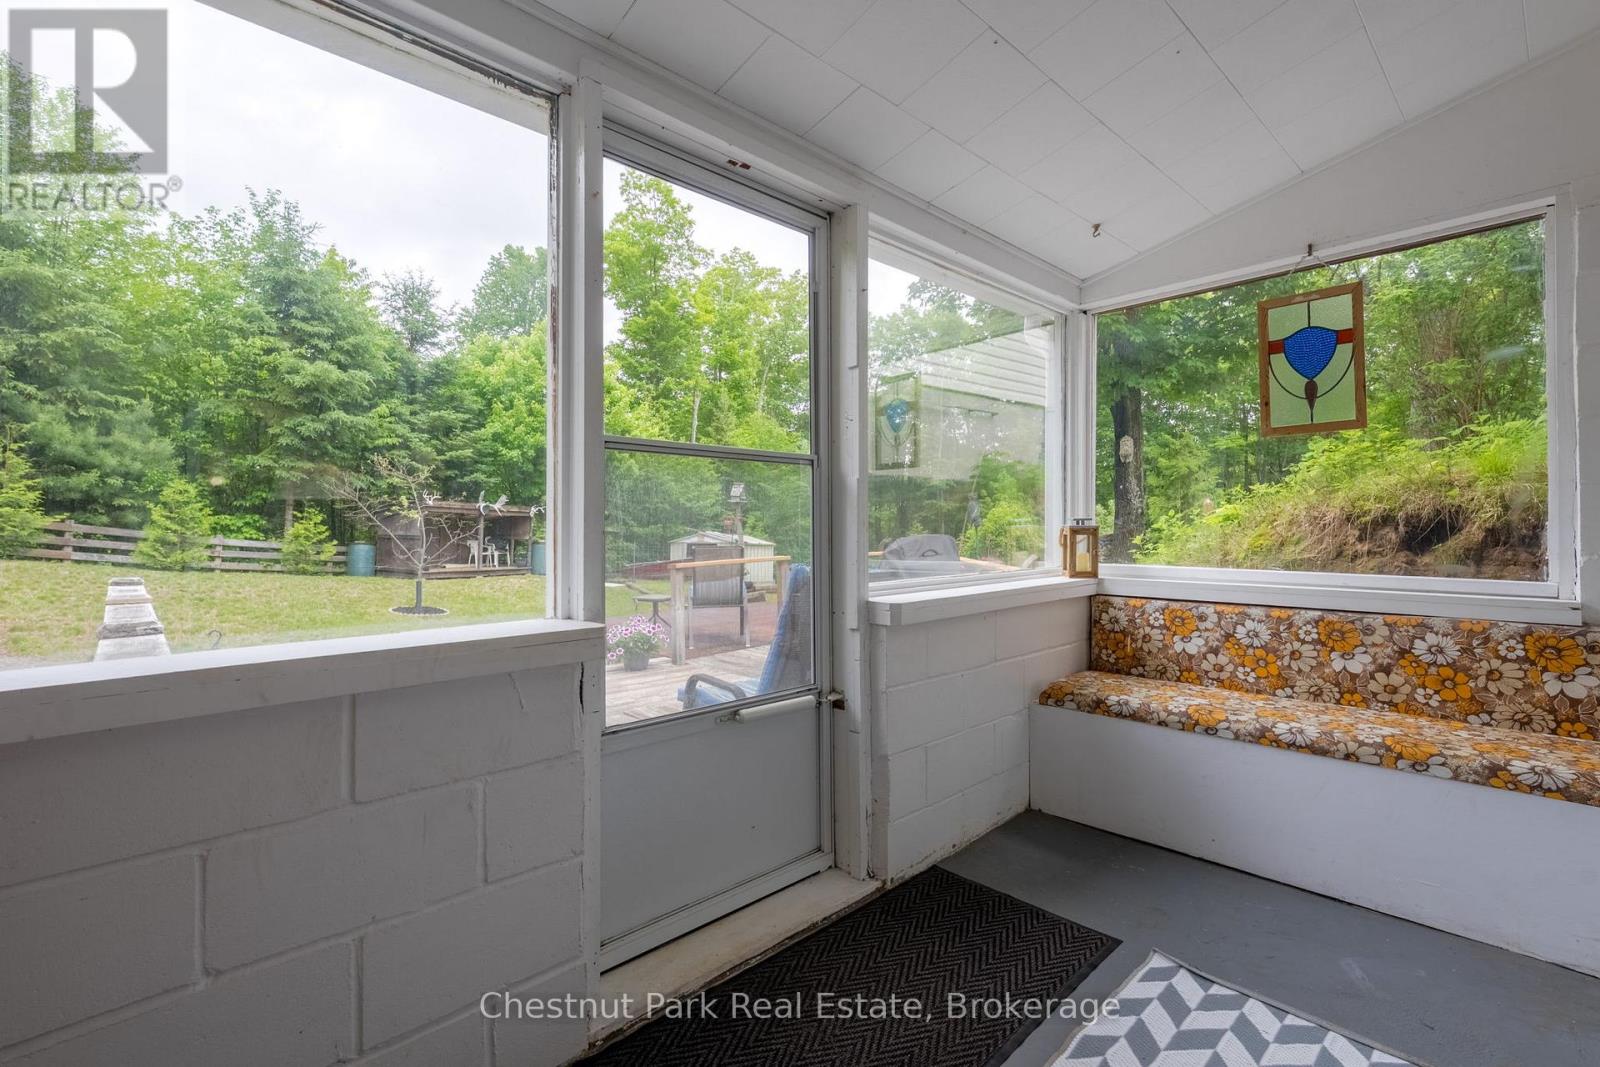
Enclosed sunroom with a floral built-in bench and windows overlooking a wooded yard.
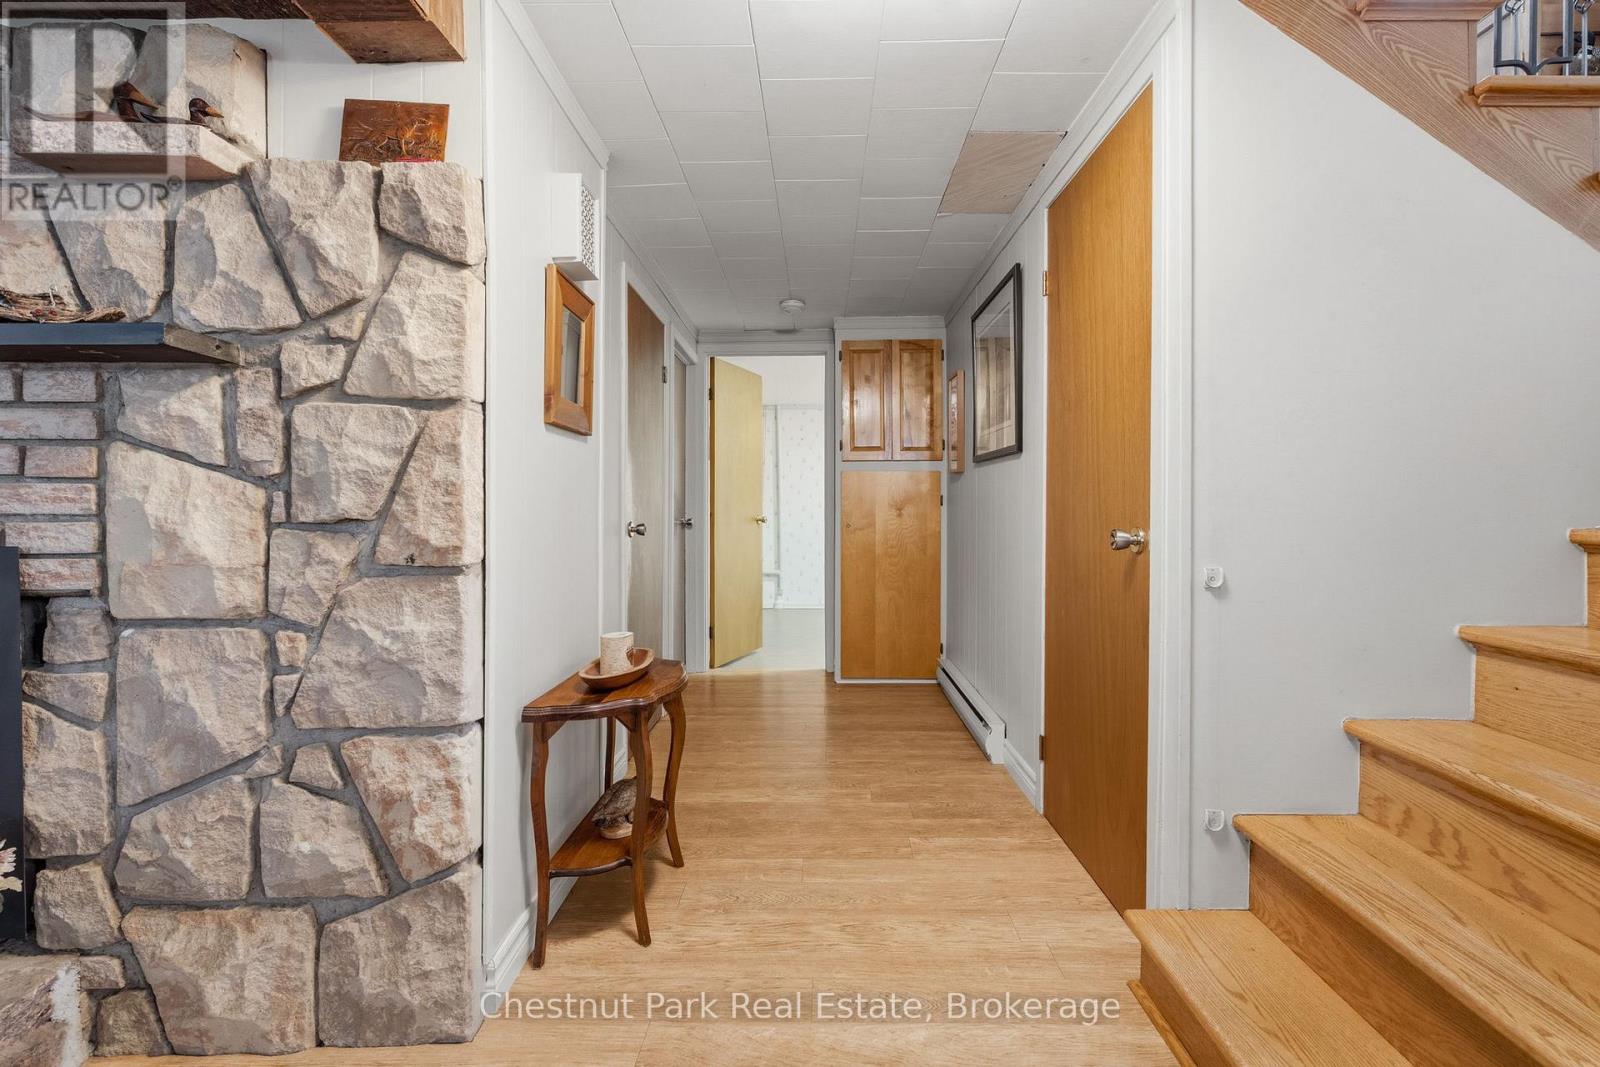
Hallway with a stone fireplace, wood flooring, and stairs beside several doors.
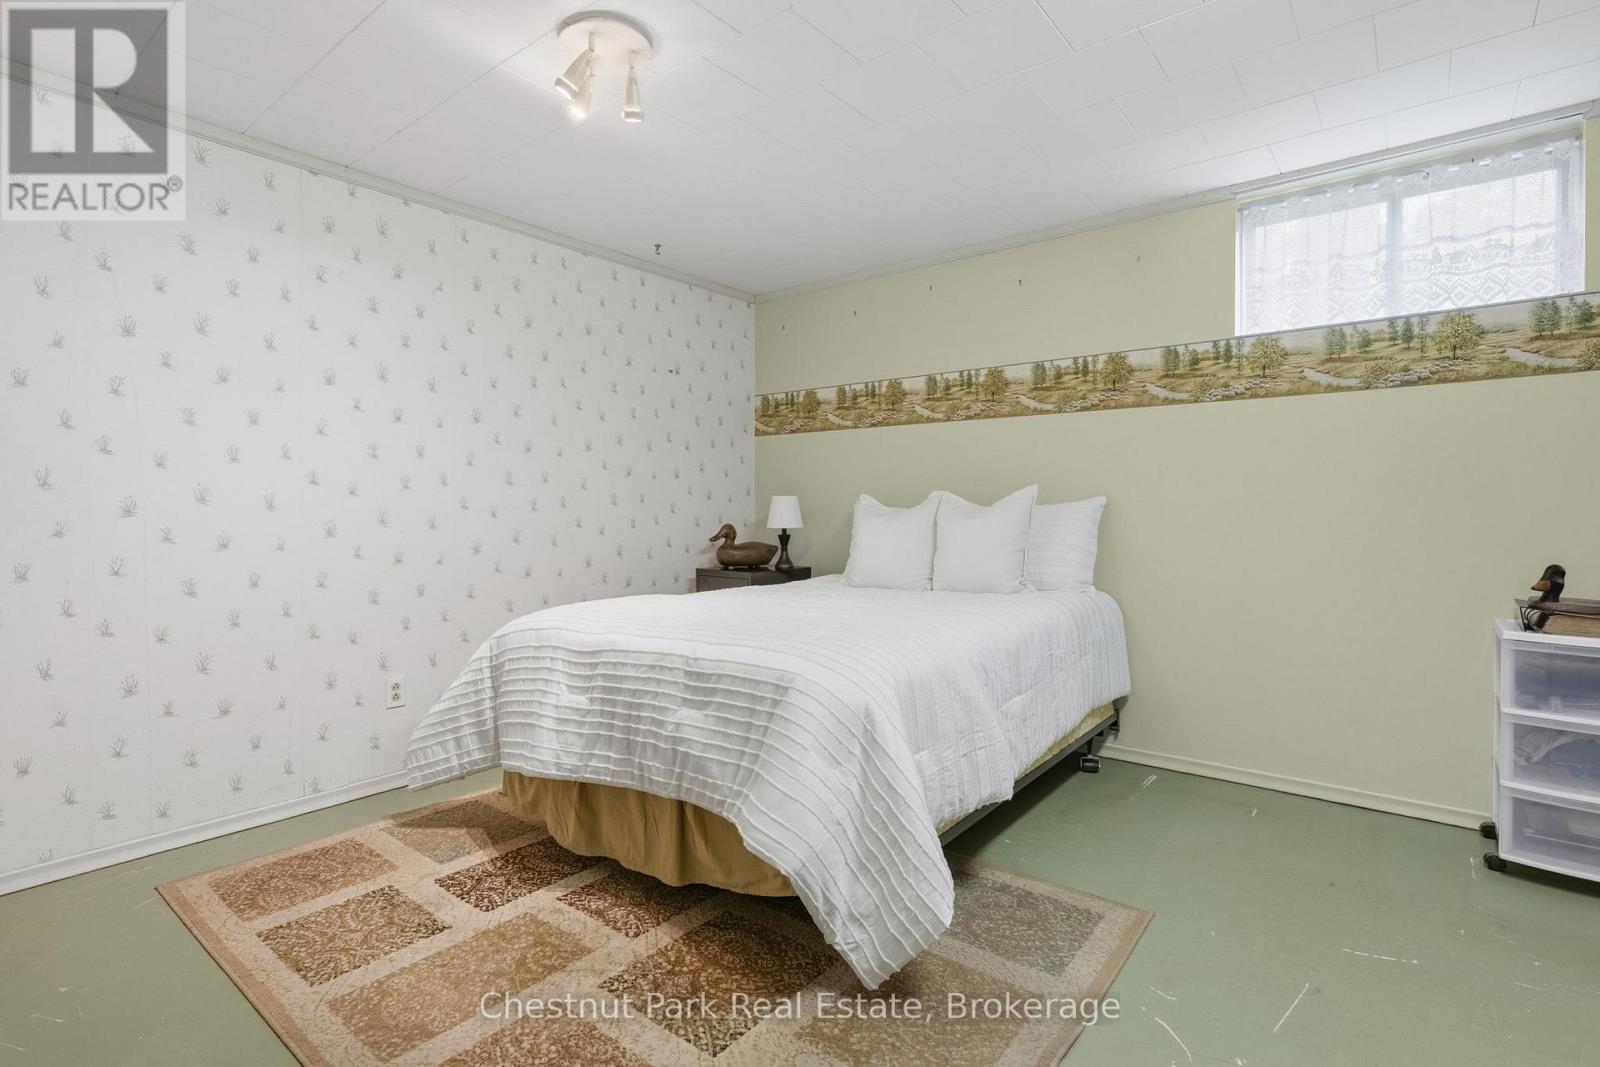
Bedroom with a white-covered bed, patterned wallpaper, and a landscape border along the wall.
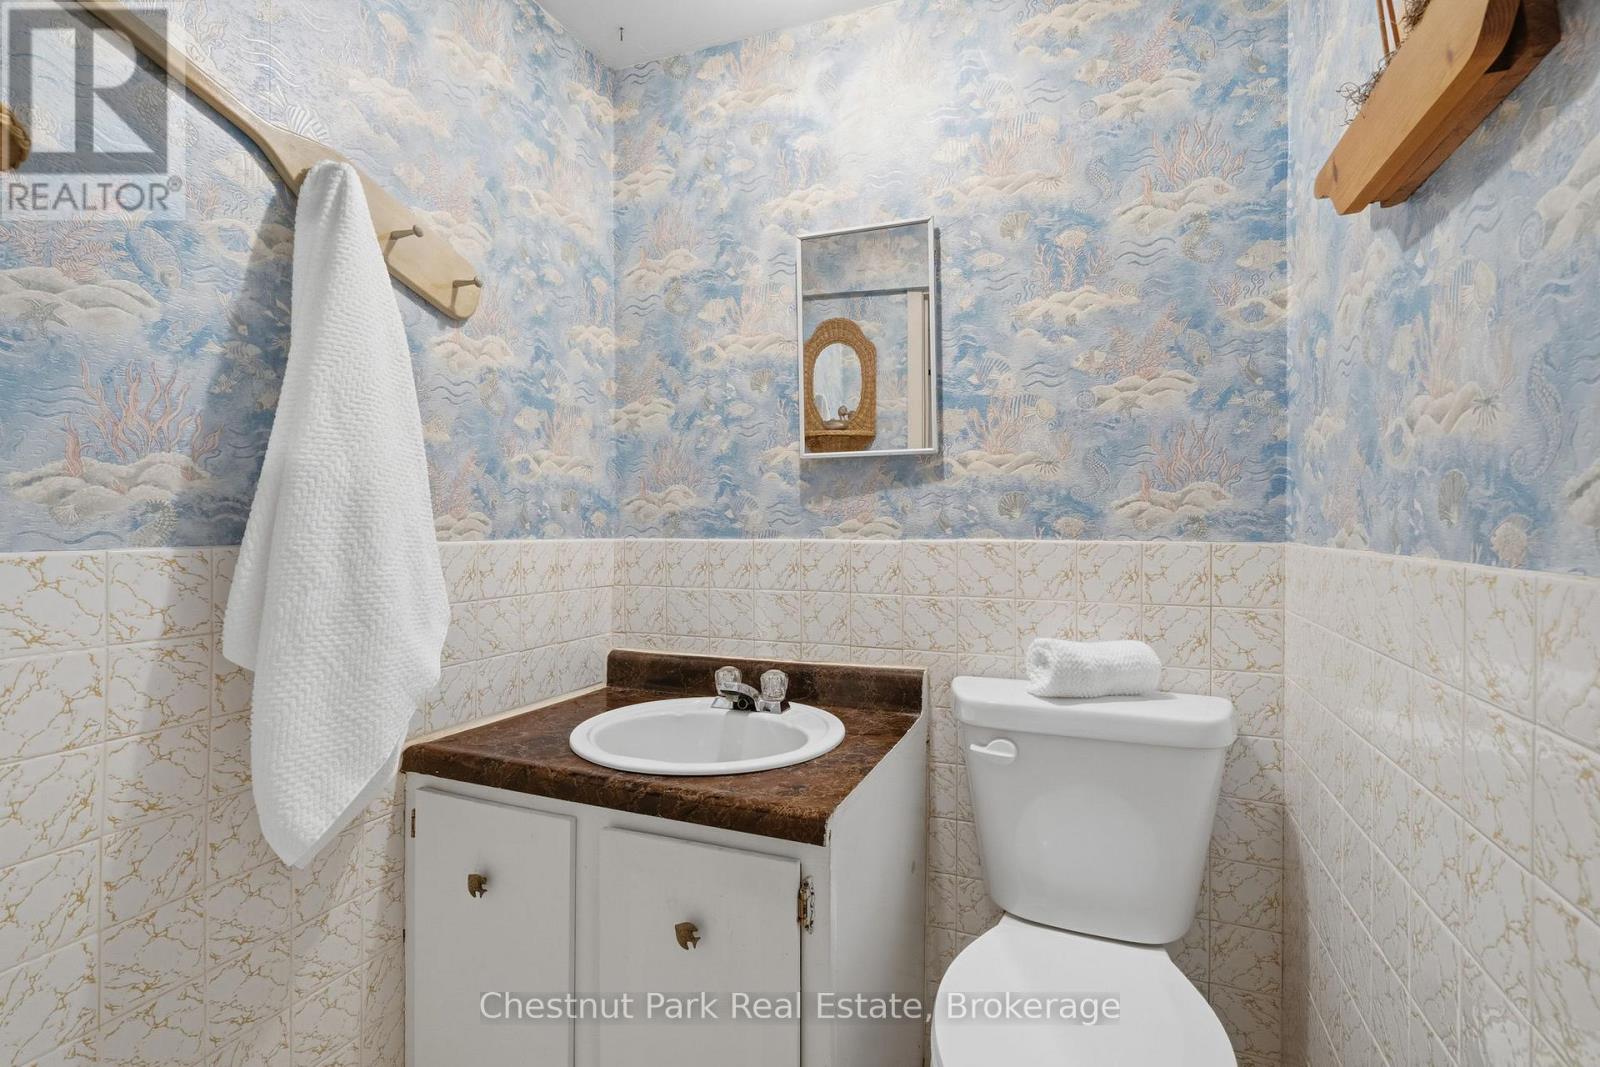
Bathroom with blue patterned wallpaper, a white vanity, and toilet.
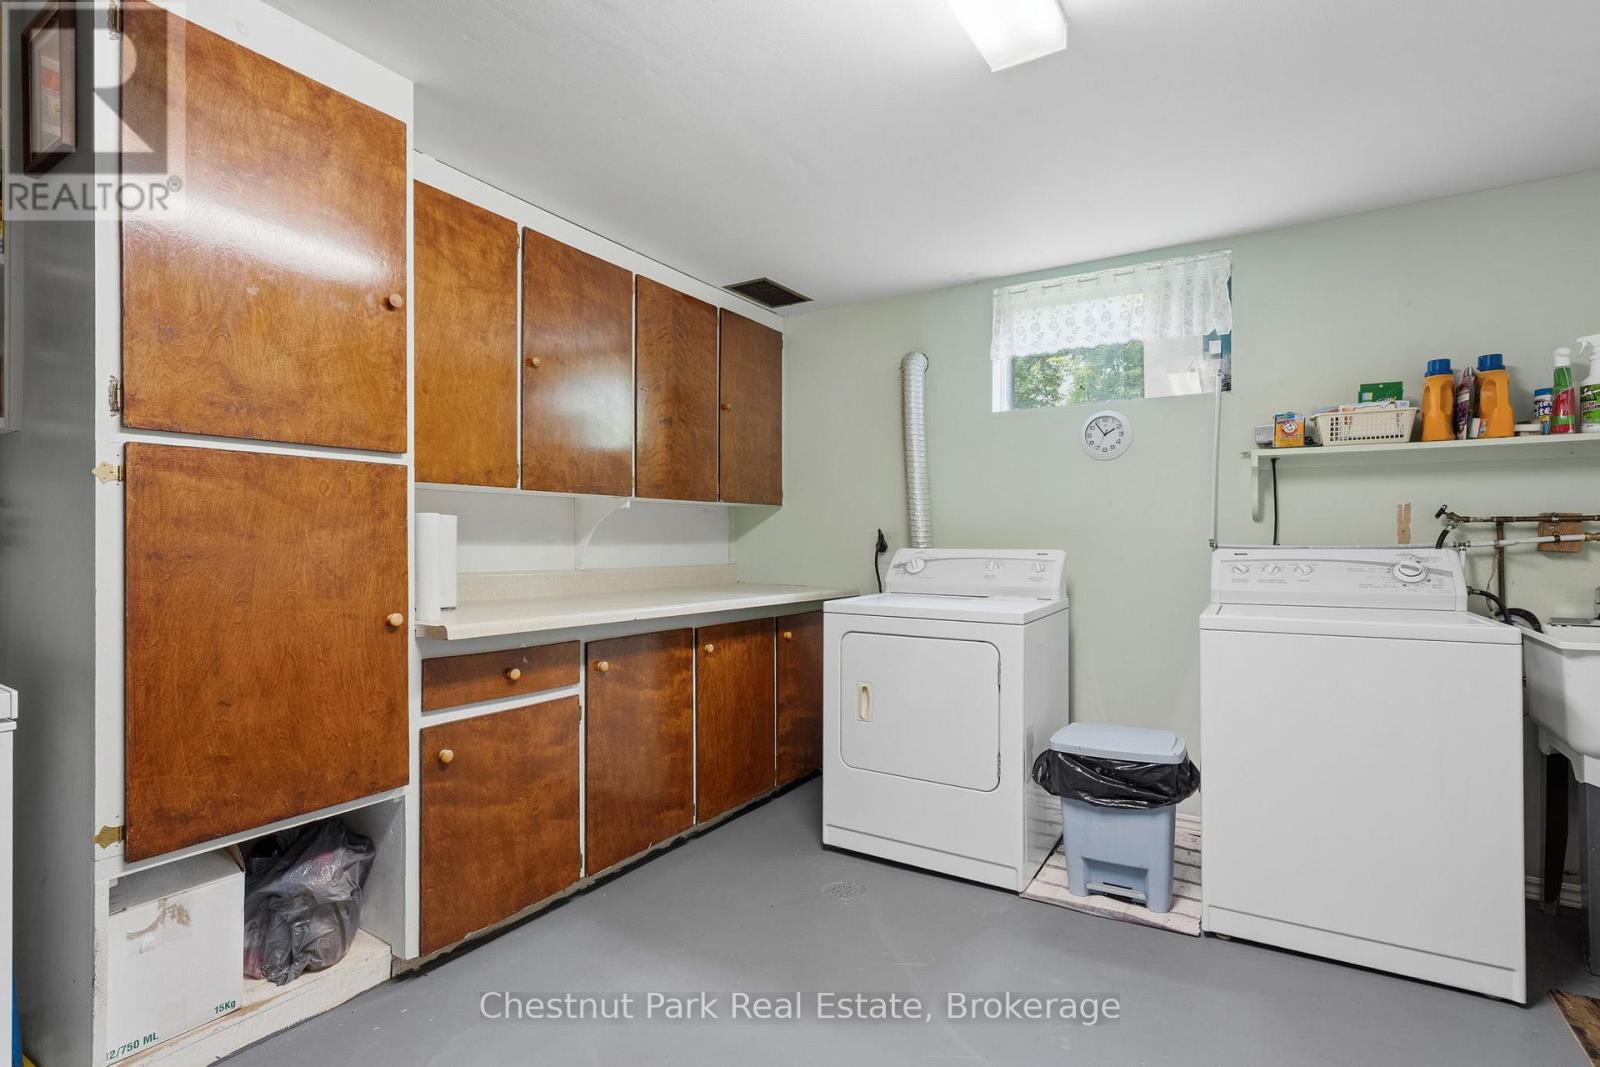
Laundry room with wooden cabinets, a washer, dryer, and utility sink.
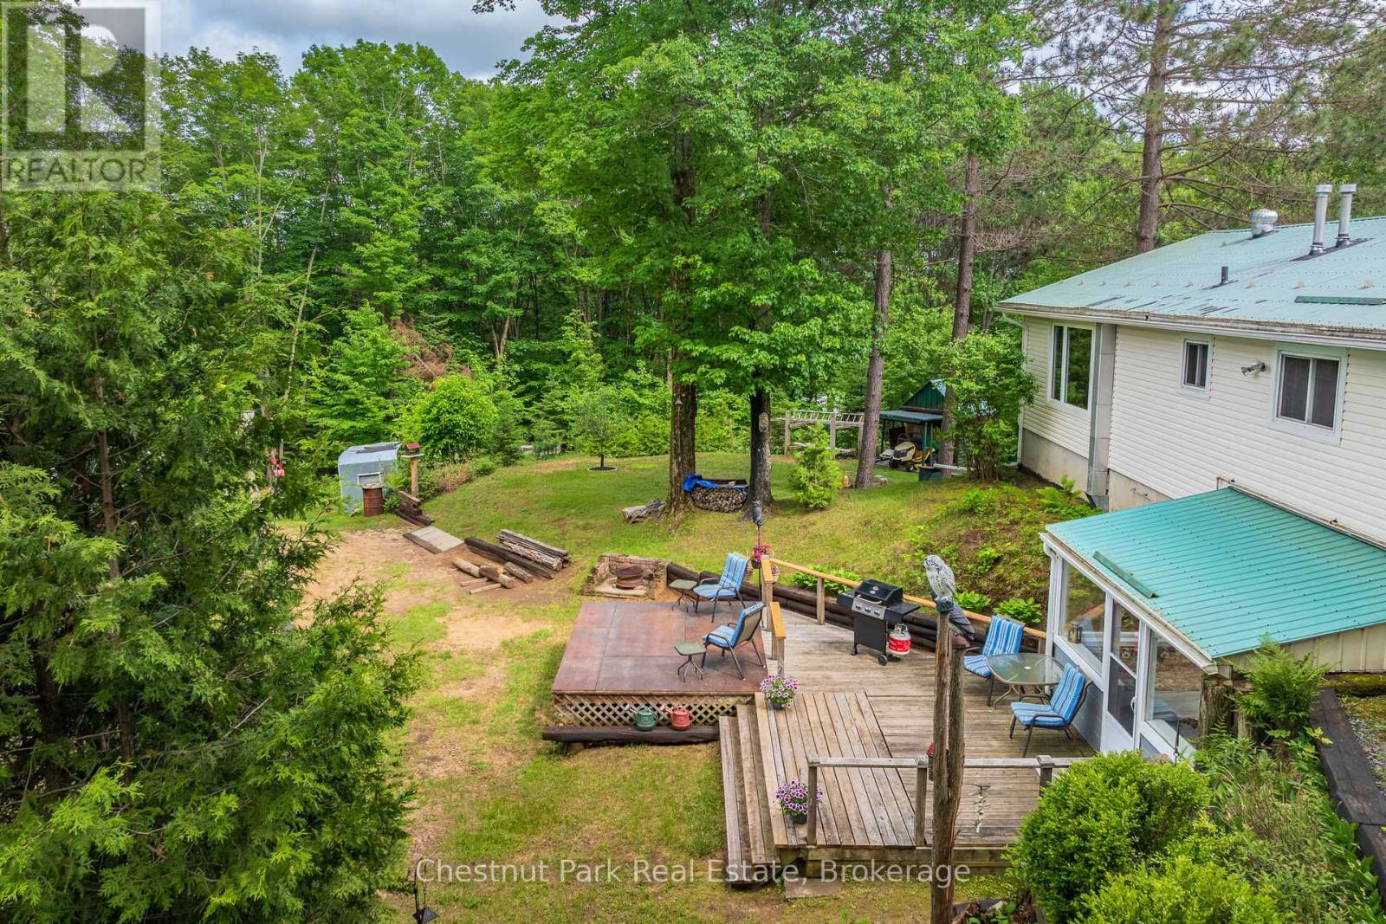
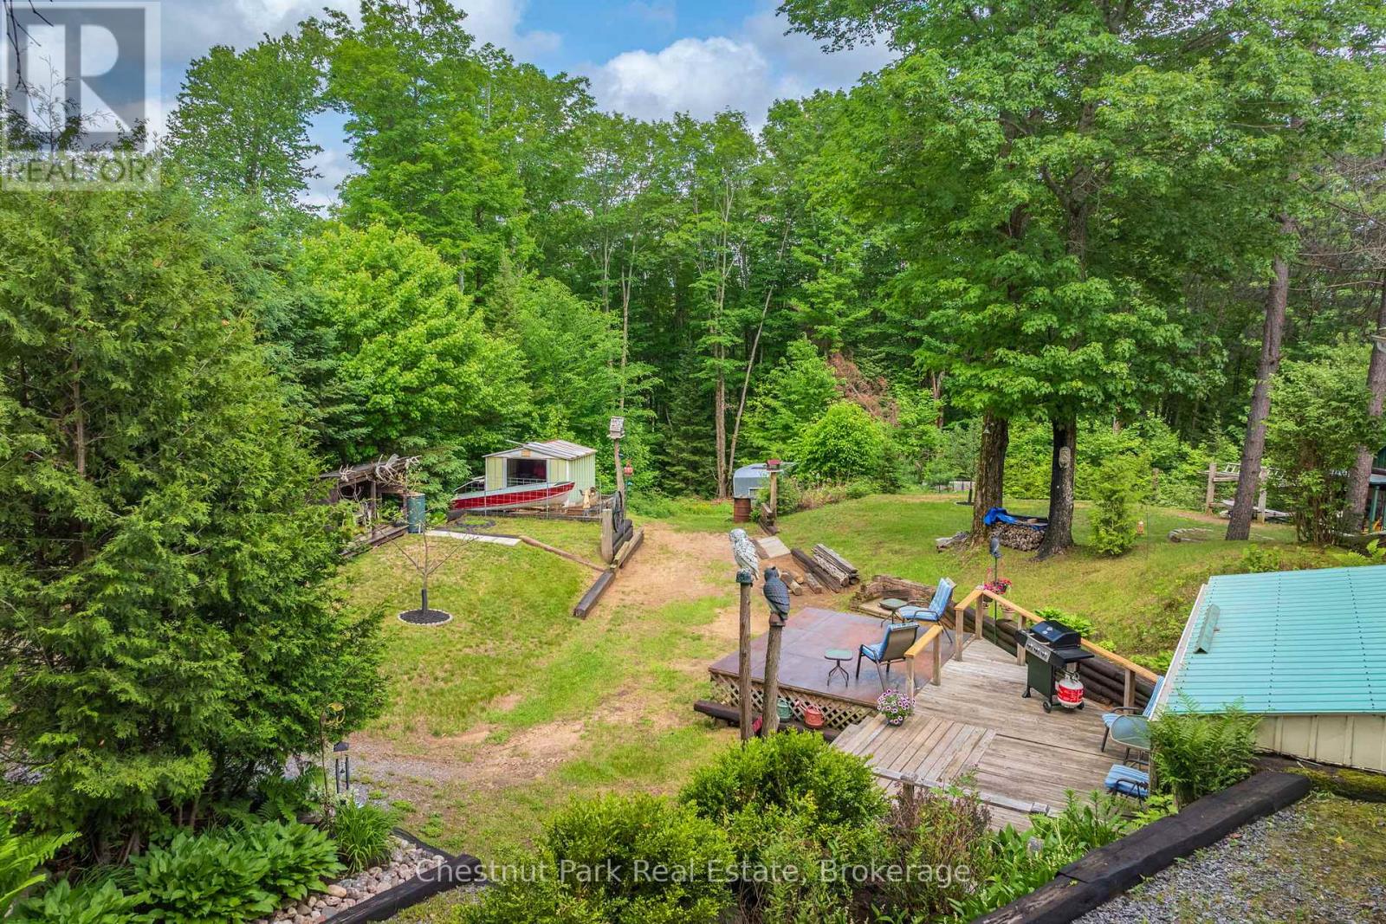
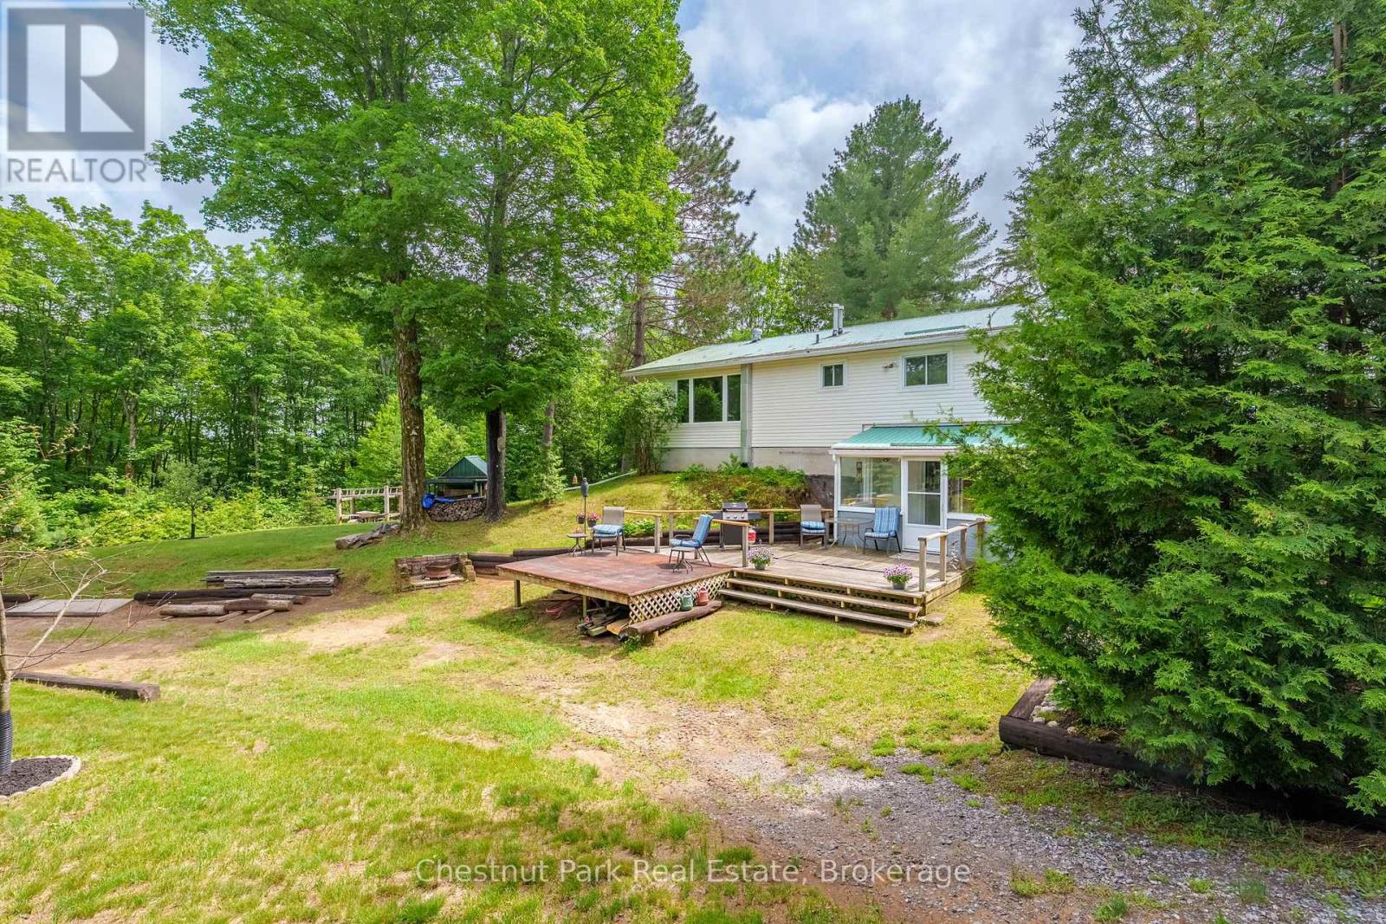
Wooded backyard with a deck, patio seating, and the side of a white house.
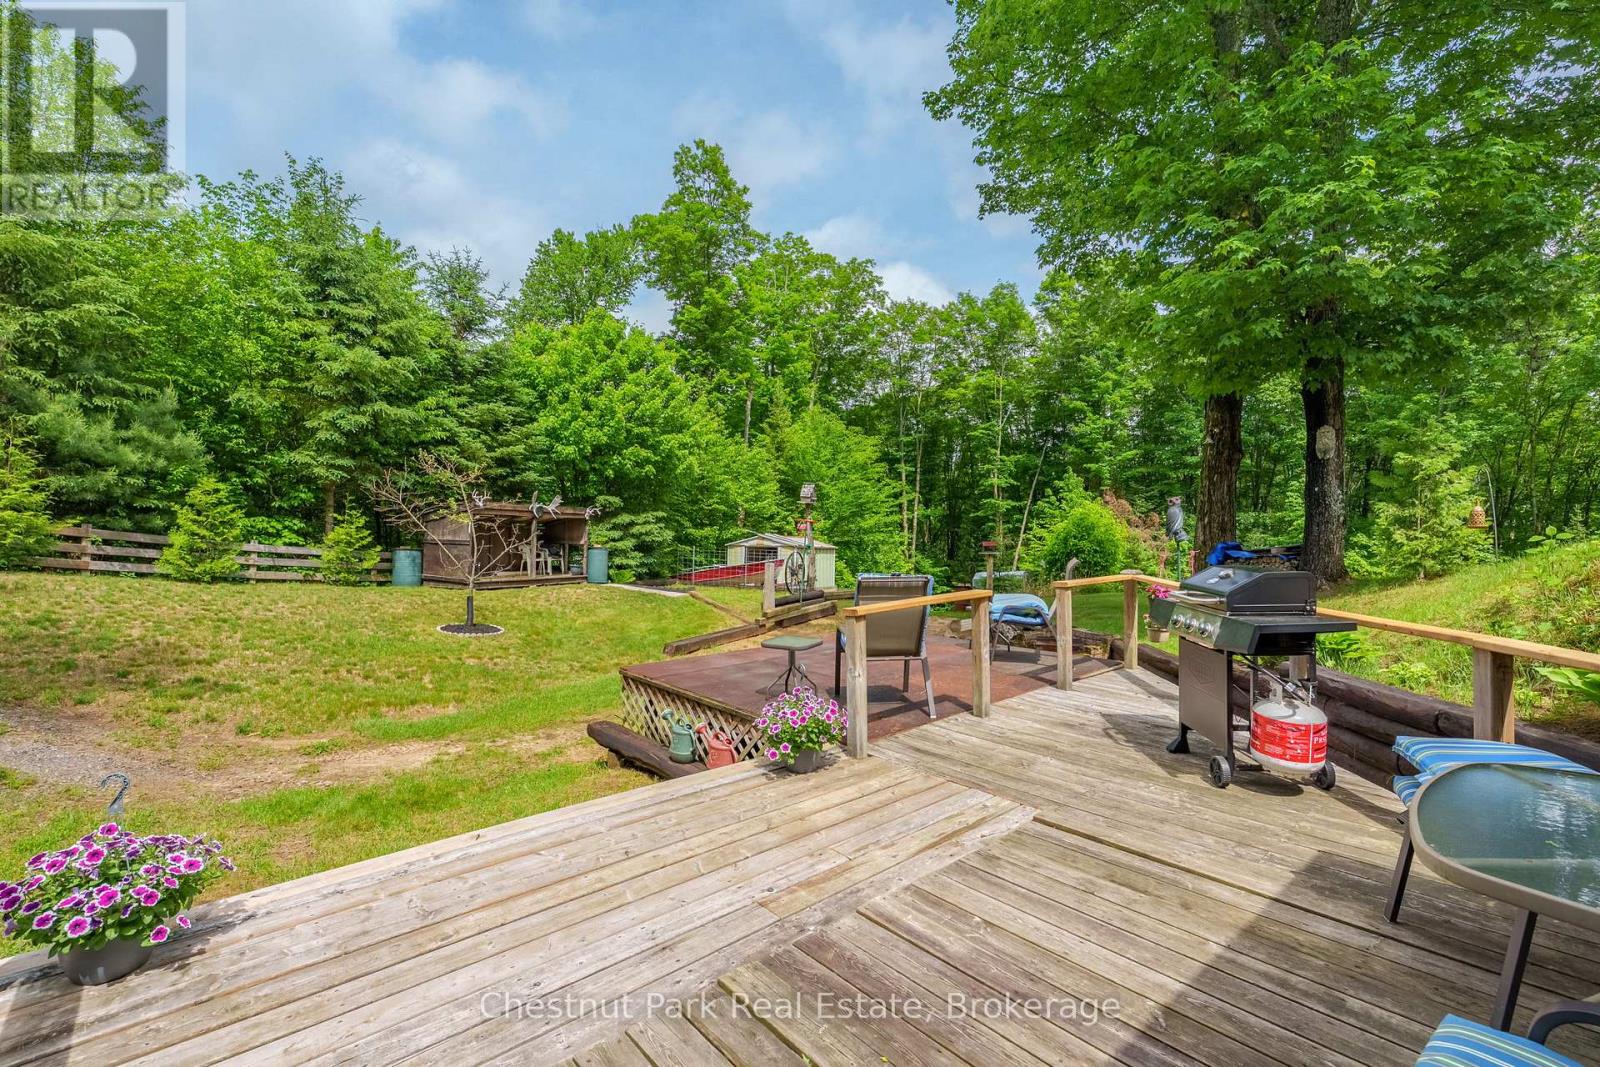
Wooded backyard with a deck, outdoor seating, grill, and boat shelter.
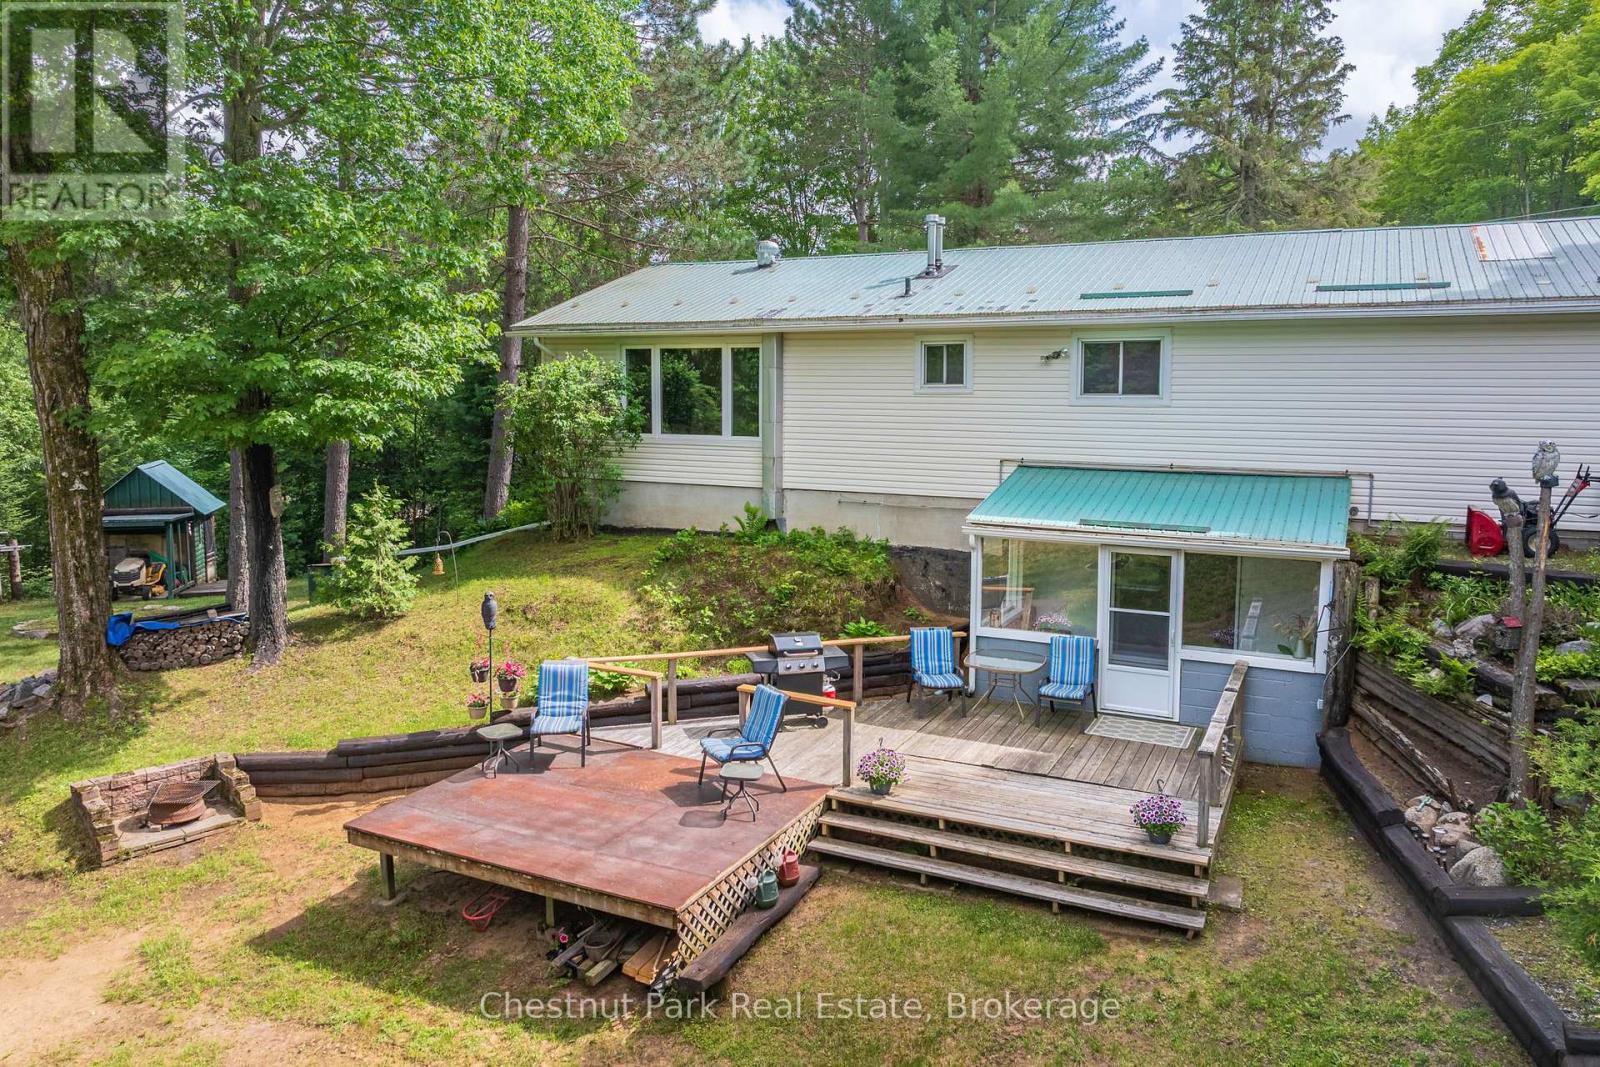
Wooded home with a raised deck, glass sunroom, and outdoor seating.
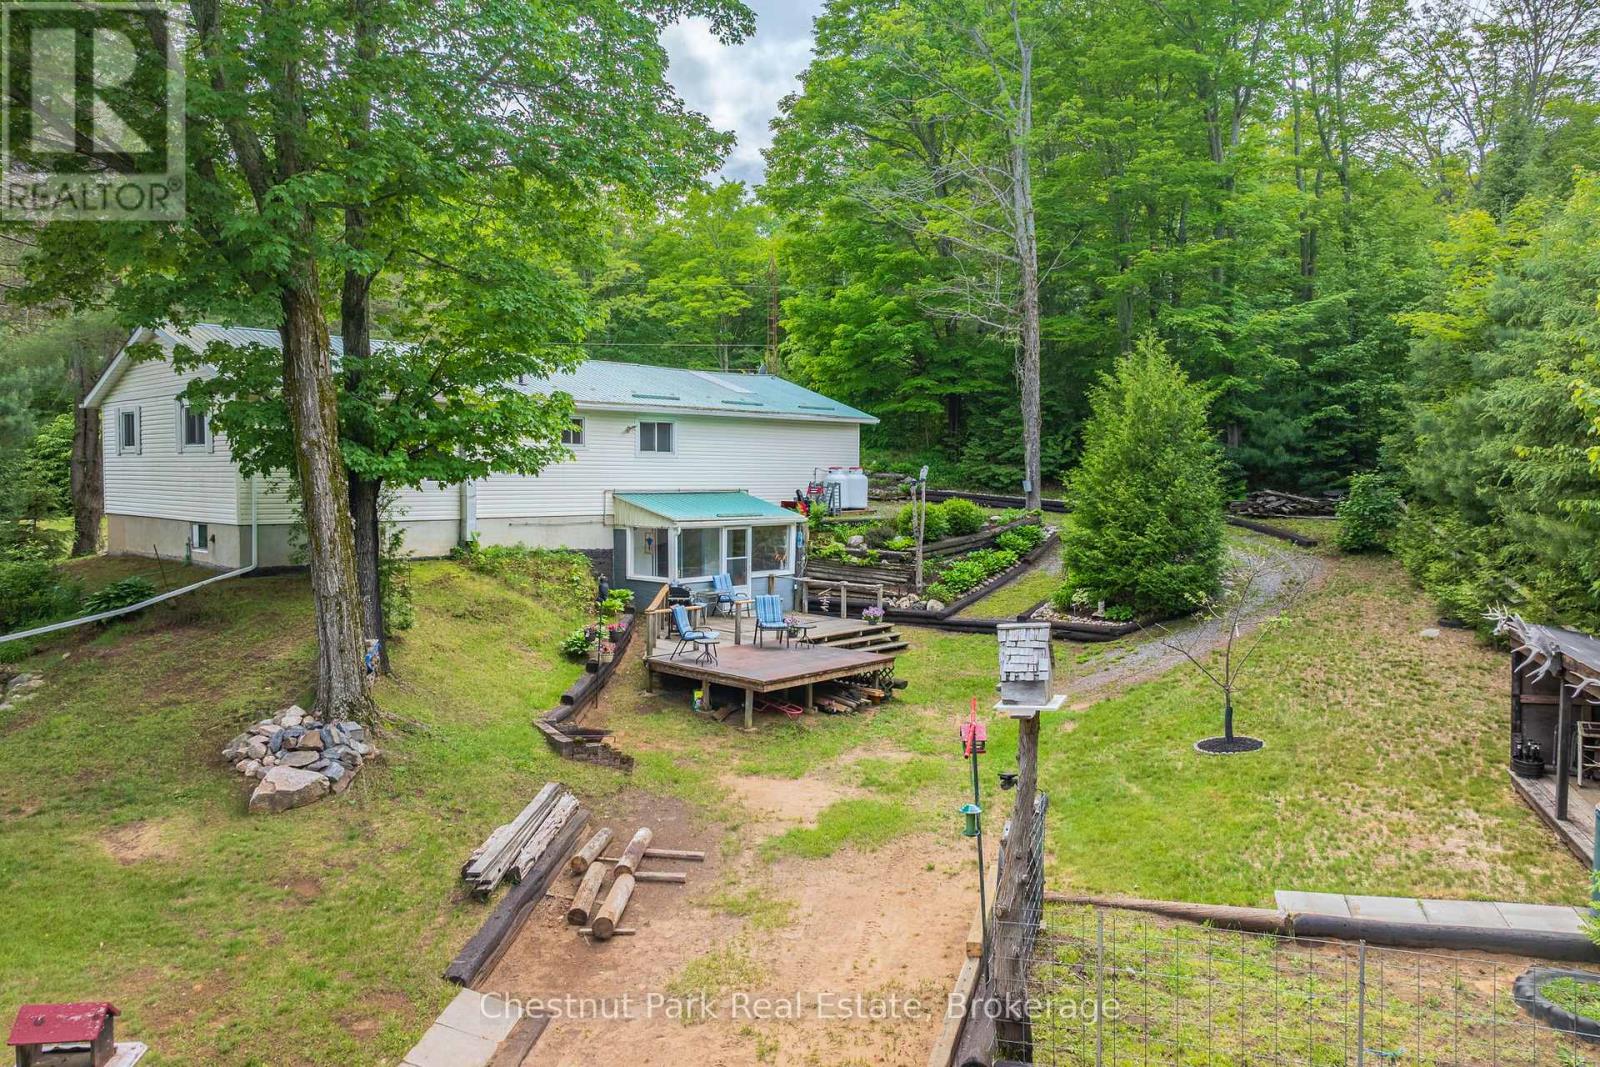
Rear of a home with a raised deck, patio seating, and wooded surroundings.
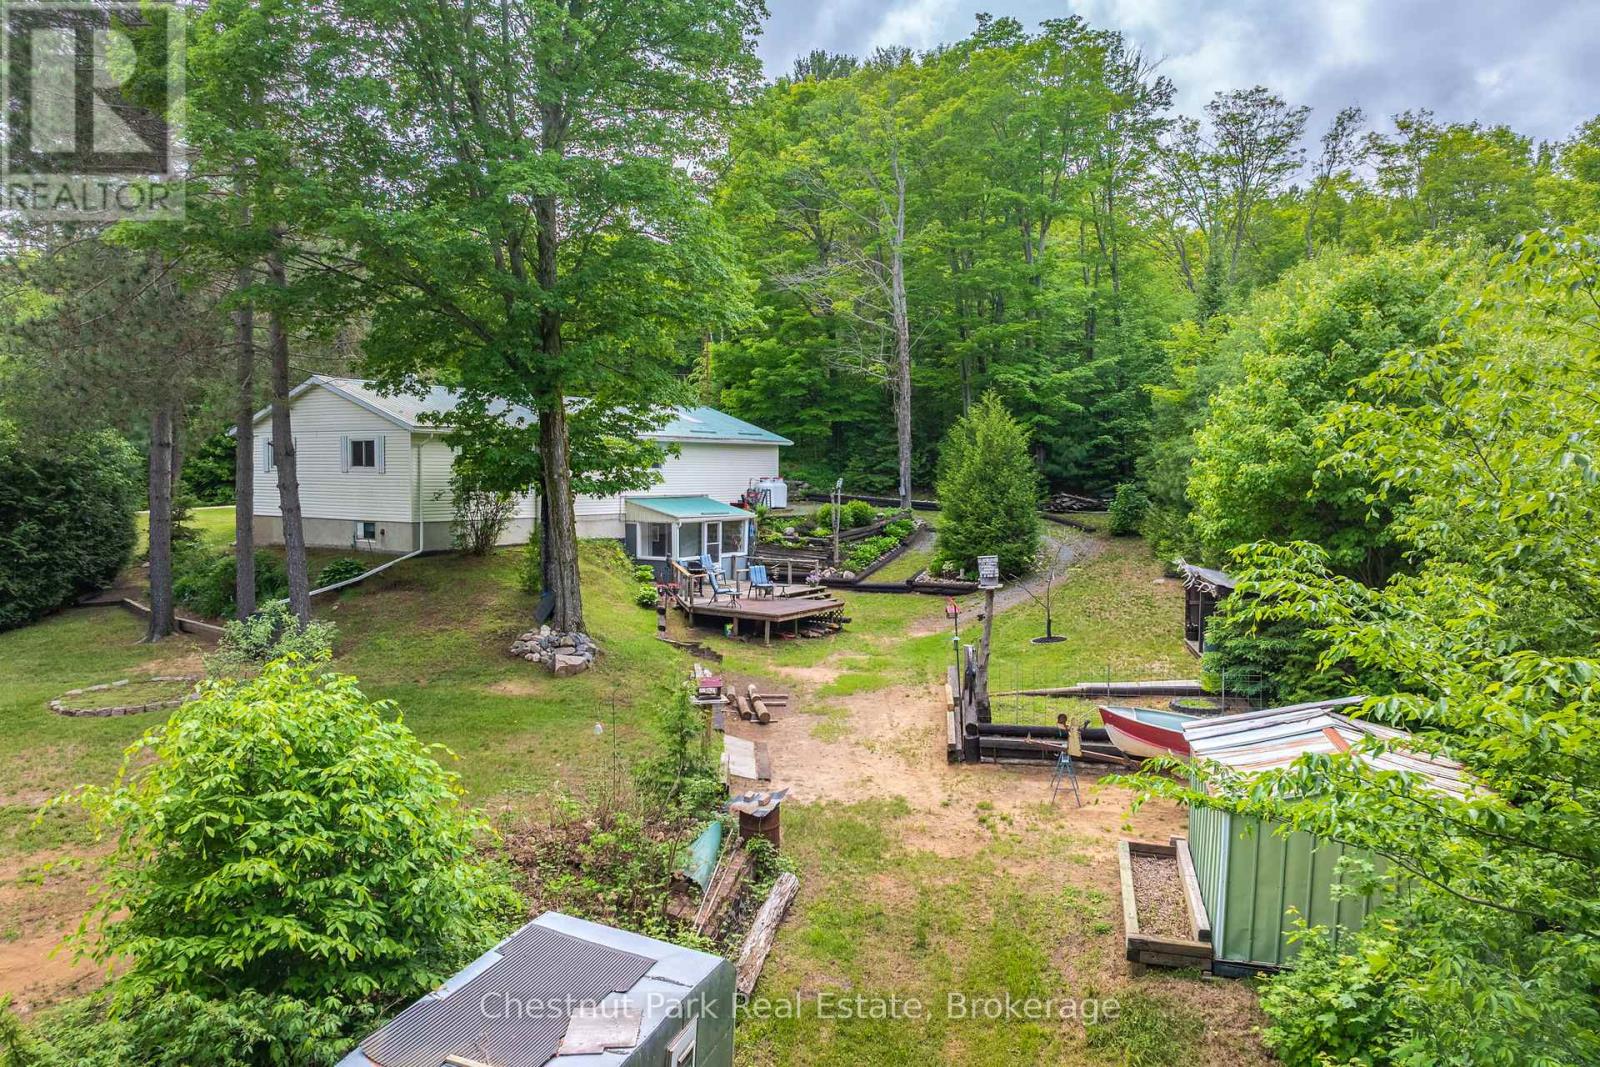
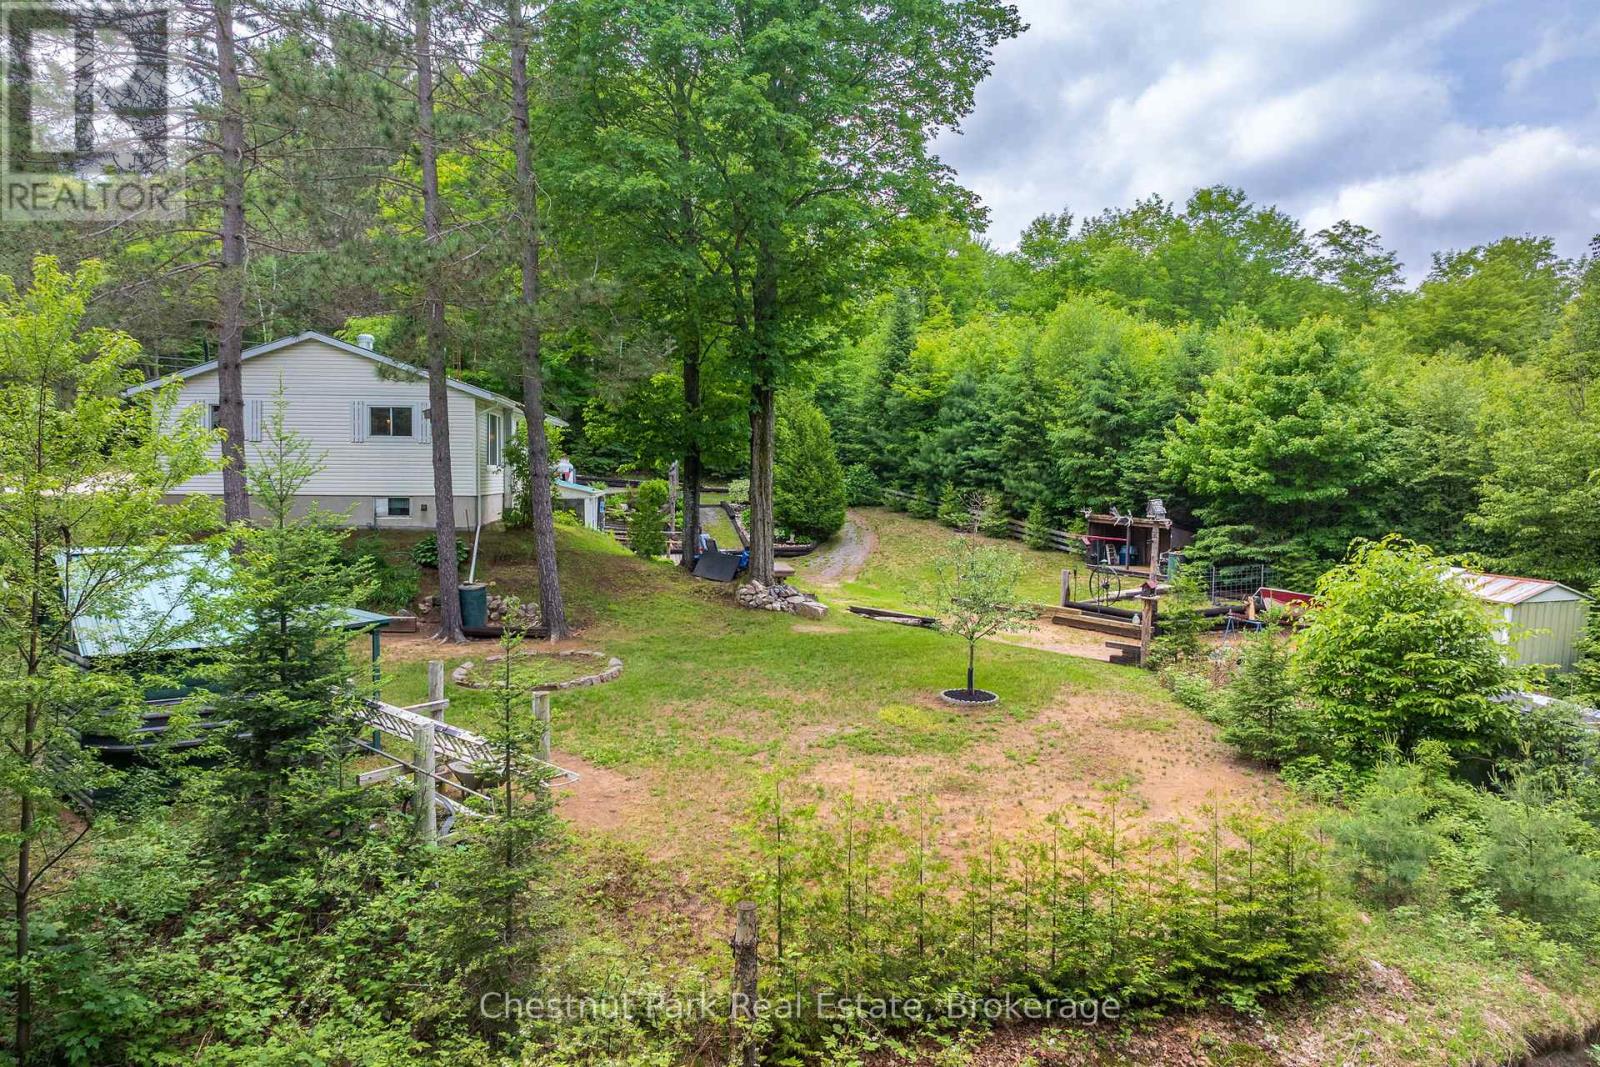
Aerial view of a white cottage amid mature trees, with a deck, yard, and boats.
Wooded home with a backyard deck, garden beds, and fenced yard.
Wooden backyard deck with patio seating and barbecue, surrounded by mature trees.
Wooded property with a white house, above-ground pool, and open grassy yard.
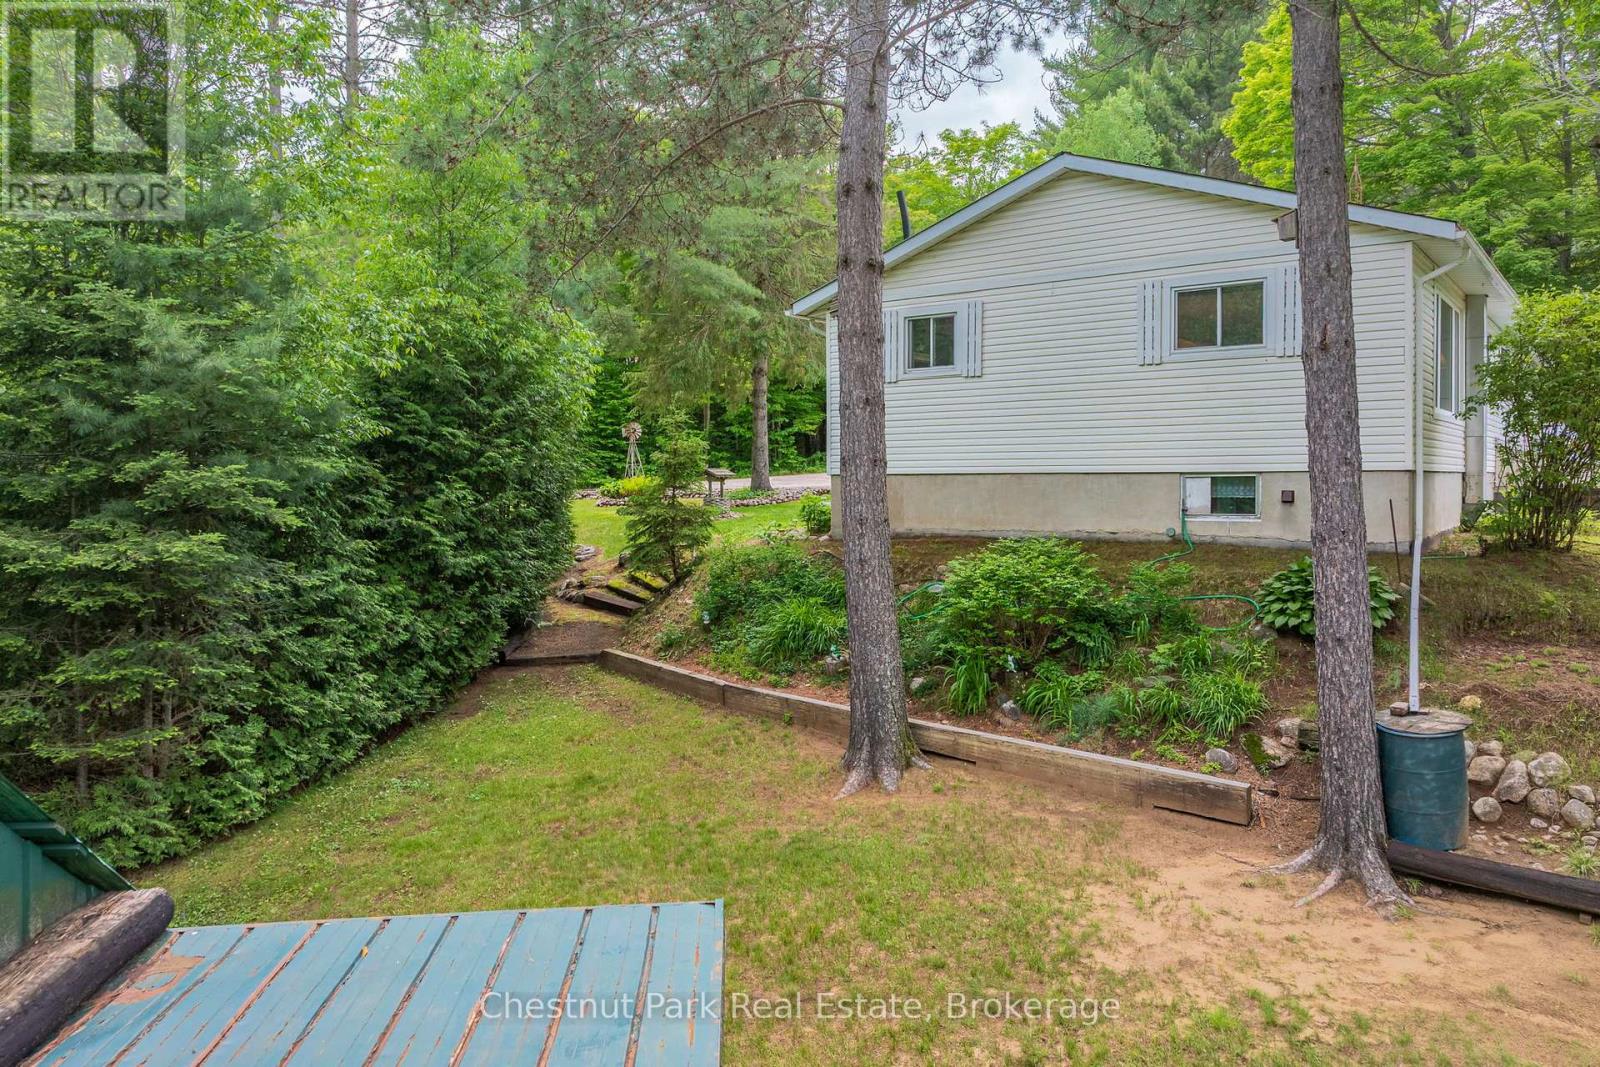
Wooded property yard beside a white-sided house, with a green equipment shelter and stone fire pit.
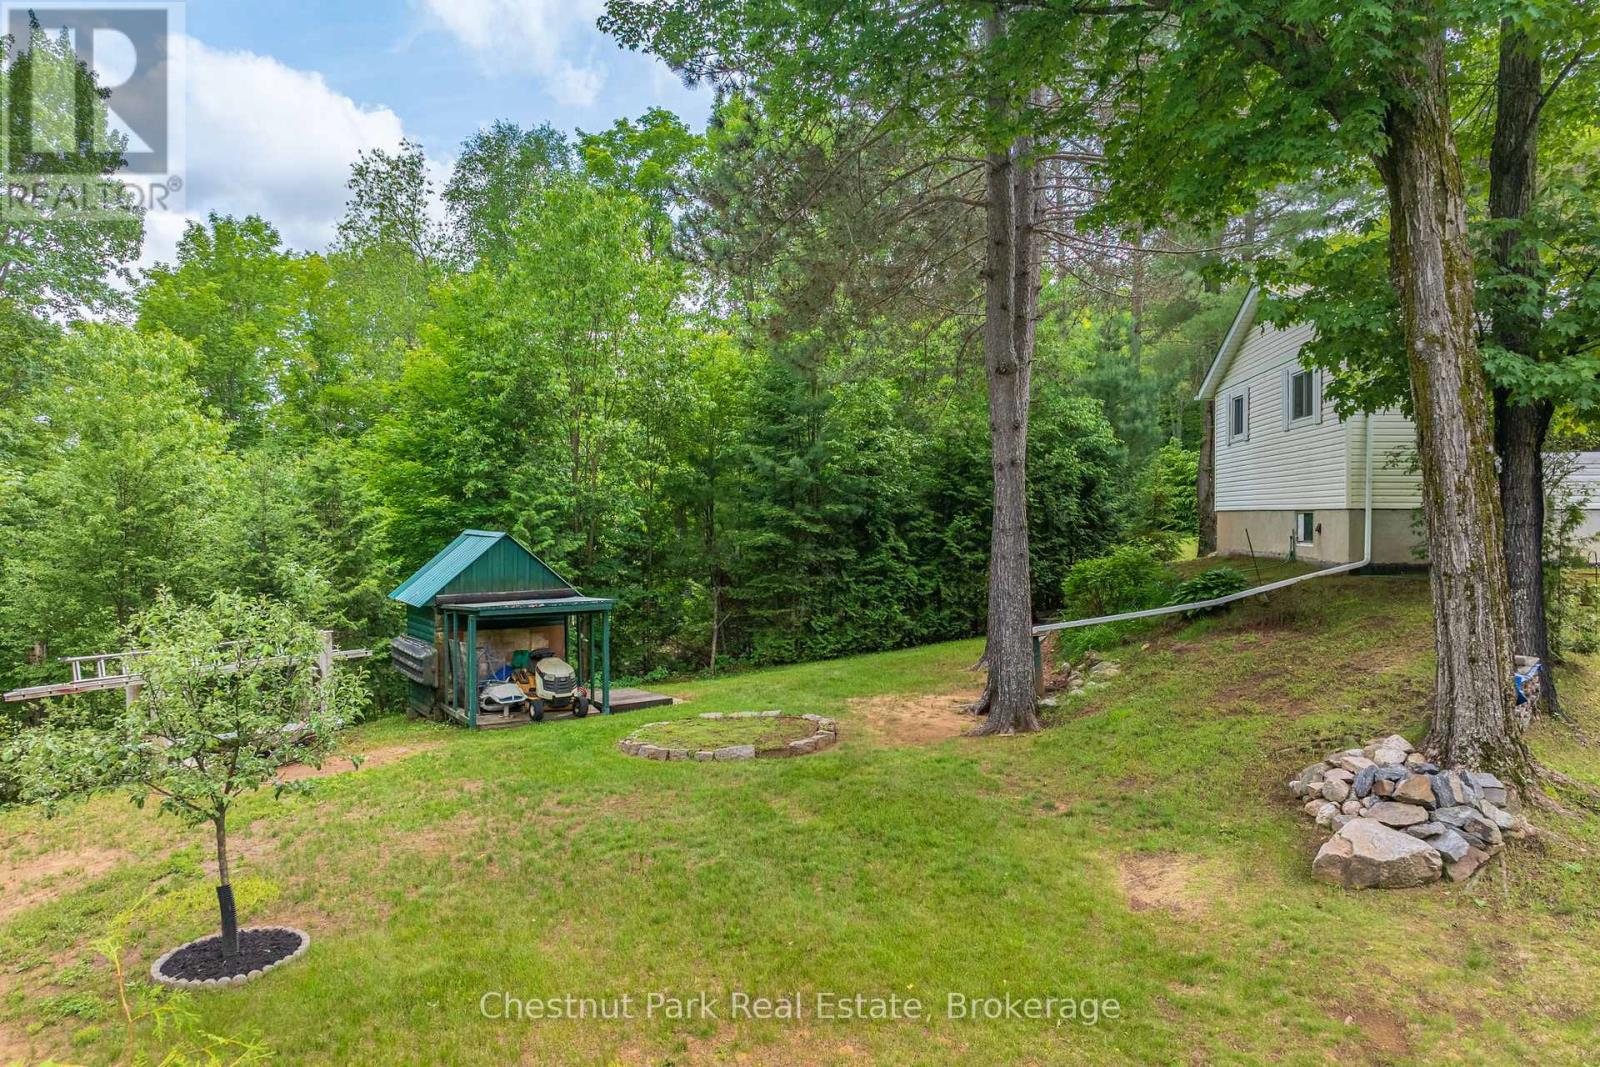
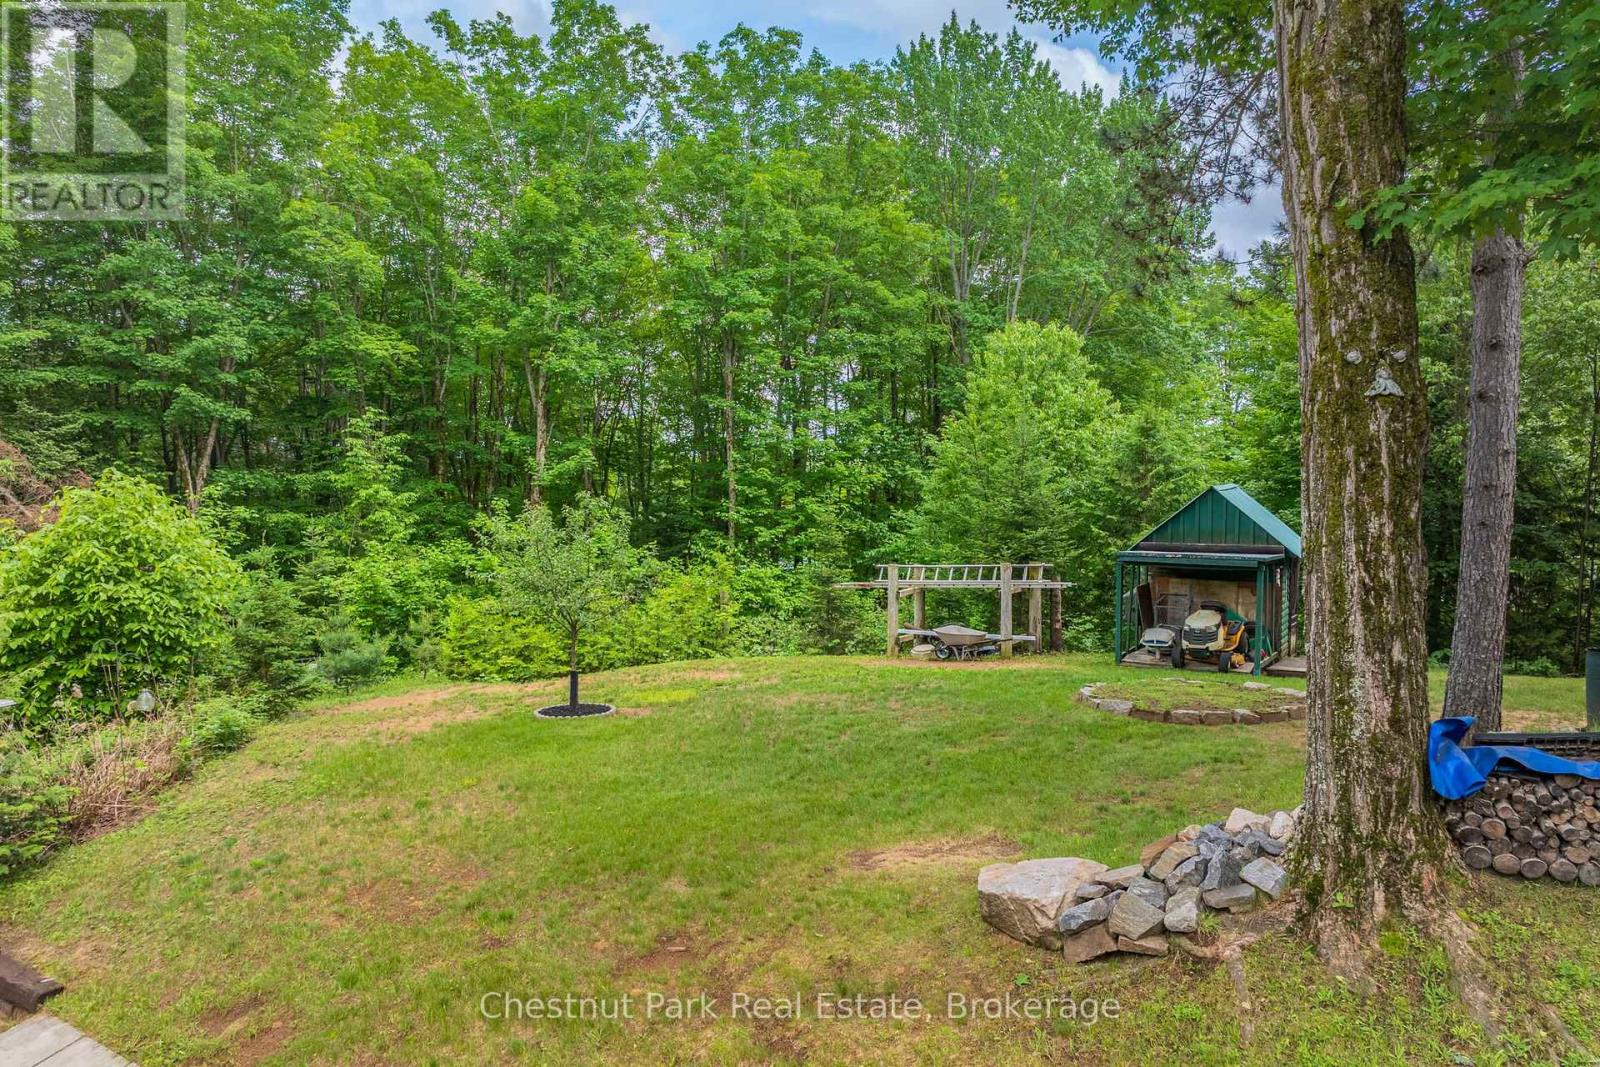
Wooded backyard with a grassy clearing, small green-roofed equipment shed, and stone edging.
White house among mature trees, with a landscaped yard and raised garden beds.
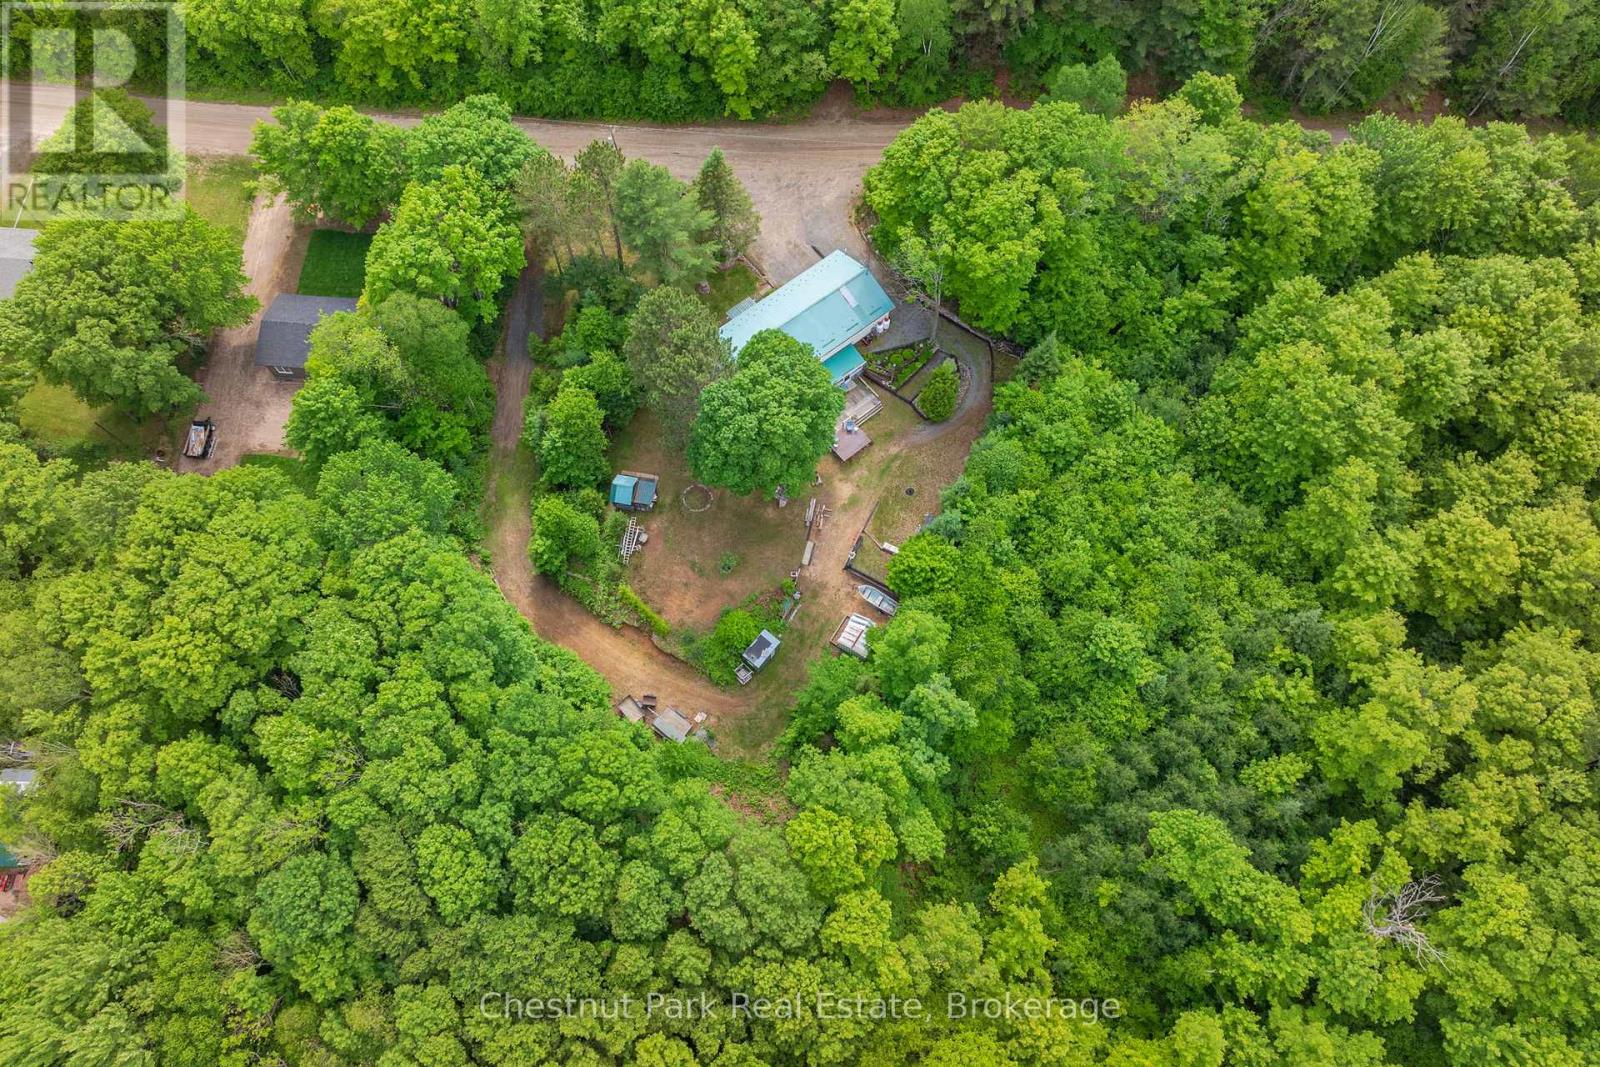
Aerial view of a wooded property with a turquoise-roofed house, curved driveway, and outbuildings.
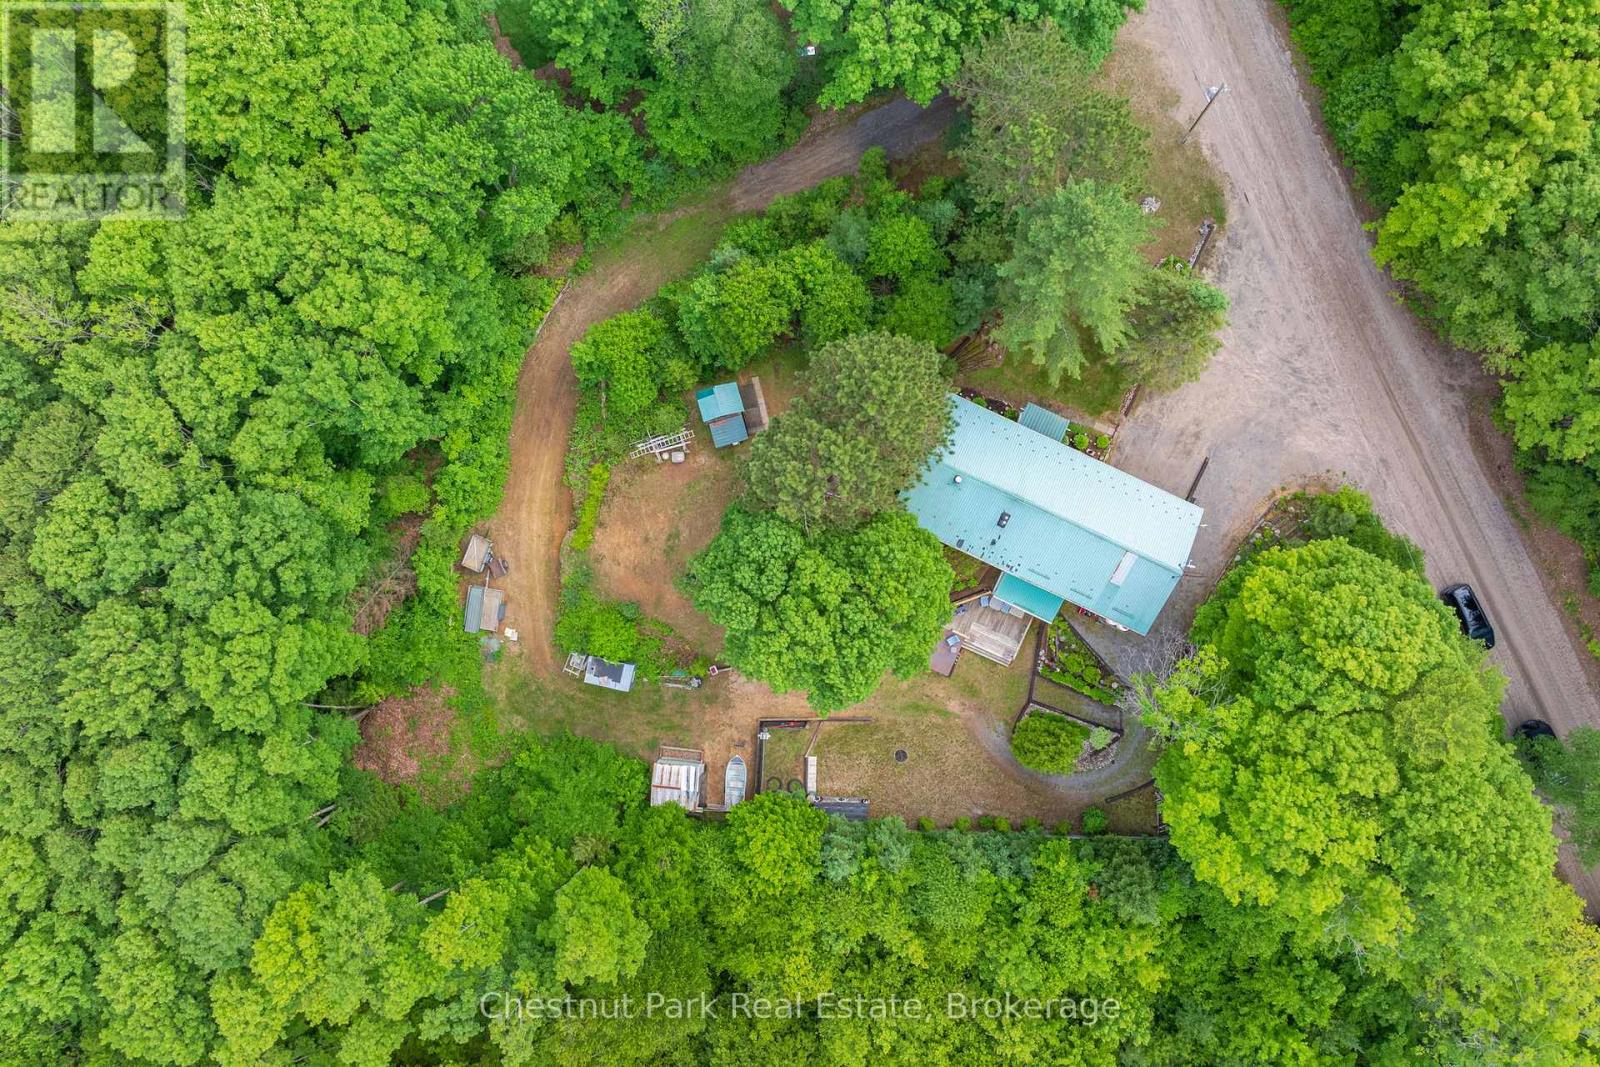
Aerial view of a wooded property with a pale-roofed house, outbuildings, and gravel road.
Aerial view of a wooded property with a light-roofed house and long driveway.
Aerial view of a wooded property with a long driveway and a light-roofed building.
Aerial view of a wooded property with a house and winding driveway.
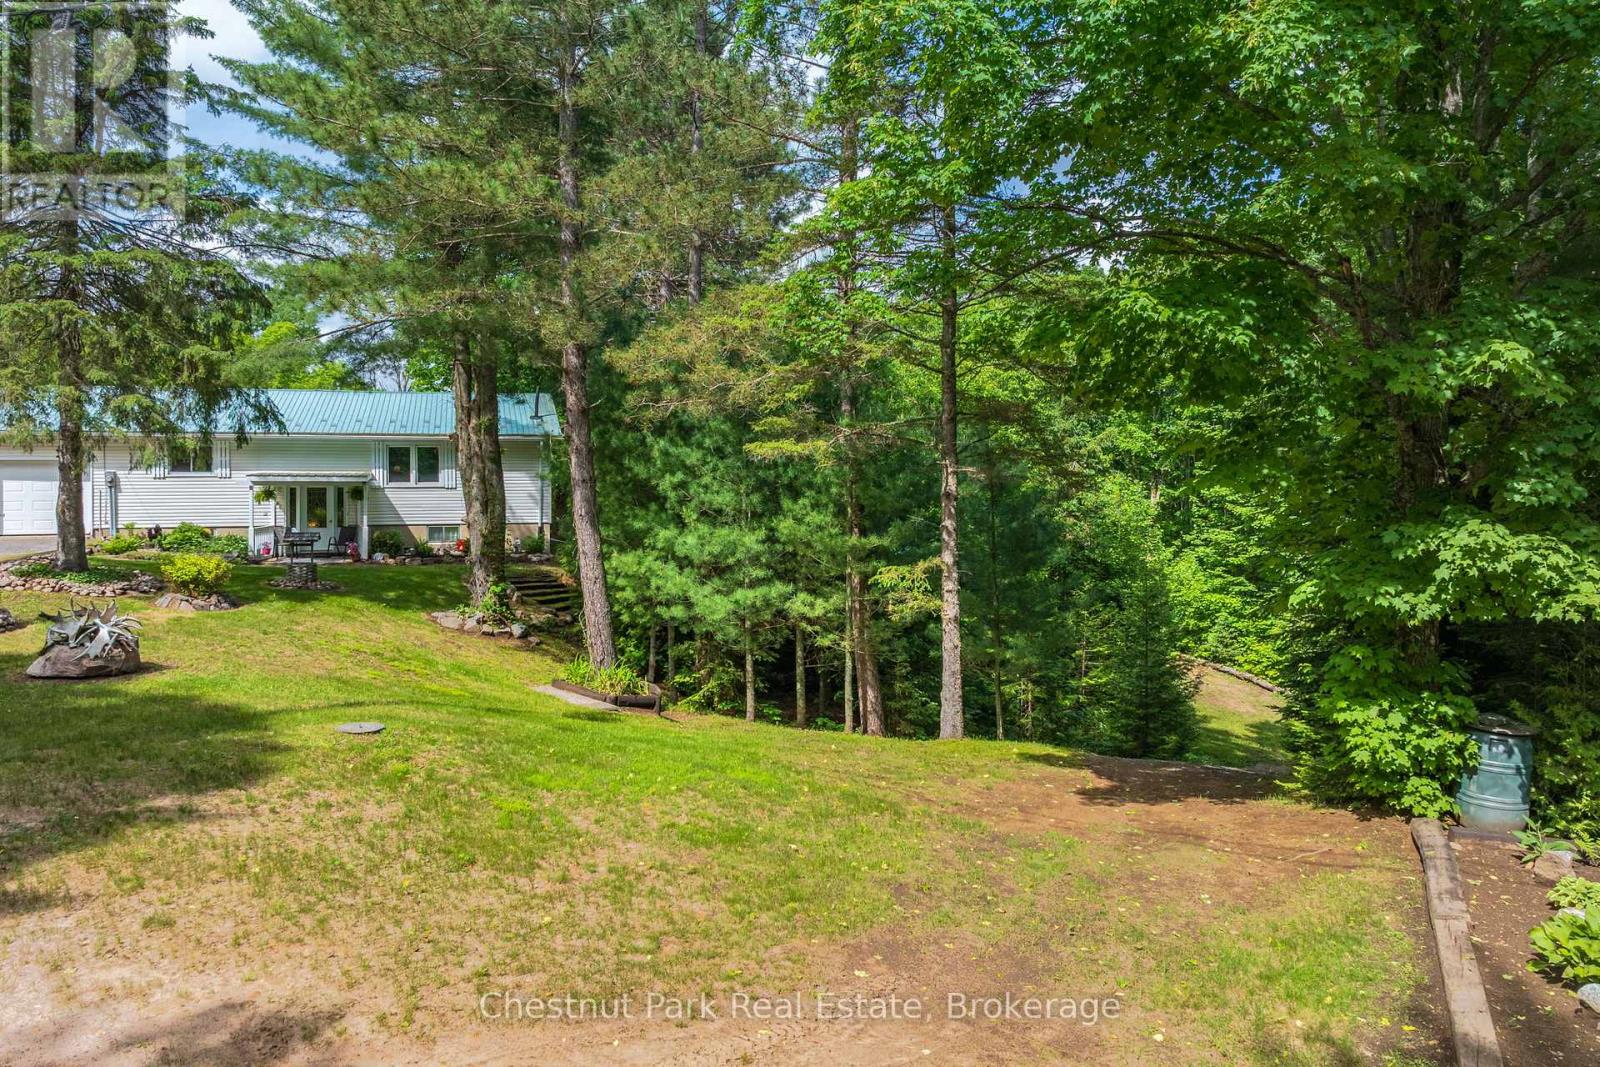
White split-level home with a blue metal roof, double garage, and landscaped wooded yard.
House set among mature trees beside a sloping lawn and landscaped garden.
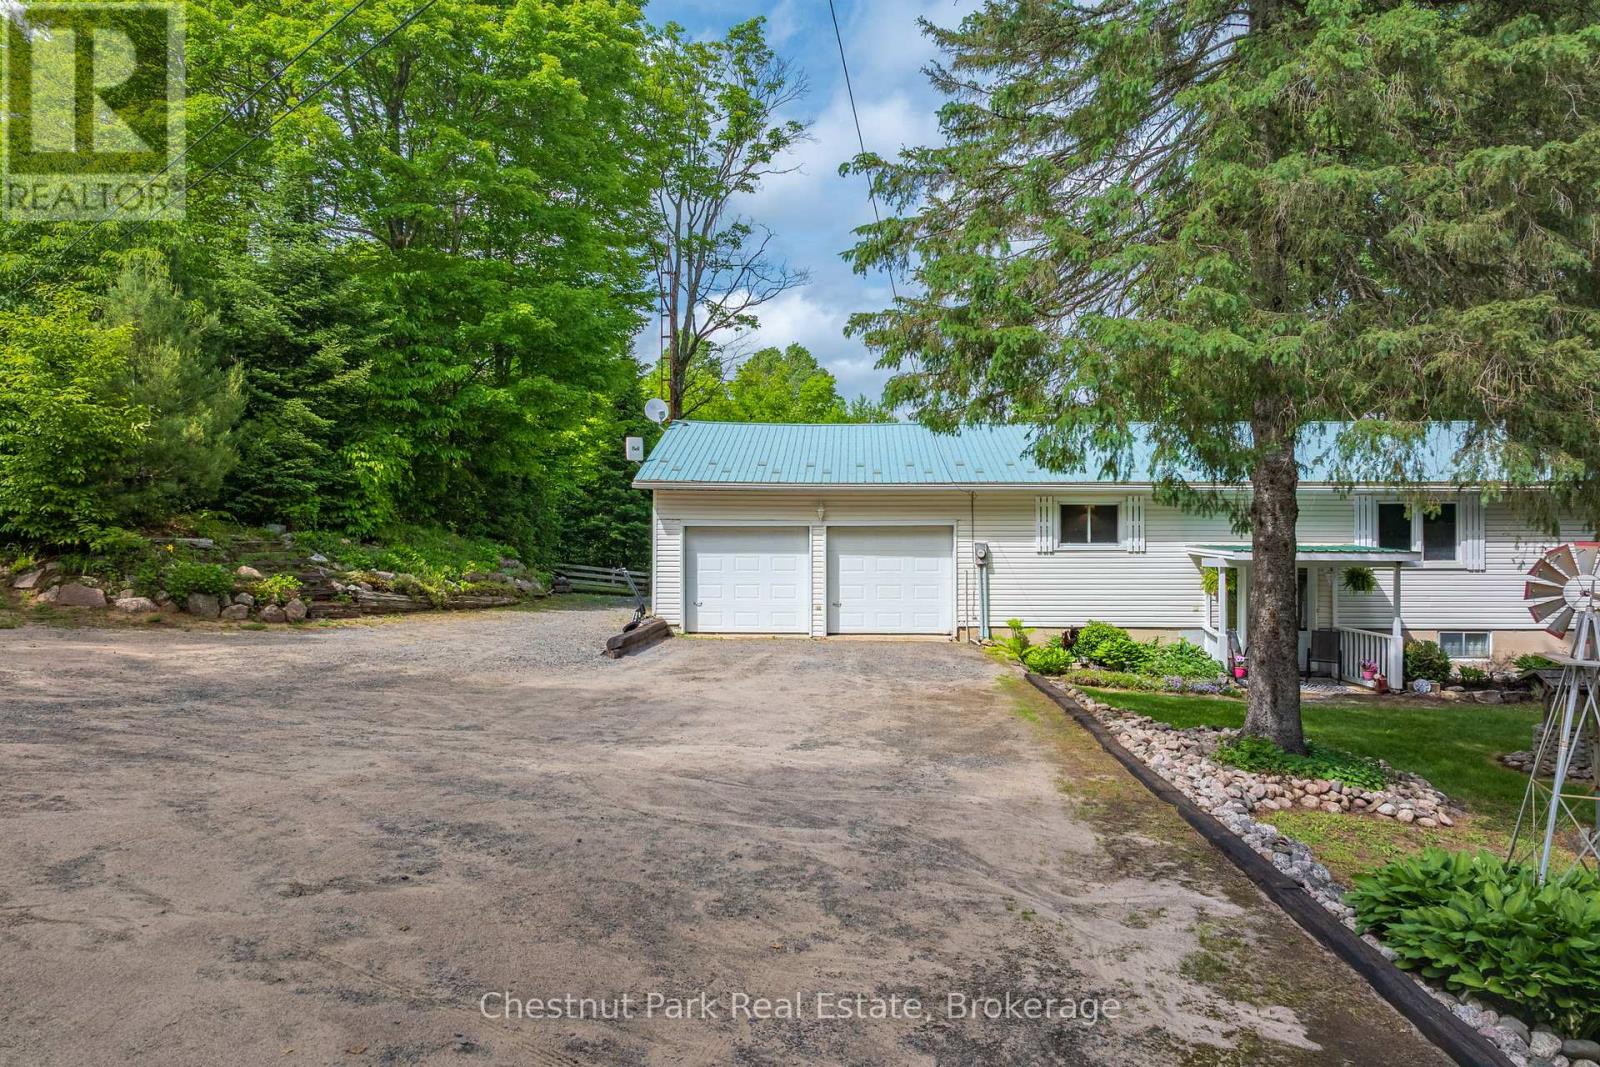
House exterior with a wide gravel driveway, double garage, and mature trees.
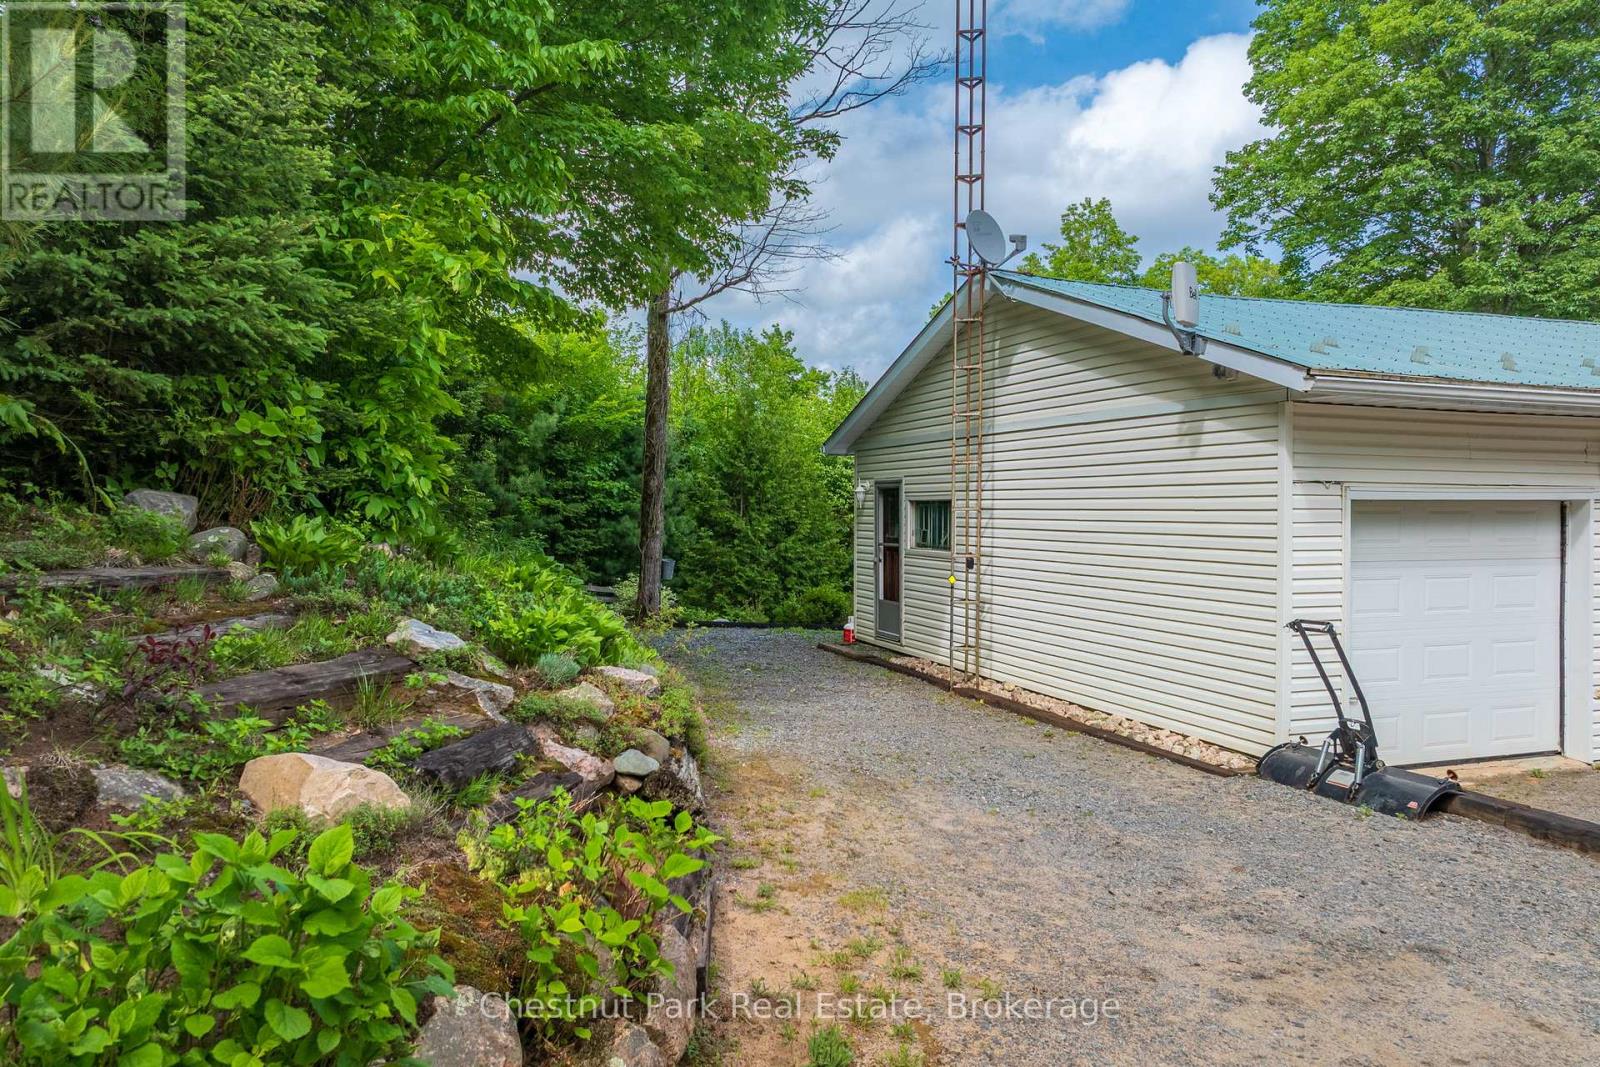
Detached garage with pale siding and blue metal roof beside a wooded gravel driveway.
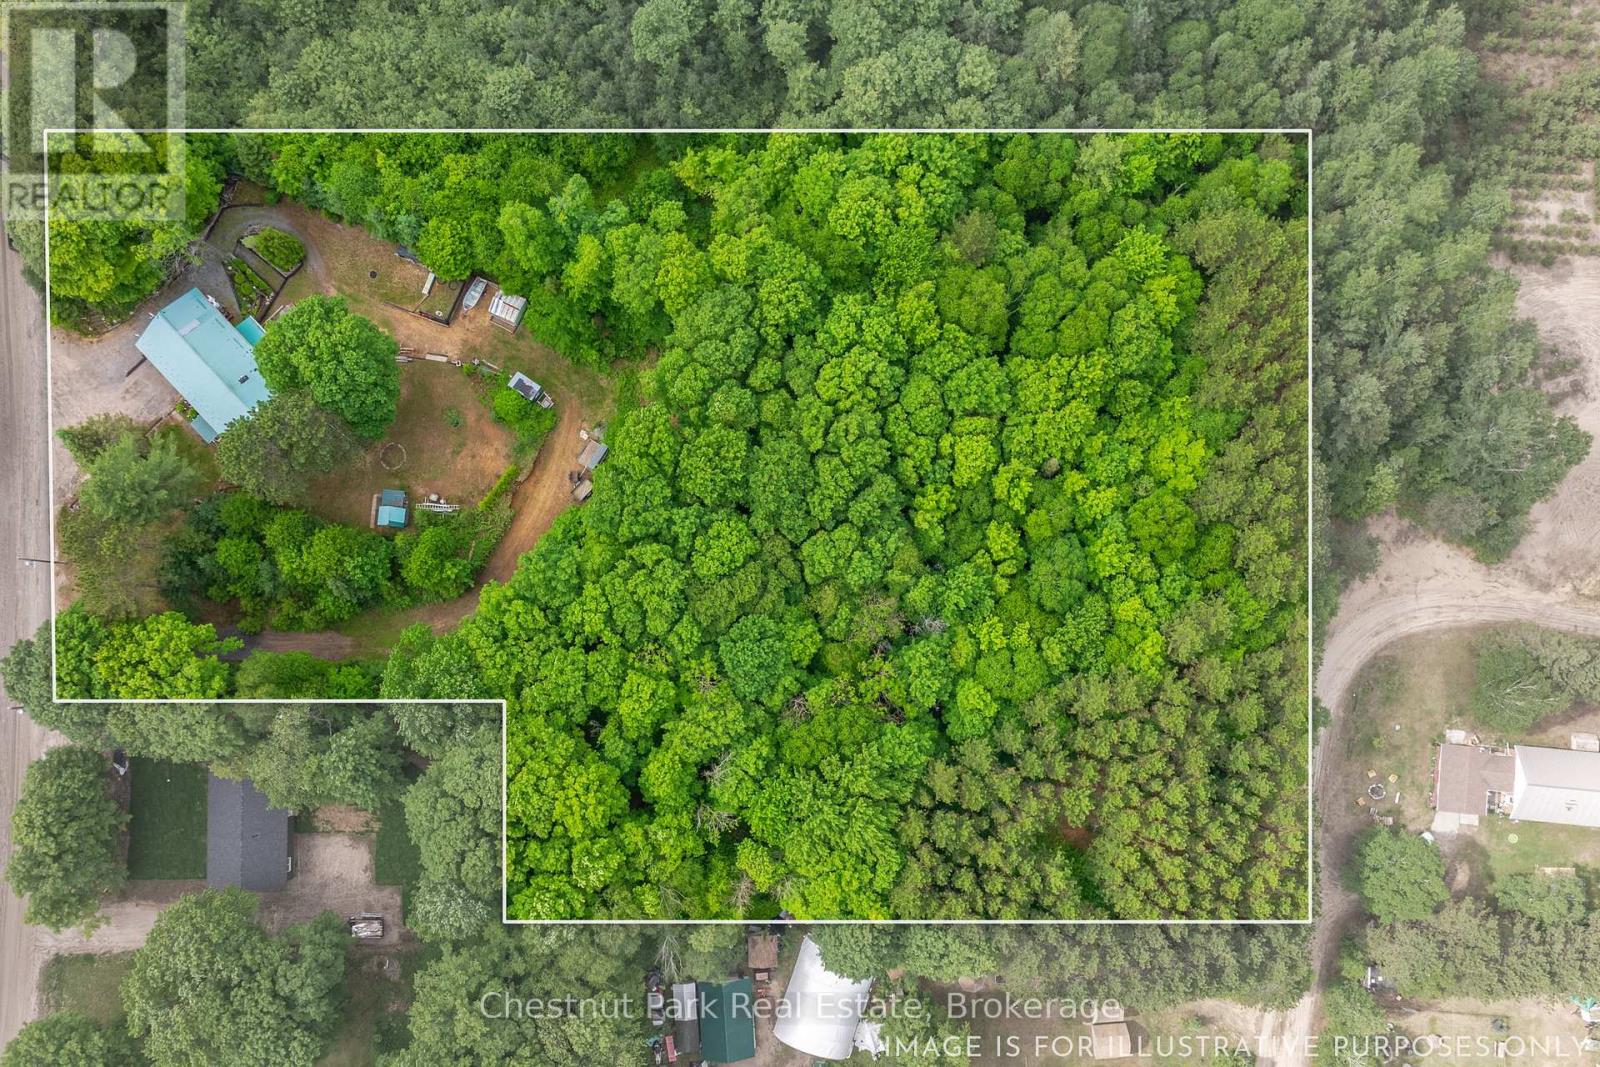
Aerial view of a wooded property outlined in white, with a home and winding driveway.
SEE ALL PHOTOS
White house with attached double garage, a decorative windmill, and landscaped grounds among trees.
Aerial view of a wooded property outlined in white, with a clearing and road access.
Aerial view of wooded property at 379 Gables Road, with a marked lot and distant lake.
White-sided home with a covered entry porch, hanging ferns, and landscaped garden beds.
White-sided home's covered front porch with pale green door, two chairs, and hanging ferns.
Entry stairwell with a stained-glass front door, oak stairs, and decorative iron railings.
Kitchen and dining area with dark green cabinets, a wood table, and stained-glass entry doors.
Living room with beige sofas, a floral rug, and hardwood floors, opening to a dining area.
Living room with a red accent wall, large leafy-view windows, hardwood floors, and pale sofas.
Living room with a stone fireplace, large windows overlooking trees, and a floral rug.
Living room with a stone fireplace, built-in shelving, and a black lounge chair.
Kitchen and dining area with dark green cabinets, a wood table, and large windows overlooking trees.
Kitchen with green cabinetry, burgundy countertops, and a central island.
Dining area with a wooden table and chairs beside green built-in cabinetry.
Bedroom with a carved wooden bed, patterned blue-and-white bedding, and a large window overlooking trees.
Bedroom with a white bed, red carpet, and a window overlooking trees.
Bathroom with a long vanity, framed mirror, bathtub, and patterned shower curtain.
Living room with a stone fireplace, leather armchair, exposed wood beams, and staircase.
Living room with a stone fireplace, leather recliners, and a wooden coffee table.
Living room with black leather sofa, red leather chair, and exposed wood ceiling beams.
Recreation room with a wooden shuffleboard table, dartboard, and light wood flooring.
Furnished living room with a stone fireplace, exposed wood beam, and sliding glass doors.
Enclosed sunroom with a floral built-in bench and windows overlooking a wooded yard.
Hallway with a stone fireplace, wood flooring, and stairs beside several doors.
Bedroom with a white-covered bed, patterned wallpaper, and a landscape border along the wall.
Bathroom with blue patterned wallpaper, a white vanity, and toilet.
Laundry room with wooden cabinets, a washer, dryer, and utility sink.
Wooded backyard with a deck, patio seating, and the side of a white house.
Wooded backyard with a deck, outdoor seating, grill, and boat shelter.
Wooded home with a raised deck, glass sunroom, and outdoor seating.
Rear of a home with a raised deck, patio seating, and wooded surroundings.
Aerial view of a white cottage amid mature trees, with a deck, yard, and boats.
Wooded home with a backyard deck, garden beds, and fenced yard.
Wooden backyard deck with patio seating and barbecue, surrounded by mature trees.
Wooded property with a white house, above-ground pool, and open grassy yard.
Wooded property yard beside a white-sided house, with a green equipment shelter and stone fire pit.
Wooded backyard with a grassy clearing, small green-roofed equipment shed, and stone edging.
White house among mature trees, with a landscaped yard and raised garden beds.
Aerial view of a wooded property with a turquoise-roofed house, curved driveway, and outbuildings.
Aerial view of a wooded property with a pale-roofed house, outbuildings, and gravel road.
Aerial view of a wooded property with a light-roofed house and long driveway.
Aerial view of a wooded property with a long driveway and a light-roofed building.
Aerial view of a wooded property with a house and winding driveway.
White split-level home with a blue metal roof, double garage, and landscaped wooded yard.
House set among mature trees beside a sloping lawn and landscaped garden.
House exterior with a wide gravel driveway, double garage, and mature trees.
Detached garage with pale siding and blue metal roof beside a wooded gravel driveway.
Aerial view of a wooded property outlined in white, with a home and winding driveway.
 Courtesy of ASHLEY CHABAN with Chestnut Park Real Estate 
For Sale

379 GABLES ROAD

379 GABLES ROAD, Machar, Ontario P0A1X0, CA

$499,900 CAD
Tucked away on a quiet dead-end street in Machar, this charming 3-bedroom, 1.5-bath home offers the perfect blend of comfort, privacy, and outdoor lifestyle. Set on just over 2 acres, this property is ideal for families looking for a little more space to explore and enjoy nature right from their own backyard. Inside, you'll find a spacious eat-in kitchen perfect for gathering, along with a bright living room highlighted by an oversized picture window overlooking the peaceful yard and surrounding greenery. The finished walkout basement provides additional living space, additional bedroom, 1/2 bath and recreation space which adds flexibility for growing families, hobbies, or entertaining.The attached double-car garage adds convenience and plenty of storage, while the property's location adjacent to the snowmobile trail makes it a fantastic spot for outdoor enthusiasts. Conveniently located between South River and Sundridge for everyday amenities, and close to the local high school, this home offers the perfect balance of rural living and accessibility. A wonderful opportunity to enjoy peaceful country living with room to grow. (id:41202)

3
beds

2
baths

Aerial view of a wooded property outlined in white, with a clearing and road access.

Schedule a Showing

We would love to show you our beautiful property. Please select your preferred date and time below. An agent will be in touch shortly to confirm your appointment.

Schedule a Showing

We would love to show you our beautiful property. Please select your preferred date and time below. An agent will be in touch shortly to confirm your appointment.

Thank you for your interest in 379 GABLES ROAD, Machar, Ontario P0A1X0, CA. We are reviewing your request and will be in touch shortly!

Features & Amenities

Interior

  • total bedrooms3
  • Total bathrooms2
  • APPLIANCES Washer, Refrigerator, Dishwasher, Stove, Dryer, Microwave

Area & Lot

  • Status For Sale
  • MLS® IDX13692108
  • TypeOther
  • NeighborhoodParry Sound
  • Architecture StylesBungalow

Exterior

  • STORIES1
  • water SourceDrilled Well
  • utilitiesElectricity
  • lot featuresCul-de-sac, Wooded area, Irregular lot size, Rolling
  • parkingAttached Garage, Garage
  • HEAT TYPEBaseboard heaters, Electric, Propane, Other
  • AIR CONDITIONINGNone
  • sewerSeptic System
  • SubstructureConcrete
  • HOA AmenitiesFireplace(s)
  • other exterior FeaturesVinyl siding

Financial

  • Sales Price$499,900 CAD
  • Real Estate Tax $1,928 CAD/yr

Parry Sound

The ultimate escape into nature with shimmering lakes, dense forests, and cozy cottages

Explore

Work With Us

Looking to buy or sell a cottage property? Let us elevate your real estate expectations. Whether it’s determining current value, crafting a competitive offer, or negotiating a win.